Berkshire Hathaway Nicole Watkins Logo

Nicole Watkins

Find your lakes region dream home
79401
results
Refine Search

Your Search Results

r=3649-3660
77 Hanover Street Portsmouth NH 03801
Sold

MLS Number 4834562

  • Condo
  • Square Feet 1,879
  • Bedrooms 3
  • New Contruction Existing
  • Address 77 Hanover Street

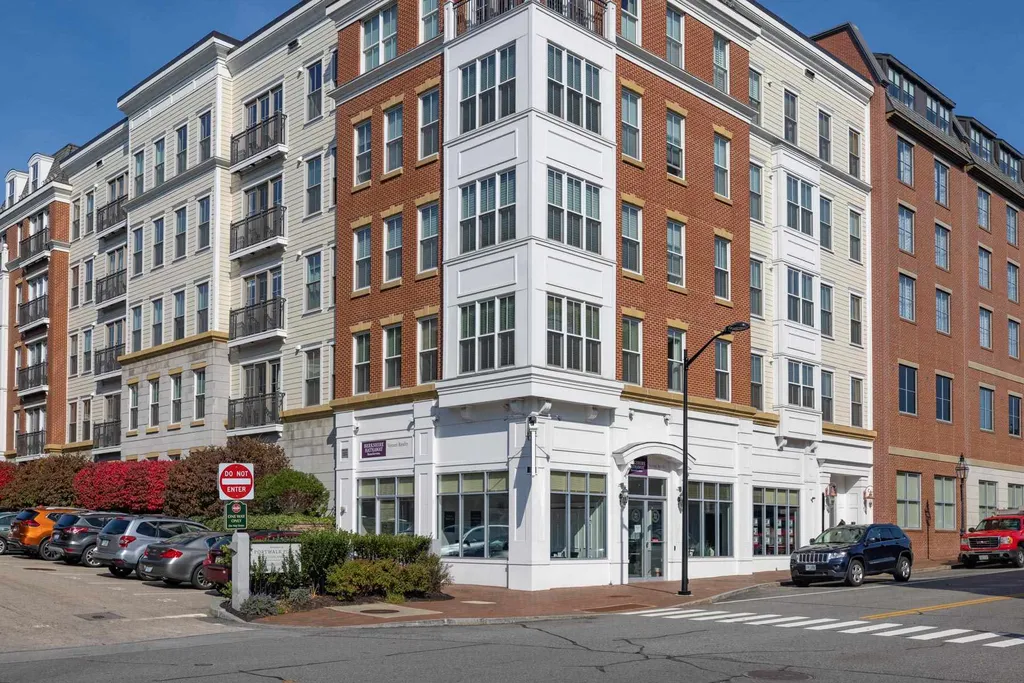
Live your best life in luxury at Harbour Hill, a ubiquitously-recognized masterpiece with a reputation that precedes it. A formal entry gallery welcomes you to the spacious, elegant condo with its sunny, southern exposure, oversized windows and open living room. Meticulously designed with 9 foot ceilings, Brazilian Cherry HWF, Granite Counters and an inviting floor plan, this home provides a gracious space to entertain family and friends. A bright, expansive master suite includes a large walk-in closet, an ensuite bathroom with an oversized, and an exquisitely tiled walk-in shower. The second and third bedrooms are generously proportioned and share a full bath.Take the elevator to the rooftop and enjoy views of the waterfront from the community space available to you. Be a part of all that Portsmouth has to offer with Award Winning Restaurants, Cultural Events, the Arts and Outdoor Adventures. Own a 3 Bedroom, 3 Bath dream property in the heart of Portsmouth. A Harbour Hill Condo is a rarely available home providing an unparalleled residential opportunity that is truly divine. Time to come home to your own special haven nestled in the heart of a quintessential New England Coastal town.

Listed by Cynthia Winthrop of BHHS Verani Seacoast

Listing Sold by Great Island Realty LLC
$
$
%
$/month over payments
Federal 30-year interest rate: 6.49% last updated on Jul 9, 2026
* All Figures are estimates. Check with your bank or proposed mortgage company for actual interest rates.
This product uses the FRED® API but is not endorsed or certified by the Federal Reserve Bank of St. Louis.

Ask A QuestionMore Details

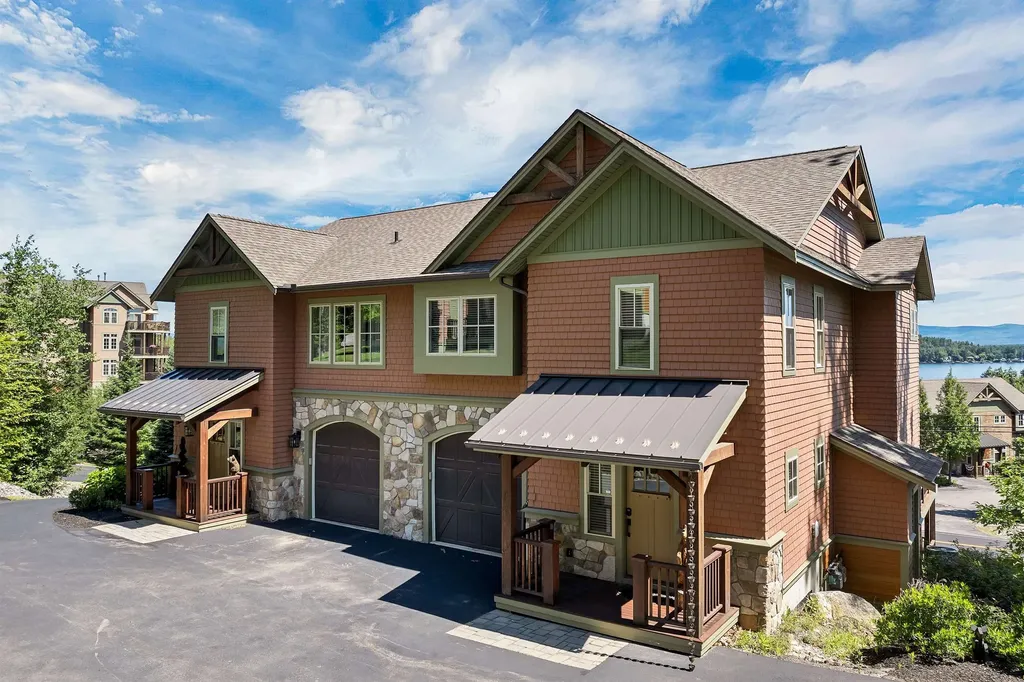
38 Lake Shore Drive Moultonborough NH 03254
Sold

MLS Number 5082258

  • Condo
  • Square Feet 864
  • Bedrooms 3
  • New Contruction Existing
  • Complex Harborside Cottages

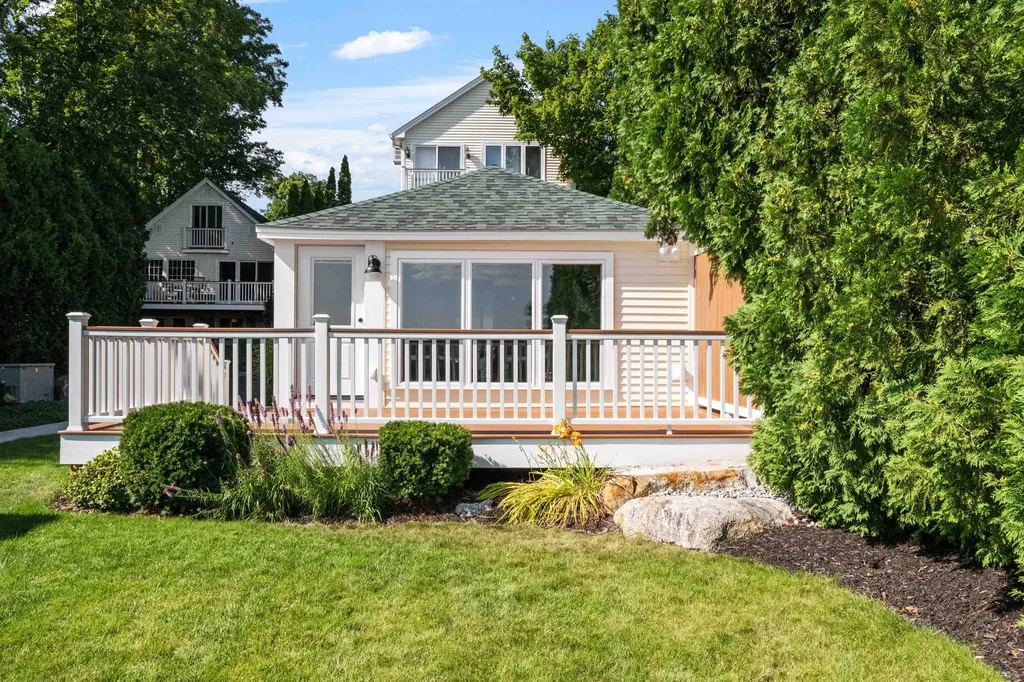
Tucked within the exclusive Harborside Cottages on Lake Winnipesaukee, this new construction home captures sweeping southern views across Center Harbor Bay to Gunstock Mountain. With only three other residences in the association and its own 30'-50' flex dock space, it offers an exceptional blend of privacy and community in the low-tax town of Moultonborough. The association grounds underwent a complete transformation beginning in 2017, with enhancements stretching from the lakeshore to the roadside. Highlights include a permitted sunken beach, granite-capped walls and steps, a bluestone fire pit patio, lush sod lawns, new storm drainage, granite curbing, and a five-zone irrigation system. Mature arborvitae provide a natural buffer along the waterfront while preserving the panoramic lake vistas. Inside, the home has been thoughtfully designed with an open-concept layout that embraces natural light and lake views. A 240 sq. ft. Trex deck extends the living space, overlooking the level lawn down to the water. The kitchen stands out with custom cabinetry, quartz countertops, and new appliances, including a Samsung beverage center with dual ice makers. Whitewashed pine ceilings, rustic beams, and curated lighting add warmth and character. Additional amenities include municipal sewer, a high-capacity shared well, and oversized parking. With Center Harbor's shops and restaurants a short walk away and year-round recreation minutes in every direction, Harborside Cottages delivers lake life.

Listed by Brie Stephens of Compass New England,LLC

Listing Sold by Compass New England,LLC

$
$
%
$/month over payments
Federal 30-year interest rate: 6.49% last updated on Jul 9, 2026
* All Figures are estimates. Check with your bank or proposed mortgage company for actual interest rates.
This product uses the FRED® API but is not endorsed or certified by the Federal Reserve Bank of St. Louis.

Ask A QuestionMore Details

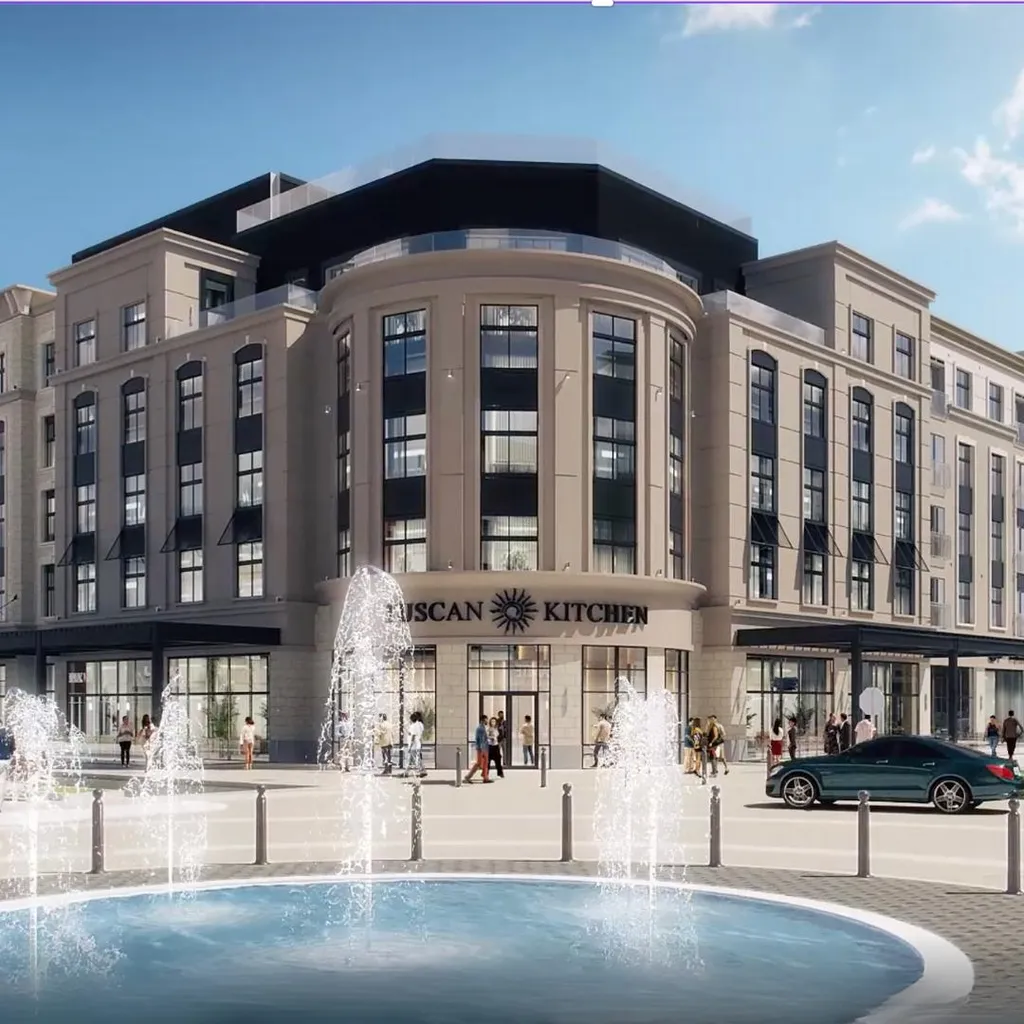
18 Artisan Drive Salem NH 03079
Sold

MLS Number 4976562

  • Condo
  • Square Feet 1,461
  • Bedrooms 2
  • New Contruction New Construction
  • Complex 18 Artisan

Listed by Kianna Nicosia of Coldwell Banker Realty Salem

Listing Sold by DiPietro Group Real Estate

$
$
%
$/month over payments
Federal 30-year interest rate: 6.49% last updated on Jul 9, 2026
* All Figures are estimates. Check with your bank or proposed mortgage company for actual interest rates.
This product uses the FRED® API but is not endorsed or certified by the Federal Reserve Bank of St. Louis.

Ask A QuestionMore Details

596 Scenic Road Laconia NH 03246
Sold

MLS Number 5053779

  • Condo
  • Square Feet 2,491
  • Bedrooms 3
  • New Contruction Existing
  • Address 596 Scenic Road

Here is a fantastic opportunity to live in one of the Lakes Region's premier communities, the Spindle View Townhomes at Meredith Bay. Built with an eye to detail and all the luxurious finishes you expect to see at Meredith Bay, this unit is being sold furnished in a Green Mountain Furniture theme. The open concept first floor has a sunlit living room, stainless steel kitchen appliances, granite countertops, stone-appointed gas fireplace, and generous deck. The sprawling primary suite faces Lake Winnipesaukee, with a second en-suite bedroom and multi-purpose den on the second floor. The finished lower level has a bedroom, 3/4 bath, family room with fireplace, and walks out to a cozy deck. Enjoy all the amenities Meredith Bay has to offer, including a pool pavilion with two tennis/pickleball courts, a playground, fitness center, kayak area with swim platform, community gardens, and skating pond. Through the 64 acres of common land is a 2.6-mile trail network with fitness stations, scenic overlooks, and a woodland cabin with games, books, Wi-Fi, and a fire pit for s'mores. All of this alongside our maple sugaring shack! Residents also enjoy membership to the beach club and marina with sandy beach, pool, and seasonal restaurant. There are planned residential events, community social calendar, plus access to all of Southworth's private communities and clubs in the US, UK, and Bahamas! Showings begin on August 2, 2025.

Listed by Michael Robichaud of Meredith Bay Lighthouse Realty,LLC

Listing Sold by EXP Realty

$
$
%
$/month over payments
Federal 30-year interest rate: 6.49% last updated on Jul 9, 2026
* All Figures are estimates. Check with your bank or proposed mortgage company for actual interest rates.
This product uses the FRED® API but is not endorsed or certified by the Federal Reserve Bank of St. Louis.

Ask A QuestionMore Details

30 Church Street Laconia NH 03246

Laconia, NH30 Church Street

Sale Price$1,095,000

Sold

MLS Number 5004394

  • Residential Single Family
  • Full Bath 5
  • Address 30 Church Street
  • Construction Existing
  • Bedrooms 8

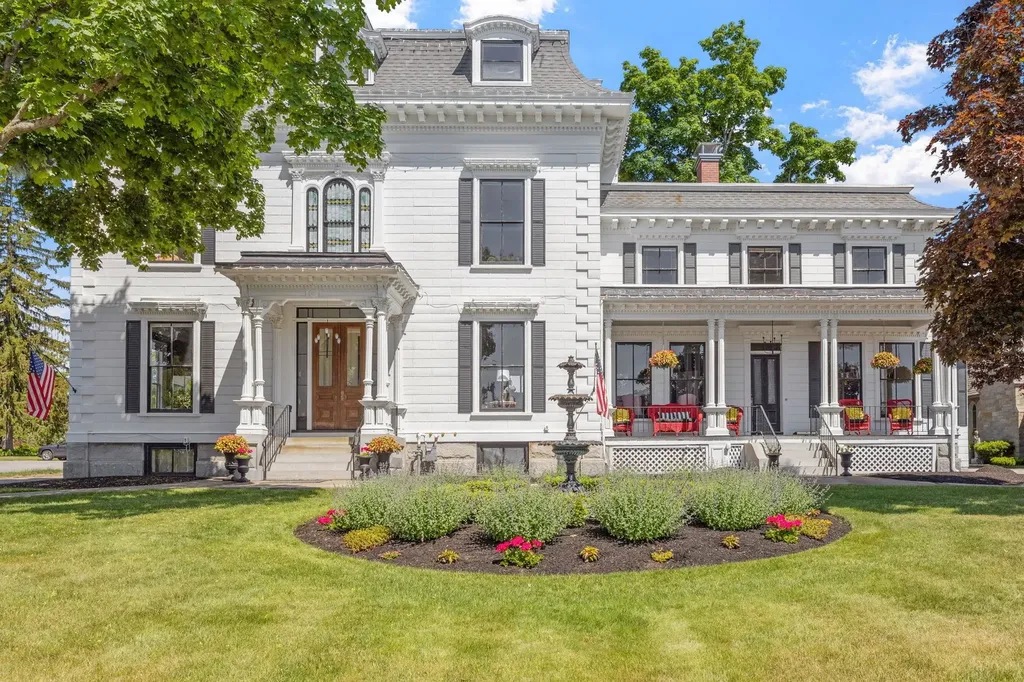
Step into the timeless elegance of the historic John W. Busiel House, where classic allure meets modern sophistication. This architectural gem, nestled in the heart of downtown Laconia, offers a fusion of residential & commercial possibilities & stands as a testament to exquisite craftsmanship. Immerse yourself in the opulent ballroom, adorned with an ornate gold ceiling; marvel at the fine details; original stained glass windows to the intricate crown molding, meticulously preserved to honor its storied past. This versatile property beckons entrepreneurs with its potential for a bed & breakfast, office enclave, or an exclusive retreat. Utilize the convenient elevator & entertain in the highly equipped kitchen. A detached 3-car garage offers ample storage, while the inviting three-season sun porch provides a tranquil oasis for relaxation. Discover the epitome of downtown convenience, with vibrant attractions mere steps away- the historic Colonial Theatre to eclectic dining and boutique shopping, entertainment abounds at your doorstep. For outdoor enthusiasts, the WOW Trail, Lake Winnipesaukee, Lake Opechee, and Lake Winnisquam are just minutes away, offering endless possibilities for recreation, boating, fishing, and water sports. With a charming backyard retreat & ample parking, every aspect of luxury living is thoughtfully curated. Seize this unparalleled opportunity to own a piece of Laconia's rich heritage and make your mark on history.

Listed by Kara Chase of Legacy Group/ Real Broker NH,LLC

Listing Sold by Legacy Group/ Real Broker NH,LLC

$
$
%
$/month over payments
Federal 30-year interest rate: 6.49% last updated on Jul 9, 2026
* All Figures are estimates. Check with your bank or proposed mortgage company for actual interest rates.
This product uses the FRED® API but is not endorsed or certified by the Federal Reserve Bank of St. Louis.

Ask A QuestionMore Details

17 Fieldstone Circle Hampton NH 03842
Sold

MLS Number 5062805

  • Residential Single Family
  • Full Bath 2
  • Address 17 Fieldstone Circle
  • Construction Existing
  • Bedrooms 4

This listing is entered into MLS for comp only purposes.

Listed by Anne Lane of RE/MAX Realty One

Listing Sold by RE/MAX Realty One

$
$
%
$/month over payments
Federal 30-year interest rate: 6.49% last updated on Jul 9, 2026
* All Figures are estimates. Check with your bank or proposed mortgage company for actual interest rates.
This product uses the FRED® API but is not endorsed or certified by the Federal Reserve Bank of St. Louis.

Ask A QuestionMore Details

59 Northland Road Windham NH 03087

Windham, NH59 Northland Road

Sale Price$1,095,000

Sold

MLS Number 5083503

  • Residential Single Family
  • Full Bath 2
  • Address 59 Northland Road
  • Construction Existing
  • Bedrooms 4

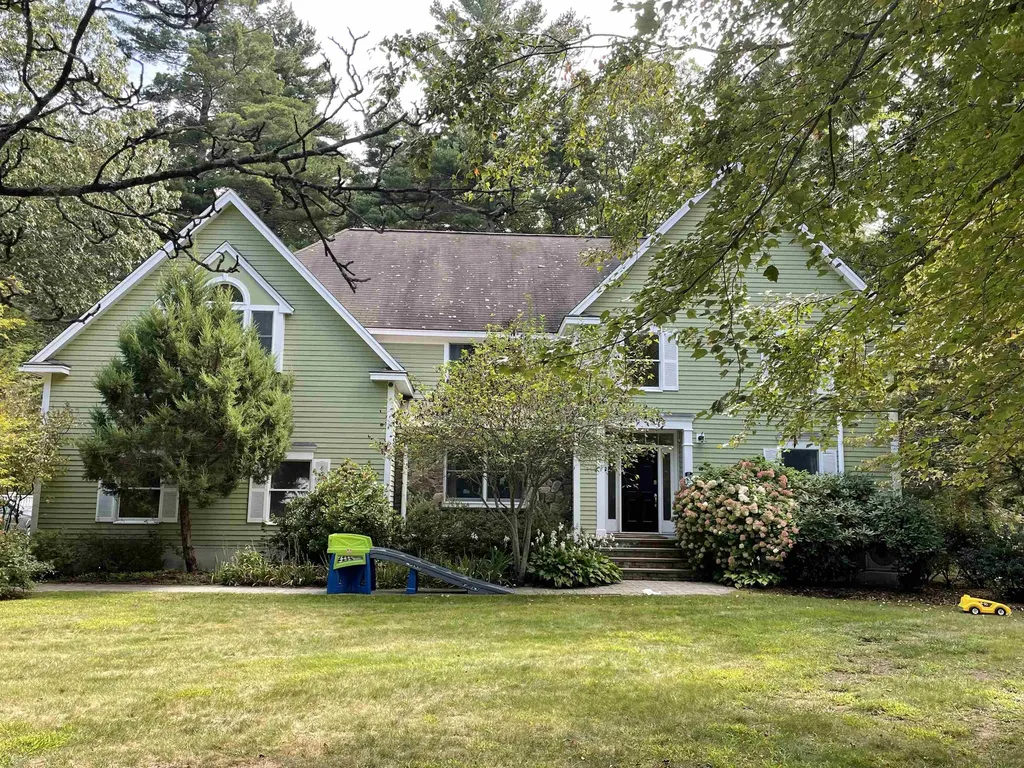
Presenting 59 Northland Road in the highly sought after Spruce Pond neighborhood. Tucked away at the top of a cul-de-sac and just yards from direct access to the Rail Trail, this beautifully maintained home offers the perfect balance of privacy and neighborhood living. Surrounded by trees and set back from the road, the home has a peaceful setting while still being part of a desirable community. Inside you will find gleaming hardwood floors and an open, inviting floor plan designed for both everyday living and entertaining. The well appointed kitchen offers everything a home chef could want and flows seamlessly into the living spaces. A spacious front to back family room with a gas fireplace sits alongside the formal dining and living rooms, providing plenty of room to gather and entertain. Upstairs, the primary suite offers a relaxing retreat complete with a generous spa like bath and custom tiled shower. Three additional bedrooms, a full guest bath, and convenient second floor laundry complete the upper level. There is also an unfinished walk up attic offering excellent storage or the opportunity for future expansion. The backyard is private and is a great space to entertain with a fire pit, patio and play area. Additional features include an irrigation system, generator readiness, and a tankless hot water heater. Showings start on Saturday, April 18th. Welcome home!

Listed by Gretchen Haga of EXP Realty

Listing Sold by Kathleen Lambert Realty LLC

$
$
%
$/month over payments
Federal 30-year interest rate: 6.49% last updated on Jul 9, 2026
* All Figures are estimates. Check with your bank or proposed mortgage company for actual interest rates.
This product uses the FRED® API but is not endorsed or certified by the Federal Reserve Bank of St. Louis.

Ask A QuestionMore Details

41 Silver Brook Road Salem NH 03079

Salem, NH41 Silver Brook Road

Sale Price$1,095,000

Sold

MLS Number 5028523

  • Residential Single Family
  • Full Bath 2
  • Address 41 Silver Brook Road
  • Construction Existing
  • Bedrooms 4

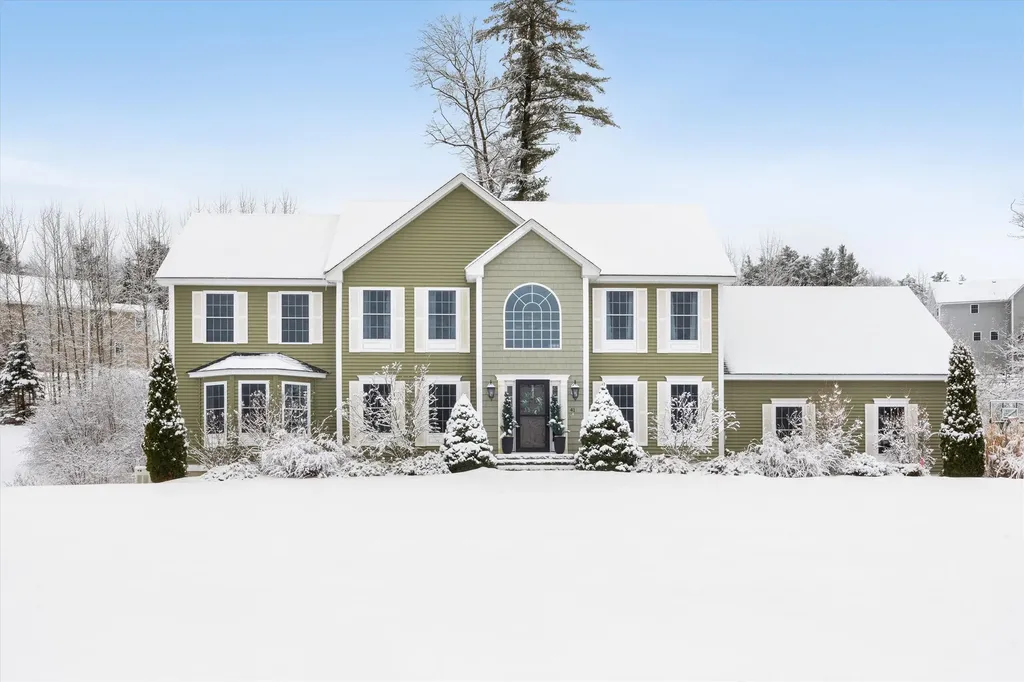
Stunning Home at 41 Silver Brook Road, Salem, NH 03079 Welcome to 41 Silver Brook Road, a charming and meticulously maintained home in a peaceful, sought-after neighborhood of Salem, NH. This spacious property offers a perfect blend of comfort, style, and convenience, making it an ideal place to call home. A bright and airy open living room with plenty of natural light, creating a warm and welcoming atmosphere. The beautiful kitchen features modern JENN-AIR appliances, ample counter space, and a convenient breakfast bar/island perfect for entertaining guests. Cozy living with generously sized bedrooms, including a primary suite with an en-suite bathroom and walk-in closets. The finished lower level provides additional living space, ideal for a home office, gym, or entertainment area. Outdoor living was not forgotten. Enjoy the deck and brick paver patio/firepit area perfect for relaxing or hosting outdoor gatherings. Situated in a quiet neighborhood, this home is just minutes away from local shops, schools, parks, and major highways, offering the perfect combination of privacy and convenience. Don't miss the opportunity to make this house your new home!

Listed by Jim Harvey of Keller Williams Realty-Metropolitan

Listing Sold by Coldwell Banker Realty Bedford NH

$
$
%
$/month over payments
Federal 30-year interest rate: 6.49% last updated on Jul 9, 2026
* All Figures are estimates. Check with your bank or proposed mortgage company for actual interest rates.
This product uses the FRED® API but is not endorsed or certified by the Federal Reserve Bank of St. Louis.

Ask A QuestionMore Details

10 Regina Road Portsmouth NH 03801

Portsmouth, NH10 Regina Road

Sale Price$1,095,000

Sold

MLS Number 4927271

  • Residential Single Family
  • Full Bath 2
  • Address 10 Regina Road
  • Construction Existing
  • Bedrooms 4

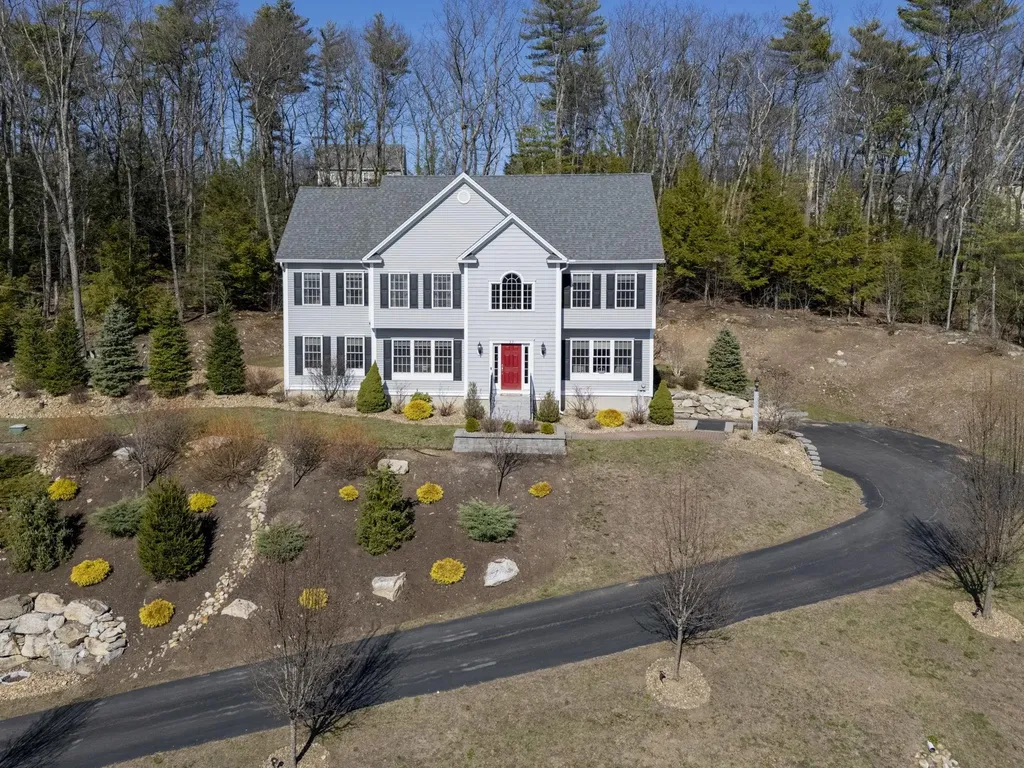
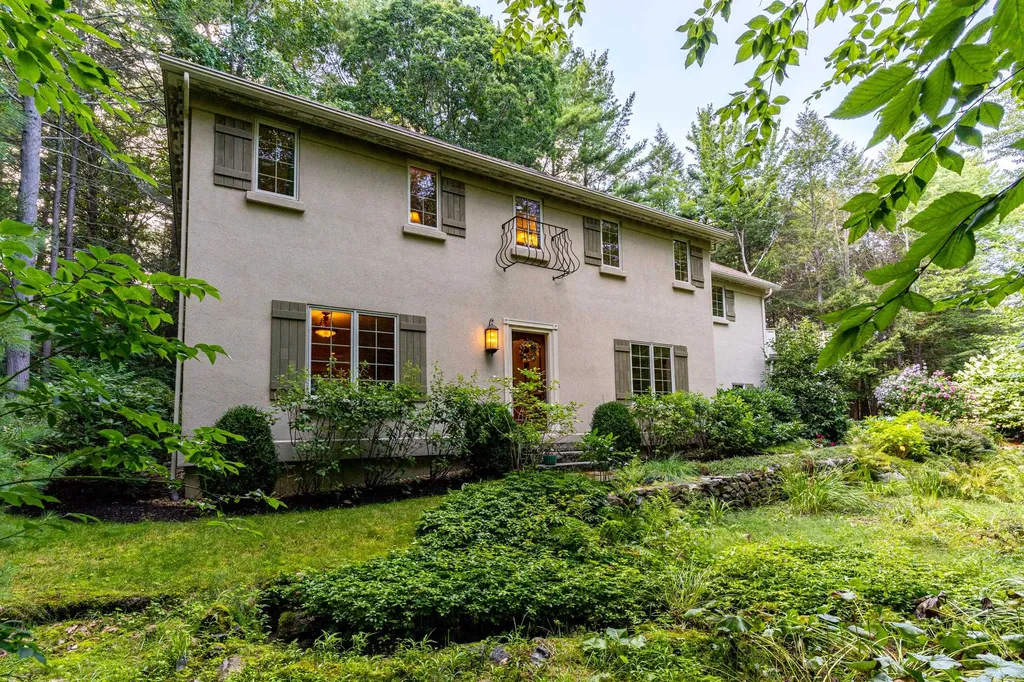
Truly exceptional, this 2003 Richard Southwick constructed masterpiece offers detailing rarely found in today's newer homes. The well-designed floor plan features a meticulously cared for interior that is awash with natural light and contains a formal dining room and gas fireplace. The house features real plaster walls and Brazilian cherrywood floors throughout the main living spaces. Protected by generator, security system and has an extensive basement with a finished media room. Enjoy the professionally landscaped backyard that comes complete with a mature perennial garden, stone patio and close too trails at the Urban Forestry Center. A gorgeous sanctuary year-round. Here's suburban living that's second-to-none. In an idyllic location in the sought after City of Portsmouth and the Dondero School district. Set in a wonderful neighborhood one mile to the beach where you have access with your Rye beach sticker since part of this property includes Town of Rye. You have all the amenities you would like a short distance from home. Be prepared for 'love at first sight'. Showings begin at the open house on Tuesday August 30th 3PM-5PM.

Listed by Tom Gorski of Duston Leddy Real Estate

Listing Sold by

$
$
%
$/month over payments
Federal 30-year interest rate: 6.49% last updated on Jul 9, 2026
* All Figures are estimates. Check with your bank or proposed mortgage company for actual interest rates.
This product uses the FRED® API but is not endorsed or certified by the Federal Reserve Bank of St. Louis.

Ask A QuestionMore Details

144 Sage Lane Portsmouth NH 03801
Sold

MLS Number 4935049

  • Condo
  • Square Feet 2,350
  • Bedrooms 4
  • New Contruction Pre-Construction
  • Complex Parson Woods


PHASE 2 NOW FOR SALE! NEW CONSTRUCTION- Parson Woods, a new community of 56 free-standing homes set back from Peverly Hill Road just 5 minutes from downtown Portsmouth, minutes from major routes, and an easy drive to beautiful Seacoast beaches. Now offering the second phase, with completion slated for Spring/Summer of 2023. Many floor plans available in a variety of sizes and styles, with opportunity for customization and buyer selections. Beautiful finish packages including hand finished hardwood flooring, custom kitchens, stone countertops, tile shower, gas fireplace, and more!This GAIRA plan offers more space than it looks! Open concept large living area with gas fireplace, beautiful granite kitchen with island and stainless appliances, open to dining area. Living room with cozy fireplace and large family room. 2nd floor boasts a very spacious master suite complete with a reading nook area, double walk in closets and private bath. 2nd floor laundry room with enough space to add additional cabinetry/folding area and hanging, optional laundry hook ups on first floor as well. Second floor complete with 2 additional bedrooms, and full bath. High quality finishes include gleaming hand-finished hardwood flooring, sparkling stone counter-tops throughout, master with tile shower, high ceilings, central air, professional landscaping, custom cabinetry, and much more! *HOLIDAY SPECIAL - $10,000 TOWARD BUYER UPGRADES

Listed by Susan Green and Jennifer Green of Green & Company

Listing Sold by KW Coastal and Lakes & Mountains Realty/Portsmouth

$
$
%
$/month over payments
Federal 30-year interest rate: 6.49% last updated on Jul 9, 2026
* All Figures are estimates. Check with your bank or proposed mortgage company for actual interest rates.
This product uses the FRED® API but is not endorsed or certified by the Federal Reserve Bank of St. Louis.

Ask A QuestionMore Details

239 Skimobile Road Conway NH 03860
Sold

MLS Number 4981002

  • Condo
  • Square Feet 1,882
  • Bedrooms 3
  • New Contruction New Construction
  • Village North Conway

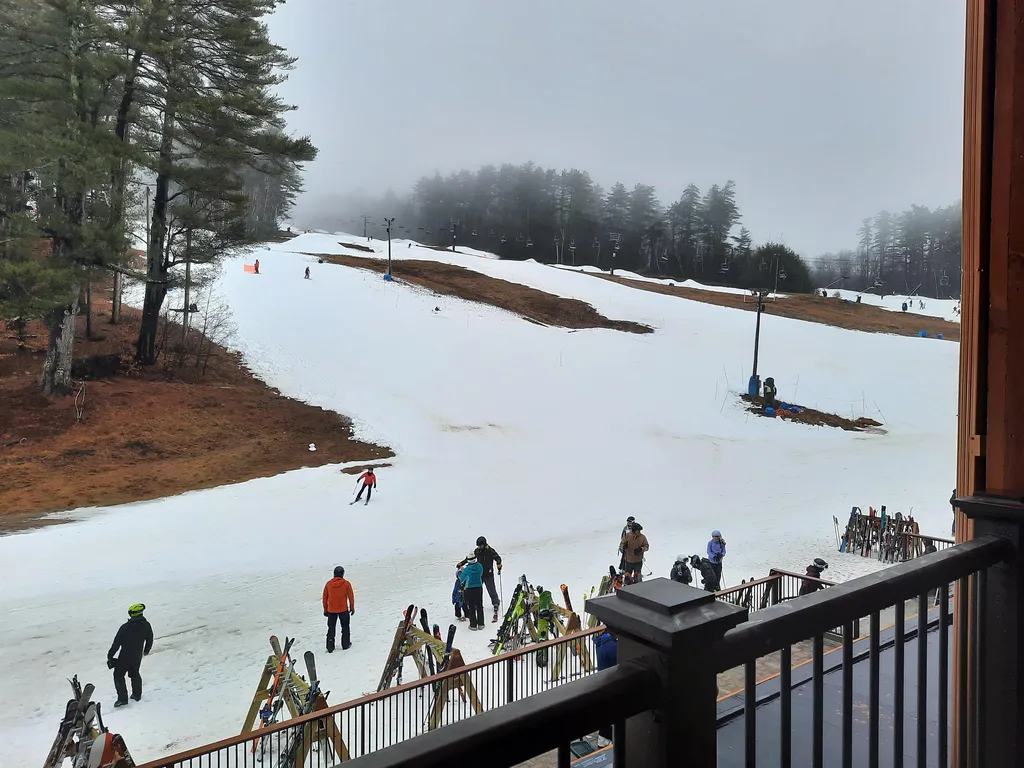
A SHOW-STOPPER IN UPSCALE SLOPESIDE LIVING. Completed in time for winter fun, Fairbank Lodge, building 3 of Kearsarge Brook at Cranmore Mountain Resort is the talk of the town. Incredibly stylish two floor townhouse condominiums occupy the third and fourth floors of the new lodge building, with commercial ski and food services just below. This is a one-of-a-kind opportunity to literally be on top of it all. Each customized condominium has its own unique design and finish work, so no two living spaces are alike. A beautiful propane fireplace adds warmth, dimension and ambiance to the great room feel, complemented with high cathedral ceilings and large black cased sliders to a private balcony. Bright and spacious kitchens highlight the living space with an abundance of cabinets, efficient appliances and gorgeous large granite counters, all hand selected to owners' taste. Many upgrades to the original list of builder specifications, so check out the documents and photos attached to best discern the differences. Ski from your building's front door and take the elevator downstairs for fabulous food, pub and the private owner lockers. A beautiful amenity building with heated pool and exercise room are also located in the base area. Cranmore Mountain Resort caters to year round fun so these brand new, on-site condominiums occupy some of the very best real estate in North Conway and the Mt Washington Valley.

Listed by Bernadette Donohue and Brendan Battenfelder of Badger Peabody & Smith Realty

Listing Sold by KW Coastal and Lakes & Mountains Realty/N Conway

$
$
%
$/month over payments
Federal 30-year interest rate: 6.49% last updated on Jul 9, 2026
* All Figures are estimates. Check with your bank or proposed mortgage company for actual interest rates.
This product uses the FRED® API but is not endorsed or certified by the Federal Reserve Bank of St. Louis.

Ask A QuestionMore Details

63 Indian Rock Road Bedford NH 03110

Bedford, NH63 Indian Rock Road

Sale Price$1,092,900

Sold

MLS Number 4929711

  • Residential Single Family
  • Full Bath 3
  • Address 63 Indian Rock Road
  • Construction Existing
  • Bedrooms 4

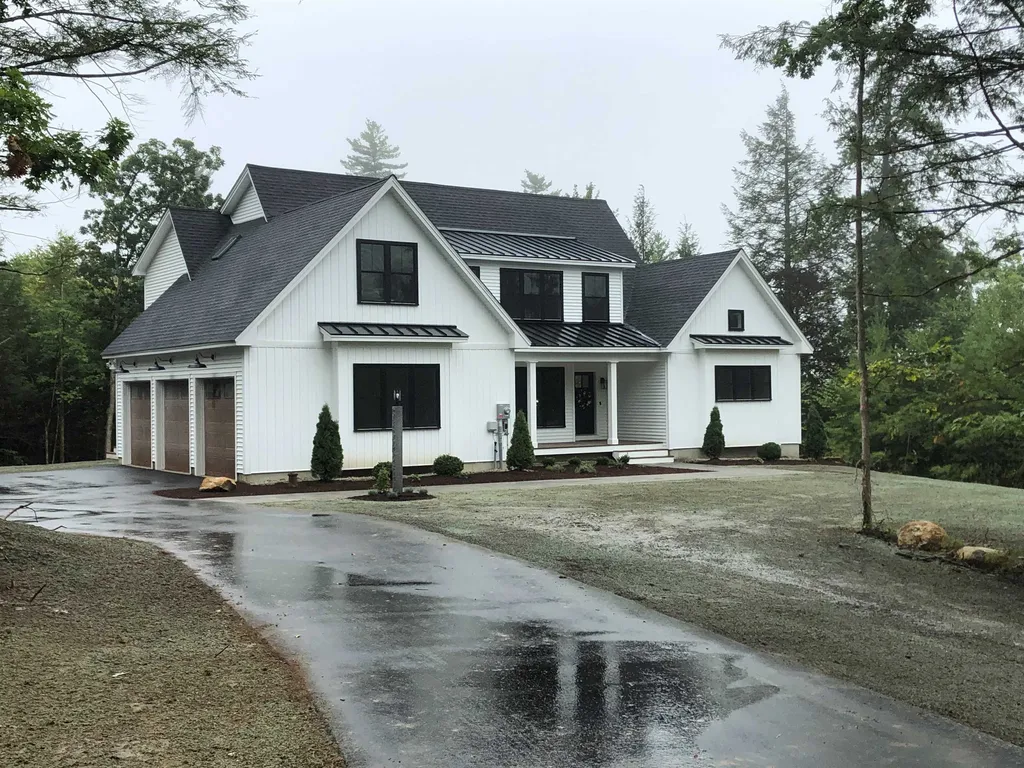
CUSTOM quality KRD (Dionne) built Contemporary Farmhouse. Located in The Preserve sub-division, this 3,262 home features 4 Bedrooms, 3.5 baths, attached 3-car garage and a 1st floor separate in-law apartment with separate entrance/garage access. Award-winning Bedford schools with sought after International Baccalaureate program.

Listed by Marianna Vis of Four Seasons Sotheby's Int'l Realty

Listing Sold by Four Seasons Sotheby's Int'l Realty

$
$
%
$/month over payments
Federal 30-year interest rate: 6.49% last updated on Jul 9, 2026
* All Figures are estimates. Check with your bank or proposed mortgage company for actual interest rates.
This product uses the FRED® API but is not endorsed or certified by the Federal Reserve Bank of St. Louis.

Ask A QuestionMore Details

Broker Reciprocity 

Copyright 2026 PrimeMLS, Inc. All rights reserved. This information is deemed reliable, but not guaranteed. The data relating to real estate displayed on this display comes in part from the IDX Program of PrimeMLS. The information being provided is for consumers’ personal, non-commercial use and may not be used for any purpose other than to identify prospective properties consumers may be interested in purchasing. Data last updated July 16, 2026 4:24 PM UTC

 
dream home
Find Your

Dream Home