Berkshire Hathaway Nicole Watkins Logo

Nicole Watkins

Find your lakes region dream home
79389
results
Refine Search

Your Search Results

r=3685-3696
118 Ash Street Manchester NH 03104

Manchester, NH118 Ash Street

Sale Price$1,080,000

Sold

MLS Number 5069906

  • Residential Single Family
  • Full Bath 6
  • Address 118 Ash Street
  • Construction Existing
  • Bedrooms 6

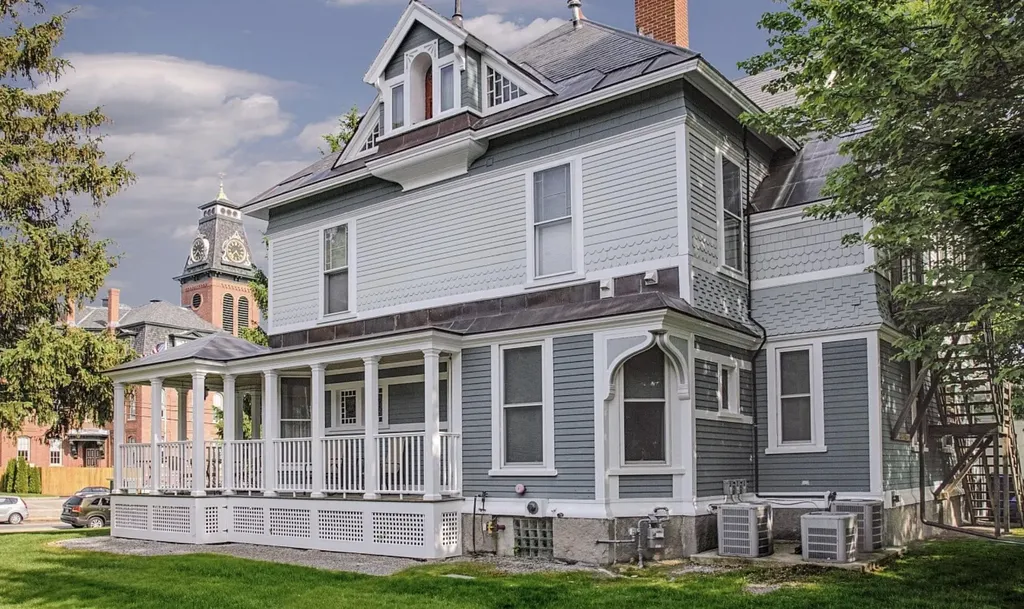
Ideally located just minutes from vibrant downtown Manchester and only 15 minutes from the airport. This exceptional urban inn blends modern 21st-century amenities with the timeless beauty, grace, and architectural detail of an 1885 Victorian residence. Meticulously maintained and thoughtfully updated, the property features five uniquely designed, sun-filled guest rooms, each offering high ceilings and private en-suite baths for an elevated guest experience. Elegant common spaces, period craftsmanship, and contemporary comforts come together to create an inviting atmosphere. Whether you're seeking an established hospitality business or envisioning a stunning private residence with income potential, this boutique inn offers a rare opportunity in one of New Hampshire's most accessible and high-demand locations.

Listed by Cheryl Zarella & Associates of Coldwell Banker Realty Bedford NH

Listing Sold by Coldwell Banker Realty Bedford NH
$
$
%
$/month over payments
Federal 30-year interest rate: 6.49% last updated on Jul 9, 2026
* All Figures are estimates. Check with your bank or proposed mortgage company for actual interest rates.
This product uses the FRED® API but is not endorsed or certified by the Federal Reserve Bank of St. Louis.

Ask A QuestionMore Details

13 Raymond Lane Hampton NH 03842

Hampton, NH13 Raymond Lane

Sale Price$1,080,000

Sold

MLS Number 5012923

  • Residential Single Family
  • Full Bath 2
  • Address 13 Raymond Lane
  • Construction Existing
  • Bedrooms 4

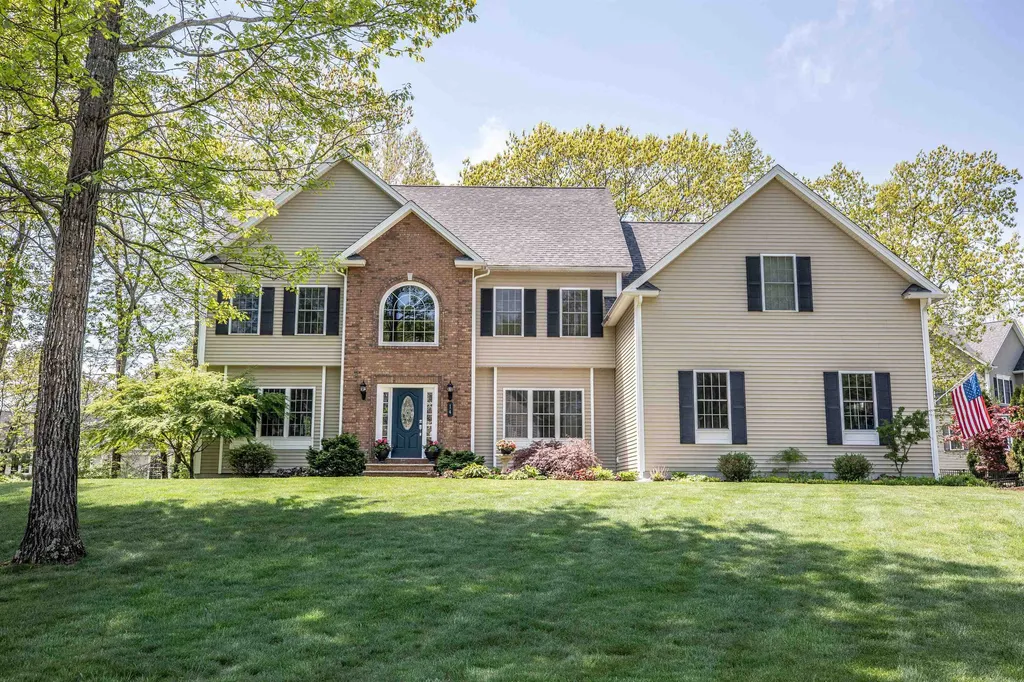
FIRST TIME ON MARKET. Spacious oversized colonial in a wonderful quiet Hampton cul de sac. Lovely entertaining kitchen that leads to the large family room with fireplace. Upstairs boasts 4 bedrooms and a loft with an amazing jacuzzi tub. Great walkup basement to the backyard, where you'll find a lovely deck and fire pit area. Irrigation system, central vaccum and primary suite with cathedral ceilings are just a few of the great ammenties of this house. All this on town water & sewer. Two miles from North Beach and close to many restaurants and shopping. Don't miss out on this one. Open house Sat Sept 7 11-2.

Listed by Pam LeClerc of East Coast Group One Realty

Listing Sold by East Coast Group One Realty

$
$
%
$/month over payments
Federal 30-year interest rate: 6.49% last updated on Jul 9, 2026
* All Figures are estimates. Check with your bank or proposed mortgage company for actual interest rates.
This product uses the FRED® API but is not endorsed or certified by the Federal Reserve Bank of St. Louis.

Ask A QuestionMore Details

14 Duston Road Windham NH 03087

Windham, NH14 Duston Road

Sale Price$1,080,000

Sold

MLS Number 4910940

  • Residential Single Family
  • Full Bath 2
  • Address 14 Duston Road
  • Construction Existing
  • Bedrooms 4

You CAN have it all!! This fabulous Spruce Pond property has soooo much to offer! Showing true pride of ownership - all meticulously maintained both outside and in. Expect to be Wowed -starting with the granite and brick garden lined walk - you enter a 2-story foyer with French doors leading to a nice office space, opposite find a formal Living Rm separated from an elegant Dining Rm by fluted columns, both have custom crown moldings and raised paneling & are sun filled through double bay windows. The kitchen offers a terrific working island and great counter space, natural wood cabinets, 5 burner gas cooktop, deep s/s sink, convenient pantry and much more. There is a spacious dining area open to a fabulous Great Room with cathedral ceiling; transom windows and a gas fireplace - a very comfortable space to gather. On the 2nd floor you'll find a spacious Master Suite- with an exceptional dream closet - lots of built-ins including laundry hamper (there is a 2nd floor laundry room) & access to additional attic storage. There are 3 other good-sized bedrooms - the bonus is a fully floored walk-=up attic- easy to finish additional living space. The Lower level offers a media room, exercise room, a rec room plus work & storage areas. A private rear deck overlooks established gardens, a private brick patio & a fully fenced yard There are 3 heat and a/c zones, 7 garden sprinkler zones and an oversized 3 car attached garage. Yes- you CAN have it all -nothing to do but move right in!!!

Listed by Ingrid Michaelis of Coldwell Banker Realty Nashua

Listing Sold by RE/MAX Innovative Properties

$
$
%
$/month over payments
Federal 30-year interest rate: 6.49% last updated on Jul 9, 2026
* All Figures are estimates. Check with your bank or proposed mortgage company for actual interest rates.
This product uses the FRED® API but is not endorsed or certified by the Federal Reserve Bank of St. Louis.

Ask A QuestionMore Details

127 Liberty Hill Road Bedford NH 03110
Sold

MLS Number 5056555

  • Residential Single Family
  • Full Bath 2
  • Construction Existing
  • Bedrooms 4
  • Bathroom 3

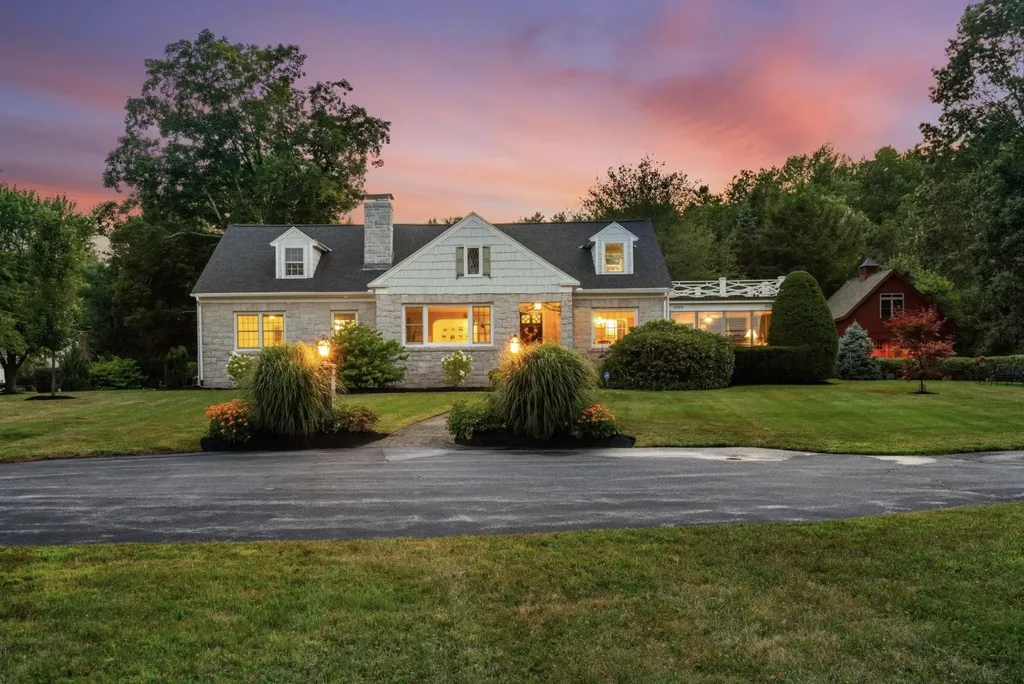
Mini-Estate in the Heart of Bedford - This 4BR, 3BA Stone Cape offers 3,418 sq. ft. of finished living space on 1.45 acres of beautifully landscaped grounds. Meticulously maintained with constant updates, it blends timeless elegance with modern comfort, including hardwood floors, updated baths, central a/c & mini-split cooling, and a chef's kitchen with island seating and premium appliances. The entire second floor is a private primary suite with walk-in closet, updated bath, and sitting area. The flexible layout includes three additional bedrooms, cathedral ceilings, natural woodwork, multiple fireplaces, and a partially finished basement. Outdoors, enjoy a garage & barn to house up to 4 cars, patios, gardens, and a circular drive. Unfinished space on the second floor and also above the barn offers potential for expanded living or guest quarters. Private! yet minutes to schools, shopping, and the country club-this is a rare opportunity to own a true Bedford treasure.

Listed by Melody Lau Quan and David Christensen of EXP Realty

Listing Sold by Keller Williams Realty-Metropolitan

$
$
%
$/month over payments
Federal 30-year interest rate: 6.49% last updated on Jul 9, 2026
* All Figures are estimates. Check with your bank or proposed mortgage company for actual interest rates.
This product uses the FRED® API but is not endorsed or certified by the Federal Reserve Bank of St. Louis.

Ask A QuestionMore Details

200 Ashworth Avenue Hampton NH 03842

Hampton, NH200 Ashworth Avenue

Sale Price$1,080,000

Sold

MLS Number 5026868

  • Residential Single Family
  • Full Bath 2
  • Address 200 Ashworth Avenue
  • Construction Existing
  • Bedrooms 8

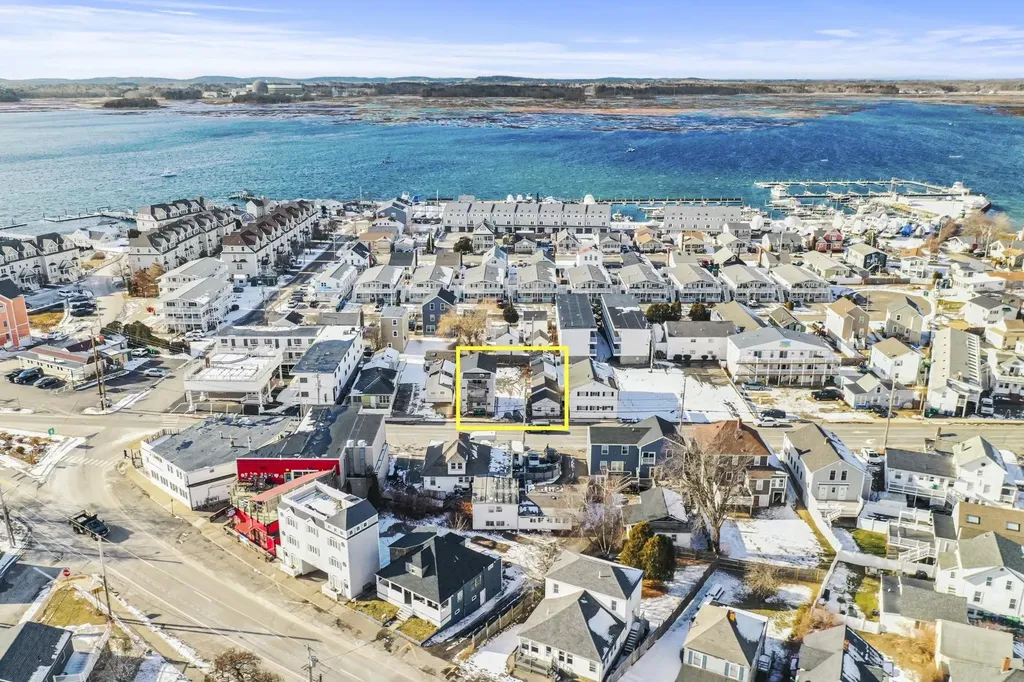
Introducing a truly unique investment opportunity in the heart of Hampton Beach! This exceptional property features five distinct units, offering unparalleled versatility and income potential. The main house provides four spacious bedrooms, two full bathrooms, and large open family room perfect for entertaining. The kitchen is equipped with stainless steel appliances and includes a conveniently located laundry area for added ease. Complementing the main house are four charming cottages, each thoughtfully designed to provide comfortable living. These cottages mirror each other in layout, each featuring a cozy bedroom, a small bathroom, a functional kitchen, and a welcoming living area. After a little sweat equity, imagine the endless rental possibilities these cottages offer, from seasonal vacationers to year-round tenants. Location is everything, and this property delivers with its prime placement right on Hampton Beach. Enjoy the vibrant atmosphere, sandy shores, and local attractions just outside your door. Whether you're seeking an investment or a personal seaside retreat with additional income potential, this property is a rare find. Don't miss out on this coastal gem!

Listed by Erica Puorro of Lamacchia Realty,Inc.

Listing Sold by RE/MAX Realty One

$
$
%
$/month over payments
Federal 30-year interest rate: 6.49% last updated on Jul 9, 2026
* All Figures are estimates. Check with your bank or proposed mortgage company for actual interest rates.
This product uses the FRED® API but is not endorsed or certified by the Federal Reserve Bank of St. Louis.

Ask A QuestionMore Details

44 Valley Road Tuftonboro NH 03816

Tuftonboro, NH44 Valley Road

Sale Price$1,080,000

Sold

MLS Number 5075417

  • Residential Single Family
  • Full Bath 2
  • Address 44 Valley Road
  • Construction New Construction
  • Bedrooms 3

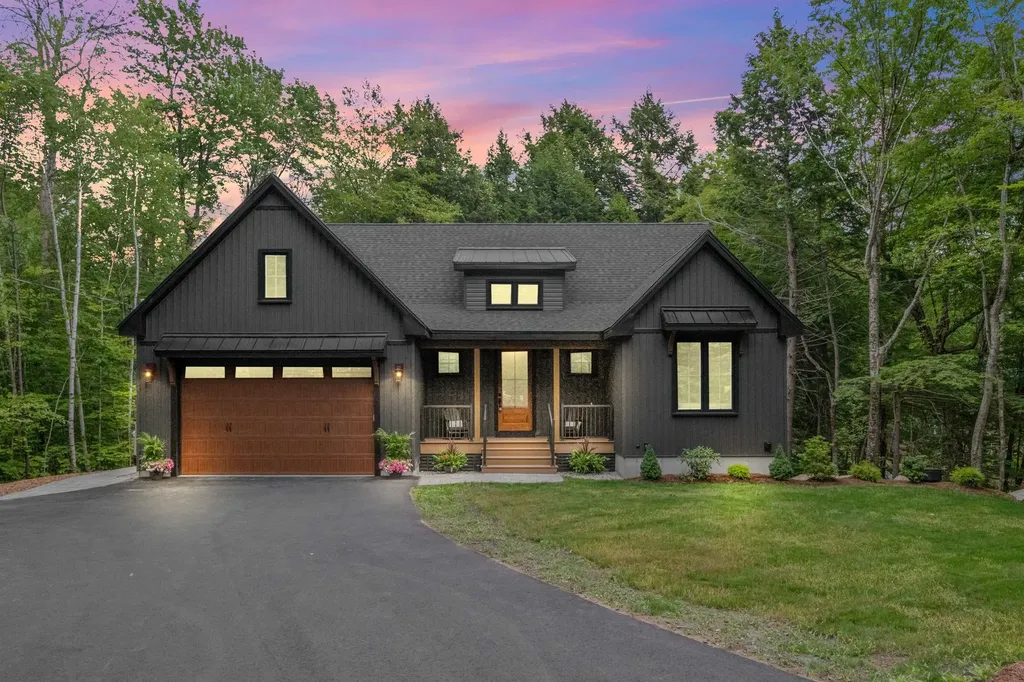
Modern Luxury on a Private Corner Lot in Tuftonboro. Escape to this serene private retreat-A four season haven, where every season offers something special. In summer, enjoy kayaking, boating, and swimming from two private association beaches on Lower Beech Pond. As the crisp air of autumn arrives, the surrounding hills burst into brilliant color-perfect for scenic drives, hikes, (Castle In The Clouds nearby) and cozy evenings by the fire. Winter brings its own charm with nearby Abenaki Ski Area, snowmobiling trails right from your doorstep, and ice fishing on the pond. When spring blooms, the area comes alive again with lakeside strolls, wildlife, and fresh mountain air. Experience modern luxury living in this newly built 3-bed, 2-bath modern farmhouse in Hidden Valley-one of Tuftonboro's most peaceful, tax-friendly communities. This custom home features vaulted ceilings, Timber Wolf white oak floors, quartz counters, stainless appliances, wine cooler, and an impressive 11' island flowing to a floor-to-ceiling stone fireplace, screened porch, and rear deck for effortless indoor-outdoor living. Enjoy two private beaches with marina access on crystal-clear Lower Beech Pond for kayaking, boating, and swimming, plus tennis, pickleball, and year-round recreation from fall foliage to nearby Abenaki skiing and winter ice fishing. Minutes to Lake Winnipesaukee and downtown Wolfeboro. Perfect as a primary home or private getaway. Agent interest.

Listed by Donna Markussen of KW Coastal and Lakes & Mountains Realty/Meredith

Listing Sold by Costantino Real Estate LLC - Wolfeboro

$
$
%
$/month over payments
Federal 30-year interest rate: 6.49% last updated on Jul 9, 2026
* All Figures are estimates. Check with your bank or proposed mortgage company for actual interest rates.
This product uses the FRED® API but is not endorsed or certified by the Federal Reserve Bank of St. Louis.

Ask A QuestionMore Details

54 Sawmill Road Bow NH 03304

Bow, NH54 Sawmill Road

Sale Price$1,079,900

Sold

MLS Number 4967208

  • Residential Single Family
  • Full Bath 1
  • Address 54 Sawmill Road
  • Construction Pre-Construction
  • Bedrooms 4

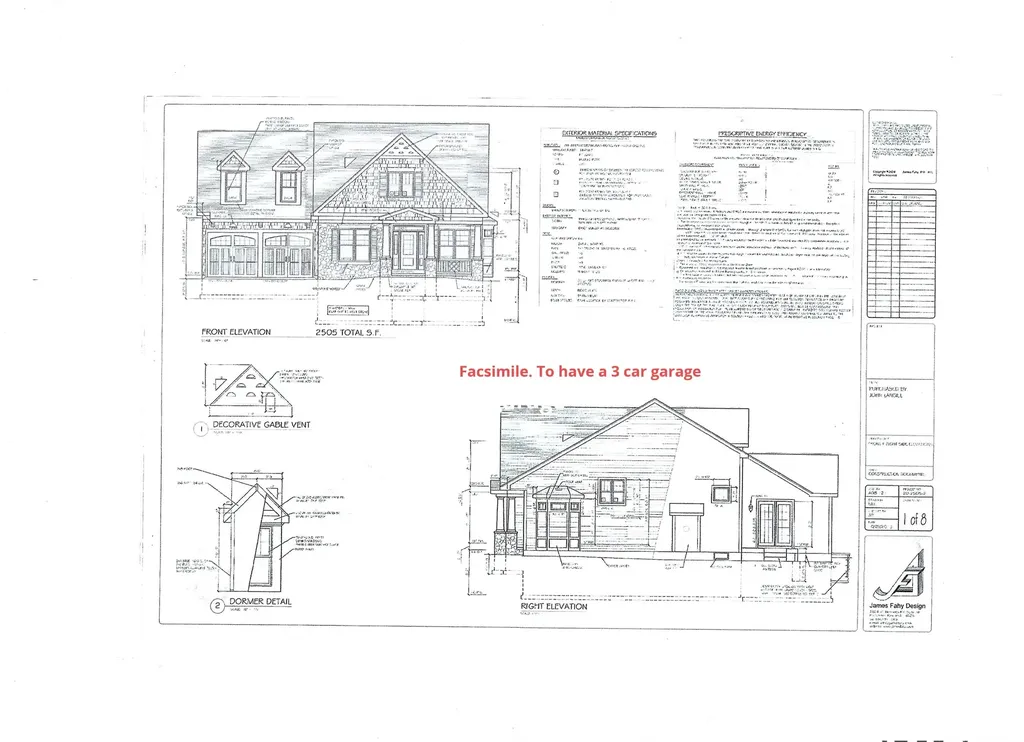
New 17 lot neighborhood in convenient location. Just 5.5 miles to Exit 2 off I-89, 6 miles to Concord Hospital and only 2 miles to Bow High School. Abuts 23 acres of open space with conservation easement. NO ASSOCIATION. . Agent interest. Call for more info.

Listed by John Langill of Coldwell Banker LIFESTYLES - Concord

Listing Sold by

$
$
%
$/month over payments
Federal 30-year interest rate: 6.49% last updated on Jul 9, 2026
* All Figures are estimates. Check with your bank or proposed mortgage company for actual interest rates.
This product uses the FRED® API but is not endorsed or certified by the Federal Reserve Bank of St. Louis.

Ask A QuestionMore Details

32 Glance Road Windham NH 03087

Windham, NH32 Glance Road

Sale Price$1,076,250

Sold

MLS Number 5040715

  • Residential Single Family
  • Full Bath 2
  • Address 32 Glance Road
  • Construction Existing
  • Bedrooms 4

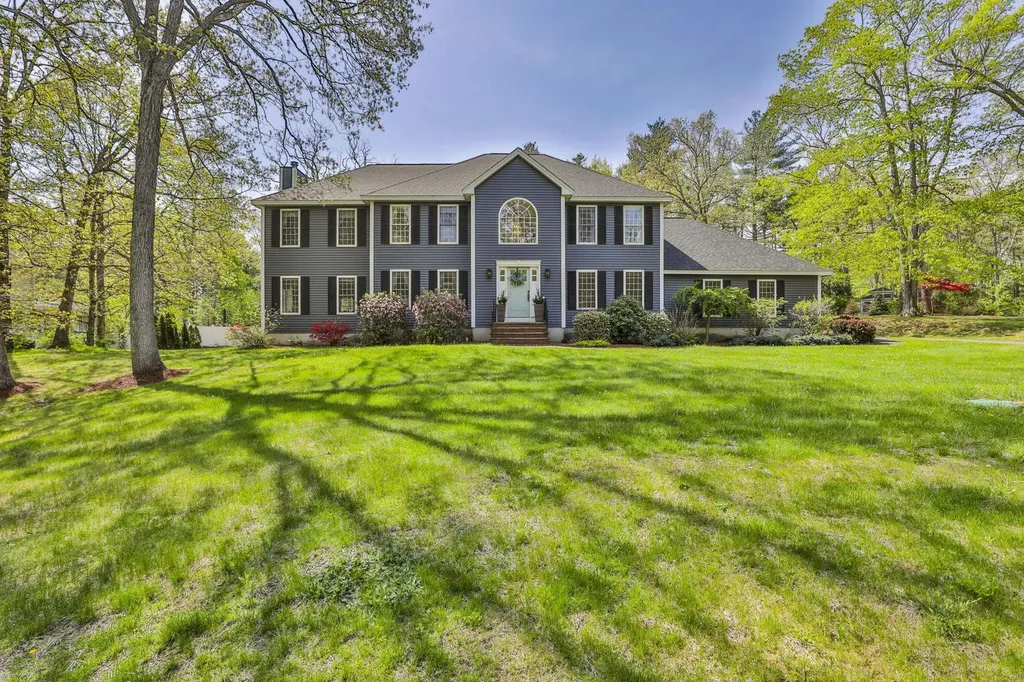

Welcome to this stunning Colonial-style home nestled on a quiet cul-de-sac. Offering timeless charm with modern conveniences, this spacious residence is perfect for those seeking comfort, privacy, and a touch of luxury. Step inside to find beautiful hardwood floors, high ceilings, and an inviting floor plan. The bright kitchen boasts granite countertops, stainless steel appliances, and a center island, making it ideal for both casual meals and entertaining. Adjacent to the kitchen, the sunlit family room features a cozy fireplace, perfect for relaxing evenings. Upstairs, the primary suite is a true retreat, complete with a spa-like ensuite bathroom and a walk-in closet. Additional generously sized bedrooms provide ample space for family and guests. A finished basement offers versatility for a home office, gym, or recreation area. Outside, your private backyard oasis awaits! Enjoy summer days by the inground pool, surrounded by lush landscaping and a spacious lawn, perfect for entertaining or unwinding in tranquility. A charming, screened porch provides the perfect spot to enjoy morning coffee or evening breezes, offering a peaceful retreat with views of the beautifully manicured yard. With top-rated schools, shopping, and dining just minutes away, this home combines classic Colonial charm with modern amenities in an unbeatable location. Don't miss the opportunity to make this your new home!

Listed by Mary-Jo Driggers of Keller Williams Gateway Realty/Salem

Listing Sold by Keller Williams Realty Metro-Concord

$
$
%
$/month over payments
Federal 30-year interest rate: 6.49% last updated on Jul 9, 2026
* All Figures are estimates. Check with your bank or proposed mortgage company for actual interest rates.
This product uses the FRED® API but is not endorsed or certified by the Federal Reserve Bank of St. Louis.

Ask A QuestionMore Details

119 Portsmouth Avenue New Castle NH 03854
Sold

MLS Number 4808242

  • Residential Single Family
  • Full Bath 3
  • Construction Existing
  • Bedrooms 3
  • Bathroom 4

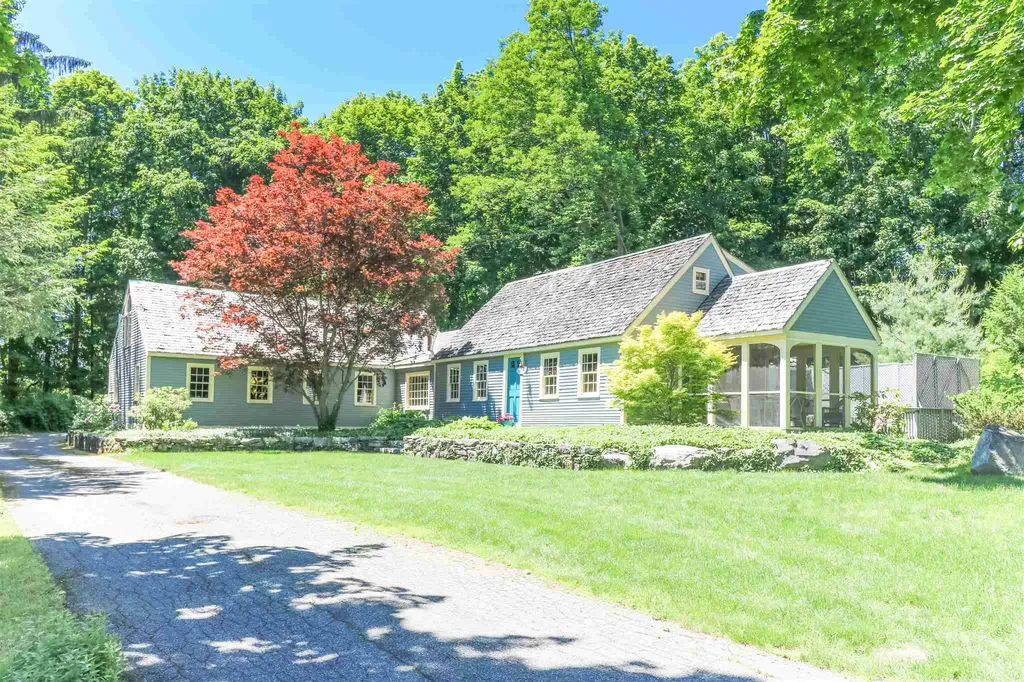
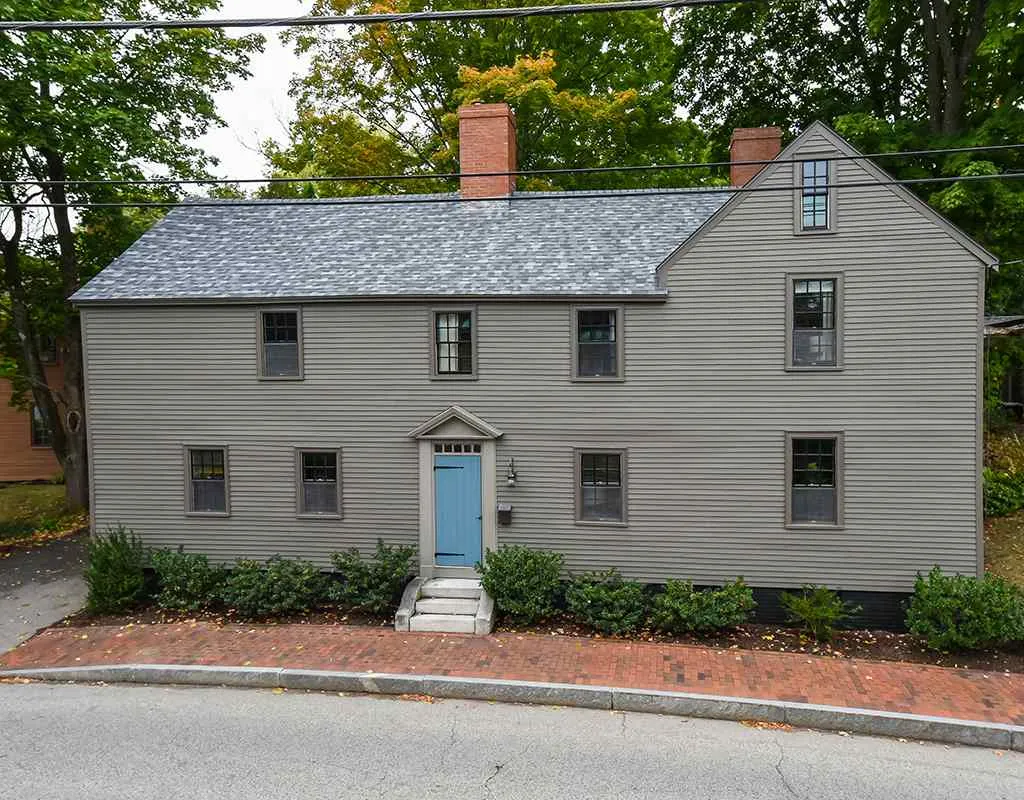
A desire for island living on the coast of New Hampshire ? This 1850's, 9 room cape on a 3/4 acre secluded lot offers features not common in New Castle. This property offers an extra deep 3 car garage, a legal accessory apartment, custom reproduction cabinets and built- ins, screened in porch, and a private open deck. An opportunity to still add your personal touches and have your forever home. Room for expansion if wanted. "The Great Island " offers one of the top schools in the state, low taxes, winter boat storage, a phenomenal library and a total sense of community. Easy to show. Give me a call. Sign at end of driveway.

Listed by The Aland Realty Group

Listing Sold by Betty LaBranche Real Estate, Inc.

$
$
%
$/month over payments
Federal 30-year interest rate: 6.49% last updated on Jul 9, 2026
* All Figures are estimates. Check with your bank or proposed mortgage company for actual interest rates.
This product uses the FRED® API but is not endorsed or certified by the Federal Reserve Bank of St. Louis.

Ask A QuestionMore Details

418 Islington Street Portsmouth NH 03801
Sold

MLS Number 4858747

  • Condo
  • Square Feet 2,022
  • Bedrooms 3
  • New Contruction New Construction
  • Address 418 Islington Street

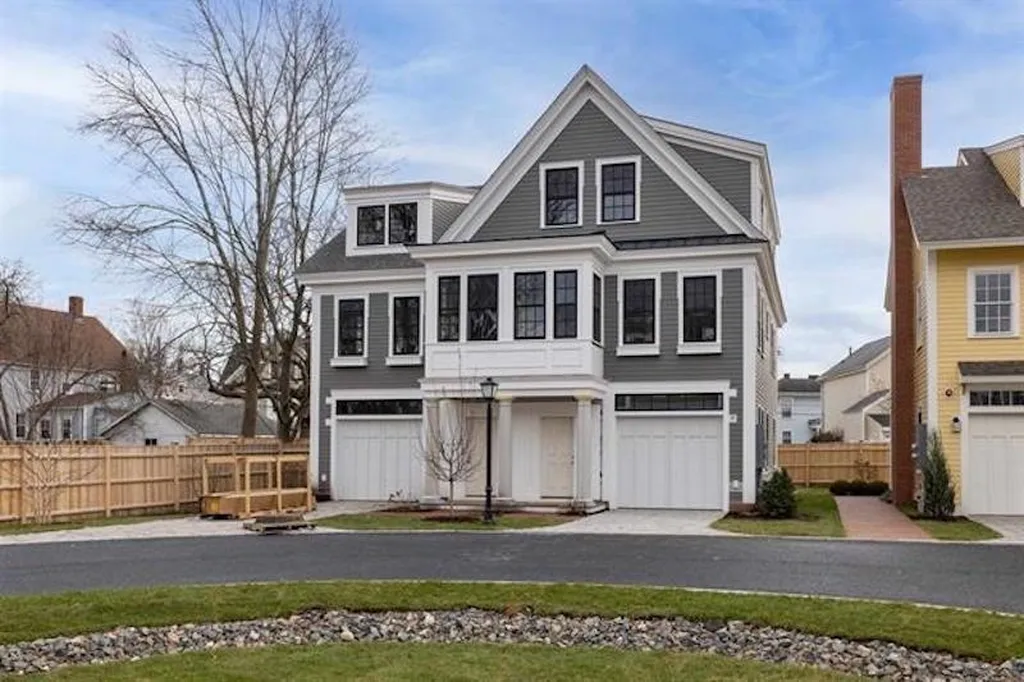
One of the gem's of the neighborhood! You'll fall in love with this Greek Revival new construction townhome in desirable Islington Commons, a beautiful pocket neighborhood in the thriving West End. This beautiful 2,000+ square foot home lives like a single-family home while providing all the conveniences of condominium living. The lower level is home to a private 1-car garage and versatile den or bonus room that would be perfect for a home office, home gym, or media room. On the second level you will find an inviting open concept living room, gourmet kitchen with top-of-the-line appliances and fixtures, and a primary suite with walk-incloset and en-suite bath. The third level has two additional bedrooms, a full bath, and laundry. The outdoor space is some of the best in Islington Commons with a covered patio adjacent to the fenced back of the neighborhood, perfect for grilling or your morning coffee. This is Portsmouth living at it's finest!

Listed by Jessica Ritchie of Great Island Realty LLC, Crystal Ducharme of Compass New England, LLC

Listing Sold by Anne Erwin Sothebys International Rlty

$
$
%
$/month over payments
Federal 30-year interest rate: 6.49% last updated on Jul 9, 2026
* All Figures are estimates. Check with your bank or proposed mortgage company for actual interest rates.
This product uses the FRED® API but is not endorsed or certified by the Federal Reserve Bank of St. Louis.

Ask A QuestionMore Details

151 South Street Portsmouth NH 03801

Portsmouth, NH151 South Street

Sale Price$1,075,000

Sold

MLS Number 4780537

  • Residential Single Family
  • Full Bath 3
  • Address 151 South Street
  • Construction Existing
  • Bedrooms 4

Searching for a spacious home filled with character, modern updates, a backyard paradise and ample parking in Portsmouth's sought after South End neighborhood, walking distance to Downtown? Your home is waiting for you! This lovingly maintained property offers gracious spaces with antique features including exposed beams, wide pine floors and 3 fireplaces blended seamlessly with modern conveniences such as open concept kitchen/family room, 2nd floor laundry and master bedroom with en-suite bath. Inviting formal spaces include living and dining rooms with incredibly high ceilings and wood burning fireplaces. Open concept kitchen/family room features upscale appliances, breakfast bar, gas fireplace, tons of windows and skylights looking out over the lovely gardens. The legal studio apartment can provide income or would be a great in-law, au pair space or 1st floor master bedroom option! The extensive private yard features stunning gardens, various patio spaces, deck, a vine covered arbor…a true hidden gem! Brand new roof, comprehensive exterior restoration, and great off street parking. Steps to downtown, multiple playgrounds, dog parks, local shops, tennis/pickleball courts, the list goes on! A Wonderful home for you to spend the holidays!

Listed by Liz Levey-Pruyn of RE/MAX Shoreline

Listing Sold by RE/MAX Shoreline

$
$
%
$/month over payments
Federal 30-year interest rate: 6.49% last updated on Jul 9, 2026
* All Figures are estimates. Check with your bank or proposed mortgage company for actual interest rates.
This product uses the FRED® API but is not endorsed or certified by the Federal Reserve Bank of St. Louis.

Ask A QuestionMore Details

1 Round Island Portsmouth NH 03801

Portsmouth, NH1 Round Island

Sale Price$1,075,000

Sold

MLS Number 4799546

  • Residential Single Family
  • Full Bath 1
  • Address 1 Round Island
  • Construction Existing
  • Bedrooms 3

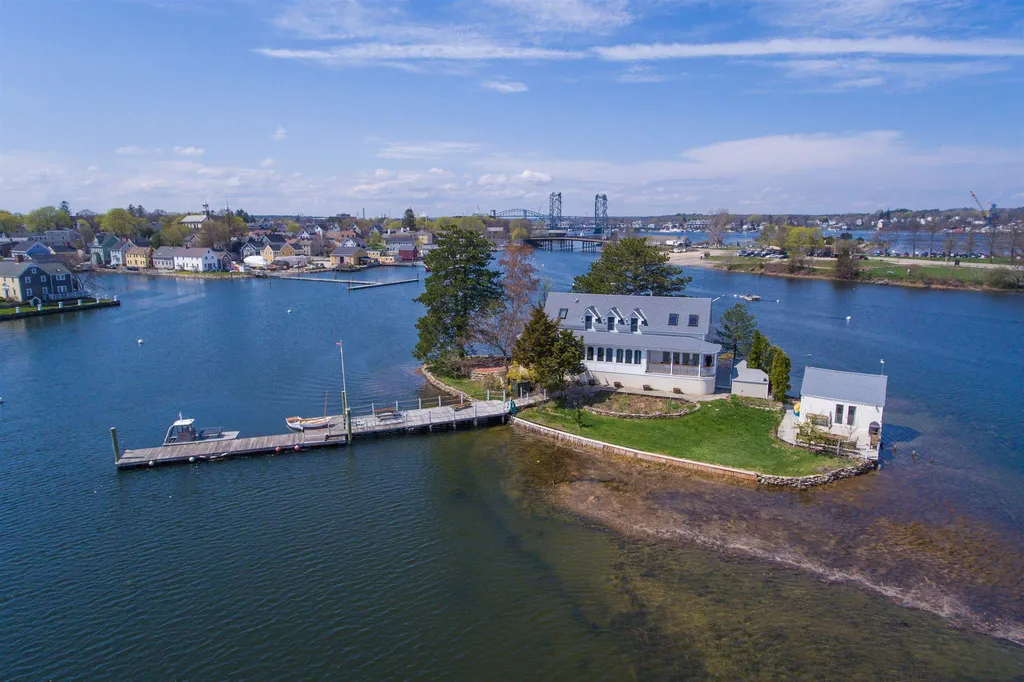
1 Round Island is a rare offering located in the “back channel” of Portsmouth, just off the shoreline of the notable living history museum, Strawberry Banke. Accessed by a private 17' work boat, aptly named the “Round Island Ferry”, this year-round island home has panoramic views of the Portsmouth/Kittery shorelines & surrounding waterways. The Island estate main house, originally constructed in 1920, was renovated in 2008-09 to create a marine-like home that would combine elements of the Titanic & a grand hotel. This is exactly the sense you get when entering the 3 bedroom home. Approaching from the back entrance, you find yourself in a large open living area that leads to a grand two-step curved, columned threshold. Beyond this is a dining area, breakfast nook & galley kitchen. The 1st floor open concept was designed for entertaining, while small cozy areas are used as a library & office create more intimate space. Barrel ceilings, crowned windows, storage holds, & nautical instruments add to the ambience. A “command central” station is aptly positioned by the front door where a calendar, notes & reminders are posted. Upstairs are 2 ensuite bedrooms. The master has a “veranda-like” wall overlooking the floor below & a “rigging” for access to the attic.“Below deck” is original space converted to a 3d bedroom/office bath & “engine room” where laundry & a workshop stand ready. A 3-season boat house continues the theme of entertaining. Here you can truly live with nature.

Listed by Tony Jalbert of Tate & Foss Sotheby's International Rlty

Listing Sold by

$
$
%
$/month over payments
Federal 30-year interest rate: 6.49% last updated on Jul 9, 2026
* All Figures are estimates. Check with your bank or proposed mortgage company for actual interest rates.
This product uses the FRED® API but is not endorsed or certified by the Federal Reserve Bank of St. Louis.

Ask A QuestionMore Details

Broker Reciprocity 

Copyright 2026 PrimeMLS, Inc. All rights reserved. This information is deemed reliable, but not guaranteed. The data relating to real estate displayed on this display comes in part from the IDX Program of PrimeMLS. The information being provided is for consumers’ personal, non-commercial use and may not be used for any purpose other than to identify prospective properties consumers may be interested in purchasing. Data last updated July 16, 2026 1:25 PM UTC

 
dream home
Find Your

Dream Home