Berkshire Hathaway Nicole Watkins Logo

Nicole Watkins

Find your lakes region dream home
79383
results
Refine Search

Your Search Results

r=3697-3708
907 Ocean Boulevard Hampton NH 03842

Hampton, NH907 Ocean Boulevard

Sale Price$1,075,000

Sold

MLS Number 4798645

  • Residential Single Family
  • Full Bath 2
  • Address 907 Ocean Boulevard
  • Construction Existing
  • Bedrooms 5

Located on a corner lot, is a beautiful New Englander only steps away from the beach.This oceanfront home was completely gutted 13 years ago and is in meticulous condition. Renovations included the infrastructure, new wiring, plumbing, heating, and cooling systems. Enjoy ocean views from the open concept Kitchen, Living, and Dining areas. The modern kitchen is well appointed with granite, chef grade appliances, a breakfast bar, and hardwood floors. There is a gorgeous field stone fireplace in the living room as well as a wet bar. A large deck off the kitchen provides space for lounging and grilling. A half bath and a comfortable family room (which could double as an office,) round out the first floor. Head upstairs to the Master Bedroom Suite offering a breathtaking private balcony with direct ocean views. The en-suite features radiant floors, a soaking tub, and walk-in tile shower. Three more bedrooms, plus another full bath, complete the second floor. Private entrance In-Law apartment on lower level. There is an over-sized 2 car garage that is heated. You will enjoy this perfect, move-in ready, beach home for many years to come.

Listed by Thomas Girard and Dianne Lucciano-Girard of Right Realty Group,LLC

Listing Sold by BHHS Verani Seacoast
$
$
%
$/month over payments
Federal 30-year interest rate: 6.49% last updated on Jul 9, 2026
* All Figures are estimates. Check with your bank or proposed mortgage company for actual interest rates.
This product uses the FRED® API but is not endorsed or certified by the Federal Reserve Bank of St. Louis.

Ask A QuestionMore Details

18 Mount Major Highway Alton NH 03810
Sold

MLS Number 4920075

  • Condo
  • Square Feet 3,496
  • Bedrooms 2
  • New Contruction Existing
  • Village Alton Bay

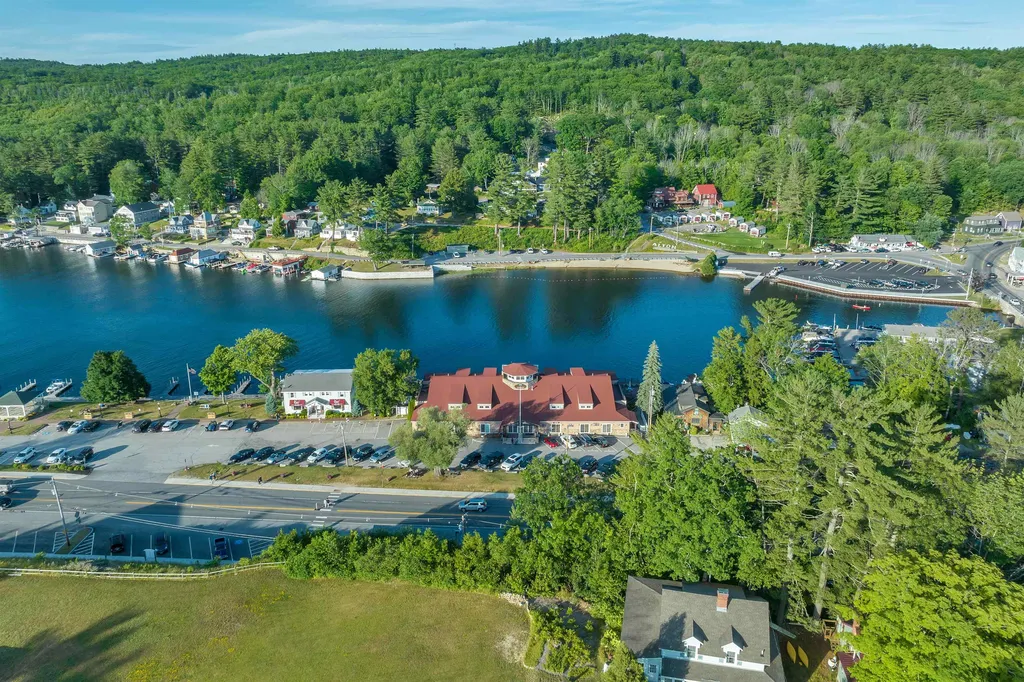
Luxury Penthouse with a 360-degree, panoramic view over Alton Bay. An observation room with a wrap-around roof top deck provides a front-row seat to some of the greatest views in the Bay. The spacious first floor invites guests into the living room, dining room and kitchen. The kitchen fashions a large center island, great for entertaining with a vaulted ceiling with a balcony facing the Lake. You will find an ensuite bedroom with soaking tub, walk-in tiled shower, a two-sided cozy glass gas fireplace along with a walk-in closet. A half bathroom and laundry in the hallway completes this floor. The second floor includes a primary bedroom with a full bathroom, a loft-style office and a storage room. Head down to the finished lower lever that offers a family room / game room type atmosphere with sliders just steps away from your 56' private dock / slip. The Winnipesaukee Pavilion is located in one of the most centric areas of the town, offering many activities: a public swimming platform, a public beach, restaurants, ice cream shops, paddle-board rentals, two public boat launches, miniature golf and local summer concerts within walking distance. Scenic Mount Major, a popular hiking destination, is only a 6 minute drive. Gunstock Ski Resort is a 15 minute drive away.

Listed by Don Roberts of RE/MAX 360 By The Lake - Alton

Listing Sold by

$
$
%
$/month over payments
Federal 30-year interest rate: 6.49% last updated on Jul 9, 2026
* All Figures are estimates. Check with your bank or proposed mortgage company for actual interest rates.
This product uses the FRED® API but is not endorsed or certified by the Federal Reserve Bank of St. Louis.

Ask A QuestionMore Details

151 South Street Portsmouth NH 03801

Portsmouth, NH151 South Street

Sale Price$1,075,000

Sold

MLS Number 4780537

  • Residential Single Family
  • Full Bath 3
  • Address 151 South Street
  • Construction Existing
  • Bedrooms 4

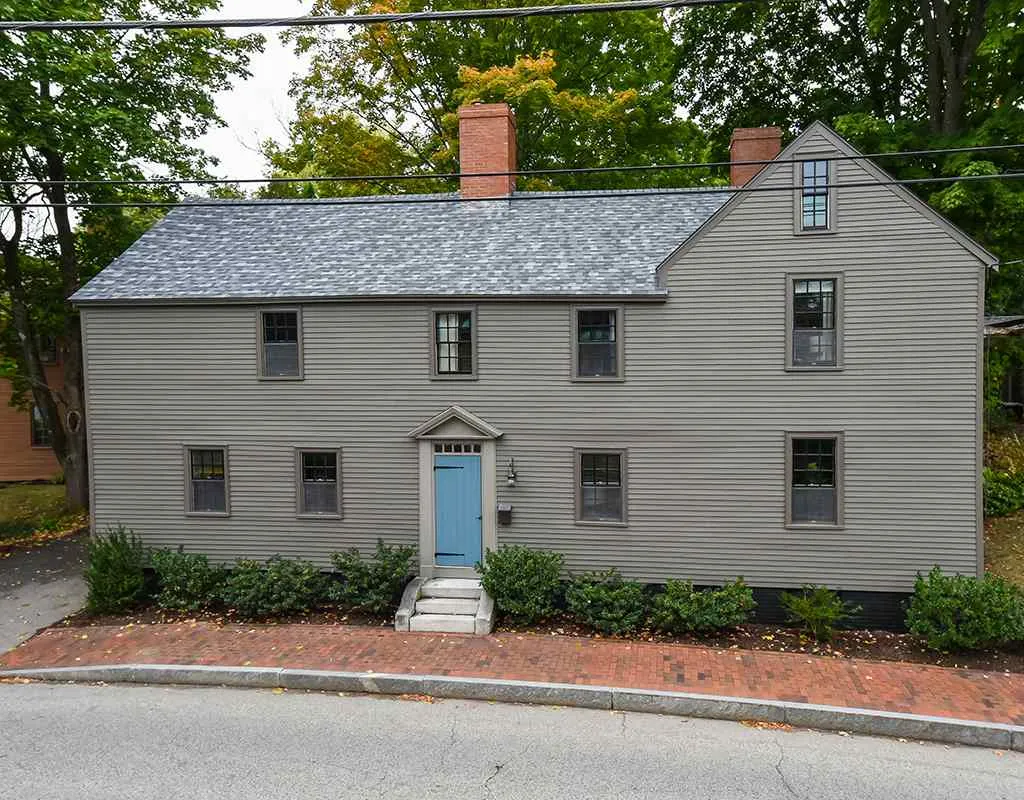
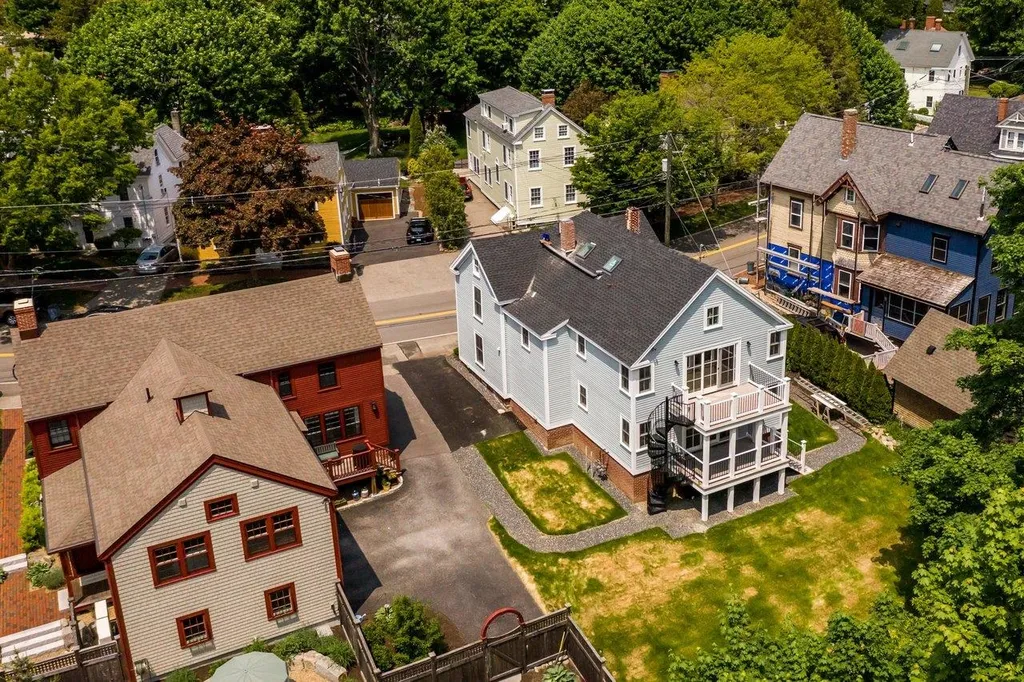
Searching for a spacious home filled with character, modern updates, a backyard paradise and ample parking in Portsmouth's sought after South End neighborhood, walking distance to Downtown? Your home is waiting for you! This lovingly maintained property offers gracious spaces with antique features including exposed beams, wide pine floors and 3 fireplaces blended seamlessly with modern conveniences such as open concept kitchen/family room, 2nd floor laundry and master bedroom with en-suite bath. Inviting formal spaces include living and dining rooms with incredibly high ceilings and wood burning fireplaces. Open concept kitchen/family room features upscale appliances, breakfast bar, gas fireplace, tons of windows and skylights looking out over the lovely gardens. The legal studio apartment can provide income or would be a great in-law, au pair space or 1st floor master bedroom option! The extensive private yard features stunning gardens, various patio spaces, deck, a vine covered arbor…a true hidden gem! Brand new roof, comprehensive exterior restoration, and great off street parking. Steps to downtown, multiple playgrounds, dog parks, local shops, tennis/pickleball courts, the list goes on! A Wonderful home for you to spend the holidays!

Listed by Liz Levey-Pruyn of RE/MAX Shoreline

Listing Sold by RE/MAX Shoreline

$
$
%
$/month over payments
Federal 30-year interest rate: 6.49% last updated on Jul 9, 2026
* All Figures are estimates. Check with your bank or proposed mortgage company for actual interest rates.
This product uses the FRED® API but is not endorsed or certified by the Federal Reserve Bank of St. Louis.

Ask A QuestionMore Details

1 Round Island Portsmouth NH 03801

Portsmouth, NH1 Round Island

Sale Price$1,075,000

Sold

MLS Number 4799546

  • Residential Single Family
  • Full Bath 1
  • Address 1 Round Island
  • Construction Existing
  • Bedrooms 3

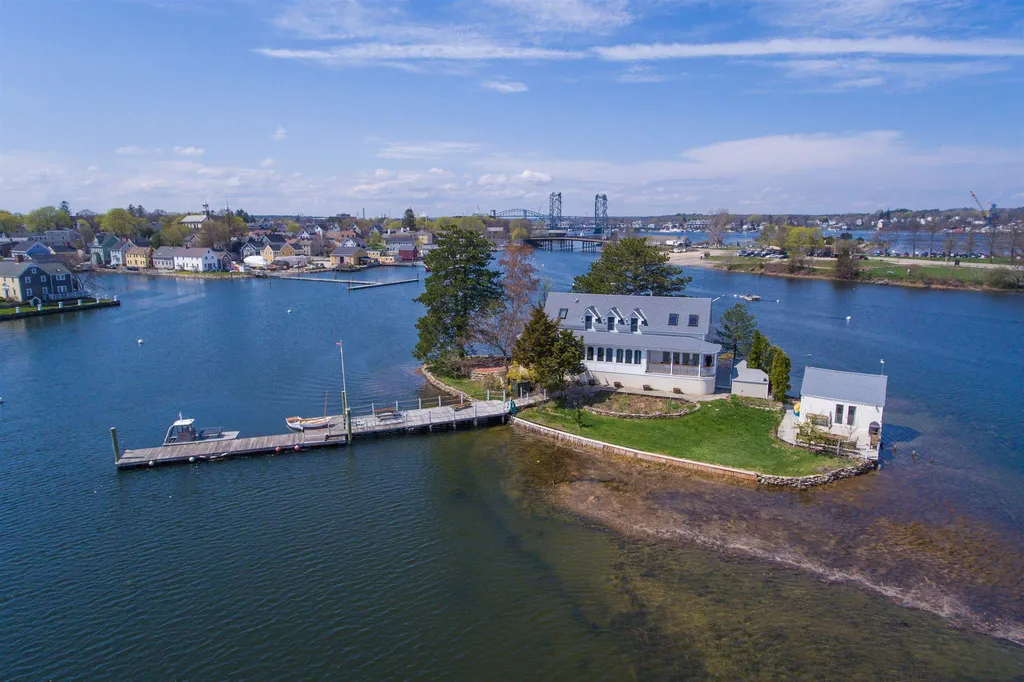
1 Round Island is a rare offering located in the “back channel” of Portsmouth, just off the shoreline of the notable living history museum, Strawberry Banke. Accessed by a private 17' work boat, aptly named the “Round Island Ferry”, this year-round island home has panoramic views of the Portsmouth/Kittery shorelines & surrounding waterways. The Island estate main house, originally constructed in 1920, was renovated in 2008-09 to create a marine-like home that would combine elements of the Titanic & a grand hotel. This is exactly the sense you get when entering the 3 bedroom home. Approaching from the back entrance, you find yourself in a large open living area that leads to a grand two-step curved, columned threshold. Beyond this is a dining area, breakfast nook & galley kitchen. The 1st floor open concept was designed for entertaining, while small cozy areas are used as a library & office create more intimate space. Barrel ceilings, crowned windows, storage holds, & nautical instruments add to the ambience. A “command central” station is aptly positioned by the front door where a calendar, notes & reminders are posted. Upstairs are 2 ensuite bedrooms. The master has a “veranda-like” wall overlooking the floor below & a “rigging” for access to the attic.“Below deck” is original space converted to a 3d bedroom/office bath & “engine room” where laundry & a workshop stand ready. A 3-season boat house continues the theme of entertaining. Here you can truly live with nature.

Listed by Tony Jalbert of Tate & Foss Sotheby's International Rlty

Listing Sold by

$
$
%
$/month over payments
Federal 30-year interest rate: 6.49% last updated on Jul 9, 2026
* All Figures are estimates. Check with your bank or proposed mortgage company for actual interest rates.
This product uses the FRED® API but is not endorsed or certified by the Federal Reserve Bank of St. Louis.

Ask A QuestionMore Details

75 Blossom Road Windham NH 03087

Windham, NH75 Blossom Road

Sale Price$1,075,000

Sold

MLS Number 4857225

  • Residential Single Family
  • Full Bath 3
  • Address 75 Blossom Road
  • Construction Existing
  • Bedrooms 4

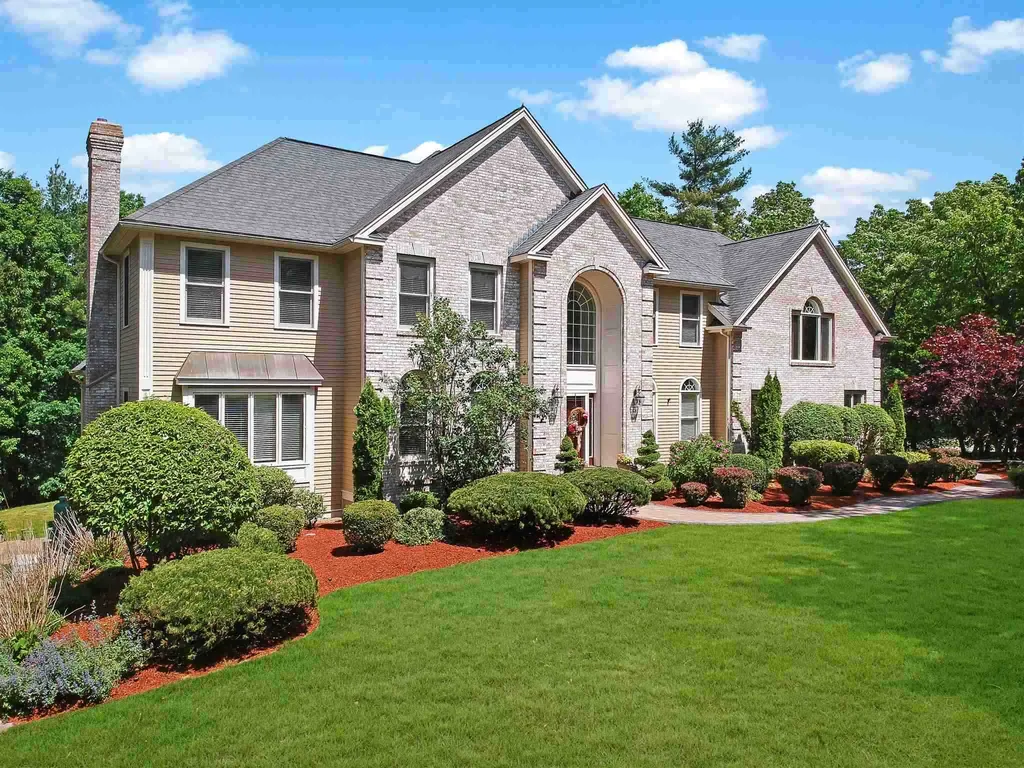
BEAUTIFUL CUSTOM COLONIAL | CUL-DE-SAC NEIGHBORHOOD This custom colonial is perfectly situated on over 4 private acres, surrounded by natural woodlands and mature landscaping. Offering a traditional floor plan, the spacious foyer is flanked with a formal dining room on one side, and an office on the other. Showcasing the home's abundant natural light, the rooms are designed to create livable spaces that temper this home's scale. Stepping into the gourmet eat-in kitchen, you'll be impressed with the size, featuring granite counters, stainless appliances, a large center island, and an endless array of cabinetry and storage space. To accommodate large-scale entertaining, or the casual family lifestyle, the kitchen flows right into the fireplaced living room, as well as the all-season room featuring a cathedral ceiling and direct access to the voluminous deck. The upper levels offer four spacious bedrooms to include a luxurious master suite with spa-like bath and a Great room that would be perfect for overnight guests. As if all of these features weren't enough, there's a finished walkout lower level that allows for future expansion, a home office, or a media center. With summer right around the corner, you'll easily be able to picture your family and friends enjoying the privacy of the expansive backyard from the deck or custom paver patio. Freshly painted, hardwood flooring, room to grow - this is truly the perfect place to call home! Showings to begin at open house 4/24/21

Listed by Shannon DiPietro of Coco,Early & Associates Windham Division

Listing Sold by

$
$
%
$/month over payments
Federal 30-year interest rate: 6.49% last updated on Jul 9, 2026
* All Figures are estimates. Check with your bank or proposed mortgage company for actual interest rates.
This product uses the FRED® API but is not endorsed or certified by the Federal Reserve Bank of St. Louis.

Ask A QuestionMore Details

90 Summit Avenue Gilford NH 03249
Sold

MLS Number 4769603

  • Residential Single Family
  • Full Bath 5
  • Address 90 Summit Avenue
  • Construction Existing
  • Bedrooms 5

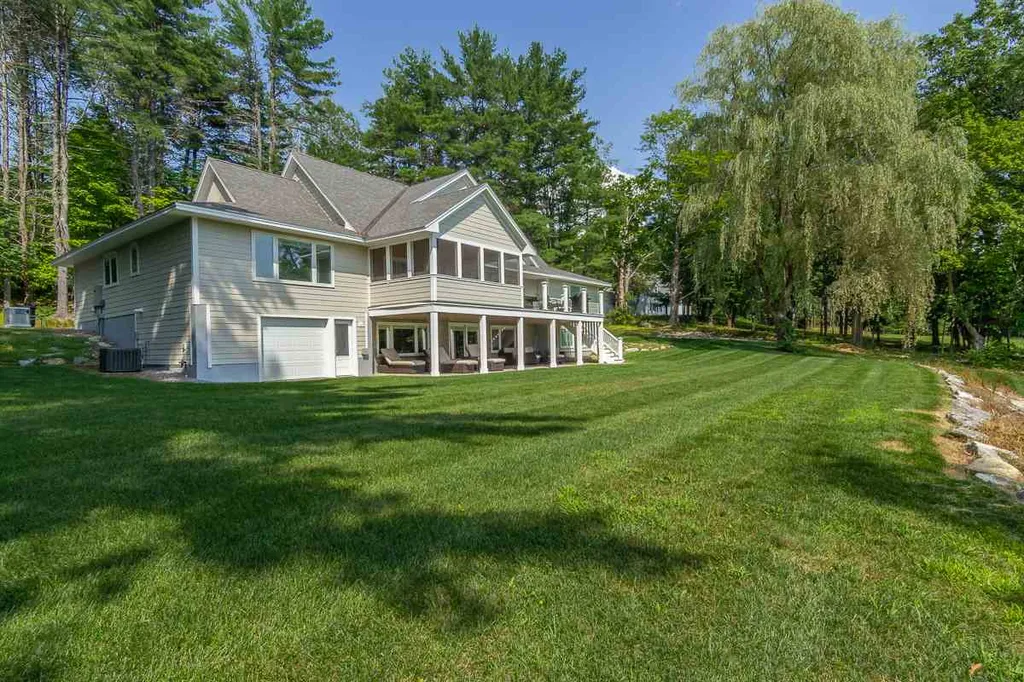
Remarkable Governor's Island newly reconstructed home, a premier neighborhood with a amazing shared beach, plus hiking trails, tennis, clubhouse, and much more. Beautifully appointed open floor plan with nice large kitchen with island seating, granite and stainless, open to living and dining room which opens up to a huge deck and screened porch with filtered view. Main floor has a master suite, Walk out lower level has a family/game room. There so many bedrooms & baths, you'll have plenty of room for company. The house has been rented and has a great rental history if you want instant income. The home has many extras, automatic Generator, lawn irrigation and alarm system. Low maintenance home close to skiing, restaurants, marinas, attractions, golf, and easy for commuting to the south.

Listed by Ellen Mulligan of Coldwell Banker Realty Center Harbor NH

Listing Sold by Coldwell Banker Realty Gilford NH

$
$
%
$/month over payments
Federal 30-year interest rate: 6.49% last updated on Jul 9, 2026
* All Figures are estimates. Check with your bank or proposed mortgage company for actual interest rates.
This product uses the FRED® API but is not endorsed or certified by the Federal Reserve Bank of St. Louis.

Ask A QuestionMore Details

7 Chablis Court Bedford NH 03110

Bedford, NH7 Chablis Court

Sale Price$1,075,000

Sold

MLS Number 4681259

  • Residential Single Family
  • Full Bath 2
  • Address 7 Chablis Court
  • Construction Pre-Construction
  • Bedrooms 5

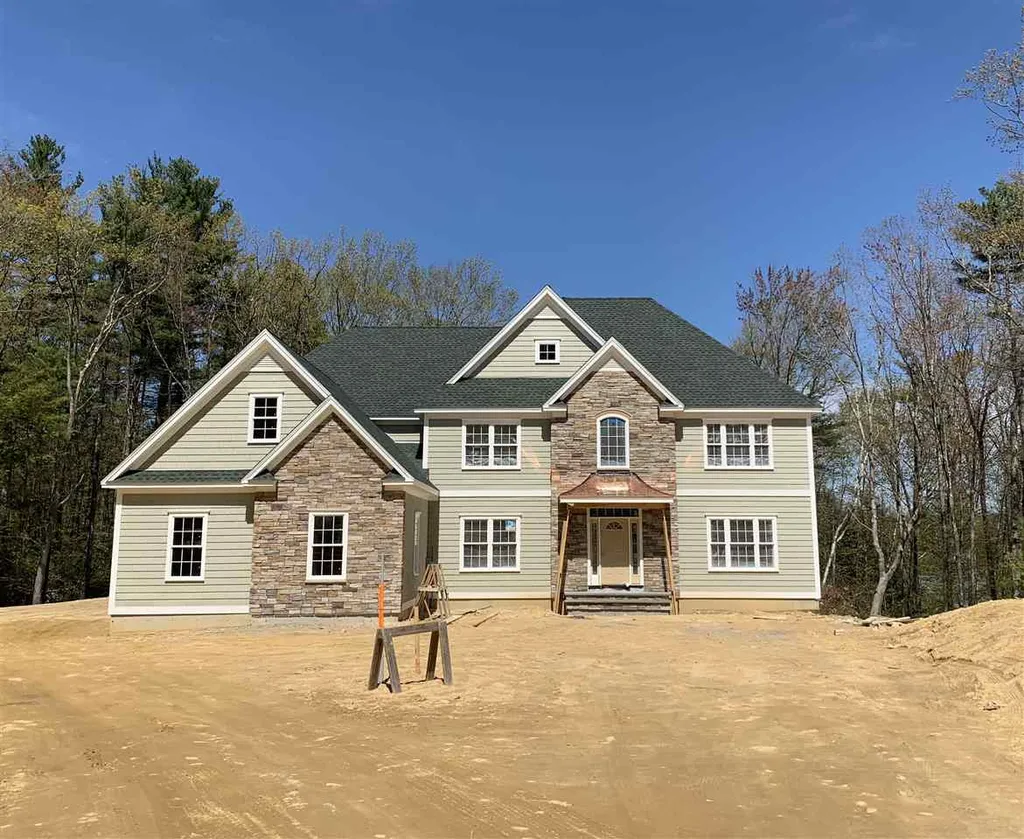
Back on Market due to Buyer financing. LAST LOT in the Premier Cul-De-Sac location in the SOUGHT AFTER neighborhood of Cote d'Or Estates of Bedford. Exceptional quality and detailing is obvious in master craftsman Built homes By Shanner Luxury Homes. To be COMPLETED MODEL HOME with exquisite detailing including that of architectural rendered woodwork, stonework and windows. Additionally, boasts of features including Hardwood floors, Granite, Custom Coffered ceiling, Columns, Custom window trims, Fireplace, Built-ins, Archways, Spacious Kitchen, Mudroom, Pantry closet, Balconied 2 Story Foyer, and MORE! Plan for a 5 BEDROOM HOME. This home is specially designed for gracious living and entertaining and has all of the features and floor plan for enjoyment inside and out. Situated on a perfectly sloping lot featuring wooded landscape with exposure to open back yard abutting several acres of CONSERVATION LAND of beauty with enough space for a pool. Be in time to make your design choices!

Listed by Kim Daneault of Keller Williams Realty-Metropolitan

Listing Sold by BHHS Verani Bedford

$
$
%
$/month over payments
Federal 30-year interest rate: 6.49% last updated on Jul 9, 2026
* All Figures are estimates. Check with your bank or proposed mortgage company for actual interest rates.
This product uses the FRED® API but is not endorsed or certified by the Federal Reserve Bank of St. Louis.

Ask A QuestionMore Details

232 South Street Portsmouth NH 03801
Sold

MLS Number 4960028

  • Condo
  • Square Feet 1,552
  • Bedrooms 2
  • New Contruction Existing
  • Address 232 South Street

RARE OFFERING IN PORTSMOUTH. Where else can you find “almost” new construction in Portsmouth's highly sought after South End?! This beautiful renovation, completely gutted to the studs and constructed to all of today's codes and standards from the top of the roof to the cellar floor; everything is new! This second floor luxury condo offers complete one level living; with ample space and an open layout ideal for entertaining. Additionally, get outside without leaving home, soak in the street's energetic hustle and bustle from your side covered porch or retreat to your back deck and relax and unwind overlooking your private flat yard that nestles up to a wooded nature buffer. Store all your water toys, lawn and house equipment and materials below in your full basement! Additionally, enjoy walks across the street to your local coffee & floral shop, to Prescott Park, Puddle Dock Pond, Strawbery Banke, South Mill Pond Playground, Little Harbour School, Dog Park, downtown's Market Square, Historic Dockyard, famed waterfront restaurants/ decks and so much more! This property is the perfect combination of privacy and activity. Relax and unwind in your large backyard or step out your front door and into the heart of New Hampshire's beloved, historic & vibrant City of Portsmouth.

Listed by The Zoeller Group of KW Coastal and Lakes & Mountains Realty/Rochester

Listing Sold by BHHS Verani Seacoast
$
$
%
$/month over payments
Federal 30-year interest rate: 6.49% last updated on Jul 9, 2026
* All Figures are estimates. Check with your bank or proposed mortgage company for actual interest rates.
This product uses the FRED® API but is not endorsed or certified by the Federal Reserve Bank of St. Louis.

Ask A QuestionMore Details

777 Ocean Boulevard Hampton NH 03842

Hampton, NH777 Ocean Boulevard

Sale Price$1,075,000

Sold

MLS Number 5014224

  • Residential Single Family
  • Full Bath 1
  • Address 777 Ocean Boulevard
  • Construction Existing
  • Bedrooms 4

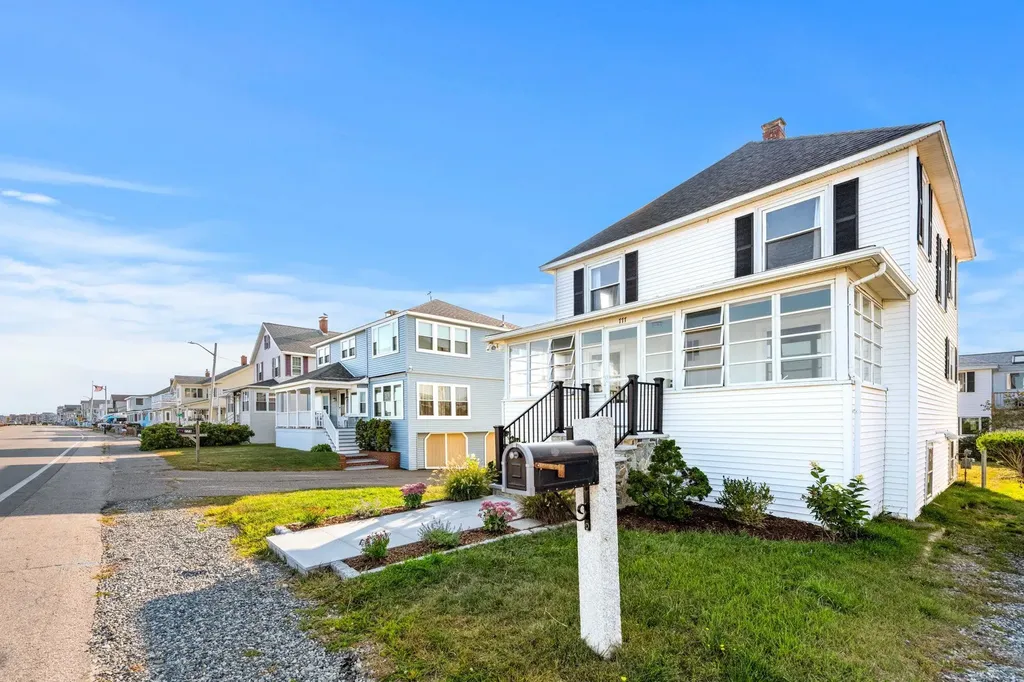
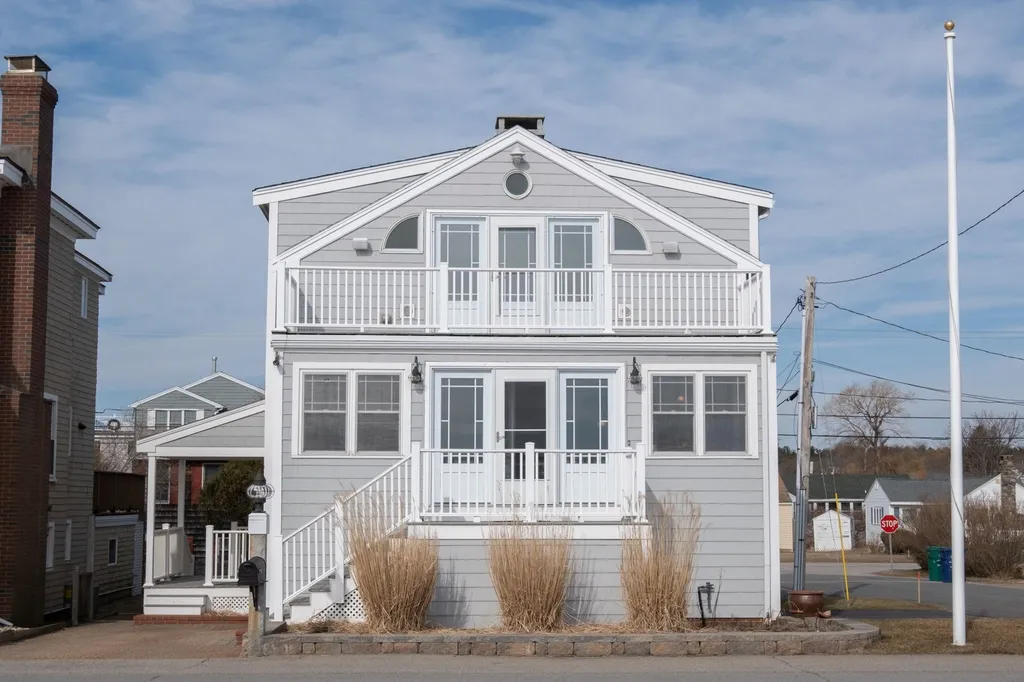
Your dream beach house is finally here! Perched on an elevated lot, 777 Ocean offers breathtaking views of the Atlantic, just steps from the shoreline. This beautifully renovated home features a modern kitchen, updated bathrooms, new flooring, a cozy gas fireplace, and stunning hardscape. Relax on the quintessential screened porch while enjoying your morning coffee and watching the sunrise. With ample parking for family and guests, this is the perfect coastal retreat. Don't miss out on this incredible opportunity-schedule your showing today!

Listed by Jim Giampa of Carey Giampa,LLC/Rye

Listing Sold by BHGRE Masiello Bedford

$
$
%
$/month over payments
Federal 30-year interest rate: 6.49% last updated on Jul 9, 2026
* All Figures are estimates. Check with your bank or proposed mortgage company for actual interest rates.
This product uses the FRED® API but is not endorsed or certified by the Federal Reserve Bank of St. Louis.

Ask A QuestionMore Details

428 Islington Street Portsmouth NH 03903
Sold

MLS Number 4987550

  • Condo
  • Square Feet 1,720
  • Bedrooms 3
  • New Contruction Existing
  • Complex Islington Commons


Now is your chance to secure a condo in this desired pocket neighborhood. This open concept 3 bedroom 3 bath townhouse is nothing short of perfection. You walk in to an open concept custom kitchen and living area that features french doors out to your balcony. Moving along on the first floor there is a 3/4 bath and bedroom that can also serve as a great office office space if needed. Following the beautiful wide white oak planked flooring throughout you will head upstairs to find a laundry closet as well as an over sized linen closet at the top of the landing. An spacious guest bedroom and custom guest bathroom. Lastly, your primary suite feature plenty of natural light with french doors that leads out to another balcony. A great walk in closet and a gorgeous ensuite. This unit comes with a 1 car garage and a small storage area in the basement. Enjoy living just a quick stroll to Market Square, Prescott Park, ample Restaurants and all that the up and coming west end has to offer. This home home has been completely redone, taken down to its stud and rebuilt to perfection!

Listed by Jessica Ritchie of Great Island Realty LLC

Listing Sold by The Aland Realty Group

$
$
%
$/month over payments
Federal 30-year interest rate: 6.49% last updated on Jul 9, 2026
* All Figures are estimates. Check with your bank or proposed mortgage company for actual interest rates.
This product uses the FRED® API but is not endorsed or certified by the Federal Reserve Bank of St. Louis.

Ask A QuestionMore Details

1 Jackson Hill Street Portsmouth NH 03801
Sold

MLS Number 4946197

  • Condo
  • Square Feet 1,374
  • Bedrooms 2
  • New Contruction Existing
  • Year Built 1725

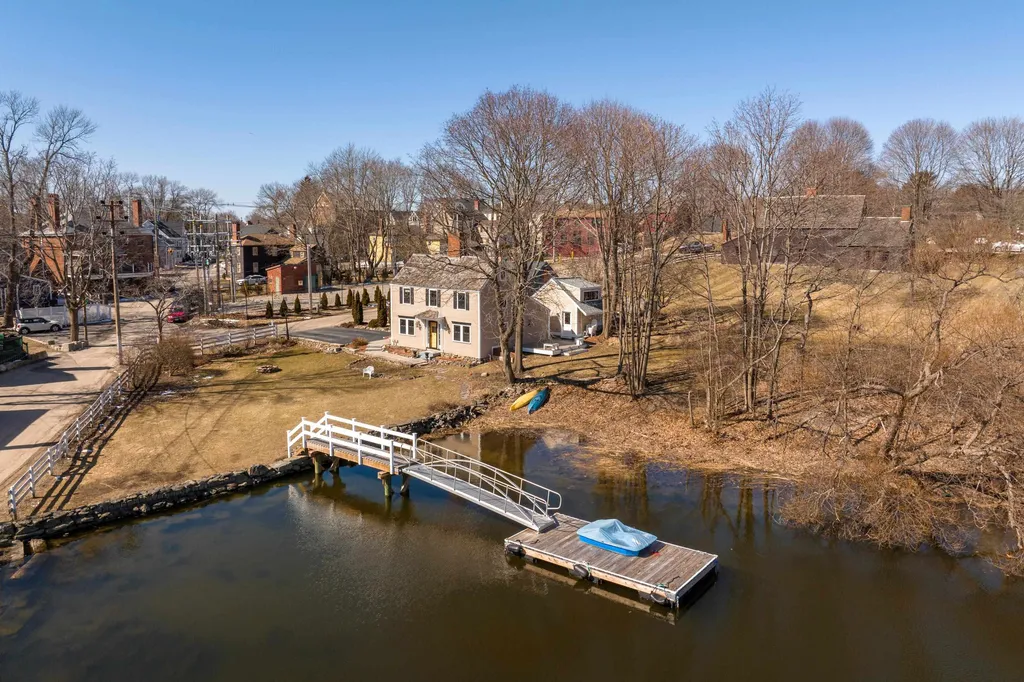
Waterfront property w/ own private 3-year old DOCK; not shared! Antique Colonial is a single, detached condo (one of only two units in the Association) & is the perfect blend of historic charm and modern-day finishes. This could be YOURS; just bring your boat! Access to Piscataqua River & dock at your favorite restaurant or continue on to explore coastline & ocean! Custom chef's kitchen with a professional Thermador range and Sub-Zero fridge also features open concept shelving, ship lapped walls and classic, full wall(s), with built in storage to enhance the functionality. Beautiful wide pine floors flow throughout both levels. Enjoy water views of North Mill Pond from your living room and master bedroom. Fireplaced DR enhanced with exposed wooden ceiling beams. Two spacious, fireplaced bedrooms are located on the second floor with a Jack and Jill, custom bathroom including oversized, walk-in shower. Looking for extra space? Meander into your private backyard and enter the finished, expansive, 1 & 1/2 story outbuilding, equipped with power and a lofted area. This space would make a great art/music studio, office or workout room. Spring will be full of surprises as the gardens start to bloom. Bring your picnic basket and boat shoes; this summer is going to be a dream! Did we mention it's only a 5 minute stroll to downtown Portsmouth's great restaurants, entertainment and shopping? Easy access to the highway for quick day trips to Boston, White Mountains or Maine Coast.

Listed by Wanda Syphers and Jessica Ritchie of Great Island Realty LLC

Listing Sold by

$
$
%
$/month over payments
Federal 30-year interest rate: 6.49% last updated on Jul 9, 2026
* All Figures are estimates. Check with your bank or proposed mortgage company for actual interest rates.
This product uses the FRED® API but is not endorsed or certified by the Federal Reserve Bank of St. Louis.

Ask A QuestionMore Details

23 Old Manchester Road Amherst NH 03031
Sold

MLS Number 4841392

  • Residential Single Family
  • Full Bath 3
  • Construction Existing
  • Bedrooms 5
  • Bathroom 4

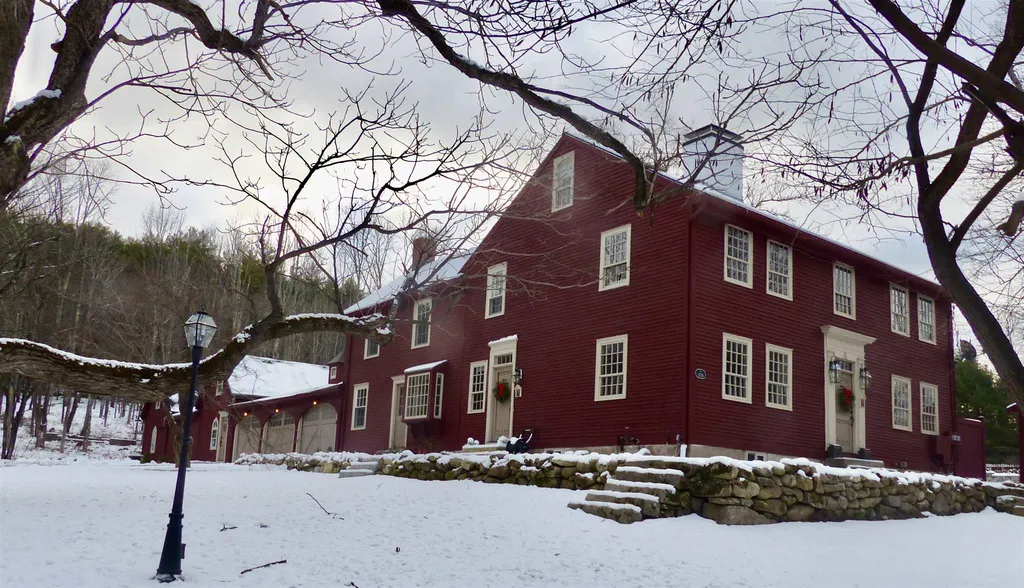
The Historic 1770 Journey's End has been completely restored! Featuring state of the art craftsmanship while respecting the true character of the historic estate said to be a stop on the underground RR. A new custom kitchen is truly the heart of the home with a 12' Quartz island as the gathering point. Kitchen Aid SS appliances and gas range will delight any chef. The kitchen leads to the large family room, den, and dining room all with wide pine floors and wood burning fireplaces. Retreat upstairs to the new master suite with custom walk-in closet and stunning ensuite bath. The master bath welcomes you with the large soaking tub and tiled walk-in shower. Three bedrooms on the second floor boast original wide pine floors and 2 fireplaces. Cross through the attached heated 3-car garage into a recreation lovers dream with a movie theater room, sauna, hot tub and more! Enjoy the petit modern kitchen and loft style living. The property includes a 3-stall barn with tack room and natural beams, in-ground pool, and a fire-pit. The water feature and relaxing views of the 7 acres will amaze guests during outdoor gatherings on the generous granite patio. Journey's end has been meticulously maintained and updated throughout. This is a must see property located within the picturesque Historic Amherst NH, conveniently situated to all major highways. Journey's End will be your new beginning!

Listed by Kathy Mackinnon of RE/MAX Innovative Properties

Listing Sold by Four Seasons Sotheby's Int'l Realty

$
$
%
$/month over payments
Federal 30-year interest rate: 6.49% last updated on Jul 9, 2026
* All Figures are estimates. Check with your bank or proposed mortgage company for actual interest rates.
This product uses the FRED® API but is not endorsed or certified by the Federal Reserve Bank of St. Louis.

Ask A QuestionMore Details

Broker Reciprocity 

Copyright 2026 PrimeMLS, Inc. All rights reserved. This information is deemed reliable, but not guaranteed. The data relating to real estate displayed on this display comes in part from the IDX Program of PrimeMLS. The information being provided is for consumers’ personal, non-commercial use and may not be used for any purpose other than to identify prospective properties consumers may be interested in purchasing. Data last updated July 16, 2026 12:10 PM UTC

 
dream home
Find Your

Dream Home