Berkshire Hathaway Nicole Watkins Logo

Nicole Watkins

Find your lakes region dream home
79338
results
Refine Search

Your Search Results

r=3709-3720
98 Loon Brook Road Lincoln NH 03251

Lincoln, NH98 Loon Brook Road

Sale Price$1,075,000

Sold

MLS Number 4981553

  • Residential Single Family
  • Full Bath 2
  • Address 98 Loon Brook Road
  • Construction Existing
  • Bedrooms 5

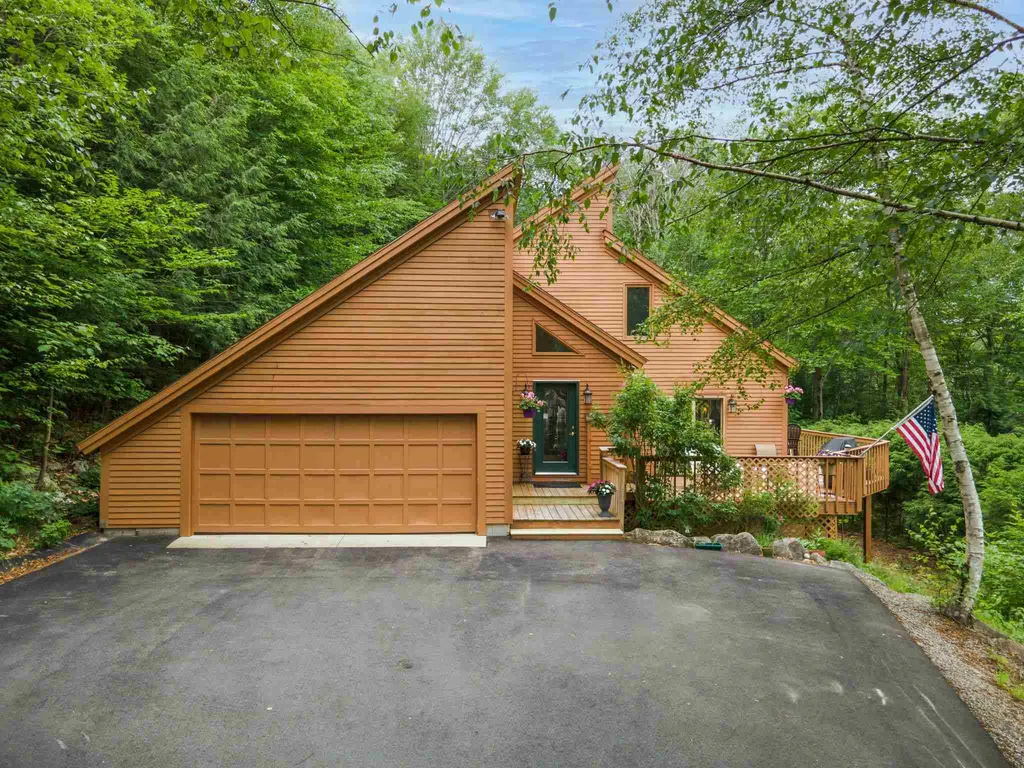

This Contemporary property at Loon Mountain offers a perfect blend of modern design and natural beauty. The open-concept five-bedroom floor plan and picturesque views of the White Mountains create a welcoming and aesthetically pleasing living space. The presence of the Pemigewassett River adds to the charm, especially when guests are greeted with the scenic river views upon entering the living room. The private deck appears to be a highlight, providing an escape with unrivaled views of both the mountains and the river. Enjoy the vibrant fall colors, the property offers a stunning experience during the autumn season. The fact that the property comes turnkey is a convenient feature for potential buyers. Additionally, the close proximity to Loon Mountain Ski Area and the South Peak trails enhances the property's appeal for winter sports enthusiasts. The easy access to extensive trail systems in the White Mountain National Forest opens up a variety of recreational activities, including cross-country skiing, snowshoeing, mountain biking, hiking, and dog walking.

Listed by Brent Drouin of Century 21 Mountainside Realty

Listing Sold by
$
$
%
$/month over payments
Federal 30-year interest rate: 6.49% last updated on Jul 9, 2026
* All Figures are estimates. Check with your bank or proposed mortgage company for actual interest rates.
This product uses the FRED® API but is not endorsed or certified by the Federal Reserve Bank of St. Louis.

Ask A QuestionMore Details

214 Black Brook Road Meredith NH 03253
Sold

MLS Number 4917940

  • Residential Single Family
  • Address 214 Black Brook Road
  • Construction Existing
  • Bedrooms 2
  • Bathroom 1

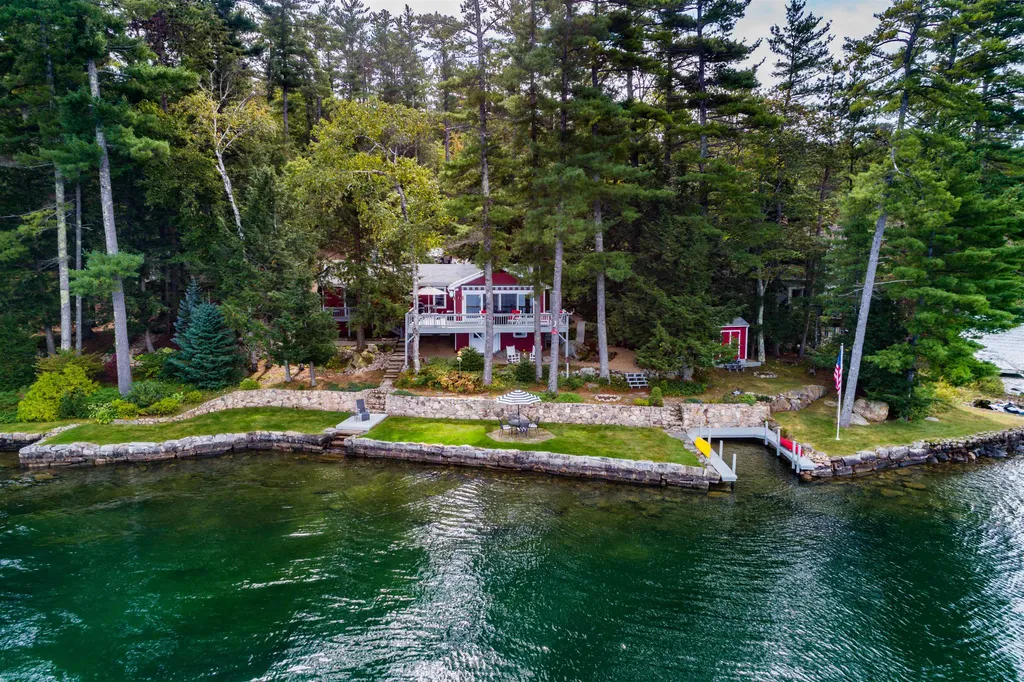
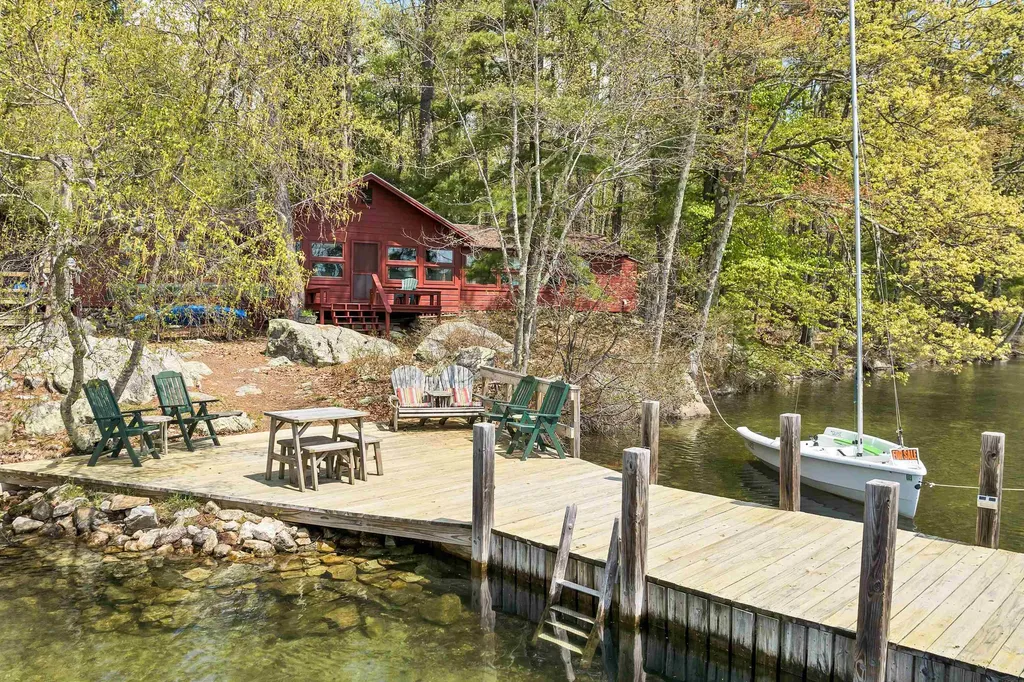
Winnisquam Lake, Meredith NH Waterfront property. This 2-bedroom, 1 bath home sits privately right on the water's edge with spectacular water views. Enjoy an open concept area with kitchen, dining, living room, cozy fireplace and a porch that has several large windows for those magical nights when you're relaxing and listening to the waves. Two good-sized bedrooms and one bathroom round off this main floor living area. There is a spacious deck for everyone to enjoy. Below is a partial basement that is great for storing your summer beach toys. Come and see this cute as can be cottage and start making your own memories for years to come. Close to 104, downtown Meredith and many other wonderful area amenities. Open house Saturday, July 2, 2022 11am to 1pm.

Listed by (Cell: 603-366-8508), Jacqueline Elliott of Badger Peabody & Smith Realty/Holderness

Listing Sold by Coldwell Banker Realty Gilford NH

$
$
%
$/month over payments
Federal 30-year interest rate: 6.49% last updated on Jul 9, 2026
* All Figures are estimates. Check with your bank or proposed mortgage company for actual interest rates.
This product uses the FRED® API but is not endorsed or certified by the Federal Reserve Bank of St. Louis.

Ask A QuestionMore Details

55 Oakwood Drive Portsmouth NH 03801

Portsmouth, NH55 Oakwood Drive

Sale Price$1,075,000

Sold

MLS Number 4934072

  • Residential Single Family
  • Full Bath 3
  • Address 55 Oakwood Drive
  • Construction Existing
  • Bedrooms 5

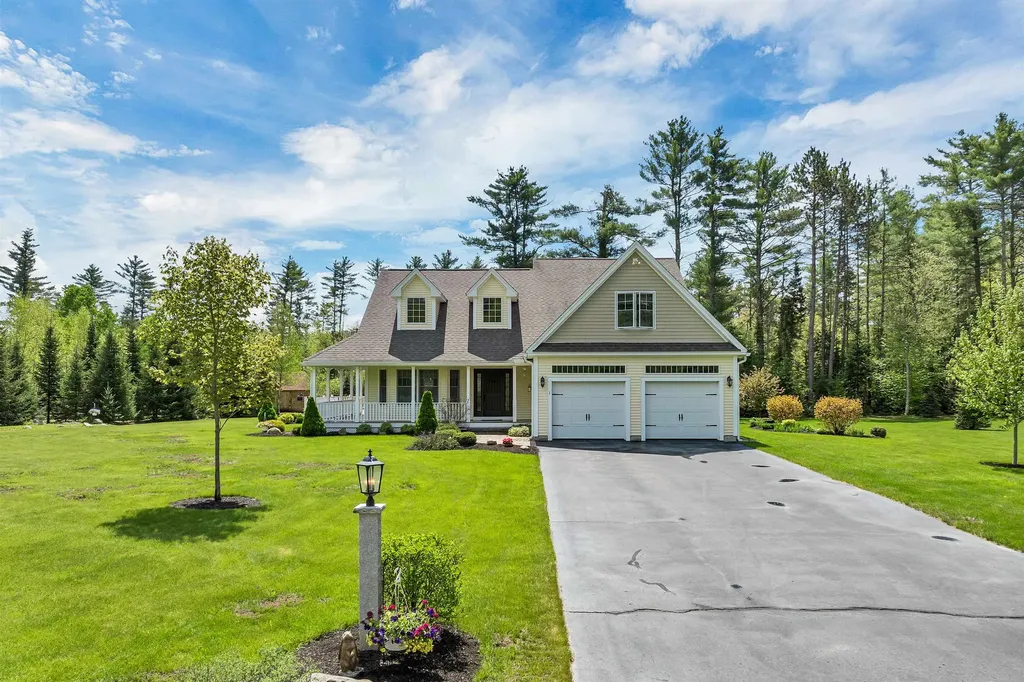
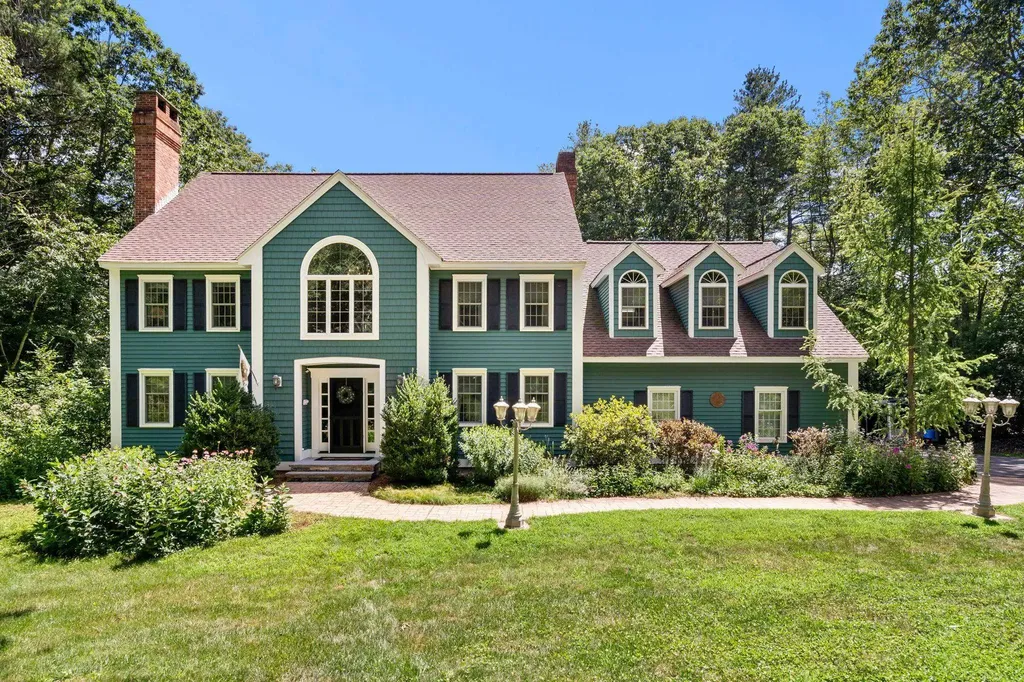
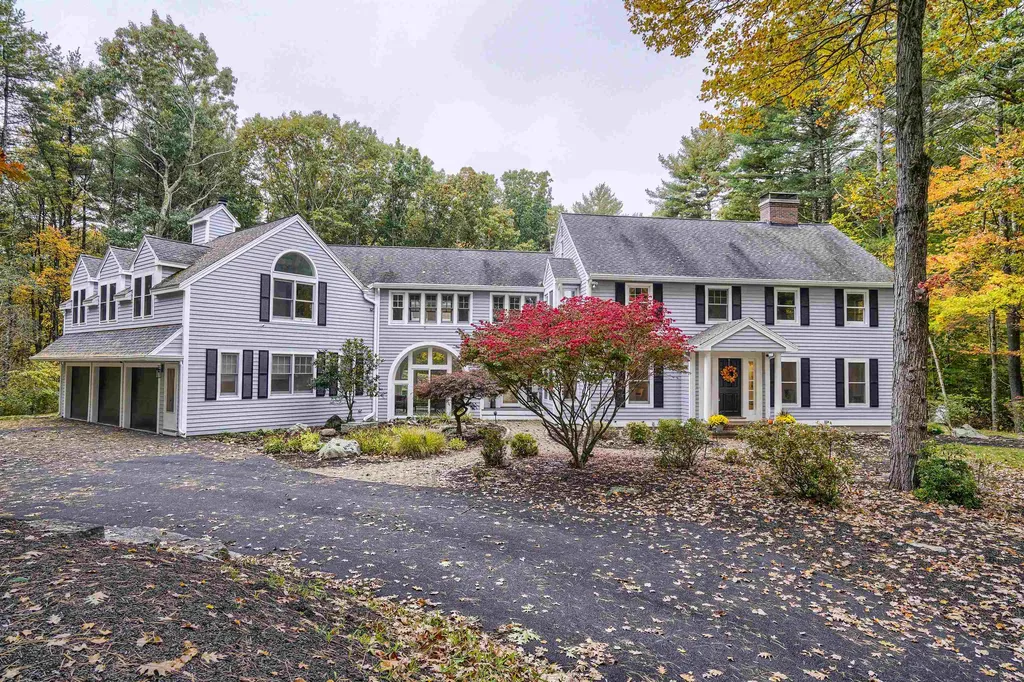
Open House Cancelled. A Prime Location, A Private Retreat. Preeminently sited at the end of a cul de sac, this Stately Colonial sits on a bucolic 3.29 acres, a lush and landscaped sanctuary. Handsome curb appeal is enhanced by an immaculate 3 car garage, private fenced yard & all in an idyllic neighborhood. Inside you'll find an abundance of space with 5 Bedrooms, 4 Baths & over 4900 sq feet. Inside the Foyer, the front Formal Living Room to your right has custom glass doors and the first of three fireplaces. To your left, the Formal Dining Room w/builtins leads to the Chef's Kitchen, w/stainless appliances, a Bertazzoni 6 Burner Range, & new Velux Skylights bringing in the Natural Light. A Stunning Architect Series 12 ft Pella Sliding Door brings the Outdoors In, while you relax by the wood burning Fireplace in the Family Room. Upstairs the front to back Primary Suite w/private balcony, has an abundance of space including a cedar closet & seating area. Off the Primary Suite, walk out and relax in your indoor hot tub or entertain in the sundrenched Atrium. You'll find 4 additional Bedrooms, one with an en suite bathroom. Updates include newly paved driveway, composite deck, rebuilt chimney, new windows, insulation & more! Located in an Idyllic neighborhood, in the sought after city of Portsmouth, just minutes to the Seacoast Beaches, Commuter Routes & in the Dondero School District.

Listed by Jennifer Delisle of Keller Williams Realty-Metropolitan

Listing Sold by KW Coastal and Lakes & Mountains Realty

$
$
%
$/month over payments
Federal 30-year interest rate: 6.49% last updated on Jul 9, 2026
* All Figures are estimates. Check with your bank or proposed mortgage company for actual interest rates.
This product uses the FRED® API but is not endorsed or certified by the Federal Reserve Bank of St. Louis.

Ask A QuestionMore Details

322 South Shore Road New Durham NH 03855
Sold

MLS Number 4932103

  • Residential Single Family
  • Address 322 South Shore Road
  • Construction Existing
  • Bedrooms 3
  • Bathroom 2

If you love the crystal clear water of Merrymeeting Lake and will settle for no other, then this is the property for you. Owners have meticulously maintained this home and updated throughout the entire property. From the moment you step out of the car you will see that the location (with 138' of water frontage) feels very private. The living room, with full lake view, has a cathedral ceiling, a gas fireplace and access to the wrap around deck. The kitchen is all stainless steel appliances with great lighting and a built in pantry. The master bedroom is fabulous, with its own bath and access to its own deck with super views. Two additional bedrooms, a 3/4 bath, and an outside shower complete this home. Also a lot of space in the immaculate basement. This home is set up with heat and central air, so you may want to live here all year round. You'll enjoy lots of sun from sunrise to sunset! Showings are delayed until October 8th -OPEN HOUSE 11-2.

Listed by Zannah Richards and Terry Small of Maxfield Real Estate/ Alton

Listing Sold by Maxfield Real Estate/ Alton

$
$
%
$/month over payments
Federal 30-year interest rate: 6.49% last updated on Jul 9, 2026
* All Figures are estimates. Check with your bank or proposed mortgage company for actual interest rates.
This product uses the FRED® API but is not endorsed or certified by the Federal Reserve Bank of St. Louis.

Ask A QuestionMore Details

34 Westwood Drive Lincoln NH 03251

Lincoln, NH34 Westwood Drive

Sale Price$1,075,000

Sold

MLS Number 4871763

  • Residential Single Family
  • Full Bath 3
  • Address 34 Westwood Drive
  • Construction Existing
  • Bedrooms 4

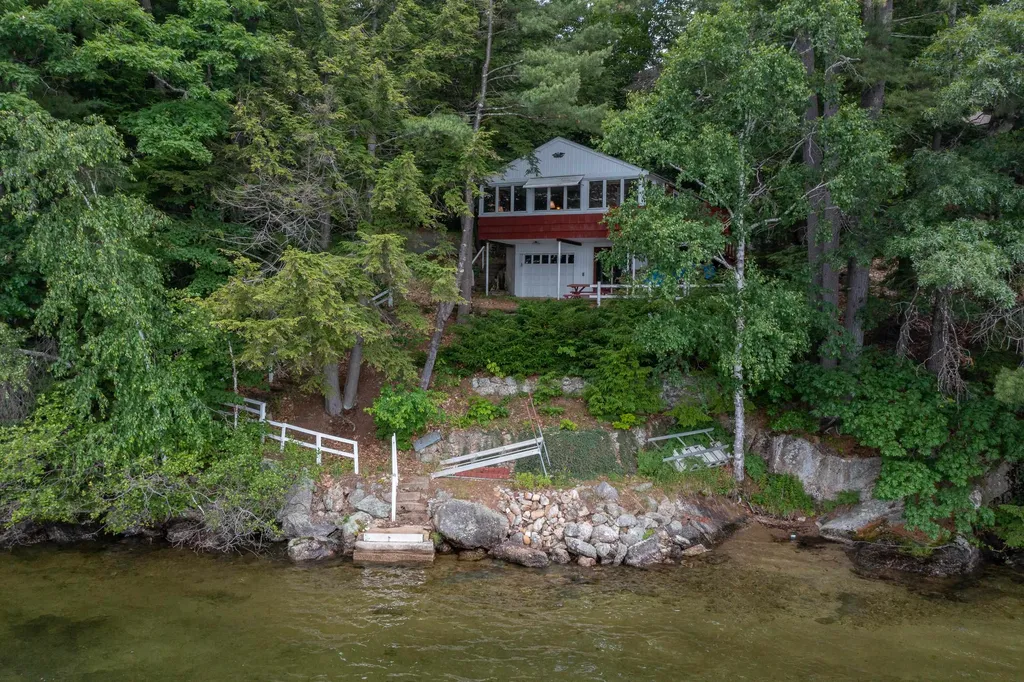
LOCATION, LOCATION, LOCATION - You can't beat the location of this contemporary, post and beam single family home perched on the side of Loon Mountain. Enjoy expansive views from inside the home as well as the large wraparound deck. Within walking distance to the West Basin slopes via Governor's Lane, which is right across the street, you will be led to Loon's new high-speed "Kanc 8" lift making this the ultimate skiing retreat. Situated on 1.26+/- acres, this home has the privacy you are looking for. You will appreciate the natural light and vaulted ceilings throughout. Clean and well kept, this home is move-in ready. Most of the furniture is included in the sale but is subject to a written inventory. Featuring 4 bedrooms, 3.5 bathrooms, 2 family rooms, 2-car garage and an open-concept main level (kitchen, living, dining) this house has all the amenities necessary to host and entertain friends and family. The lower level is set up with some additional sleeping space for the overflow of guests. A charter membership to the Mountain Club on Loon Spa and Health Club is available to be transferred at time of closing for $1250. You then just pay your annual dues thereafter.

Listed by Brent Drouin of Century 21 Mountainside Realty

Listing Sold by Century 21 Mountainside Realty
$
$
%
$/month over payments
Federal 30-year interest rate: 6.49% last updated on Jul 9, 2026
* All Figures are estimates. Check with your bank or proposed mortgage company for actual interest rates.
This product uses the FRED® API but is not endorsed or certified by the Federal Reserve Bank of St. Louis.

Ask A QuestionMore Details

167 West Bay Road Freedom NH 03836

Freedom, NH167 West Bay Road

Sale Price$1,075,000

Sold

MLS Number 4853017

  • Residential Single Family
  • Full Bath 1
  • Address 167 West Bay Road
  • Construction Existing
  • Bedrooms 4

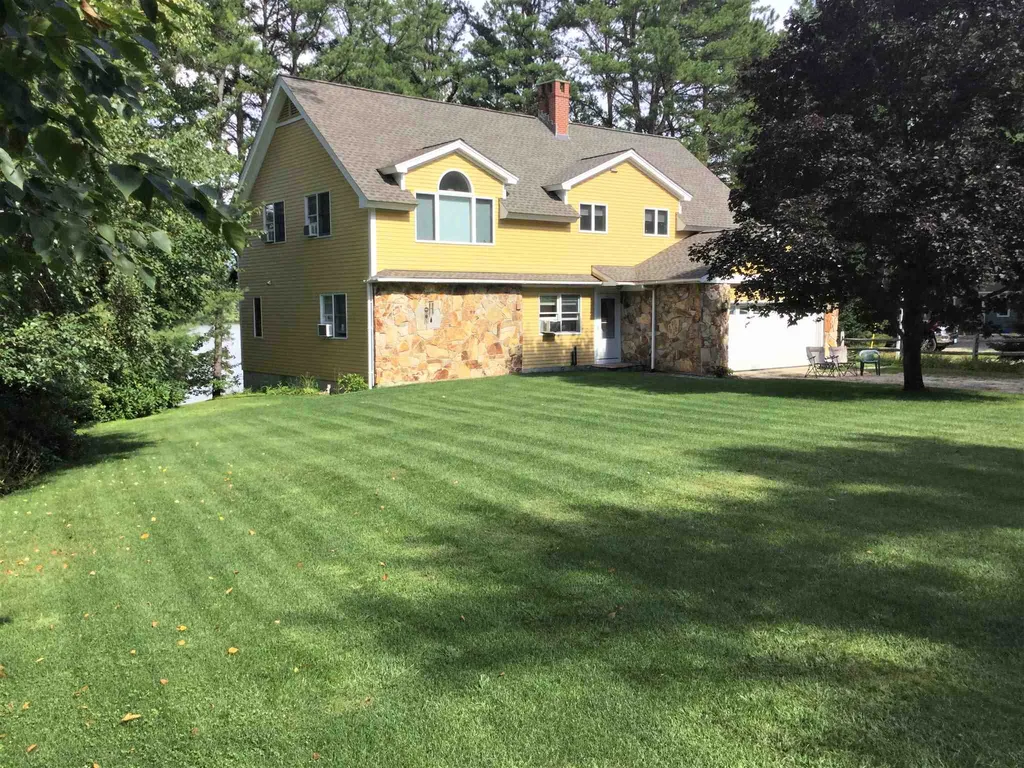
Ossipee Lake waterfront on Berry Bay! Ideal location for a vacation or primary residence on 1.6 acres. Listen to the loons, while enjoying the peaceful setting of year-round enjoyment. This well maintained property is a result of a total renovation & 2nd level from an 1978 original home in 2003 with thoughtful design decisions to accommodate extended family & friends. Stone front entrance leads to living room with brick fireplace & gas insert for additional heating & ambiance. Sitting area & dining room with fabulous lake views give ease to conversation, open to a large galley kitchen & access to sizable octagon deck. Loads of custom cabinetry, along with a home chef's dream of granite countertops, 5 burner gas stovetop, & double wall oven. Pantry area perfect for a coffee/breakfast station. First floor laundry, bedroom & bath. Second level has three large bedrooms, bath & family room with views of the lake. Multiple large closets on both levels. Basement includes a bonus room that could be utilized for exercise or game room. Attached garage capacity is 1 1/2, with plenty of space to accommodate skimobiles, summer toys and more. New driveway has just been installed. A 40 ft dock is included for your boat access to all bays and main lake. Irrigation system for lawn & gardening. 3D Tour available. Located near King Pine skiing, snowmobile & hiking trails, it's an easy drive to No. Conway, Maine border towns & all area amenities. A gracious home for true lake living!

Listed by Costantino Real Estate LLC

Listing Sold by BHG Masiello Portsmouth

$
$
%
$/month over payments
Federal 30-year interest rate: 6.49% last updated on Jul 9, 2026
* All Figures are estimates. Check with your bank or proposed mortgage company for actual interest rates.
This product uses the FRED® API but is not endorsed or certified by the Federal Reserve Bank of St. Louis.

Ask A QuestionMore Details

1 Blake Trail Tuftonboro NH 03850

Tuftonboro, NH1 Blake Trail

Sale Price$1,075,000

Sold

MLS Number 5041737

  • Residential Single Family
  • Full Bath 2
  • Address 1 Blake Trail
  • Construction Existing
  • Bedrooms 4

Nestled in the scenic shadows of the Ossipee Mountains, this stunning Tuftonboro home offers breathtaking views and timeless charm. A wraparound farmer's porch and attached deck welcome you to a thoughtfully designed interior featuring a first-floor primary suite with a luxurious bath and separate washroom. The open concept living space is enhanced by Brazilian granite countertops, a Hallman gas range, updated light fixtures, and a cozy gas fireplace. Beautiful mahogany doors, granite steps, and meticulous landscaping highlight the home's craftsmanship. Upstairs, three additional bedrooms and a versatile landing area make an ideal office or reading nook. Every closet includes custom systems for maximum organization, and a dedicated laundry room adds convenience. Enjoy a finished, epoxied two-car garage, a massive unfinished basement for storage or future living space, and a newly installed variable-speed well pump. The property includes a buried, owned propane tank, irrigation, and a charming shed. Just five minutes from Melvin Village Marina and the 19 Mile Bay public boat launch, with a spacious yard offering a separate rear entrance, perfect for storing your boat! Expansive oversized lot MAY offer subdivision potential! This home is truly turnkey and impeccably maintained! Don't wait... Schedule your showing today!

Listed by Nicole Howley of Coldwell Banker Realty Bedford NH

Listing Sold by Maxfield Real Estate/Wolfeboro

$
$
%
$/month over payments
Federal 30-year interest rate: 6.49% last updated on Jul 9, 2026
* All Figures are estimates. Check with your bank or proposed mortgage company for actual interest rates.
This product uses the FRED® API but is not endorsed or certified by the Federal Reserve Bank of St. Louis.

Ask A QuestionMore Details

10 Bear Hill Road Windham NH 03087

Windham, NH10 Bear Hill Road

Sale Price$1,075,000

Sold

MLS Number 5053327

  • Residential Single Family
  • Full Bath 2
  • Address 10 Bear Hill Road
  • Construction Existing
  • Bedrooms 4

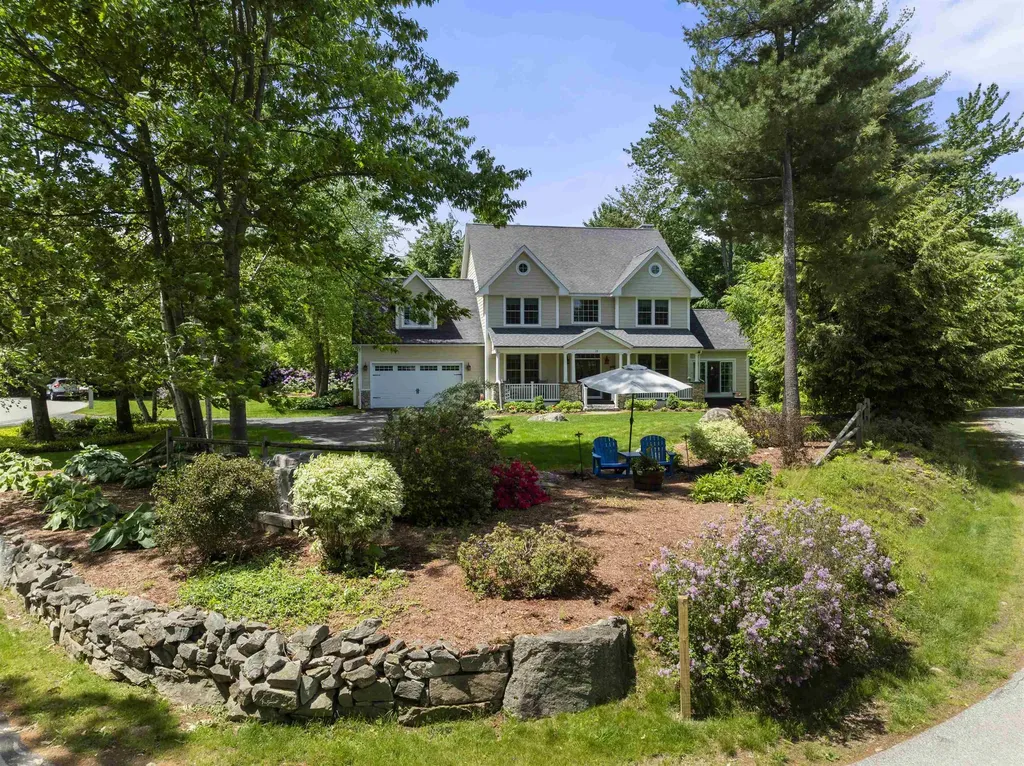
Welcome to 10 Bear Hill Road - set on a pristine 2 Acre lot in the highly sought-after neighborhood. This beautiful colonial features 4-bedrooms and 3-bathrooms. Step inside to discover a thoughtfully designed layout with magnificent millwork in the foyer flanked by an office and living room. A dream kitchen with ample cabinet and counter space complete with modern, high-end appliances including a SubZero fridge. The kitchen is open to an eat-in dining area with a beautiful picture window overlooking your garden and backyard. The dining area seamlessly flows into the family room with a fireplace. Step outside to your deck and patio overlooking your large backyard. The first floor also features a formal dining room, ½ bathroom, and laundry room. Head upstairs to an open hallway with a stunning, oversized palladium window. Up here you'll also find four generously sized bedrooms and an oversized bonus room above the garage to use to suit your needs. The primary suite has a large walk-in closet and features its own private bathroom with double sinks, stand up glass shower, and jacuzzi. Three additional spacious bedrooms and a full bath finish off the second floor. Head down to your oversized garage that is a car enthusiast's dream! The garage features a high ceiling where you can store additional cars. Step outside to the backyard with a stunning garden and landscaping with plenty of room to play or for future expansion. Showing start at Open House Sat 1-3PM & Sun 1-3PM.

Listed by Angela Dowd of Keller Williams Gateway Realty/Salem

Listing Sold by Keller Williams Gateway Realty/Salem

$
$
%
$/month over payments
Federal 30-year interest rate: 6.49% last updated on Jul 9, 2026
* All Figures are estimates. Check with your bank or proposed mortgage company for actual interest rates.
This product uses the FRED® API but is not endorsed or certified by the Federal Reserve Bank of St. Louis.

Ask A QuestionMore Details

76 Plummer Road Bedford NH 03110

Bedford, NH76 Plummer Road

Sale Price$1,075,000

Sold

MLS Number 5044317

  • Residential Single Family
  • Full Bath 2
  • Address 76 Plummer Road
  • Construction Existing
  • Bedrooms 4

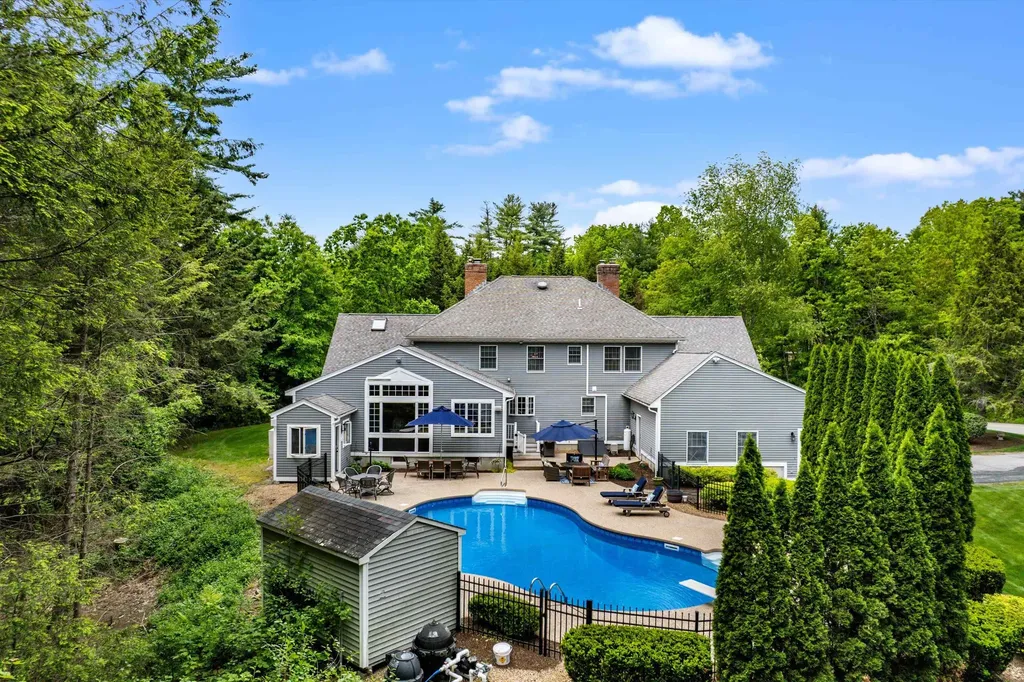
CLASSIC ELEGANCE! A STATELY BRICK FRONT COLONIAL DESIGNED FOR ALL SEASONS! Nestled on a lush corner lot framed by mature trees, this impeccably maintained home offers timeless design in a location that's convenient to award-winning schools, shopping, dining and the airport. A curved walkway leads to bright interiors where refined millwork and gracious spaces offer endless entertaining possibilities. Host intimate book clubs in the living or sitting room each with cozy fireplaces, or work privately in the thoughtfully set apart home office. Gather in the kitchen where custom glazed cabinetry with furniture-grade detailing offers space for display, storage and culinary ease. The granite peninsula is a perfect spot for hors d'oeuvres and conversation before memorable meals in a serene dining room where dual built-ins frame a spectacular palladian window showcasing wooded views. Celebrations in the soaring family room flow seamlessly outside to an oasis designed for outdoor living. Dine alfresco on the patio, unwind beside the inground pool and enjoy cabana space ensuring summer fun. At sunset, savor golden hour light surrounded by manicured greenery that creates a truly magical ambiance. Upstairs, the primary offers luxurious ensuite bath with fabulous daylit walk-in closet and dressing room while three additional sizable bedrooms and refreshed bath will delight, as will a stylish laundry room. JUST IN TIME FOR SUMMER FUN! THIS IS MORE THAN A HOME, IT'S A LIFESTYLE BY DESIGN!

Listed by Fine Homes Group International of Keller Williams Realty-Metropolitan

Listing Sold by Nicholas Shakra R.E.

$
$
%
$/month over payments
Federal 30-year interest rate: 6.49% last updated on Jul 9, 2026
* All Figures are estimates. Check with your bank or proposed mortgage company for actual interest rates.
This product uses the FRED® API but is not endorsed or certified by the Federal Reserve Bank of St. Louis.

Ask A QuestionMore Details

713 Ocean Boulevard Hampton NH 03842

Hampton, NH713 Ocean Boulevard

Sale Price$1,075,000

Sold

MLS Number 5037055

  • Residential Single Family
  • Full Bath 1
  • Address 713 Ocean Boulevard
  • Construction Existing
  • Bedrooms 3

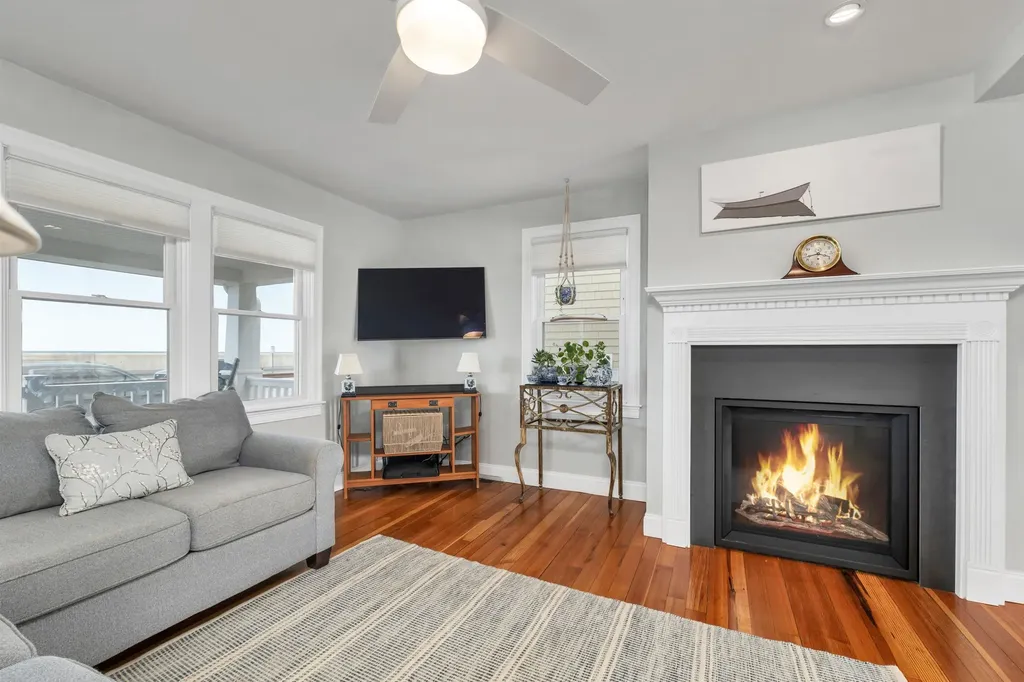
This stunning 3-bedroom, 1.5-bath oceanfront home offers the perfect blend of coastal living and modern comfort. Adding to the coastal allure, this home features two spacious ocean-view decks that provide panoramic views of the ocean-ideal for morning coffee, sunset dinners, or simply relaxing to the sound of the waves. Inside, the home is thoughtfully designed with modern conveniences throughout. The open-concept living area is bright and airy, with large windows that capture the natural beauty outside while filling the space with light. The kitchen is fully updated with new appliances, marble countertops, sleek cabinetry, and ample storage-perfect for both everyday living and entertaining. Each of the three bedrooms offers comfortable accommodations, while the baths have been tastefully remodeled with contemporary fixtures and finishes. Whether you're looking for a full-time residence or a serene vacation escape, this oceanfront home offers the best of seaside living with modern conveniences and breathtaking views. Thought the heat was hot - this is HOT OFF THE PRESS - The Seller has authorized a $100,000 price reduction - now priced at $1,100,000 - below assessed value!

Listed by Catharine Bray of KW Coastal and Lakes & Mountains Realty

Listing Sold by BEST BROKERS REALTY, LLC

$
$
%
$/month over payments
Federal 30-year interest rate: 6.49% last updated on Jul 9, 2026
* All Figures are estimates. Check with your bank or proposed mortgage company for actual interest rates.
This product uses the FRED® API but is not endorsed or certified by the Federal Reserve Bank of St. Louis.

Ask A QuestionMore Details

28 Oakleigh Drive Laconia NH 03246

Laconia, NH28 Oakleigh Drive

Sale Price$1,075,000

Sold

MLS Number 5030633

  • Residential Single Family
  • Full Bath 2
  • Address 28 Oakleigh Drive
  • Construction Existing
  • Bedrooms 5

Overlooking Lake Winnipesaukee and situated on a beautifully manicured oversized corner lot, this pristine home in the highly coveted Long Bay waterfront community offers a perfect blend of luxury and comfort. Spanning 4139 sq ft, including the finished basement with versatile use possibilities, this residence boasts numerous updates and lake view. The well-appointed kitchen equipped with center island, ample cabinets, pantry, wet bar w/wine frig, and French doors leading out onto a private patio and raised deck. Open to the kitchen is a large living room featuring a new gas fireplace, built-in bookcase, perfect for relaxing with a favorite book. The attached 4 season room, privately set, to give the serene feeling of sitting in the woods, and the dining room offers space for entertaining guests. Upstairs you will find the primary suite, boasting a walk-in closet, jet tub, walk-in shower, double sinks, and a view of the lake. 4 additional nice size bedrooms, and a full bath complete the upstairs. The lovingly landscaped yard is perfect for family gatherings, entertaining, and enjoying campfires at the stone firepit, raised garden beds for growing your own veggies, and irrigation system to keep the lush grass green. This property provides a serene living but also offers an active lifestyle with top notch community amenities including a heated pool overlooking the lake, beaches, tennis, Pickleball, walking trails, and more. The attached videos are a must see.

Listed by Nancy Williams of Roche Realty Group

Listing Sold by Roche Realty Group

$
$
%
$/month over payments
Federal 30-year interest rate: 6.49% last updated on Jul 9, 2026
* All Figures are estimates. Check with your bank or proposed mortgage company for actual interest rates.
This product uses the FRED® API but is not endorsed or certified by the Federal Reserve Bank of St. Louis.

Ask A QuestionMore Details

369 Bear Island Meredith NH 03253

Meredith, NH369 Bear Island

Sale Price$1,075,000

Sold

MLS Number 4996832

  • Residential Single Family
  • Full Bath 1
  • Address 369 Bear Island
  • Construction Existing
  • Bedrooms 3

Bear Island, Meredith, NH-An opportunity like this one comes by so infrequently that when it does, let your heart lead the way and know the decision you make, you will never regret. When you pull up to the newly re-built 40-ft crib dock and lakeside deck, you will feel your mood change and will realize this location on Lake Winnipesaukee is magical. Looking due south you get plenty of natural light; the sun hits the dock before 7:00am in the summer months. If "getting away from it all" is what you are trying to achieve, this cottage offers exceptional privacy sitting on just over 2 acres of land with 400+/- feet of crystal clear, private waterfront. This small lakefront compound has a main cottage that was originally built in 1932 and has seen many additions offering 3 bedrooms, a cozy screen porch, recently rebuilt kitchen and a "great" room that will host hours of fun. The lakeside windows, the roof, the kitchen, the screen porch have all been replaced or rebuilt in recent years. There is a separate and private "sleeping" cottage that all will fight over to see who gets that space for the weekend. The bath house is brand new and is an amazing bath for island living. No island camp is complete without a workshop, this shop is one you will brag about. You will love this quiet location and all the property has to offer. This property is being sold completely furnished minus a few personal items. Delayed showings with first showings available Tuesday, May 28, 2024.

Listed by Christopher Kelly and Scott Knowles of RE/MAX Innovative Bayside

Listing Sold by RE/MAX Innovative Bayside

$
$
%
$/month over payments
Federal 30-year interest rate: 6.49% last updated on Jul 9, 2026
* All Figures are estimates. Check with your bank or proposed mortgage company for actual interest rates.
This product uses the FRED® API but is not endorsed or certified by the Federal Reserve Bank of St. Louis.

Ask A QuestionMore Details

Broker Reciprocity 

Copyright 2026 PrimeMLS, Inc. All rights reserved. This information is deemed reliable, but not guaranteed. The data relating to real estate displayed on this display comes in part from the IDX Program of PrimeMLS. The information being provided is for consumers’ personal, non-commercial use and may not be used for any purpose other than to identify prospective properties consumers may be interested in purchasing. Data last updated July 15, 2026 9:24 AM UTC

 
dream home
Find Your

Dream Home