Berkshire Hathaway Nicole Watkins Logo

Nicole Watkins

Find your lakes region dream home
79334
results
Refine Search

Your Search Results

r=3721-3732
27 Christian Ridge Road Wolfeboro NH 03894
Sold

MLS Number 4920008

  • Land
  • Acreage 4.7
  • Area NH-Carroll
  • PricePerSqFt 228723.4
  • Waterfront 290

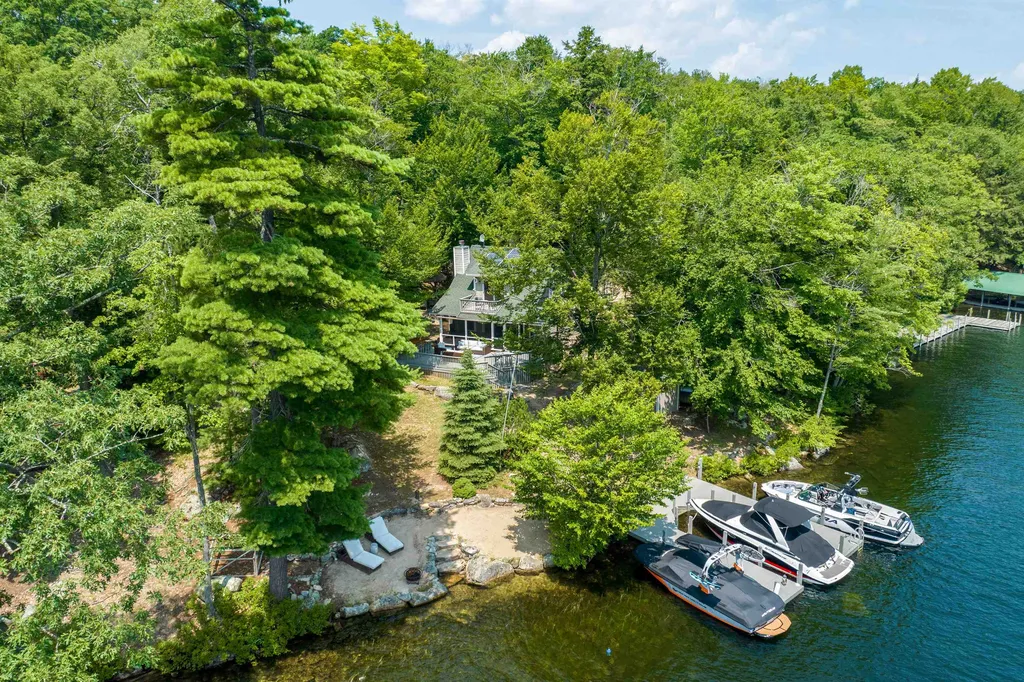
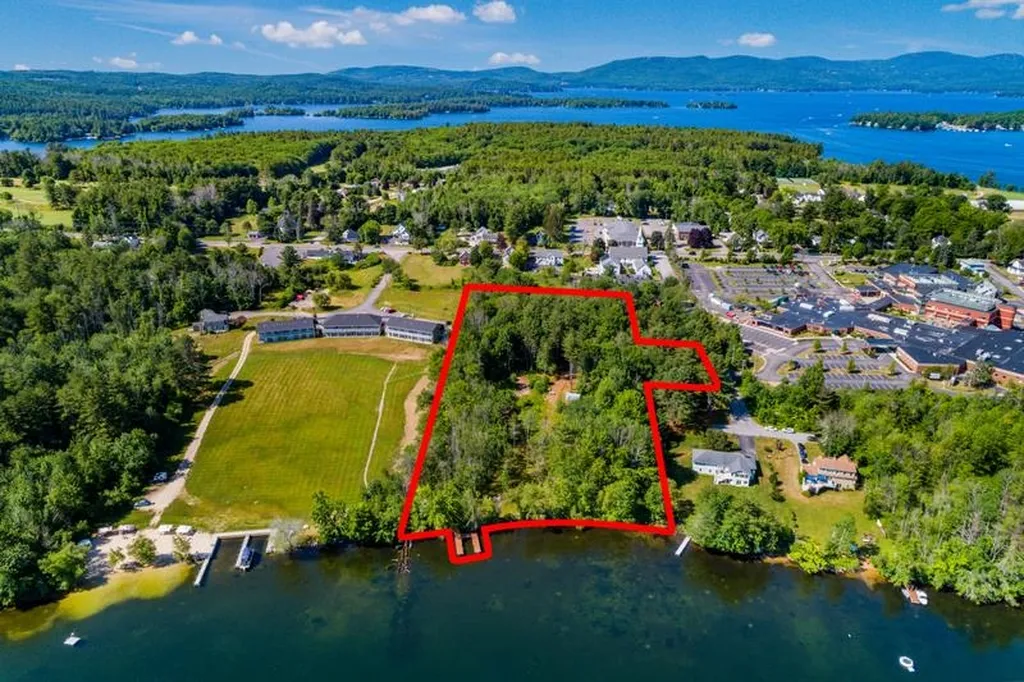
Unique waterfront parcel in the heart of downtown Wolfeboro. 4.7 acres 290' pristine frontage on Crescent Lake. All permits in place. Town water/sewer and utilities are underground to the building envelop. House plans and building permit in hand complete with experienced builder ready to break ground in Spring 2023 if desired. Long and winding gravel driveway adorned with woodlands motif lamposts lighting the way to the building site. Lightly sloping lot is beautifully treed with tall pines, maples, green giant arborvitaes, and high bush blueberries along the shore. Permitted U dock provides ample docking and a great sun space to enjoy the far reaching lake vistas. Dock is permited for awning. Crescent Lake is connected to Lake Wentworth via the Smith River for unlimited boating excursions. There are woodland paths to meander and total privacy amid a picture perfect walk to town location. If ever you have dreamed of building a lakefront retreat we invite you to visit and discover the wonder and seasons of Christen Ridge on Crescent Lake Wolfeboro NH...America's Oldest Summer Resort. Welcome Home.

Listed by Denise Williams of Maxfield Real Estate/Wolfeboro

Listing Sold by KW Coastal and Lakes & Mountains Realty/N Conway
$
$
%
$/month over payments
Federal 30-year interest rate: 6.49% last updated on Jul 9, 2026
* All Figures are estimates. Check with your bank or proposed mortgage company for actual interest rates.
This product uses the FRED® API but is not endorsed or certified by the Federal Reserve Bank of St. Louis.

Ask A QuestionMore Details

32 Sterling Place Bow NH 03304

Bow, NH32 Sterling Place

Sale Price$1,075,000

Sold

MLS Number 4810686

  • Residential Single Family
  • Full Bath 4
  • Address 32 Sterling Place
  • Construction Existing
  • Bedrooms 5

ELEVATE YOUR WORLD in this masterpiece LIFESTYLE HOME that provides you and your family/guests with an ever changing panoramic VIEWS, yet located half an hour from Manchester Airport. QUALITY and QUANTITY... and MORE... this stunning custom-crafted estate home is located in a Top School Town and in a prestigious Cul-de-sac view neighborhood on 3.58 acres adj conservation land. MAJOR renovations completed in 2018/2019 -- MOVE IN READY 8,086 sft of TIMELESS QUALITY LIVING. Extra bonus and adding to TIMELESSNESS is the ELEVATOR to every floor. HOME FEATURES: 5 Bedrooms each w/private Baths, 7ft doorways, hardwood flooring and 7 fireplaces. The LIBRARY has a coffered ceiling/raised paneling, built-ins and large arched windows with French doors opening to the VIEW deck and 3 Season Porch. The MASTERPIECE kitchen with views has professional grade appliances including a Wolf gas range and pot filler, granite surfaces and an adj. breakfast area with views. A separate 2 story Au-Pair or IN-LAW suite accessed from the driveway (Post & Beam/Barn Wing) with separate entrance has living/dining/family/bedroom/bathroom and amazing views. The LUX MASTER SUITE is a SPA ESCAPE VACA-DOME....SEE VIDEO, PHOTOS and 3D FLOOR PLAN.... MULTI-GENERATIONAL: MORE finished space in the walkout lower level (GYM/MEDIA ROOM). New MARVIN Windows & HARDI PLANK Siding. The ELEVATOR provides access to all floors for ALL! Superb location, 1/2 hour to Manchester airport, 15 minutes to Concord. VISit Today!

Listed by Marianna Vis of Four Seasons Sotheby's Int'l Realty

Listing Sold by Coldwell Banker Realty Bedford NH

$
$
%
$/month over payments
Federal 30-year interest rate: 6.49% last updated on Jul 9, 2026
* All Figures are estimates. Check with your bank or proposed mortgage company for actual interest rates.
This product uses the FRED® API but is not endorsed or certified by the Federal Reserve Bank of St. Louis.

Ask A QuestionMore Details

34 Briarwood Drive Salem NH 03079-1696

Salem, NH34 Briarwood Drive

Sale Price$1,075,000

Sold

MLS Number 4878416

  • Residential Single Family
  • Full Bath 2
  • Address 34 Briarwood Drive
  • Construction Existing
  • Bedrooms 5

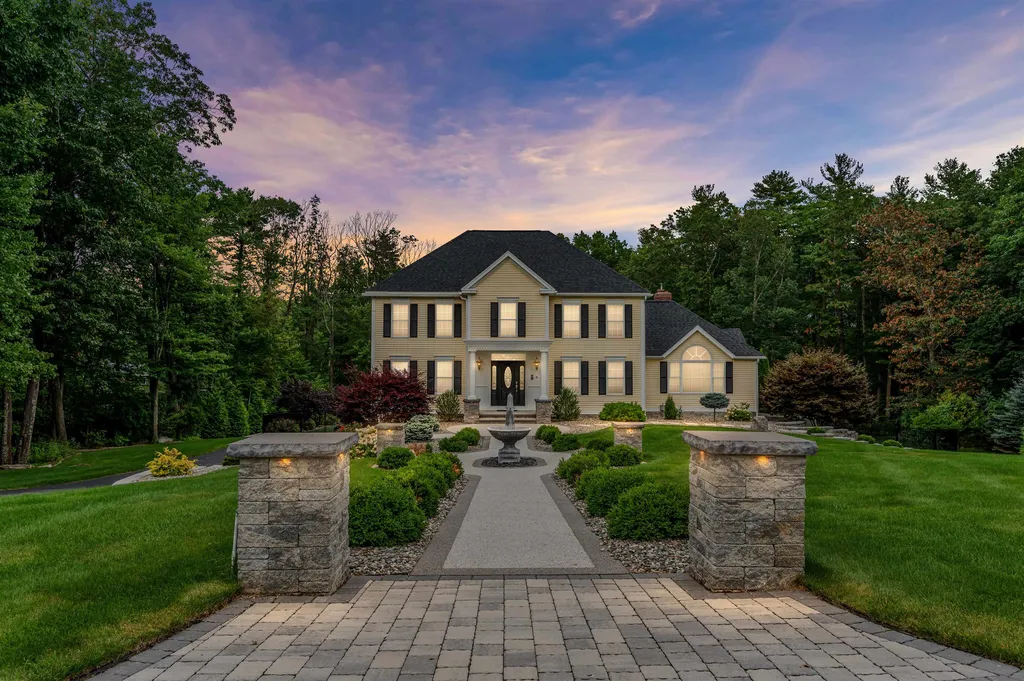
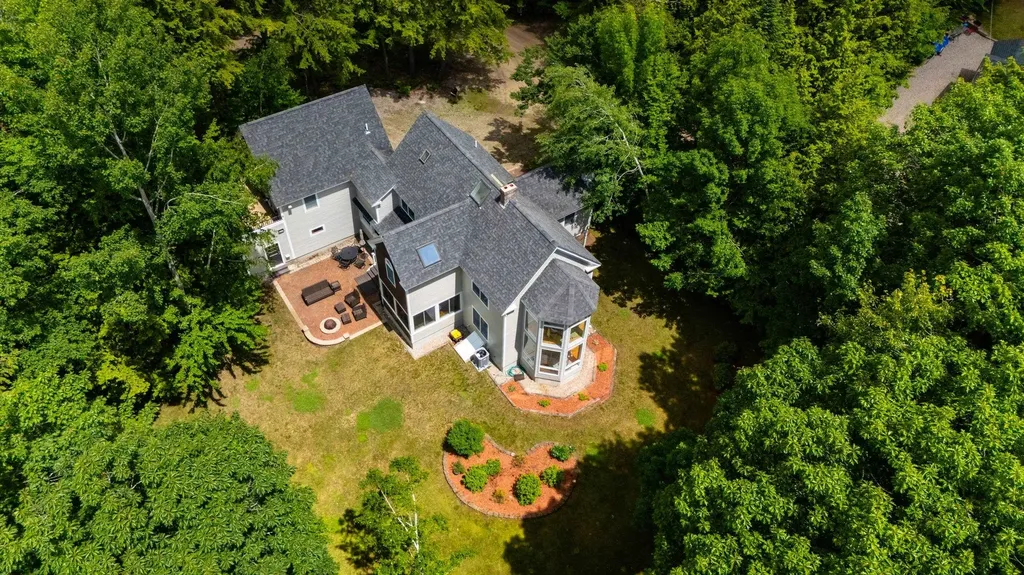
Welcome to your dream home! This immaculately maintained classic New England colonial, combines grande, modern updates for ease of living, + superior entertaining. With 5 bedrooms, 2.5 baths, and over 4,000 sqft. of living space, this home has it all. The gourmet chefs kitchen boasts sparkling granite countertops, Wolfe range + hood, Sub-Zero stainless steel refrigerator + custom eat-in table. The bright + airy living room features soaring ceilings, an abundance of natural light and cozy fireplace. Need more space? The formal sitting room, formal dining + large finished basement areas add just that! Upstairs you will find the master suite with custom walk in closet + master bath. There are 3 additional bedrooms on the 2nd floor as well as a full bath, a 5th bedroom loft can be found just up the stairs. Enjoy the whole house smart system one touch panel; everything from the security system, indoor/outdoor lighting controls + music settings (courtesy of built in speakers), is at the touch of a screen. The private, fenced in 2.4+ acre lot is highlighted by the substantial outdoor BBQ with bar, large gazebo framing the crackling outdoor fireplace, plus a separate fire pit area all surrounded by beautiful hardscape, lighting + impeccably manicured grounds that can be enjoyed year round. Additional features of note: a whole house generator and the state of the art air filtration system. Located in desirable Salem, NH, + close to shopping, dining, entertainment, + major highways.

Listed by Michelle Conceicao of Coldwell Banker Realty Haverhill MA

Listing Sold by

$
$
%
$/month over payments
Federal 30-year interest rate: 6.49% last updated on Jul 9, 2026
* All Figures are estimates. Check with your bank or proposed mortgage company for actual interest rates.
This product uses the FRED® API but is not endorsed or certified by the Federal Reserve Bank of St. Louis.

Ask A QuestionMore Details

3 Tanbark Road Windham NH 03087

Windham, NH3 Tanbark Road

Sale Price$1,075,000

Sold

MLS Number 4920657

  • Residential Single Family
  • Full Bath 2
  • Address 3 Tanbark Road
  • Construction Existing
  • Bedrooms 4

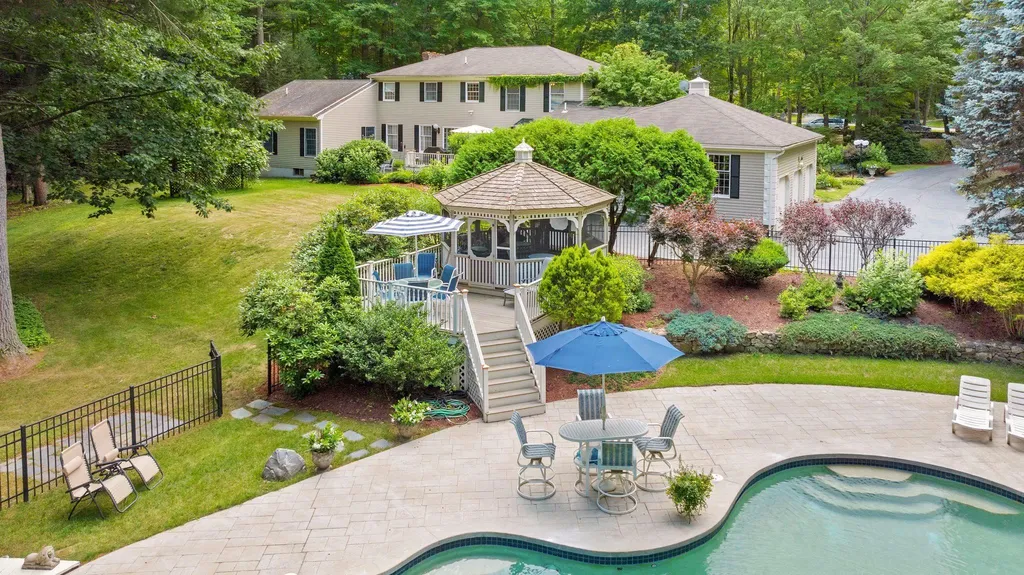
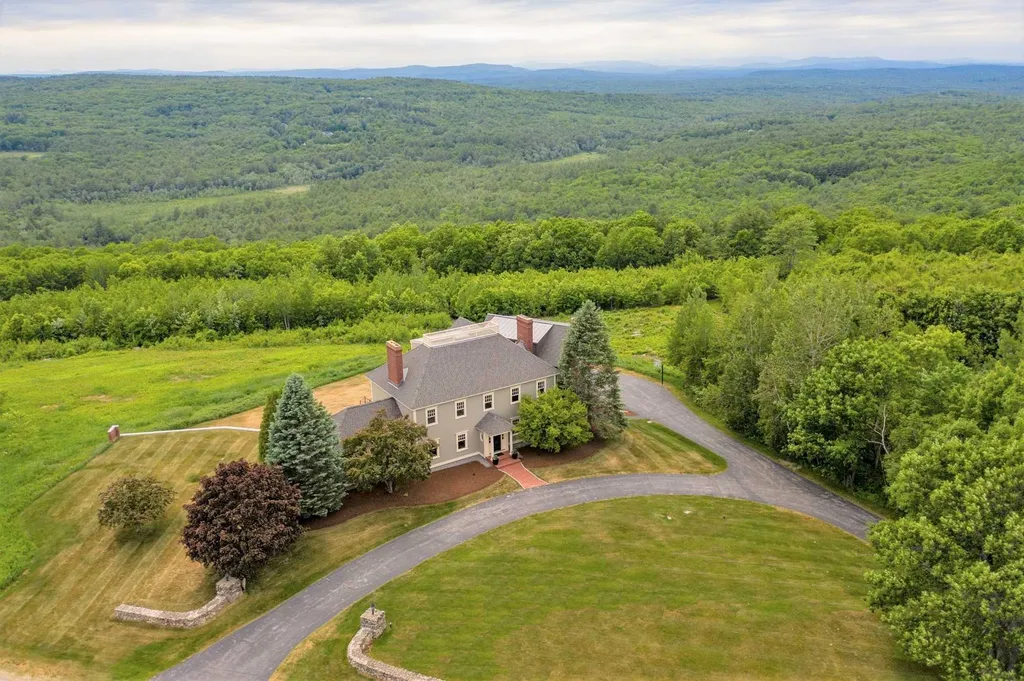
Prepare to be impressed and fall in love with this stately four bedroom Georgian Colonial estate set on a quiet cul de sac within walking distance to the Windham Country Club. This custom built home is sited on 1.64 acres with mature landscaping, custom built stone wall, formal gardens, grape arbor, two gazebos, an in-ground gunite pool with waterfall and a pool house! Inside, there's a gourmet kitchen, formal dining room, music room, office and a grand living room with cathedral ceilings & gas fireplace. Tucked away off the grand living room is a main level bedroom with a private bathroom. Other highlights include a main level laundry room, four fireplaces, finished basement and full gym! Most of the gym equipment will stay. Upstairs, there are 3 large bedrooms including the primary suite with full bath and a wood burning fireplace! Attention to details and craftsmanship like french doors, crown molding, and hardwood floors makes this home shine with character and grace. And for the car enthusiast, there's a three-bay garage with high ceilings and quick access to the basement. Ready to call it home? Showings by Appointment.

Listed by Sean Delisle of BHHS Verani Londonderry

Listing Sold by

$
$
%
$/month over payments
Federal 30-year interest rate: 6.49% last updated on Jul 9, 2026
* All Figures are estimates. Check with your bank or proposed mortgage company for actual interest rates.
This product uses the FRED® API but is not endorsed or certified by the Federal Reserve Bank of St. Louis.

Ask A QuestionMore Details

18 Random Road Rye NH 03870

Rye, NH18 Random Road

Sale Price$1,075,000

Sold

MLS Number 4914767

  • Residential Single Family
  • Full Bath 3
  • Address 18 Random Road
  • Construction Existing
  • Bedrooms 5

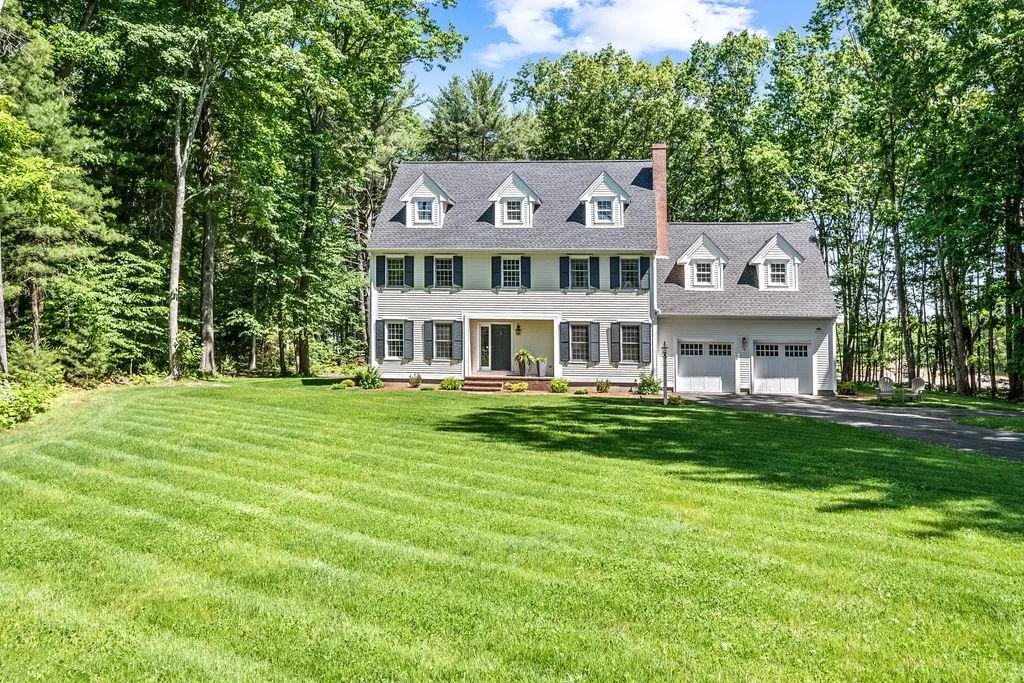
Seize this rare opportunity to purchase a home on a private 1.4-acre lot in a cul-de-sac neighborhood, about 3 miles from Jenness Beach. Set off the road this classic colonial bursts with curb appeal. Over 2,900 square feet of living space includes 5 BR's and 4 Baths. The recently renovated kitchen is stylish with white shaker cabinets, quartz countertops, a subway tile backsplash, oversized stainless steel sink and stainless appliances. There is a double pantry, breakfast bar and dining area with French doors to access the oversized deck and private rear yard, and laundry convenient to the garage and kitchen. Wainscoting and crown molding, and solid oak hardwood flooring throughout the main level, plus a wood-burning fireplace in the formal living room, in addition to a spacious family room and formal dining. On the second floor you will find two full master suites with private bathrooms and walk-in closets. The primary master bedroom features a wood burning fireplace. The second master is ideal for visiting guests or in-law quarters. Plus there are three additional bedrooms that share a full bathroom. If that isn't enough there is also an unfinished third floor has three dormers and two skylights, with a full staircase. The basement is clean and dry and makes for excellent storage and workshop space. The yard is large and private and the road is a quiet cul de sac conveniently located to shopping and downtown Portsmouth. Enjoy Rye's low taxes.Showings start Sunday.

Listed by Jennifer Madden of Madden Group

Listing Sold by Carey Giampa, LLC/Seabrook Beach

$
$
%
$/month over payments
Federal 30-year interest rate: 6.49% last updated on Jul 9, 2026
* All Figures are estimates. Check with your bank or proposed mortgage company for actual interest rates.
This product uses the FRED® API but is not endorsed or certified by the Federal Reserve Bank of St. Louis.

Ask A QuestionMore Details

2 Breakers Road Rye NH 03870

Rye, NH2 Breakers Road

Sale Price$1,075,000

Sold

MLS Number 5086829

  • Residential Single Family
  • Full Bath 2
  • Address 2 Breakers Road
  • Construction Existing
  • Bedrooms 3

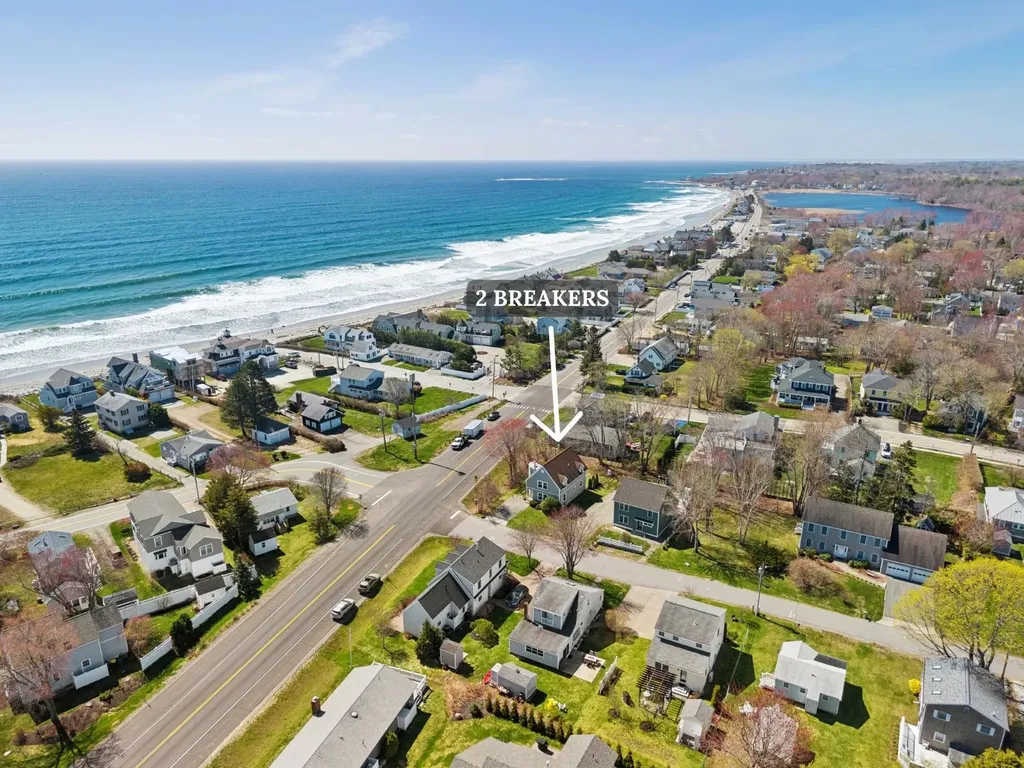
This well-maintained coastal home offered for the first time since its construction in 1993. Set on a .17-acre corner lot in a desirable oceanside neighborhood, it provides easy access to everything that makes Rye living so appealing. Enjoy a short walk to both Jenness & Cable Beaches, along with close proximity to local favorites like Summer Sessions Surf Shop, Common Roots Caf & The Carriage House. Whether it’s morning walks on the sand or evenings by the water, the location delivers an ideal coastal lifestyle. Inside, the home features a spacious living room with hardwood floors and a clean, functional kitchen with bar seating, open to the dining area. A sliding door extends the living space outdoors to a unique rounded deck. The first floor also includes a bedroom with an attached ¾ bath plus laundry area. Upstairs, a curved staircase leads to two generously sized bedrooms that share a full bath, along with a large storage closet. Since being built the home has been well maintained and used as a three-season getaway, with potential for year-round use. Additional features include two mini-splits for heat/cooling, low-maintenance vinyl siding, public water and sewer & parking for up to 4 vehicles. Whether you’re looking for a summer escape or a place to make your own, 2 Breakers puts you in one of Rye’s most sought-after beachside locations, perfectly timed to enjoy the summer season ahead.

Listed by Emil Uliano and Jacqueline Mee of Great Island Realty LLC

Listing Sold by Gibson Sotheby's International Realty

$
$
%
$/month over payments
Federal 30-year interest rate: 6.49% last updated on Jul 9, 2026
* All Figures are estimates. Check with your bank or proposed mortgage company for actual interest rates.
This product uses the FRED® API but is not endorsed or certified by the Federal Reserve Bank of St. Louis.

Ask A QuestionMore Details

36 Little Bear Island Tuftonboro NH 03894
Sold

MLS Number 4970230

  • Residential Single Family
  • Full Bath 1
  • Construction Existing
  • Bedrooms 4
  • Bathroom 3

Listed by Kara Chase of KW Coastal and Lakes & Mountains Realty/Laconia

Listing Sold by Coldwell Banker Realty Center Harbor NH

$
$
%
$/month over payments
Federal 30-year interest rate: 6.49% last updated on Jul 9, 2026
* All Figures are estimates. Check with your bank or proposed mortgage company for actual interest rates.
This product uses the FRED® API but is not endorsed or certified by the Federal Reserve Bank of St. Louis.

Ask A QuestionMore Details

86 Goodwin Road Gilford NH 03249

Gilford, NH86 Goodwin Road

Sale Price$1,075,000

Sold

MLS Number 4920086

  • Residential Single Family
  • Full Bath 3
  • Address 86 Goodwin Road
  • Construction Existing
  • Bedrooms 5

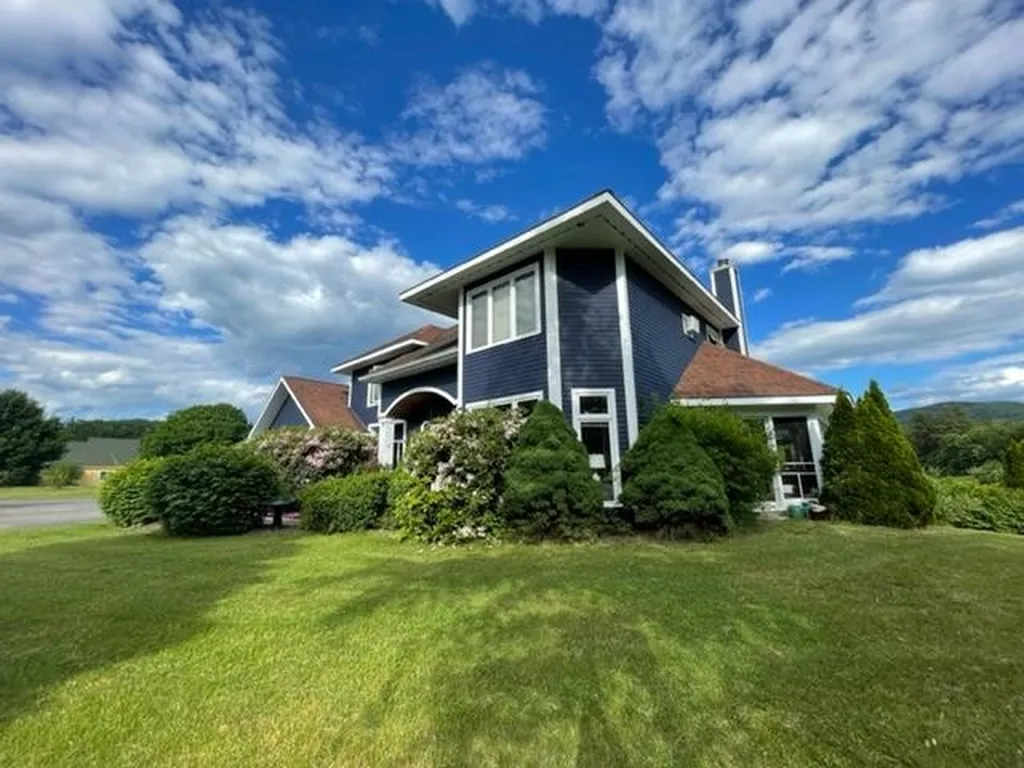
Stunning mountain views overlooking rolling hills never get old in this spacious Contemporary home. The open concept main level floor plan has soaring ceilings and oversized windows, creating a bright airy feel. Tastefully decorated main level living containing a sunny kitchen, breakfast nook, formal dining room, living room, spacious family room, office and primary suite. The main level primary suite boasts a large bedroom, his and her walk-in closets, and a sizable bathroom including large soaking tub. A walk out balcony, screened in porch and laundry rm. complete the first floor. The secondary level has four large bedrooms, including a second primary suite. The finished lower level has a wet bar and 3/4 bath which leads out to your out door shower and in-ground pool surrounded by mature landscaping giving you ultimate privacy. Did I mention the outdoor kitchen, perfect for entertaining family & friends, encompassed by rock walls and gorgeous perennials make this the perfect home for anyone who loves the outdoors. This special home is located within walking distance to Gilford Village and short drive to Gilford Town Beach, Glendale Docks and Gunstock Mtn. Resort. Welcome Home! Delayed showing start July 16th at Open House 10-1.

Listed by Lisa Adair of BHHS Verani Belmont

Listing Sold by Maxfield Real Estate/Center Harbor

$
$
%
$/month over payments
Federal 30-year interest rate: 6.49% last updated on Jul 9, 2026
* All Figures are estimates. Check with your bank or proposed mortgage company for actual interest rates.
This product uses the FRED® API but is not endorsed or certified by the Federal Reserve Bank of St. Louis.

Ask A QuestionMore Details

6 Blackberry Road Lincoln NH 03251

Lincoln, NH6 Blackberry Road

Sale Price$1,075,000

Sold

MLS Number 4958097

  • Residential Single Family
  • Full Bath 2
  • Address 6 Blackberry Road
  • Construction Existing
  • Bedrooms 4

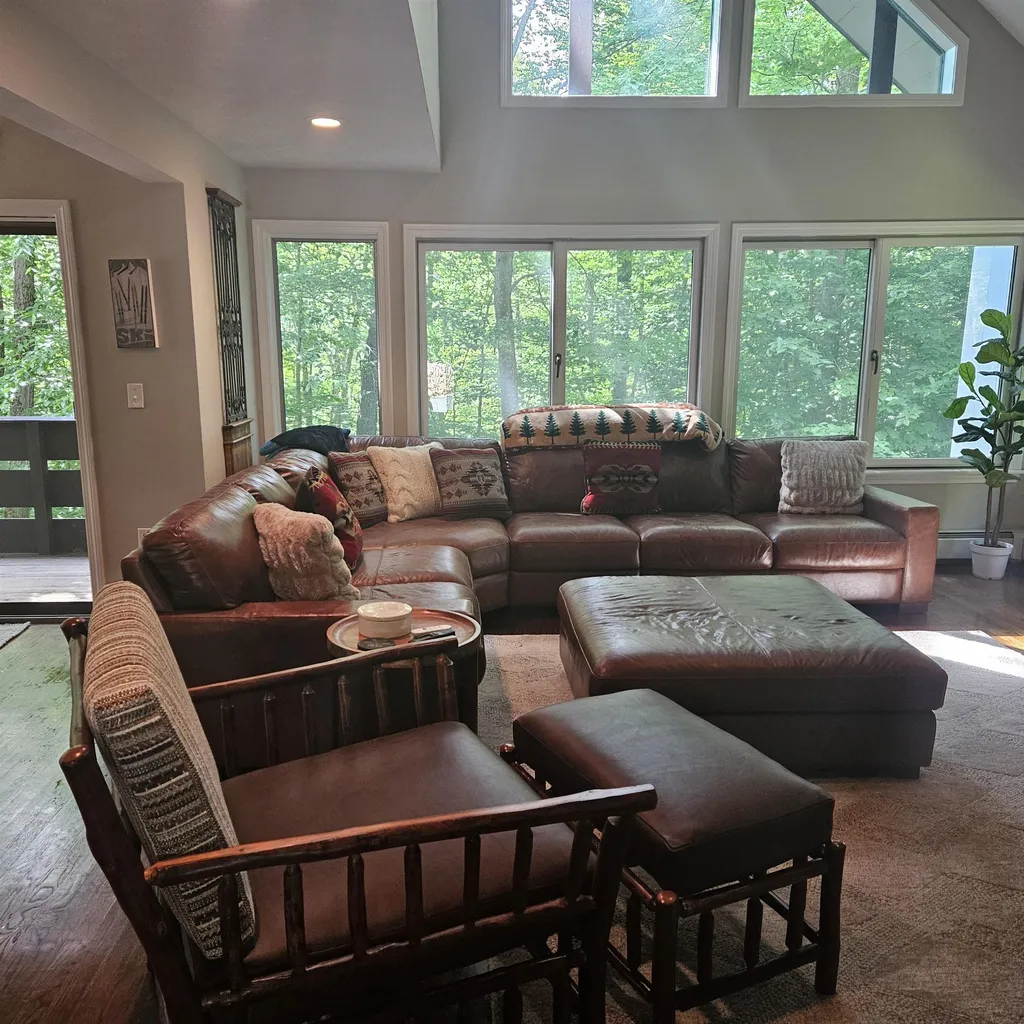
This single family home, nestled in the well sought after community of Coolidge Falls, is located just across from Loon Mountain. A spacious, open concept, 4 bedroom town home with a large kitchen with granite counter tops, living room with vaulted ceiling and large stone fireplace to wind down after a day of skiing. The lower level offers 2 additional bedrooms, a bath and family room which provides plenty of room to enjoy with family and friends. Quiet location and great parking. Enjoy all that the White Mountains has to offer from the summer time attractions, the fall foliage and the winter time activities. Shuttle bus to the slopes and charter membership the the Village of Loon Swim Club.

Listed by Amy Hebert of Loon Mountain Real Estate Co.

Listing Sold by Bel Casa Realty

$
$
%
$/month over payments
Federal 30-year interest rate: 6.49% last updated on Jul 9, 2026
* All Figures are estimates. Check with your bank or proposed mortgage company for actual interest rates.
This product uses the FRED® API but is not endorsed or certified by the Federal Reserve Bank of St. Louis.

Ask A QuestionMore Details

30 Thoreau Trail Wakefield NH 03830

Wakefield, NH30 Thoreau Trail

Sale Price$1,075,000

Sold

MLS Number 5048503

  • Residential Single Family
  • Full Bath 1
  • Address 30 Thoreau Trail
  • Construction Existing
  • Bedrooms 3

Sellers are continuing to Show this lakefront! This wonderfully remodeled waterfront home offers the total "turn key" experience as the new owner! Resting on 2.2 acres, this Lakefront home has complete privacy while sitting above Balch Lake it offers amazing views. Large sections of the home are new construction with the rest being recently updated. Plenty of room to entertain all of your family and friends with 3 baths and 3 bedrooms plus multiple bonus rooms when needed! Spend the day on the lake, the twilight on the expansive deck, the evenings on the brick patio around a campfire. The expansive yard gives plenty of room for everyone to park their vehicles and the necessary Lakehouse toys. Home offers quality features throughout with wood beams, brick fireplace, stone hearth, ceiling fans, stainless appliances, granite countertops, sliding barn doors, upgraded fixtures and hardwood floors. On the hottest days the 3 Wall mounted AC units will keep you cool while the fireplace and wood stove will keep you toasty warm during the Ski or snowmobile season. Don't waste time shopping, this Waterfront home is being sold with basically new quality furnishings. The extremely wide water access path makes getting to your 32' Raise A Dock easy by walking or using the "Ranger" side by side utility vehicle. Don't worry if the power goes out, the fully automatic Generator will take over, no problem. Quality throughout so if you are looking for a low/no maintenance home, here it is!

Listed by Dino Scala of Hayes Real Estate

Listing Sold by Compass New England, LLC

$
$
%
$/month over payments
Federal 30-year interest rate: 6.49% last updated on Jul 9, 2026
* All Figures are estimates. Check with your bank or proposed mortgage company for actual interest rates.
This product uses the FRED® API but is not endorsed or certified by the Federal Reserve Bank of St. Louis.

Ask A QuestionMore Details

325 Marcy Street Portsmouth NH 03801

Portsmouth, NH325 Marcy Street

Sale Price$1,075,000

Sold

MLS Number 5066135

  • Residential Single Family
  • Full Bath 1
  • Address 325 Marcy Street
  • Construction Existing
  • Bedrooms 3

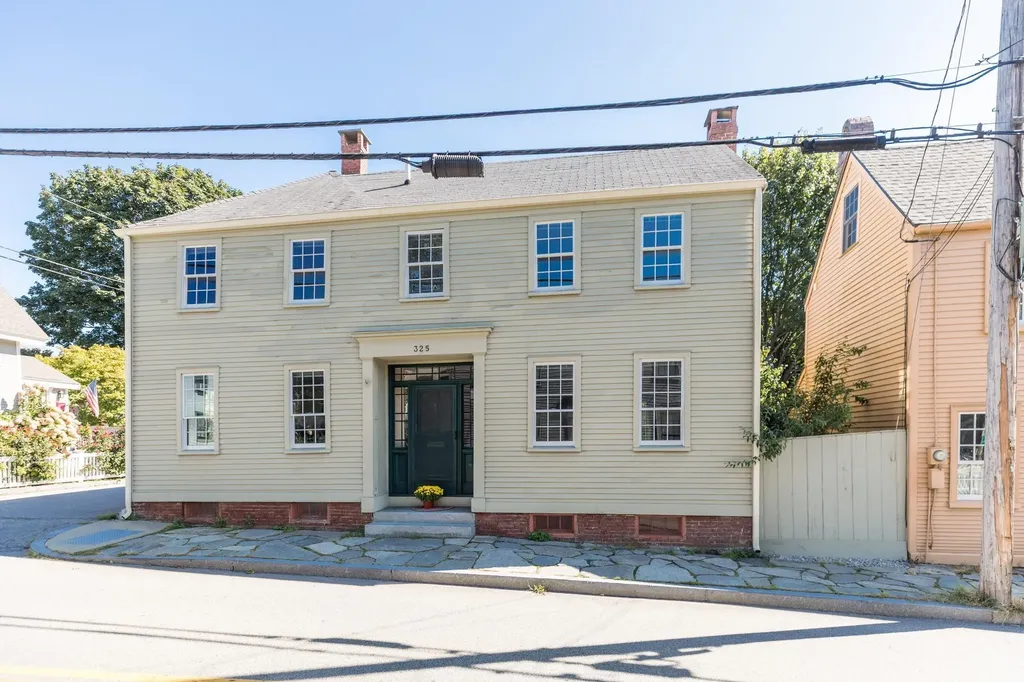
Welcome to 325 Marcy St, a charming 3-bedroom, 2.5-bathroom home nestled in the heart of Portsmouth's coveted Strawberry Bank Historic District. This timeless residence offers a unique opportunity to own a piece of history in one of the most desirable locations in New England. Just steps away from Portsmouth's vibrant downtown, you'll enjoy easy access to an array of acclaimed restaurants, boutique shops, galleries, and cultural landmarks. Inside, the home features a warm and inviting atmosphere with original details throughout, including parquet hardwood floors and classic moldings. The well-sized kitchen offers plenty of opportunity for culinary creativity, and the comfortable living and dining areas are perfect for both everyday living and entertaining. Upstairs, you will find three generously sized bedrooms and a rare ensuite. Outside, the private backyard offers a lovely space for gardening, outdoor dining, or simply taking in the fresh air. Living in the Strawberry Bank Historic District means being surrounded by the best of Portsmouth-scenic waterfront parks, rich history, and a lively arts scene, all just moments away from your front door. 325 Marcy St offers a rare chance to make your mark in this iconic neighborhood and create a home that reflects both the character of the area and your personal style.

Listed by Jennifer Jackson of Duston Leddy Real Estate

Listing Sold by Duston Leddy Real Estate

$
$
%
$/month over payments
Federal 30-year interest rate: 6.49% last updated on Jul 9, 2026
* All Figures are estimates. Check with your bank or proposed mortgage company for actual interest rates.
This product uses the FRED® API but is not endorsed or certified by the Federal Reserve Bank of St. Louis.

Ask A QuestionMore Details

4 Summer Street Freedom NH 03836

Freedom, NH4 Summer Street

Sale Price$1,075,000

Sold

MLS Number 5000674

  • Residential Single Family
  • Full Bath 2
  • Address 4 Summer Street
  • Construction Existing
  • Bedrooms 4

GORGEOUS OSSIPEE LAKE WATER ACCESS HOME!! Located just about 600 ft. back from the lake, this marvelous home has a deeded view easement to the lake and mountains. Just steps to the beautiful, private shared beach within the sought after "Mountview community". The owners have meticulously maintained this lovely home and pride of ownership shows throughout. Boasting 3200 +- square ft., light and bright with many entertaining areas. Wonderful large updated kitchen, dining area, spacious living room with sun porch. 2nd level has three really good sized rooms, (the primary has its own sunroom). There is a library on this level plus a loft/game room on third level. Attached in-law suite has 3 guest rooms, a full bath and a kitchen. All new baths, new paint inside and out, new furnace, central a/c, the list goes on. Drive through finished, heated garage. Sit and relax anywhere in this home to take in all it has to offer. Being sold completely furnished, it is truly a turn key property. "Mountview" amenities include the large sandy beach, awesome lake views, on site moorings and boat launch, picnic area and tennis courts. There is direct snowmobile access from the door to the town forest where there are also miles of hiking /biking trails. Club Motorsports is nearby as well. Come check out this great lakeside home!! OPEN HOUSE Saturday 7/20 from 10am to 12pm

Listed by Gerard Costantino of Costantino Real Estate LLC

Listing Sold by EXP Realty

$
$
%
$/month over payments
Federal 30-year interest rate: 6.49% last updated on Jul 9, 2026
* All Figures are estimates. Check with your bank or proposed mortgage company for actual interest rates.
This product uses the FRED® API but is not endorsed or certified by the Federal Reserve Bank of St. Louis.

Ask A QuestionMore Details

Broker Reciprocity 

Copyright 2026 PrimeMLS, Inc. All rights reserved. This information is deemed reliable, but not guaranteed. The data relating to real estate displayed on this display comes in part from the IDX Program of PrimeMLS. The information being provided is for consumers’ personal, non-commercial use and may not be used for any purpose other than to identify prospective properties consumers may be interested in purchasing. Data last updated July 15, 2026 8:23 AM UTC

 
dream home
Find Your

Dream Home