Berkshire Hathaway Nicole Watkins Logo

Nicole Watkins

Find your lakes region dream home
79333
results
Refine Search

Your Search Results

r=3733-3744
18 Longmeadow Road Windham NH 03087

Windham, NH18 Longmeadow Road

Sale Price$1,075,000

Sold

MLS Number 5086939

  • Residential Single Family
  • Full Bath 2
  • Address 18 Longmeadow Road
  • Construction Existing
  • Bedrooms 4

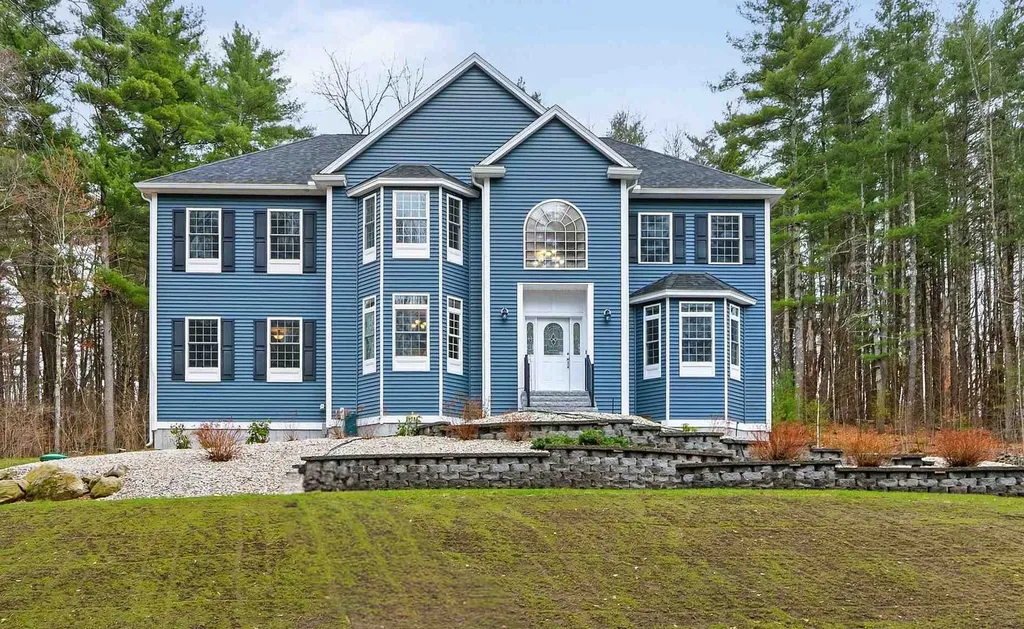
This stunning home built in 2014 located on a cul-de-sac, and nestled on 3.19 acres of land backed by the Windham Town Forest with hiking trails. Three car garage and large basement lead you up to the open concept main floor. ½ bath and large kitchen where you will find new quartz countertops, stainless steel appliances, and cabinets galore. Two separate slider doors leading to a composite deck to enjoy the wooded private backyard off the living room. Separate dining room and office with wains coating and recessed crown molding. Additional living room with large windows and lots of natural light. Upstairs you will find a spacious primary bedroom with a propane fireplace, two large closets, and a grand ensuite. Three additional bedrooms and full bathroom complete the second floor. Access to walk up attic from 2nd floor hallway which could be finished for extra living space. Freshly painted interior of home, custom window & door blinds, new A/C unit & hot water tank. Spacious newly planted front yard with relaxing landscape lighting. Owner is Realtor.

Listed by Ashley Ciaraldi of BHHS Verani Londonderry

Listing Sold by BHHS Verani Amherst
$
$
%
$/month over payments
Federal 30-year interest rate: 6.49% last updated on Jul 9, 2026
* All Figures are estimates. Check with your bank or proposed mortgage company for actual interest rates.
This product uses the FRED® API but is not endorsed or certified by the Federal Reserve Bank of St. Louis.

Ask A QuestionMore Details

27 Cardiff Road Windham NH 03087

Windham, NH27 Cardiff Road

Sale Price$1,074,000

Sold

MLS Number 5009929

  • Residential Single Family
  • Full Bath 2
  • Address 27 Cardiff Road
  • Construction Existing
  • Bedrooms 4

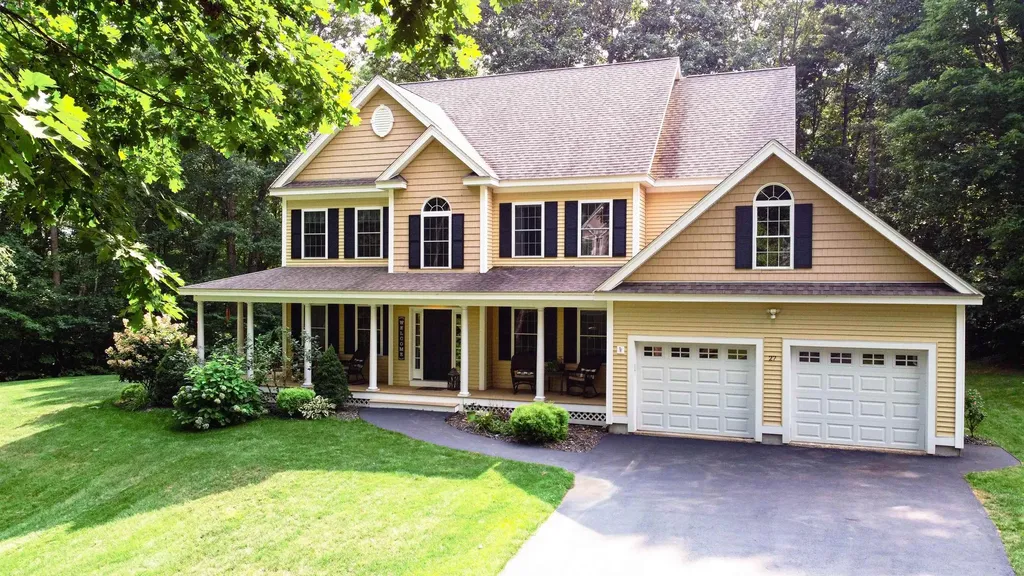
Located in the highly sought after Castle Reach neighborhood, this comfortable yet elegant home features over 3,000 square feet of expansive living space built with the finest attention to detail and quiet elegance. The integrated floor plan provides seamless transition from room to room, blending both formal and informal living spaces accommodating full scale entertaining and the casual family lifestyle. Magnificent millwork is displayed throughout the main level, from the spectacular custom gourmet kitchen to the oversized family room with gas fireplace, elegantly appointed formal dining room and first floor office. Escape to the primary suite with luxurious bath, with double vanities and an incredible walk-in closet with custom built-ins. Three additional spacious bedrooms and a full bath complete the second floor. If you're looking to expand in the future, additional space on the third floor is ready to be transformed, ensuring this home adapts to your changing needs. Whether you find yourself relaxing on the inviting front porch or entertaining on the deck surrounded by beautifully landscaped surroundings, you will always find a place to relax and enjoy this special home.

Listed by Shannon DiPietro of DiPietro Group Real Estate

Listing Sold by DiPietro Group Real Estate

$
$
%
$/month over payments
Federal 30-year interest rate: 6.49% last updated on Jul 9, 2026
* All Figures are estimates. Check with your bank or proposed mortgage company for actual interest rates.
This product uses the FRED® API but is not endorsed or certified by the Federal Reserve Bank of St. Louis.

Ask A QuestionMore Details

46 Fowler Drive Rye NH 03870

Rye, NH46 Fowler Drive

Sale Price$1,073,000

Sold

MLS Number 5073992

  • Condo
  • Square Feet 2,206
  • Bedrooms 3
  • New Contruction Existing
  • Address 46 Fowler Drive

This versatile condo features a first floor primary bedroom suite complete with bonus room, walk-in closet and private bath, perfect for working from home or creating your own quiet retreat, and the space can be reimagined as living space, a guest suite, or whatever your lifestyle demands. Vaulted ceilings soar overhead while a striking two-story staircase draws the eye upward, creating an airy, open atmosphere amplified by abundant windows and a glass door showcasing serene wooded views. The heart of the home centers around a kitchen that connects naturally to both dining and living areas as well as exiting to your covered deck and the peaceful backyard beyond, while two additional bedrooms and a full bath occupy the upper level. Your lot is nestled at the back of the Village at Rye Place neighborhood, where an innovative design connects backyards through a network of walkways that encourages neighbors to actually know each other. Nearby you'll find shopping at the Rye Place Mall, a gym, pickleball courts and a climbing center. Beach days, golf outings, and trail adventures are all nearby, downtown Portsmouth is a quick visit away, and you're part of a community intentionally designed to bring people together.

Listed by Joe Leddy of Duston Leddy Real Estate

Listing Sold by Duston Leddy Real Estate

$
$
%
$/month over payments
Federal 30-year interest rate: 6.49% last updated on Jul 9, 2026
* All Figures are estimates. Check with your bank or proposed mortgage company for actual interest rates.
This product uses the FRED® API but is not endorsed or certified by the Federal Reserve Bank of St. Louis.

Ask A QuestionMore Details

44 Fowler Drive Rye NH 03870

Rye, NH44 Fowler Drive

Sale Price$1,073,000

Sold

MLS Number 5087550

  • Condo
  • Square Feet 2,080
  • Bedrooms 3
  • New Contruction Existing
  • Complex Village at Rye Place

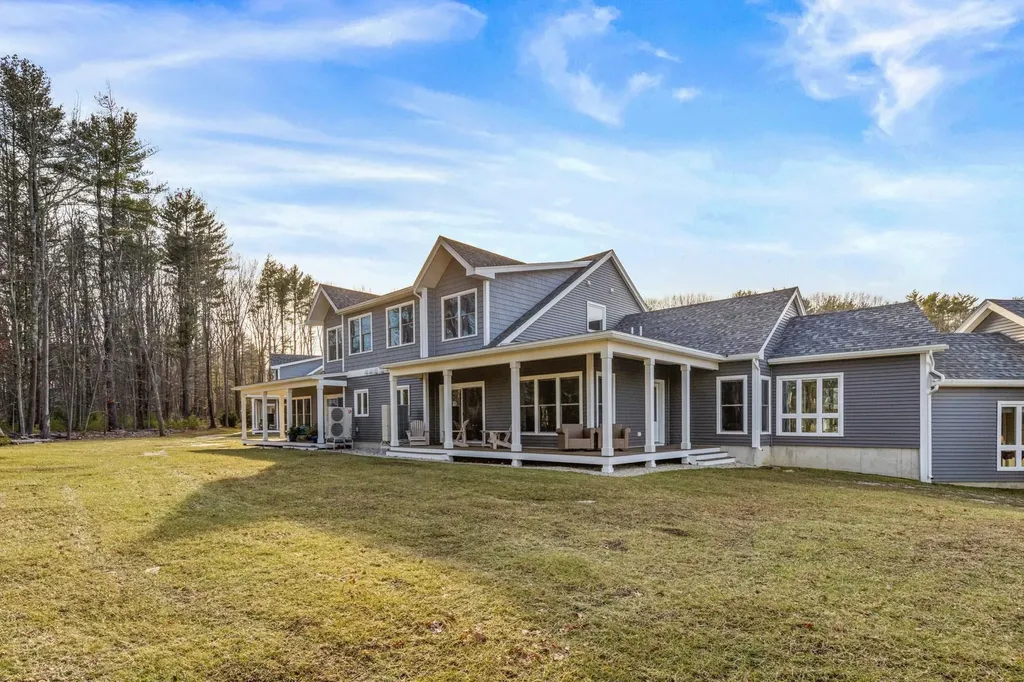
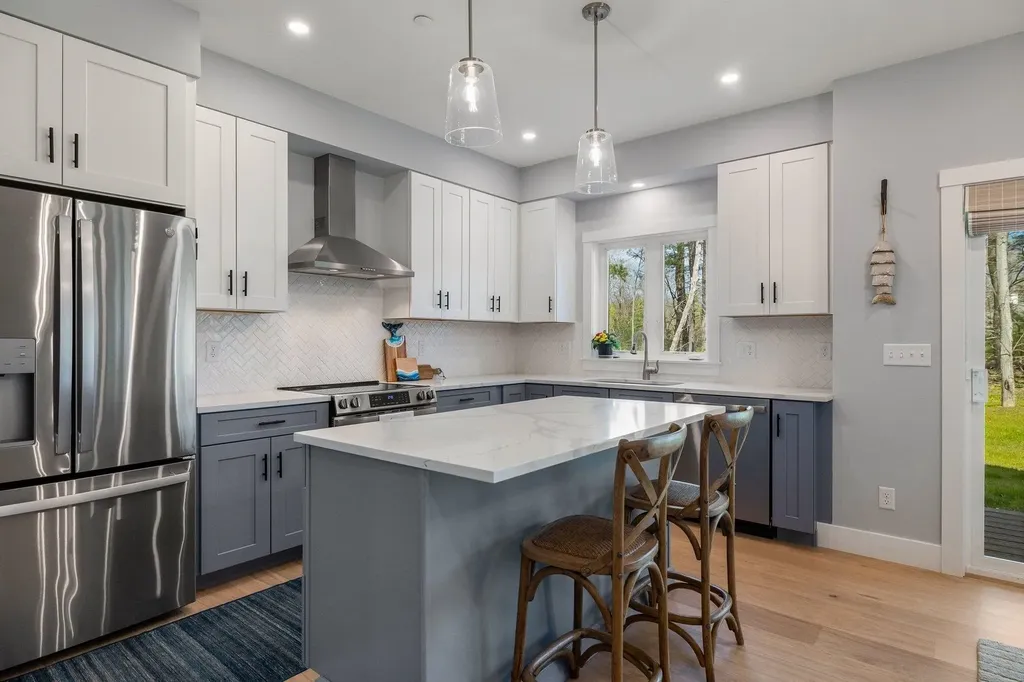
*Completed unit, move-in ready, available for immediate occupancy, desirable private lot* Welcome to the Village at Rye Place, a sought-after condo community in desirable Rye. This like-new condo, built in 2025, offers the opportunity to move in this summer and enjoy all that the Seacoast has to offer. Within the community, 44 Fowler Drive boasts one of the most desirable and private settings, with a spacious backyard that creates a peaceful, secluded feel. The first floor showcases an open-concept layout designed for both everyday living and entertaining. The kitchen, dining, and living areas flow seamlessly together, highlighted by quartz countertops, a spacious island, and thoughtfully selected finishes. The dining area opens to the outdoors through oversized sliders, bringing in natural light and offering views of the private backyard. The living room features large windows, an electric fireplace with a reclaimed-wood mantle, and access to a wraparound covered deck perfect for summer evenings. The first-floor primary suite is a true retreat, complete with vaulted ceilings, a generous walk-in custom closet, and a well-appointed en-suite bath featuring double sinks, ample counter space, and a tiled shower with herringbone detail. Additional conveniences on the main level include a laundry room, pantry closet, powder room, and a two-car garage. Upstairs, you'll find two spacious guest bedrooms with soaring ceilings, abundant closet space, and a shared full bath. The flexible layout allows for the option of a first- or second-floor primary suite, accommodating a variety of living preferences. Enjoy the perfect blend of low-maintenance living and coastal lifestyle just minutes from Rye's beautiful beaches, local dining, and all the charm of the Seacoast. This is an opportunity not to be missed!

Listed by Carrie Barron and Heath Stone of Duston Leddy Real Estate

Listing Sold by EXP Realty

$
$
%
$/month over payments
Federal 30-year interest rate: 6.49% last updated on Jul 9, 2026
* All Figures are estimates. Check with your bank or proposed mortgage company for actual interest rates.
This product uses the FRED® API but is not endorsed or certified by the Federal Reserve Bank of St. Louis.

Ask A QuestionMore Details

38 New Boston Road Amherst NH 03031

Amherst, NH38 New Boston Road

Sale Price$1,072,500

Sold

MLS Number 4748718

  • Land
  • Address 38 New Boston Road
  • Acreage 80
  • Area NH-Hillsborough
  • Utilities Cable - Available

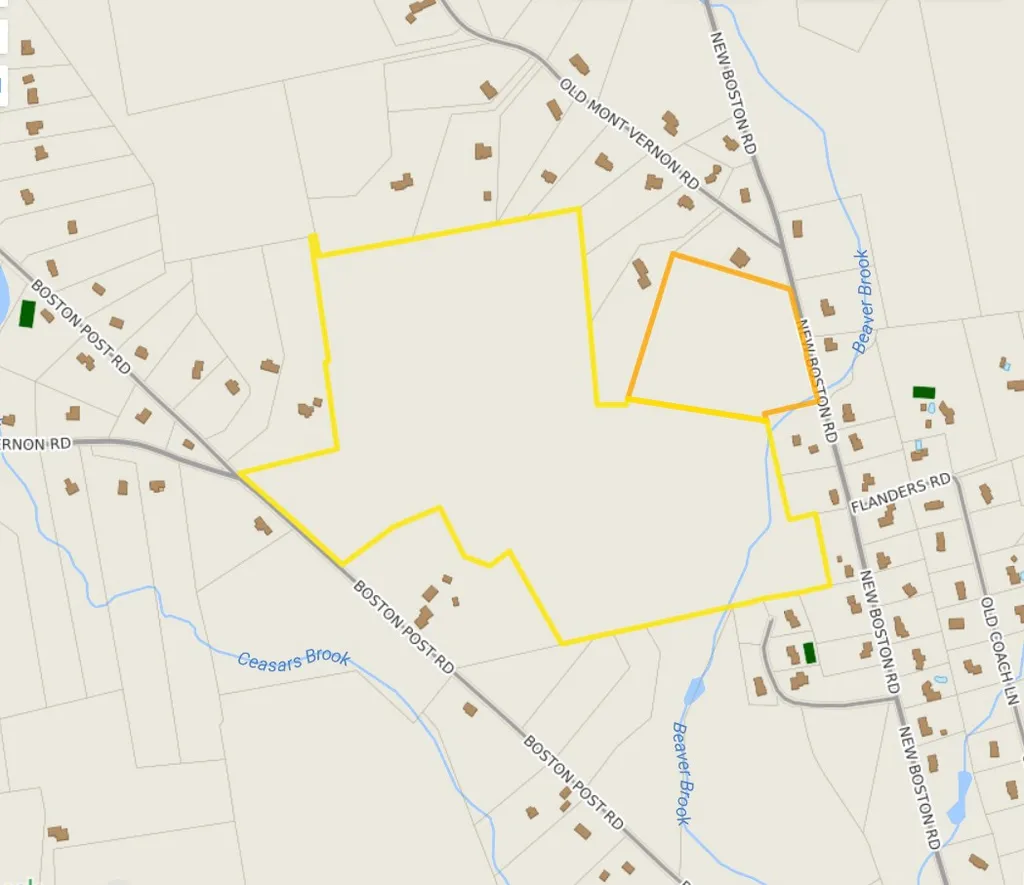
80 +/- Acres of prime residential property located in the bucolic Town of Amherst NH. This land is two adjoining lots with road frontage on Boston Post Road and 38 New Boston Road (Lot 007-072-000 Book 5846 Page 0176). This prime land is conveniently close to Historic Amherst Village and approx 15 miles to Manchester / Boston Airport. Very easy to show. Call today for more information and to schedule a tour.

Listed by Tim McGibbon of Four Seasons Sotheby's Int'l Realty

Listing Sold by Sky Meadow Real Estate

$
$
%
$/month over payments
Federal 30-year interest rate: 6.49% last updated on Jul 9, 2026
* All Figures are estimates. Check with your bank or proposed mortgage company for actual interest rates.
This product uses the FRED® API but is not endorsed or certified by the Federal Reserve Bank of St. Louis.

Ask A QuestionMore Details

99 Foundry Place Portsmouth NH 03801
Sold

MLS Number 5048876

  • Condo
  • Square Feet 1,292
  • Bedrooms 2
  • New Contruction New Construction
  • Address 99 Foundry Place

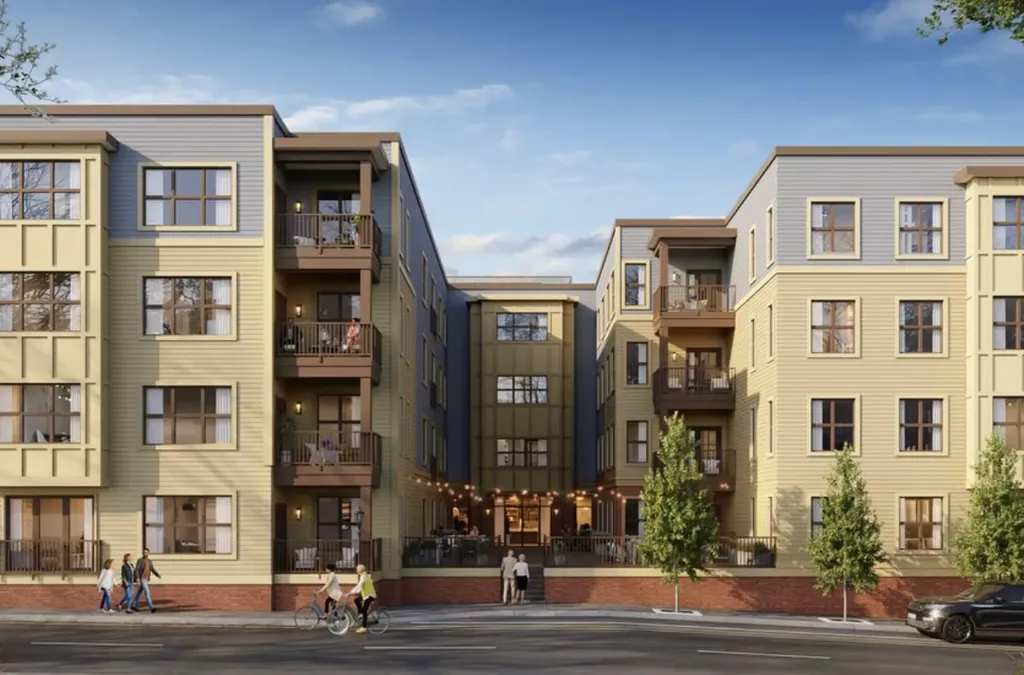
Listed by Scott Rome of Compass New England,LLC

Listing Sold by The Aland Realty Group

$
$
%
$/month over payments
Federal 30-year interest rate: 6.49% last updated on Jul 9, 2026
* All Figures are estimates. Check with your bank or proposed mortgage company for actual interest rates.
This product uses the FRED® API but is not endorsed or certified by the Federal Reserve Bank of St. Louis.

Ask A QuestionMore Details

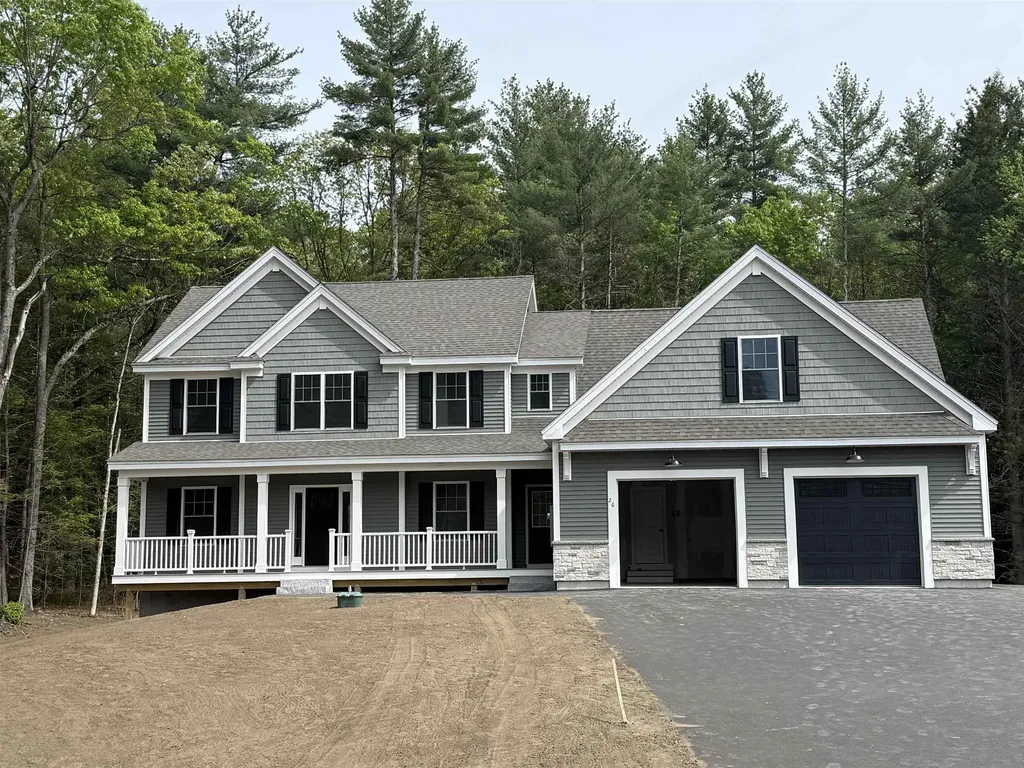
26 Tallarico Street Litchfield NH 03052
Sold

MLS Number 5082624

  • Residential Single Family
  • Full Bath 3
  • Address 26 Tallarico Street
  • Construction Pre-Construction
  • Bedrooms 4

Welcome to your Dream Home in a Brand New Neighborhood! Nestled in a serene cup-de-sace, this stunning single-family home offers the perfect blend of modern luxury and comfortable living. With three spacious bedrooms and single level living, elegant hardwood floor throughout, this home is designed to meet all your needs. Customizable options: Choose your floor plan and personalize your home to suit your lifestyle. Spacious living: Enjoy ample space with a 2-car garage and community, you'll have access to schools, parks and convenient shopping. Don't miss the opportunity to make this beautiful house your forever home! Only non-binding reservations can be taken at this time. Once full AG approval is given, we can move to full Purchase and Sales. Please DO NOT use the neighbors driveways to turn around. Lots cannot be accessed at this time without assistance. To tour the neighborhood, you need an assisted tour. The lots in this subdivision are not yet registered with the NH Consumer Protection Bureau so only non-binding reservations may be entered into until either registration or exemption from registration takes place.

Listed by Jennifer Bouchard of Coldwell Banker Realty Bedford NH

Listing Sold by BHHS Verani Londonderry

$
$
%
$/month over payments
Federal 30-year interest rate: 6.49% last updated on Jul 9, 2026
* All Figures are estimates. Check with your bank or proposed mortgage company for actual interest rates.
This product uses the FRED® API but is not endorsed or certified by the Federal Reserve Bank of St. Louis.

Ask A QuestionMore Details

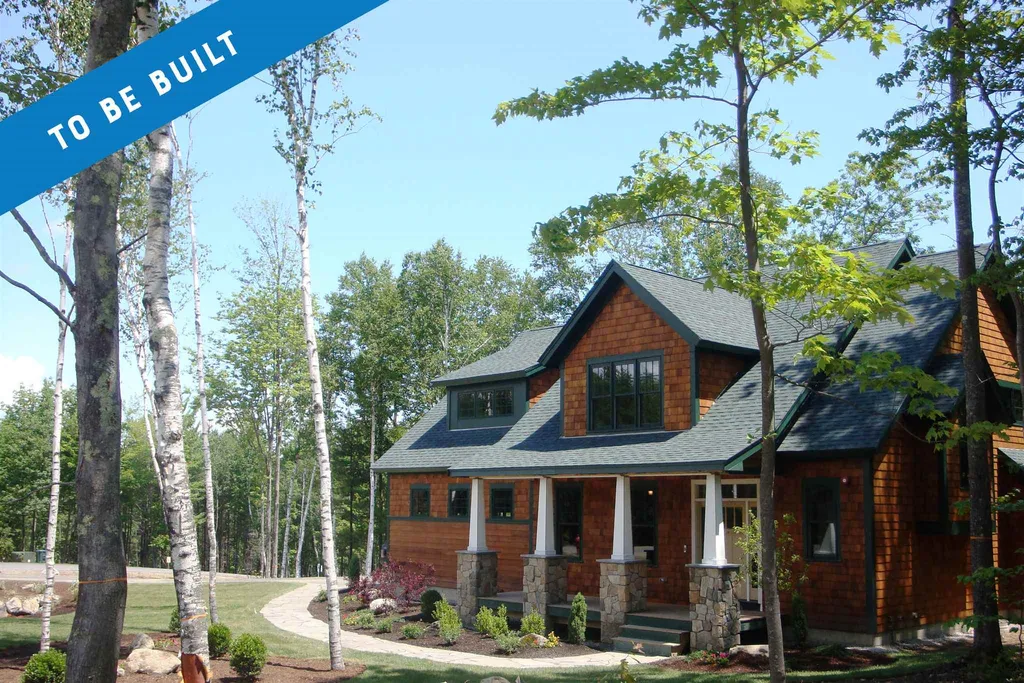
23 Yachtsmans Ridge Laconia NH 03246
Sold

MLS Number 4849132

  • Residential Single Family
  • Full Bath 2
  • Address 23 Yachtsmans Ridge
  • Construction Pre-Construction
  • Bedrooms 3

We are proud to begin construction on the Kinneho model, named after an island on Lake Winnipesaukee. With a peek of the lake and surrounding mountains, the home will have all the comforts and high end finishes that Meredith Bay homes are known for. SS appliances, hardwood, ceramic tile, Berber carpeting, crown molding, granite counters, decorative lighting and Kohler fixtures. As a Meredith Bay resident, you'll never want for something to do. The growing list of amenities include; pool pavilion with two tennis courts and a playground, fitness center, kayak area with swim platform, grilling area, Bocci ball and horse shoes, community garden, walking trail network complete with fitness stations and scenic overlooks, woodland cabin, maple sugaring shack and fire pit, membership to the beach club and marina with sandy beach, pool and seasonal restaurant, planned residential events, community social calendar and sports lessons, plus, access to all of Southworth's private communities and clubs in the US, UK and Bahamas! (Photos are of a prior Kinneho model home). Disclaimer: Pricing is subject to increase do to current market volatility.

Listed by Meredith Bay Lighthouse Realty,LLC

Listing Sold by Keller Williams Gateway Realty

$
$
%
$/month over payments
Federal 30-year interest rate: 6.49% last updated on Jul 9, 2026
* All Figures are estimates. Check with your bank or proposed mortgage company for actual interest rates.
This product uses the FRED® API but is not endorsed or certified by the Federal Reserve Bank of St. Louis.

Ask A QuestionMore Details

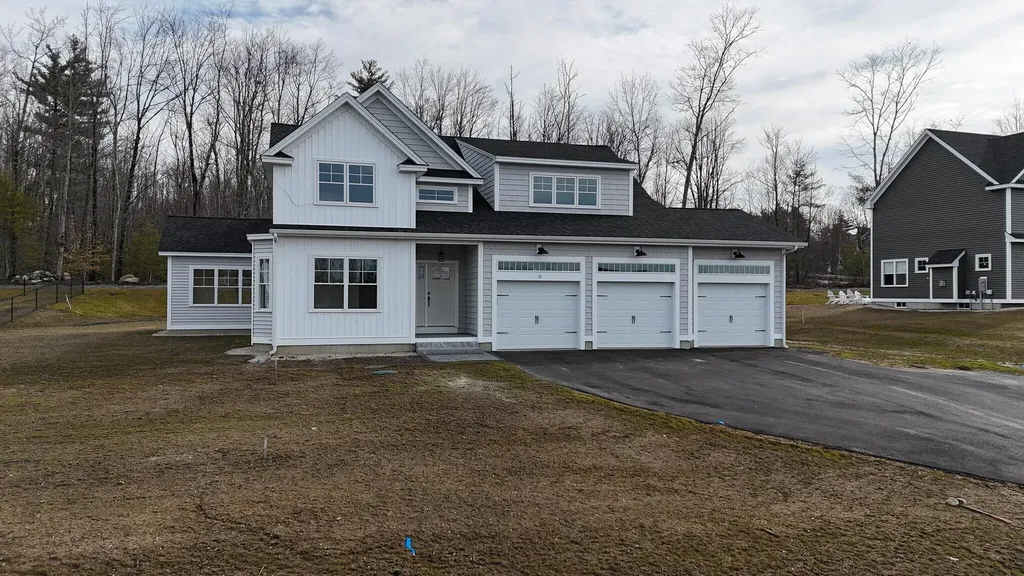
10 High Point Circle Barrington NH 03825
Sold

MLS Number 5010776

  • Residential Single Family
  • Full Bath 1
  • Address 10 High Point Circle
  • Construction New Construction
  • Bedrooms 4

Discover the ultimate in modern living with this upcoming new home, set to be completed in early 2025, in the prestigious Stonearch at Greenhill neighborhood. Spanning over 3,000 square feet, this residence features an open-concept first floor that includes a sunlit living room with high ceilings and a cozy gas fireplace. The main level also offers a private home office and a charming sunroom, perfect for work and relaxation. A luxurious first floor primary suite adds convenience and comfort. The second floor boasts three generously sized bedrooms and an oversized bonus room. With a three-car garage, this home seamlessly combines style and functionality in one of the area's most desirable communities.

Listed by Michelle Normandin of The Gove Group Real Estate,LLC

Listing Sold by The Gove Group Real Estate,LLC

$
$
%
$/month over payments
Federal 30-year interest rate: 6.49% last updated on Jul 9, 2026
* All Figures are estimates. Check with your bank or proposed mortgage company for actual interest rates.
This product uses the FRED® API but is not endorsed or certified by the Federal Reserve Bank of St. Louis.

Ask A QuestionMore Details

102 Sage Lane Portsmouth NH 03801
Sold

MLS Number 4932144

  • Condo
  • Square Feet 2,400
  • Bedrooms 3
  • New Contruction Pre-Construction
  • Complex Parson Woods

NEW CONSTRUCTION- Parson Woods, a new community of 56 free-standing homes set back from Peverly Hill Road just 5 minutes from downtown Portsmouth, minutes from major routes, and an easy drive to beautiful Seacoast beaches. Now offering the first phase, with completion slated for Spring of 2023. Many floor plans available in a variety of sizes and styles, with opportunity for customization and buyer selections. Beautiful finish packages including hand finished hardwood flooring, custom kitchens, stone countertops, tile shower, gas fireplace, and more! The “Westford” plan offers an open and inviting first floor living space complete with high ceilings, gas fireplace, open kitchen with island and large walk-in pantry. Quaint first floor office with glass French door. Upstairs has a generous primary bedroom suite with two walk-in closets, large bath w double vanity and tile shower. Add'l bedrooms, laundry room and full bath. Professionally landscaped homesites, extensive shrubbery, trees, and plantings, will be serviced by a public city-maintained road. Natural gas, city water and sewer. Enjoy your deck or patio, or take a stroll down the sidewalk lined streets to the two community parks. Extensive open space land surrounding site, and neighborhood connection to Boston Maine rail trail ideal for jogging, dog walking, and biking. Condominium association for landscaping and snow maintenance. NOT an age-restricted community. Photography of similar units. PRECONSTRUCTION PRICING.

Listed by Grant Parham and Jennifer Green of Green & Company

Listing Sold by KW Coastal and Lakes & Mountains Realty

$
$
%
$/month over payments
Federal 30-year interest rate: 6.49% last updated on Jul 9, 2026
* All Figures are estimates. Check with your bank or proposed mortgage company for actual interest rates.
This product uses the FRED® API but is not endorsed or certified by the Federal Reserve Bank of St. Louis.

Ask A QuestionMore Details

5 Moebus Terrace Portsmouth NH 03801

Portsmouth, NH5 Moebus Terrace

Sale Price$1,070,000

Sold

MLS Number 4799800

  • Residential Single Family
  • Full Bath 1
  • Address 5 Moebus Terrace
  • Construction Existing
  • Bedrooms 3

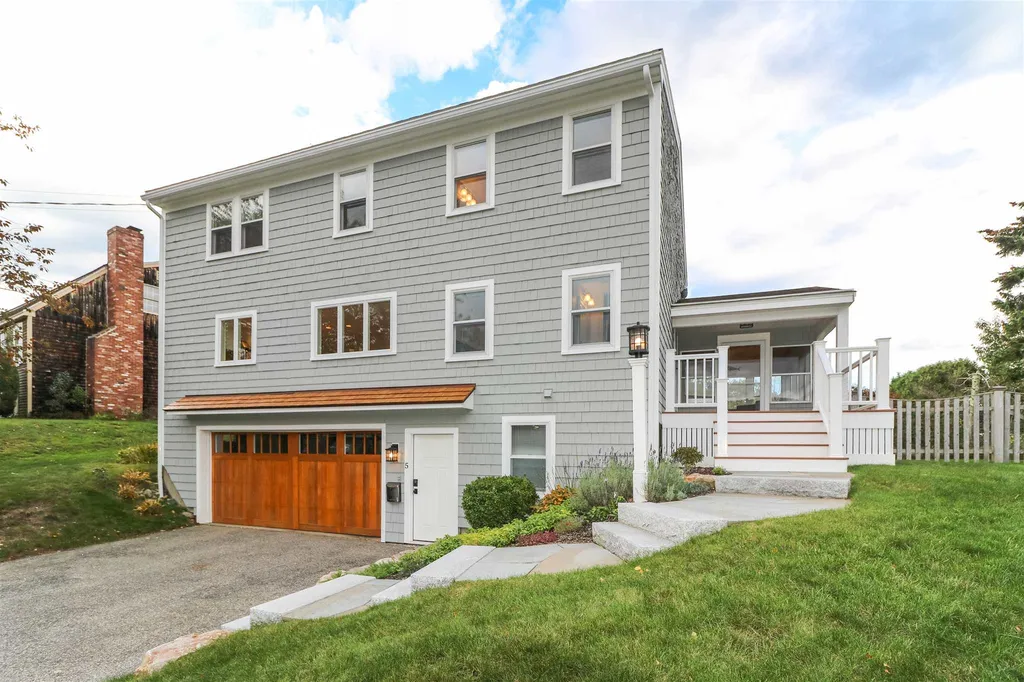
Listed by Tiffany Semprini of Olde Port Properties

Listing Sold by

$
$
%
$/month over payments
Federal 30-year interest rate: 6.49% last updated on Jul 9, 2026
* All Figures are estimates. Check with your bank or proposed mortgage company for actual interest rates.
This product uses the FRED® API but is not endorsed or certified by the Federal Reserve Bank of St. Louis.

Ask A QuestionMore Details

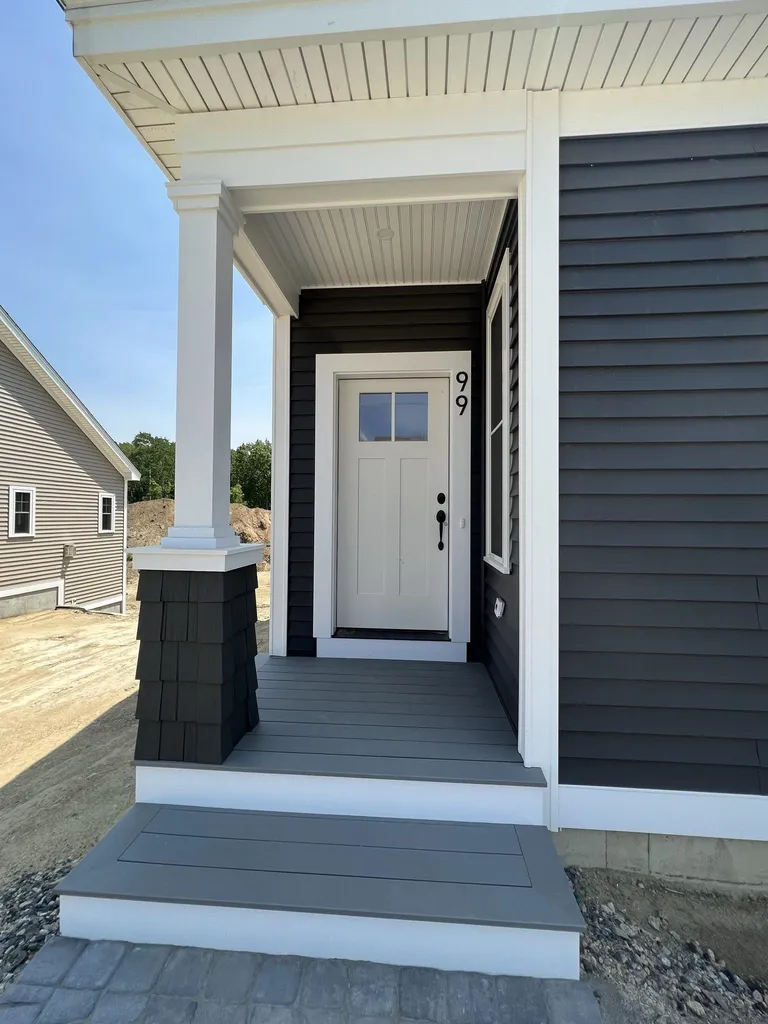
99 Foundry Place Portsmouth NH 03801
Sold

MLS Number 5047237

  • Condo
  • Square Feet 1,261
  • Bedrooms 2
  • New Contruction New Construction
  • Address 99 Foundry Place

Listed by Scott Rome of Compass New England,LLC

Listing Sold by Tate & Foss Sotheby's International Rlty

$
$
%
$/month over payments
Federal 30-year interest rate: 6.49% last updated on Jul 9, 2026
* All Figures are estimates. Check with your bank or proposed mortgage company for actual interest rates.
This product uses the FRED® API but is not endorsed or certified by the Federal Reserve Bank of St. Louis.

Ask A QuestionMore Details

Broker Reciprocity 

Copyright 2026 PrimeMLS, Inc. All rights reserved. This information is deemed reliable, but not guaranteed. The data relating to real estate displayed on this display comes in part from the IDX Program of PrimeMLS. The information being provided is for consumers’ personal, non-commercial use and may not be used for any purpose other than to identify prospective properties consumers may be interested in purchasing. Data last updated July 15, 2026 7:09 AM UTC

 
dream home
Find Your

Dream Home