Berkshire Hathaway Nicole Watkins Logo

Nicole Watkins

Find your lakes region dream home
79332
results
Refine Search

Your Search Results

r=3769-3780
11 Perkins Avenue Hampton NH 03842

Hampton, NH11 Perkins Avenue

Sale Price$1,060,000

Sold

MLS Number 4962083

  • Multifamily
  • Address 11 Perkins Avenue
  • Units 7
  • Bathroom 6
  • Acreage 0.19


This CASH COW is being presented to the market as the current owner is retiring! Pulling an astounding 11%+ cap rate, you have nothing to do but start investing and collecting. The property consists of two buildings on one large lot. The front building is made up of 4 units: three 1-bedroom units, and one 2-bedroom unit. the back building features 3 studio apartments, side by side. There is a history of long-term tenants, but this property could also be used for short term rentals or possible development (buyer to perform due diligence). The large lot can strategically fit more the 20 cars. Don't miss out on this one, passive income flow awaits whether you are starting your portfolio or adding to it!

Listed by Angela Hirtle of RE/MAX 360/Lynn

Listing Sold by Four Points Real Estate
$
$
%
$/month over payments
Federal 30-year interest rate: 6.49% last updated on Jul 9, 2026
* All Figures are estimates. Check with your bank or proposed mortgage company for actual interest rates.
This product uses the FRED® API but is not endorsed or certified by the Federal Reserve Bank of St. Louis.

Ask A QuestionMore Details

35 Recreation Road Rye NH 03870

Rye, NH35 Recreation Road

Sale Price$1,060,000

Sold

MLS Number 4763428

  • Residential Single Family
  • Full Bath 3
  • Address 35 Recreation Road
  • Construction Existing
  • Bedrooms 4

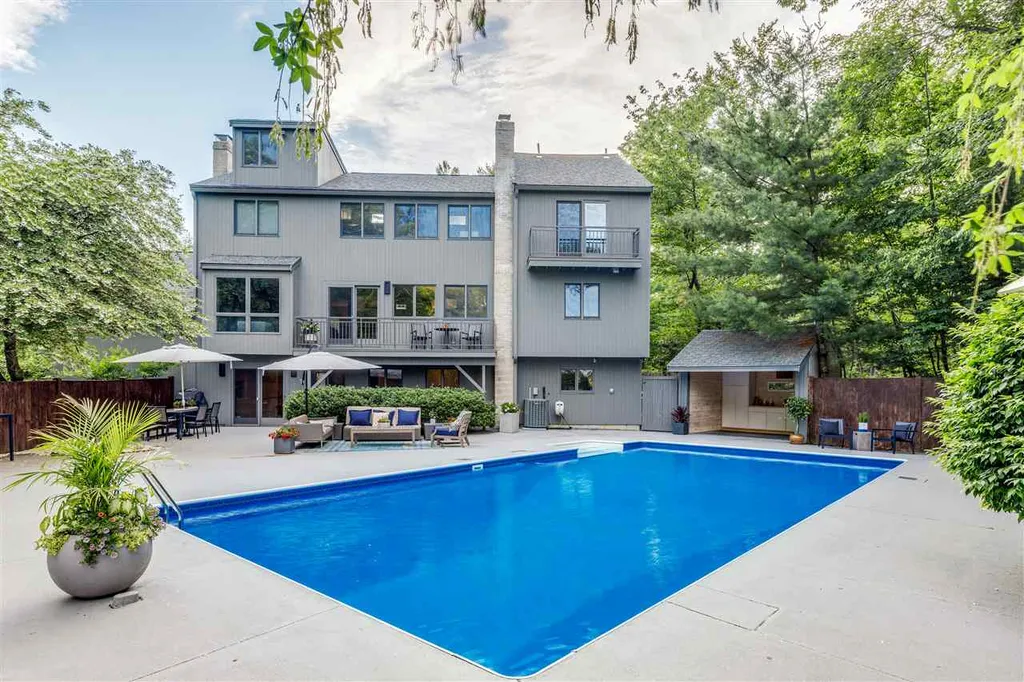
Located on one of the best streets in Rye, NH, this home on Recreation Road has been completely updated. An immaculate 3,650 SF home exudes modern elegance. The open floor plan encompasses four bedrooms and four bathrooms, with plenty of room for study, sleep and storage. Generous living spaces and stylish finishes, you'll enjoy a perfect setting for relaxing and entertaining. Beautiful hardwood floors and plenty of natural light flow throughout the home. Enjoy gathering in the generously sized living/dining areas graced by a concrete fireplace, expansive windows and glass sliding doors that lead out to a balcony overlooking the inground pool. The sleek and stylish kitchen will inspire you with its quartz counters, large island, ample cupboard space, Bosch & Sub Zero stainless steel appliances. The master bedroom, complete with a beautiful closet, changing area and en suite, ensure parents have a space where they can enjoy the marsh, ocean views and sunrise from their private balcony. You will even hear the waves crashing! For the nature lover and sport enthusiasts the neighborhood has the town forest with beautiful walking trails and the recreation area with basketball courts, baseball and soccer fields. Only a short walk to sandy Jenness Beach. PHOTOS DO NOT DO THIS PROPERTY JUSTICE.

Listed by Carey Giampa,LLC/Rye

Listing Sold by

$
$
%
$/month over payments
Federal 30-year interest rate: 6.49% last updated on Jul 9, 2026
* All Figures are estimates. Check with your bank or proposed mortgage company for actual interest rates.
This product uses the FRED® API but is not endorsed or certified by the Federal Reserve Bank of St. Louis.

Ask A QuestionMore Details

786 West Main Street Littleton NH 03561
Sold

MLS Number 4800037

  • Commercial
  • Selling Agent Name Andy Smith
  • Address 786 West Main Street
  • Year Built 1920
  • Acreage 40

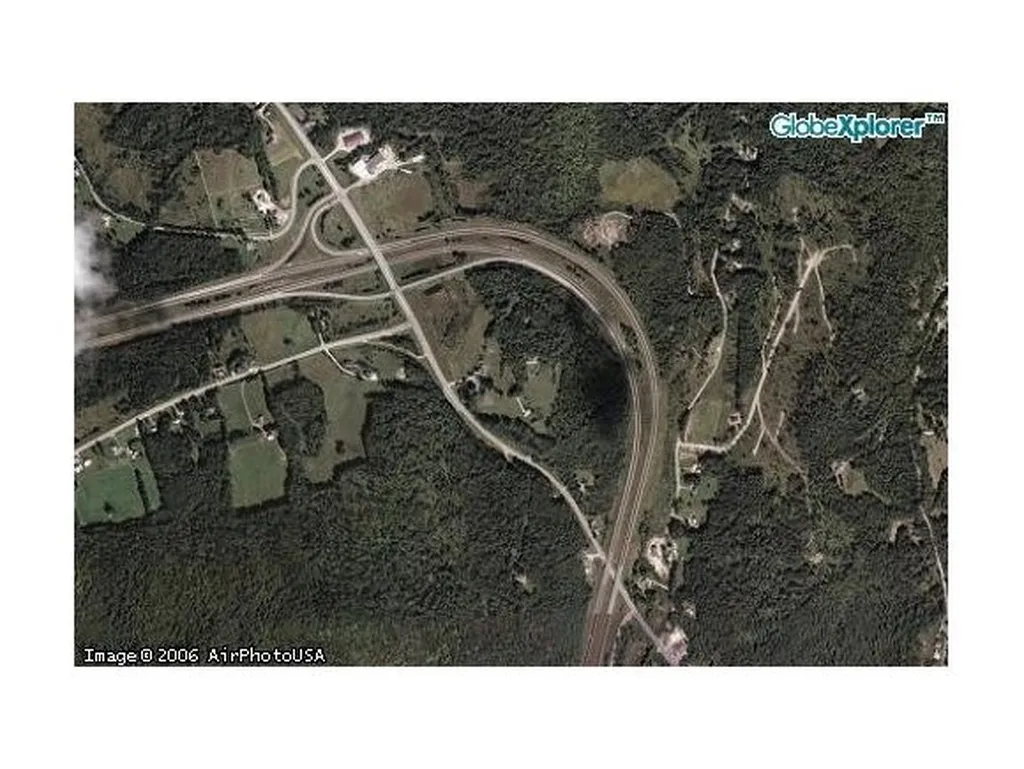
This is simply the best development parcel in Littleton, the commercial and outdoor capital of the Western White Mountains! 40+ acres with town water and sewer, abutting I-93 at Exit 43. With outstanding Interstate visibility and access, this site is the place to be! Property for Sale, Lease or Build to Suit.

Listed by Andy Smith of Badger Peabody & Smith Realty

Listing Sold by Badger Peabody & Smith Realty

$
$
%
$/month over payments
Federal 30-year interest rate: 6.49% last updated on Jul 9, 2026
* All Figures are estimates. Check with your bank or proposed mortgage company for actual interest rates.
This product uses the FRED® API but is not endorsed or certified by the Federal Reserve Bank of St. Louis.

Ask A QuestionMore Details

60 Camelot Drive Bedford NH 03110

Bedford, NH60 Camelot Drive

Sale Price$1,060,000

Sold

MLS Number 5050358

  • Residential Single Family
  • Full Bath 3
  • Address 60 Camelot Drive
  • Construction Existing
  • Bedrooms 5

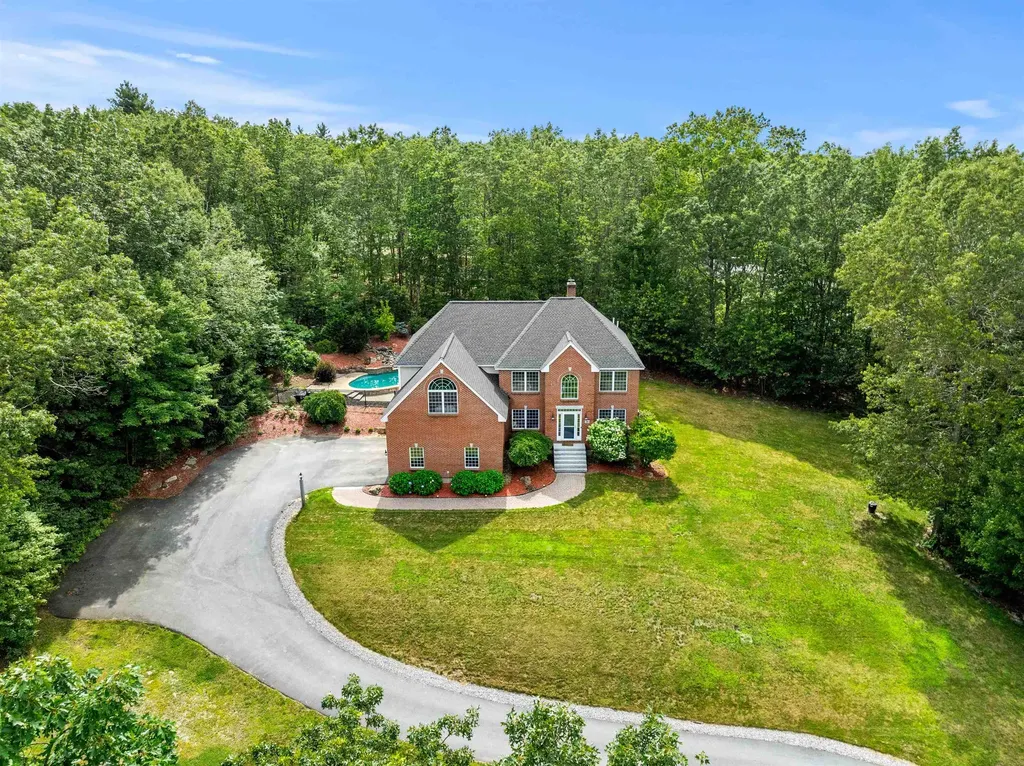
*Back up offers being accepted!* Experience timeless elegance and exceptional comfort in this beautifully crafted brick Colonial, privately nestled atop a serene hill. Boasting five spacious bedrooms-including a convenient first-floor bedroom this home offers both versatility and refined living. A soaring, floor-to-ceiling stone fireplace serves as the stunning centerpiece of the main living area, inviting warmth and sophistication into your daily routine. An additional bonus room provides flexible space ideal for a home office, gym, playroom, or creative retreat. Entertain in style with a custom-designed movie theater/media room or unwind outdoors in your tranquil backyard oasis. The in-ground pool, framed by mature landscaping, offers seclusion and serenity perfect for summer relaxation or evening gatherings under the stars. Inside, the open and airy layout is bathed in natural light, highlighting the home's generous scale and thoughtful design. Located within a highly sought-after school district and just minutes from popular restaurants and shopping, this hilltop haven blends peaceful privacy with ultimate convenience. **OFFER DEADLINE Tuesday 7/15/25 @6pm**

Listed by Ashley Rioux of Coldwell Banker Realty Bedford NH

Listing Sold by Lamacchia Realty, Inc.

$
$
%
$/month over payments
Federal 30-year interest rate: 6.49% last updated on Jul 9, 2026
* All Figures are estimates. Check with your bank or proposed mortgage company for actual interest rates.
This product uses the FRED® API but is not endorsed or certified by the Federal Reserve Bank of St. Louis.

Ask A QuestionMore Details

30 Cate Street Portsmouth NH 03801
Sold

MLS Number 4989265

  • Condo
  • Square Feet 2,442
  • Bedrooms 4
  • New Contruction Existing
  • Address 30 Cate Street

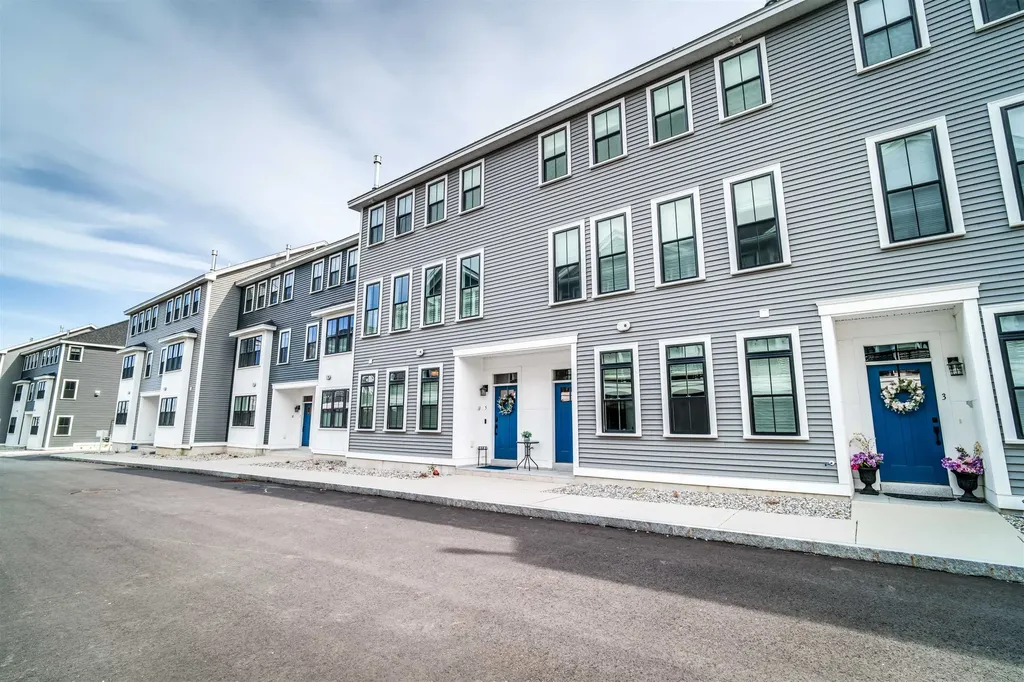
This practically new and lightly lived-in meticulous townhouse features 4 bedrooms and 4 bathrooms with a two car garage. The open concept layout allows for a seamless flow with lots of natural light to fill the space, creating a warm and inviting atmosphere. No expenses were spared with many upgrades including wine and beer refrigerators, double oven, custom built-ins throughout, glass cabinet doors with interior dimmable LED lighting, and an epoxy garage floor. Maximum storage is provided with a walk-in closet in the primary bedroom with a built-in organization system. Enjoy a cup of coffee on your private deck or cozy up to the gas fireplace. You can't beat the location being just minutes away from major highways and within walking distance to downtown. With shops and restaurants just a few minutes' walk away, this condo truly offers the best of both convenience and luxury. Don't miss out on this amazing opportunity! Open house March 30th Saturday 11-1pm

Listed by Shawn Tomkinson of KW Coastal and Lakes & Mountains Realty

Listing Sold by Bill Mouflouze & Associates Real Estate

$
$
%
$/month over payments
Federal 30-year interest rate: 6.49% last updated on Jul 9, 2026
* All Figures are estimates. Check with your bank or proposed mortgage company for actual interest rates.
This product uses the FRED® API but is not endorsed or certified by the Federal Reserve Bank of St. Louis.

Ask A QuestionMore Details

10 Long Bay Drive Laconia NH 03246

Laconia, NH10 Long Bay Drive

Sale Price$1,060,000

Sold

MLS Number 4962619

  • Residential Single Family
  • Full Bath 3
  • Address 10 Long Bay Drive
  • Construction Existing
  • Bedrooms 5

Luxurious fully furnished custom single family home with 5 bedrooms and five baths.!! Located in the private gated waterfront community of Long Bay on Lake Winnipesaukee. A luxury first floor primary suite is located off the spacious open concept family room with fireplace, designer kitchen, and dining nook. A rear wall of windows looks out onto your covered porch and beautifully landscaped outdoor patio, and entertaining area. The spacious upper level offers 4 additional bedrooms to include 2 ensuites that share a well appointed bonus room and there is an additional 3/4 bath. The spacious lower level recreation room is fabulous complete with a luxury 3/4 bath and additional guest space. Enjoy all community amenities Long Bay has to offer with two private beaches, tennis, Boat Club, heated inground pool, basketball, snowmobile, walking trails and more. Custom Golf cart is included. Delayed showings until Open House Sunday 7/30 from 11:00 am to 1:00 pm. All offers will be answered by 07/31/2023 by 6pm.

Listed by Christine Kemos of Roche Realty Group,Inc

Listing Sold by

$
$
%
$/month over payments
Federal 30-year interest rate: 6.49% last updated on Jul 9, 2026
* All Figures are estimates. Check with your bank or proposed mortgage company for actual interest rates.
This product uses the FRED® API but is not endorsed or certified by the Federal Reserve Bank of St. Louis.

Ask A QuestionMore Details

68 Range Road Holderness NH 03245

Holderness, NH68 Range Road

Sale Price$1,060,000

Sold

MLS Number 4882671

  • Residential Single Family
  • Full Bath 1
  • Address 68 Range Road
  • Construction Existing
  • Bedrooms 3

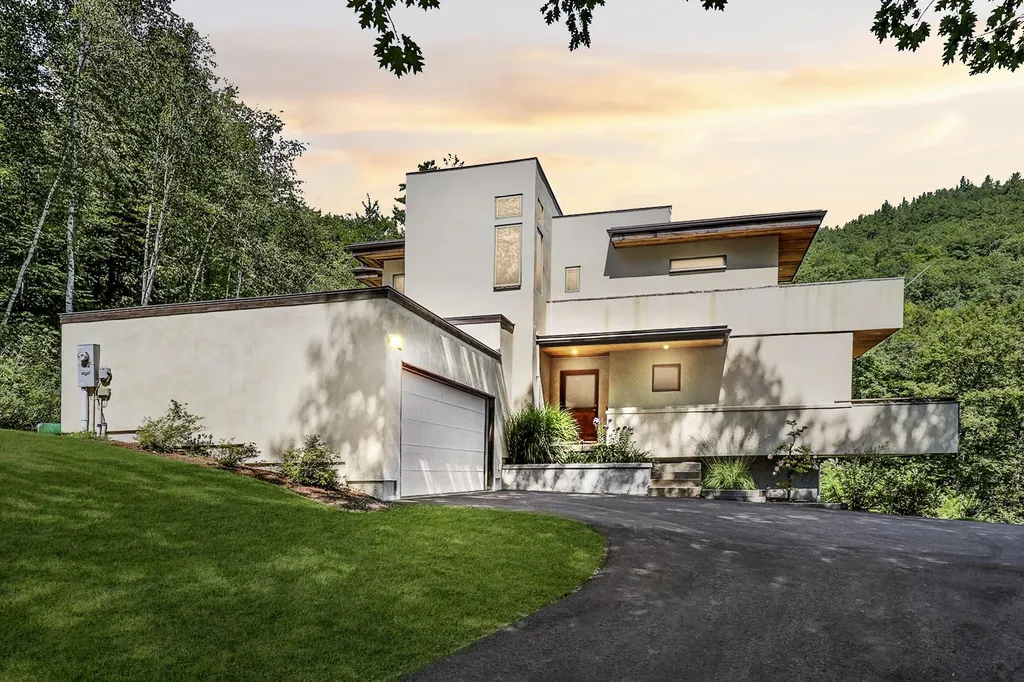
This Frank Lloyd Wright-inspired retreat is a slice of heaven designed for modern living. Situated in the Cotton Cove neighborhood, this Squam Lake Home offers an open first floor plan with a modern kitchen, stately fireplace, and perfect flow. Lake and mountain views from the wrap-around multi-tier deck system provide peace and tranquility year round. A master suite, steam shower, soaking tub, walk-in closet, two guest bedrooms and guest bath are on the second level; the finished lower level adds an optional rec room/office, a 3/4 bath, and storage. No detail was missed with extras such as an elevator, hot tub, on demand generator, high end appliances and tasteful finishes throughout. This masterpiece comes with a deeded boat slip located just a short walk from the property for private lake access and is located minutes from restaurants, shopping, beach, skiing and hiking trails.

Listed by Mike McCarron of Keller Williams Realty-Metropolitan

Listing Sold by Badger Peabody & Smith Realty/Holderness

$
$
%
$/month over payments
Federal 30-year interest rate: 6.49% last updated on Jul 9, 2026
* All Figures are estimates. Check with your bank or proposed mortgage company for actual interest rates.
This product uses the FRED® API but is not endorsed or certified by the Federal Reserve Bank of St. Louis.

Ask A QuestionMore Details

9 Cherry Lane Bedford NH 03110

Bedford, NH9 Cherry Lane

Sale Price$1,060,000

Sold

MLS Number 5063795

  • Residential Single Family
  • Full Bath 2
  • Address 9 Cherry Lane
  • Construction Existing
  • Bedrooms 4

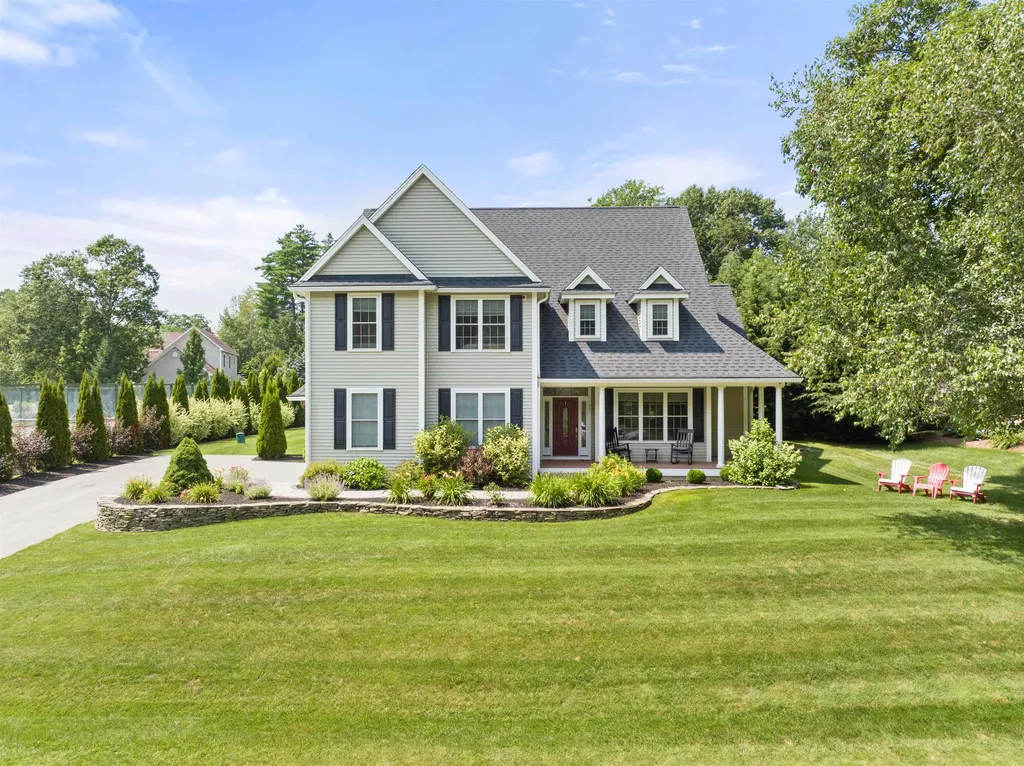
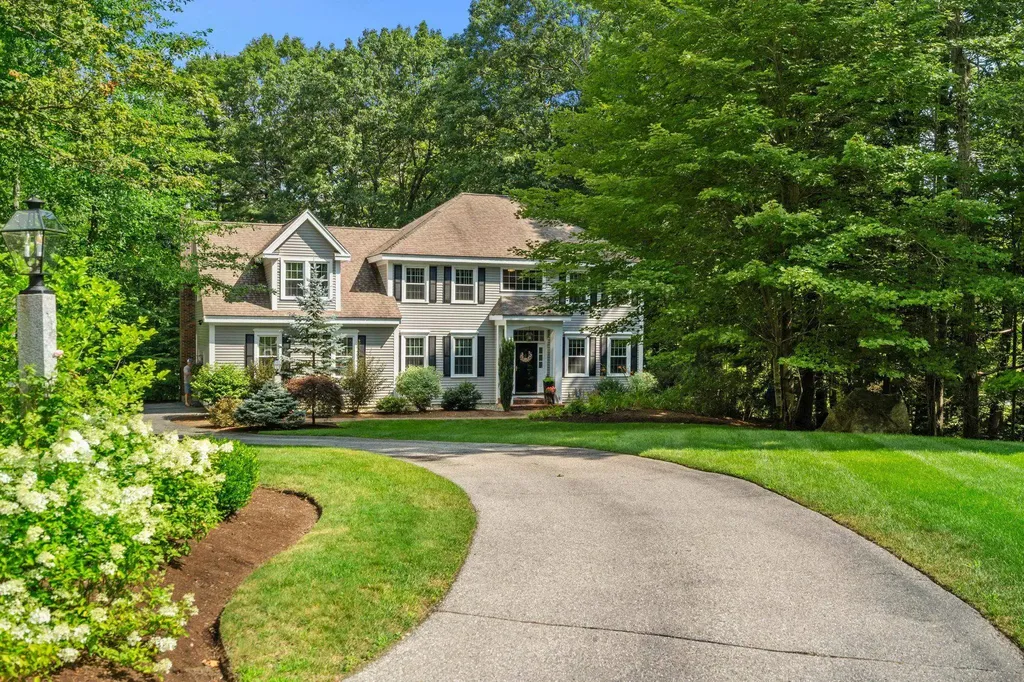
Located in sought-after Dunlap Woods, this charming Colonial sits at the end of a quiet cul-de-sac and offers the perfect balance of comfort and style, with over 9-foot ceilings on the main level and thoughtfully updated throughout. The heart of the home is the stunning custom kitchen, featuring rich red birch cabinetry, a large granite island seating six, and a walk-in pantry - all open to the dining room with French pocket doors. The sunlit family room boasts a cozy gas fireplace, wainscoting, and a triple slider leading to an expansive deck overlooking the private backyard and pond. Work from home in the private office or relax in the front living room. The primary suite offers a serene escape with a private sitting area, walk-in closet, and an updated spa-like bath with granite counters, whirlpool tub, and tile backsplash. All bedrooms feature walk-in closets. The finished lower level is designed for entertaining, with a large custom bar, game area, exercise room, family space, and even a cedar closet. Extra windows flood the lower level with natural light. Enjoy a level, landscaped backyard with patio space and a deck with views of Riddle Brook. With public water, irrigation, and proximity to Bedford's top-rated schools, shopping, and major routes, this is the home you've been waiting for. Showings begin Saturday 10/4

Listed by Cheryl Zarella & Associates of Coldwell Banker Realty Bedford NH

Listing Sold by LandVest, Inc./New Hampshire

$
$
%
$/month over payments
Federal 30-year interest rate: 6.49% last updated on Jul 9, 2026
* All Figures are estimates. Check with your bank or proposed mortgage company for actual interest rates.
This product uses the FRED® API but is not endorsed or certified by the Federal Reserve Bank of St. Louis.

Ask A QuestionMore Details

27 Munsey Drive Hampton NH 03842

Hampton, NH27 Munsey Drive

Sale Price$1,060,000

Sold

MLS Number 4886134

  • Residential Single Family
  • Full Bath 2
  • Address 27 Munsey Drive
  • Construction Existing
  • Bedrooms 4

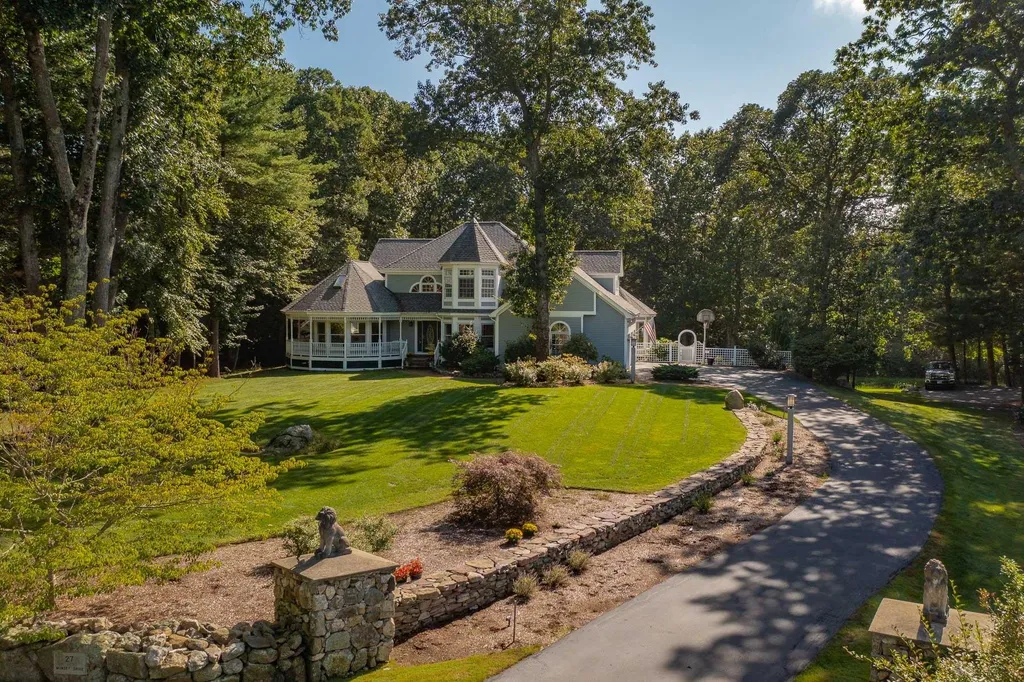
Walk or bike to the beach! Located in a quiet cul de sac neighborhood, this residence is perfectly sited on 2.27 acres abutting conservation land where you can take your daily walks. Gather in the fabulous 4 season sunroom overlooking the deck, the private backyard with inground pool and Koi pond. New gourmet kitchen features high end cabinetry, quartz countertops, full set of 5 Jenn Air stainless steel appliances, wine refrigerator, island bar seating and custom pantry. Dining room and kitchen both have views of the beautiful backyard. Main level offers a welcoming front entry with Minka chandelier, formal living room with high ceilings, a great room, office with built ins and ¾ bath. Upstairs, escape to the master bedroom suite consisting of hardwood flooring, new lighting, a Minka overhead fan, double walk in closets, a new master bath with double sinks, a soaking tub and glass shower. 2 additional bedrooms and full bath with laundry complete this 2nd level. 3rd floor consists of the 4th bedroom or can be used for numerous living options. Finished family room in lower level with custom built in shelving. Attached 2 car garage with storage room is a plus. Additional features include: curved front porch, irrigation system, standby generator, newer roof, custom stone wall along driveway, lighted walkway and night time lighting. A sensational setting with mature landscaping and views of a pond. A wonderful neighborhood, close to the beaches and all commuter routes.

Listed by Lauren Stone of Carey Giampa,LLC/Rye

Listing Sold by Carey Giampa,LLC/Rye

$
$
%
$/month over payments
Federal 30-year interest rate: 6.49% last updated on Jul 9, 2026
* All Figures are estimates. Check with your bank or proposed mortgage company for actual interest rates.
This product uses the FRED® API but is not endorsed or certified by the Federal Reserve Bank of St. Louis.

Ask A QuestionMore Details

32 Four Rod Road Rochester NH 03867

Rochester, NH32 Four Rod Road

Sale Price$1,060,000

Sold

MLS Number 5043785

  • Residential Single Family
  • Full Bath 1
  • Address 32 Four Rod Road
  • Construction Existing
  • Bedrooms 3

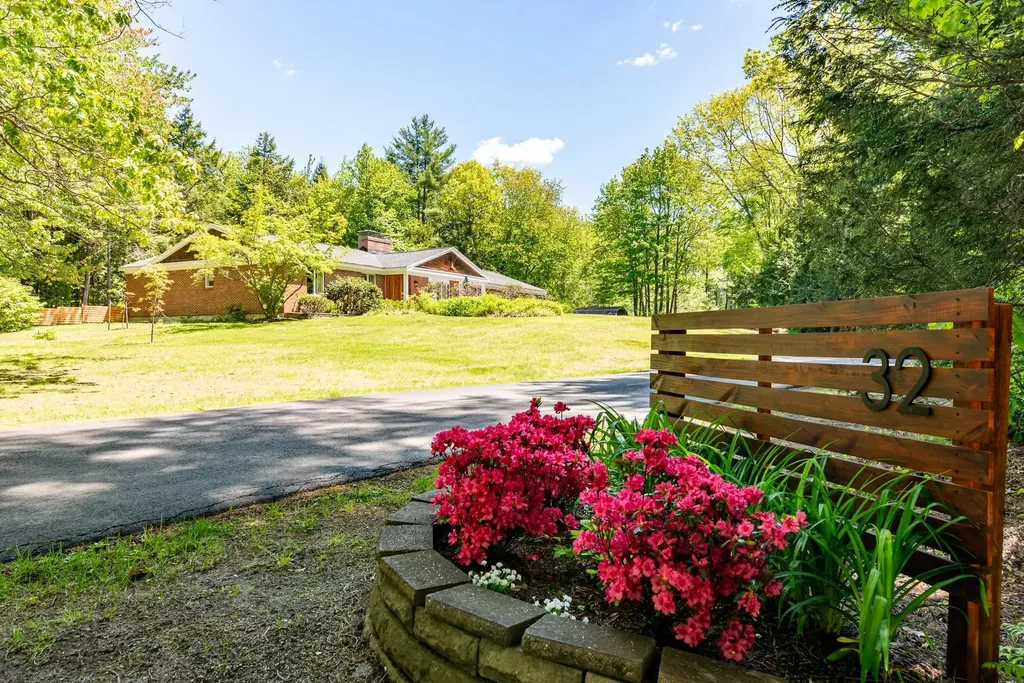
Custom contemporary Ranch with approximately 3800+/- sq.ft. of finished space appointed throughout with modern design elements & fully equipped w/all brand new appliances, lighting & plumbing fixtures & custom tile & granite. This splendid home features full brick, solid construction with spacious rooms for entertaining, recreation & living. Located in a rural setting on a 7.76 acre wooded lot close to routes of travel & proximal to shopping & entertainment. One minute from the Baxter Lake NH State boat ramp, 30 min. from Portsmouth, 90 min. to Boston. Highlights include a show-stopper of a kitchen w/two islands, coffee bar, gorgeous lighting,all new glass appliances & access to the rear deck. The Primary Suite has a brand new bath with walk-in shower & double vanity. The split-floor plan is perfectly suited for an possible in-law suite, teen quarters or extended family living space, home busines or studio. A grand driveway meets an expansive parking area leading to a 2-car, 28 foot deep oversized garage. Extra space can be found in the lower level that would make a perfect game room or media room. An extensive workshop offers great space suiting most needs. The layout and design emphasize function and form, connecting elegant living areas inside to the porch, patio and deck with fenced gardens, and mature landscaping. Freshly painted throughout, large windows and woodland views bring the outside in. Add'l outbuidings offer opportunities for farming or gardening.

Listed by Nancy Trudeau of BHG Masiello Dover

Listing Sold by McGuirk Properties, LLC

$
$
%
$/month over payments
Federal 30-year interest rate: 6.49% last updated on Jul 9, 2026
* All Figures are estimates. Check with your bank or proposed mortgage company for actual interest rates.
This product uses the FRED® API but is not endorsed or certified by the Federal Reserve Bank of St. Louis.

Ask A QuestionMore Details

119 Sagamore Road Rye NH 03870

Rye, NH119 Sagamore Road

Sale Price$1,060,000

Sold

MLS Number 4946300

  • Residential Single Family
  • Full Bath 3
  • Address 119 Sagamore Road
  • Construction Existing
  • Bedrooms 3

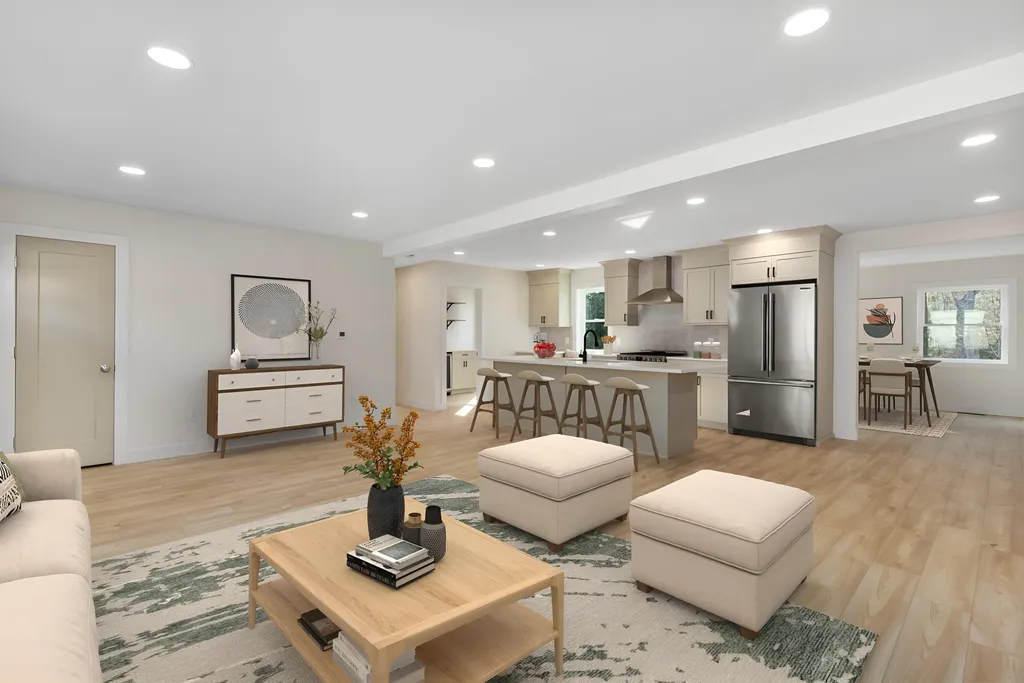
Welcome to Rye! This large colonial was taken down to the studs, and completely remodeled with a high end design. There is room for everyone in this almost 3,000 square foot home that includes an open and inviting floor plan. Per town records, there are 3 large designated bedrooms, leaving 2 more rooms with closets for flexible uses (see floor plans). Downstairs you will find a spacious mudroom with laundry, kitchen/living/dining, a full bath and a bedroom/office. The kitchen is equipped with custom cabinetry, quartz countertops, professional grade appliances, and a walk-in pantry! Walk upstairs to the expansive bonus/family room, workout room/bedroom, full bath, and two more bedrooms. Unwind as you enter your primary suite with a custom walk-in closet and gorgeous ensuite bath. A new high-efficiency propane boiler powers a new central heating and AC system. New plumbing, electrical, and windows were also installed throughout. What's better than being 2 miles to Wallis Sands State Beach, walking distance to Foyes Corner, and 2.5 miles to downtown Portsmouth with low Rye taxes?! This beautiful home is ready for its new owner! **Landscaping (loam/seed) will be completed prior to closing.** Furniture is virtually staged. Agent/owner

Listed by Brett Berger of Gray Property Group,LLC

Listing Sold by

$
$
%
$/month over payments
Federal 30-year interest rate: 6.49% last updated on Jul 9, 2026
* All Figures are estimates. Check with your bank or proposed mortgage company for actual interest rates.
This product uses the FRED® API but is not endorsed or certified by the Federal Reserve Bank of St. Louis.

Ask A QuestionMore Details

2 Lakewood Road Windham NH 03087

Windham, NH2 Lakewood Road

Sale Price$1,060,000

Sold

MLS Number 5003570

  • Residential Single Family
  • Full Bath 2
  • Address 2 Lakewood Road
  • Construction Existing
  • Bedrooms 5

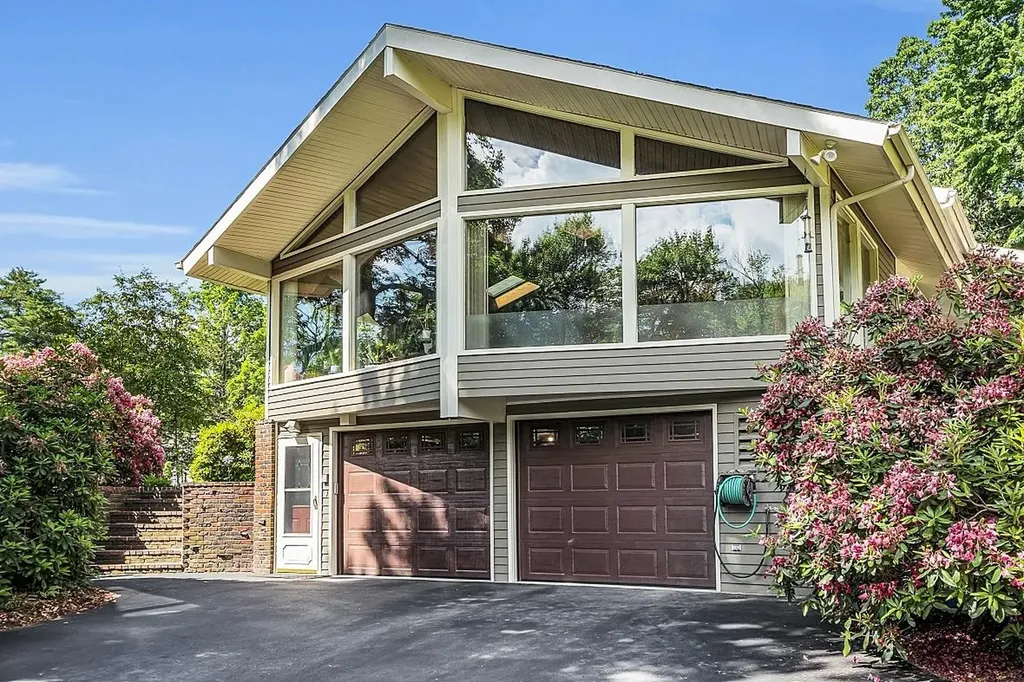
Nestled in one of Windham's most sought-after neighborhoods, this home offers an exceptional location! Enjoy the convenience of being close to all the amenities in town and having the easiest access to rte 93. You will LOVE taking evening strolls with views of Canobie Lake and be amazed by the stunning sunrises throughout the seasons. The house boasts of exceptional design featuring floor to ceiling windows creating a wall of glass overlooking trees and garden with peekaboo views of the lake. The kitchen is newly renovated and the bathrooms are updated. The primary suite is a retreat in of itself with a sitting area, spa and two walk in closets. Enjoy having an en suite for your guests and an additional 3 rooms all on the upper level. The lower level is a full walkout. It has a full wet bar, huge fireplaced family room, mudroom, a gym, sunroom, and a 3/4 bath! In-law potential in lower level or private entry from garage to 2nd level. Four car garage, .87A, and a pool! THIS HOME HAS A 4 BDRM SEPTIC AND INLAW POTENTIAL. Agents and Buyers perform their own due diligence on measurements as floor plans are done with rough estimates. Unfinished space includes garages. Access to Canobie Lake is public off of West Shore and Hayes Heart; both in close proximity. House is perfectly positioned for solar panels!

Listed by Siri Wilbur Kamien of BHHS Verani Windham

Listing Sold by

$
$
%
$/month over payments
Federal 30-year interest rate: 6.49% last updated on Jul 9, 2026
* All Figures are estimates. Check with your bank or proposed mortgage company for actual interest rates.
This product uses the FRED® API but is not endorsed or certified by the Federal Reserve Bank of St. Louis.

Ask A QuestionMore Details

Broker Reciprocity 

Copyright 2026 PrimeMLS, Inc. All rights reserved. This information is deemed reliable, but not guaranteed. The data relating to real estate displayed on this display comes in part from the IDX Program of PrimeMLS. The information being provided is for consumers’ personal, non-commercial use and may not be used for any purpose other than to identify prospective properties consumers may be interested in purchasing. Data last updated July 15, 2026 4:07 AM UTC

 
dream home
Find Your

Dream Home