Berkshire Hathaway Nicole Watkins Logo

Nicole Watkins

Find your lakes region dream home
79332
results
Refine Search

Your Search Results

r=3781-3792
27 Munsey Drive Hampton NH 03842

Hampton, NH27 Munsey Drive

Sale Price$1,060,000

Sold

MLS Number 4886134

  • Residential Single Family
  • Full Bath 2
  • Address 27 Munsey Drive
  • Construction Existing
  • Bedrooms 4

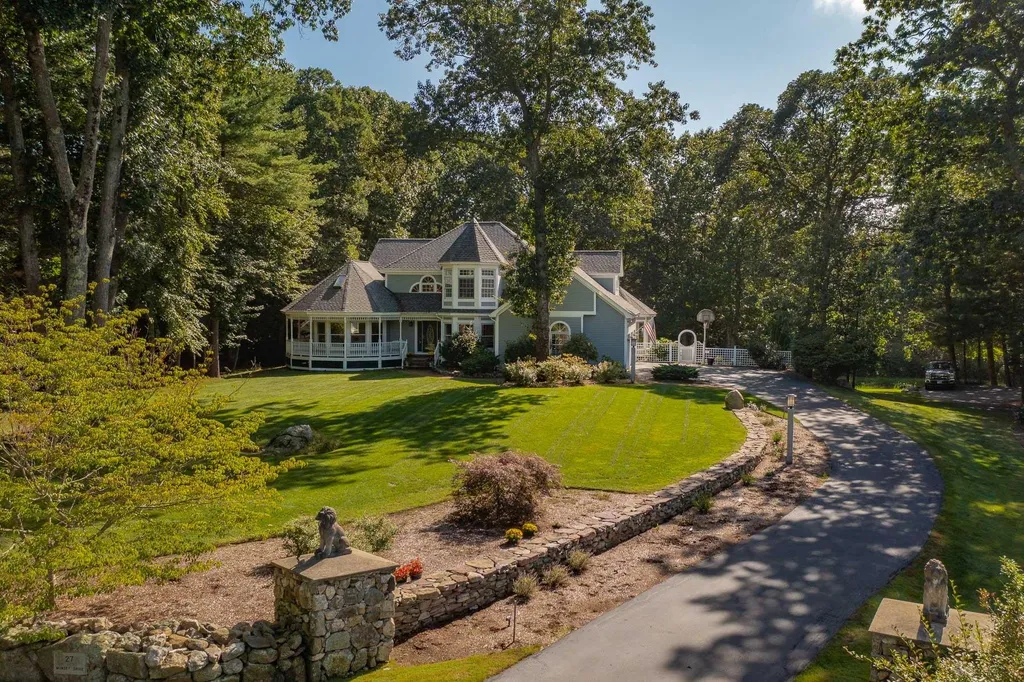
Walk or bike to the beach! Located in a quiet cul de sac neighborhood, this residence is perfectly sited on 2.27 acres abutting conservation land where you can take your daily walks. Gather in the fabulous 4 season sunroom overlooking the deck, the private backyard with inground pool and Koi pond. New gourmet kitchen features high end cabinetry, quartz countertops, full set of 5 Jenn Air stainless steel appliances, wine refrigerator, island bar seating and custom pantry. Dining room and kitchen both have views of the beautiful backyard. Main level offers a welcoming front entry with Minka chandelier, formal living room with high ceilings, a great room, office with built ins and ¾ bath. Upstairs, escape to the master bedroom suite consisting of hardwood flooring, new lighting, a Minka overhead fan, double walk in closets, a new master bath with double sinks, a soaking tub and glass shower. 2 additional bedrooms and full bath with laundry complete this 2nd level. 3rd floor consists of the 4th bedroom or can be used for numerous living options. Finished family room in lower level with custom built in shelving. Attached 2 car garage with storage room is a plus. Additional features include: curved front porch, irrigation system, standby generator, newer roof, custom stone wall along driveway, lighted walkway and night time lighting. A sensational setting with mature landscaping and views of a pond. A wonderful neighborhood, close to the beaches and all commuter routes.

Listed by Lauren Stone of Carey Giampa,LLC/Rye

Listing Sold by Carey Giampa,LLC/Rye
$
$
%
$/month over payments
Federal 30-year interest rate: 6.49% last updated on Jul 9, 2026
* All Figures are estimates. Check with your bank or proposed mortgage company for actual interest rates.
This product uses the FRED® API but is not endorsed or certified by the Federal Reserve Bank of St. Louis.

Ask A QuestionMore Details

17 Fieldstone Circle Hampton NH 03842
Sold

MLS Number 5006743

  • Residential Single Family
  • Full Bath 2
  • Address 17 Fieldstone Circle
  • Construction Existing
  • Bedrooms 4

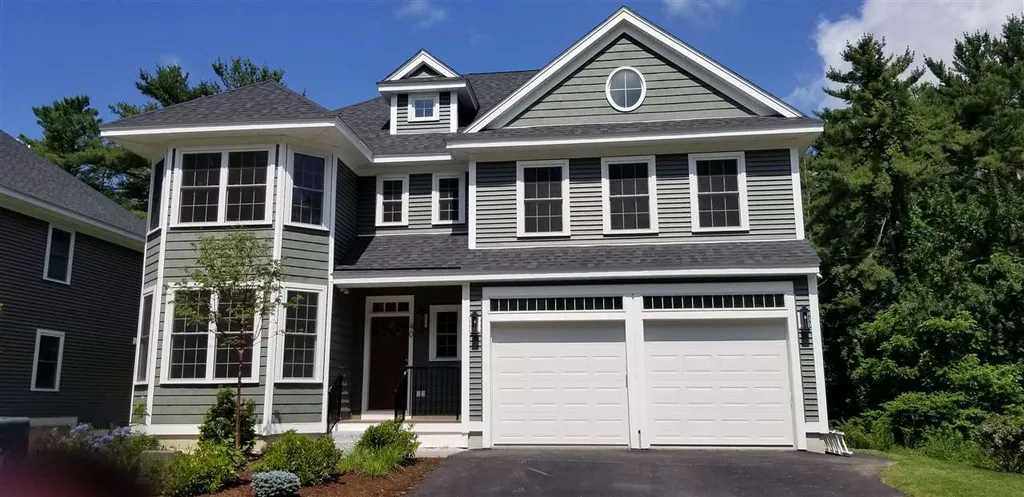
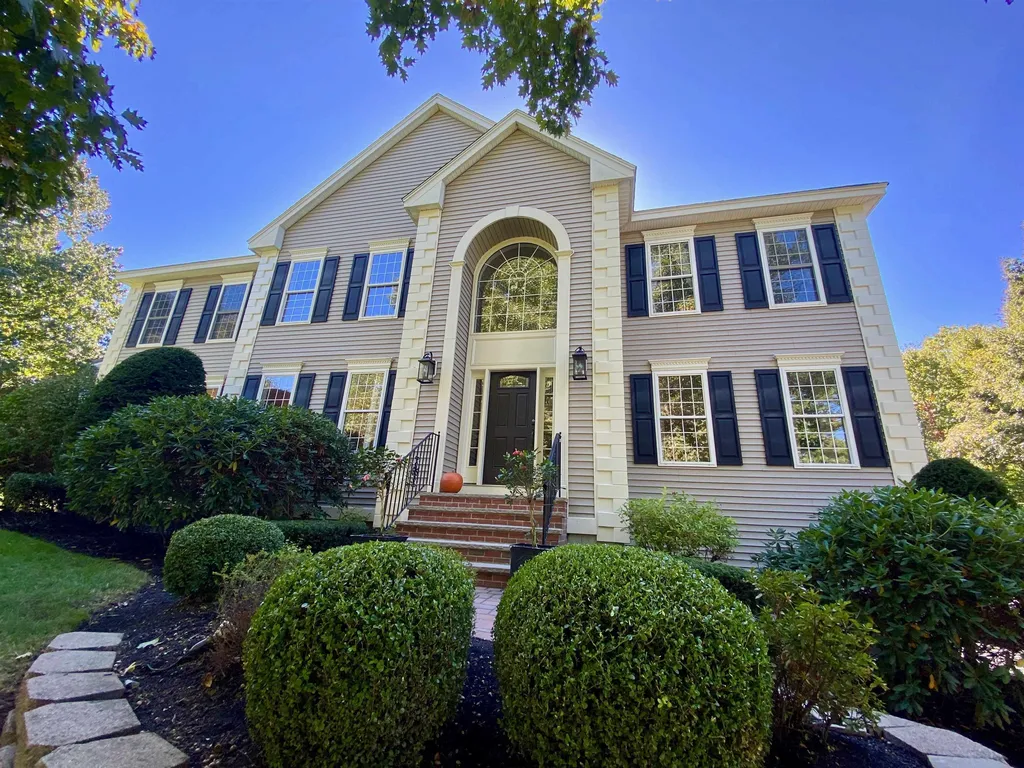
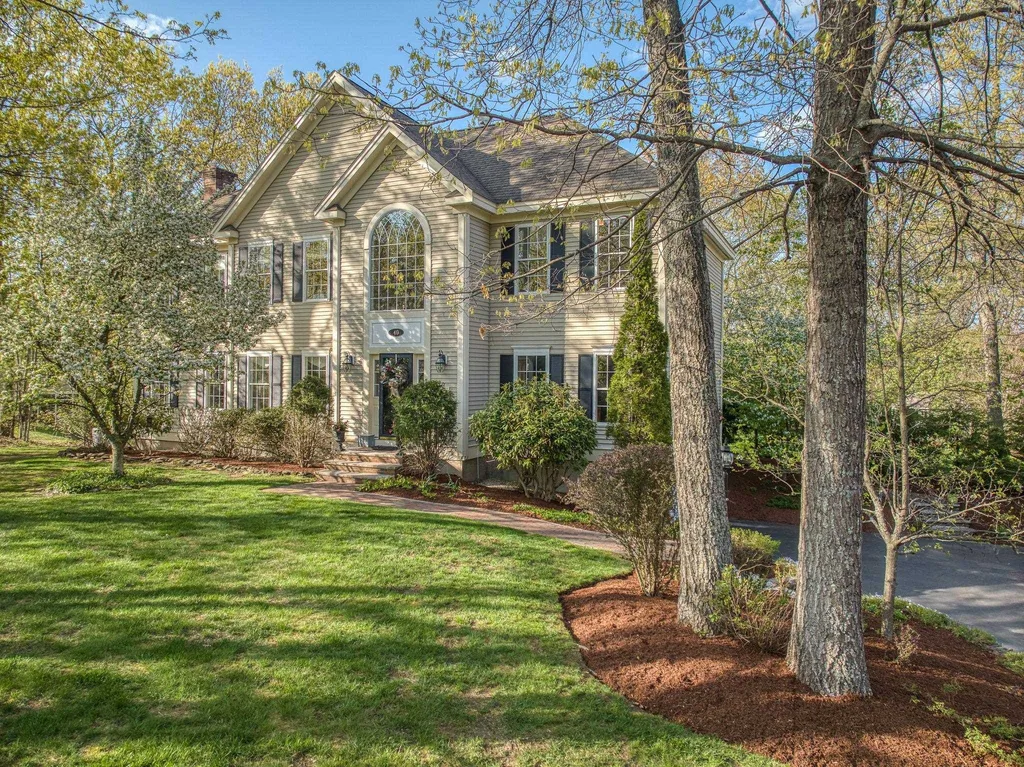
Wonderful neighborhood! This colonial residence features 4 bedrooms, 3 baths, an open floor plan and a private deck nestled in an established desirable subdivision. The impressive interior offers an open concept high end kitchen, breakfast area and comfortable family room. Savor the new, spacious, quality kitchen with marble counters, stainless steel appliances, a center island with seating and modern cabinetry. Advantageous wet bar with marble counters and beverage refrigerator is great for additional storage. Breakfast area provides glass sliders to the private deck perfect for entertaining and gatherings. Relax in the comfortable 2 story family room with a stylish stacked stone gas fireplace. Main level also consists of a dining room, living room and a dedicated office. Retreat to the primary bedroom suite appointed with 2 walk in closets, a bath with vaulted ceiling, oversized tile walk in shower, jetted tub and 2 vanities. 3 generously sized bedrooms and a full bath complete the 2nd level. Great lower level has additional finished space for numerous living options. Rear deck and backyard are a private oasis for outdoor gatherings, or peaceful relaxation. 2 car garage, mature landscaping and excellent neighborhood for walking and bike rides. Located in a commuter friendly area with easy access to the local shops and the beaches.

Listed by Lauren Stone of Carey Giampa,LLC/Rye

Listing Sold by KW Coastal and Lakes & Mountains Realty/Exeter

$
$
%
$/month over payments
Federal 30-year interest rate: 6.49% last updated on Jul 9, 2026
* All Figures are estimates. Check with your bank or proposed mortgage company for actual interest rates.
This product uses the FRED® API but is not endorsed or certified by the Federal Reserve Bank of St. Louis.

Ask A QuestionMore Details

526 State Street Portsmouth NH 03801

Portsmouth, NH526 State Street

Sale Price$1,060,000

Sold

MLS Number 5030814

  • Multifamily
  • Address 526 State Street
  • Units 2
  • Acreage 0.05
  • Square Feet 1,907

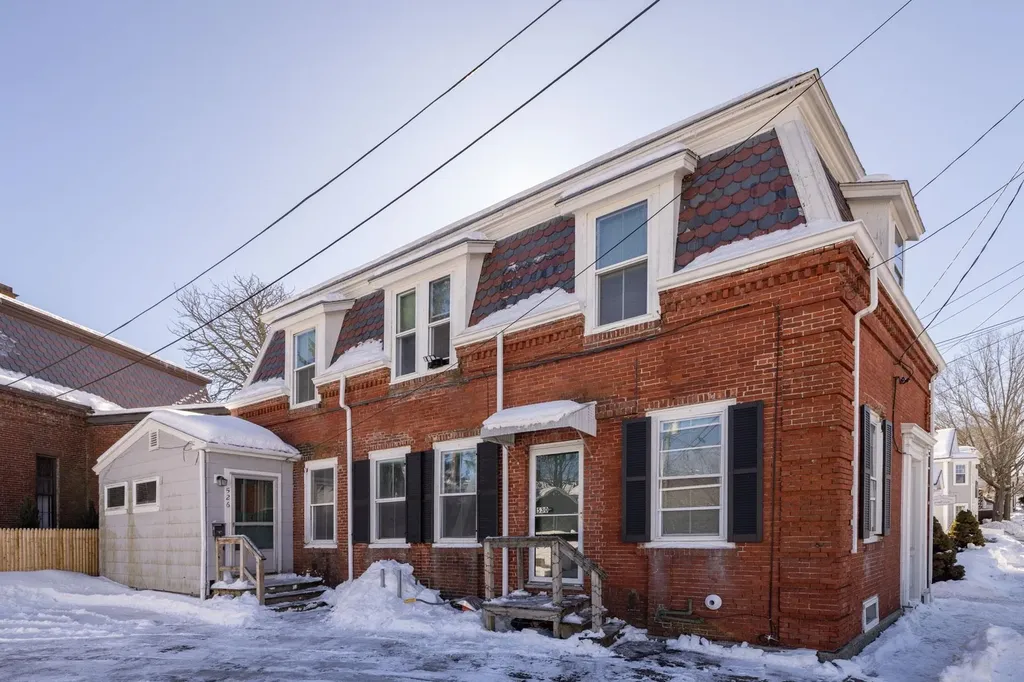
Nestled in the heart of downtown Portsmouth, this stunning historical brick duplex offers a rare opportunity to own a piece of the city's rich heritage while enjoying the vibrant lifestyle of one of New England's most sought-after locations. With its prime location, ample parking, and endless potential, this property is perfect for owner-occupants, investors, or those looking to convert into a single-family masterpiece or luxurious condos. Prime Downtown Location! Step outside and immerse yourself in everything Portsmouth has to offer. From world-class dining and boutique shopping to theaters, galleries, and waterfront views, all the best of this lively city is just moments away. This property is perfectly positioned to enjoy the charm and convenience of downtown living, while still offering the space and tranquility of a private residence. The spacious layout offers plenty of room to create your ideal living space-whether you're looking to live in one unit while renting the other, convert the property into two stunning condos, or transform it into an elegant single-family home. A rare find in downtown Portsmouth, this property boasts ample off-street parking-an essential feature for both convenience and value. This property offers a canvas full of potential. Don't miss your chance to own this exceptional property with unmatched possibilities in the heart of Portsmouth! Showings Start Wednesday 3/5 by appointment only. Please do not inquire within.

Listed by Margaret Pesce and Janet Sylvester of Great Island Realty LLC

Listing Sold by KW Coastal and Lakes & Mountains Realty

$
$
%
$/month over payments
Federal 30-year interest rate: 6.49% last updated on Jul 9, 2026
* All Figures are estimates. Check with your bank or proposed mortgage company for actual interest rates.
This product uses the FRED® API but is not endorsed or certified by the Federal Reserve Bank of St. Louis.

Ask A QuestionMore Details

80 State Street Portsmouth NH 03801
Sold

MLS Number 5050998

  • Condo
  • Square Feet 1,405
  • Bedrooms 2
  • New Contruction Existing
  • Complex Rosa Condo

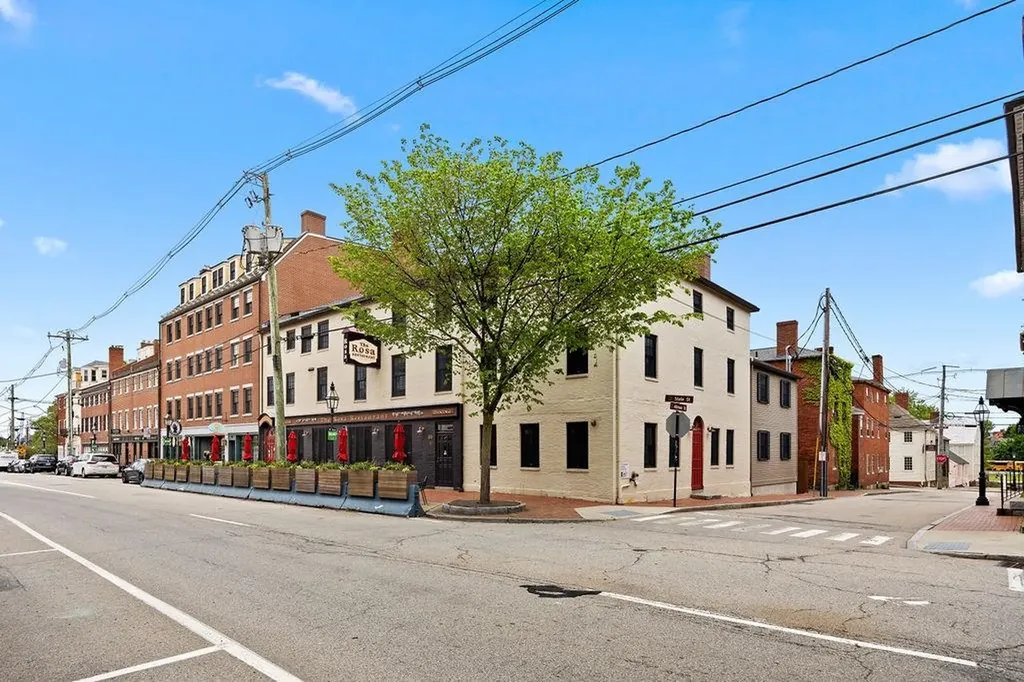
Welcome to your new home downtown Portsmouth, within sight and sound of the Piscataqua River, and all of Prescott Park's fun activities! This is the premium neighborhood in Portsmouth to live in, one you will enjoy for years to come. This condominium was professionally and fully renovated. You will enjoy the exposed masonry and timbers of yesteryear while also being immersed in all of the modern updates necessary for today's livingthe best of both worlds! This third-level walkup ensures quiet and peacefulness from the world below. Hardwood floors throughout, stainless steel superior appliances, granite countertops, tile, and a full-size washer/dryer are all part of the package. A large primary bedroom allows you to relax in a king bed, and there are ample closets! A great smaller secondary bedroom can be used for guests, fitness, or a river-view office to work from. The spiral staircase brings you up to the cool loft area that's yours to use as you please; it's spacious and private. The inviting kitchen allows you to entertain and enjoy your pied--terre in New England's most sought-after tax-free city! Ask your accountant about all the benefits of your New Hampshire address, but just don't tell anyone! This property is pet-friendly. Paid covered parking is available and is currently being utilized.

Listed by John Samonas of Samonas Realty,LLC

Listing Sold by Samonas Realty,LLC

$
$
%
$/month over payments
Federal 30-year interest rate: 6.49% last updated on Jul 9, 2026
* All Figures are estimates. Check with your bank or proposed mortgage company for actual interest rates.
This product uses the FRED® API but is not endorsed or certified by the Federal Reserve Bank of St. Louis.

Ask A QuestionMore Details

8 Coventry Road Concord NH 03301

Concord, NH8 Coventry Road

Sale Price$1,060,000

Sold

MLS Number 4998948

  • Residential Single Family
  • Full Bath 4
  • Address 8 Coventry Road
  • Construction Existing
  • Bedrooms 5

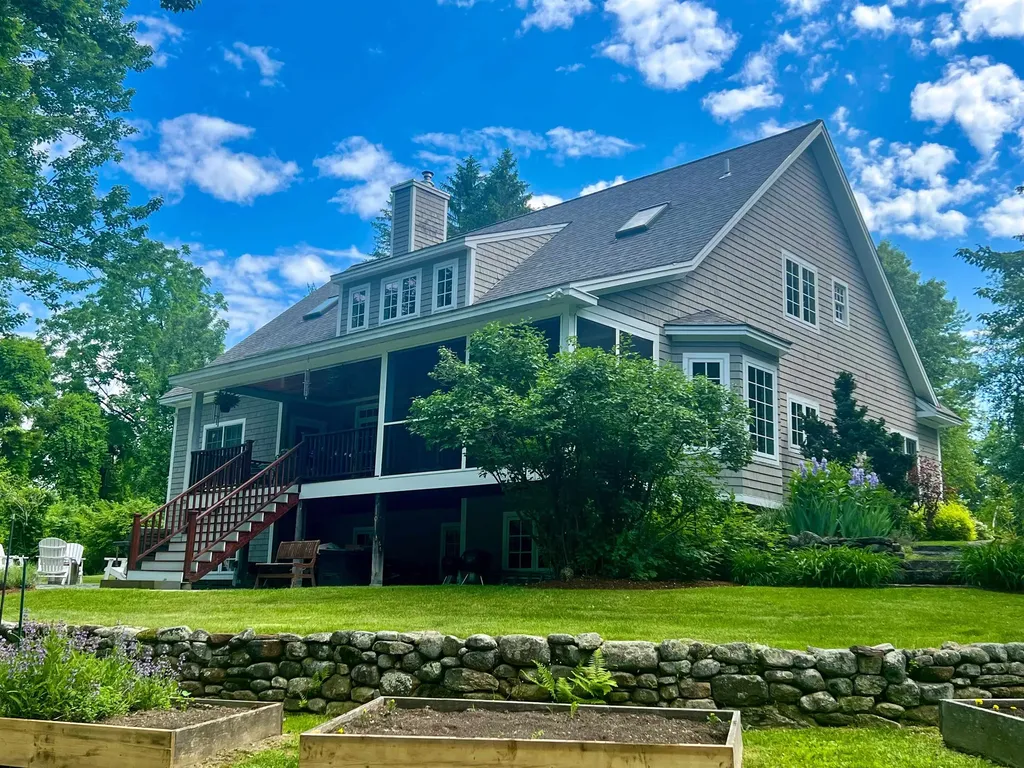
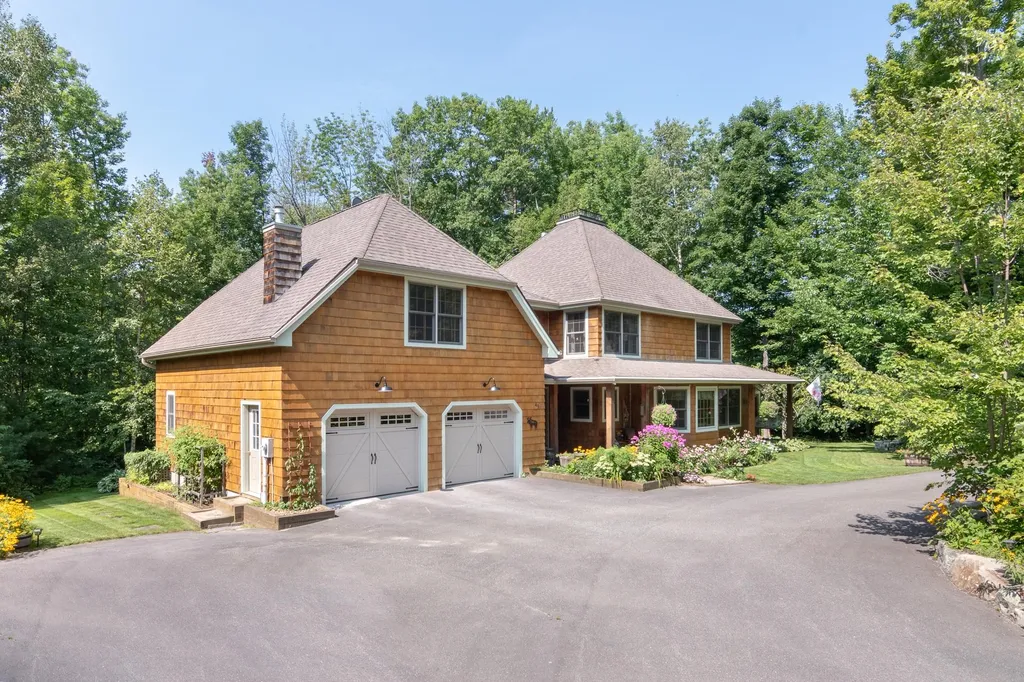
This stunning 5 bedroom, 5 bathroom cape home is full of New England charm with cedar shingles, stone walls, a gorgeous wooded lot of 6.37 acres with walking trails, mature landscaping, and a new bluestone patio. The home is located in a wonderful West End cul de sac neighborhood. Inside is filled with natural light. The open floor-plan flows between the entry, living room, dining room, and kitchen, complete with beautiful granite countertops, center island, cherry cabinets, Viking cooktop and walk-in pantry. The living room has 2-story high ceilings and a wood burning stove. Maple floors and a tiled entry. The 1st level has radiant heat floors, laundry, mudroom, and screened in porch. Cobb Hill Construction built this home in 2004, adding, in 2017, an upstairs primary bedroom with HeatnGlo fireplace, walk-in closets and a marble bathroom with custom vanity. The house now has a total of 3 spacious bedrooms upstairs, 2 full renovated bathrooms and ample storage. If 1st floor living is preferred, the home offers a bedroom with walk-in closets, renovated bathroom, and walkout to covered porch. The basement has full size windows and offers plenty of extra finished space, including an additional bedroom and full bathroom. The home has been meticulously maintained. You will be sure to love the peacefulness and privacy of this home; all while within 4 miles to downtown and within minutes to Concord Hospital. Showings begin on Friday, June 7th at 1pm.

Listed by Amelia Larsen of Ruedig Realty

Listing Sold by Ruedig Realty

$
$
%
$/month over payments
Federal 30-year interest rate: 6.49% last updated on Jul 9, 2026
* All Figures are estimates. Check with your bank or proposed mortgage company for actual interest rates.
This product uses the FRED® API but is not endorsed or certified by the Federal Reserve Bank of St. Louis.

Ask A QuestionMore Details

1163 Sagamore Avenue Portsmouth NH 03801
Sold

MLS Number 4664299

  • Condo
  • Square Feet 2,870
  • Bedrooms 4
  • New Contruction New Construction
  • Complex Sea Star Cove

Welcome to Sea Star Cove, Portsmouth's long awaited luxury home community! Sited just 1.5 miles from downtown, you can enjoy the best of both worlds; a vibrant culinary, retail and entertainment culture, along with being just a few steps from water views along serene Sagamore Creek. We are proud to introduce the “Himani”, an exceptional 2870 square foot, four bedroom home adorned with strategically placed windows that avail of the beautiful surrounds. Upon entering, the first floor greets you with a welcoming floorplan that facilitates today's modern lifestyle with ease. The second floor houses the spacious master suite and three additional bedrooms. Need more room?-an unfinished third floor affords the opportunity to expand and create the game/yoga room that you have always wanted! Enjoy evening kayaking on the creek, or stroll downtown to catch a movie at Prescott Park. Sea Star Cove- now, this is living! GPS: 1163 Sagamore Ave, Portsmouth NHFOR THE MONTH OF FEBRUARY ONLY WITH FULL PRICE OFFER YOU WILL RECEIVE A $5000 DESIGN CENTER CREDIT!!!!

Listed by Kathryn Ahlin of The Gove Group Real Estate,LLC

Listing Sold by

$
$
%
$/month over payments
Federal 30-year interest rate: 6.49% last updated on Jul 9, 2026
* All Figures are estimates. Check with your bank or proposed mortgage company for actual interest rates.
This product uses the FRED® API but is not endorsed or certified by the Federal Reserve Bank of St. Louis.

Ask A QuestionMore Details

239 Skimobile Road Conway NH 03860
Sold

MLS Number 4981247

  • Condo
  • Square Feet 1,808
  • Bedrooms 3
  • New Contruction New Construction
  • Village North Conway

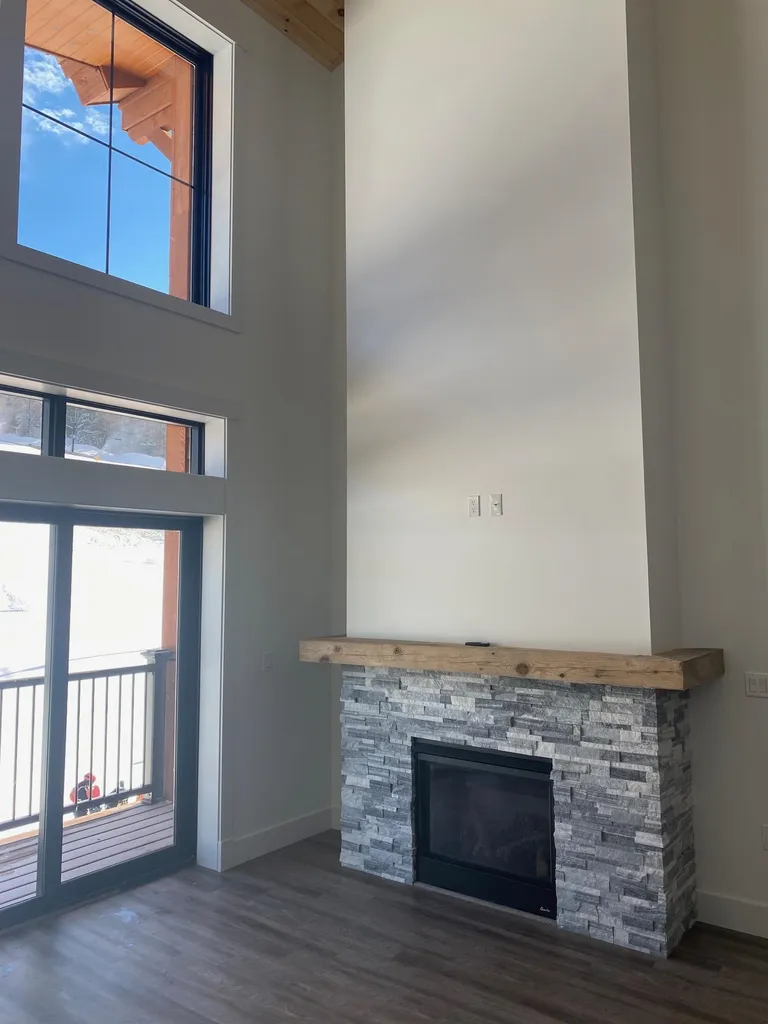
A SHOW-STOPPER IN UPSCALE SLOPESIDE LIVING. Completed in time for winter fun, Fairbank Lodge, building 3 of Kearsarge Brook at Cranmore Mountain Resort is the talk of the town. Incredibly stylish two floor townhouse condominiums occupy the third and fourth floors of the new lodge building, with commercial ski and food services just below. This is a one-of-a-kind opportunity to literally be on top of it all. Each customized condominium has its own unique design and finish work, so no two living spaces are alike. This 3 bedroom, 3 bath unit with private balcony features a beautiful propane fireplace in the great room which adds warmth, dimension and ambiance to the space, high cathedral ceilings, and a bright and spacious kitchens with an abundance of cabinets, efficient appliances and gorgeous large granite counters, all hand selected to owners' taste. Many upgrades to the original list of builder specifications, so check out the documents and photos attached to best discern the differences. Ski from your building's front door and take the elevator downstairs for fabulous food, pub and the private owner lockers. A beautiful amenity building with heated pool and exercise room are also located in the base area. Cranmore Mountain Resort caters to year round fun so these brand new, on-site condominiums occupy some of the very best real estate in North Conway and the Mt Washington Valley.

Listed by Bernadette Donohue and Brendan Battenfelder of Badger Peabody & Smith Realty

Listing Sold by Coldwell Banker LIFESTYLES- Conway

$
$
%
$/month over payments
Federal 30-year interest rate: 6.49% last updated on Jul 9, 2026
* All Figures are estimates. Check with your bank or proposed mortgage company for actual interest rates.
This product uses the FRED® API but is not endorsed or certified by the Federal Reserve Bank of St. Louis.

Ask A QuestionMore Details

150 Sage Lane Portsmouth NH 03801
Sold

MLS Number 4943966

  • Condo
  • Square Feet 1,975
  • Bedrooms 3
  • New Contruction Pre-Construction
  • Complex Parson Woods


NEW CONSRUCTION in Parson Woods, a new community of 56 free-standing homes set back from Peverly Hill Rd. Just 5 minutes to downtown Portsmouth, minutes to major routes and an easy drive to the beautiful Seacoast beaches. This Orkney floor plan on Lot 20 offers a beautiful entrance with a large open living/dining area with easy access to a beautiful kitchen, all perfect for entertaining. A large master suite with beautiful tile shower and double sinks and a large master closet. A first floor laundry and 1/2 bath top it off for perfect first floor living if you choose or up the hardwood stairs to a large open loft, 2 add'l bedrooms and full bath, add some attic storage and this makes for a beautiful home with beautiful finishes throughout. The front porch also provides a soothing spot to take in all the outdoor plantings and natural surroundings. Parson Woods also offers easy access to the local rail trails, a great place to call home.

Listed by Susan Green and Jennifer Green of Green & Company

Listing Sold by Green & Company

$
$
%
$/month over payments
Federal 30-year interest rate: 6.49% last updated on Jul 9, 2026
* All Figures are estimates. Check with your bank or proposed mortgage company for actual interest rates.
This product uses the FRED® API but is not endorsed or certified by the Federal Reserve Bank of St. Louis.

Ask A QuestionMore Details

8 Settlers Ridge Road Windham NH 03087
Sold

MLS Number 4932353

  • Residential Single Family
  • Full Bath 2
  • Construction Existing
  • Bedrooms 4
  • Bathroom 4

EXCLUSIVE LOCATION and PROPERTY! This stunning home is set on almost 3 acres in one of Windham's most desirable neighborhoods and offers comfortable living with easy entertaining. A one-of-a-kind backyard oasis with an inground pool, cozy gazebo and incredible sport court with full-size tennis court / basketball court (also great for a hockey rink in the winter)! This beautiful home offers 4 bedrooms and 4 bathrooms and a relaxed flow throughout the main area, beaming with natural light, you'll have plenty of options to customize the living space to suit your lifestyle. Double doors open to an oversized primary suite with vaulted ceilings. The lower level is perfect for overflow entertaining/ game room. Walk-up attic is very spacious and great for storage and even future living space expansion. Located very close to Griffin Park, the Town Beach on Cobbetts Pond, convenient to Windham Schools, and a short distance from I-93. This home provides a sanctuary just minutes from shopping, dining, and is in a great commuter location, just 40 minutes north of Boston. Don't let this rare opportunity pass you by! Listing agent is related to seller.

Listed by Connor Moynihan of Coco,Early & Associates Windham Division

Listing Sold by

$
$
%
$/month over payments
Federal 30-year interest rate: 6.49% last updated on Jul 9, 2026
* All Figures are estimates. Check with your bank or proposed mortgage company for actual interest rates.
This product uses the FRED® API but is not endorsed or certified by the Federal Reserve Bank of St. Louis.

Ask A QuestionMore Details

41 Kline Road Center Harbor NH 03226

Center Harbor, NH41 Kline Road

Sale Price$1,059,000

Sold

MLS Number 4913204

  • Residential Single Family
  • Full Bath 2
  • Address 41 Kline Road
  • Construction Existing
  • Bedrooms 4

Beautiful Adirondack custom home sitting on a private 5.19 acres located in the town of Center Harbor, one of the most coveted areas of the Lakes Region. This unique property boasts many upgrades throughout including: Granite countertops, stainless steel appliances, hardwood floors throughout, radiant floor heating on all levels, open concept with soaring vaulted ceilings, 1st floor main living area fieldstone gas fireplace. Recently updated finished basement with vinyl plank floors, gas fireplace insert and large entertainment/living room area with guest bedroom and bath. The master bedroom suite with walk-in closet, and gas insert fireplace is stunning accompanied by a newly finished luxurious master bath. There is an attached 2 car garage and a bonus 2 car detached 24x32 garage with a second floor heated/cooled bonus room currently used as an exercise room/gym. Landscaped yard with attached 3 season porch off the main house, cedar deck, sunk-in firepit and screened gazebo off the back great space for entertaining or just sitting back relaxing while listening to the Loons on Squam Lake. This home is located in a wonderful wooded private setting neighborhood yet minutes to the picturesque village of Center Harbor. Close to Squam Lake and Lake Winnipesaukee and a short drive to Chamberlain Reynolds hiking trails. #41 is the 2nd house on left. Seller is a licensed NH Real Estate Agent/personal interest.

Listed by EXP Realty

Listing Sold by Compass New England, LLC

$
$
%
$/month over payments
Federal 30-year interest rate: 6.49% last updated on Jul 9, 2026
* All Figures are estimates. Check with your bank or proposed mortgage company for actual interest rates.
This product uses the FRED® API but is not endorsed or certified by the Federal Reserve Bank of St. Louis.

Ask A QuestionMore Details

382 & 386 Pearl Street Manchester NH 03104
Sold

MLS Number 4936112

  • Multifamily
  • Units 6
  • Bathroom 6
  • Acreage 0.3
  • Square Feet 6,642

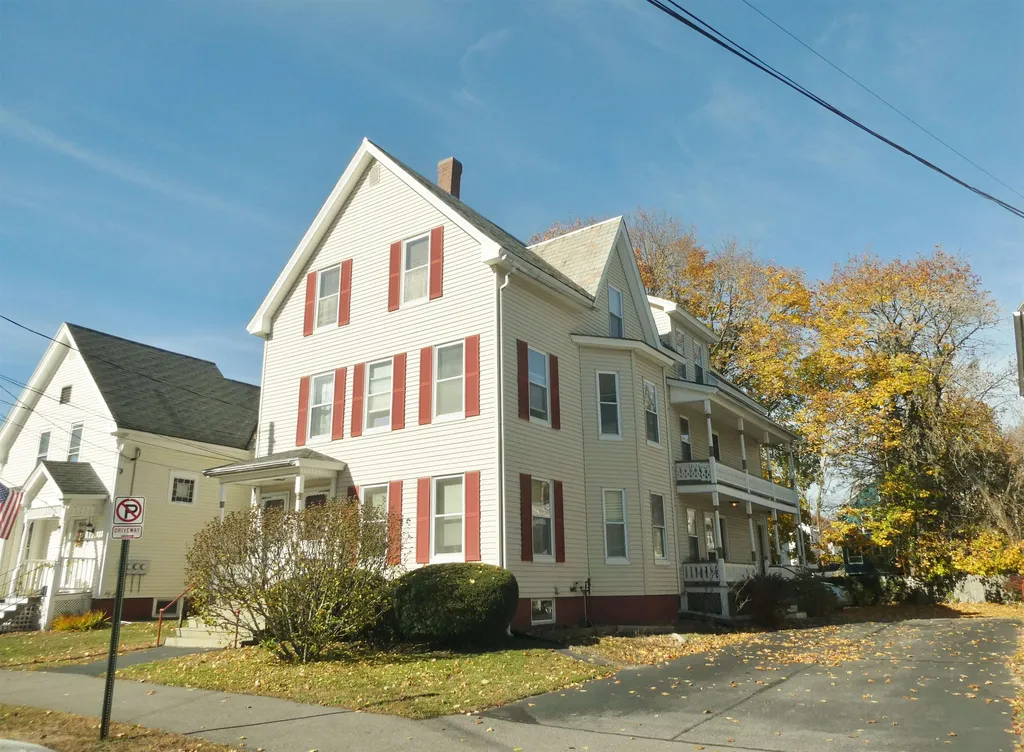
NORTH END District near Derryfield Park. This is a 6-FAMILY Investment consisting of Two SEPARATELY DEEDED Abutting 3-FAMILY Buildings that have been SUPERBLY MAINTAINED by the same owner for 65 years . SPACIOUS well laid out apartments that can be used as 2 or 3 Bedroom rentals with residents paying all separate utilities. Low maintenance with full vinyl siding, aluminum wrapped trim/covings, vinyl windows, Paved rear parking for 10 vehicles . All long term WONDERFUL residents that love residing in this QUIET residential area just one block to the Park. All are Tenants at Will ( No Leases). Due to length pf ownership, rents are well below market. IDEAL INVESTMENT or "1031 Tax Exchange" to add to your portfolio. Current Gross $83,820.00 with $20,555.00 expenses ( includes taxes) Potential Market GROSS $120,000.00 24 HOUR Notice a MUST to Pre-Approved Qualified buyers with Proof of Funds.

Listed by Pierre Peloquin of Pierre Peloquin Realty

Listing Sold by Century 21 Dumont and Assoc.

$
$
%
$/month over payments
Federal 30-year interest rate: 6.49% last updated on Jul 9, 2026
* All Figures are estimates. Check with your bank or proposed mortgage company for actual interest rates.
This product uses the FRED® API but is not endorsed or certified by the Federal Reserve Bank of St. Louis.

Ask A QuestionMore Details

40 Partridge Road Windham NH 03087

Windham, NH40 Partridge Road

Sale Price$1,057,000

Sold

MLS Number 4952683

  • Residential Single Family
  • Full Bath 2
  • Address 40 Partridge Road
  • Construction Existing
  • Bedrooms 4

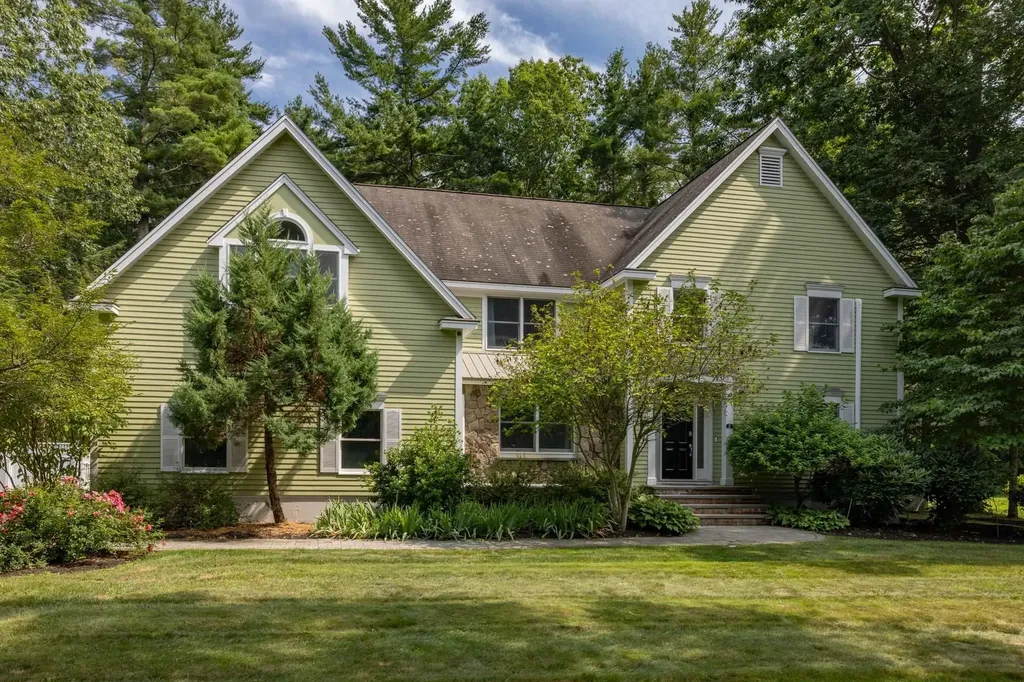
Gorgeous Colonial situated on a large, level lot in one of Windham's finest neighborhoods ~ Mitchell Pond Estates. The kitchen and sunroom are show stoppers and the open floor plan lends itself to relaxed everyday living & entertaining. From the moment you step into the soaring foyer this stately home will impress you. Offering easy access to Windham's award winning schools, major highways, shopping, and the Windham Rail Trail all the while maintaining its private, country feel. In fact, you can access the rail trail from the back yard, there's a path near the swing set. Don't miss your opportunity to view this well loved home for yourself ~ showings shall begin at the open house: Thursday 5/18/23 from 4:00 to 6:00 If you go to the unbranded tour/3D tour & click the 3 dots you will be guided through the entire home.

Listed by Andrea Peters of Keller Williams Gateway Realty/Salem

Listing Sold by Busby Real Estate, LLC

$
$
%
$/month over payments
Federal 30-year interest rate: 6.49% last updated on Jul 9, 2026
* All Figures are estimates. Check with your bank or proposed mortgage company for actual interest rates.
This product uses the FRED® API but is not endorsed or certified by the Federal Reserve Bank of St. Louis.

Ask A QuestionMore Details

Broker Reciprocity 

Copyright 2026 PrimeMLS, Inc. All rights reserved. This information is deemed reliable, but not guaranteed. The data relating to real estate displayed on this display comes in part from the IDX Program of PrimeMLS. The information being provided is for consumers’ personal, non-commercial use and may not be used for any purpose other than to identify prospective properties consumers may be interested in purchasing. Data last updated July 15, 2026 2:52 AM UTC

 
dream home
Find Your

Dream Home