Berkshire Hathaway Nicole Watkins Logo

Nicole Watkins

Find your lakes region dream home
79332
results
Refine Search

Your Search Results

r=3793-3804
28 Dover Avenue Hampton NH 03842

Hampton, NH28 Dover Avenue

Sale Price$1,056,000

Sold

MLS Number 4911057

  • Multifamily
  • Address 28 Dover Avenue
  • Units 2
  • Bathroom 2
  • Acreage 0.11

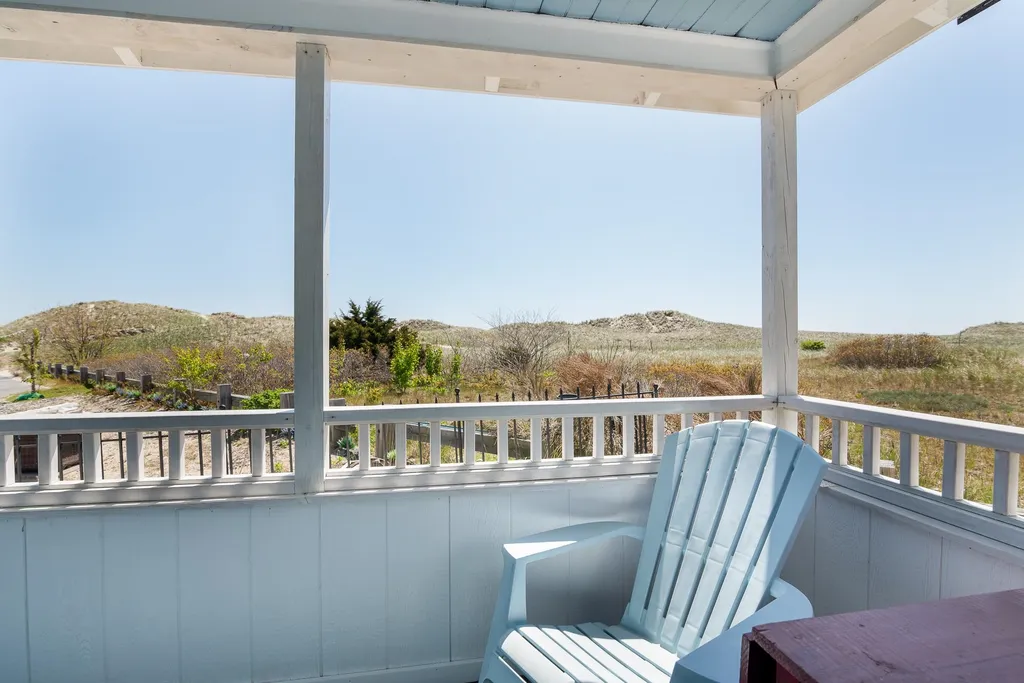
Location, Location! Here it is, the multi family property you have been dreaming of, where you walk out the door & you are on the beach, just a few steps over the dunes to the Atlantic Ocean. This superb property offers 2 pristine, fully furnished ranch style units, each with it's own utilities. There's room for everyone and off street parking for up to 6+ cars. Not your average beach cottages, these units are exceptionally clean & well maintained. The Front Unit is year round with 3 bedrooms & 3/4 bath. Totally renovated in 2011 with full foundation and basement, new electric, plumbing, HVAC, Central Air, windows, vinyl siding, hardwood floors, 3/4 bath with tiled floor, white kitchen, granite counters, & dishwasher and the perfect shaded beach porch for relaxing. The Rear Unit is a seasonal 3 bedroom, 3/4 bath ranch with nostalgic touches of knotty pine. Updated kitchen in 2011, new roof in 2015, & it's own shaded porch with views of beach grass, sand dunes & a path to the water. Both units include all furnishings & appliances, and offers outside grilling & dining areas. The potential here is enormous. Build up and from the upper stories you'll have a panorama of the horizon with unparalleled views of the sunrise in the mornings & the beach all day long. Both units have a strong rental history. Details available upon request. All reservations for 2022 must be honored.

Listed by Maryanne McAden of BHG Masiello Portsmouth

Listing Sold by Century 21 North East
$
$
%
$/month over payments
Federal 30-year interest rate: 6.49% last updated on Jul 9, 2026
* All Figures are estimates. Check with your bank or proposed mortgage company for actual interest rates.
This product uses the FRED® API but is not endorsed or certified by the Federal Reserve Bank of St. Louis.

Ask A QuestionMore Details

48 Burnham Road Windham NH 03087

Windham, NH48 Burnham Road

Sale Price$1,055,000

Sold

MLS Number 4964938

  • Residential Single Family
  • Full Bath 2
  • Address 48 Burnham Road
  • Construction New Construction
  • Bedrooms 5

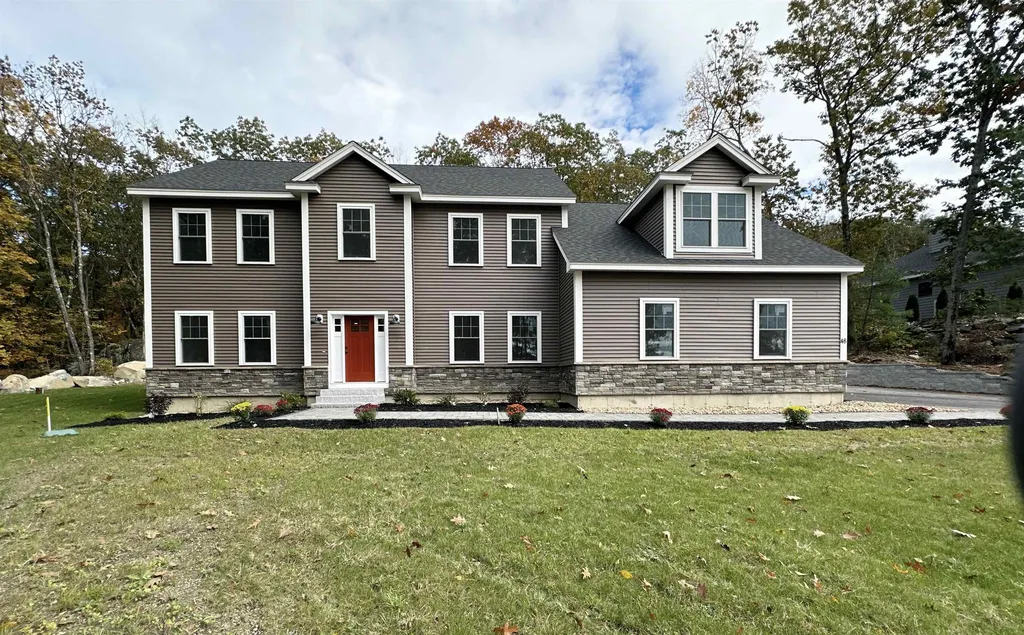
New construction! Don't miss this opportunity to own this 5 bdrm colonial on beautiful street in west windham. This home is ready for your viewing. Enter to a huge open floor plan combining living area and kitchen intergrating 2 essential functions. Inviting center island, quarts kitchen. 9' ceiling, wood floors. 1st fl laundry. Expansive master suite is outfitted with 2 walkin closet, private master bath with oversized shower and separate soaking tub. 2nd floor included 4 additional bedroom. 3 car garage. Broker is related to owner. Owner is a licensed real estate agent. Some photos digital staged.

Listed by Renee Tsoukalas of Renee Tsoukalas

Listing Sold by DiPietro Group Real Estate

$
$
%
$/month over payments
Federal 30-year interest rate: 6.49% last updated on Jul 9, 2026
* All Figures are estimates. Check with your bank or proposed mortgage company for actual interest rates.
This product uses the FRED® API but is not endorsed or certified by the Federal Reserve Bank of St. Louis.

Ask A QuestionMore Details

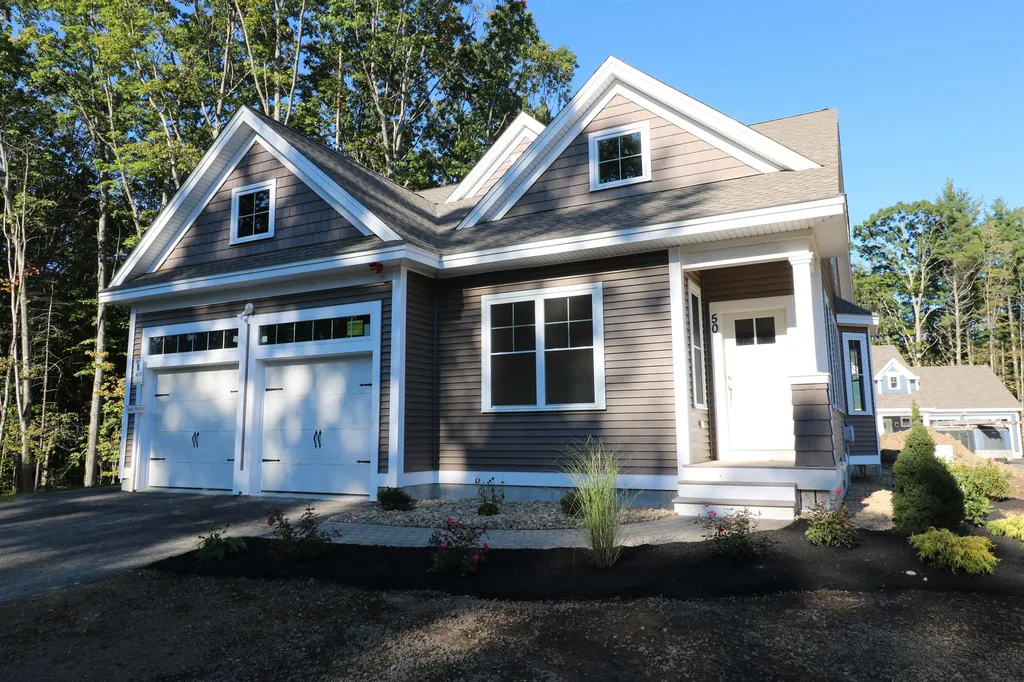
50 Maplewood Avenue Portsmouth NH 03801
Sold

MLS Number 4881878

  • Condo
  • Square Feet 1,406
  • Bedrooms 2
  • New Contruction New Construction
  • Address 50 Maplewood Avenue

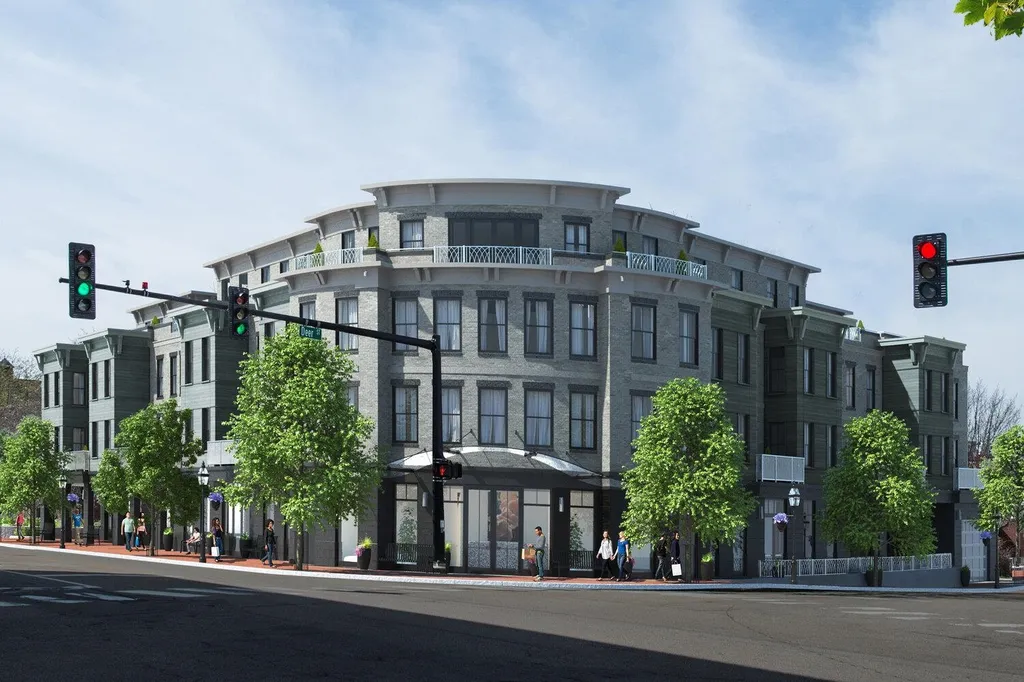
Welcome to 46 Maplewood, situated in the North End where the city meets the Seacoast. It is the ideal home base for commuting, traveling or just enjoying life. Many of New England's choice destinations are accessible within an hour....The seashore, Lakes Region and major cities including Boston, Portland and Manchester. Here in Portsmouth, the city that Forbes Magazine rates as one of "America's prettiest towns," you'll have the best of both worlds, unwinding or entertaining in 46 Maplewood's professionally designed spacious and open interiors. This iconic new building features 22 upscale units that perfectly mesh classic style with contemporary chic. Maplewood's well-laid-out floor plans and thoughtful finishes are sure to please even the most discerning buyers. The spacious interiors are carefully created to maximize beauty, comfort, and functionality. Many of the units include large outdoor deck spaces, perfect for enjoying the city views. This state of the art building will feature touchless entry, touchless elevators, and the latest in air ventilation technology including an Aerus air purification system for all of the common areas. Come see 46 Maplewood today and make yourself at home.

Listed by Joe Leddy of Duston Leddy Real Estate

Listing Sold by Duston Leddy Real Estate

$
$
%
$/month over payments
Federal 30-year interest rate: 6.49% last updated on Jul 9, 2026
* All Figures are estimates. Check with your bank or proposed mortgage company for actual interest rates.
This product uses the FRED® API but is not endorsed or certified by the Federal Reserve Bank of St. Louis.

Ask A QuestionMore Details

9 Whortleberry Island Tuftonboro NH 03816
Sold

MLS Number 5058329

  • Residential Single Family
  • Construction Existing
  • Bedrooms 3
  • Bathroom 2
  • Square Feet 1,440

Listed by Betty Ann Bickford and Jen McCullough of Maxfield Real Estate/Wolfeboro

Listing Sold by Maxfield Real Estate/Wolfeboro

$
$
%
$/month over payments
Federal 30-year interest rate: 6.49% last updated on Jul 9, 2026
* All Figures are estimates. Check with your bank or proposed mortgage company for actual interest rates.
This product uses the FRED® API but is not endorsed or certified by the Federal Reserve Bank of St. Louis.

Ask A QuestionMore Details

5 Trinity Road Meredith NH 03253

Meredith, NH5 Trinity Road

Sale Price$1,055,000

Sold

MLS Number 4878087

  • Residential Single Family
  • Full Bath 2
  • Address 5 Trinity Road
  • Construction Existing
  • Bedrooms 4

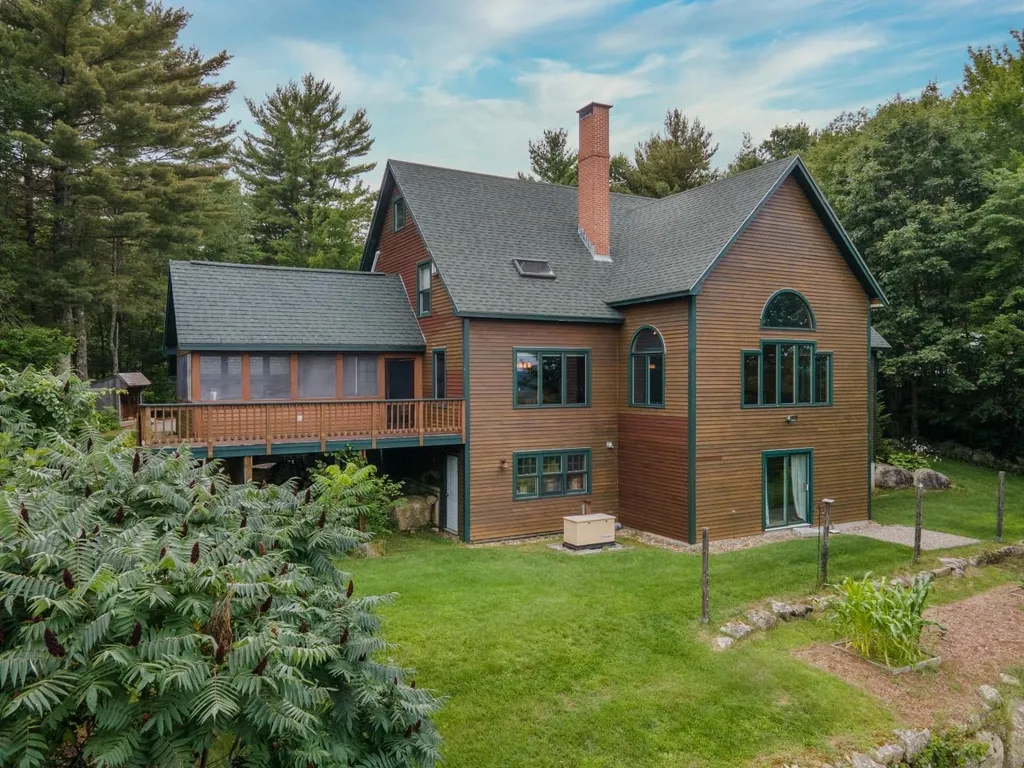
Meredith: Absolutely exquisite custom built Adirondack home with breathtaking 180 degree lake and mountain views! Located off of a small quiet cul-de-sac this property has a long, private driveway that leads you to this post and beam construction masterpiece. Enjoy your coffee on the awesome screened in porch or expansive deck while gazing at incredible views of Lake Winnisquam and the surrounding mountains. Enter through the front entrance which has a deck into the foyer and immediately your jaw will drop as you will be drawn to the floor to ceiling windows and open concept layout. The living room is ideal for relaxing with family in front of the wood stove fireplace with brick that reaches the ceiling. The chef's dream kitchen includes high end appliances, granite countertops and is open to the dining area, all with a stunning view. Off of the kitchen is an oversized pantry with plenty of storage. The first floor master bedroom suite is just fabulous and has a huge bathroom, walk in closet and laundry! Upstairs are two more bedrooms with great closet space, a renovated bathroom and an office as well as a loft. The detail throughout is just stunning with incredible beams and wrought iron railings. Also has a 3 car attached garage with a 2 car detached garage with car lift!! The grounds are beautifully manicured with mature plantings and lush lawns. Delayed showings to begin on 8/20/2021. Open House on Saturday, 8/21/2021 from 12pm to 3pm. No appointment necessary.

Listed by Rachel Xavier of KW Coastal and Lakes & Mountains Realty/Meredith

Listing Sold by

$
$
%
$/month over payments
Federal 30-year interest rate: 6.49% last updated on Jul 9, 2026
* All Figures are estimates. Check with your bank or proposed mortgage company for actual interest rates.
This product uses the FRED® API but is not endorsed or certified by the Federal Reserve Bank of St. Louis.

Ask A QuestionMore Details

424 Islington Street Portsmouth NH 03801
Sold

MLS Number 4844614

  • Condo
  • Square Feet 2,072
  • Bedrooms 3
  • New Contruction New Construction
  • Complex Islington Commons

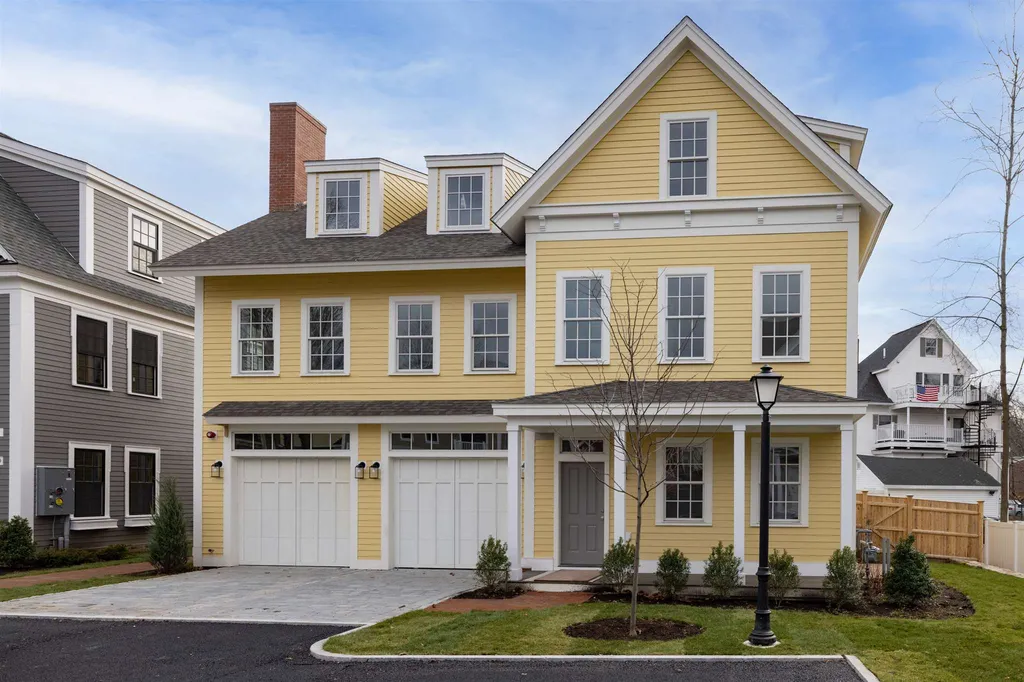
Welcome to the desirable Islington Commons, an upscale pocket neighborhood in the thriving West End. This unique farmhouse style townhome is perfectly situated so your front porch over looks the neighborhood. The lower level is home to a private 1-car garage and versatile den or bonus room that would be perfect for a home office, home gym, or mediaroom. On the second level you will find a modern open concept living room and custom kitchen with Viking appliances. Also featured on the second floor is your master bedroom with double closets and en-suite bath. The third level has two additional bedrooms, with a Jack-and-Jill bathroom and laundry. Outside you will find a perfectly landscaped side yard with a great patio.

Listed by Jessica Ritchie of Great Island Realty LLC, Amy Turner of Compass New England, LLC

Listing Sold by

$
$
%
$/month over payments
Federal 30-year interest rate: 6.49% last updated on Jul 9, 2026
* All Figures are estimates. Check with your bank or proposed mortgage company for actual interest rates.
This product uses the FRED® API but is not endorsed or certified by the Federal Reserve Bank of St. Louis.

Ask A QuestionMore Details

9 Maple Ridge Road Meredith NH 03253

Meredith, NH9 Maple Ridge Road

Sale Price$1,055,000

Sold

MLS Number 5042290

  • Residential Single Family
  • Full Bath 3
  • Address 9 Maple Ridge Road
  • Construction Existing
  • Bedrooms 3

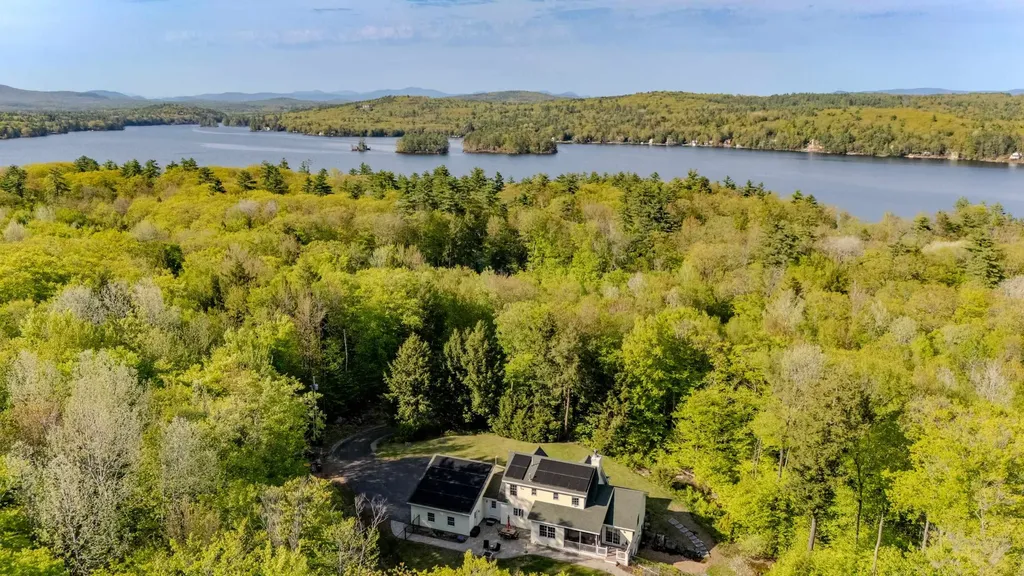
NET-ZERO LAKESIDE LUXURY: A Winnisquam Retreat! Experience the perfect harmony of sustainable living and lakeside luxury in this custom-built Energy Star rated cape. Nestled on 10+ acres, this property offers complete privacy while sitting adjacent to the pristine waters of Lake Winnisquam. This meticulously designed home features three elegant ensuite bedrooms plus a versatile office with a ¾ bath-ideal for rinsing off after a day on the lake. The state-of-the-art PV solar array paired with a geothermal heating/AC system delivers exceptional energy efficiency, resulting in minimal to zero utility costs for full-time residents (excluding propane AGA range). Attached 3-car garage, stone hearth fireplace, standby generator, screen porch, fenced yard, greenhouse and raised beds… The home offers too many features to list! Stroll to an exclusive deeded community beach in under 5 minutes. Beach includes a BBQ, picnic tables, sandy beach, swim-up platform, boat launch, and dock. Neighborhood residents enjoy access to day-boat dock space, with additional dock spaces and moorings available through an annual community lottery (3 dock spaces and 4 moorings). Originally two separate lots (combined in 1977). **House is NOT visible from the road. PLEASE no drive-bys** No sign on property. Assisted showings.

Listed by Kelly Giraud of Portside Real Estate Group

Listing Sold by White Water Realty Group/Franklin

$
$
%
$/month over payments
Federal 30-year interest rate: 6.49% last updated on Jul 9, 2026
* All Figures are estimates. Check with your bank or proposed mortgage company for actual interest rates.
This product uses the FRED® API but is not endorsed or certified by the Federal Reserve Bank of St. Louis.

Ask A QuestionMore Details

5 Steeple View Lane Bedford NH 03110

Bedford, NH5 Steeple View Lane

Sale Price$1,055,000

Sold

MLS Number 4879115

  • Residential Single Family
  • Full Bath 2
  • Address 5 Steeple View Lane
  • Construction Existing
  • Bedrooms 4

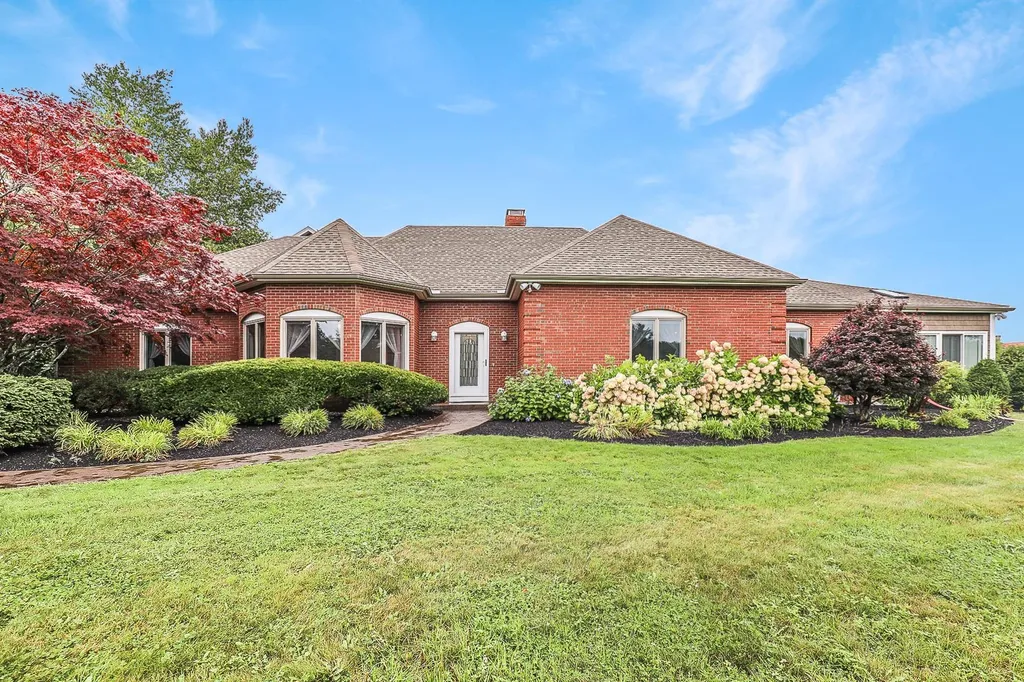
Prepare to be amazed as you step into this spacious EXCLUSIVE ranch with an in-law apartment in one of the best neighborhoods of Bedford. The kitchen is recently updated offering high-end stainless steel appliances and a large island. Your primary bedroom feels like a spa presenting an therapeutic indoor pool, walk in closets and a full bathroom with double sinks. There are 2 more bedrooms, a dining room with skylights and a large living room with a fireplace all on the same floor. You`ll find the private back yard with a nice view and a fountain as you walk through the sliding doors from the living room. There is a stunning one bedroom legal accessory unit above the garage perfect for guests, aupair or in-laws. Solar panels got installed by the current owners. Award winning BEDFORD school district. Don`t miss out on this PRISTINE rare to find home. Showings start at the open house on Saturday 8/28/2021 11:00-1:00pm.

Listed by (Cell: 603-261-0597), Munise Ulker of HomeSmart Success Realty LLC

Listing Sold by Keller Williams Realty-Metropolitan

$
$
%
$/month over payments
Federal 30-year interest rate: 6.49% last updated on Jul 9, 2026
* All Figures are estimates. Check with your bank or proposed mortgage company for actual interest rates.
This product uses the FRED® API but is not endorsed or certified by the Federal Reserve Bank of St. Louis.

Ask A QuestionMore Details

24 Sage Lane Portsmouth NH 03801
Sold

MLS Number 4951298

  • Condo
  • Square Feet 2,850
  • Bedrooms 4
  • New Contruction New Construction
  • Address 24 Sage Lane

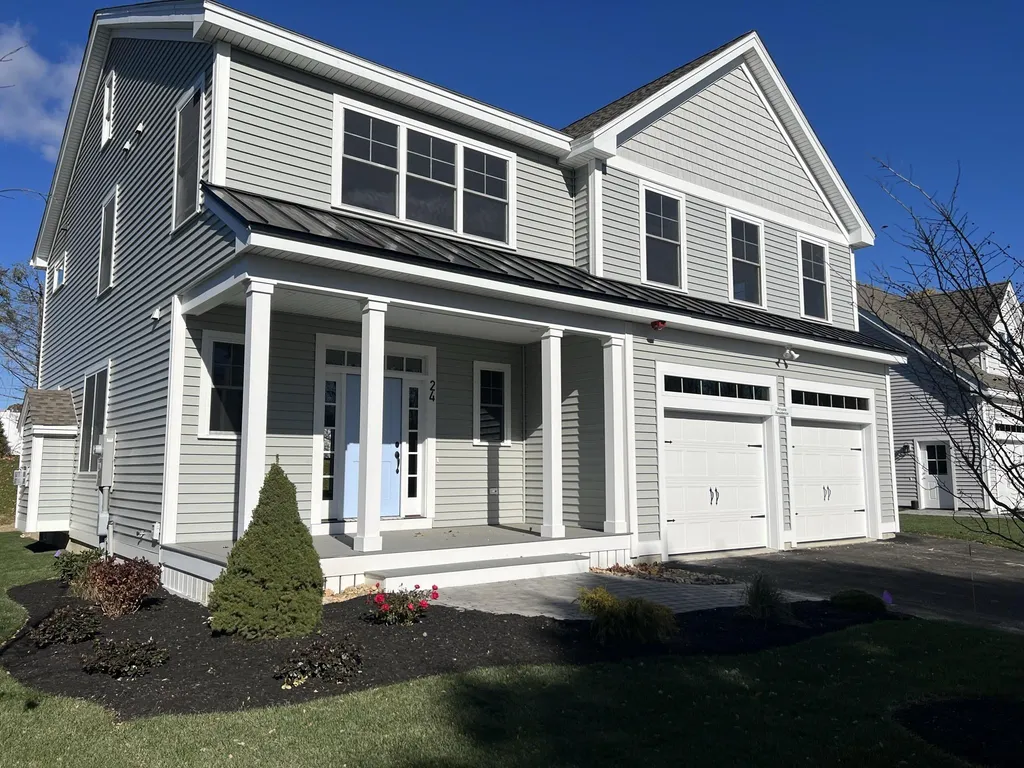
NEW CONSTRUCTION- Parson Woods, a new community of 56 free-standing homes set back from Peverly Hill Road just 5 minutes from downtown Portsmouth, minutes from major routes, and an easy drive to beautiful Seacoast beaches. Now offering the seconf phase, with completion slated for Spring/Summer of 2023. Many floor plans available in a variety of sizes and styles, with opportunity for customization and buyer selections. Beautiful finish packages including hand finished hardwood flooring, custom kitchens, stone countertops, tile shower, gas fireplace, and much more! The “Sir Zach” on lot 2 is a four-bedroom home, with L-shaped open flow living space. Kitchen with island, high ceilings, and cozy gas fireplace. Four large bedrooms on the second floor, including primary master suite with dual walk-in-closets and expansive private bath. Laundry and full bath. Professionally landscaped homesites with extensive shrubbery, trees, and plantings, will be serviced by a public city-maintained road. Natural gas, city water and sewer. Enjoy the outdoors on your private deck or patio, or take a stroll down the sidewalk lined streets to the two community parks. Extensive open space land surrounding site, and neighborhood connection to Boston Maine rail trail ideal for jogging, dog walking, and biking. Condominium association for landscaping and snow maintenance.

Listed by Susan Green and Jennifer Green of Green & Company

Listing Sold by Compass New England, LLC

$
$
%
$/month over payments
Federal 30-year interest rate: 6.49% last updated on Jul 9, 2026
* All Figures are estimates. Check with your bank or proposed mortgage company for actual interest rates.
This product uses the FRED® API but is not endorsed or certified by the Federal Reserve Bank of St. Louis.

Ask A QuestionMore Details

161 Wibird Street Portsmouth NH 03801
Sold

MLS Number 4957050

  • Condo
  • Square Feet 2,500
  • Bedrooms 4
  • New Contruction Existing
  • Address 161 Wibird Street

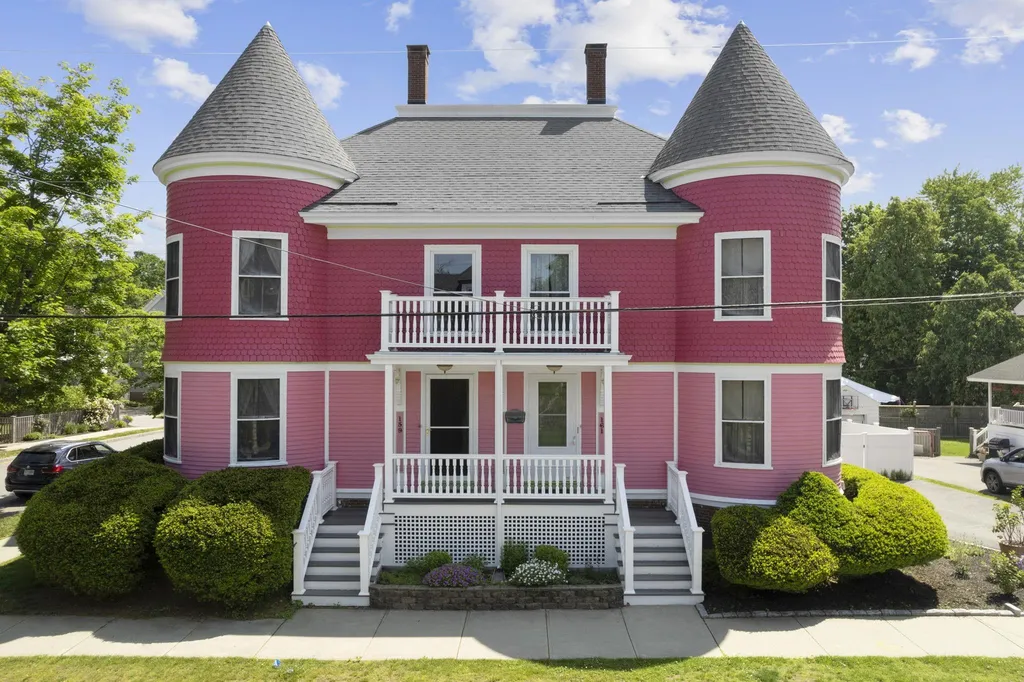
This beautiful Victorian Home in the Little Harbor Neighborhood is in a perfect location. You are in a quiet neighborhood, yet you can walk to downtown, the Farmer's market, parks, and Strawberry Bank, and enjoy all that is available in Portsmouth. The home features four large bedrooms, three bathrooms, and a bonus room perfect for an office, study, library, or whatever you fancy. The large windows, high ceilings, pocket door, and period features are charming and welcoming. A front and back staircase to the second floor is typical. The large basement has excellent storage and a walkout door to move in and out lawn equipment quickly. The private yard features a large deck, gazebo, and garden area. A perfect area to enjoy picnics and gatherings in the summer. This lovely Victorian home must be seen to be truly appreciated. It is genuinely a Portsmouth gem. Open House on Friday, June 16th, from 4 PM to 6 PM and Saturday, June 17th, from 11 AM to 1 PM.

Listed by KW Coastal and Lakes & Mountains Realty

Listing Sold by KW Coastal and Lakes & Mountains Realty

$
$
%
$/month over payments
Federal 30-year interest rate: 6.49% last updated on Jul 9, 2026
* All Figures are estimates. Check with your bank or proposed mortgage company for actual interest rates.
This product uses the FRED® API but is not endorsed or certified by the Federal Reserve Bank of St. Louis.

Ask A QuestionMore Details

0 Banfield Road Portsmouth NH 03801
Sold

MLS Number 4840312

  • Condo
  • Square Feet 3,275
  • Bedrooms 3
  • New Contruction Pre-Construction
  • Address 0 Banfield Road

*NEW CONSTRUCTION* Welcome to the Village at Banfield Woods! Portsmouth's newest pocket community of 22 free-standing homes, nestled in the woods in a convenient location off Banfield Road. Beginning construction end of 2020, the Village at Banfield will offer energy efficient homes with flexible, modern floor plans. The “balmalcolm” home features a first-floor master suite, office, laundry, and living area with additional bedrooms upstairs. Hand-finished hardwood flooring throughout the living area, with spacious vaulted great room complete with cozy gas fireplace. Custom kitchen with island, stone countertops, and stainless appliances - client's choice. Quaint first floor study. Thoughtfully placed windows offer wonderful natural light. First floor master with en-suite bath, complete with tile shower, double vanity, and walk-in closet. Two additional bedrooms with full bath on second floor. Choose your own selections and customization options available! Professionally landscaped and irrigated yard. Maintenance free vinyl siding, trim, and composite decking. Condo association for maintenance of landscaping, snow, rubbish removal, and septic systems. Minutes to downtown Portsmouth NOT an age restricted community.

Listed by Grant Parham and Jennifer Green of Green & Company

Listing Sold by RE/MAX Shoreline

$
$
%
$/month over payments
Federal 30-year interest rate: 6.49% last updated on Jul 9, 2026
* All Figures are estimates. Check with your bank or proposed mortgage company for actual interest rates.
This product uses the FRED® API but is not endorsed or certified by the Federal Reserve Bank of St. Louis.

Ask A QuestionMore Details

16 Hemlock Way Holderness NH 03245

Holderness, NH16 Hemlock Way

Sale Price$1,050,987

Sold

MLS Number 4952921

  • Residential Single Family
  • Address 16 Hemlock Way
  • Construction Existing
  • Bedrooms 2
  • Bathroom 1

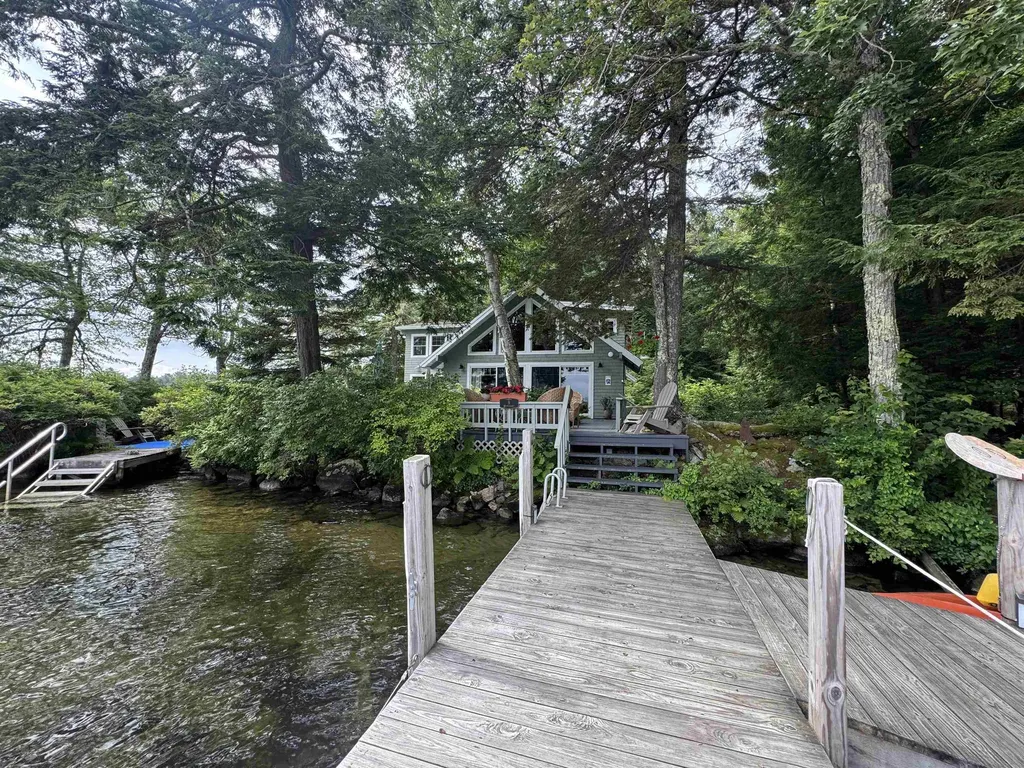
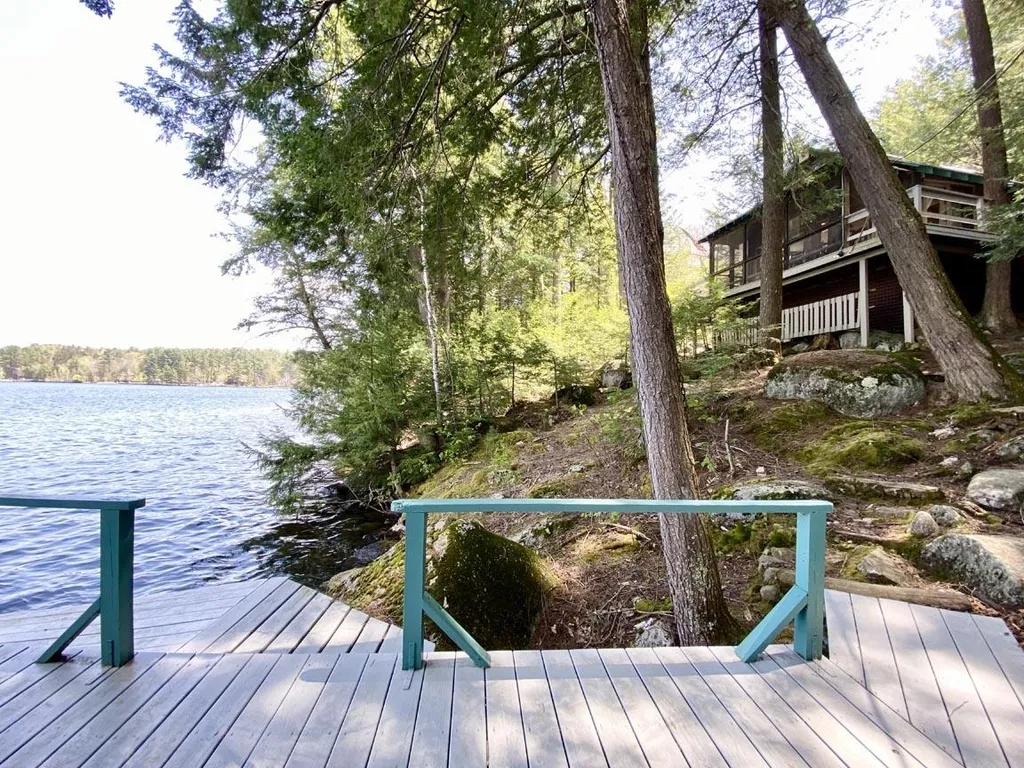
Hammocks, hemlocks, Holderness - a little slice of heaven. Little Squam lakefront with treehouse-like cottage, bunkhouse, waterfront boathouse/cabana, swim raft, immense deck and dock complex. Secluded setting with large lot and waterfront for complete privacy. Walk along the flowering perennial framed stone paths, lounge on the wraparound deck, or kick back on the screened porch at dusk. There is so much here that couldn't be duplicated and at a price that you'd expect to pay for an island property accessed by boat only.

Listed by Durward Miller Jr. of Coldwell Banker Old Mill Properties/B

Listing Sold by Michelle Eastman Realty, LLC

$
$
%
$/month over payments
Federal 30-year interest rate: 6.49% last updated on Jul 9, 2026
* All Figures are estimates. Check with your bank or proposed mortgage company for actual interest rates.
This product uses the FRED® API but is not endorsed or certified by the Federal Reserve Bank of St. Louis.

Ask A QuestionMore Details

Broker Reciprocity 

Copyright 2026 PrimeMLS, Inc. All rights reserved. This information is deemed reliable, but not guaranteed. The data relating to real estate displayed on this display comes in part from the IDX Program of PrimeMLS. The information being provided is for consumers’ personal, non-commercial use and may not be used for any purpose other than to identify prospective properties consumers may be interested in purchasing. Data last updated July 15, 2026 1:52 AM UTC

 
dream home
Find Your

Dream Home