Berkshire Hathaway Nicole Watkins Logo

Nicole Watkins

Find your lakes region dream home
79332
results
Refine Search

Your Search Results

r=3805-3816
10 Glendale Road Rye NH 03870

Rye, NH10 Glendale Road

Sale Price$1,050,000

Sold

MLS Number 4834461

  • Residential Single Family
  • Full Bath 2
  • Address 10 Glendale Road
  • Construction Existing
  • Bedrooms 3

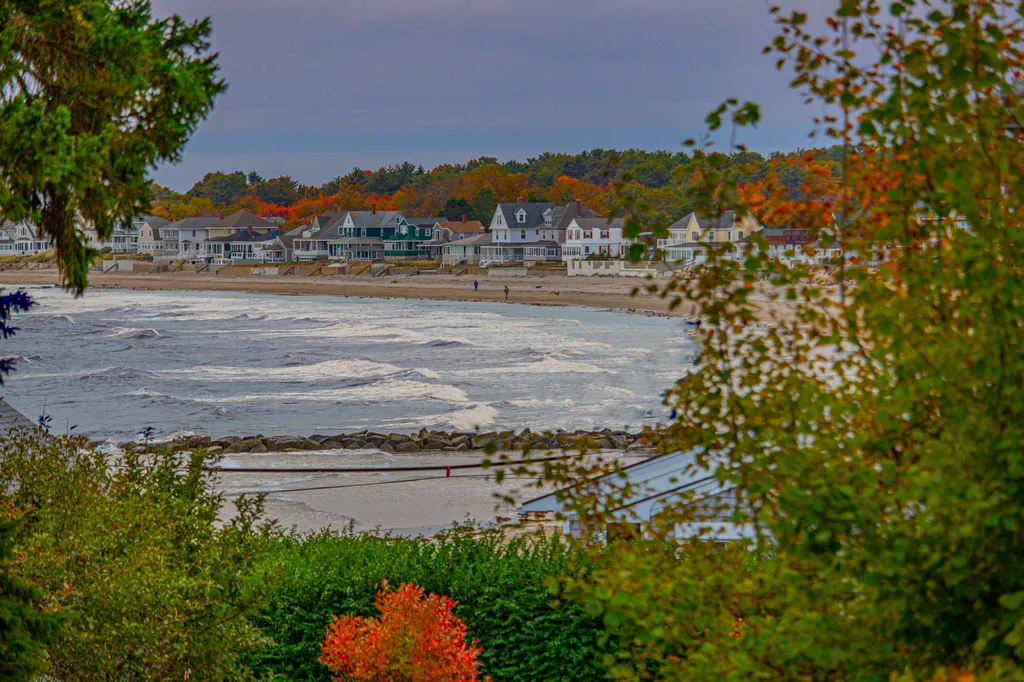
Views of Wallis Sands Beach from this approx. 2400 sq ft, 3 bedroom, 2 3/4 bath home w/heated sun porch, oversized outdoor deck on the largest lot in Fairhill Estates. Hardwood through out most of the home. First floor master suite is privately located at the end to the right, off an extremely grand entryway for privacy. First floor is open concept: kitchen w/granite counters. Dining room, & living room all have views of the ocean with a 4 season porch that affords a getaway area for reading or office work. Beautiful stone fireplace w/propane insert graces the center of the living area. First floor laundry. This could be one story living. Upstairs are 2 more bedrooms one with a sun porch w/ views of the ocean and second bedroom has a balcony where there is a full view of the Ocean at Wallis Sands State Beach. There is a small bedroom that serves as a sleeping space for the grand children. Two car garage connected to the house. Major addition in 2003 to include grand entrance area w/ large separate laundry room, 3/4 bath, master suite, dining area & sunporch.

Listed by Rosalie Andrews of Bean Group / Portsmouth

Listing Sold by
$
$
%
$/month over payments
Federal 30-year interest rate: 6.49% last updated on Jul 9, 2026
* All Figures are estimates. Check with your bank or proposed mortgage company for actual interest rates.
This product uses the FRED® API but is not endorsed or certified by the Federal Reserve Bank of St. Louis.

Ask A QuestionMore Details

11 Lorraine Avenue Salem NH 03079

Salem, NH11 Lorraine Avenue

Sale Price$1,050,000

Sold

MLS Number 4957129

  • Residential Single Family
  • Full Bath 2
  • Address 11 Lorraine Avenue
  • Construction New Construction
  • Bedrooms 4

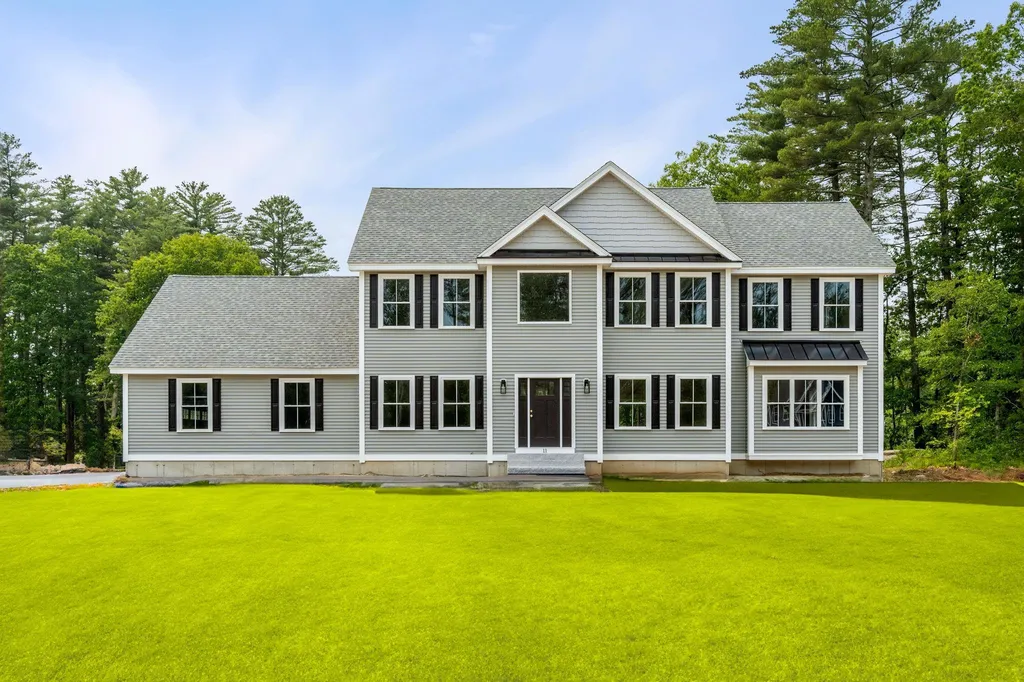
Welcome to Lorraine Avenue, perfectly located in North Salem's newest and highly sought-after 10-lot cul-de-sac development, Paugus Estates. Flat lots flanked by 31+ acres of open space land where old New England rock walls can be found to withstand the test of both seasons and time. Colonial style floor plans mixed with farm-style/modern trends and high-end finishes create the ideal atmosphere desired in a DHB Homes-built brand new home. 11 Lorraine is flush with real red oak hardwood floors, large windows allowing abundant natural light to shine, high-end kitchen and bath cabs with crisp white quartz tops. On-trend brass finish light fixtures finish each room quite nicely. The open-concept first floor living space is standard with 9' ceilings and endless custom mill work. A roomy family room boasts a cozy gas fireplace complete with a custom mantel built in-house by our carpenter. Upstairs is home to four bedrooms - a huge primary suite with soaring ceilings, sophisticated tile shower separate walk-in closets. A second full bathroom and a large laundry space complete the second floor. The full unfinished basement and 3-car attached garage give way to ample storage space, future finishing and more! All located right across from one of New Hampshire's top golf courses, Atkinson Country Club -- hit the links for some fun or grab dinner with friends! Seller agent related to Sellers.

Listed by Kathryn Orso of New Homes Real Estate LLC

Listing Sold by Diamond Key Real Estate/ Haverhill

$
$
%
$/month over payments
Federal 30-year interest rate: 6.49% last updated on Jul 9, 2026
* All Figures are estimates. Check with your bank or proposed mortgage company for actual interest rates.
This product uses the FRED® API but is not endorsed or certified by the Federal Reserve Bank of St. Louis.

Ask A QuestionMore Details

46 Sharon Road Windham NH 03087

Windham, NH46 Sharon Road

Sale Price$1,050,000

Sold

MLS Number 4962790

  • Residential Single Family
  • Full Bath 2
  • Address 46 Sharon Road
  • Construction Existing
  • Bedrooms 4


Beautiful one of a kind 4 bed, 2.5 bath, 2 car garage contemporary home that offers privacy in a well-established neighborhood but also has a private beach front property attached as a part of the lot, updated throughout (new siding, new roof, new heat/ac, new kitchen, new baths, new fixtures, new paint and the list goes on). Three outdoor private sitting areas that offer a quiet and peaceful setting overlooking the back yard. Inside the kitchen with Quartz counters, oversized quartz Center Island w seating for 6, stainless steel appliances, hardwood floors, marble and tile throughout connects to 4 Season sunroom bathed in natural sunlight. Great space for entertaining, Central Air, large bedrooms, walk in closets, 2 car garage, basement provides a clean slate ready to be finished to the buyers liking for more sq. ft if needed. Parcel on Jordan Rd with PRIVATE water frontage on Rock Pond with a sandy beach. This is 100% private and NOT shared. Beach has been beautifully maintained with a rock wall and dock w swimming area. Private trail flows directly from back yard across Jordan Rd to your own private beach. No power boats. Only kayaks, paddleboats, canoes, etc. 2.69 Lot and frontage are large enough to potentially be subdivided. Map 35/ C / 14, Tax Card Jordan Rd is attached. Due diligence to be done by buyers on potential subdivide. Offers Due Mon 07/31 at 3pm, sellers respnse by 12:00 08/01 Tues.

Listed by Kevin Polleck of Scott Gregory Group

Listing Sold by BHHS Verani Concord

$
$
%
$/month over payments
Federal 30-year interest rate: 6.49% last updated on Jul 9, 2026
* All Figures are estimates. Check with your bank or proposed mortgage company for actual interest rates.
This product uses the FRED® API but is not endorsed or certified by the Federal Reserve Bank of St. Louis.

Ask A QuestionMore Details

5 Woodmeadow Drive Salem NH 03079

Salem, NH5 Woodmeadow Drive

Sale Price$1,050,000

Sold

MLS Number 4975011

  • Residential Single Family
  • Full Bath 3
  • Address 5 Woodmeadow Drive
  • Construction Existing
  • Bedrooms 5

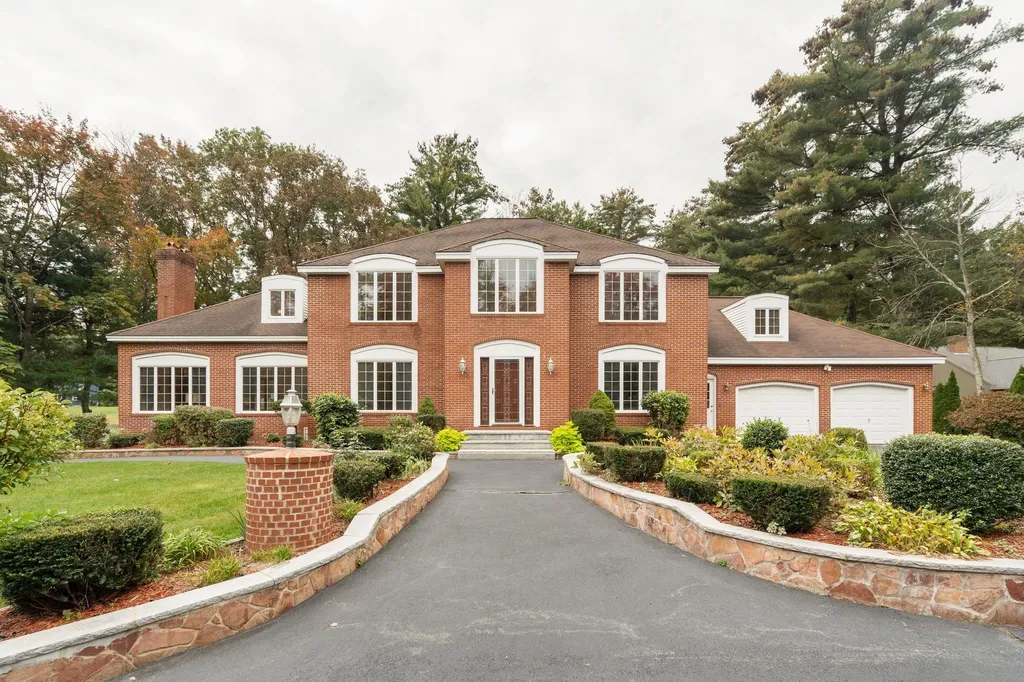
Stunning 5 bedroom home with beach rights in sought after Salem, NH. Discover your dream home in this highly sought after Salem neighborhood. Boasting over 5000 square feet of living space ensures ample room for your family and guests. The main level features a fabulous office space, a large formal living room, a well-appointed eat in kitchen with granite countertops and ample storage space. The expansive stone fireplaced familyroom is bathed in natural light that showcase the beautiful surroundings. Cozy up by the fireplace during the colder months and in the summer step outside to enjoy the peaceful ambiance of the back yard. This home offers 5 bedrooms providing plenty of room for your family's needs. They offer flexibility for guests, a growing family or a quiet sitting area. Another standout feature of this property is its beach rights, allowing you to enjoy the serene beauty of a nearby beach whenever you desire. Salem,NH is known for its excellent schools, vibrant comunity and convenient access to shopping, dining and entertainment PLUS the new Tuscan Village. Don't miss this opportunity to make this stunning property your forever home.

Listed by Debbie Paone and Patricia Consoli of BHHS Verani Windham

Listing Sold by Lamacchia Realty, Inc.

$
$
%
$/month over payments
Federal 30-year interest rate: 6.49% last updated on Jul 9, 2026
* All Figures are estimates. Check with your bank or proposed mortgage company for actual interest rates.
This product uses the FRED® API but is not endorsed or certified by the Federal Reserve Bank of St. Louis.

Ask A QuestionMore Details

71 Flume Road Lincoln NH 03251

Lincoln, NH71 Flume Road

Sale Price$1,050,000

Sold

MLS Number 4818991

  • Residential Single Family
  • Full Bath 3
  • Address 71 Flume Road
  • Construction Existing
  • Bedrooms 5

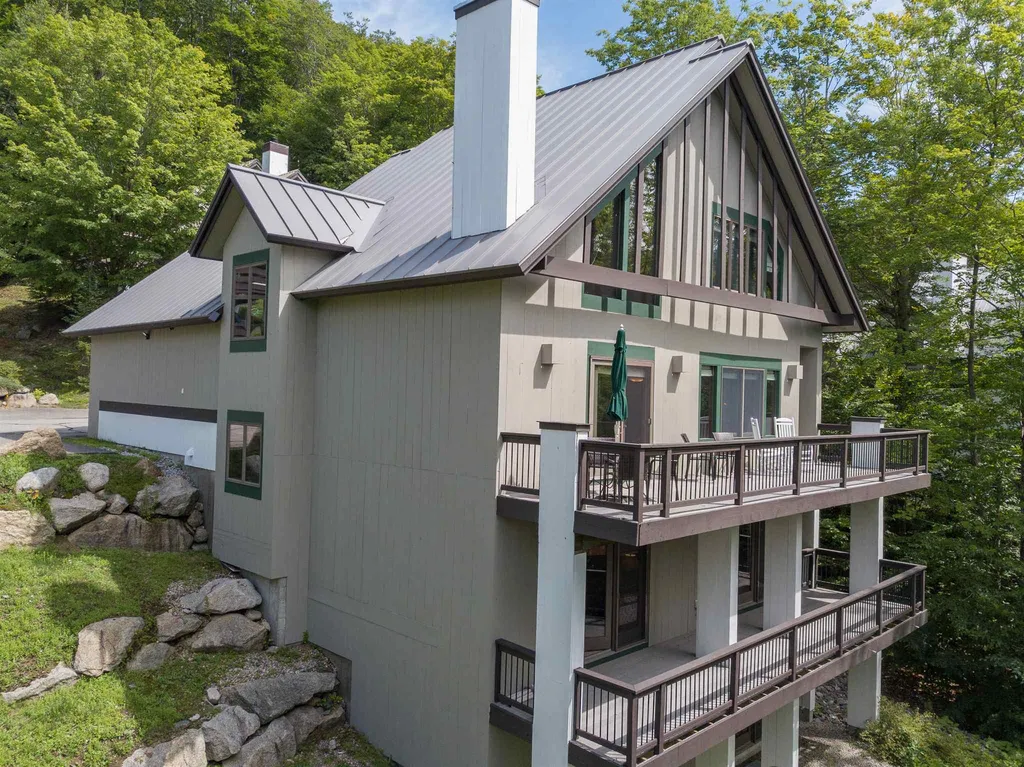
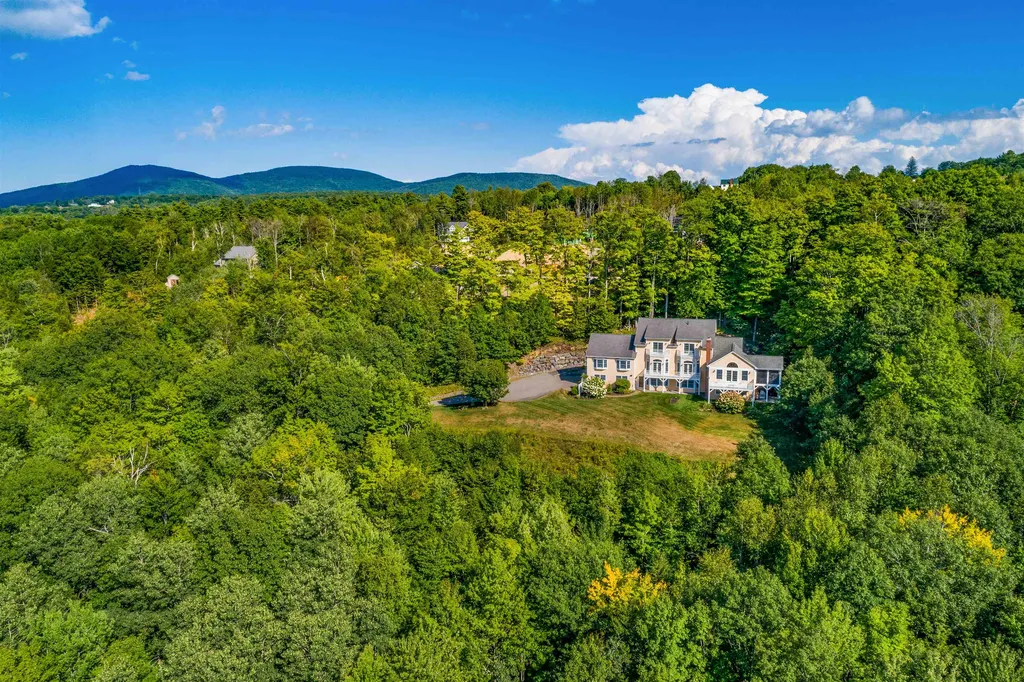
Overlooking Loon Mountain's expansive West Basin slopes is this captivating, first time to market, custom built, single family home with a 2 car attached garage located in the sought after Coolidge Falls. Accessibility to walking trails and a reliable community make this house ideal for all your adventures! This family home has been impeccably maintained, never rented, and used for family since it was constructed. There's no shortage of space or storage in this home; ample room to spread out with friends or extended family. Easy and convenient first floor entry into the main level that exposes an open concept living, dining, and kitchen area. Upstairs features two master suites with attached full bathrooms and ample storage and closet space. Downstairs from the open dining area you'll find 3 bedrooms and a full bath with double sinks, with views of Loon from the second deck and bedrooms. Continuing below grade to "the cave" is a bonus room that could make a great 6th bedroom or bunk room, complete with plumbing for a potential 5th bathroom and walks out to face the mountain ~ great location for a hot tub and fire pit! Overall spectacular location with the most road frontage at the top of Flume Road with excellent slope views all year long, all just 2 hours from Boston!

Listed by Sarah Umberger of Rune Stone Realty

Listing Sold by

$
$
%
$/month over payments
Federal 30-year interest rate: 6.49% last updated on Jul 9, 2026
* All Figures are estimates. Check with your bank or proposed mortgage company for actual interest rates.
This product uses the FRED® API but is not endorsed or certified by the Federal Reserve Bank of St. Louis.

Ask A QuestionMore Details

10 Settlers Court Bedford NH 03110

Bedford, NH10 Settlers Court

Sale Price$1,050,000

Sold

MLS Number 4823294

  • Residential Single Family
  • Full Bath 3
  • Address 10 Settlers Court
  • Construction Existing
  • Bedrooms 4

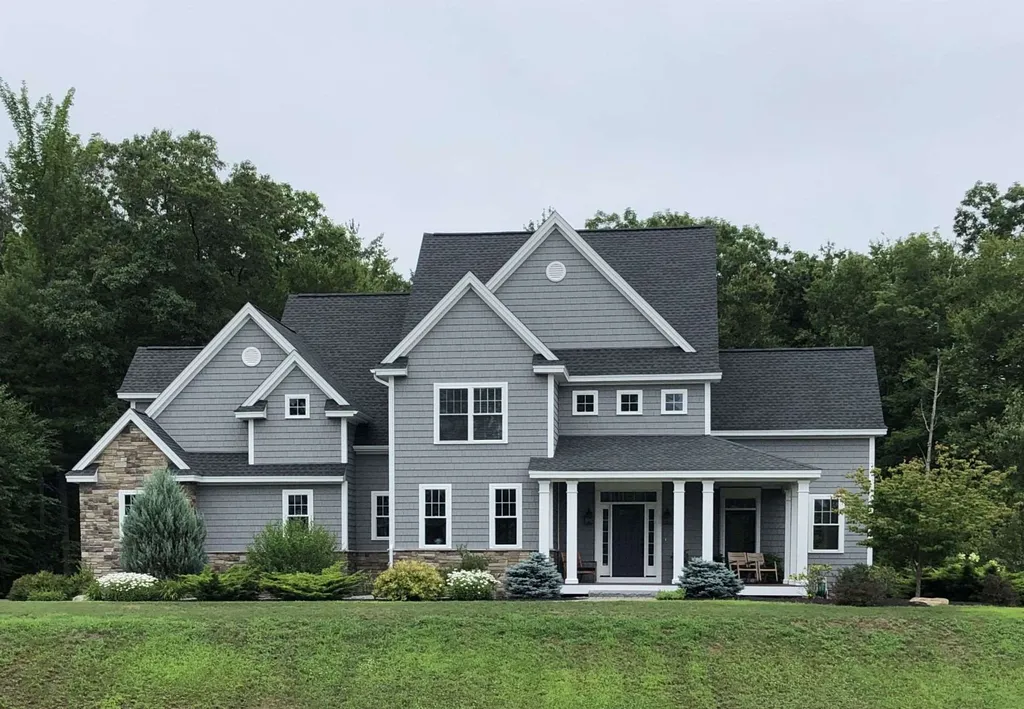
Stunning 4 bedroom, 3.5 bathroom home built by Chiocca Homes, located on 1.89 acres in the desirable neighborhood of the Village at Atherstone. First floor features light-filled foyer, formal living room, den/office with separate porch entrance, gorgeous eat-in kitchen with spacious center island, butler's pantry, large great room with tray ceiling, mud room, and an adjacent half bathroom. Hardwood flooring and beautiful mouldings throughout first floor. Second floor features master suite with walk-in closet and en suite bathroom with his-and-her sinks, bedroom with en suite bathroom and walk-in closet, two bedrooms connected by a Jack and Jill bathroom, and a laundry room. This home has a 3-car garage, wrap-around front porch, a stone patio adjacent to the kitchen, and a large walk-out basement. Tours will be scheduled on a select basis and will adhere to COVID-19 protocols.

Listed by Dave White of OwnerEntry.com

Listing Sold by Keller Williams Realty-Metropolitan

$
$
%
$/month over payments
Federal 30-year interest rate: 6.49% last updated on Jul 9, 2026
* All Figures are estimates. Check with your bank or proposed mortgage company for actual interest rates.
This product uses the FRED® API but is not endorsed or certified by the Federal Reserve Bank of St. Louis.

Ask A QuestionMore Details

217 Cabot Street Portsmouth NH 03801

Portsmouth, NH217 Cabot Street

Sale Price$1,050,000

Sold

MLS Number 4859926

  • Residential Single Family
  • Full Bath 2
  • Address 217 Cabot Street
  • Construction Existing
  • Bedrooms 4

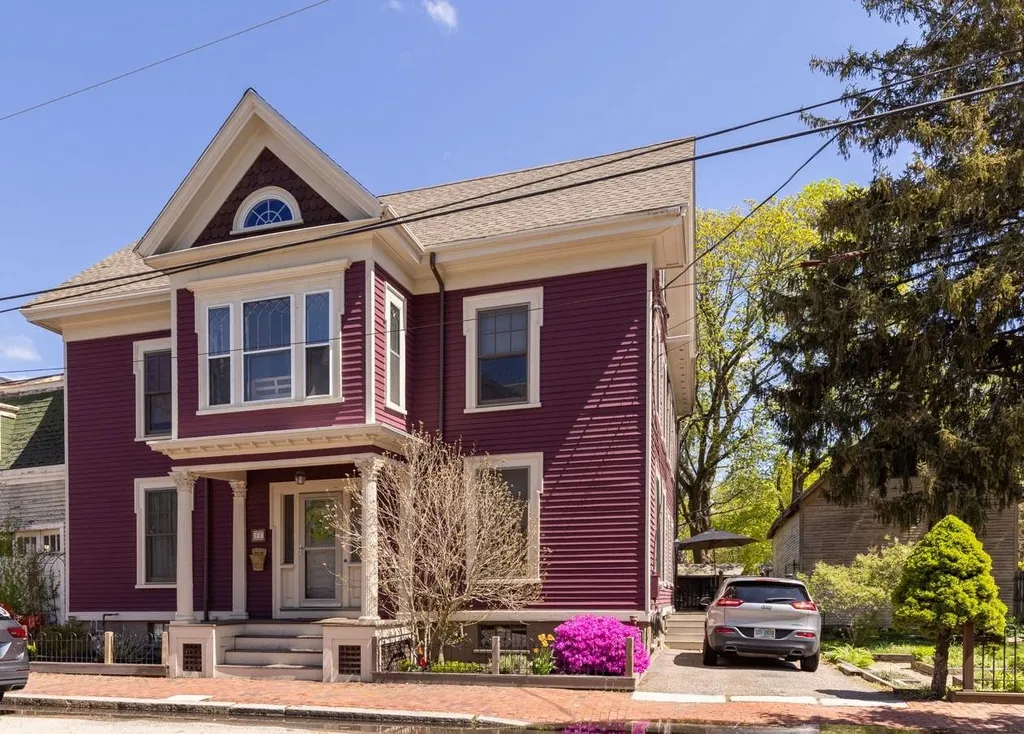
This bright, gorgeous 3-story, 4 bedroom, 2 full bath Antique Georgian Colonial is perfectly nestled between Portsmouth's Downtown and West End, complete with off-street parking. The stunning entry welcomes you with classic period details and hardwood floors. Across the foyer from the formal dining room sits the parlor, showcasing a fireplace, built-in bench seating with storage, and custom cabinetry. A large den with more built-in cabinetry leads you to the spacious deck and private, green backyard with stunning flower gardens and hardscapes. Custom cherry cabinets, tray ceilings and moldings adorn the gourmet kitchen with 2 sinks, granite countertops, and a raised island. The kitchen opens into the stunning butler's pantry filled with cabinet storage, shelving, wine refrigerator, and sink. First floor full bath with custom coffered ceiling, tile flooring and granite top vanity. Ascending the curved staircase leads to 4 large bedrooms featuring tall steam radiators, sun-filled windows, a beautiful landing that would serve as a great reading nook, and plenty of storage space. The second floor full bathroom boasts brass fixtures, original clawfoot tub and stained wainscoting. A walk up third floor attic brims with potential for expanding this already abundant Portsmouth classic. Showings to start Friday May 14th by appointment only.

Listed by Amy Turner and Crystal Ducharme of Great Island Realty LLC

Listing Sold by

$
$
%
$/month over payments
Federal 30-year interest rate: 6.49% last updated on Jul 9, 2026
* All Figures are estimates. Check with your bank or proposed mortgage company for actual interest rates.
This product uses the FRED® API but is not endorsed or certified by the Federal Reserve Bank of St. Louis.

Ask A QuestionMore Details

6 Cristy Road Windham NH 03087

Windham, NH6 Cristy Road

Sale Price$1,050,000

Sold

MLS Number 4868479

  • Residential Single Family
  • Full Bath 2
  • Address 6 Cristy Road
  • Construction Existing
  • Bedrooms 4

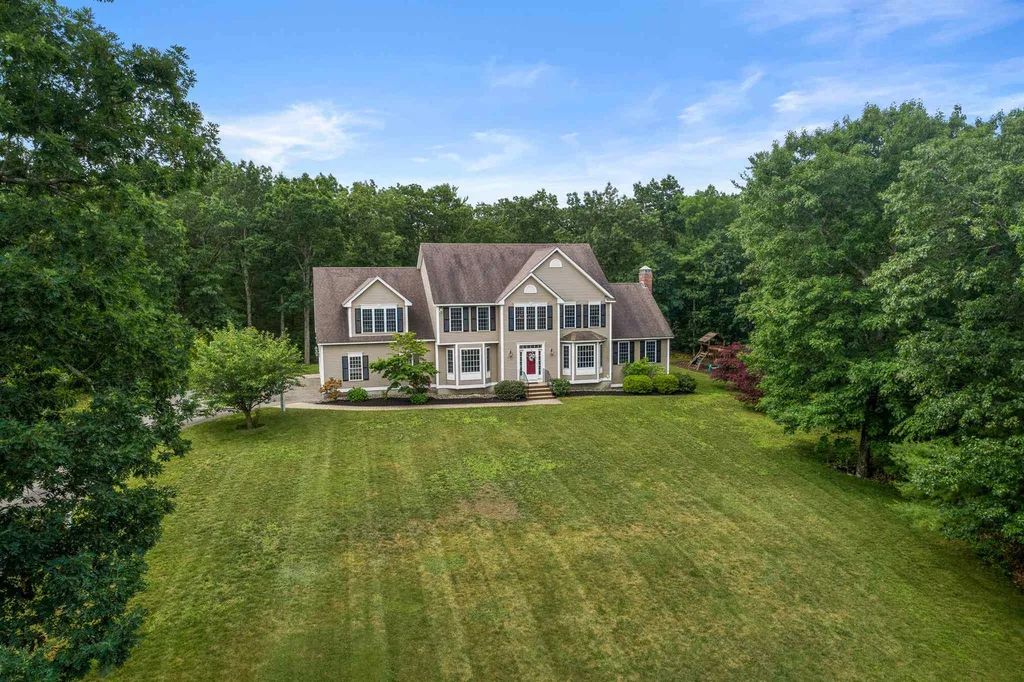
Meticulously cared for Custom Colonial with a perfect blend of privacy and accessibility. Designed for gracious entertaining and comfortable living! Welcome guests up the granite post lit driveway into the grand two-story entryway. First Level offers hard wood flooring with a Large Kitchen, Granite Counter Tops, Stainless Steel Appliances, Wall mounted pot filler, Double Oven, Island, Custom Cabinets, Pantry and Dining Area. Family Room with Cathedral ceiling and Gas Fireplace. Formal Dining Room and Mud Room. Second Level offers an oversized MASTER SUITE with walk-in closet and en-suite bath with whirlpool tub, 3 additional Bedrooms and Bathroom with laundry. Lower Level offers a finished basement complete with Wet Bar, Full Bath, Pocket Doors, Bonus Room and additional area for storage. Beautiful and Professional Landscaped back yard Oasis featuring an Inground Heated Gunite Pool with Water Feature and Natural Stone, Fire Pit, Stone Patio and Reeds Ferry Shed. Three Stall Garage with 220V service for Electric Car Charging. Whole house generator hookup. Located on a prime lot in quiet cul de sac neighborhood, only minutes to Griffin Park, Restaurants, Shopping and Route 93. Showings Begin at Open House Canceled for Sunday 6/26/21

Listed by Stacey Caruso of Coldwell Banker Realty Haverhill MA

Listing Sold by

$
$
%
$/month over payments
Federal 30-year interest rate: 6.49% last updated on Jul 9, 2026
* All Figures are estimates. Check with your bank or proposed mortgage company for actual interest rates.
This product uses the FRED® API but is not endorsed or certified by the Federal Reserve Bank of St. Louis.

Ask A QuestionMore Details

180 Cotton Hill Road Gilford NH 03249
Sold

MLS Number 4880884

  • Residential Single Family
  • Full Bath 3
  • Address 180 Cotton Hill Road
  • Construction Existing
  • Bedrooms 4

The ultimate in privacy, peace, and quiet. This lovely spacious contemporary with a classic flair has had over $100,000 in upgrades over the past year. The main level has a custom cherry kitchen with new top of the line appliances. This opens up to a beautiful great room with vaulted ceilings, wide pine wood floors, a wood burning fireplace and views of the lakes and mountains with access to a large deck to catch the sunsets or just enjoy the adjoining screened porch to relax. The main level has a large entertaining room, laundry, 1/2 bath and mudroom. First floor master suite with a full tiled bath and walk in closets and views! The upper level has 2 spacious tastefully updated bedrooms and a newly renovated jack and jill bath. The full walk out lower level has been upgraded and offers a large bedroom, office, and games room with new wide plank flooring, neutral soft paint colors and more. There is an additional 3/4 bath, ideal for guest/in law suite. There is a large storage/utility room with geo thermal heat/cooling/ a new top grade boiler. A list of upgrades will be provided and they include a new architectural shingle roof, new septic, new generator, lighting and so much more. This 9 acre parcel also offers an attached 3 car garage and a detached barn/3 vehicle garage with an oversized door for your boat or RV storage. Lovely gardens, stone walls, and surrounded by nature. Gilford offers great schools, beach, Gunstock Ski area, dining, shopping, concerts and more!

Listed by Mel McShane and Judith Mcshane of Coldwell Banker Realty Gilford NH

Listing Sold by EXP Realty

$
$
%
$/month over payments
Federal 30-year interest rate: 6.49% last updated on Jul 9, 2026
* All Figures are estimates. Check with your bank or proposed mortgage company for actual interest rates.
This product uses the FRED® API but is not endorsed or certified by the Federal Reserve Bank of St. Louis.

Ask A QuestionMore Details

50 Maplewood Avenue Portsmouth NH 03801
Sold

MLS Number 4881874

  • Condo
  • Square Feet 1,417
  • Bedrooms 2
  • New Contruction New Construction
  • Address 50 Maplewood Avenue

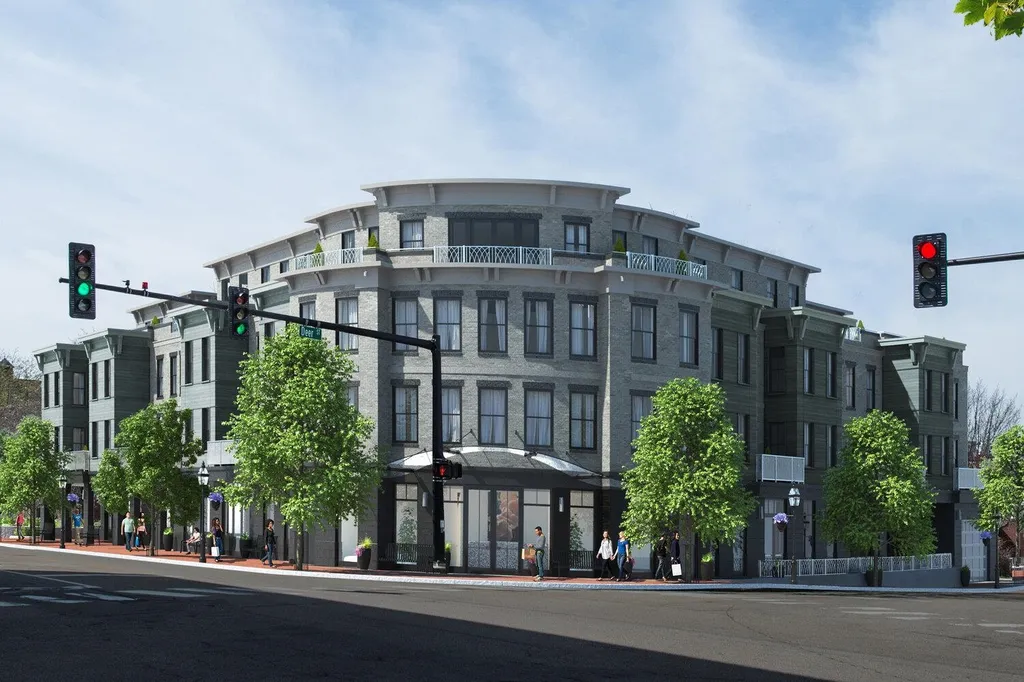
Welcome to 46 Maplewood, situated in the North End where the city meets the Seacoast. It is the ideal home base for commuting, traveling or just enjoying life. Many of New England's choice destinations are accessible within an hour....The seashore, Lakes Region and major cities including Boston, Portland and Manchester. Here in Portsmouth, the city that Forbes Magazine rates as one of "America's prettiest towns," you'll have the best of both worlds, unwinding or entertaining in 46 Maplewood's professionally designed spacious and open interiors. This iconic new building features 22 upscale units that perfectly mesh classic style with contemporary chic. Maplewood's well-laid-out floor plans and thoughtful finishes are sure to please even the most discerning buyers. The spacious interiors are carefully created to maximize beauty, comfort, and functionality. Many of the units include large outdoor deck spaces, perfect for enjoying the city views. This state of the art building will feature touchless entry, touchless elevators, and the latest in air ventilation technology including an Aerus air purification system for all of the common areas. Come see 46 Maplewood today and make yourself at home.

Listed by Joe Leddy of Duston Leddy Real Estate

Listing Sold by Anne Erwin Sothebys International Rlty

$
$
%
$/month over payments
Federal 30-year interest rate: 6.49% last updated on Jul 9, 2026
* All Figures are estimates. Check with your bank or proposed mortgage company for actual interest rates.
This product uses the FRED® API but is not endorsed or certified by the Federal Reserve Bank of St. Louis.

Ask A QuestionMore Details

492 Endicott North Street Laconia NH 03246
Sold

MLS Number 4811619

  • Land
  • Acreage 22.5
  • Area NH-Belknap
  • Utilities Cable - Available
  • PricePerSqFt 46666.67


Great location situated between Weirs Beach and Meredith. Close to all area amenities, beaches, skiing,car racing,outdoor concerts,ice fishing,pond hockey, hiking,shopping centers and great choices for fine dining. Development opportunity. Campground, boat storage, dry docks, recreational or retail businesses are only some of the potential uses. Theres a lot of developing that's underway with much more to come. Bring your ideas and vision to the Lakes Region a year round destination.

Listed by Mitch Hamel of BHHS Verani Belmont

Listing Sold by Monument Realty

$
$
%
$/month over payments
Federal 30-year interest rate: 6.49% last updated on Jul 9, 2026
* All Figures are estimates. Check with your bank or proposed mortgage company for actual interest rates.
This product uses the FRED® API but is not endorsed or certified by the Federal Reserve Bank of St. Louis.

Ask A QuestionMore Details

54 Rundlett Hill Road Bedford NH 03110
Sold

MLS Number 4951836

  • Residential Single Family
  • Full Bath 1
  • Construction Existing
  • Bedrooms 3
  • Bathroom 2


20 acres of SUBDIVABLE land with an existing 3 Bedroom Ranch. NEWLY ZONED: General Residential (4/23) by the town of Bedford. Meridian Land Service has a concept plan of 9 lots including the Ranch. The ranch is quaint with 3 bedrooms, large master bedroom - cathedral ceilings, 3 season sunroom overlooking the beautiful back yard. All living space is on one level, with a 1 car under and attached carport. House is currently rented and leased till Feb 2024 at $2,700/mth. Within minutes to Routes 101/114/3/93 and within a mile to Market Basket grocery store and St Anselm's college. Development opportunity with rental income. Rare opportunity for a parcel this size in a convenient location of Bedford NH.

Listed by Beth Decato of Keller Williams Realty Metropolitan-Upper Valley

Listing Sold by Moe Marketing Realty Group

$
$
%
$/month over payments
Federal 30-year interest rate: 6.49% last updated on Jul 9, 2026
* All Figures are estimates. Check with your bank or proposed mortgage company for actual interest rates.
This product uses the FRED® API but is not endorsed or certified by the Federal Reserve Bank of St. Louis.

Ask A QuestionMore Details

Broker Reciprocity 

Copyright 2026 PrimeMLS, Inc. All rights reserved. This information is deemed reliable, but not guaranteed. The data relating to real estate displayed on this display comes in part from the IDX Program of PrimeMLS. The information being provided is for consumers’ personal, non-commercial use and may not be used for any purpose other than to identify prospective properties consumers may be interested in purchasing. Data last updated July 15, 2026 12:52 AM UTC

 
dream home
Find Your

Dream Home