Berkshire Hathaway Nicole Watkins Logo

Nicole Watkins

Find your lakes region dream home
79334
results
Refine Search

Your Search Results

r=3829-3840
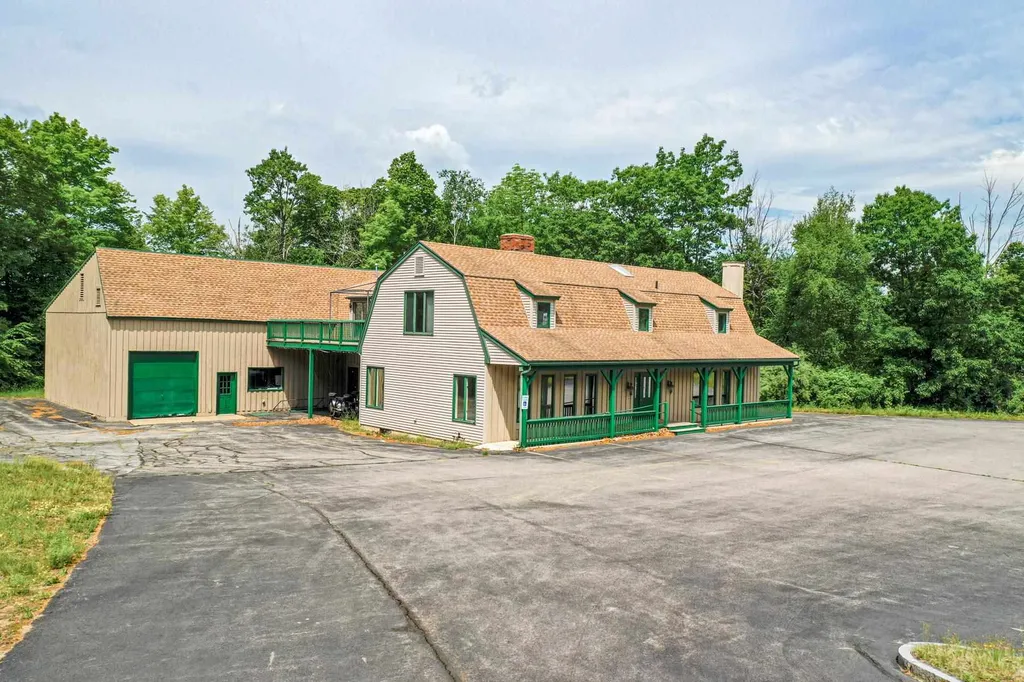
178 Daniel Webster Highway Meredith NH 03253
Sold

MLS Number 4866211

  • Commercial
  • Seller Office Name RE/MAX Bayside
  • Selling Agent Name Christopher Kelly
  • Year Built 1976
  • Square Feet 11,560

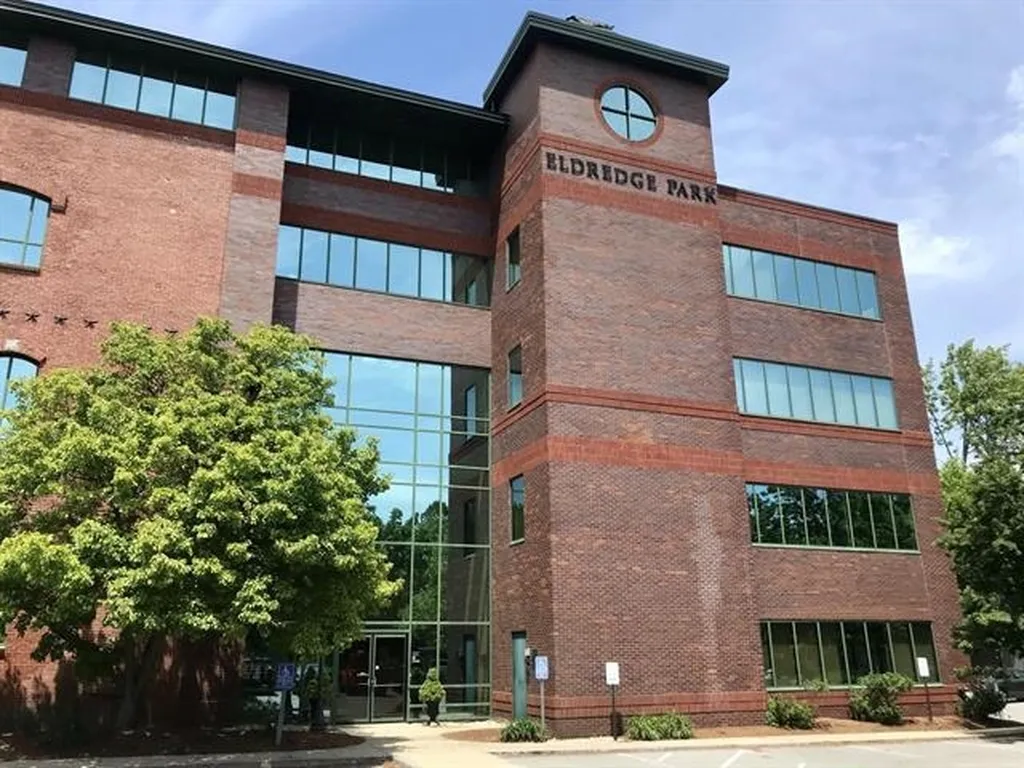
Meredith, NH- Prime commercial location at the traffic circle junction of Routes 3 and 106 in Meredith. Ideal for any office or retail operation. High traffic count, excellent signage, plus a permitted billboard that generates significant income.

Listed by Jim Miller

Listing Sold by

$
$
%
$/month over payments
Federal 30-year interest rate: 6.49% last updated on Jul 9, 2026
* All Figures are estimates. Check with your bank or proposed mortgage company for actual interest rates.
This product uses the FRED® API but is not endorsed or certified by the Federal Reserve Bank of St. Louis.

Ask A QuestionMore Details

21 Piper Drive Strafford NH 03884

Strafford, NH21 Piper Drive

Sale Price$1,050,000

Sold

MLS Number 4908510

  • Residential Single Family
  • Full Bath 2
  • Address 21 Piper Drive
  • Construction Existing
  • Bedrooms 4

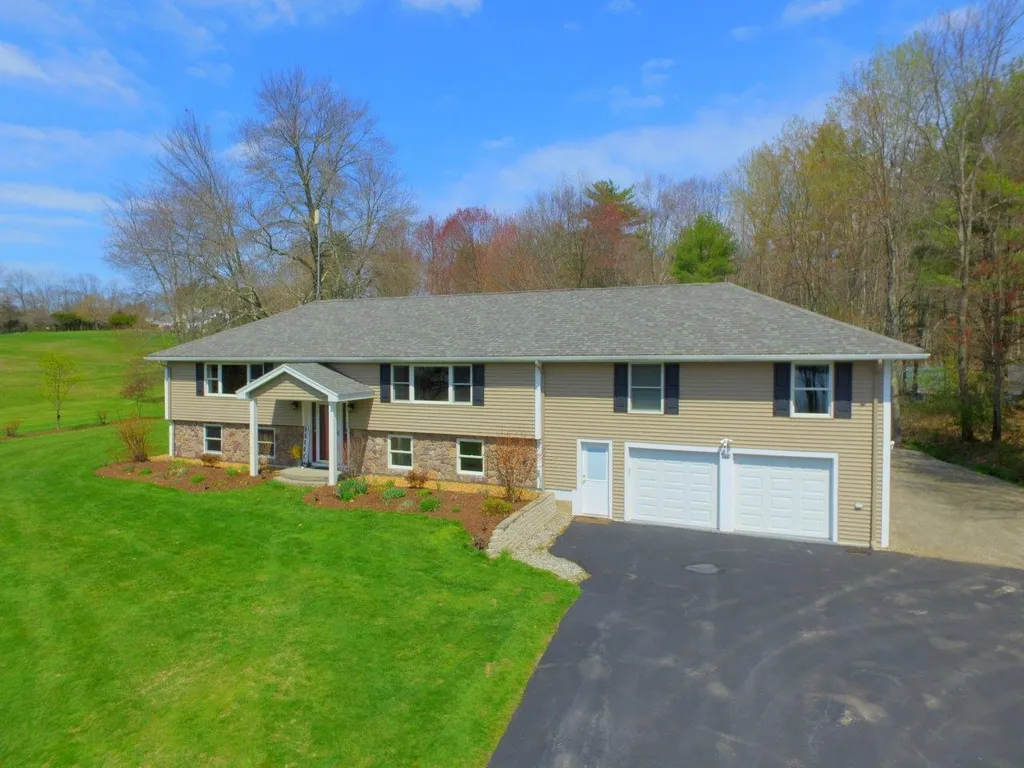
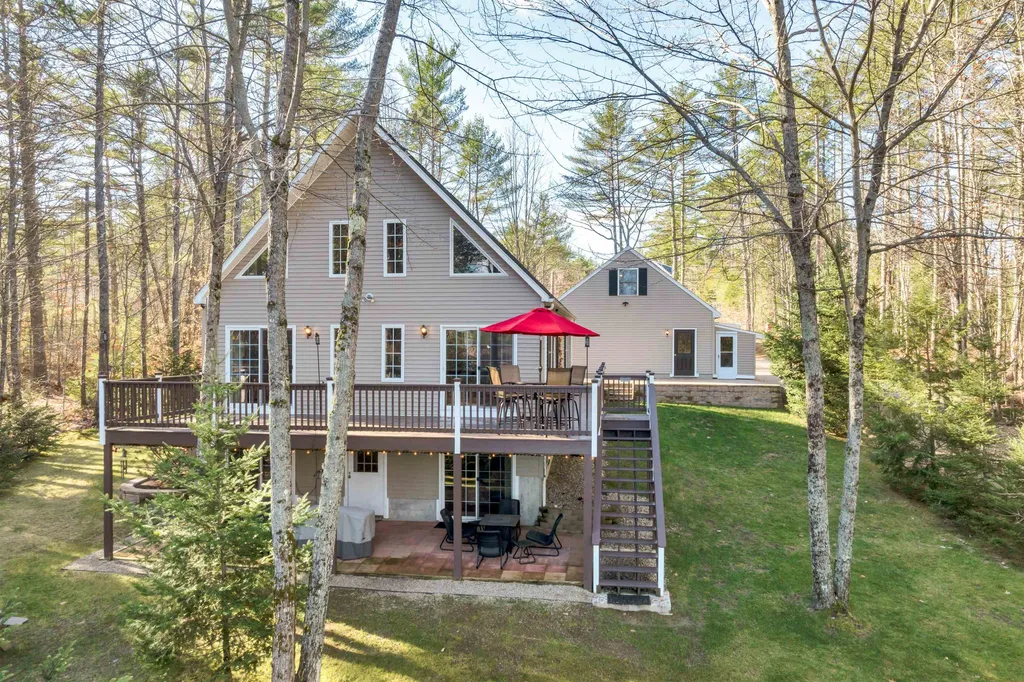
Welcome home to this beautiful, fully updated 4BR/2.5BA raised ranch on the highly desired Bow Lake. The many amenities include fully updated kitchen and baths with beautiful cabinets, granite countertops, tile floors, laminate flooring, gas fireplace w/fieldstone, open concept kitchen/dining room/living room, cathedral ceilings, air conditioning, an over 500 sq ft guest suite, and heated & cooled garage. The exterior boasts a large barn in the backyard, 2 good-sized decks off the back of the home, a utility shed, well-maintained and landscaped grounds, beautiful views of Bow Lake, 40' long aluminum dock, covered boat lift, beach area, firepit and a storage shed for your outdoor furniture and water equipment. You will find yourself spending many hours on the waterfront looking out onto beautiful Bow Lake. Will not last long. No time to waste, schedule your showing today! Agent interest.

Listed by Bob Nault of StartPoint Realty

Listing Sold by StartPoint Realty

$
$
%
$/month over payments
Federal 30-year interest rate: 6.49% last updated on Jul 9, 2026
* All Figures are estimates. Check with your bank or proposed mortgage company for actual interest rates.
This product uses the FRED® API but is not endorsed or certified by the Federal Reserve Bank of St. Louis.

Ask A QuestionMore Details

134 Valley View Road Hebron NH 03241-0000

Hebron, NH134 Valley View Road

Sale Price$1,050,000

Sold

MLS Number 4910056

  • Residential Single Family
  • Full Bath 2
  • Address 134 Valley View Road
  • Construction Existing
  • Bedrooms 3

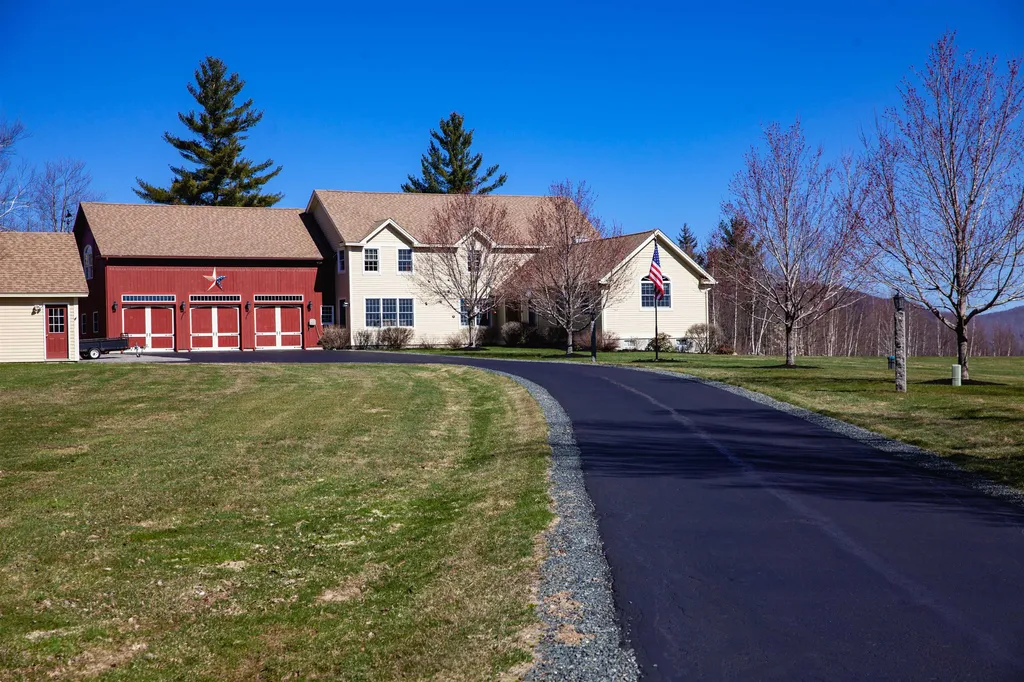
The ultimate White Mountain home located minutes from Newfound Lake in low tax Hebron. This custom built post and beam home is perched for optimal northern views. From the wrap around deck, you can see to Mt. Washington. The views are breathtaking, but the house and property are of the same caliber. No expense has been spared in building and maintaining of this high quality home, from the kitchen to the lawn to the back up generator. Over 5,000 Sq Ft of living space, hardwood floors, epoxy garage floors, open concept kitchen, living and dining room, and huge bonus room over the garage. Helicopter access possible. Drone footage available.

Listed by Katie Hemingway of Elaine Hughes Realty Group,LLC

Listing Sold by Granite Group Realty Service's

$
$
%
$/month over payments
Federal 30-year interest rate: 6.49% last updated on Jul 9, 2026
* All Figures are estimates. Check with your bank or proposed mortgage company for actual interest rates.
This product uses the FRED® API but is not endorsed or certified by the Federal Reserve Bank of St. Louis.

Ask A QuestionMore Details

84 Washington Road Rye NH 03870

Rye, NH84 Washington Road

Sale Price$1,050,000

Sold

MLS Number 4857980

  • Residential Single Family
  • Full Bath 1
  • Address 84 Washington Road
  • Construction Existing
  • Bedrooms 3

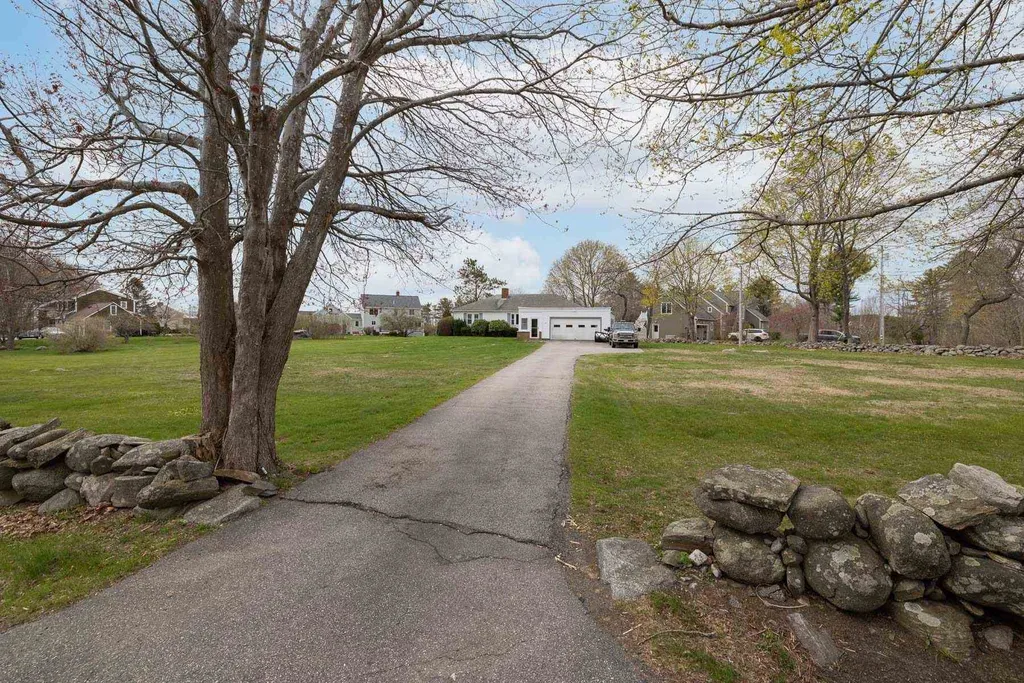
Ocean views and steps to the beach! Wonderful, solidly built one-level home with many perks like central air, original woodwork, wood-burning fireplace, and beautiful hardwood floors throughout. The sunlight pours in all the day long to this southern exposure home. There is also an attached garage and a full basement that's perfect for storage or projects. The back patio looks onto the marsh and the Atlantic Ocean. The full bath was recently renovated and the appliances are newer. The lot is gorgeous! Over one acre of open, level yard and stone walls. Plenty of room to add on to the existing home, or start fresh and build the home of your dreams in a neighborhood of similar quality and size homes. Foss beach is just a short walk. Showings begin Saturday May 1st.

Listed by Jennifer Madden of Madden Group

Listing Sold by

$
$
%
$/month over payments
Federal 30-year interest rate: 6.49% last updated on Jul 9, 2026
* All Figures are estimates. Check with your bank or proposed mortgage company for actual interest rates.
This product uses the FRED® API but is not endorsed or certified by the Federal Reserve Bank of St. Louis.

Ask A QuestionMore Details

22 Edgerly School Road Meredith NH 03253
Sold

MLS Number 4910842

  • Residential Single Family
  • Full Bath 2
  • Construction Existing
  • Bedrooms 3
  • Bathroom 3

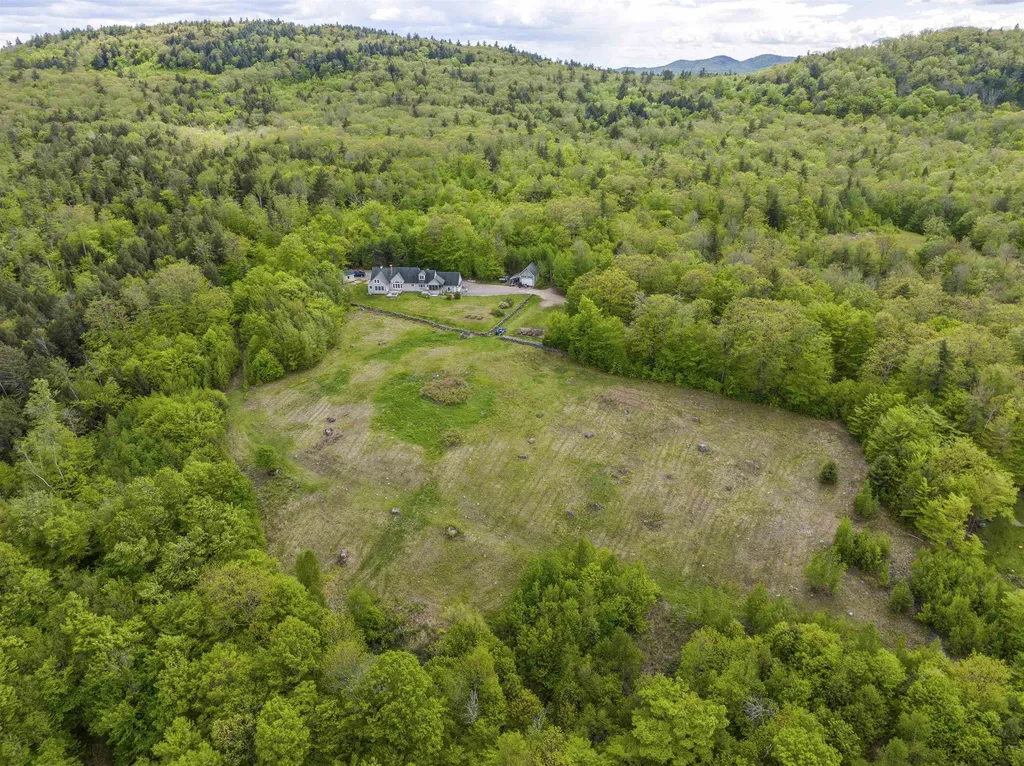
Situated on a rare 147 acres in Meredith, with views extending to the White Mountains, turn this 3 bed, 3 bath cape into your dream home. Featuring an open concept floor plan, first floor primary suite, and oversized screen porch, the living room is highlighted by a wood burning, field stone fireplace and has direct access via french doors to the rear deck where you can capture some of the best views. With two attached garages, one oversized, heated, detached garage, and additional drive-thru shed, there is ample space for storage or workshop opportunity. Surrounded by acres of conservation, classic stone walls are found throughout the property and an additional 5 acre field is cleared just a short walk away from the home. The ability to subdivide provides a variety of possibilities and potential investment opportunity, while still maintaining privacy surrounding the home. Preinspection report is available upon request.

Listed by Brie Stephens of Compass New England,LLC

Listing Sold by

$
$
%
$/month over payments
Federal 30-year interest rate: 6.49% last updated on Jul 9, 2026
* All Figures are estimates. Check with your bank or proposed mortgage company for actual interest rates.
This product uses the FRED® API but is not endorsed or certified by the Federal Reserve Bank of St. Louis.

Ask A QuestionMore Details

55 Pit Lane New Castle NH 03854

New Castle, NH55 Pit Lane

Sale Price$1,050,000

Sold

MLS Number 4910945

  • Residential Single Family
  • Full Bath 2
  • Address 55 Pit Lane
  • Construction Existing
  • Bedrooms 3

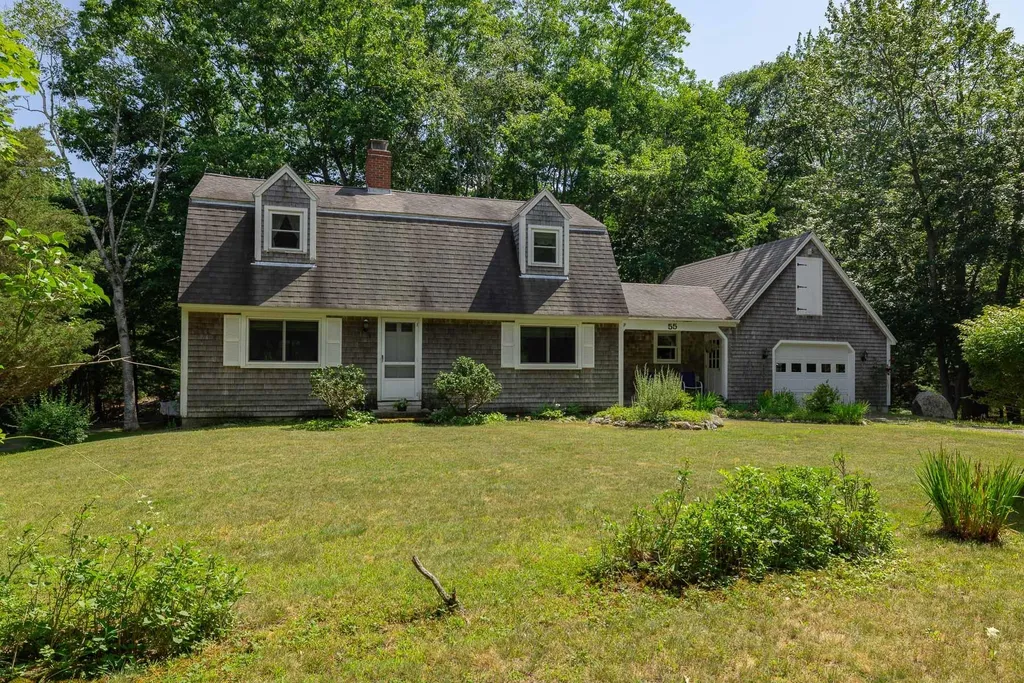
A rare find in New Castle! If you are looking for privacy, peace and tranquility this is it. This home boasts three bedrooms, two full baths, eat in kitchen, large living room with wood burning fireplace, two car attached garage with space above, full basement with high ceilings. Close to downtown Portsmouth, Wentworth by the Sea Hotel, Marina and Country Club. A short walk to New Castle beach. All of this plus low New Castle taxes. Come refresh this home and make it your own. Be sure to view attached tours.

Listed by Margaret Pesce of Great Island Realty LLC

Listing Sold by KW Coastal and Lakes & Mountains Realty

$
$
%
$/month over payments
Federal 30-year interest rate: 6.49% last updated on Jul 9, 2026
* All Figures are estimates. Check with your bank or proposed mortgage company for actual interest rates.
This product uses the FRED® API but is not endorsed or certified by the Federal Reserve Bank of St. Louis.

Ask A QuestionMore Details

14 Bills Way Bedford NH 03110

Bedford, NH14 Bills Way

Sale Price$1,050,000

Sold

MLS Number 4903077

  • Residential Single Family
  • Full Bath 3
  • Address 14 Bills Way
  • Construction Existing
  • Bedrooms 4

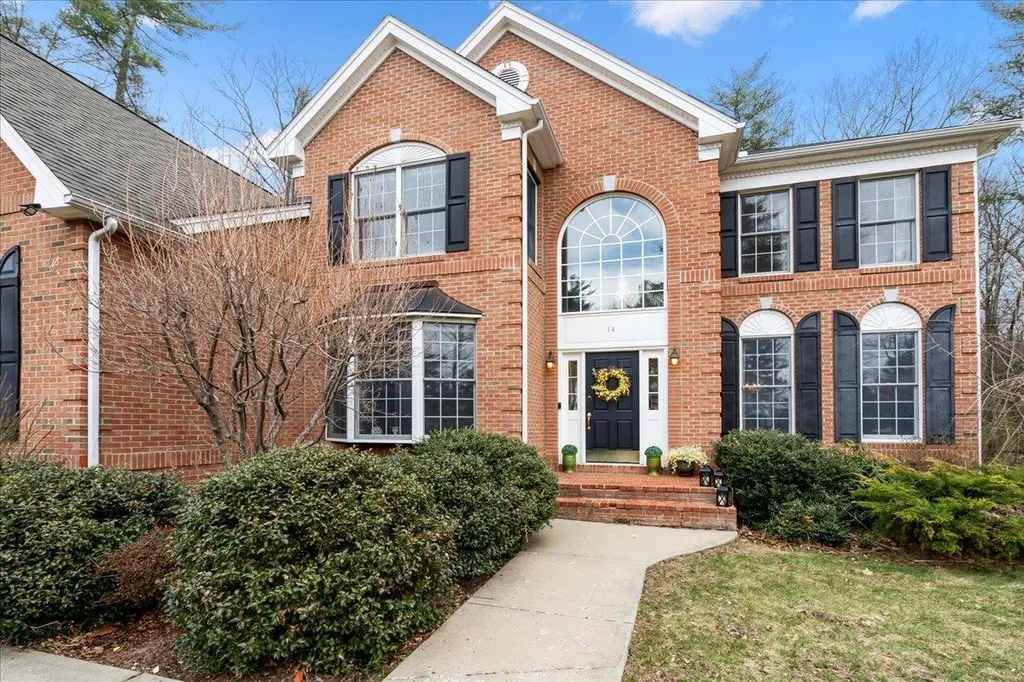
Welcome to this well maintained brick front colonial in the established neighborhood of Dunlap Place. This home sits in a quiet cul-de-sac, nestled on a private lot, yet still close to all the conveniences. As you enter, you're welcomed with a bright two-story foyer. There is an office off of the foyer, with double doors for privacy. The oversized great room also spans two stories with windows from floor to ceiling to let the light shine in. The huge kitchen has stainless steel appliances, walk in pantry & an island with gas stove. Front to back living room & dining room, great for entertaining. The second floor has 4 bedrooms, two bedrooms share a full Jack-and-Jill bathroom & one bedroom has an en suite full bath. The primary bedroom offers a seating area, large walk-in closet & spacious bathroom. Spread out in the basement in a finished multi-purpose room or in the additional billiard space. Ample basement storage. This home offers two staircases, gleaming hardwood floors & PUBLIC water. Home sits on over 3 acres, close to the regional airport, top-rated schools (minutes to Riddle Brook Elementary), grocery stores & the highway. Recent updates include new kitchen appliances, fresh paint throughout entire interior of the home, refinishing of the hardwood floors, replacement of the carpeting, adding a finished space in the basement & replacement of the hot water heater. Showings begin Friday April 1.

Listed by Cheryl Zarella & Associates of Coldwell Banker Realty Bedford NH

Listing Sold by Nelson Real Estate NH, LLC

$
$
%
$/month over payments
Federal 30-year interest rate: 6.49% last updated on Jul 9, 2026
* All Figures are estimates. Check with your bank or proposed mortgage company for actual interest rates.
This product uses the FRED® API but is not endorsed or certified by the Federal Reserve Bank of St. Louis.

Ask A QuestionMore Details

5 Parker Lane Bedford NH 03110

Bedford, NH5 Parker Lane

Sale Price$1,050,000

Sold

MLS Number 4946471

  • Residential Single Family
  • Full Bath 3
  • Address 5 Parker Lane
  • Construction Existing
  • Bedrooms 4

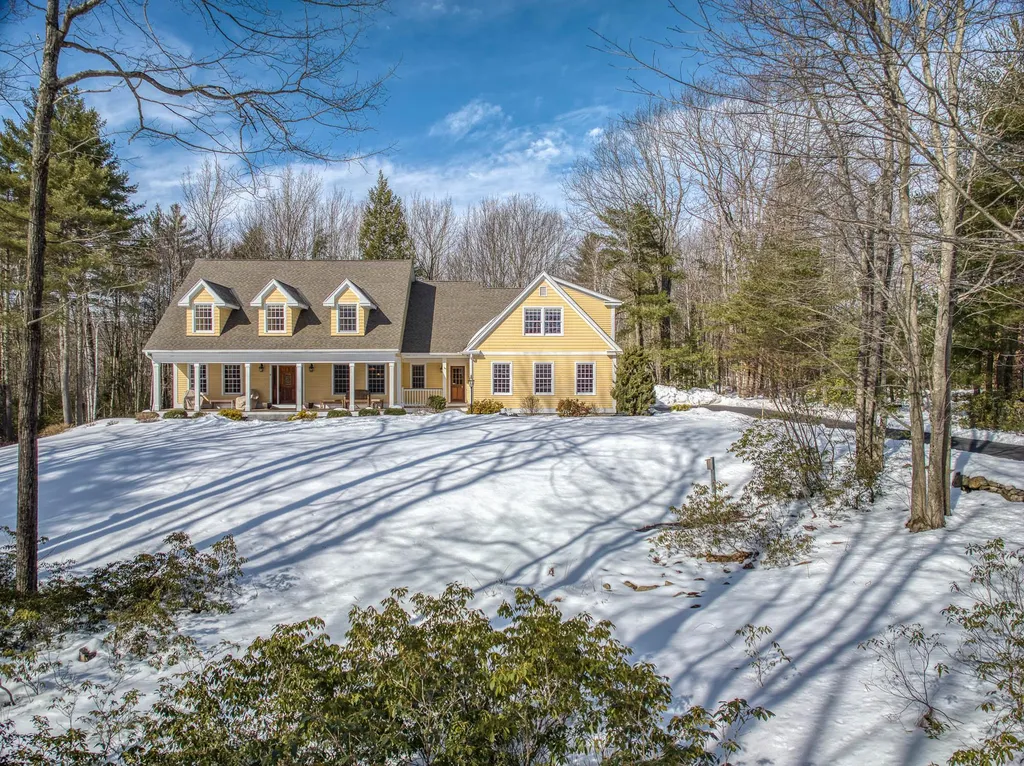
Classic and Serene, Farmhouse Cape with 4,518 sq ft of exceptional living space. Private oasis…. Set back from the road on 2.48 acres this home is perfect for entertaining and to add a pool! Beautiful landscaping and paver paths lead guests to the farmers porch and to the grand 2-story entry. A study with gas fireplace is on one side, while the expansive dining room is on the other. The center island kitchen features newer appliances inc. double ovens, a 5-burner gas range with exhaust. The kitchen is open to the family room, the gas fireplace and a wall of oversized windows to view nature. Fabulous finished walk-out basement Rec. Room perfect for watching the game, with game room/bar and a 3/4 bath. Two staircases to the 2nd floor …the primary bedroom has 2 huge walk-in closets, a claw-foot soaking tub, a glass-door shower room and a double sink vanity. Two of the additional bedrooms have private baths. Large two car garage plus a detached 1 car garage with loft plus attached carport for additional vehicle/tractor/yard equipment storage. Systems include central air and auto. generator. VISit Today!

Listed by Marianna Vis of Four Seasons Sotheby's Int'l Realty

Listing Sold by Four Seasons Sotheby's Int'l Realty

$
$
%
$/month over payments
Federal 30-year interest rate: 6.49% last updated on Jul 9, 2026
* All Figures are estimates. Check with your bank or proposed mortgage company for actual interest rates.
This product uses the FRED® API but is not endorsed or certified by the Federal Reserve Bank of St. Louis.

Ask A QuestionMore Details

4 Candlewood Road Windham NH 03087

Windham, NH4 Candlewood Road

Sale Price$1,050,000

Sold

MLS Number 4946564

  • Residential Single Family
  • Full Bath 3
  • Address 4 Candlewood Road
  • Construction Existing
  • Bedrooms 4

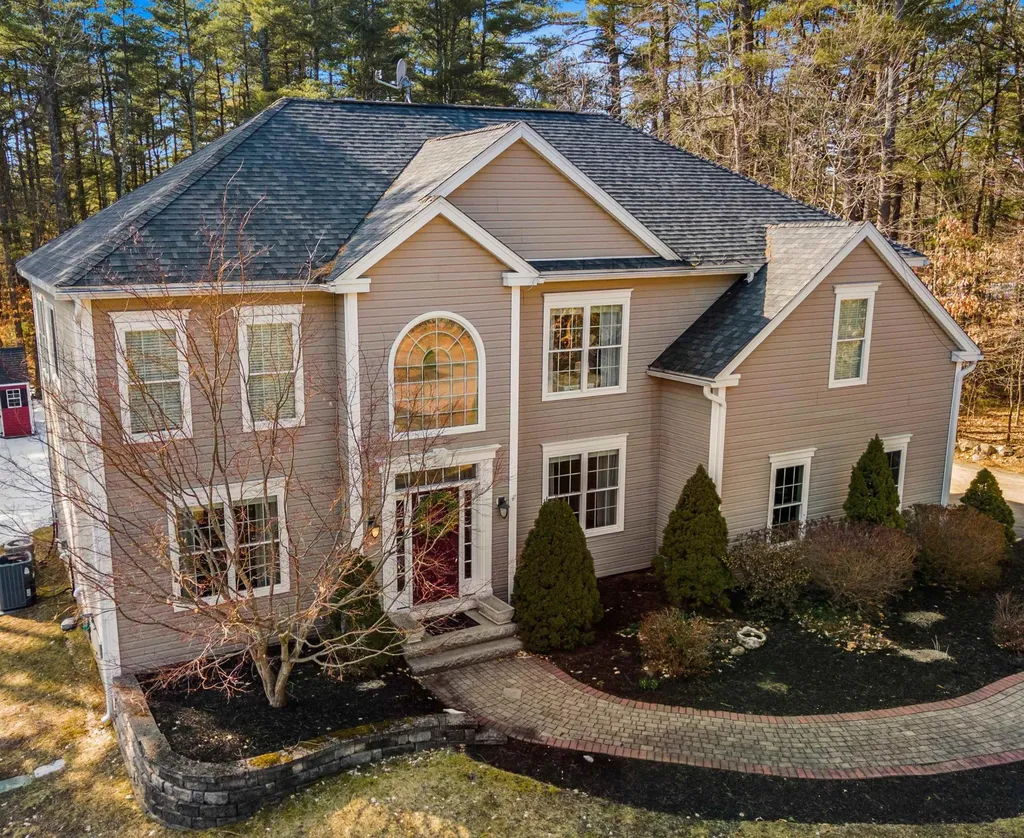
SOPHISTICATION AND HIGH STYLE IN AN IDYLLIC SETTING...EXPERIENCE TRANQUILITY IN A PREEMINENT NEIGHBORHOOD! Park-like acreage and mature landscaping envelope this elegantly executed home. Enter the two story foyer and notice crisp white millwork and open and flowing spaces. Enjoy morning coffee and sunshine in the sitting room as you start your day. Guests will pull up a seat at the granite island for hors d'oeuvres in the chef's kitchen where no expense was spared. Thermador and Subzero paneled appliances combine with custom cabinetry and granite surfaces and adjacent pantry with refrigerated drawers and storage make entertaining effortless as you host memorable events in the wainscoted formal dining room. Conversation will naturally flow to the great room as you relax in front of the fire or head outside to the oversized composite deck with retractable awning that overlooks a sparkling inground pool...your backyard oasis that guarantees summer fun! In every season, the finished lower level is a space to relax, entertain or work at home in solitude. Upstairs, three large light and bright bedrooms with ensuite or jack and jill baths and spacious closets are sure to please! At day's end, retire to a generously proportioned primary suite with dual walk-in closets. Unwind in the jetted tub or curl up on your comfy chair in the peaceful and private sitting area. MASTERFULLY CRAFTED INSIDE AND OUT...A LIFESTYLE BY DESIGN IN A HOME FOR ALL SEASONS!

Listed by Fine Homes Group International of Keller Williams Realty-Metropolitan

Listing Sold by

$
$
%
$/month over payments
Federal 30-year interest rate: 6.49% last updated on Jul 9, 2026
* All Figures are estimates. Check with your bank or proposed mortgage company for actual interest rates.
This product uses the FRED® API but is not endorsed or certified by the Federal Reserve Bank of St. Louis.

Ask A QuestionMore Details

346 Gold Coast Drive Wakefield NH 03830
Sold

MLS Number 4937378

  • Residential Single Family
  • Full Bath 1
  • Address 346 Gold Coast Drive
  • Construction Existing
  • Bedrooms 3

BACK ON THE MARKET and ready for YOU to SPRING into GRACIOUS LAKEFRONT LIVING! SHOWINGS BEGIN AT OPEN HOUSE ON MAY 13 FROM 11 AM TO0 2 PM This one has it ALL: 160 feet of private frontage on popular Belleau Lake with sandy beach, extensive docking system for 4 watercraft, firepit, large wrap-around entertainment deck , covered patio and a meticulous 3 BR home ready to move right in and enjoy all seasons! Sun-filled rooms with with cathedral ceiling & stunning views from almost every room. Primary BR en-suite in upper level as well as first floor bedroom. LR with sliders to deck, spacious dining area and well-appointed kitchen with new appliances. FR and additional BR and office/den/workout room are in the lower level which has a covered patio right outside the sliders leading to the lakefront. Beautiful hardscaping and landscaping, with bonus office or game room located over the garage. Well-run association with multiple beaches, recreation areas, and community boat launch. Make this beautiful property YOUR next primary or vacation home!

Listed by Candy Sharp of Maxfield Real Estate/Wolfeboro

Listing Sold by Maxfield Real Estate/Center Harbor

$
$
%
$/month over payments
Federal 30-year interest rate: 6.49% last updated on Jul 9, 2026
* All Figures are estimates. Check with your bank or proposed mortgage company for actual interest rates.
This product uses the FRED® API but is not endorsed or certified by the Federal Reserve Bank of St. Louis.

Ask A QuestionMore Details

18 Artisan Drive Salem NH 03079
Sold

MLS Number 4970589

  • Condo
  • Square Feet 1,249
  • Bedrooms 2
  • New Contruction Pre-Construction
  • Complex 18 Artisan

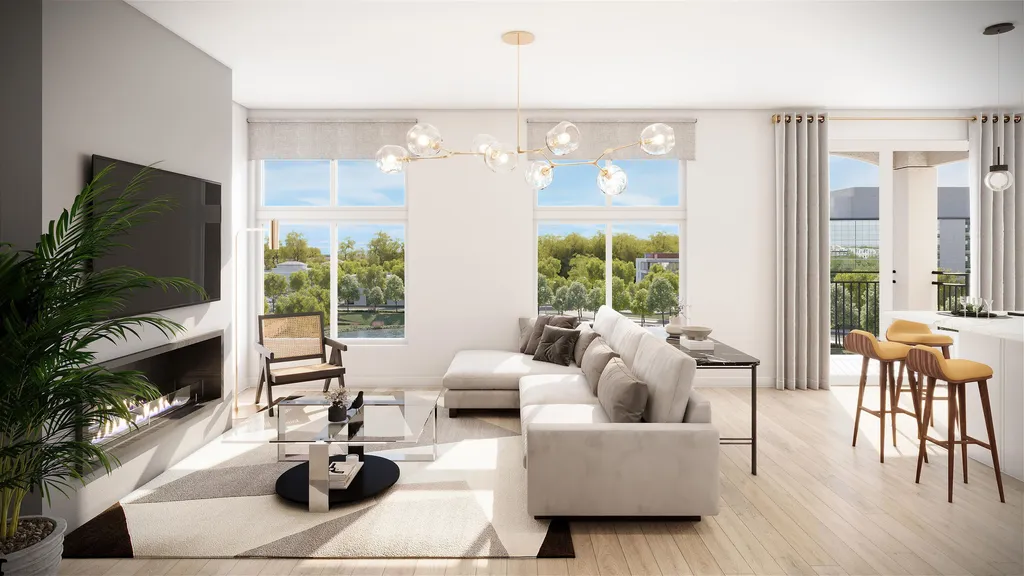
TUSCAN VILLAGE NEW CONSTRUCTION! 60% pre-sold!! Live in the center of it all at 18 Artisan Condominiums. This is the urban convenience, care-free living that you have been waiting for. 18 Artisan is designed to offer an elevated lifestyle amidst 170 acres of dining, entertainment, and first-class retail directly at your doorstep. Residents will enjoy a vast array of amenities and services unique to 18 Artisan. Start your day downstairs with coffee at the café, work in the resident clubroom or work pods, unwind and lounge by the heated pool, and end the day with sunset cocktails on the private outdoor terrace or rooftop bar. Additional amenities include a Fitness Center and outdoor fitness terrace, grilling stations, fire pits, pet spa, dog park, bike storage and more. With 70 condominiums ranging from one-bedrooms to three-bedrooms, the residences at 18 Artisan offer a blend of luxury, style, and comfort. Every unit has designer finishes, with sophisticated interior color palettes, solid quartz countertops and stainless steel GE Cafe appliances. Whether you are interested in a floor plan with a balcony overlooking Lake Park, or a penthouse with a gas fireplace, there are plenty of options to choose from for your perfect home. All residences have assigned garage parking located underneath the building. Slated completion is Q4 2023. Photos/Renderings are facsimile or of a model home. Call to schedule your appointment today! 37 different floorplans to choose from.

Listed by Kianna Nicosia of Coldwell Banker Realty Salem

Listing Sold by Lamacchia Realty, Inc.

$
$
%
$/month over payments
Federal 30-year interest rate: 6.49% last updated on Jul 9, 2026
* All Figures are estimates. Check with your bank or proposed mortgage company for actual interest rates.
This product uses the FRED® API but is not endorsed or certified by the Federal Reserve Bank of St. Louis.

Ask A QuestionMore Details

1 Cate Street Portsmouth NH 03801

Portsmouth, NH1 Cate Street

Sale Price$1,050,000

Sold

MLS Number 4958528

  • Commercial
  • Seller Office Name Bridges Brokers Inc
  • Selling Agent Name MATT TASGIN
  • Address 1 Cate Street
  • Year Built 1987

Listed by Scott Rome of Compass New England,LLC

Listing Sold by Bridges Brokers Inc

$
$
%
$/month over payments
Federal 30-year interest rate: 6.49% last updated on Jul 9, 2026
* All Figures are estimates. Check with your bank or proposed mortgage company for actual interest rates.
This product uses the FRED® API but is not endorsed or certified by the Federal Reserve Bank of St. Louis.

Ask A QuestionMore Details

Broker Reciprocity 

Copyright 2026 PrimeMLS, Inc. All rights reserved. This information is deemed reliable, but not guaranteed. The data relating to real estate displayed on this display comes in part from the IDX Program of PrimeMLS. The information being provided is for consumers’ personal, non-commercial use and may not be used for any purpose other than to identify prospective properties consumers may be interested in purchasing. Data last updated July 14, 2026 10:39 PM UTC

 
dream home
Find Your

Dream Home