Berkshire Hathaway Nicole Watkins Logo

Nicole Watkins

Find your lakes region dream home
79330
results
Refine Search

Your Search Results

r=3841-3852
55 Hawk Drive Bedford NH 03110

Bedford, NH55 Hawk Drive

Sale Price$1,050,000

Sold

MLS Number 4901077

  • Residential Single Family
  • Full Bath 2
  • Address 55 Hawk Drive
  • Construction Existing
  • Bedrooms 4

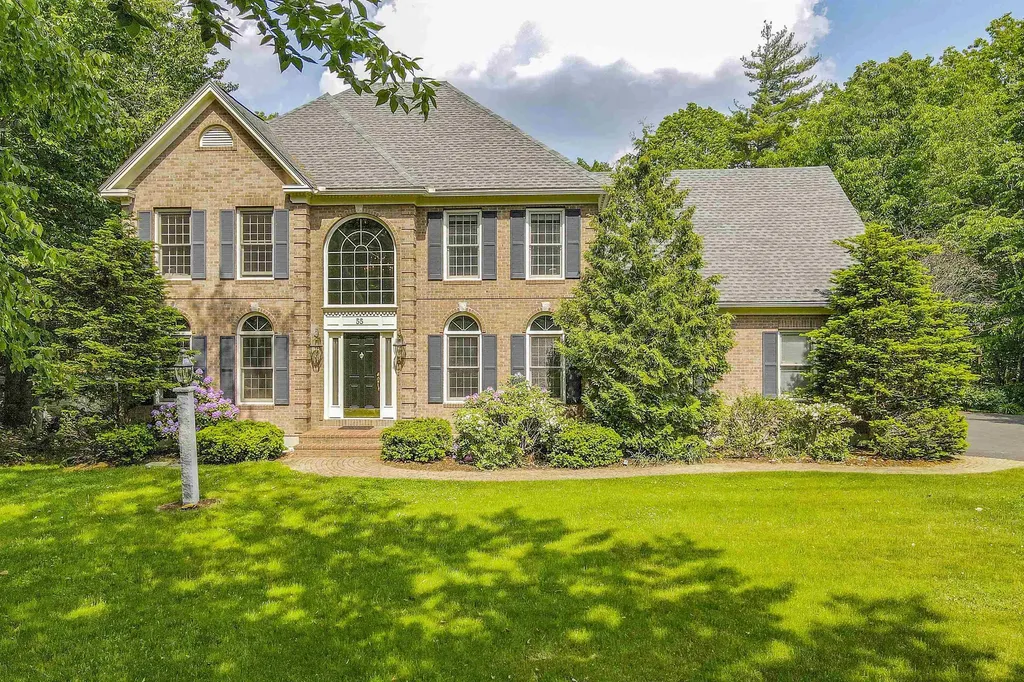
A BEAUTIFUL NEIGHBORHOOD, A STATELY BRICK HOME...GET READY TO FALL IN LOVE! Preeminently sited in the prestigious Powder Hill Neighborhood, this stately center entrance colonial sits on lush, wood-lined acreage and is minutes to award winning schools and beloved town shops and restaurants. A brick path leads to a soaring foyer replete with graceful arches and crisp white millwork. You'll curl up with a good book in the sun-drenched living room or escort guests through French doors to the family room where a wood burning fireplace keeps things toasty. The breakfast nook will be command central with its built-in desk area and you'll adore sitting at the granite counter in the kitchen for quick meals. Cherry cabinetry, a walk-in pantry and suite of stainless appliances will please the cook. Take the party to the sunroom where you'll take in panoramic views of your verdant backyard and enjoy easy access to the brick patio outside. The elegant dining room is a showstopper and benefits from adjacent wet bar for ease of entertaining. Upstairs, retreat to the master with large ensuite bath and custom walk-in closet. Everyone will love the three large light and bright bedrooms, two with closet organizers. The finished third floor space will delight offering great flexibility as a bedroom, office, gym or playroom - whatever you desire! Of course the finished daylight basement with half bath and built-ins will be the center of fun. WITH THE TURN OF A KEY YOUR NEW CHAPTER BEGINS!

Listed by Fine Homes Group International of Keller Williams Realty-Metropolitan

Listing Sold by
$
$
%
$/month over payments
Federal 30-year interest rate: 6.49% last updated on Jul 9, 2026
* All Figures are estimates. Check with your bank or proposed mortgage company for actual interest rates.
This product uses the FRED® API but is not endorsed or certified by the Federal Reserve Bank of St. Louis.

Ask A QuestionMore Details

27 Pearl Street Hampton NH 03842

Hampton, NH27 Pearl Street

Sale Price$1,050,000

Sold

MLS Number 4908129

  • Residential Single Family
  • Full Bath 2
  • Address 27 Pearl Street
  • Construction Existing
  • Bedrooms 3

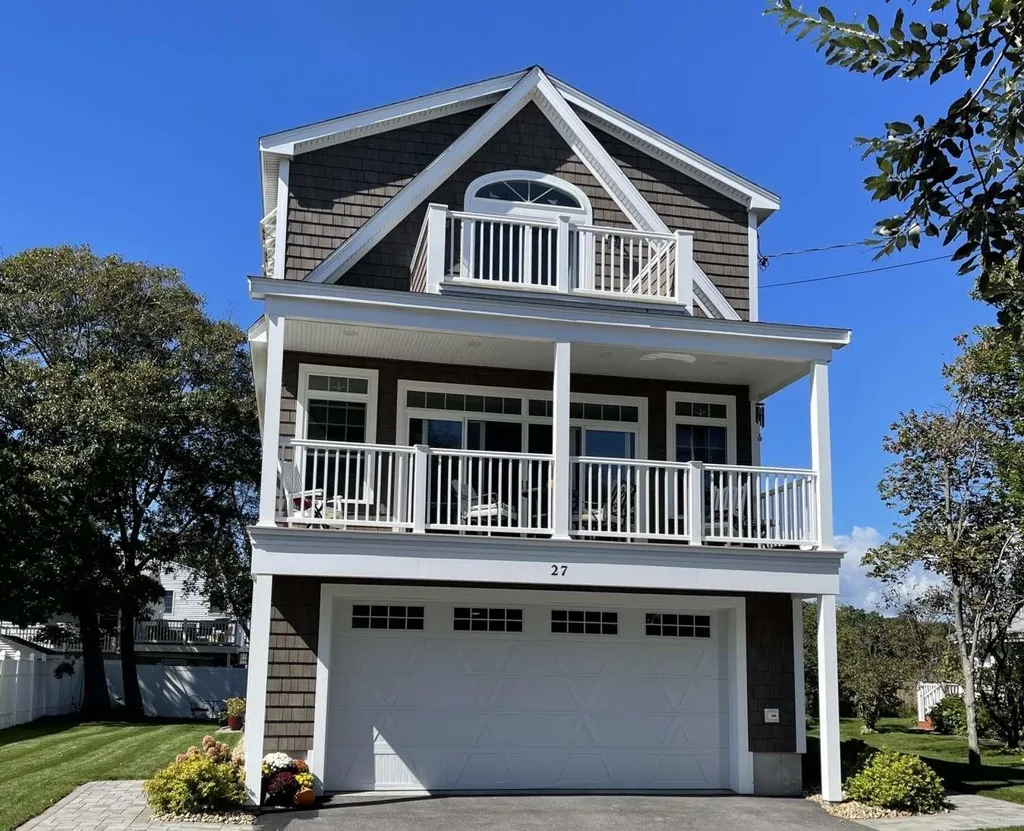
Two years young, this home boasts with pride throughout. Bring your surf board and walk to North Beach for some of New Englands best surfing. Enjoy the conveniences of local coffee shops, restaurants, and shopping while living in a small neighborhood off the beaten path. This home has an open concept floor plan with ton's of natural light. A gourmet kitchen with high end appliance, walk-in pantry and dining area. Attached is the living room with a beautiful built in gas fireplace. Large sliders open up to a deck perfect for entertaining. A large master with walk-in closet and private deck, great for listening to the ocean. This home is located on an oversized lot with smart technology irrigation system and plenty of parking. Option to purchase fully furnished for an additional cost, to be negotiated.

Listed by Jason Saphire of www.HomeZu.com

Listing Sold by KW Coastal and Lakes & Mountains Realty

$
$
%
$/month over payments
Federal 30-year interest rate: 6.49% last updated on Jul 9, 2026
* All Figures are estimates. Check with your bank or proposed mortgage company for actual interest rates.
This product uses the FRED® API but is not endorsed or certified by the Federal Reserve Bank of St. Louis.

Ask A QuestionMore Details

90 Summit Avenue Gilford NH 03249

Gilford, NH90 Summit Avenue

Sale Price$1,050,000

Sold

MLS Number 4832713

  • Residential Single Family
  • Full Bath 2
  • Address 90 Summit Avenue
  • Construction Existing
  • Bedrooms 5

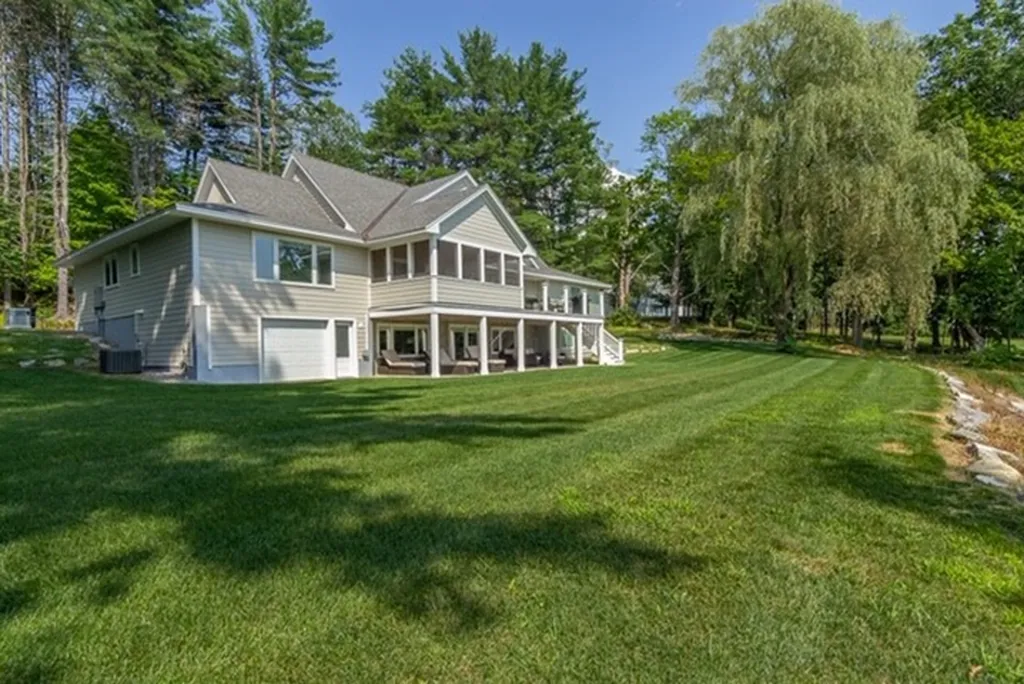
**PRICE ADJUSTMENT** Due to seller relocation. Welcome to Governors Island! Truly the ultimate in year round living or the vacation get away home of your dreams. With a beautiful private clubhouse, multiple sandy beaches, kayak and canoe storage, and miles of walking trails, it's all here for you. This exceptionally spacious home was totally rebuilt in 2015, including a new 5 bedroom septic system. With an open concept floor plan and amazing custom kitchen, this is the perfect home for any gathering! Unique features include 2 main level roomy master bedrooms with en suite tiled baths and a first floor laundry as well. There are 3 additional spacious bedrooms and 3 more tiled baths for family and guests. A bright airy loft overlooks the fireplaced great room. A beautifully designed sun porch and large trex deck are here for your perfect summer entertaining. The lower level has a home theatre and large games room.. just bring the popcorn! An additional bedroom, 3/4 bath, home office, and utility garage round this great property out.. Walk out to your private patio, relax and watch the boats sail by. This large 1.6 acre lot offers privacy, views, and endless opportunities. * Appointment required.

Listed by Mel McShane and Judith Mcshane of Coldwell Banker Realty Gilford NH

Listing Sold by Coldwell Banker Realty Gilford NH

$
$
%
$/month over payments
Federal 30-year interest rate: 6.49% last updated on Jul 9, 2026
* All Figures are estimates. Check with your bank or proposed mortgage company for actual interest rates.
This product uses the FRED® API but is not endorsed or certified by the Federal Reserve Bank of St. Louis.

Ask A QuestionMore Details

5 Surrey Lane Salem NH 03079

Salem, NH5 Surrey Lane

Sale Price$1,050,000

Sold

MLS Number 4955195

  • Residential Single Family
  • Full Bath 2
  • Address 5 Surrey Lane
  • Construction Existing
  • Bedrooms 4

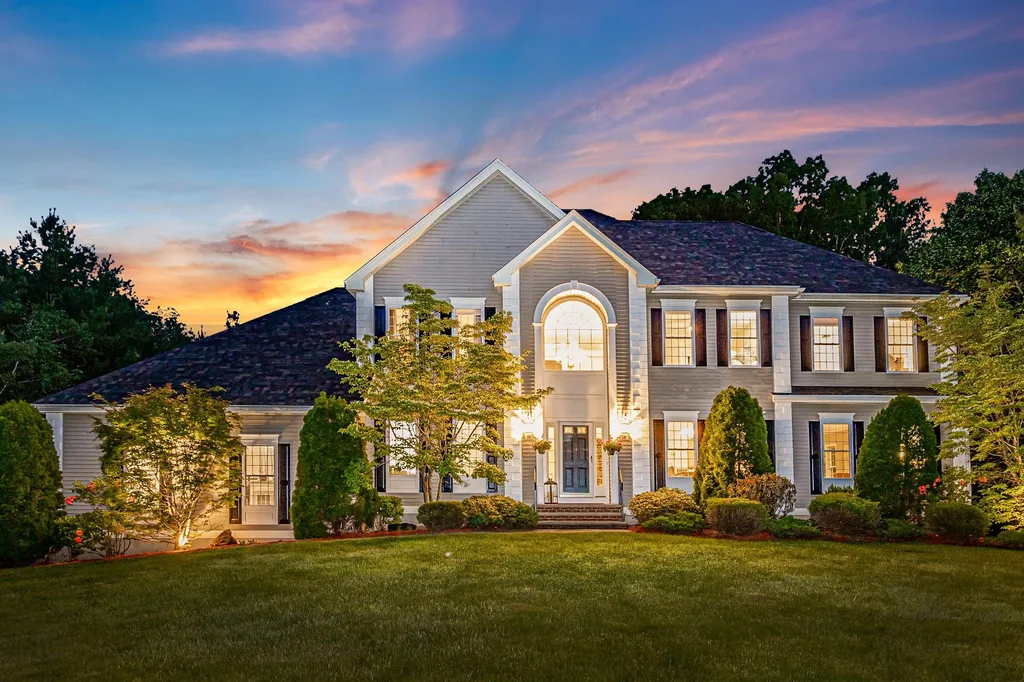
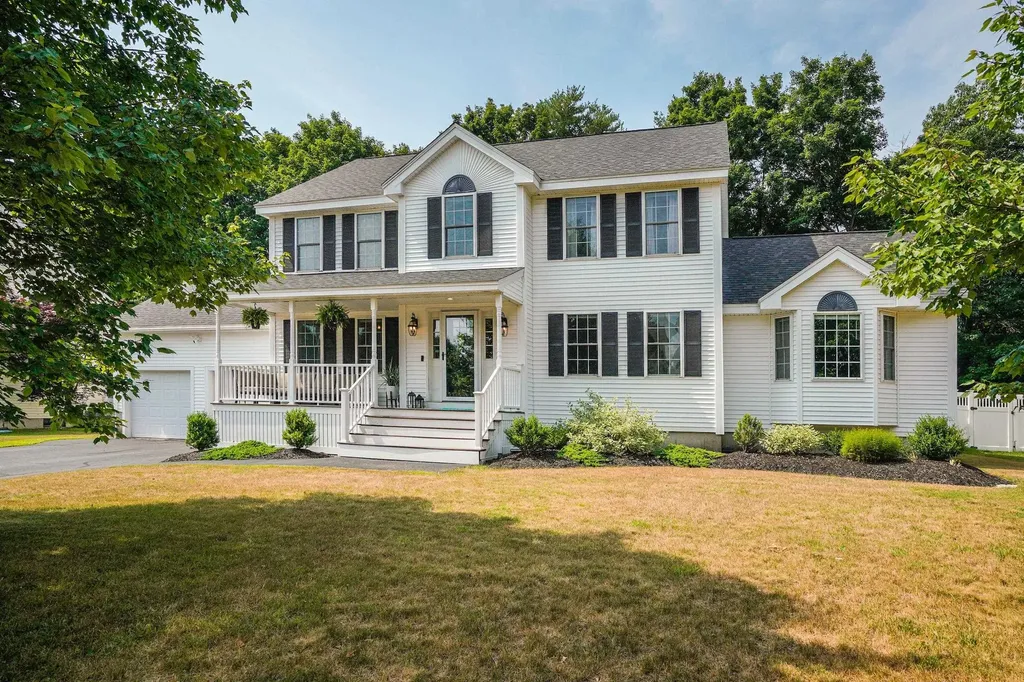
Stunning colonial in highly coveted Lamplighter Estates exudes curb appeal! Soaring sun drenched entryway w/ grand palladian window. Comfortable living room sits perfectly off foyer. Kitchen is 5 star w/gorgeous custom birch cabinetry, expansive center island & warm toned granite tops. Highlighted w/NEW double ovens, microwave & efficient compactor. Bumpout eat in area & walk in pantry completes your dreamy entertainment space. Freshly painted dining room w/chair rail & wainscoting for a crisp neutral flow. Front to back showstopper family room w/gas fireplace & views from every window. Hardwood floors through main living continue to turned staircase & second level. Open & airy upstairs hall leads to impressive freshly painted Primary En Suite. Tiled bath w/double sinks, jetted tub & walk in closet. 3 additional bedrooms, bath and laundry room complete this well thought floorplan. 900 SF in lower level bonus room, 3 car attached direct entry garage w/walk up attic w/potential expansion possibilities. Nature & sports enthusiasts will not be disappointed in the amazing outdoor space! Composite deck, paver patio & hot tub ready for summer fun. 30x60 lighted Snap Sports Basketball & Game Court. Fire pit & completely fenced, level, professionally landscaped wooded 2 acres. New roof in 2021, central air & vac. Upgrades include generator, Azec trim & natural gas conversion. COME SEE THIS BEAUTY! OPEN HOUSE THURSDAY 6/1 & FRIDAY 6/2 5PM-7PM. SATURDAY 6/3 & SUNDAY 6/4 10AM-NOON.

Listed by Christine Saba of Lamacchia Realty,Inc.

Listing Sold by Lamacchia Realty,Inc.

$
$
%
$/month over payments
Federal 30-year interest rate: 6.49% last updated on Jul 9, 2026
* All Figures are estimates. Check with your bank or proposed mortgage company for actual interest rates.
This product uses the FRED® API but is not endorsed or certified by the Federal Reserve Bank of St. Louis.

Ask A QuestionMore Details

33 High Point Drive Alton NH 03810

Alton, NH33 High Point Drive

Sale Price$1,050,000

Sold

MLS Number 5023679

  • Residential Single Family
  • Full Bath 1
  • Address 33 High Point Drive
  • Construction Existing
  • Bedrooms 3

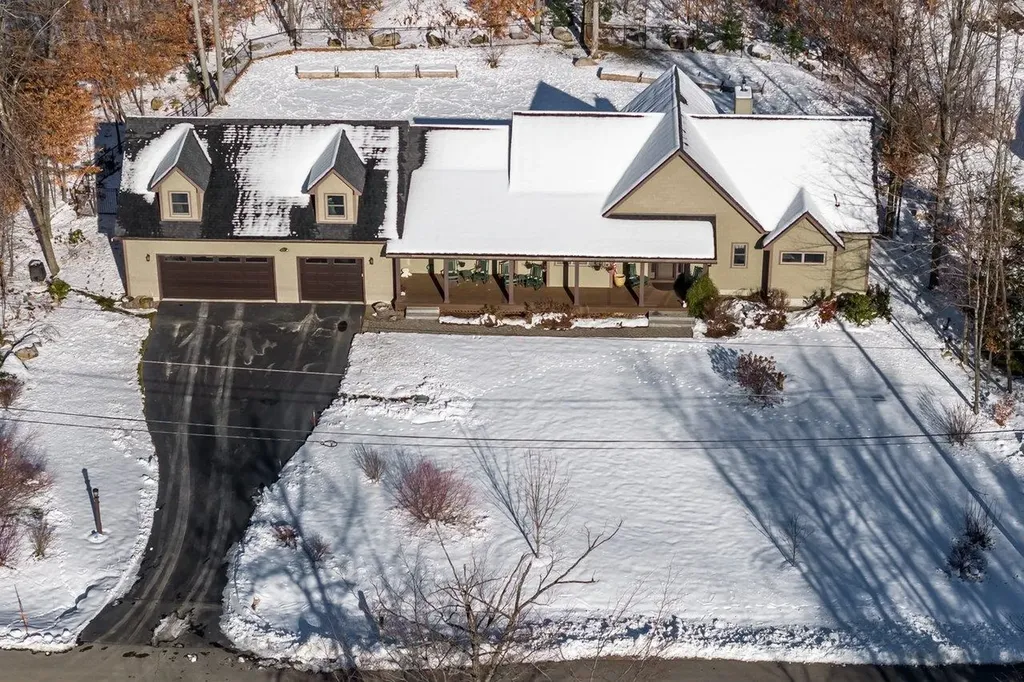
OPEN HOUSE CANCELLED! Sun-Filled Contemporary Ranch in Alton Bay! This stunning, custom-built contemporary ranch offers over 3800 sq ft of luxurious living space in desirable Alton Bay.The open-concept design is highlighted by a vaulted ceiling in the spacious living room, with large sliders leading to a deck that boasts seasonal views of the majestic mountains & Alton Bay, a 4-mile-long cove of Lake Winnipesaukee. A cozy fieldstone chimney with a pellet stove adds to the warmth and charm of the home. The primary bedroom suite is a peaceful retreat, featuring a spa-like bath with a soaking tub, tiled shower with heated floors, and a large walk-in closet.The gourmet kitchen is a chef's dream with top-of-the-line Thermador appliances, a breakfast bar, and a walk-in pantry with custom shelving. This home offers 3 bedrooms, 3.5 bathrooms, & a finished lower level perfect for entertaining,with a pellet stove, wet bar, & an additional 3rd bedroom with a walk-in closet. A bonus office/guest space with a walkout leads to a beautifully landscaped yard with mature plantings, perennials, herbs, bushes, & raised garden beds in a fully fenced-in yard. Relax on the charming farmers porch, enjoy the convenience of a standby whole-house generator, & take advantage of the oversized 3-car garage with 8ft doors. Just minutes to Alton Town Beach and Mount Major,this home offers the perfect blend of comfort & convenience. Don't miss out on this exceptional property!

Listed by Nancy Kingston of KW Coastal and Lakes & Mountains Realty/Exeter

Listing Sold by EXP Realty

$
$
%
$/month over payments
Federal 30-year interest rate: 6.49% last updated on Jul 9, 2026
* All Figures are estimates. Check with your bank or proposed mortgage company for actual interest rates.
This product uses the FRED® API but is not endorsed or certified by the Federal Reserve Bank of St. Louis.

Ask A QuestionMore Details

337 Sagamore Road Rye NH 03870

Rye, NH337 Sagamore Road

Sale Price$1,050,000

Sold

MLS Number 5023048

  • Residential Single Family
  • Full Bath 2
  • Address 337 Sagamore Road
  • Construction Existing
  • Bedrooms 4


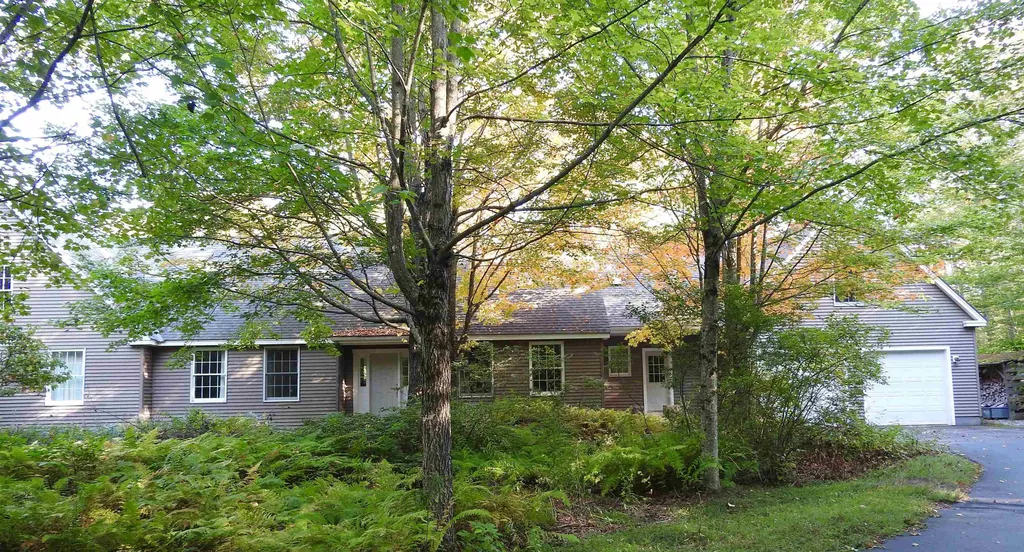
Welcome to this charming Cape Cod style 4-bedroom home in Rye., NH. Surrounded by New England stone walls, this house has a pretty, open and large lot, abutting a 10-acre forest. Freshly painted, upgraded, changes and repairs make this move-in ready home, the Perfect Place to be this Summer: on The Seacoast and near the beach!

Listed by Colleen Lake of KW Coastal and Lakes & Mountains Realty

Listing Sold by KW Coastal and Lakes & Mountains Realty/Portsmouth

$
$
%
$/month over payments
Federal 30-year interest rate: 6.49% last updated on Jul 9, 2026
* All Figures are estimates. Check with your bank or proposed mortgage company for actual interest rates.
This product uses the FRED® API but is not endorsed or certified by the Federal Reserve Bank of St. Louis.

Ask A QuestionMore Details

95 Soleil Mouintain Laconia NH 03246
Sold

MLS Number 4984853

  • Residential Single Family
  • Full Bath 2
  • Address 95 Soleil Mouintain
  • Construction New Construction
  • Bedrooms 3


Marceau Homes is excited to introduce its newest construction in Meredith Bay - "la Maison" is being built at 95 Soleil Mountain, Laconia, NH. Situated on a cozy wooded lot, this home boasts 2,642 sq. ft. on the main and second levels featuring 7 rooms consisting of 3 bedrooms, 2 1/2 bathrooms, open concept kitchen/great room, first floor primary suite with large full bath and walk in closet. The second level offers 2 guest bedrooms, a bathroom, and unfinished bonus space above the garage that can be finished with a full bathroom. The unfinished walkout lower level has rough plumbing under the slab with plenty of optional bonus space for family and entertainment needs. The high-end finishes offered in Marceau Homes are equal to the highest standards and include generous allowances for hardwood floors, carpeting, tile, and appliances. The Great Room features a gas fireplace with stone veneer to the mantle. Rinnai tankless on-demand hot water and Kohler plumbing fixtures are indicative of the quality components built into this home your buyers are sure to love. As Lake Winnipesaukee's premier resort styled community, Meredith Bay's amenities include heated pools, tennis/ pickle ball courts, playground, marina and beach club with lakeside restaurant, fitness center, walking trail network, woodland cabin, maple sugar shack, kayak, and outdoor game area. Meredith Bay residents also enjoy reciprocal benefits from Southworth Development's sister properties. Late 2024 completion.

Listed by Michael Robichaud of Meredith Bay Lighthouse Realty,LLC

Listing Sold by McClintick Real Estate Inc

$
$
%
$/month over payments
Federal 30-year interest rate: 6.49% last updated on Jul 9, 2026
* All Figures are estimates. Check with your bank or proposed mortgage company for actual interest rates.
This product uses the FRED® API but is not endorsed or certified by the Federal Reserve Bank of St. Louis.

Ask A QuestionMore Details

71 Little Pond Road Concord NH 03301

Concord, NH71 Little Pond Road

Sale Price$1,050,000

Sold

MLS Number 4988957

  • Residential Single Family
  • Full Bath 3
  • Address 71 Little Pond Road
  • Construction Existing
  • Bedrooms 4

Seclusion and quality minutes from downtown Concord on 20 acres with spring fed pond. Quality construction built by D.M.Carrier Construction. Home has deluxe chef's kitchen including baker's oven, granite counters, center island, walk in pantry. Large living room with fireplace insert and water view. Library with wall of bookshelves plus den/craft room. First floor primary bedroom suite w/large walk in closet. Second 1st floor bedroom. 1st floor laundry room. Wonderful large porch with captivating pond views. Second floor has large office, 2 bedrooms, full bath, ample walk in attic space. Oversize 2 car garage. Walkout high posted basement with many exterior full windows. Broker represented Seller only. Buyers had their own agent.

Listed by Barbara Ruedig of Ruedig Realty

Listing Sold by BHG Masiello Concord

$
$
%
$/month over payments
Federal 30-year interest rate: 6.49% last updated on Jul 9, 2026
* All Figures are estimates. Check with your bank or proposed mortgage company for actual interest rates.
This product uses the FRED® API but is not endorsed or certified by the Federal Reserve Bank of St. Louis.

Ask A QuestionMore Details

60 Nathaniel Drive Portsmouth NH 03801
Sold

MLS Number 5005559

  • Residential Single Family
  • Full Bath 2
  • Address 60 Nathaniel Drive
  • Construction Existing
  • Bedrooms 4

Nestled in Maple Haven, one of Portsmouth's most sought-after neighborhoods, this 4 bedroom, 2.5 bath home features an open concept floor plan, perfect for entertaining. First-floor features an updated kitchen with quartz countertops, stainless steel appliances & water filtration system. Kitchen leads to an informal dining room, sunroom/playroom. Enjoy movies by the gas fireplace in the living room with vaulted ceilings & entertain in the formal dining room. The first floor also has an office or bonus den. Hardwood floors throughout first floor. First first floor washer/dryer behind barn doors. Upstairs you will find a luxurious master suite with newly renovated walk-in closet, master bathroom with jacuzzi tub, plus three additional bedrooms and a second full bathroom. Attic, garage & storage shed for ample storage. The finished basement space is perfect for a game room, workout room and bonus 5th bedroom. Tremendous amount of recent improvements include new roof, new AC unit, newer hot water heater, furnace and more! Step outside to a fully fenced-in, nicely landscaped backyard with pear trees, raspberry bush garden, deck & firepit. Relax by the fire & enjoy serene privacy just minutes from downtown Portsmouth, the beach, shopping & restaurants. This home is a true gem & will not last long! Seller is a licensed agent.

Listed by Derek Greene of Derek Greene

Listing Sold by Derek Greene

$
$
%
$/month over payments
Federal 30-year interest rate: 6.49% last updated on Jul 9, 2026
* All Figures are estimates. Check with your bank or proposed mortgage company for actual interest rates.
This product uses the FRED® API but is not endorsed or certified by the Federal Reserve Bank of St. Louis.

Ask A QuestionMore Details

65 Foss Circle Rye NH 03870

Rye, NH65 Foss Circle

Sale Price$1,050,000

Sold

MLS Number 4750555

  • Residential Single Family
  • Address 65 Foss Circle
  • Construction Existing
  • Bedrooms 3
  • Bathroom 3

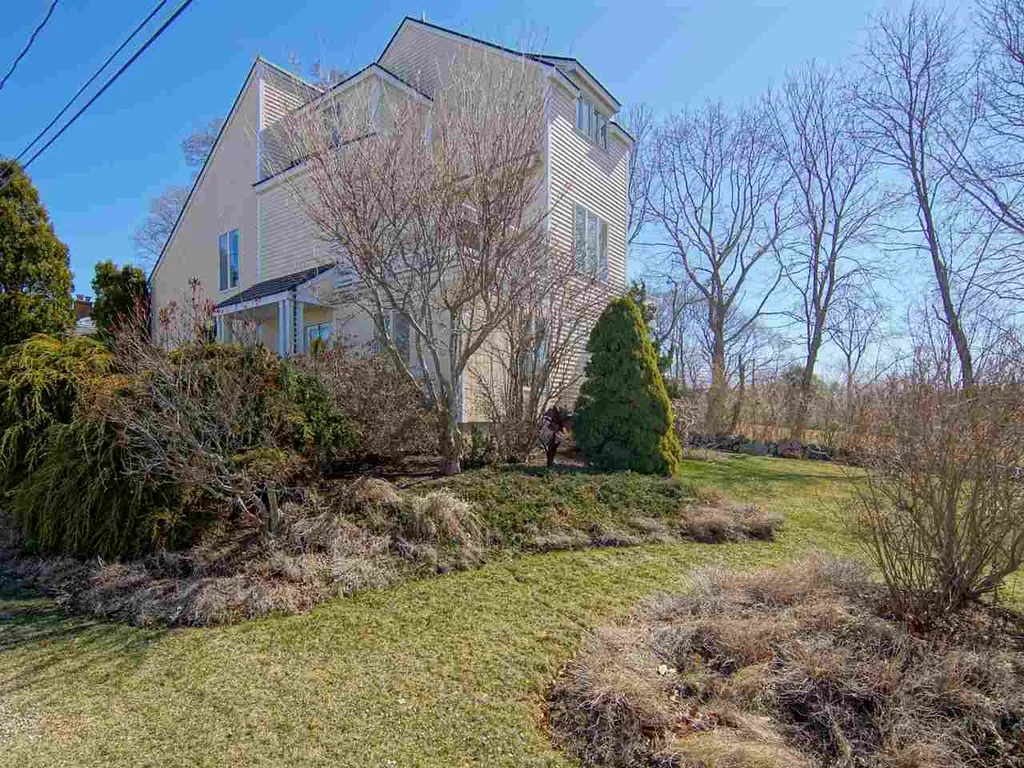
Rare Jenness Beach opportunity. Timeless three-tiered Contemporary with sun-filled rooms, soaring ceilings and matchless ocean vistas nestled in a small, quiet and private enclave just a five-minute stroll to the Atlantic with its sandy swimming beach. Meticulously maintained and updated in every regard. State-of-the-art mechanical, HVAC, plumbing, roofing and window components, kitchen and baths. Flexible unique floor plan affords the first-floor space consisting of a step-down glass-filled family room/solarium, bedroom-office-den and three-quarter bath to serve as a commodious guest suite. The second floor offers a living room with three walls of glass and deck access and view; a cathedral ceilinged Great Room merging with a sky lit open kitchen with laundry/pantry; Queen sized bedroom and three-Quarter bath. The Master Bedroom with stunning year-round ocean views and ensuite three quarter bath service the entire third level. Central Air. Verdant landscape, perennial plantings; yard and garden irrigation system. Cobbled drive and walk. Municipal sewer. Currently occupied year-round but would be an ideal seasonal retreat for a family desiring a vacation haven. Easy access to the Colonial city of Portsmouth offering museums, fine dining and a wide spectrum of cultural events; twenty minutes to world class Wentworth-by-the-Sea Marina. Two hours to White Mountain skiing and one hour to three major airports. Tax free New Hampshire.

Listed by Tate & Foss Sotheby's International Rlty

Listing Sold by Lillian Montalto Signature Properties

$
$
%
$/month over payments
Federal 30-year interest rate: 6.49% last updated on Jul 9, 2026
* All Figures are estimates. Check with your bank or proposed mortgage company for actual interest rates.
This product uses the FRED® API but is not endorsed or certified by the Federal Reserve Bank of St. Louis.

Ask A QuestionMore Details

795 Middle Street Portsmouth NH 03801
Sold

MLS Number 4909886

  • Residential Single Family
  • Full Bath 1
  • Address 795 Middle Street
  • Construction Existing
  • Bedrooms 4

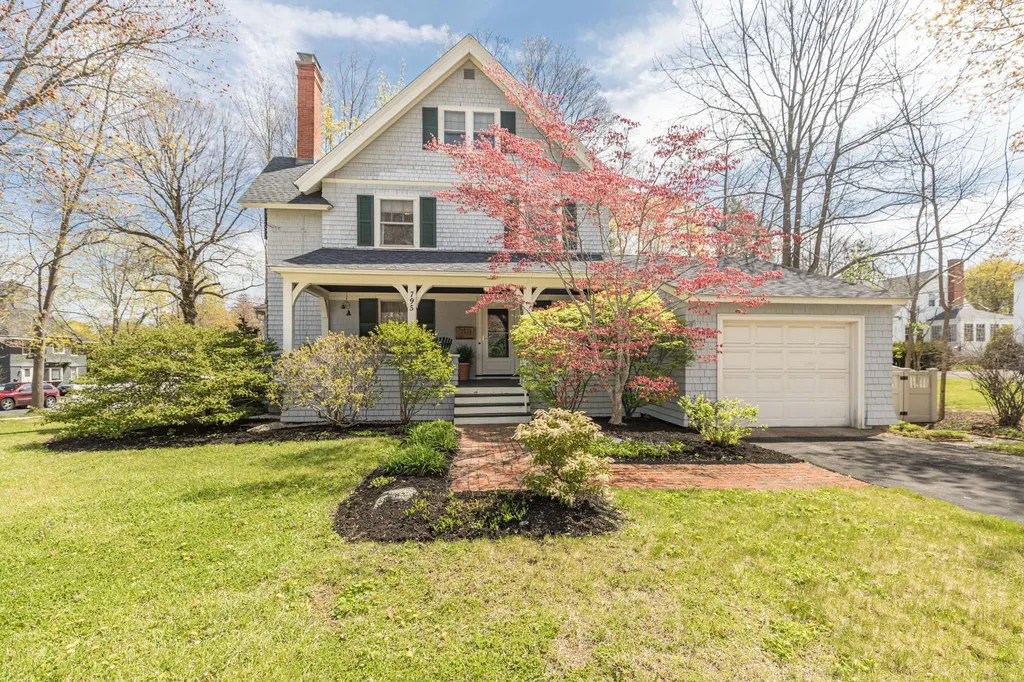
Built circa 1895. Beautifully presented, well cared for, spacious and stately, 4 bedroom, 3 bathroom, 2600+ square foot , three level New England Style home located in the highly desirable Little Harbor area of Portsmouth and within a short stroll to downtown and easy access to major routes. First floor has a welcoming front porch and inviting entrance foyer that opens up to a fireplaced living room, large dining room with fireplace, light and bright sunroom, updated kitchen and rear mudroom. Side door off kitchen leads to fully fenced, tastefully hardscaped south facing backyard and garden area. Period staircase to second floor which offers 4 bedrooms and full bathroom. Second floor layout currently used as home office, TV room and two bedrooms. Third floor provides for two additional office rooms,3/4 bathroom, and attic storage. Full basement with tall ceilings. One car garage plus additional driveway off Lincoln Avenue. Loaded with period details and architectural features. Showings by appointment starting 5/15/22

Listed by Jeffrey Mountjoy of The Aland Realty Group

Listing Sold by WBS Realty

$
$
%
$/month over payments
Federal 30-year interest rate: 6.49% last updated on Jul 9, 2026
* All Figures are estimates. Check with your bank or proposed mortgage company for actual interest rates.
This product uses the FRED® API but is not endorsed or certified by the Federal Reserve Bank of St. Louis.

Ask A QuestionMore Details

20 Burnette Drive Rye NH 03870

Rye, NH20 Burnette Drive

Sale Price$1,050,000

Sold

MLS Number 4935116

  • Residential Single Family
  • Full Bath 1
  • Address 20 Burnette Drive
  • Construction Existing
  • Bedrooms 4

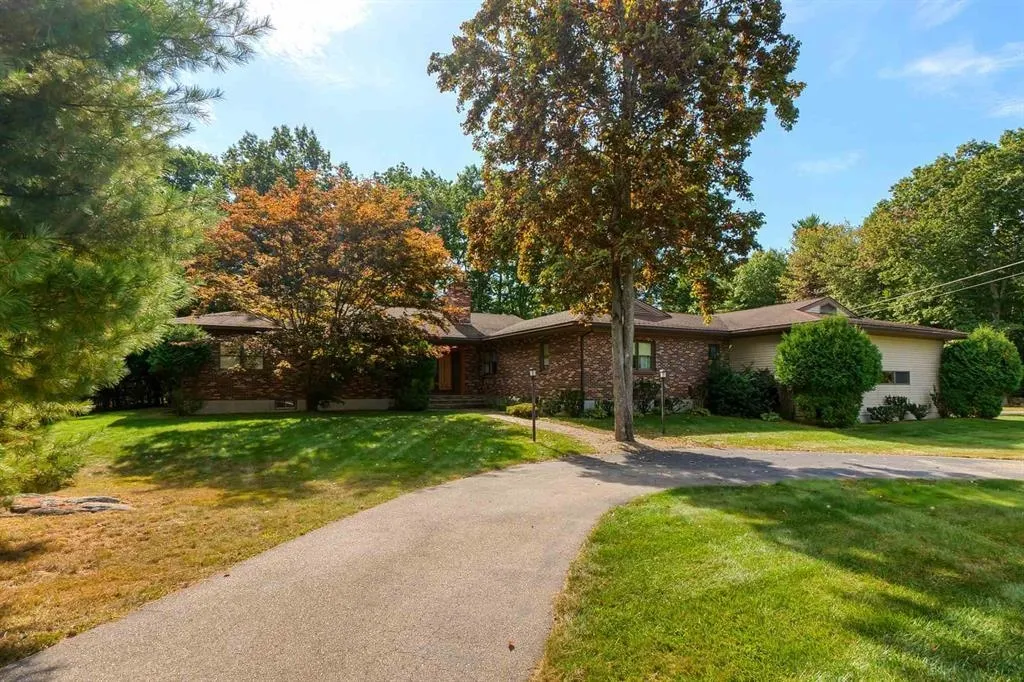
Welcome to 20 Burnette Drive; A custom executive ranch located on a quiet street in beautiful Rye, NH. This sprawling home offers almost 3500 square feet on one floor plus additional unfinished space above the oversized 3 car garage. A circular driveway leads you to the double doored front entry. Inside, you will find numerous upgrades and amenities throughout this thoughtfully designed home. Included among these is central air, a new heating system, whole house generator, wood burning fireplace and newly updated kitchen and baths. Many of the floors have also been redone with tasteful hardwood. The flexible layout features 3 bedrooms and 2 baths, including the primary ensuite, on one end of the house, and a 4th bedroom on the other end of the home adjacent to a 3rd full bath. Off of the kitchen, a 3-season room has recently been completed that leads out to a new and very large composite deck. The large flat lawn surrounding the home makes a wonderful space for any of your outdoor activities. All of this offered in low tax Rye, with excellent schools and your very own beach pass. Don't miss out! Join us for two open houses this weekend - Saturday 10/29 12:30-2:00pm & Sunday 10/30 from 10:00-11:30am!

Listed by Erin Proulx of KW Coastal and Lakes & Mountains Realty/Portsmouth

Listing Sold by KW Coastal and Lakes & Mountains Realty/Portsmouth

$
$
%
$/month over payments
Federal 30-year interest rate: 6.49% last updated on Jul 9, 2026
* All Figures are estimates. Check with your bank or proposed mortgage company for actual interest rates.
This product uses the FRED® API but is not endorsed or certified by the Federal Reserve Bank of St. Louis.

Ask A QuestionMore Details

Broker Reciprocity 

Copyright 2026 PrimeMLS, Inc. All rights reserved. This information is deemed reliable, but not guaranteed. The data relating to real estate displayed on this display comes in part from the IDX Program of PrimeMLS. The information being provided is for consumers’ personal, non-commercial use and may not be used for any purpose other than to identify prospective properties consumers may be interested in purchasing. Data last updated July 14, 2026 8:53 PM UTC

 
dream home
Find Your

Dream Home