Berkshire Hathaway Nicole Watkins Logo

Nicole Watkins

Find your lakes region dream home
79330
results
Refine Search

Your Search Results

r=3853-3864
26 Cornwall Street Portsmouth NH 03801
Sold

MLS Number 4935037

  • Condo
  • Square Feet 1,782
  • Bedrooms 3
  • New Contruction Existing
  • Complex Islington Green

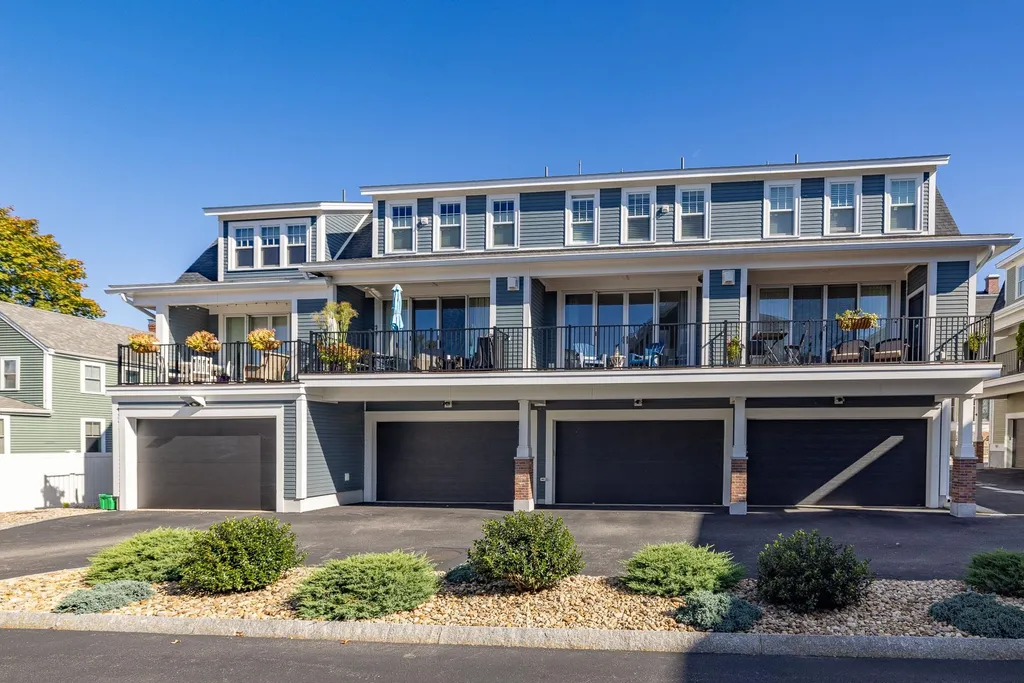
Easy living! Enjoy residing in Portsmouth and walking to Market Square. Relish the west end of downtown Portsmouth at Islington Green Condominiums. Terrific townhouse featuring an open concept kitchen, dining and living room with stone gas fireplace. Quality kitchen with a center granite island with eating, stainless steel appliances, white cabinets, and granite counters. Comfortable open design offers hardwood flooring and beautiful crown molding. Gather in the light filled dining room with glass sliding doors leading to the private covered deck. Great design with the primary bedroom on the 3rd level consisting of walk in closet, ¾ bath with tile shower and granite vanity. 2nd bedroom and full bath are also on this level. 1st floor offers a bedroom or office/study and a ½ bath. 2 car garage with direct entry to condo, central a/c, pet friendly and professionally managed. Desirable location with sidewalks to downtown Portsmouth. Pets shall be allowed only with the written permission of the board of directors. Move right in! Showings start at the open houses: Friday, October 28th : 4 pm - 5:30 pm, Saturday, October 29th : 1 pm to 3 pm and on Sunday, October 30th : 1 pm - 3 pm.

Listed by Lauren Stone of Carey Giampa,LLC/Rye

Listing Sold by Carey Giampa,LLC/Rye

$
$
%
$/month over payments
Federal 30-year interest rate: 6.49% last updated on Jul 9, 2026
* All Figures are estimates. Check with your bank or proposed mortgage company for actual interest rates.
This product uses the FRED® API but is not endorsed or certified by the Federal Reserve Bank of St. Louis.

Ask A QuestionMore Details

21/23 Fox Road Middleton NH 03887

Middleton, NH21/23 Fox Road

Sale Price$1,050,000

Sold

MLS Number 4998224

  • Residential Single Family
  • Full Bath 2
  • Address 21/23 Fox Road
  • Construction Existing
  • Bedrooms 4

A once in lifetime opportunity and investment! Double lot .95 acres with 198' of water frontage, including a sandy beach and private dock on the beautiful and tranquil Sunrise Lake! Unlimited possibilities ranging from a family compound, to short term rental property or year round home. Fall in love with this sprawling 4 Bdrm one level waterfront home with finished walk out ll, utility garage and det garage on one lot. Featuring a chefs kitchen, living room with stunning water views, a 24x28 Primary master suite with cathedral ceilings , private bath, walk in closet and slider leading to the multi tiered deck. Finished family room in LL with Harmon Pellet stove and stone hearth. Freshly painted, new flooring and new vinyl siding. The second lot is home to a 40ft long two car tandem garage, large enough for a boat with RV hookup and expansive raised bed gardens that could be featured in Better Homes and Gardens- a blank canvas to build if you so desired! If that captures your attention- there is a possibility to purchase a third adjoining cottage. Half an hour to the lakes region as well as the Ocean and just over an hour to Boston. It doesn't get any better than this! Owner will sell furnished. Turn key!

Listed by April Dunn of April Dunn & Associates LLC

Listing Sold by Century 21 NE Group

$
$
%
$/month over payments
Federal 30-year interest rate: 6.49% last updated on Jul 9, 2026
* All Figures are estimates. Check with your bank or proposed mortgage company for actual interest rates.
This product uses the FRED® API but is not endorsed or certified by the Federal Reserve Bank of St. Louis.

Ask A QuestionMore Details

10 Willard Avenue Portsmouth NH 03801
Sold

MLS Number 4944942

  • Residential Single Family
  • Full Bath 2
  • Address 10 Willard Avenue
  • Construction Existing
  • Bedrooms 3

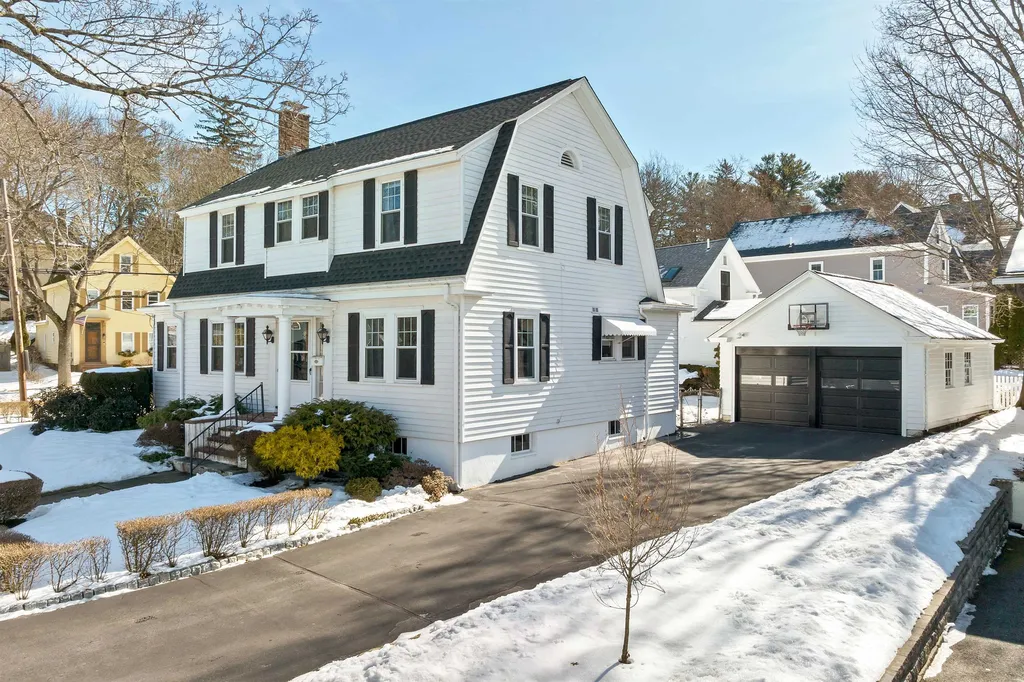
This is a once in a lifetime opportunity to call this signature Portsmouth property your home! First time on the open market and only two owners since 1937, this home has been loved and cared for and it's easy to feel the minute you step inside. Welcome to the charm and character of the 1930's architecture which has been fully preserved and is in amazing condition. All systems have been fully updated including the addition of high velocity A/C, new roof, newer boiler, on demand hot water, replacement windows, irrigation system and more. The first floor offers a front to back living room complete with working fireplace, high ceilings and a sun filled four season porch great for flex space. Large eat in kitchen with direct access to dining room and let's not forget the beautiful built in china cabinet. The second floor offers a large primary suite, two additional bedrooms and a full bathroom. We can't go without mentioning the amazing, professionally landscaped, corner lot this property sits on and yes, it has a two car garage! It's doesn't get much better than this for the walk to town and schools location! It's a highly sought after neighborhood for good reason and we can't wait to show this Portsmouth gem off to you. Showings are delayed until the open house on Sunday March 12th 11:00-1:00pm. See you there.

Listed by Nikki Douglass of KW Coastal and Lakes & Mountains Realty

Listing Sold by Duston Leddy Real Estate

$
$
%
$/month over payments
Federal 30-year interest rate: 6.49% last updated on Jul 9, 2026
* All Figures are estimates. Check with your bank or proposed mortgage company for actual interest rates.
This product uses the FRED® API but is not endorsed or certified by the Federal Reserve Bank of St. Louis.

Ask A QuestionMore Details

50 Cate Street Portsmouth NH 03801
Sold

MLS Number 4949913

  • Condo
  • Square Feet 2,185
  • Bedrooms 3
  • New Contruction New Construction
  • Complex West End Place

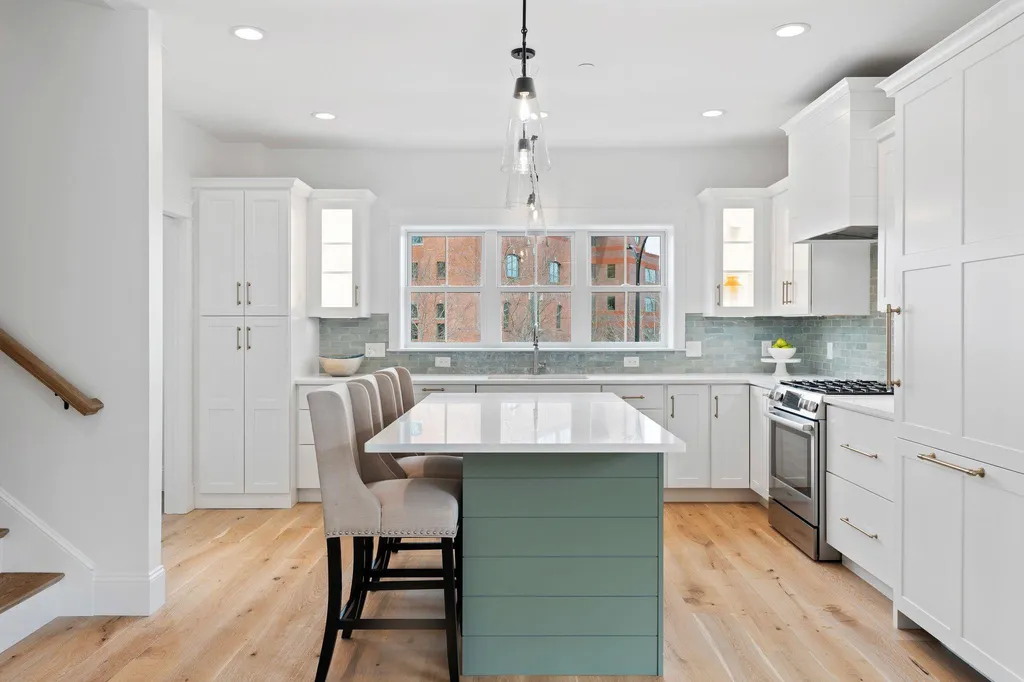
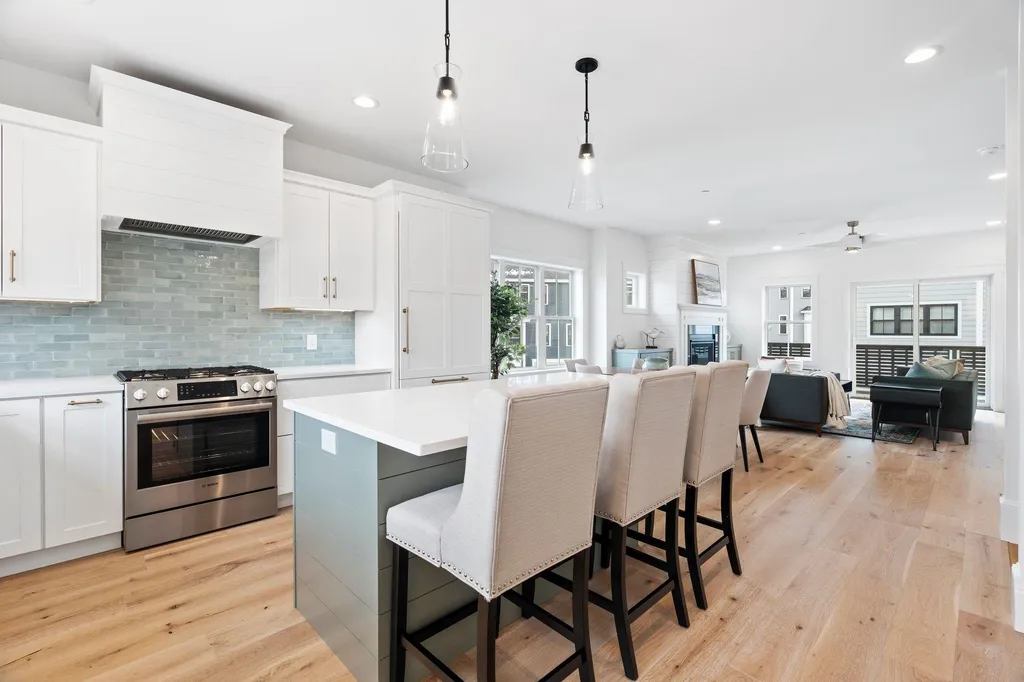
75% SOLD OUT! West End Place, a new community of luxury townhomes in the heart of Portsmouth vibrant and happening West End! Featuring three floors of spacious living including a two-car garage, three bedrooms and four baths, plus a first floor bonus suite. Steps to restaurants, cafes and shopping and is just 1 mile from Market Square, these well-appointed townhomes include all the bells and whistles! The second floor is an open flow living space, with custom kitchen with island and quartz countertops, tile backsplash and wet bar. Flex space off kitchen perfect for a home office or a great walk-in pantry! Living level complete with high ceilings, gas fireplace, wide plank hardwood flooring and custom trim work throughout. Glass doors off the living room lead to large private deck. Upstairs features three bedrooms including a primary suite with hardwood flooring, feature wall, and ensuite bath with full tile shower. Vaulted ceilings in all bedrooms. First floor "bonus suite" makes for a great guest suite, office, den. Ample closet space throughout. Unbeatable West End location! Units ready for closing in 30-75 days!

Listed by Grant Parham and Jennifer Green of Green & Company

Listing Sold by Duston Leddy Real Estate

$
$
%
$/month over payments
Federal 30-year interest rate: 6.49% last updated on Jul 9, 2026
* All Figures are estimates. Check with your bank or proposed mortgage company for actual interest rates.
This product uses the FRED® API but is not endorsed or certified by the Federal Reserve Bank of St. Louis.

Ask A QuestionMore Details

50 Cate Street Portsmouth NH 03801
Sold

MLS Number 4945036

  • Condo
  • Square Feet 2,185
  • Bedrooms 3
  • New Contruction New Construction
  • Complex West End Place

Unit 6 LAST AVAILABLE END UNIT! Only 3 townhomes left at West End Place, a new community of luxury townhomes in the heart of Portsmouth vibrant and happening West End! Featuring three floors of spacious living including a two-car garage, three bedrooms and four baths, plus a first floor bonus suite. Steps to restaurants, cafes and shopping and is just 1 mile from Market Square, these well-appointed townhomes include all the bells and whistles! The second floor is an open flow living space, with custom kitchen with island and quartz countertops, tile backsplash and wet bar. Flex space off kitchen perfect for a home office or a great walk-in pantry! Living level complete with high ceilings, gas fireplace, wide plank hardwood flooring and custom trim work throughout. Glass doors off the living room lead to large private deck. Upstairs features three bedrooms including a primary suite with hardwood flooring, feature wall, and ensuite bath with full tile shower. Vaulted ceilings in all bedrooms. First floor "bonus suite" makes for a great guest suite, office, den. Ample closet space throughout. Unbeatable West End location! Units ready for closing in 30-75 days!

Listed by Grant Parham and Jennifer Green of Green & Company

Listing Sold by Duston Leddy Real Estate

$
$
%
$/month over payments
Federal 30-year interest rate: 6.49% last updated on Jul 9, 2026
* All Figures are estimates. Check with your bank or proposed mortgage company for actual interest rates.
This product uses the FRED® API but is not endorsed or certified by the Federal Reserve Bank of St. Louis.

Ask A QuestionMore Details

6 Aqua Way Salem NH 03079

Salem, NH6 Aqua Way

Sale Price$1,050,000

Sold

MLS Number 4995906

  • Residential Single Family
  • Full Bath 3
  • Address 6 Aqua Way
  • Construction Existing
  • Bedrooms 5

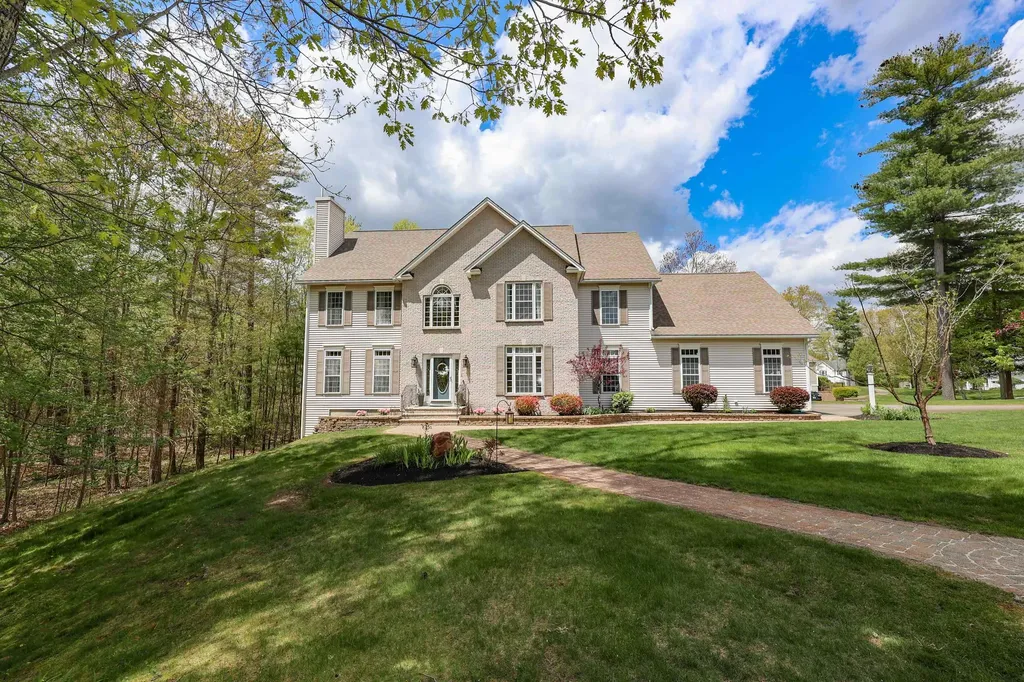
Welcome to family living at its best! A beautiful colonial that is nestled in the coveted Aurora Woods neighborhood of North Salem, on Aqua Way cul-de-sac. This 4,697 square foot home is ideal for multi-generational living and is in move in ready condition. A 5-bedroom, 5-bathroom home to meet your needs for comfortable living and spacious entertaining. The impressive main level features an open floor plan with 9ft ceilings, office, laundry room, kitchen/dining, family room, living room and formal dining room. Access the maintenance free deck from the kitchen area sliding glass door. The front entry's sweeping hardwood stairs brings you the 2nd level. The primary suite along with 3 additional bedrooms, 2 additional full bathrooms that provide private and semiprivate access and large bonus room complete the 2nd floor living area. The partially finished walk-out basement provides a legal In-Law apartment of over 900 Square feet that enjoys plenty of natural light. Well-appointed for independent living from the main level. The apartment features a living room, kitchen/dining, and a good size bedroom with a walk-in closet. A ¾ bath with laundry closet that can accommodate a full-size washer and dryer adds to ease of apartment living. Equipped with it's own independent heating system to ensure optimal comfort. The home is wired for a portable standby generator. Considerable storage space is available in the unfinished portion of the basement.

Listed by Jim Harvey of Keller Williams Realty-Metropolitan

Listing Sold by Lamacchia Realty, Inc.

$
$
%
$/month over payments
Federal 30-year interest rate: 6.49% last updated on Jul 9, 2026
* All Figures are estimates. Check with your bank or proposed mortgage company for actual interest rates.
This product uses the FRED® API but is not endorsed or certified by the Federal Reserve Bank of St. Louis.

Ask A QuestionMore Details

134 Valley View Road Hebron NH 03241-0000

Hebron, NH134 Valley View Road

Sale Price$1,050,000

Sold

MLS Number 4910056

  • Residential Single Family
  • Full Bath 2
  • Address 134 Valley View Road
  • Construction Existing
  • Bedrooms 3

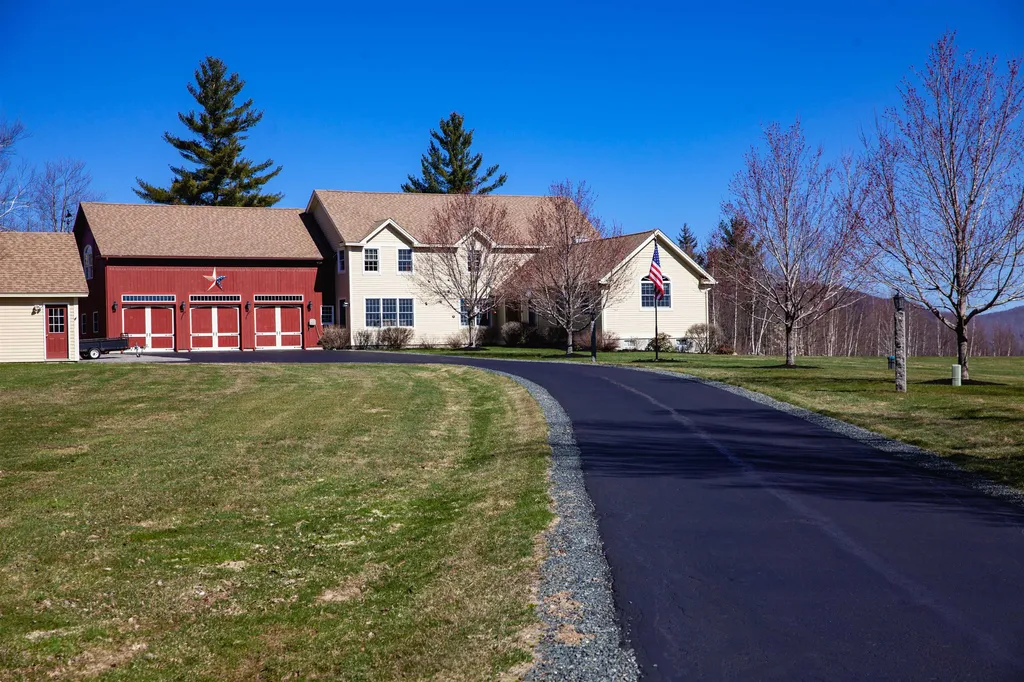
The ultimate White Mountain home located minutes from Newfound Lake in low tax Hebron. This custom built post and beam home is perched for optimal northern views. From the wrap around deck, you can see to Mt. Washington. The views are breathtaking, but the house and property are of the same caliber. No expense has been spared in building and maintaining of this high quality home, from the kitchen to the lawn to the back up generator. Over 5,000 Sq Ft of living space, hardwood floors, epoxy garage floors, open concept kitchen, living and dining room, and huge bonus room over the garage. Helicopter access possible. Drone footage available.

Listed by Katie Hemingway of Elaine Hughes Realty Group,LLC

Listing Sold by Granite Group Realty Service's

$
$
%
$/month over payments
Federal 30-year interest rate: 6.49% last updated on Jul 9, 2026
* All Figures are estimates. Check with your bank or proposed mortgage company for actual interest rates.
This product uses the FRED® API but is not endorsed or certified by the Federal Reserve Bank of St. Louis.

Ask A QuestionMore Details

5 Parker Lane Bedford NH 03110

Bedford, NH5 Parker Lane

Sale Price$1,050,000

Sold

MLS Number 4946471

  • Residential Single Family
  • Full Bath 3
  • Address 5 Parker Lane
  • Construction Existing
  • Bedrooms 4

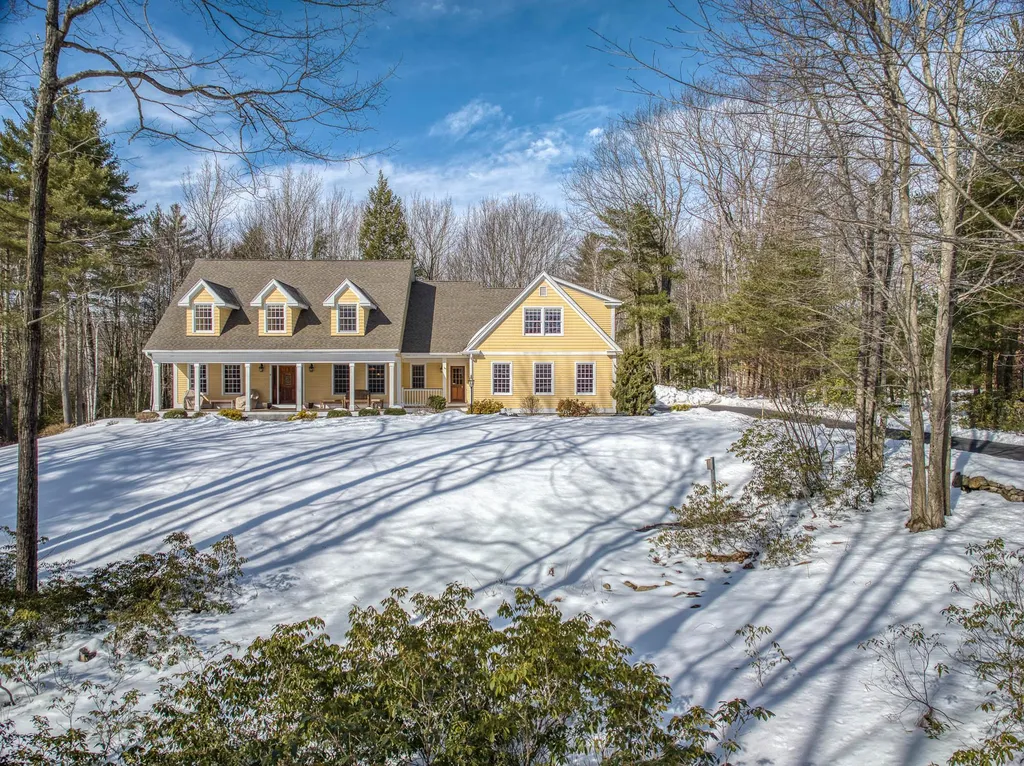
Classic and Serene, Farmhouse Cape with 4,518 sq ft of exceptional living space. Private oasis…. Set back from the road on 2.48 acres this home is perfect for entertaining and to add a pool! Beautiful landscaping and paver paths lead guests to the farmers porch and to the grand 2-story entry. A study with gas fireplace is on one side, while the expansive dining room is on the other. The center island kitchen features newer appliances inc. double ovens, a 5-burner gas range with exhaust. The kitchen is open to the family room, the gas fireplace and a wall of oversized windows to view nature. Fabulous finished walk-out basement Rec. Room perfect for watching the game, with game room/bar and a 3/4 bath. Two staircases to the 2nd floor …the primary bedroom has 2 huge walk-in closets, a claw-foot soaking tub, a glass-door shower room and a double sink vanity. Two of the additional bedrooms have private baths. Large two car garage plus a detached 1 car garage with loft plus attached carport for additional vehicle/tractor/yard equipment storage. Systems include central air and auto. generator. VISit Today!

Listed by Marianna Vis of Four Seasons Sotheby's Int'l Realty

Listing Sold by Four Seasons Sotheby's Int'l Realty

$
$
%
$/month over payments
Federal 30-year interest rate: 6.49% last updated on Jul 9, 2026
* All Figures are estimates. Check with your bank or proposed mortgage company for actual interest rates.
This product uses the FRED® API but is not endorsed or certified by the Federal Reserve Bank of St. Louis.

Ask A QuestionMore Details

4 Candlewood Road Windham NH 03087

Windham, NH4 Candlewood Road

Sale Price$1,050,000

Sold

MLS Number 4946564

  • Residential Single Family
  • Full Bath 3
  • Address 4 Candlewood Road
  • Construction Existing
  • Bedrooms 4

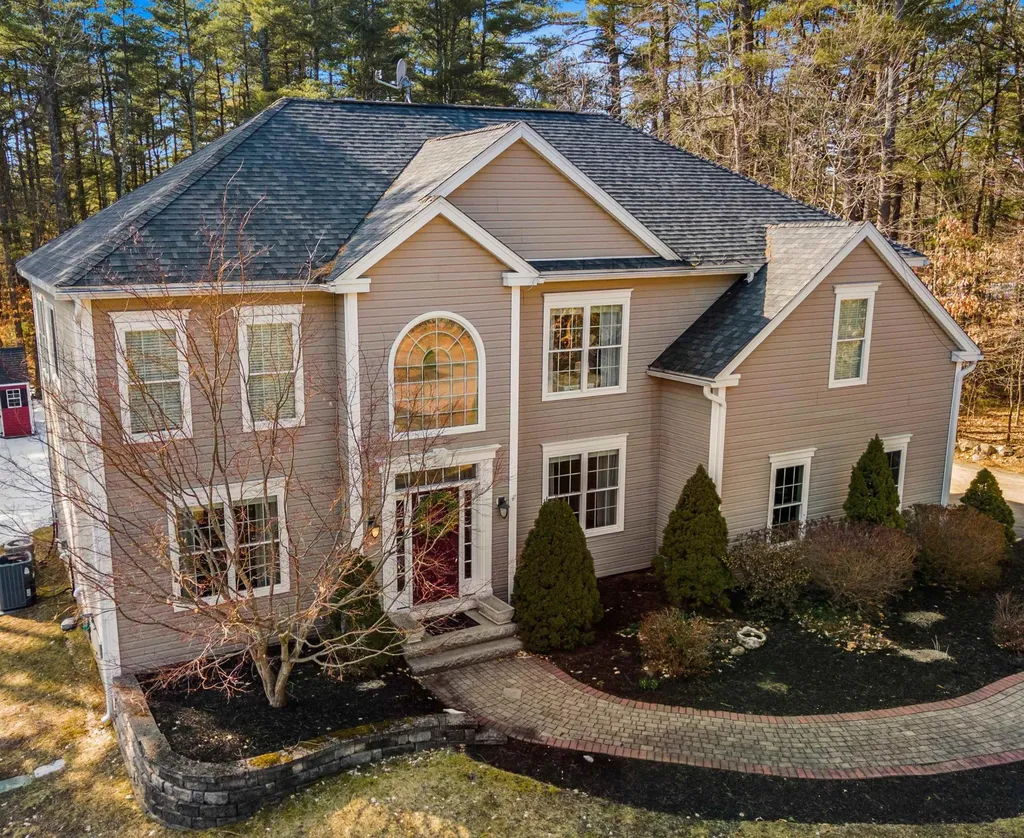

SOPHISTICATION AND HIGH STYLE IN AN IDYLLIC SETTING...EXPERIENCE TRANQUILITY IN A PREEMINENT NEIGHBORHOOD! Park-like acreage and mature landscaping envelope this elegantly executed home. Enter the two story foyer and notice crisp white millwork and open and flowing spaces. Enjoy morning coffee and sunshine in the sitting room as you start your day. Guests will pull up a seat at the granite island for hors d'oeuvres in the chef's kitchen where no expense was spared. Thermador and Subzero paneled appliances combine with custom cabinetry and granite surfaces and adjacent pantry with refrigerated drawers and storage make entertaining effortless as you host memorable events in the wainscoted formal dining room. Conversation will naturally flow to the great room as you relax in front of the fire or head outside to the oversized composite deck with retractable awning that overlooks a sparkling inground pool...your backyard oasis that guarantees summer fun! In every season, the finished lower level is a space to relax, entertain or work at home in solitude. Upstairs, three large light and bright bedrooms with ensuite or jack and jill baths and spacious closets are sure to please! At day's end, retire to a generously proportioned primary suite with dual walk-in closets. Unwind in the jetted tub or curl up on your comfy chair in the peaceful and private sitting area. MASTERFULLY CRAFTED INSIDE AND OUT...A LIFESTYLE BY DESIGN IN A HOME FOR ALL SEASONS!

Listed by Fine Homes Group International of Keller Williams Realty-Metropolitan

Listing Sold by

$
$
%
$/month over payments
Federal 30-year interest rate: 6.49% last updated on Jul 9, 2026
* All Figures are estimates. Check with your bank or proposed mortgage company for actual interest rates.
This product uses the FRED® API but is not endorsed or certified by the Federal Reserve Bank of St. Louis.

Ask A QuestionMore Details

35 The Flume Drive Amherst NH 03031

Amherst, NH35 The Flume Drive

Sale Price$1,050,000

Sold

MLS Number 4946905

  • Residential Single Family
  • Full Bath 1
  • Address 35 The Flume Drive
  • Construction Existing
  • Bedrooms 5

Located in the highly desirable neighborhood of North Amherst Farms is where you'll find this stunning property. Exquisitely updated throughout with the upmost attention to quality & craftsmanship. The open concept home offers 4-5 bedrooms, 4 bathrooms & a sun-filled finished walk out lower level. The newly remodeled gourmet kitchen showcases high-end custom cabinetry, Thermadore gas range, 2 ovens, Thermadore dishwasher, Sub Zero refrigerator, granite countertops with custom tile backsplash & access to a mahogany 12x12 rear deck for summer entertaining. An office boasts cherry custom cabinetry. A 1st floor laundry rm, half bath, dining rm, living rm, family rm with vaulted ceiling & fireplace offers access to the 4 season sunroom with high efficiency wood stove. The 2nd floor primary suite boasts vaulted ceilings & updated bathroom with custom dbl vanity, jetted soaking tub, custom tile walk-in shower with glass enclosure and walk-in closet. Three other bedrooms & a 3/4 bathroom with dbl vanity & custom tile walk-in shower complete this level. The finished walk-out lower level is climate controlled & offers a bonus room, 5th bedroom, 3/4 bathroom with custom tile walk-in shower with glass enclosure & loads of unfinished storage space. New leach field in 2014, new well pump and expansion tank. New water heater. Generator ready. 4-bedroom septic sys. Irrigation sys. Too many updates to list. Schedule your private viewing before its gone! Offers due by April 02, 8pm.

Listed by Gina Aselin of EXP Realty

Listing Sold by Keller Williams Realty-Metropolitan

$
$
%
$/month over payments
Federal 30-year interest rate: 6.49% last updated on Jul 9, 2026
* All Figures are estimates. Check with your bank or proposed mortgage company for actual interest rates.
This product uses the FRED® API but is not endorsed or certified by the Federal Reserve Bank of St. Louis.

Ask A QuestionMore Details

64 Northland Road Windham NH 03087

Windham, NH64 Northland Road

Sale Price$1,050,000

Sold

MLS Number 4946990

  • Residential Single Family
  • Full Bath 1
  • Address 64 Northland Road
  • Construction Existing
  • Bedrooms 4

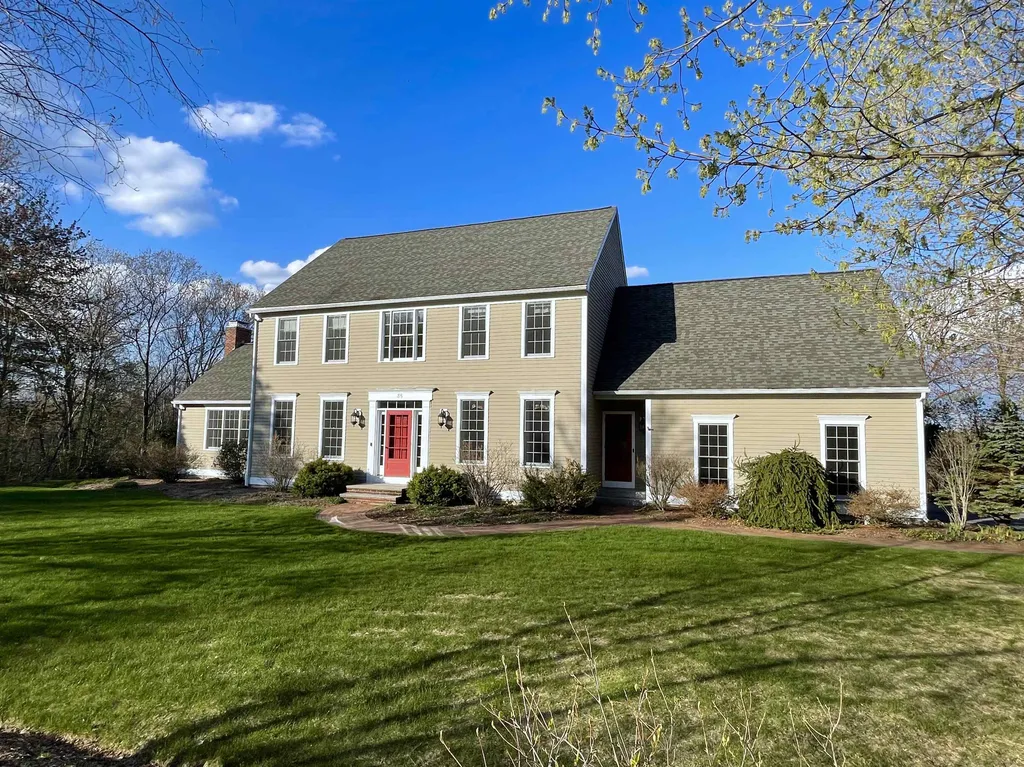
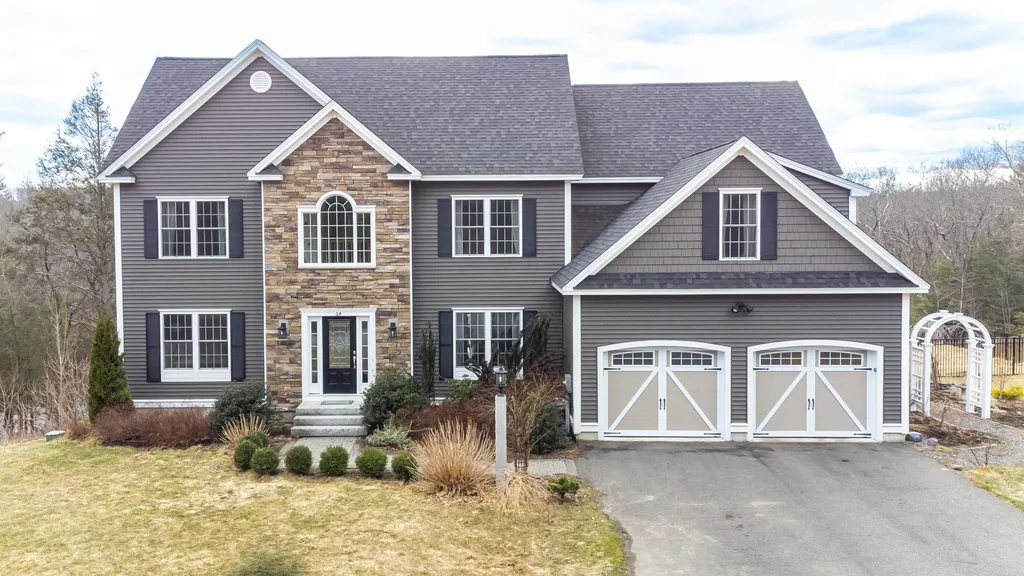
Now available this 4 Bedroom Colonial Home in Spruce Pond Estates overlooking and abutting 64+ acres of conservation land with pond views. This home was built in 2016 with tasteful, traditional colors & dcor. The 29 foot eat in kitchen offers a center island, granite counters & stainless steel appliances. The adjacent family room offers views into the back yard & conservation land with a gas fire place. French doors open into the formal dining room with wood floors, trayed ceiling & picture frame moldings. A 1st floor office/den completes the 1st level floor plan. A turned wood staircase accesses the 2nd level with 4 bedrooms & a separate laundry room. The primary bedroom with ensuite offers tiled shower with dual shower heads & tiled bench. A bonus room off the bedroom works for a private office option or workout room. Wood floors were recently installed throughout the 2nd level. A full walk up attic and walkout basement offer lots of storage and potential for expanded living space. Take in the views of the pond from under the pergola in your back yard! Lots of mature landscaping including fruit trees, lots of perennials & specimen trees. Back On the Market (buyer withdrew prior to inspections)

Listed by Andrew White of RE/MAX Innovative Properties

Listing Sold by Compass New England, LLC

$
$
%
$/month over payments
Federal 30-year interest rate: 6.49% last updated on Jul 9, 2026
* All Figures are estimates. Check with your bank or proposed mortgage company for actual interest rates.
This product uses the FRED® API but is not endorsed or certified by the Federal Reserve Bank of St. Louis.

Ask A QuestionMore Details

22 Cherry Lane Bedford NH 03110

Bedford, NH22 Cherry Lane

Sale Price$1,050,000

Sold

MLS Number 4945652

  • Residential Single Family
  • Full Bath 3
  • Address 22 Cherry Lane
  • Construction Existing
  • Bedrooms 4

Great opportunity Just Reduced!! "Ultimate privacy and solitude await you at the end of a 600-foot driveway that leads to this magnificent home. In order to make sure you can get to your sanctuary year-round, the owners are including their 2016 GMC truck along with plow and salter." Custom home with amenities that would be nearly impossible to duplicate today. From the moment you enter the grand 2 story foyer you will love this home and its open floor plan. Complete privacy yet only 5 minutes to shopping. 1st floor features a remodeled light and bright gourmet kitchen with prep sink and upgraded appliances, 1st-floor office with a glass door, and the remainder is spacious and open with refinished flooring, 2nd floor features a master suite with a sitting area, gorgeous bath and walk-in closet. The home has 3 additional and a 2nd bedroom with en suite full bathroom. The home can be expanded to a 5-bedroom home. You will love the separate 2nd floor laundry room with separate sink and tons of storage. Lower level has a game room feecing a a bar for the adults. Lower level game room with bar and day light windows is a great place for the adults or kids. Oversized 3 car garage with and a detched garage.You will find various wildlife in the back yard and a few trails to explore. This is a place to call home and designed for entertaining and gracious living. On demand generator is great in the winter. Sellers are related to agent. See remarks for Home Sale contingency.

Listed by Tim Joyce of Keller Williams Gateway Realty

Listing Sold by Keller Williams Gateway Realty/Salem

$
$
%
$/month over payments
Federal 30-year interest rate: 6.49% last updated on Jul 9, 2026
* All Figures are estimates. Check with your bank or proposed mortgage company for actual interest rates.
This product uses the FRED® API but is not endorsed or certified by the Federal Reserve Bank of St. Louis.

Ask A QuestionMore Details

Broker Reciprocity 

Copyright 2026 PrimeMLS, Inc. All rights reserved. This information is deemed reliable, but not guaranteed. The data relating to real estate displayed on this display comes in part from the IDX Program of PrimeMLS. The information being provided is for consumers’ personal, non-commercial use and may not be used for any purpose other than to identify prospective properties consumers may be interested in purchasing. Data last updated July 14, 2026 7:54 PM UTC

 
dream home
Find Your

Dream Home