Berkshire Hathaway Nicole Watkins Logo

Nicole Watkins

Find your lakes region dream home
79329
results
Refine Search

Your Search Results

r=3865-3876
22 Edgerly School Road Meredith NH 03253
Sold

MLS Number 4910842

  • Residential Single Family
  • Full Bath 2
  • Construction Existing
  • Bedrooms 3
  • Bathroom 3

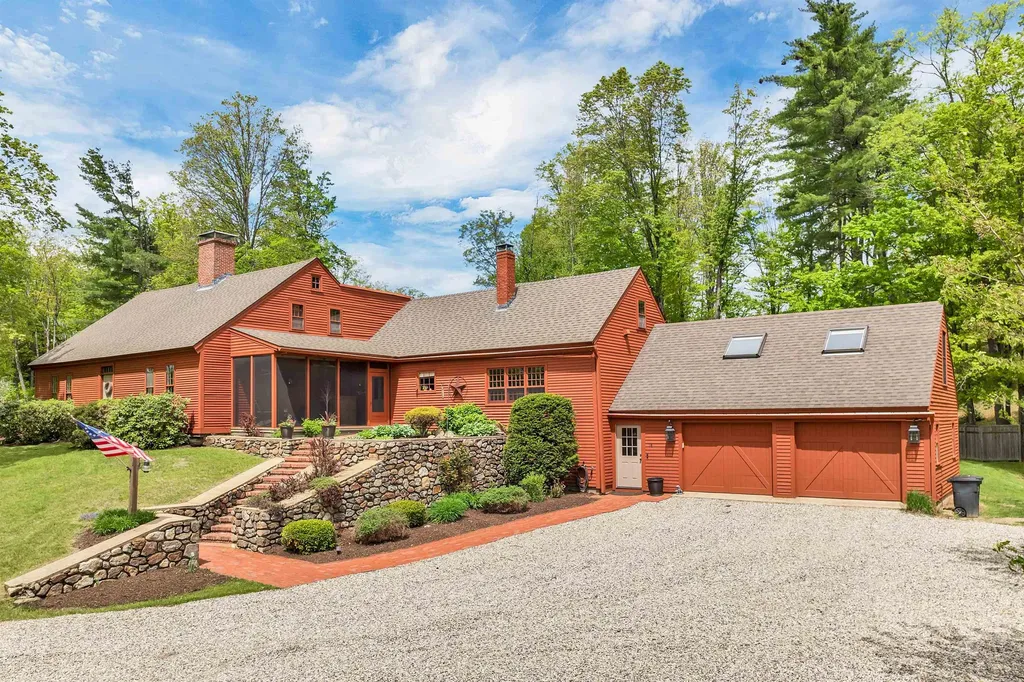
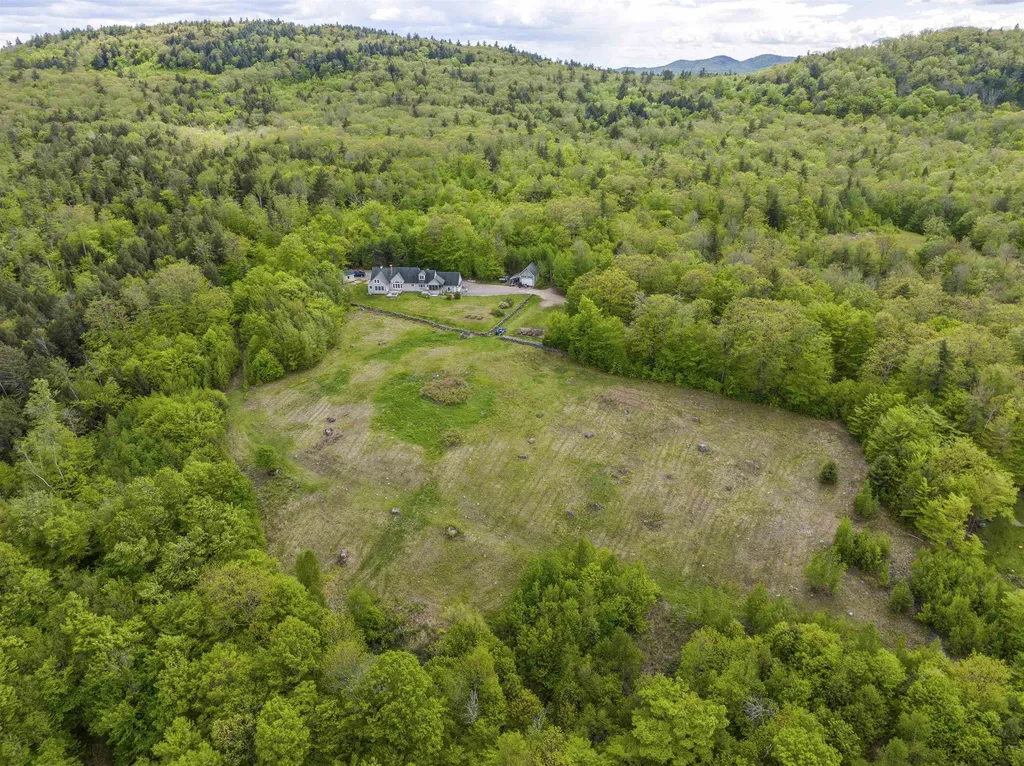
Situated on a rare 147 acres in Meredith, with views extending to the White Mountains, turn this 3 bed, 3 bath cape into your dream home. Featuring an open concept floor plan, first floor primary suite, and oversized screen porch, the living room is highlighted by a wood burning, field stone fireplace and has direct access via french doors to the rear deck where you can capture some of the best views. With two attached garages, one oversized, heated, detached garage, and additional drive-thru shed, there is ample space for storage or workshop opportunity. Surrounded by acres of conservation, classic stone walls are found throughout the property and an additional 5 acre field is cleared just a short walk away from the home. The ability to subdivide provides a variety of possibilities and potential investment opportunity, while still maintaining privacy surrounding the home. Preinspection report is available upon request.

Listed by Brie Stephens of Compass New England,LLC

Listing Sold by
$
$
%
$/month over payments
Federal 30-year interest rate: 6.49% last updated on Jul 9, 2026
* All Figures are estimates. Check with your bank or proposed mortgage company for actual interest rates.
This product uses the FRED® API but is not endorsed or certified by the Federal Reserve Bank of St. Louis.

Ask A QuestionMore Details

55 Pit Lane New Castle NH 03854

New Castle, NH55 Pit Lane

Sale Price$1,050,000

Sold

MLS Number 4910945

  • Residential Single Family
  • Full Bath 2
  • Address 55 Pit Lane
  • Construction Existing
  • Bedrooms 3

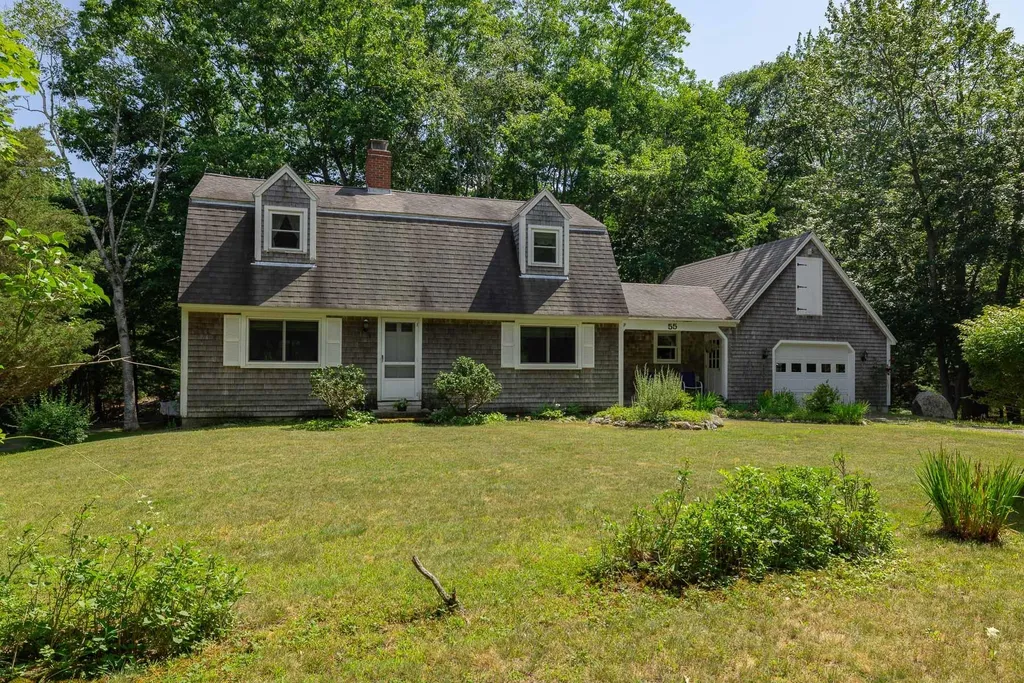
A rare find in New Castle! If you are looking for privacy, peace and tranquility this is it. This home boasts three bedrooms, two full baths, eat in kitchen, large living room with wood burning fireplace, two car attached garage with space above, full basement with high ceilings. Close to downtown Portsmouth, Wentworth by the Sea Hotel, Marina and Country Club. A short walk to New Castle beach. All of this plus low New Castle taxes. Come refresh this home and make it your own. Be sure to view attached tours.

Listed by Margaret Pesce of Great Island Realty LLC

Listing Sold by KW Coastal and Lakes & Mountains Realty

$
$
%
$/month over payments
Federal 30-year interest rate: 6.49% last updated on Jul 9, 2026
* All Figures are estimates. Check with your bank or proposed mortgage company for actual interest rates.
This product uses the FRED® API but is not endorsed or certified by the Federal Reserve Bank of St. Louis.

Ask A QuestionMore Details

14 Bills Way Bedford NH 03110

Bedford, NH14 Bills Way

Sale Price$1,050,000

Sold

MLS Number 4903077

  • Residential Single Family
  • Full Bath 3
  • Address 14 Bills Way
  • Construction Existing
  • Bedrooms 4

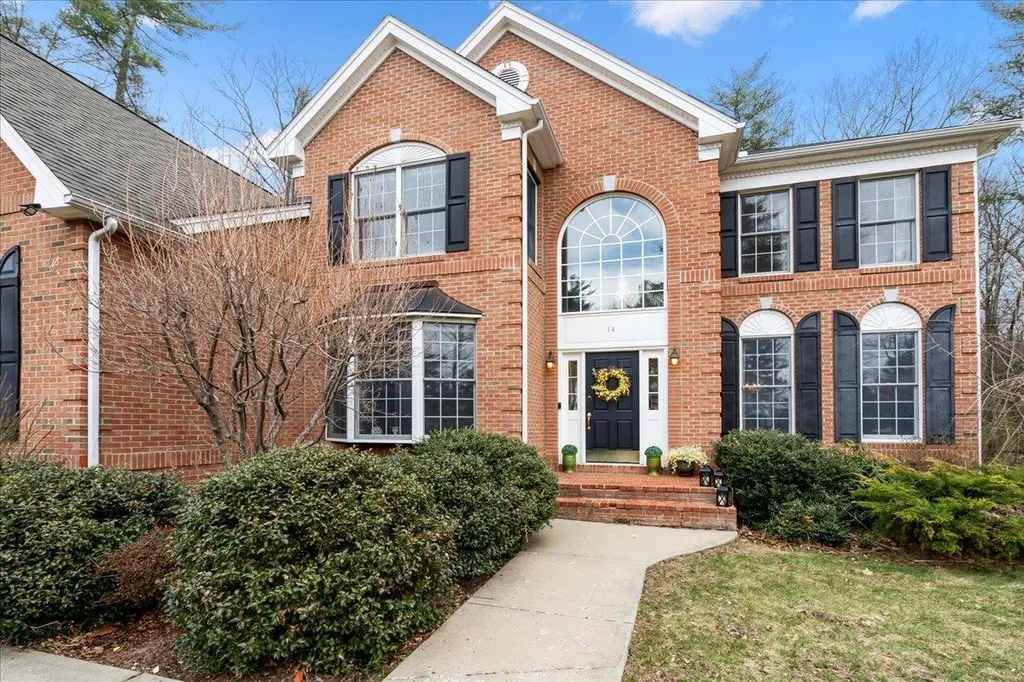
Welcome to this well maintained brick front colonial in the established neighborhood of Dunlap Place. This home sits in a quiet cul-de-sac, nestled on a private lot, yet still close to all the conveniences. As you enter, you're welcomed with a bright two-story foyer. There is an office off of the foyer, with double doors for privacy. The oversized great room also spans two stories with windows from floor to ceiling to let the light shine in. The huge kitchen has stainless steel appliances, walk in pantry & an island with gas stove. Front to back living room & dining room, great for entertaining. The second floor has 4 bedrooms, two bedrooms share a full Jack-and-Jill bathroom & one bedroom has an en suite full bath. The primary bedroom offers a seating area, large walk-in closet & spacious bathroom. Spread out in the basement in a finished multi-purpose room or in the additional billiard space. Ample basement storage. This home offers two staircases, gleaming hardwood floors & PUBLIC water. Home sits on over 3 acres, close to the regional airport, top-rated schools (minutes to Riddle Brook Elementary), grocery stores & the highway. Recent updates include new kitchen appliances, fresh paint throughout entire interior of the home, refinishing of the hardwood floors, replacement of the carpeting, adding a finished space in the basement & replacement of the hot water heater. Showings begin Friday April 1.

Listed by Cheryl Zarella & Associates of Coldwell Banker Realty Bedford NH

Listing Sold by Nelson Real Estate NH, LLC

$
$
%
$/month over payments
Federal 30-year interest rate: 6.49% last updated on Jul 9, 2026
* All Figures are estimates. Check with your bank or proposed mortgage company for actual interest rates.
This product uses the FRED® API but is not endorsed or certified by the Federal Reserve Bank of St. Louis.

Ask A QuestionMore Details

350 George Road Hebron NH 03241

Hebron, NH350 George Road

Sale Price$1,050,000

Sold

MLS Number 4953574

  • Residential Single Family
  • Full Bath 3
  • Address 350 George Road
  • Construction Existing
  • Bedrooms 4

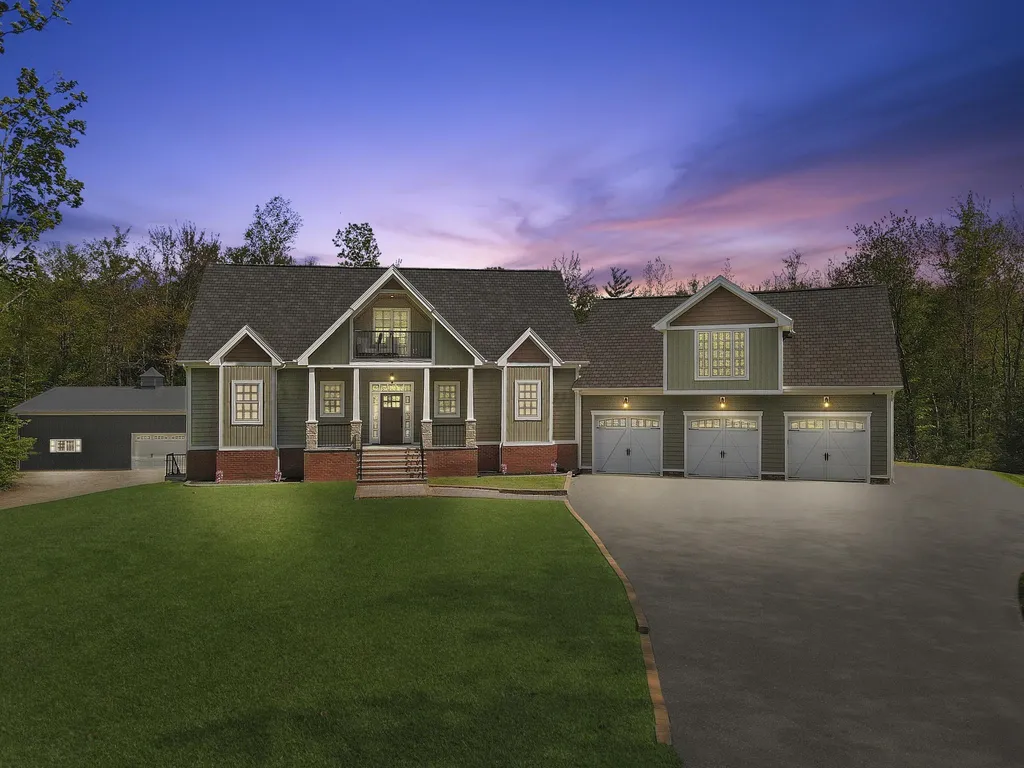
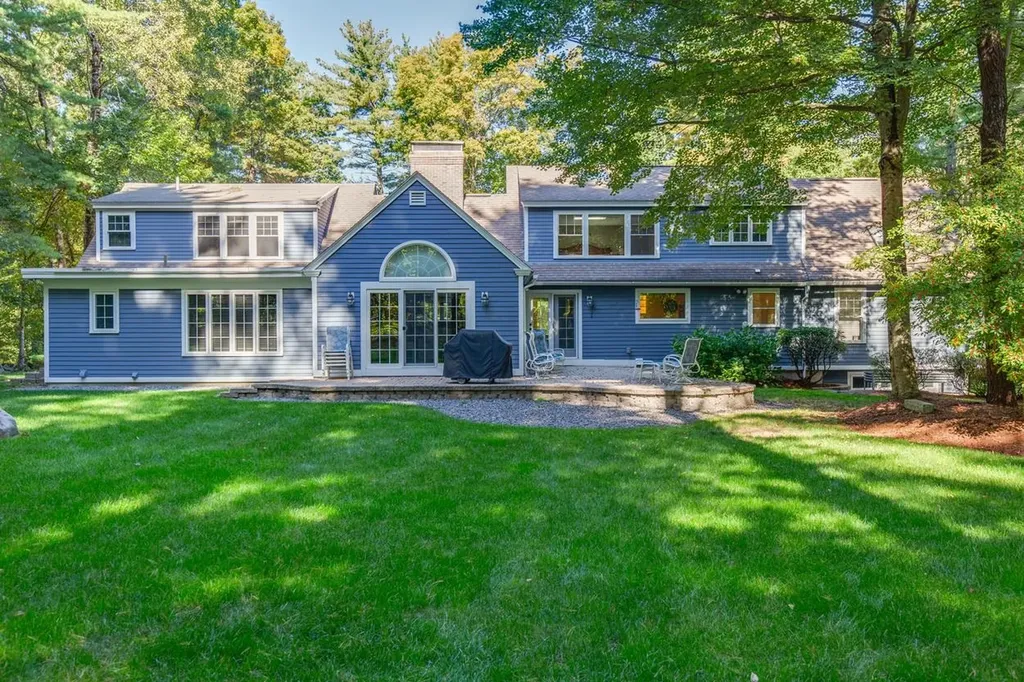
QUALITY, CONVENIENCE & COMFORT: All in one. This 4 bedroom, 6 bath Contemporary Cape is nestled on 2.4 beautifully landscaped acres in the low tax town of Hebron, NH just a few short miles to beaches on Newfound Lake. Designed for comfort & entertaining the open floor plan lends itself to hosting gatherings. Gourmet kitchen with granite counters, upgraded black stainless appliances open to dining area. Spacious light & bright living room adjoins the private back deck. First floor primary suite with soaking tub, custom tile shower & cedar lined walk-in closet. Upstairs you'll find a comfortable loft which walks out to a Widow's Peak porch & 2 ensuite bedrooms. Above the garage is the In-law apartment with full kitchen, dining area, living room & bedroom ensuite with private deck. The true entertainment spot is the lower level which is finished into a Pub-room with a sports bar feel & seating for 18; a theater room, and gym. On a beautiful day take the party outside to the covered patio or expansive deck. There's plenty of room for the toys with a 3 car attached garage and a separate 30X50 Morton building. Top quality systems including 50 year roofing, efficient propane heat, foam insulation; low maintenance vinyl shake siding & pvc trim. Wired as a “smart house”, you can run garage doors, ventilation, music, TVs & cameras on your phone. Handsome oak floors, coffered ceilings & craftsman quality woodwork. Taxes are: $5,000 per year. Offer deadline: 5PM, August 21

Listed by Lorna Platts Sirois of Old Mill Properties REALTORS

Listing Sold by EXP Realty

$
$
%
$/month over payments
Federal 30-year interest rate: 6.49% last updated on Jul 9, 2026
* All Figures are estimates. Check with your bank or proposed mortgage company for actual interest rates.
This product uses the FRED® API but is not endorsed or certified by the Federal Reserve Bank of St. Louis.

Ask A QuestionMore Details

1547 White Mountain Highway Tamworth NH 03886
Sold

MLS Number 4930131

  • Commercial
  • Selling Agent Name James Doucette
  • Year Built 1950
  • Square Feet 3,406
  • Acreage 4.46


EXCEPTIONAL OFFERING!!! The stellar reputation of this local landmark breakfast and lunch establishment is unmatched!! Winner of various awards and accolades: Voted Best Diner in NH by WMUR, Best Omelets by WMUR, Best of the Mt Washington Valley, and Best Overall. The owners of this hugely successful business have been here for 36+ years and are looking to retire. The loyalty of the local population provides strong numbers for year round strength while seasonal residents and tourists boost the numbers tremendously into the stratosphere!! Prime location on the northbound side of Route 16, one cannot miss it. Abundant parking, great signage and a building that has been incredibly well maintained and renovated over the years. Squeaky clean throughout, and wonderful, friendly, seasoned staff, it is a pleasure to dine here. So much more potential if one wishes to grow the business even further: Liquor license, expansion of seating, retail items, catering or a secondary business. 2nd floor 2 bedroom apartment (1152+- sqft) provides supplemental income or could be owners or employee quarters. This operation has a hard earned, well deserved, great name, status and character and it shows!!

Listed by Gerard Costantino of Costantino Real Estate LLC

Listing Sold by Jim Doucette Real Estate, LLC

$
$
%
$/month over payments
Federal 30-year interest rate: 6.49% last updated on Jul 9, 2026
* All Figures are estimates. Check with your bank or proposed mortgage company for actual interest rates.
This product uses the FRED® API but is not endorsed or certified by the Federal Reserve Bank of St. Louis.

Ask A QuestionMore Details

21 Salem Street Salem NH 03079

Salem, NH21 Salem Street

Sale Price$1,050,000

Sold

MLS Number 5003269

  • Residential Single Family
  • Full Bath 2
  • Address 21 Salem Street
  • Construction New Construction
  • Bedrooms 4

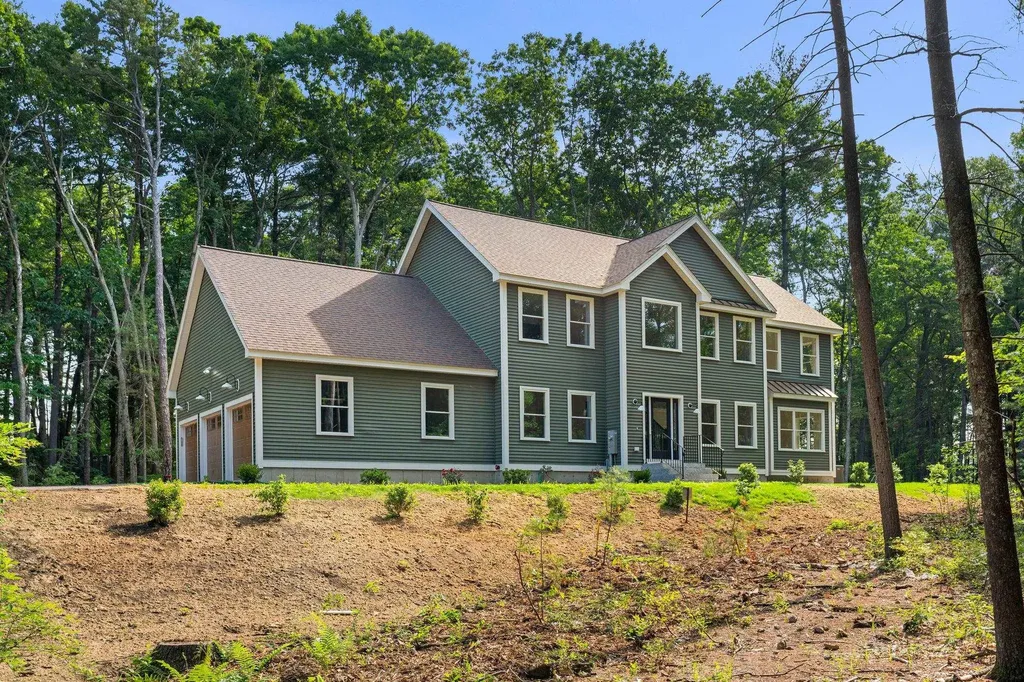
New build by DHB Homes set upon 2.63 acres of flat land in South Salem. Isolated from the street by a 250' driveway sits a 3,000 SF home hidden in the trees. Forest Green siding accented by a brown roof and wood tone garage doors with pops of trendy white exterior light fixtures. Inside is fit with light wide plank luxury vinyl floors, crisp white walls and iconic black doors. The kitchen features white cabinetry, a taupe cabinet style hood and white quartz with gray and tan veining - all perfectly finished with stainless appliances and designer light fixtures. The trim is meant to be minimalist - simple, clean lines flank the windows and doors with the white oak fireplace and bench custom designed for the spaces they fill. The primary suite is well suited featuring a moody and bold blue and white combo tile shower with brass plumbing fixtures, vaulted bedroom ceilings, double closets and abundant natural light. Three other bedrooms and a large laundry room complete the second floor. If storage is what you desire, the three-car attached garage and full unfinished basement are ideal as they are, or can be finished at a later date. Last, but certainly not least, is the backyard which is flat and flanked by trees on all sides -- perfect for a pool, patio or fire pit. Located close to all schools, I-93, Route-28, and the ever-popular Tuscan Village. Agent related to Sellers.

Listed by Kathryn Orso of New Homes Real Estate LLC

Listing Sold by BHHS Verani Realty Andover

$
$
%
$/month over payments
Federal 30-year interest rate: 6.49% last updated on Jul 9, 2026
* All Figures are estimates. Check with your bank or proposed mortgage company for actual interest rates.
This product uses the FRED® API but is not endorsed or certified by the Federal Reserve Bank of St. Louis.

Ask A QuestionMore Details

156 Big Barndoor Island Alton NH 03810
Sold

MLS Number 5055267

  • Residential Single Family
  • Full Bath 2
  • Construction Existing
  • Bedrooms 2
  • Bathroom 2

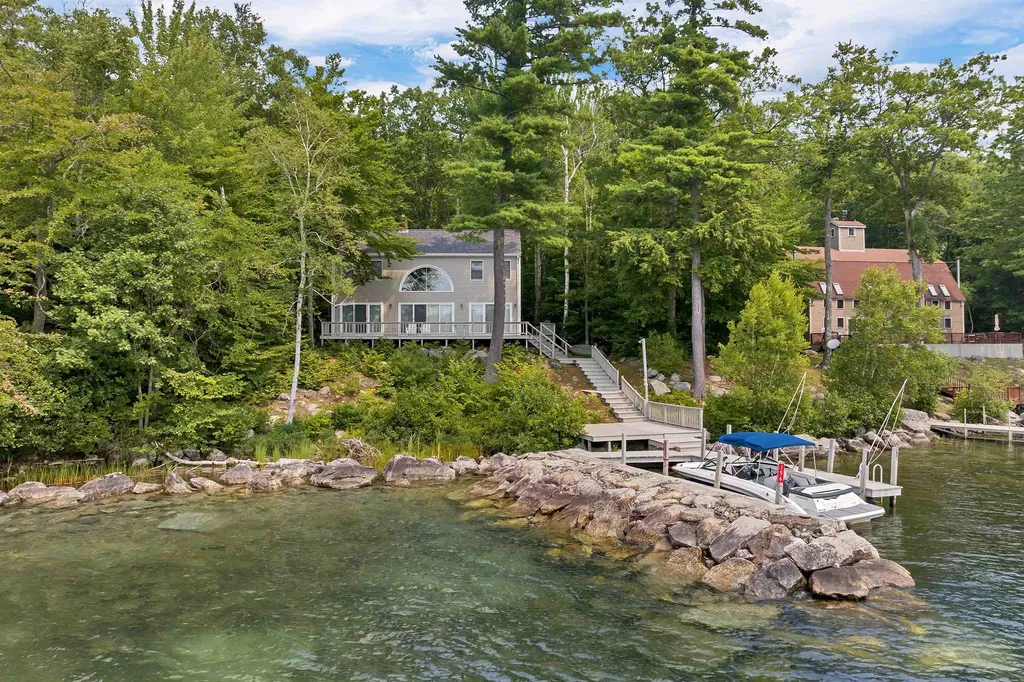
Island getaway on Desirable Big Barndoor Island! Escape to your own private paradise with this craftsman-built home with 3 bedrooms and 2 bathrooms located on sought-after Big Barndoor Island. Enjoy panoramic lake views and stunning sunsets from the dock. The U-Shaped dock allows for multiple boat docking and has deep water access. The open-concept living is perfect for enjoying the view with multiple glass sliders that open up to the large wrap-around deck for relaxing or entertaining. The primary en-suite is located on the main level. 2 larger bedrooms, a loft area, and a laundry room are all located on the 2nd floor - plenty of room for family or weekend guests! Take walks along the walking path that goes through the island. Located close to downtown Wolfeboro, it makes it easy to get supplies, go to dinner, or get some ice cream! Come check out this turn-key home - ready for you to start enjoying the beautiful Lake Winnipesaukee!

Listed by Adam Dow of KW Coastal and Lakes & Mountains Realty/Wolfeboro

Listing Sold by Compass New England,LLC

$
$
%
$/month over payments
Federal 30-year interest rate: 6.49% last updated on Jul 9, 2026
* All Figures are estimates. Check with your bank or proposed mortgage company for actual interest rates.
This product uses the FRED® API but is not endorsed or certified by the Federal Reserve Bank of St. Louis.

Ask A QuestionMore Details

70 Crescent Way Portsmouth NH 03801

Portsmouth, NH70 Crescent Way

Sale Price$1,050,000

Sold

MLS Number 5039858

  • Residential Single Family
  • Full Bath 1
  • Address 70 Crescent Way
  • Construction Existing
  • Bedrooms 2

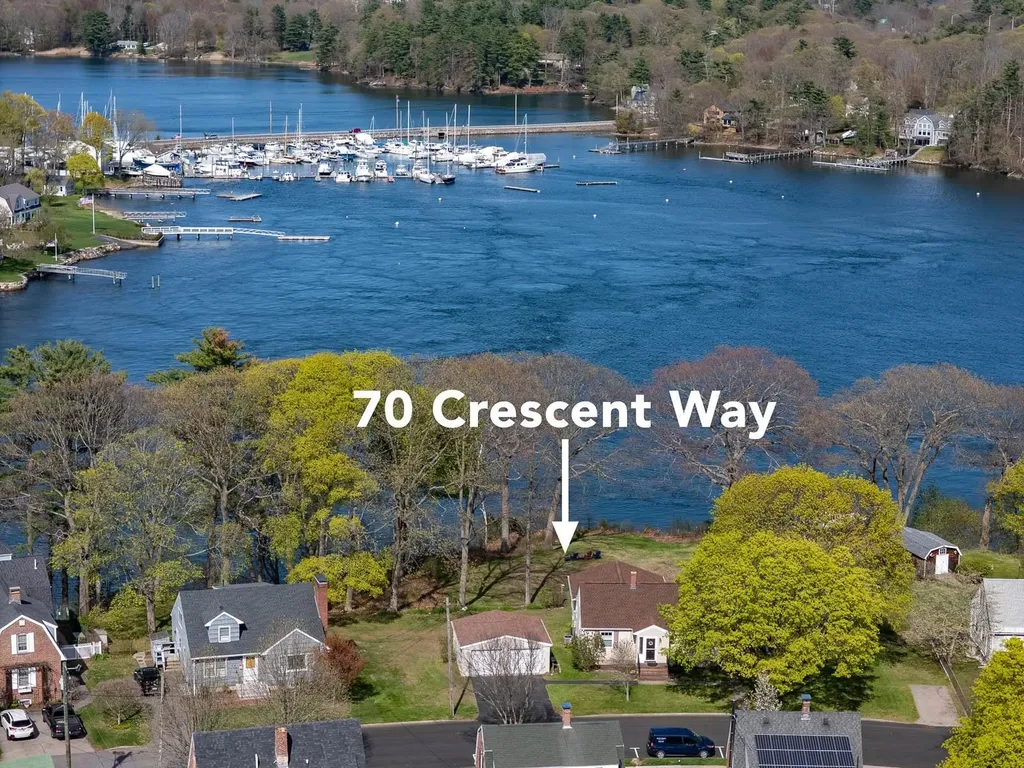
***Offer deadline Tuesday 5/13 at 12:00 Noon*** WATERFRONT HOME - Set on beautiful .75-ACRE LOT with 136' of water frontage, boasting spectacular Piscataqua River views. A once-in-a-lifetime opportunity to own this beautifully updated, impeccably maintained one-level home in desirable Atlantic Heights. Start your day with a cup of coffee watching the iconic Moran tugs guiding a ship into port, lobster boats and pleasure cruisers passing by. Nature lovers will enjoy frequent sightings of cormorants, loons, blue herons and eagles. The grounds are a true highlight, featuring extensive landscaping with Magnolia and Dogwood trees, mature lilacs, and colorful perennial beds. Inside you will find a fantastic floor plan, spacious rooms flooded with natural light, and hardwood flooring. Nicely updated kitchen w/Corian tops, soft close drawers, a tile backsplash, modern appliances and a walk-in pantry. This home lives larger than it appears, with a spacious dining and living area at the front and a cozy family room at the rear that offers stunning bold water views. There are two comfortable bedrooms, a full bath w/double vanity, and laundry on the main level. The partially finished daylight basement is ideal for an office, gym or workshop. Updates include a new roof, newer heating & CENTRAL AC, and a composite deck. Walk to downtown Portsmouth, (2 miles w/sidewalks), close to I-95 and all major shopping. Video, virtual tour & floor plans available.

Listed by Jeffrey Levine of KW Coastal and Lakes & Mountains Realty

Listing Sold by

$
$
%
$/month over payments
Federal 30-year interest rate: 6.49% last updated on Jul 9, 2026
* All Figures are estimates. Check with your bank or proposed mortgage company for actual interest rates.
This product uses the FRED® API but is not endorsed or certified by the Federal Reserve Bank of St. Louis.

Ask A QuestionMore Details

74 Bartlett Road Barnstead NH 03225

Barnstead, NH74 Bartlett Road

Sale Price$1,050,000

Sold

MLS Number 5042944

  • Residential Single Family
  • Full Bath 2
  • Address 74 Bartlett Road
  • Construction Existing
  • Bedrooms 4

Tucked inside 25+ acres of rolling meadows and verdant lawns of Center Barnstead, NH, 74 Bartlett Road is a masterclass in timeless New England architecture and allure. Originally built in 1776, this 3,677-square-foot Cape-style home marries historic character with refined modern updates. Inside you'll find gleaming wide-plank hardwood floors, high ceilings, and re-lined original brick fireplaces that evoke centuries-old charm. The home offers two kitchens, a primary one that is outfitted with soap stone counters, Sub-Zero, Viking, and Wolf appliances, and designed for both beauty and performance. The second kitchen is designed for entertaining, featuring an indoor lobster pot and wok cooker, a pizza oven, wine fridge, and an Evo Affinity flat-top grill. It's all set within a striking, glass-walled four-season gathering room that blurs the line between indoors and out, offering panoramic views of lush gardens and stone patios. The first-floor primary bedroom suite enchants with a fireplace, generous walk-in closet, and a steam shower. Additional highlights include a 4-bedroom septic, a private office, a three-season room overlooking peaceful meadows, and an attached two car garage. Set in a gorgeous location near local farms, ideal for equestrian pursuits. Just four miles from Lake Winnipesaukee, 1.5 hour to Boston, and within easy reach of Concord, and the Seacoast, this estate offers the perfect balance of pastoral serenity and modern convenience.

Listed by Sara Reineman of BHHS Verani Wolfeboro

Listing Sold by BHG Masiello Concord

$
$
%
$/month over payments
Federal 30-year interest rate: 6.49% last updated on Jul 9, 2026
* All Figures are estimates. Check with your bank or proposed mortgage company for actual interest rates.
This product uses the FRED® API but is not endorsed or certified by the Federal Reserve Bank of St. Louis.

Ask A QuestionMore Details

20 Riddle Drive Bedford NH 03110

Bedford, NH20 Riddle Drive

Sale Price$1,050,000

Sold

MLS Number 4892645

  • Residential Single Family
  • Full Bath 4
  • Address 20 Riddle Drive
  • Construction Existing
  • Bedrooms 4

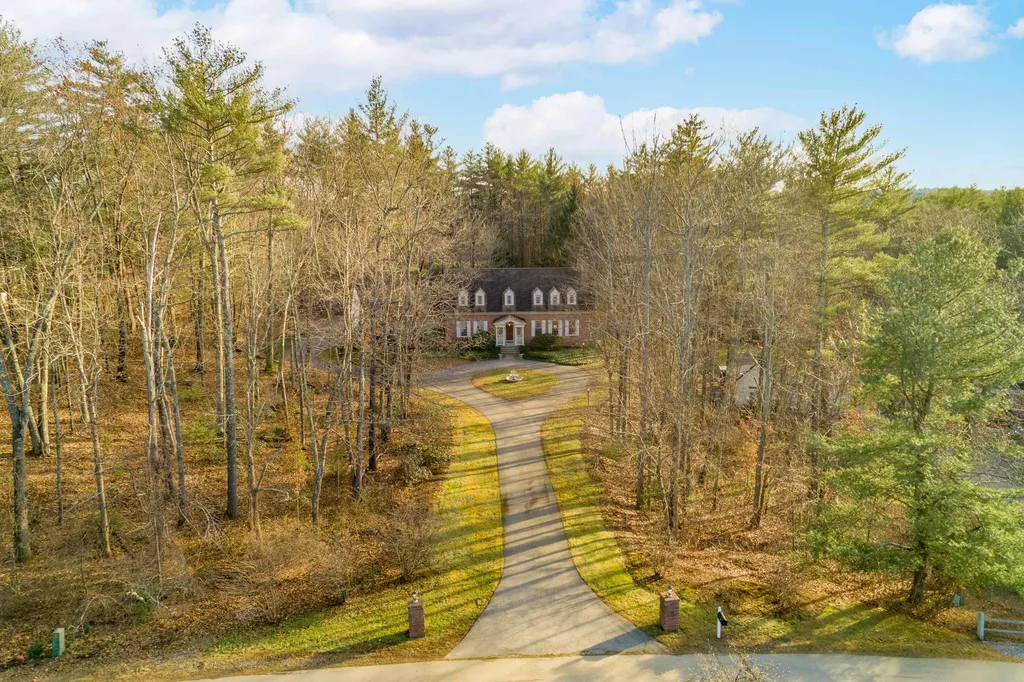
This Gunston Hall Georgian design with its stately faade, foretells all the exceptional features to be found inside. Located in an exclusive upscale neighborhood in the heart of Bedford. Home features a front court, with circular driveway highlighting a center fountain along with a side drive that leads to 4 car garages. The center entrance leads to the foyer, a wonderfully spacious entry hall with architectural significant details. The library has a grand display of millwork consisting of bookshelves, cabinets, and a wooden ensconced marble framed fireplace along with 10 ft coffered ceilings. The kitchen is well planned with cherry cabinetry, a center island and prep area. Strategically located between the separate dining room and a breakfast area. The dining room has an abundance of floor space and two China display niches flanking handmade built-in storage cabinets. The spacious family room with a wooden ensconced marble framed fireplace, custom-built bookcases, and storage cabinets. The second floor boasts oversized owner’s suite with walk-in closet and a full bath with double sinks and a jacuzzi. 2 spacious bedrooms, full bath, and plenty of storage. An additional and unique studio/maid's room with full bath and separate stairway over the garage. Oversized, finished basement features voluminous areas of storage and a full bath. The laundry room on the main level leads to a covered 3 season sunroom overlooking your Heated, in-ground pool and private back yard.

Listed by Tal Hagbi of RE/MAX Synergy

Listing Sold by Maxfield Real Estate/Center Harbor

$
$
%
$/month over payments
Federal 30-year interest rate: 6.49% last updated on Jul 9, 2026
* All Figures are estimates. Check with your bank or proposed mortgage company for actual interest rates.
This product uses the FRED® API but is not endorsed or certified by the Federal Reserve Bank of St. Louis.

Ask A QuestionMore Details

21 Greenwood Road Amherst NH 03031

Amherst, NH21 Greenwood Road

Sale Price$1,050,000

Sold

MLS Number 4861804

  • Residential Single Family
  • Full Bath 2
  • Address 21 Greenwood Road
  • Construction Existing
  • Bedrooms 3

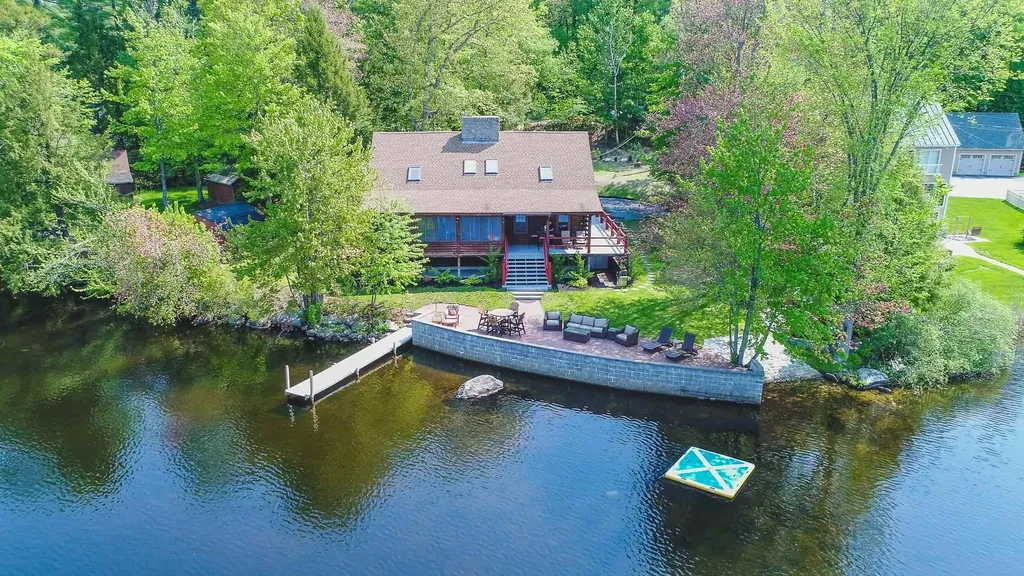
This is the LAKE HOUSE you have been waiting for! Over 200' of lake frontage located on beautiful Baboosic Lake, close enough to the city for a quick commute yet privately sited on a quiet road. You'll feel the stress lift from your shoulders with every step you take to the door. This beautifully crafted post and beam, log cabin style home was built with quality and has been lovingly cared for. The rustic style is reminiscent of Adirondack homes much further to the north. and this home is an entertainers dream with lots of space for extended family and guests. Enter directly into the open concept living/dining/kitchen area with cathedral ceilings, floor to ceiling fireplace and generously sized kitchen. So much flexibility with five rooms that are suitable as bedrooms. Downstairs is a large family room with loads of overflow space for guests plus a full kitchenette and a 3/4 bath. Access the lush green yard from the enclosed porch or walk straight out from the lower level. Head over to your brick patio overlooking the water or dip your toe into the lake from either the private beach or the dock.

Listed by Kris LaBrake of Keller Williams Realty-Metropolitan

Listing Sold by Keller Williams Realty-Metropolitan

$
$
%
$/month over payments
Federal 30-year interest rate: 6.49% last updated on Jul 9, 2026
* All Figures are estimates. Check with your bank or proposed mortgage company for actual interest rates.
This product uses the FRED® API but is not endorsed or certified by the Federal Reserve Bank of St. Louis.

Ask A QuestionMore Details

5 Bramley Hill Road Windham NH 03087

Windham, NH5 Bramley Hill Road

Sale Price$1,050,000

Sold

MLS Number 5059074

  • Residential Single Family
  • Full Bath 1
  • Address 5 Bramley Hill Road
  • Construction Existing
  • Bedrooms 4

Deceptively Spacious - Over 4,100 Sq Ft of Finished Living! This home is much larger than it looks from the outside-step inside and discover over 4,100 square feet of beautifully finished space designed for comfort and flexibility. With two separate wings, each offering its own primary bedroom suite, it's ideal for multi-generational living, guest accommodations, or a private retreat. Enjoy the peace of mind of a whole-house generator, plus updated kitchen and baths that blend modern style with everyday functionality. The layout offers room to spread out, entertain, and live with ease. Move in Ready! It's been thoughtfully maintained and priced to reflect today's market-don't miss your chance to own this standout property. Schedule your showing today and experience the space and value for yourself!

Listed by Caryn Perkins of Keller Williams Gateway Realty/Salem

Listing Sold by Jill & Co. Realty Group - Real Broker NH, LLC

$
$
%
$/month over payments
Federal 30-year interest rate: 6.49% last updated on Jul 9, 2026
* All Figures are estimates. Check with your bank or proposed mortgage company for actual interest rates.
This product uses the FRED® API but is not endorsed or certified by the Federal Reserve Bank of St. Louis.

Ask A QuestionMore Details

Broker Reciprocity 

Copyright 2026 PrimeMLS, Inc. All rights reserved. This information is deemed reliable, but not guaranteed. The data relating to real estate displayed on this display comes in part from the IDX Program of PrimeMLS. The information being provided is for consumers’ personal, non-commercial use and may not be used for any purpose other than to identify prospective properties consumers may be interested in purchasing. Data last updated July 14, 2026 6:53 PM UTC

 
dream home
Find Your

Dream Home