Berkshire Hathaway Nicole Watkins Logo

Nicole Watkins

Find your lakes region dream home
79329
results
Refine Search

Your Search Results

r=3877-3888
66 Pease Road Meredith NH 03253

Meredith, NH66 Pease Road

Sale Price$1,050,000

Sold

MLS Number 5012507

  • Residential Single Family
  • Full Bath 2
  • Address 66 Pease Road
  • Construction Existing
  • Bedrooms 4


Seller encourages back up showings/offers. Fantastic opportunity to own a fully renovated antique home in Meredith, NH on a gorgeous 1.6-acre lot. The front of the home is currently used as a short term rental unit with it's own entrance. It includes a bedroom, 2 baths, 2 other sleeping areas and a spacious eat-in kitchen and living room. Enter into the main part of the home and enjoy an updated farmhouse feel with beautiful hardwood floors. The dining room leads to a bright sun room and the updated kitchen with granite counters and plenty of storage. Off the kitchen is a large living room with a fireplace. Next to this is a first floor bedroom. The second story of the main home includes a bedroom and primary suite with a gorgeous updated bathroom, sitting area with fireplace and a walk in closet. Downstairs is a ready to finish lower level with plenty of storage space or extra living space with rough plumbing for another bathroom. The sun room opens to the incredible back yard area with a hot tub and in-ground pool with a beautiful patio area, fire pit and large level lawn. Perfect for entertaining and even having a wedding. Enjoy bountiful sunshine on this lot, and plenty of parking in the paved driveway. This incredible property is "on the right side of the lights" offering ideal access to all points; I93, downtown Meredith, area lakes, shopping, and more.

Listed by Glenn Smith of Lakefront Living Realty - The Smith Group

Listing Sold by KW Vermont Woodstock
$
$
%
$/month over payments
Federal 30-year interest rate: 6.49% last updated on Jul 9, 2026
* All Figures are estimates. Check with your bank or proposed mortgage company for actual interest rates.
This product uses the FRED® API but is not endorsed or certified by the Federal Reserve Bank of St. Louis.

Ask A QuestionMore Details

96 Sun Lake Drive Belmont NH 03220

Belmont, NH96 Sun Lake Drive

Sale Price$1,050,000

Sold

MLS Number 5035052

  • Residential Single Family
  • Full Bath 2
  • Address 96 Sun Lake Drive
  • Construction Existing
  • Bedrooms 4

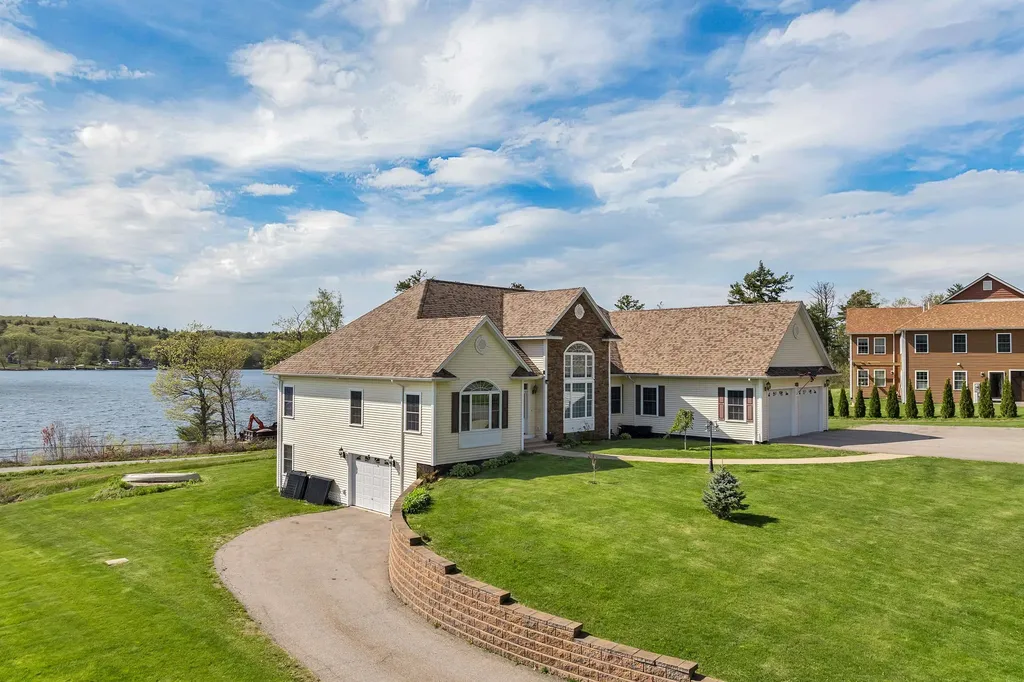
Just 250 feet from Lake Winnisquam, this elegant custom-built home offers exceptional craftsmanship, panoramic views, and a private, tranquil setting. With 20+ oversized windows, each room captures westerly water views, breathtaking sunsets, and an ever-changing display of wildlife-bald eagles, ospreys, and more. Set on a landscaped .56-acre lot in a private 24-home subdivision with walking and biking trails, the property includes shared waterfront with a seasonal day dock, swim area, and floating raft-ideal for kayaking, paddle-boarding, or simply relaxing by the shore. There is also an opportunity for your own boat dock or mooring.The single-level main floor is designed for everyday comfort and entertaining. The kitchen features timeless cabinetry, a center island, and stainless steel appliances. A sunlit breakfast nook opens to the a deck, offering breathtaking views. The dining room soars with 14-foot ceilings, while the main living area offers 10-foot ceilings, hardwood floors, and designer lighting. The primary suite is a private retreat with a spa-like bath, soaking tub, walk-in shower, oversized closet & a second built-in closet. A spacious laundry room includes storage and a deep sink. The walk-out lower level adds a large family room, storage, and an accessory apartment with kitchen, lake-view bedroom, bath, laundry, and tandem garage. Close to restaurants, shopping and skiing-this home delivers elegance, comfort & convenience in one remarkable Lakes Region package.

Listed by Ellen Mulligan of Coldwell Banker Realty Center Harbor NH

Listing Sold by LAER Realty Partners/Goffstown

$
$
%
$/month over payments
Federal 30-year interest rate: 6.49% last updated on Jul 9, 2026
* All Figures are estimates. Check with your bank or proposed mortgage company for actual interest rates.
This product uses the FRED® API but is not endorsed or certified by the Federal Reserve Bank of St. Louis.

Ask A QuestionMore Details

3 Baas Drive Wolfeboro NH 03894

Wolfeboro, NH3 Baas Drive

Sale Price$1,050,000

Sold

MLS Number 5043907

  • Residential Single Family
  • Full Bath 2
  • Address 3 Baas Drive
  • Construction Existing
  • Bedrooms 3

Lake Winnipesaukee deeded water access, Wolfeboro NH! This custom-built home is hitting the market for the first time ever. Tucked in a small, friendly neighborhood with only about a dozen homes, it's just a 2-minute walk to a sandy beach with moorings, a day dock, and some of the best sunsets on the lake in Winter Harbor. Inside, you'll find a chef's kitchen with high-end appliances, a big island, walk-in pantry, wood floors, rounded corners, and crown molding. There's central air, a generator, and even a 4-car garage with a hydraulic lift! Equipped with a fully-owned solar panel system for reduced utility costs year-round. The yard is beautifully landscaped, and every detail was done with care-no corners cut here. Just 3 miles to downtown Wolfeboro, where you'll find cute shops, bakeries, restaurants, and live summer concerts by the water. Hospital, schools, and library are close too. Only 2 hours to Boston, less than an hour to the seacoast and Manchester Airport. Great hiking, skiing, and fun in all 4 seasons. This could be your dream home or perfect getaway!

Listed by Jodi Hughes of BHHS Verani Wolfeboro

Listing Sold by KW Coastal and Lakes & Mountains Realty/Wolfeboro

$
$
%
$/month over payments
Federal 30-year interest rate: 6.49% last updated on Jul 9, 2026
* All Figures are estimates. Check with your bank or proposed mortgage company for actual interest rates.
This product uses the FRED® API but is not endorsed or certified by the Federal Reserve Bank of St. Louis.

Ask A QuestionMore Details

3 Gale Road Hampton NH 03842

Hampton, NH3 Gale Road

Sale Price$1,050,000

Sold

MLS Number 5032755

  • Residential Single Family
  • Full Bath 2
  • Address 3 Gale Road
  • Construction Existing
  • Bedrooms 4

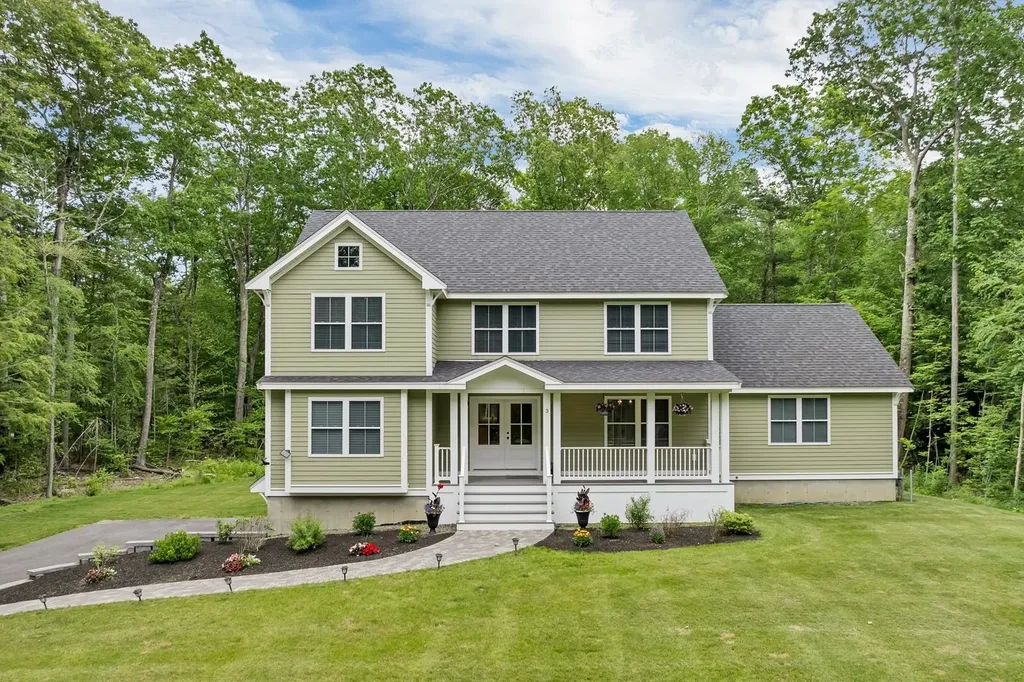
Open house 11 am to 12:30pm June 21! Newer home built in 2021! Secluded Serenity Meets Effortless Convenience! Discover your private oasis in the coveted Arluwade Subdivision. This stunning 4-bedroom home, nestled on a sprawling 5.37-acre wooded corner lot, offers the perfect blend of tranquility and accessibility. Enjoy seamless commutes with easy access to Rt 101, 95, and 6 miles to pristine beaches. Only 2.8 miles to downtown Exeter and Phillips Exeter Academy. Inside, an open-concept layout creates a warm and inviting atmosphere, featuring a grand great room with a soaring vaulted ceiling and cozy fireplace, a gourmet kitchen with granite countertops, and elegant formal dining and living spaces. A dedicated office/study provides the ideal work-from-home setup. Upstairs, four spacious bedrooms and two full baths await, with a walk-up attic for ample storage. The finished basement offers additional living space, while the farmer's porch and expansive deck provide the perfect backdrop for outdoor entertaining. HardiePlank siding ensures lasting beauty and durability. Complete with a two-car garage, this exceptional property is a must-see! Potential 1st floor primary BR

Listed by H Lewis Ruffner of Ruffner Real Estate,LLC

Listing Sold by Central Falls Realty

$
$
%
$/month over payments
Federal 30-year interest rate: 6.49% last updated on Jul 9, 2026
* All Figures are estimates. Check with your bank or proposed mortgage company for actual interest rates.
This product uses the FRED® API but is not endorsed or certified by the Federal Reserve Bank of St. Louis.

Ask A QuestionMore Details

37 Pondfield Road Bedford NH 03110

Bedford, NH37 Pondfield Road

Sale Price$1,050,000

Sold

MLS Number 5018887

  • Residential Single Family
  • Full Bath 3
  • Address 37 Pondfield Road
  • Construction Existing
  • Bedrooms 4


Welcome home to this executive colonial in the highly sought after Barr Farm development. With over 5,400 sf of finished living area, there is plenty of room for everyone. The well-appointed kitchen with granite counter tops flows seamlessly into the sun-filled florida room and the family room with fireplace, perfect for entertaining. Hardwood flooring runs throughout the entire first floor which includes a formal dining room, living room and a dedicated office with French doors. The primary suite has a large closet area with custom closets, full bathroom with separate shower and jetted tub. The laundry room has been relocated to the second floor to create a larger mud room off the garage. Three good sized bedrooms, a full bathroom and additional Jack and Jill styled bathroom complete the second floor. The finished basement adds an additional +1,500 sf of living area which includes the game room complete with a custom-built copper bar with sink, a rec room, sewing room and a den with private 3/4 bathroom. This area could easily be converted into an accessory dwelling unit with town approvals. The large three-stall attached garage and beautifully landscaped yard add to this amazing property. Conveniently located in Bedford, NH which has excellent schools, is close to shopping, dining and has easy access to the major commuter routes.

Listed by Brandon Whitcher of W Real Estate

Listing Sold by Lamacchia Realty, Inc.

$
$
%
$/month over payments
Federal 30-year interest rate: 6.49% last updated on Jul 9, 2026
* All Figures are estimates. Check with your bank or proposed mortgage company for actual interest rates.
This product uses the FRED® API but is not endorsed or certified by the Federal Reserve Bank of St. Louis.

Ask A QuestionMore Details

40 Pondfield Road Bedford NH 03110

Bedford, NH40 Pondfield Road

Sale Price$1,050,000

Sold

MLS Number 4996934

  • Residential Single Family
  • Full Bath 3
  • Address 40 Pondfield Road
  • Construction Existing
  • Bedrooms 4


Welcome to 40 Pondfield Road of the Barr Farm development... This stunning high-end home built in 2004, situated on a picturesque 2.39-acre lot, offering privacy and tranquility. Boasting over 3,900 square feet of luxurious living space, this immaculate property features 4 bedrooms and 3.5 bathrooms, perfect for those seeking a spacious and elegant residence. Upon entering, you are greeted by a grand foyer that leads to the formal living and dining areas, ideal for entertaining guests. The gourmet kitchen is a chef's dream, equipped with top-of-the-line appliances, custom cabinetry, and a large island for meal preparation. The family room is the heart of the home, featuring a cozy Gas fireplace and large windows that flood the space with natural light. The main level also includes a private office, perfect for those working from home, and a laundry room for added convenience. Retreat to the luxurious primary suite & expansive walk in closet, complete with a spa-like ensuite bathroom featuring a soaking tub, dual vanities, and a separate shower. The three additional bedrooms are generously sized and offer ample closet space. Step outside to the expansive outdoor living space, where you will find a beautifully landscaped yard, a large trex deck for al fresco dining, and plenty of room for outdoor activities. Additional features of this remarkable property include a 3-car garage, hardwood floors, crown molding, and high ceilings throughout. Come view your next Home!

Listed by Laura Gamache of Keller Williams Realty-Metropolitan

Listing Sold by Keller Williams Realty-Metropolitan

$
$
%
$/month over payments
Federal 30-year interest rate: 6.49% last updated on Jul 9, 2026
* All Figures are estimates. Check with your bank or proposed mortgage company for actual interest rates.
This product uses the FRED® API but is not endorsed or certified by the Federal Reserve Bank of St. Louis.

Ask A QuestionMore Details

5 Jenkins Avenue Portsmouth NH 03801

Portsmouth, NH5 Jenkins Avenue

Sale Price$1,050,000

Sold

MLS Number 5013333

  • Residential Single Family
  • Full Bath 1
  • Address 5 Jenkins Avenue
  • Construction Existing
  • Bedrooms 3

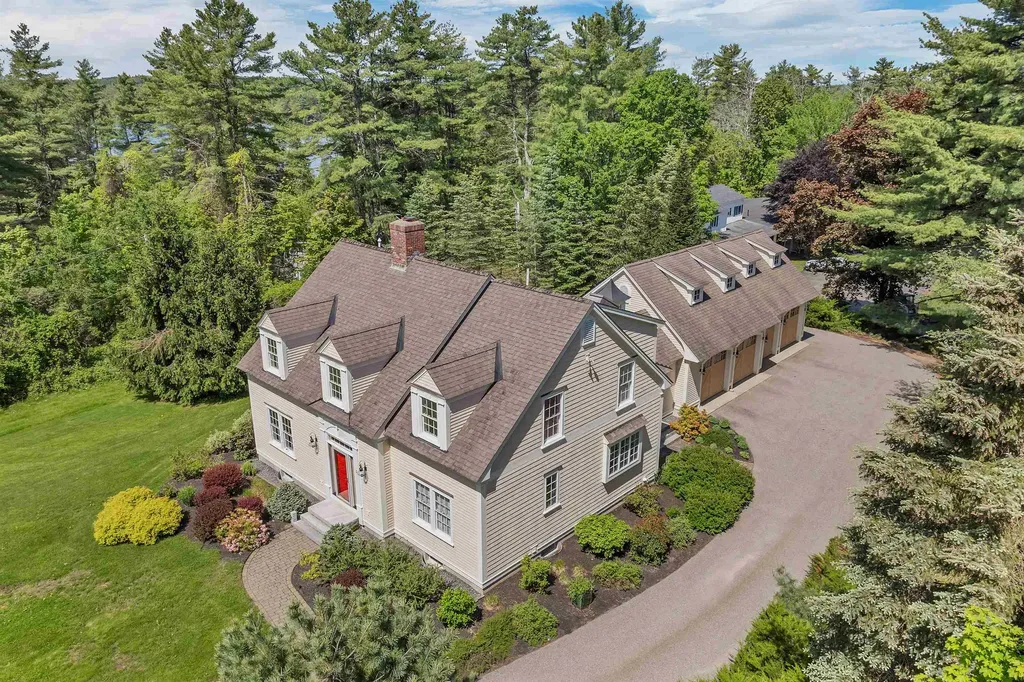
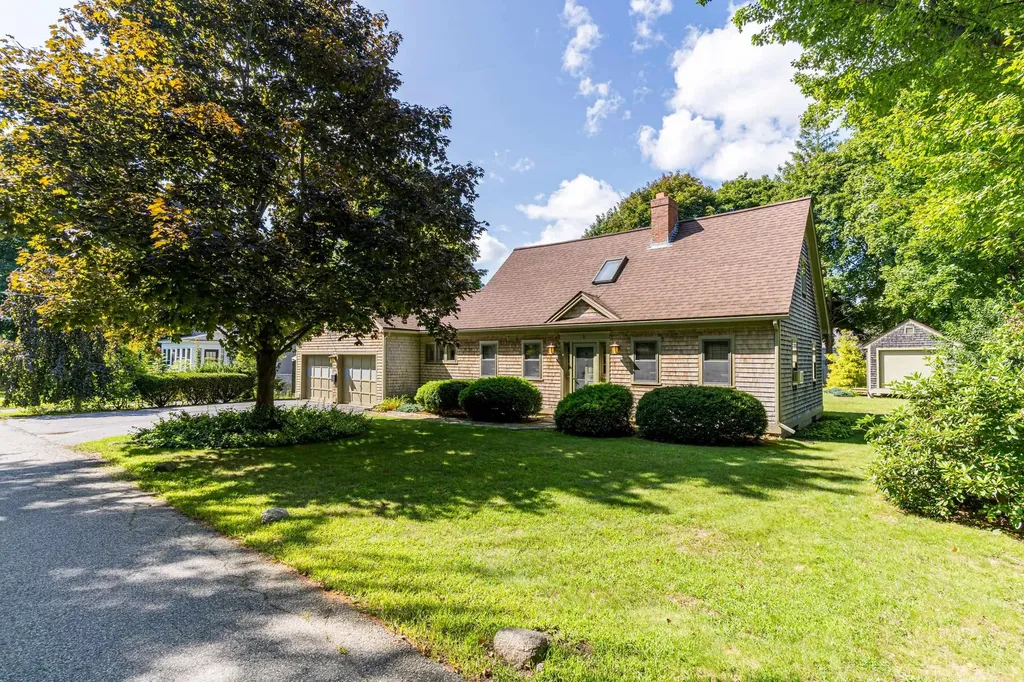
Welcome to this delightful one owner 3 bedroom 2 bath Cape Cod home nestled on a gorgeous lot in Portsmouth! You'll fall in love with its perfect blend of classic charm and modern comfort with Anderson windows, a Kohler whole house generator and has been continuously and carefully maintained. A standout feature is the rare 3-car garage plus an additional outbuilding providing ample space for vehicles and storage. The first floor features beautiful wood floors, a front to back living room with wood stove, a spacious kitchen with lots of cabinet and countertop space, a dining room leading to a fabulous 3 season screened porch, a guest bedroom and guest bath with shower. Upstairs offers two generously sized bedrooms with new carpets and a family bathroom. The full basement offers a great workshop area and has plenty of storage space. Enjoy outdoor living with a beautifully landscaped yard perfect for relaxation or entertaining. Gardeners will love the spacious level lot with mature landscaping complete with a nice garden shed to store all your tools. Located in a sought-after neighborhood, close to Little Harbor school and Portsmouth HS and is just under 1.5 miles to vibrant downtown shops and dining. This home offers the ideal blend of tranquility and convenience so don't miss out on this opportunity to make this home your own.

Listed by Sue Salehkhou of Great Island Realty LLC

Listing Sold by KW Coastal and Lakes & Mountains Realty

$
$
%
$/month over payments
Federal 30-year interest rate: 6.49% last updated on Jul 9, 2026
* All Figures are estimates. Check with your bank or proposed mortgage company for actual interest rates.
This product uses the FRED® API but is not endorsed or certified by the Federal Reserve Bank of St. Louis.

Ask A QuestionMore Details

339 Shore Drive Salem NH 03079

Salem, NH339 Shore Drive

Sale Price$1,050,000

Sold

MLS Number 4896221

  • Residential Single Family
  • Full Bath 2
  • Address 339 Shore Drive
  • Construction Existing
  • Bedrooms 2

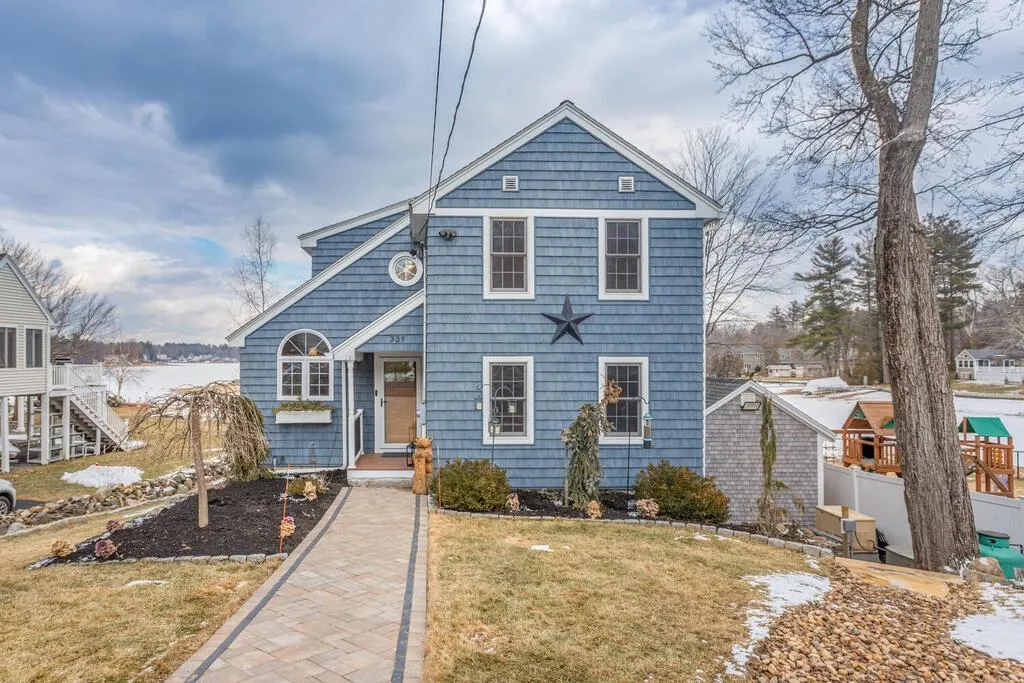
Exceptional Opportunity to own a Turn key home on one of the prettiest lots on Arlington Pond! Swim, Boat, Fish, Jet Ski or simply Relax on large Patio with built in Fire Pit surrounded by beautifully landscaped, level back yard. Extremely Well Maintained & Updated 2/3 Bedroom home boasts Gleaming Hardwood Floors, Custom Molding & the list goes on! Eat in Kitchen was renovated in 2014 & features custom cherry cabinetry, Thermador Professional 6 Burner Gas Range & Stainless Steel Appliances. Step Down Dining Room surrounded with large windows overlooking the Lake with Slider to Maintenance free Deck. Inviting Living Room features Gas Fireplace with Custom Decorative Mantle, Marble Surround & Built ins, Double Slider to Deck. First Floor Office/Study & Updated Powder Room complete the first floor. Upstairs, Relax in Spacious, Custom Cathedral Wood Paneled Ceiling Bedroom with Double Sliding Doors to Private Deck with Sweeping Lake Views. Walk in Closet. Updated Bath with Heated Flooring, Custom Vanity & Oversized Tile Shower. Second Bedroom & Full Bath with Tiled Tub, Custom Vanity & Heating Flooring. Lower Level Walkout with Exercise Area & Separate Family Room Area. Bonus 3 Season Room with Custom Butternut Wood Ceiling & Trim, Surrounded by Glass overlooking Gorgeous yard with Majestic String Lighting. Two Sheds for Storage. Two large docks for boats & jet skis. Full house Generator & Central Air Conditioning. Wired/Plumbed for Hot Tub. Don't Miss this one!

Listed by Laurie Liffmann of Keller Williams Realty Success

Listing Sold by Keller Williams Realty Success

$
$
%
$/month over payments
Federal 30-year interest rate: 6.49% last updated on Jul 9, 2026
* All Figures are estimates. Check with your bank or proposed mortgage company for actual interest rates.
This product uses the FRED® API but is not endorsed or certified by the Federal Reserve Bank of St. Louis.

Ask A QuestionMore Details

92 Butterfield Road Center Harbor NH 03226
Sold

MLS Number 4912229

  • Residential Single Family
  • Full Bath 1
  • Address 92 Butterfield Road
  • Construction Existing
  • Bedrooms 2

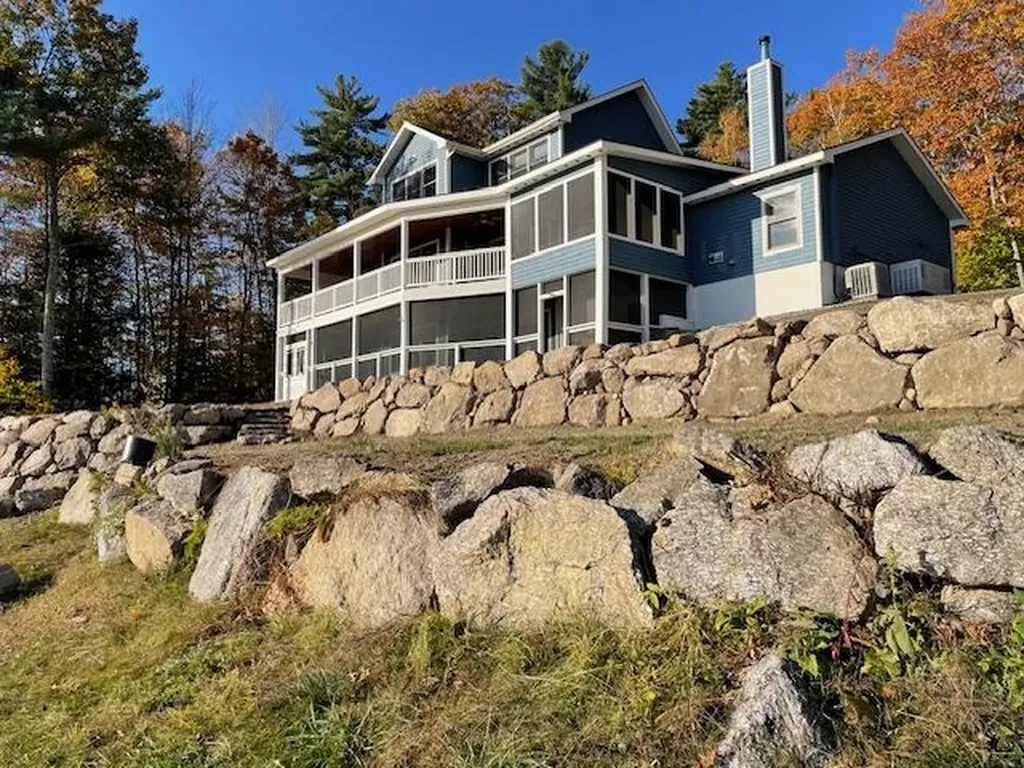
Stunning contemporary cape home that has many upgrades including cherry cabinets, granite countertops, stainless steel appliances, laundry room has two washers and two dryers and sink. The grand living room includes a floor to ceiling granite stone fireplace with wood ceilings and hardwood floors. There is a primary bedroom suite on the 2nd floor with walk in closet and a full bath with jacuzzi tub. Lower level bedroom, office and family room with a 3/4 bath. There are two levels of screen porches and amazing views of Lake Winnipesaukee. This home has a 3 bedroom septic system one bedroom was removed but could be reconverted. This home has a security system, central air, generator and a large tiled two car garage and is on over 4 acres of land in a private setting yet wonderful cul-de-sac neighborhood close to the Village of Center Harbor.

Listed by Lisa Merrill of EXP Realty

Listing Sold by EXP Realty

$
$
%
$/month over payments
Federal 30-year interest rate: 6.49% last updated on Jul 9, 2026
* All Figures are estimates. Check with your bank or proposed mortgage company for actual interest rates.
This product uses the FRED® API but is not endorsed or certified by the Federal Reserve Bank of St. Louis.

Ask A QuestionMore Details

15 Bayshore Drive Sanbornton NH 03269
Sold

MLS Number 4922822

  • Residential Single Family
  • Address 15 Bayshore Drive
  • Construction Existing
  • Bedrooms 3
  • Bathroom 2

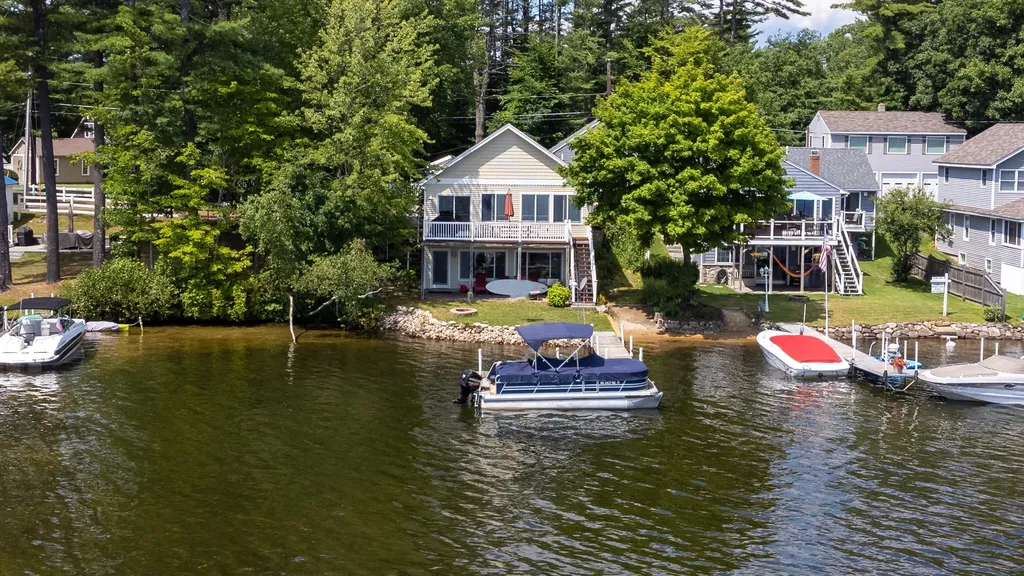
Beautiful year-round Cottage style Cape located on Lake Winnisquam. This home offers 3 bedrooms, 2 baths, open-concept kitchen, stainless steel appliances, dining and living room with gas stone fireplace. Cathedral ceilings, Finished walk-out basement with family room, Tiki bar area and gas stove for those chilly nights. Enjoy sunrises and spectacular lakeside views from the deck. Private dock and beach access. Includes boat ramp access. Make memories with family and friends swimming, boating, fishing and nearby skiing in the winter. Spend evenings by the lakeside fire pit listening to the water rippling against the shoreline. Short drive to Rte.93, Tilton outlets, Gunstock Recreation area, as well as downtown Laconia and Weirs Beach. Home is being sold fully-furnished.

Listed by Paul Sheatler and David Dupont of Donna Marie Realty

Listing Sold by

$
$
%
$/month over payments
Federal 30-year interest rate: 6.49% last updated on Jul 9, 2026
* All Figures are estimates. Check with your bank or proposed mortgage company for actual interest rates.
This product uses the FRED® API but is not endorsed or certified by the Federal Reserve Bank of St. Louis.

Ask A QuestionMore Details

20 Sunset Road Freedom NH 03836

Freedom, NH20 Sunset Road

Sale Price$1,050,000

Sold

MLS Number 5001306

  • Residential Single Family
  • Full Bath 1
  • Address 20 Sunset Road
  • Construction Existing
  • Bedrooms 2

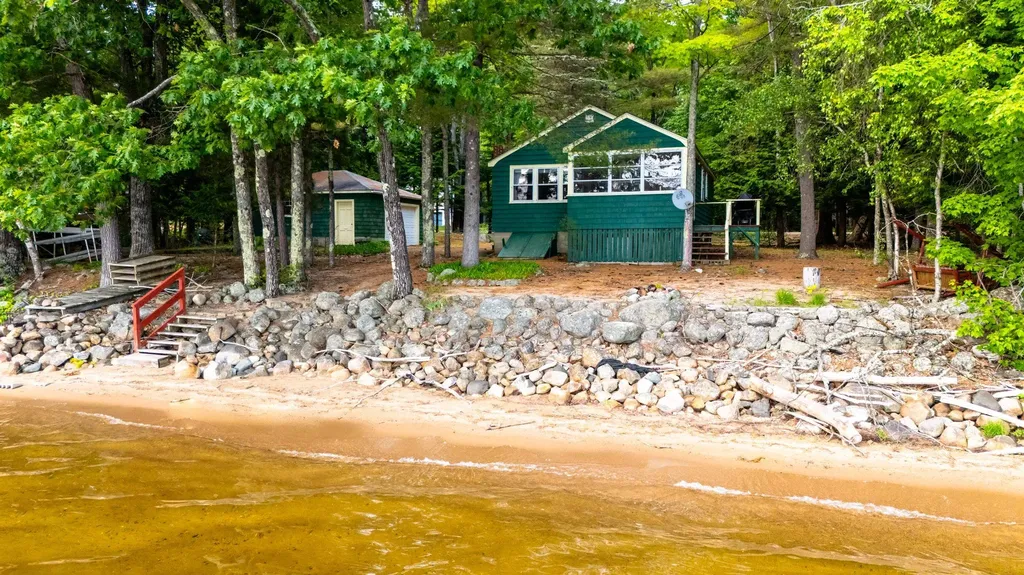
Here's the opportunity to own a slice of heaven, located on the easterly shore of Ossipee Lake with outstanding westerly exposure with gorgeous Mountain views, awesome sunsets and 150 ft of sandy, crystal clear lakefront, this cozy 2 bedroom quintessential cottage is rustic but charming. Living room with wood stove, screened in porch. Use the way it is or rebuild at a future date. Nice boat dock included and the owner has had 1 -2 moorings. Also this property belongs to the Mountview Association giving you access to all the amenities such as tennis courts, picnic area and another beach to enjoy!! Being sold fully furnished and property is sold "as is."

Listed by Gerard Costantino of Costantino Real Estate LLC

Listing Sold by Costantino Real Estate LLC

$
$
%
$/month over payments
Federal 30-year interest rate: 6.49% last updated on Jul 9, 2026
* All Figures are estimates. Check with your bank or proposed mortgage company for actual interest rates.
This product uses the FRED® API but is not endorsed or certified by the Federal Reserve Bank of St. Louis.

Ask A QuestionMore Details

2370 Main Street Bethlehem NH 03574

Bethlehem, NH2370 Main Street

Sale Price$1,050,000

Sold

MLS Number 4975116

  • Residential Single Family
  • Full Bath 5
  • Address 2370 Main Street
  • Construction Existing
  • Bedrooms 10

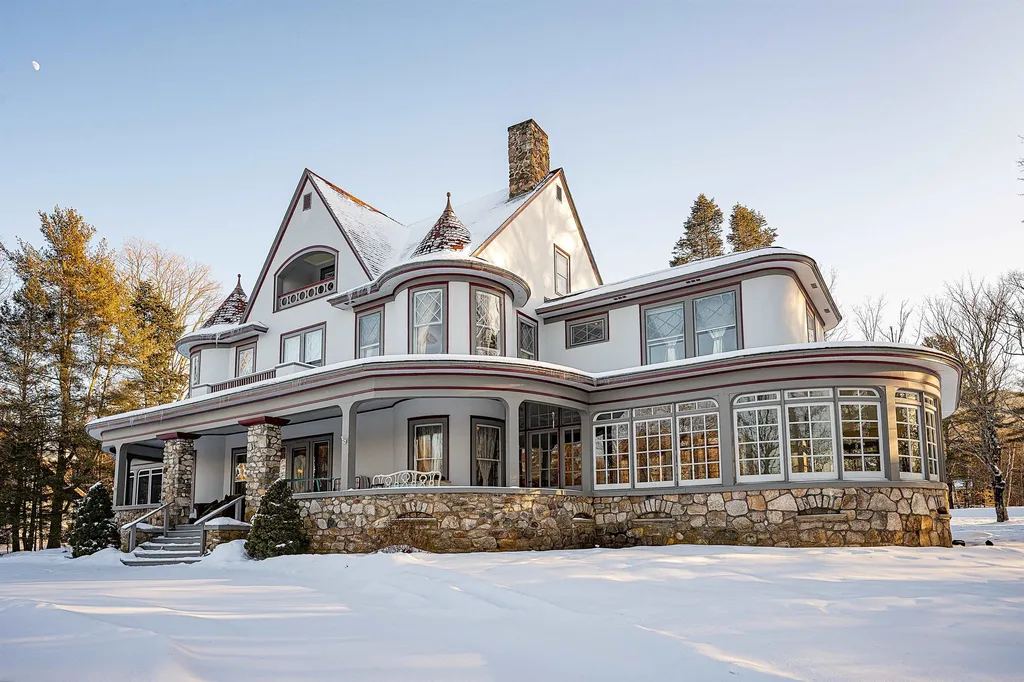
Welcome to Ivie Cottage in the heart of the White Mountains. Created in the English Tudor style complete with turrets and 'rounded' enclosed porch(s), this magnificent structure was built by the same person who constructed the Mount Washington Hotel. History 'happened' here with celebrity visitors enjoying the same light filled rooms that remain today. Bask in the feeling of 'yesteryear' as you observe the original stained glass, carved wooden trim and gleaming hardwood floors. Seven en-suite bedrooms plus additional bedrooms on the third level provide ample space for everyone to enjoy. The main level has multiple rooms for gathering; from a cozy nook with fireplace to a grand, open area once used for dining (with a stone fireplace). Large working kitchen and impressive pantry area make both party planning and events a breeze. Easy to imagine both guests and family enjoying the level, landscaped 2.77 +- acres; perfect for a game of croquet or squash. Over the decades, the property has been both a private home and Inn / Bed & Breakfast. Current owner has continued the stewardship of this property with modern upgrades: Heat pumps now allow for individual control of heat & cooling in the bedrooms, electric car charging station(s) are on site. Located in the 'Artsy' town of Bethlehem, you are within minutes of all White Mt fun (Cannon and Bretton Woods) . Restaurants and entertainment are within walking distance. Make this your home or bring your creative entrepreneurial ideas.

Listed by Heidi Boedecker of Coldwell Banker LIFESTYLES- Franconia

Listing Sold by

$
$
%
$/month over payments
Federal 30-year interest rate: 6.49% last updated on Jul 9, 2026
* All Figures are estimates. Check with your bank or proposed mortgage company for actual interest rates.
This product uses the FRED® API but is not endorsed or certified by the Federal Reserve Bank of St. Louis.

Ask A QuestionMore Details

Broker Reciprocity 

Copyright 2026 PrimeMLS, Inc. All rights reserved. This information is deemed reliable, but not guaranteed. The data relating to real estate displayed on this display comes in part from the IDX Program of PrimeMLS. The information being provided is for consumers’ personal, non-commercial use and may not be used for any purpose other than to identify prospective properties consumers may be interested in purchasing. Data last updated July 14, 2026 5:53 PM UTC

 
dream home
Find Your

Dream Home