Berkshire Hathaway Nicole Watkins Logo

Nicole Watkins

Find your lakes region dream home
79328
results
Refine Search

Your Search Results

r=3889-3900
68 Governor Wentworth Highway Tuftonboro NH 03853
Sold

MLS Number 5054541

  • Condo
  • Square Feet 2,498
  • Bedrooms 2
  • New Contruction Existing
  • Complex Winmiir

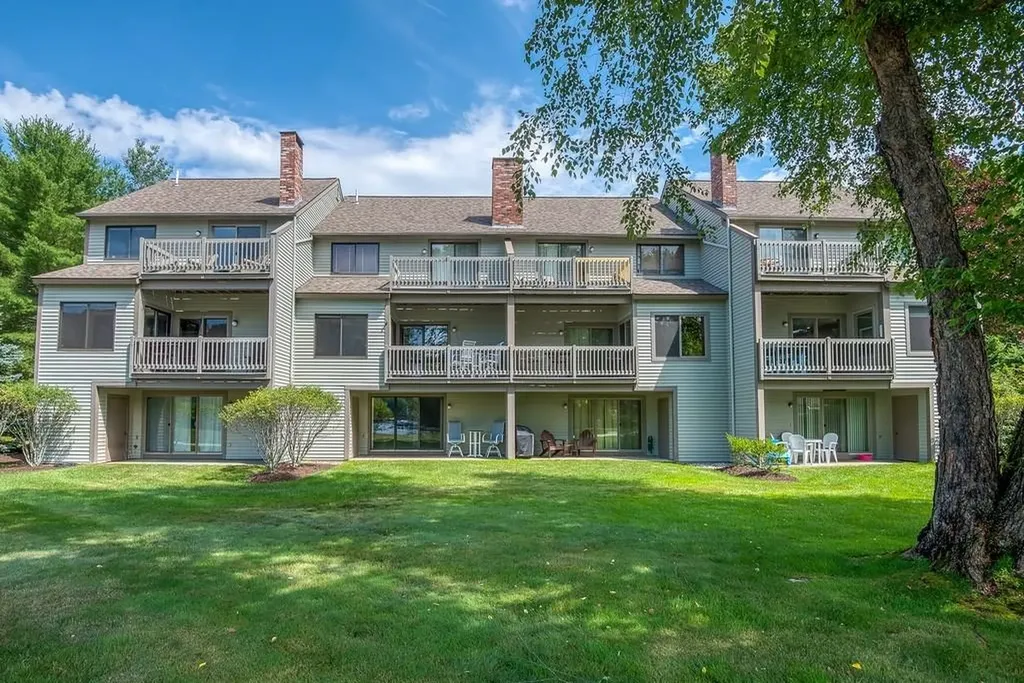
Pristine and spacious end unit nestled on the quiet shores of Winter Harbor on Lake Winnipesaukee, this immaculate unit is ready for year round enjoyment and includes two deeded deep water dock slips, a rare find. This 3 level end unit features level lawns and views of the lake, sandy beach and 595 ft of prime lake frontage. Modern architecture overlooks the beautifully landscaped lot with sugar sand beach, sprawling lawns, tennis courts and private garage for each unit. Main level is open concept with first floor bedroom, full bath, living room/dining area, kitchen, fireplace and year-round sunroom with sliders to covered porch. Interior improvements include new flooring, paint, newly renovated bathrooms on every level, new flooring and more! The lower level is a large finished casual space with open concept, brick hearth w/ wood stove, custom bar w/stools, full bathroom with shower, huge laundry/storage room and sliders to covered patio overlooking lake. Upper level features 2 optional bedrooms with large closets, one has a deck w/slider, full bath, loft/office area w/storage attic. Every level features sliders leading out to a porch or deck, south/western exposure for late afternoon sun and is just minutes to downtown Wolfeboro for shopping and restaurants. SORRY, NO PETS ARE ALLOWED.

Listed by Lisa Williams of Wolfeboro Bay Real Estate,LLC

Listing Sold by Maxfield Real Estate/Wolfeboro
$
$
%
$/month over payments
Federal 30-year interest rate: 6.49% last updated on Jul 9, 2026
* All Figures are estimates. Check with your bank or proposed mortgage company for actual interest rates.
This product uses the FRED® API but is not endorsed or certified by the Federal Reserve Bank of St. Louis.

Ask A QuestionMore Details

534 State Street Portsmouth NH 03801

Portsmouth, NH534 State Street

Sale Price$1,050,000

Sold

MLS Number 4994839

  • Multifamily
  • Address 534 State Street
  • Units 2
  • Bathroom 2
  • Acreage 0.05

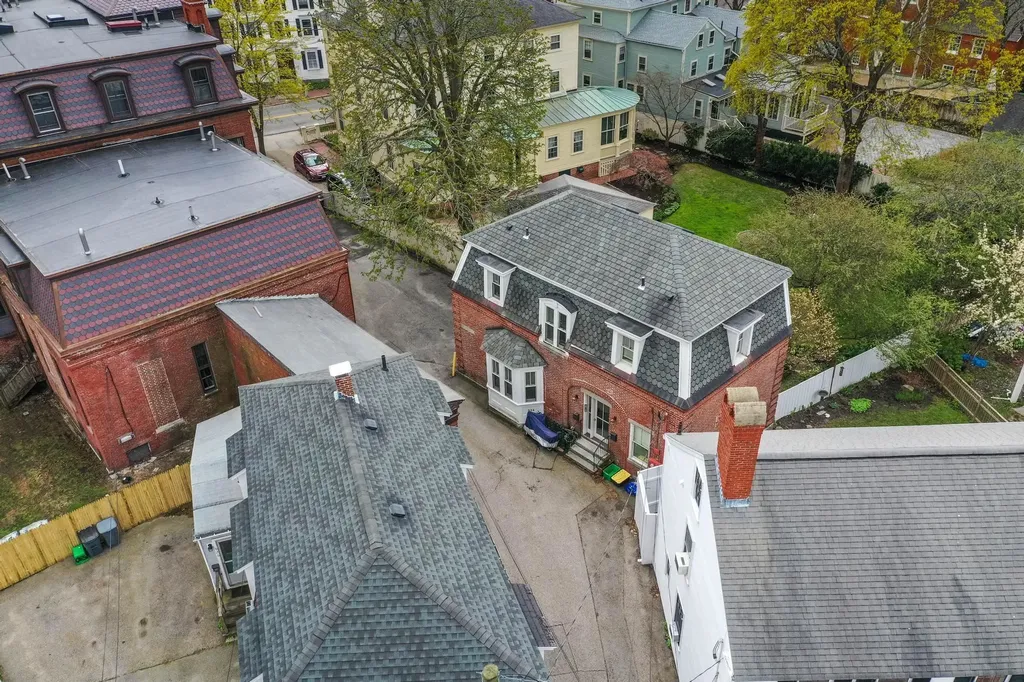
Prime investment opportunity in the heart of downtown Portsmouth, NH. This charming two unit property offers the best of urban living in the highly sought after downtown of Portsmouth, NH. Situated within walking distance to all downtown amenities including restaurants, shops, parks, museums and waterfront attractions, this property promises convenience and a vibrant lifestyle. The front door of the property opens up to a common foyer where you can gain access to both units and the shared basement space. The meticulously maintained two bedroom one bath unit features a wide open first floor with updated kitchen and plenty of living space to sit back and relax after a day or perusing the downtown. Large windows surround the entire unit to let an abundance of natural light in providing an open and airy feel. The second floor features two bedrooms and an updated full bath with access to a finished third floor bonus area that could be used as a potential office or other use. The second unit also provides an open first floor living space with full kitchen and living area. The second floor offers a spacious primary bedroom with updated full bath. An additional third floor finished space offers plenty of flexibility for additional useable square footage. Perfect opportunity for an investor or end user looking to occupy one of the units and rent out the other. All showings will be done at the open house on Saturday 5/11 from 2:30-5:00PM.

Listed by Christopher Erikson of The Aland Realty Group

Listing Sold by Oceans Edge Real Estate LLC

$
$
%
$/month over payments
Federal 30-year interest rate: 6.49% last updated on Jul 9, 2026
* All Figures are estimates. Check with your bank or proposed mortgage company for actual interest rates.
This product uses the FRED® API but is not endorsed or certified by the Federal Reserve Bank of St. Louis.

Ask A QuestionMore Details

71-73 New Boston Road Bedford NH 03110
Sold

MLS Number 4997349

  • Multifamily
  • Units 3
  • Bathroom 4
  • Acreage 9
  • Square Feet 4,737

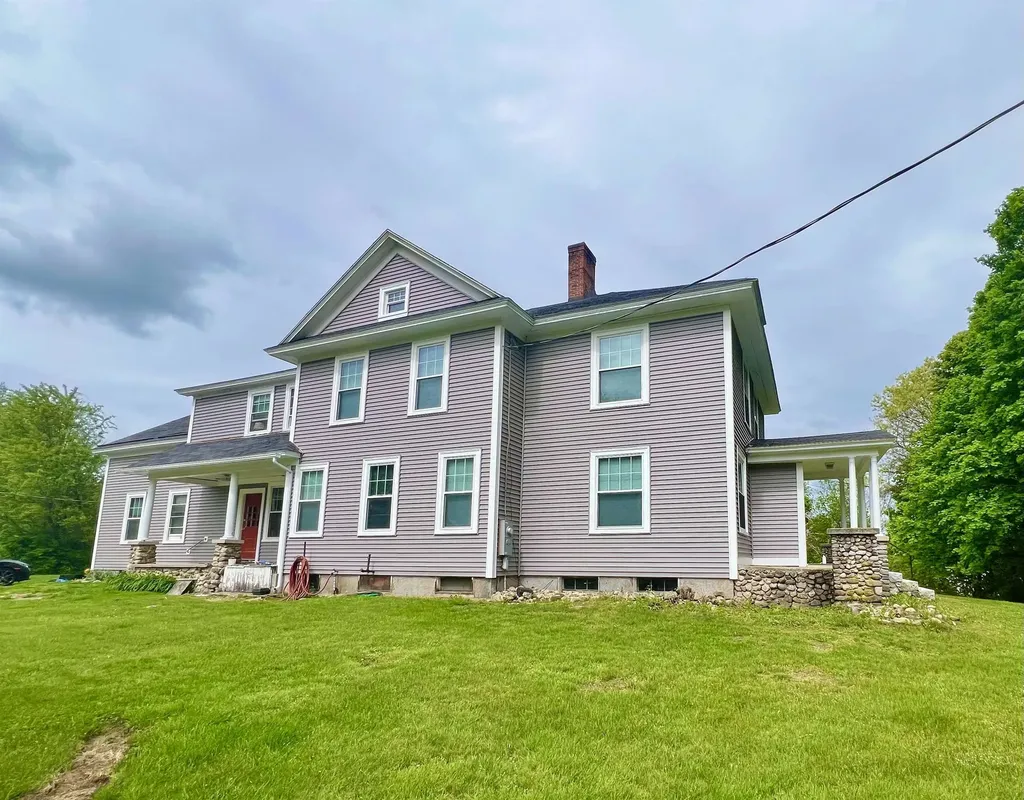
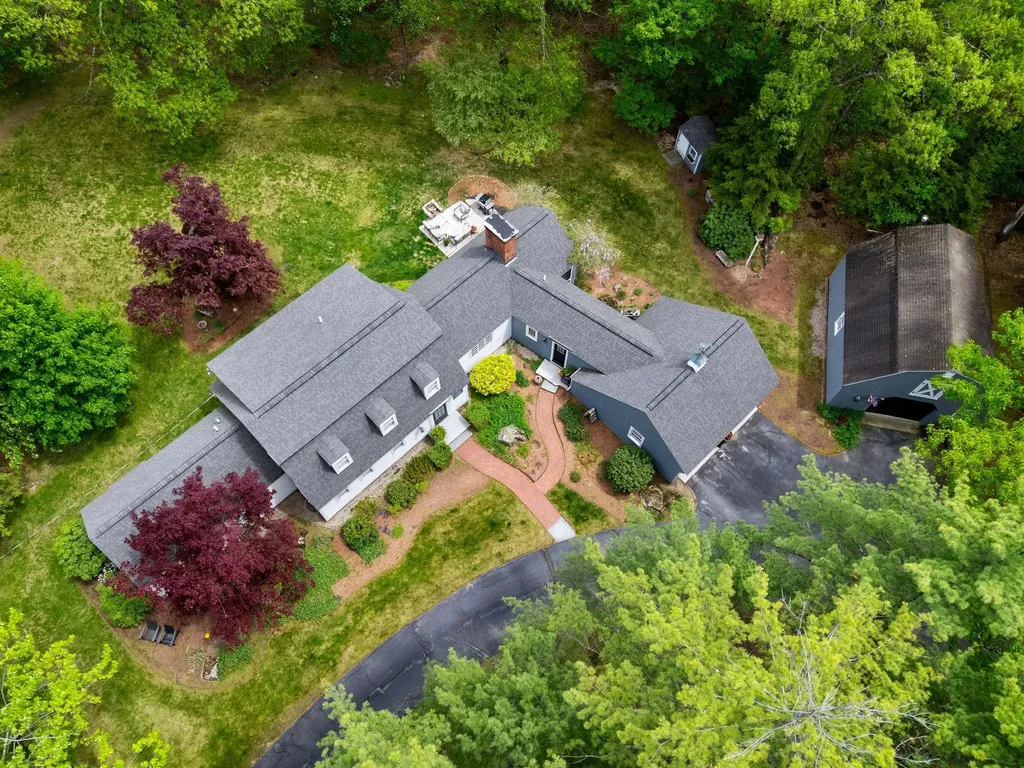
Unveil the hidden potential of this Bedford treasure! Situated on nine acres of rolling landscapes, this multi-family compound presents a rare opportunity for investors and large families alike. Boasting three separate units, each offering privacy within the esteemed Bedford community, this property promises a unique living experience. With its spacious layout and income-generating potential, it holds undeniable appeal for those seeking both a home and a lucrative investment. The vast expanse of land opens doors to endless possibilities, from creating bespoke amenities to expanding the estate to fit your vision. Whether you're looking for a place to call home or a pathway to financial growth, this property offers the perfect blend of opportunity and charm in the heart of Bedford. Assisted Showings.

Listed by Anderson Mills & Associates of Coldwell Banker Realty Bedford NH

Listing Sold by Keller Williams Realty-Metropolitan

$
$
%
$/month over payments
Federal 30-year interest rate: 6.49% last updated on Jul 9, 2026
* All Figures are estimates. Check with your bank or proposed mortgage company for actual interest rates.
This product uses the FRED® API but is not endorsed or certified by the Federal Reserve Bank of St. Louis.

Ask A QuestionMore Details

10 Spur Road Ossipee NH 03814

Ossipee, NH10 Spur Road

Sale Price$1,050,000

Sold

MLS Number 5079605

  • Residential Single Family
  • Address 10 Spur Road
  • Construction Existing
  • Bedrooms 2
  • Bathroom 2

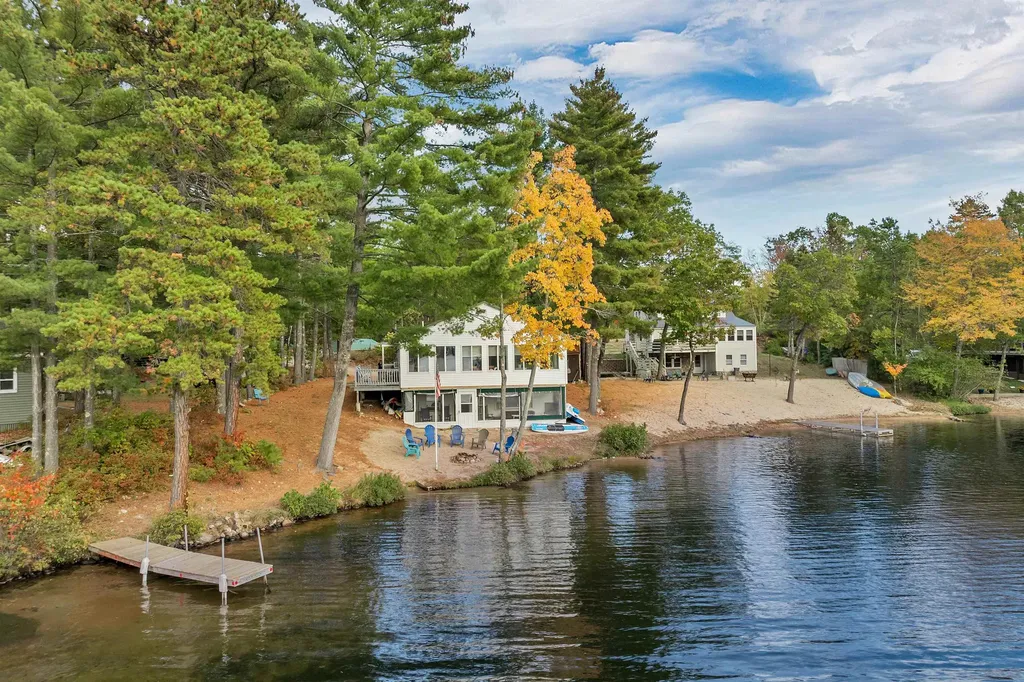
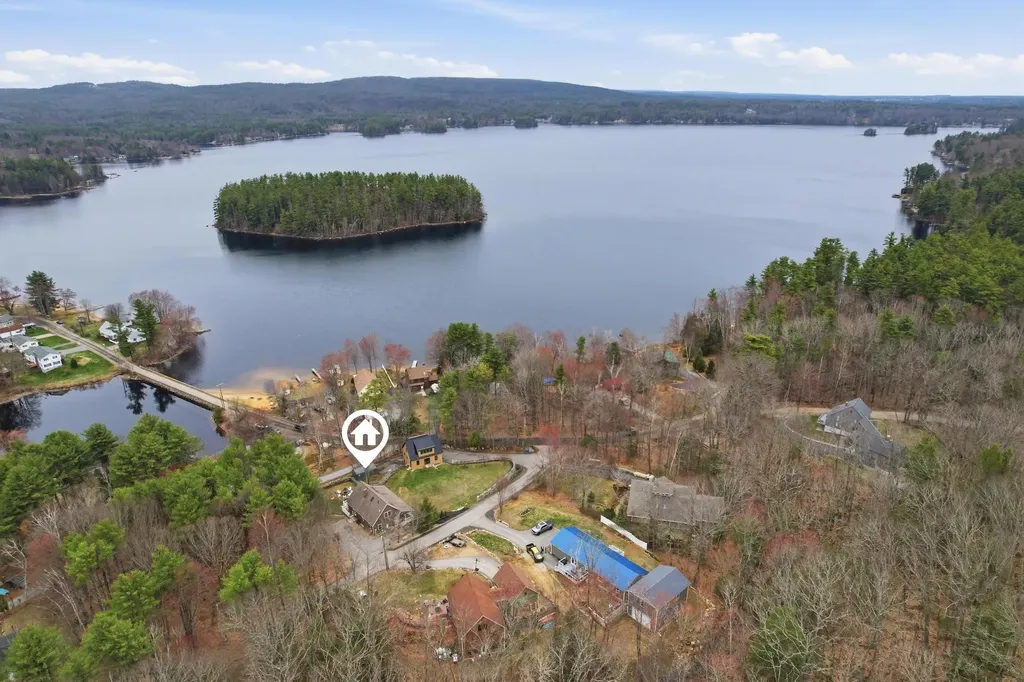
Welcome to Broad Bay on Ossipee Lake. This charming grouping of homes along the shores of Broad Bay make an idyllic lakefront environment. Nestled on 105' of lakefront, this YEAR-ROUND 2+BR/2BTH Ranch home is loaded with charm, beautiful lake views from most of the home, and stunning sunsets over the horizon tree line and mountains beyond. The sandy beach extends across the lakefront plus a full time dock at the property edge. The main level features an open concept kitchen/dining space with a massive kitchen island. This opens up to the living room with a gas stove to break the chill on those winter nights! A full length sun-room encompasses the entire lakeside of the home and is the perfect spot for enjoying all the views across the bay and beyond! Enjoy morning coffee or any meal for that matter in his wonderful room. There is also the primary BR, laundry room, and 3/4 bath with a large walk-in shower. The lower walkout level features another BR, a 3/4 bath with walk-in shower, and an additional room for overflow guests, and another living room/dining space with a wet bar area perfect for entertaining lakeside! A large screen area faces the beach and lakefront to keep those pesky mosquitos away while enjoying the views! The sandy beach is lovely and covers the waterfront. A nice lakeside fire pit is included ... time for S'mores! Make an appointment today to view this classic lake home.

Listed by Christopher Williams of Meredith Landing Real Estate LLC

Listing Sold by Lady of the Lake Realty LLC

$
$
%
$/month over payments
Federal 30-year interest rate: 6.49% last updated on Jul 9, 2026
* All Figures are estimates. Check with your bank or proposed mortgage company for actual interest rates.
This product uses the FRED® API but is not endorsed or certified by the Federal Reserve Bank of St. Louis.

Ask A QuestionMore Details

90 Balch Hill Road Wakefield NH 03872
Sold

MLS Number 4968438

  • Residential Single Family
  • Full Bath 1
  • Address 90 Balch Hill Road
  • Construction Existing
  • Bedrooms 3


Turn key year round waterfront home with all the renovations and updating completed. Being sold furnished. Completely new kitchen and appliances, bathrooms, flooring, newly painted inside and out. FHW furnace to keep you warm in the Winter and mini-split a/c to keep you cool in the Summer. Open concept livingroom, diningroom and kitchen with french door leading out onto the huge lakeside deck. Main level bedroom and full bathroom plus 2 good sized bedrooms on the second floor. The lower level has another bathroom, laundryroom and familyroom or 4th sleeping space. Detached 2 car garage with workshop plus a large covered area to store the water toys or snowmobiles in the off season. 169 feet of waterfrontage with large sandy beach, new 30 foot dock and generator hook-up. As a bonus there are RV hook-ups for septic and electricity already in place. Open Houses - Saturday September 9th from 2 to 4pm and Sunday September 10th from 11 am to 1pm

Listed by Steve Patriquin of Maxfield Real Estate/Wolfeboro
Listing Sold by Four Seasons Sotheby's Int'l Realty

$
$
%
$/month over payments
Federal 30-year interest rate: 6.49% last updated on Jul 9, 2026
* All Figures are estimates. Check with your bank or proposed mortgage company for actual interest rates.
This product uses the FRED® API but is not endorsed or certified by the Federal Reserve Bank of St. Louis.

Ask A QuestionMore Details

55 Woodstock Street Hampton NH 03842

Hampton, NH55 Woodstock Street

Sale Price$1,050,000

Sold

MLS Number 4969789

  • Multifamily
  • Address 55 Woodstock Street
  • Units 2
  • Bathroom 3
  • Acreage 0.17


Welcome to 55 Woodstock Street located in Hampton Beach Sun Valley. Duplex w/one of the larger warranty deeded lots at the beach w/75 ft of frontage & 100 ft deep. Owner occupied lower level unit & upper level income unit rents for $3000 a week w/good rental history. The public beach access is at the top of the street at the 5ft ROW entry walkway to sandy beach & the Atlantic Ocean just 6 houses away. Enjoy the seabreeze as it rolls down the street. Walk on the sand for miles going south along the beautiful coastline. Public water. Septic System. The duplex sits to the east side of the lot providing tons of parking! 1st floor unit has a very large tile three season sunroom, 2 bedrooms, large living room, kitchen, 3/4 bath w/laundry area & direct access to a 2 car garage. 2nd floor has 5 bedrooms, 2 baths, fireplaced family room, fireplaced living room, sunroom, kitchen, dining room, bonus room. This unit has access from 3 rooms to a deck 10X26+24X5+10X16+/- perfect for entertaining or sitting under for a shaded patio area. 50 gas shared hot water tank area in the garage. The natural wood shake exterior embraces the coastal beach vibe. This home would be great for a large group of family or friends to all be together yet affords privacy between units. Grass yard & patio area. So much potential. Home heated by a forced hot water natural gas heating system w/multi zones. 2 car garage. To be sold mostly furnished. This home has been in the family for almost 30 yrs. A MUST SEA!

Listed by Maryrae Preston of Preston Real Estate

Listing Sold by Preston Real Estate

$
$
%
$/month over payments
Federal 30-year interest rate: 6.49% last updated on Jul 9, 2026
* All Figures are estimates. Check with your bank or proposed mortgage company for actual interest rates.
This product uses the FRED® API but is not endorsed or certified by the Federal Reserve Bank of St. Louis.

Ask A QuestionMore Details

30 Beacon Hill Road Gilford NH 03249

Gilford, NH30 Beacon Hill Road

Sale Price$1,050,000

Sold

MLS Number 5066895

  • Residential Single Family
  • Full Bath 1
  • Address 30 Beacon Hill Road
  • Construction Existing
  • Bedrooms 4

Welcome to 30 Beacon Hill Road, Gilford, NH! This elegant and timeless 4-bedroom 3 bath custom-built home with sweeping lake and mountain views is being offered to the market for the very first time. Nestled in one of Gilford's most sought-after neighborhoods, this property is surrounded by beautifully and expertly designed landscaping and private gardens. Like nothing you have ever seen, it is a gardener's paradise. With a thoughtfully curated floor plan, enter into a sun filled sitting room with radiant floor heat, direct access into the mudroom and a first-floor primary suite. This center chimney cape offers an open and airy gourmet kitchen with vaulted ceilings and tons of natural light. Enjoy breathtaking views from the great room which boasts a Vermont Castings woodstove, beamed ceilings, solid wood-built ins, custom shades, surround sound speakers, and plenty of storage. Upstairs you will find an open loft area perfect for a work or recreation space. 2 nicely sized bedrooms with built-in window seats and nicely sized closet space. Make your way to the finished lower level, with another bedroom, living area, and well-appointed home office space. There are too many upgrades and fine details to list so come see this spectacular home for yourself! Located on a quiet cul-de-sac in close proximity to Lake Winnipesaukee, Town Beach, Bank of New Hampshire pavilion, golf, dining and everything that the beautiful Lakes Region has to offer. Great Commuter Location!

Listed by Mel McShane and Judith Mcshane of Coldwell Banker Realty Gilford NH

Listing Sold by Big Lake Realty, LLC

$
$
%
$/month over payments
Federal 30-year interest rate: 6.49% last updated on Jul 9, 2026
* All Figures are estimates. Check with your bank or proposed mortgage company for actual interest rates.
This product uses the FRED® API but is not endorsed or certified by the Federal Reserve Bank of St. Louis.

Ask A QuestionMore Details

3 And 5 Shady Lane Salem NH 03079-2229

Salem, NH3 And 5 Shady Lane

Sale Price$1,050,000

Sold

MLS Number 5091878

  • Multifamily
  • Address 3 And 5 Shady Lane
  • Units 2
  • Bathroom 4
  • Acreage 1.15

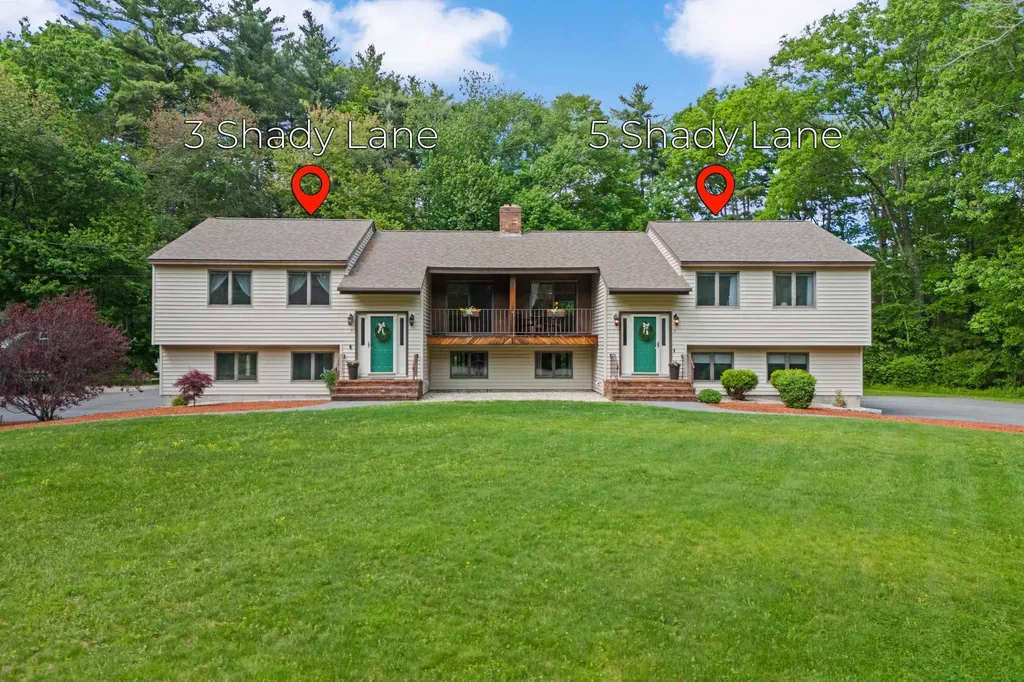
Opportunity awaits with this spacious multi-family property at 3 & 5 Shady Lane in Salem, NH. Privately set on a generous lot, this unique property offers exceptional flexibility for investors, owner-occupants, or multi-generational living. Featuring over 3,300 square feet of living space, multiple bedrooms and baths, separate living areas, and ample parking, the property provides strong income potential while maintaining a comfortable residential feel. Built in 1983 and situated on approximately 1.15 acres, the home offers room to grow, outdoor space to enjoy, and convenient access to major commuter routes, shopping, dining, and all that Salem has to offer. Whether you're looking to expand your investment portfolio or create a versatile living arrangement, this rare multi-family, move-in ready opportunity combines space, location, and potential in one desirable package. Ideally located just minutes from Salem's thriving Tuscan Village, this property offers convenient access to one of Southern New Hampshire's premier lifestyle destinations. Enjoy shopping, restaurants, entertainment, fitness studios, walking trails, community events, Whole Foods, and more-all less than 5 minutes away. Showings begin at Open House Friday, June,5th 4PM to 7PM, Saturday, June, 6th and Sunday, June, 7th from 11AM to 2PM ***Accepting offers until Monday, June 8 at 5:00pm.

Listed by Suzy Frost of BHG Masiello Hampton

Listing Sold by McGinn & Associates Realty, LLC

$
$
%
$/month over payments
Federal 30-year interest rate: 6.49% last updated on Jul 9, 2026
* All Figures are estimates. Check with your bank or proposed mortgage company for actual interest rates.
This product uses the FRED® API but is not endorsed or certified by the Federal Reserve Bank of St. Louis.

Ask A QuestionMore Details

4 Overlook Road Northwood NH 03261

Northwood, NH4 Overlook Road

Sale Price$1,050,000

Sold

MLS Number 5084184

  • Residential Single Family
  • Full Bath 3
  • Address 4 Overlook Road
  • Construction Existing
  • Bedrooms 4

Perched above beautiful Bow Lake with water views from nearly every window, this one-of-a-kind property is filled with character, craftsmanship, and timeless charm. Once owned by a talented mason, the home showcases incredible custom stonework throughout the property, creating a setting that feels both artistic and unforgettable. Set on a combined 1.25 acres across two separate lots, this spacious three-level home offers warmth and personality at every turn, with inviting living spaces designed to capture the stunning lake views. Whether enjoying your morning coffee, entertaining friends, or simply relaxing at the end of the day, Bow Lake is always part of the backdrop. The home offers multiple heating options, including a cozy wood pellet stove, along with radiant floor heat in the basement for added comfort. The finished lower level is designed for entertaining, featuring custom cabinetry, a wet bar, and two beverage refrigerators, creating the perfect space for hosting family and friends. Adding to the appeal is the massive three-level barn, a truly rare feature with endless possibilities. The lower level includes a two-car garage, while the upper floors provide exceptional space for storage, hobbies, workshop use, studio space, or potential future expansion. An added bonus is the separate lot included with the property, offering exciting potential for future expansion, additional privacy, or the possibility of being sold separately down the road. Located directly across from the town beach and with deeded access to the Bow Lake lagoon, you can enjoy all the benefits of lake living without the waterfront taxes. Spend your summers swimming, kayaking, boating, or simply taking in the beauty of one of New Hampshire's most sought-after lakes. Properties with this much charm, craftsmanship, flexibility, and future potential rarely come to market. This is your chance to own a truly special Bow Lake property with unmatched views.

Listed by Heather Heigis and Donna Beauregard of Heigis Real Estate LLC.

Listing Sold by KW Coastal and Lakes & Mountains Realty

$
$
%
$/month over payments
Federal 30-year interest rate: 6.49% last updated on Jul 9, 2026
* All Figures are estimates. Check with your bank or proposed mortgage company for actual interest rates.
This product uses the FRED® API but is not endorsed or certified by the Federal Reserve Bank of St. Louis.

Ask A QuestionMore Details

46 Hawkins Glen Drive Salem NH 03079

Salem, NH46 Hawkins Glen Drive

Sale Price$1,049,900

Sold

MLS Number 5030974

  • Residential Single Family
  • Full Bath 2
  • Construction Existing
  • Bedrooms 3
  • Bathroom 3

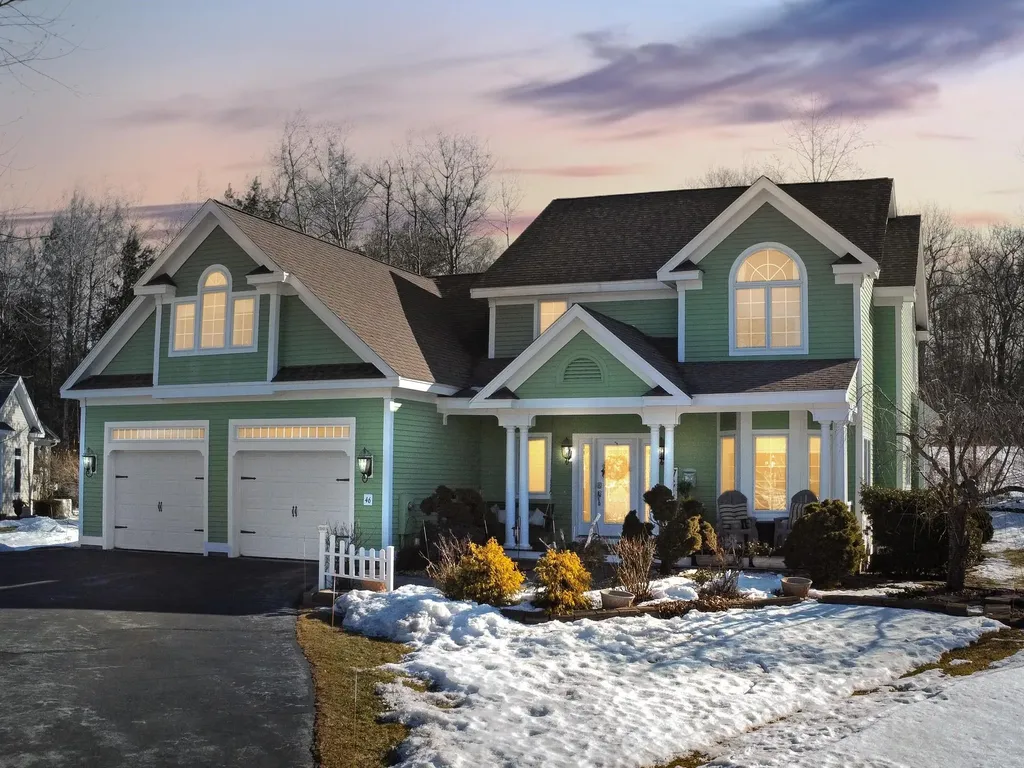
Nestled in the picturesque Hawkins Glen community, this impeccably maintained home blends comfort, elegance, and convenience. A grand open staircase sets the tone for timeless appeal, while 9-foot ceilings enhance the spacious main level. The vaulted living room features a gas fireplace, and the oversized sunroom, bathed in natural light from 13 windows, offers another cozy fireplace and French doors leading to the formal dining room. The gourmet kitchen boasts seven sunny windows-perfect for watching hot air balloons over the pond in the morning or sunset views from the breakfast nook. Features include a gas cooktop, large center island, and double wall ovens. The first-floor primary suite is a luxurious retreat with a tray ceiling, walk-in closet, jacuzzi soaking tub, and walk-in shower with a full bench. A half bath, laundry room, and oversized two-car garage add practicality. Upstairs, an airy loft offers space for an office or sitting area, alongside a vaulted bedroom, full bath, and a generously sized third bedroom with a kitchenette-ideal for guest quarters with its own coffee bar and pond views. Thoughtful details include ceiling fans in all living spaces, central vacuum, and a surround sound system. Located 40 minutes from Boston and Hampton Beach, Hawkins Glen offers private walking trails, a serene pond for fishing or kayaking, and a luxurious clubhouse with a pool. Experience exceptional maintenance and an unparalleled lifestyle.

Listed by Janet McLennan of Century 21 McLennan & Co

Listing Sold by

$
$
%
$/month over payments
Federal 30-year interest rate: 6.49% last updated on Jul 9, 2026
* All Figures are estimates. Check with your bank or proposed mortgage company for actual interest rates.
This product uses the FRED® API but is not endorsed or certified by the Federal Reserve Bank of St. Louis.

Ask A QuestionMore Details

167-169 Union Street Manchester NH 03103
Sold

MLS Number 5025257

  • Multifamily
  • Address 167-169 Union Street
  • Units 6
  • Bathroom 6
  • Acreage 0.13

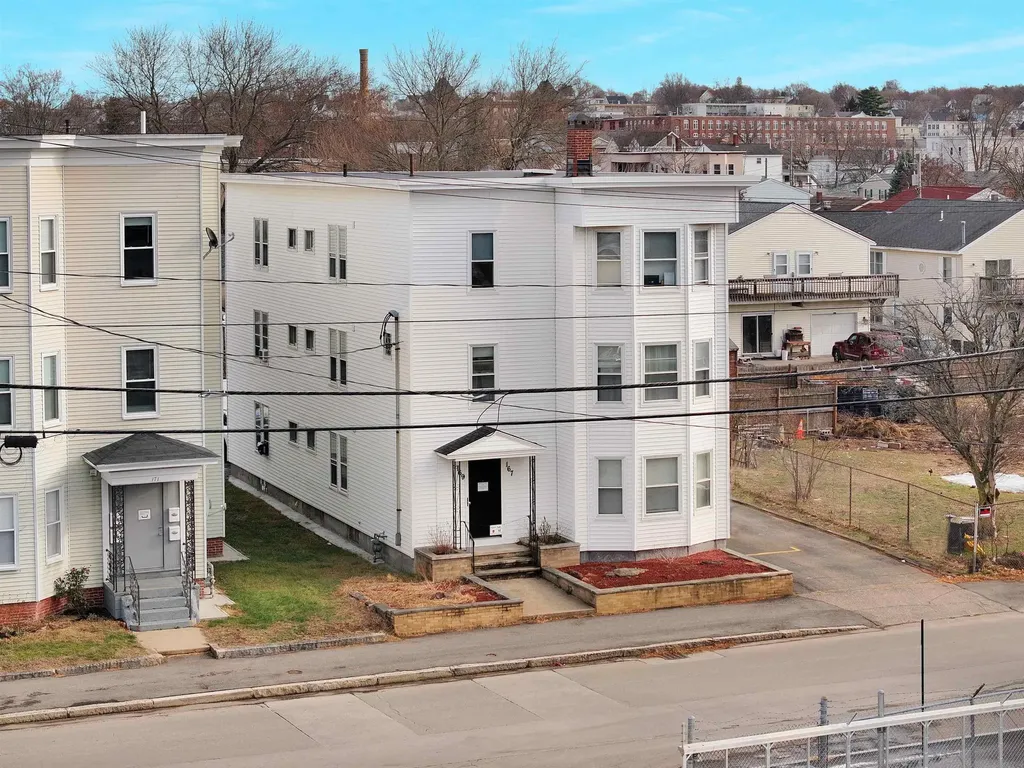
SOLID Investment Opportunity offered in this 6 unit multi-family property. Building is super clean and in great condition inside and out with the majority of the units having been remodelled over the last 1-2 yrs. $90k income currently which is low in todays market, lots of room for growth in the current rental amounts. (3) 1 Bedroom front units & (3) 2 Bedroom rear units, Off Street Parking (two for each 2 BR unit and one for each 1 BR unit, see parking plan), laundry facilities in lowerlevel with great potential for adding storage lockers for the units in the additional finished space. First floor units have heat included due to running off one (1) hot air heating unit, EZ to seperate if you so desired to make the whole building seperate utilities for heat and electricity. The other four (4) units are seperate electric heat for the tenants to pay individually. Owner pays: hot water (shared water heaters, 2, both new as of 2023), water, sewer and a "house " panel for common area electric. Current COC (Cert of compliance) with the city thru 10/2026. Property has recently been fully subdivided as it was a "double lot", the new acreage is 0.13 acres with 9 parking spots allotted within the new subdivision plan. Delayed showings until Thursday, Jan 2nd 2025.

Listed by Dempsey Realty Group of EXP Realty

Listing Sold by BHHS Verani Bedford

$
$
%
$/month over payments
Federal 30-year interest rate: 6.49% last updated on Jul 9, 2026
* All Figures are estimates. Check with your bank or proposed mortgage company for actual interest rates.
This product uses the FRED® API but is not endorsed or certified by the Federal Reserve Bank of St. Louis.

Ask A QuestionMore Details

213 Joppa Hill Road Bedford NH 03110

Bedford, NH213 Joppa Hill Road

Sale Price$1,049,700

Sold

MLS Number 5090290

  • Residential Single Family
  • Full Bath 2
  • Address 213 Joppa Hill Road
  • Construction Existing
  • Bedrooms 4

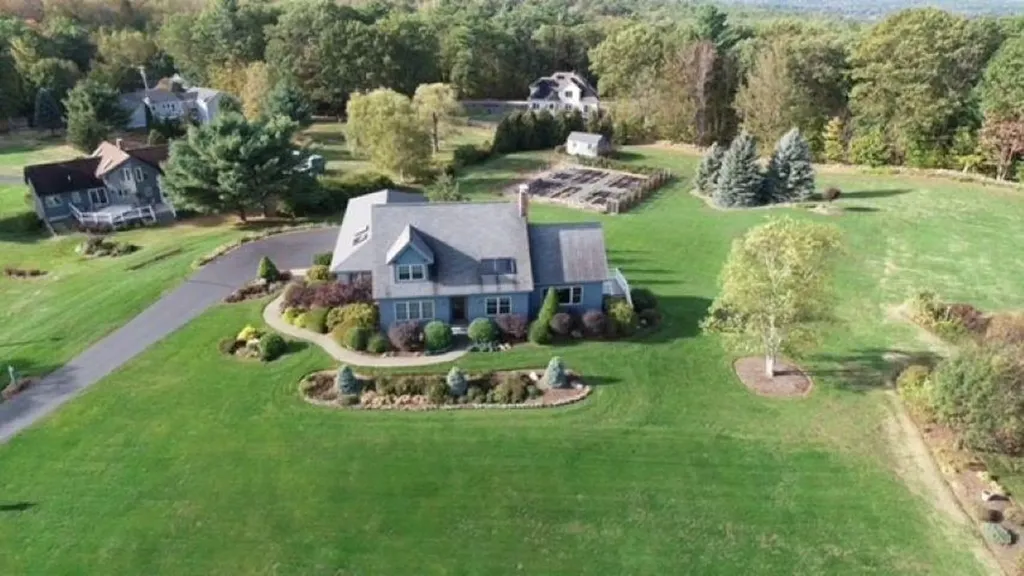
A timeless New England retreat where classic country elegance meets effortless living. Set on a prime corner lot with 2.8 acres, this charming 4-bedroom gambrel features an attached 2-car garage, circular driveway, and a layout designed for both everyday comfort and entertaining. Inside, warm and inviting spaces showcase exposed beams, an oversized wood-burning fireplace, custom built-ins, and beautifully crafted moldings throughout. The spacious first-floor primary suite offers ease and convenience, complemented by first-floor laundry, a mudroom, and direct garage access. Step outside to a private, wooded setting-perfect for relaxing on the patio surrounded by seasonal blooms or enjoying quiet mornings in the screened porch. A standout feature is the expansive 24ft x 20ft barn, ideal for entertaining, hosting gatherings, or storing your favorite seasonal toys, with additional storage available in the full basement and barn loft. A rare opportunity to own a character-filled home with thoughtful updates, versatile space, and exceptional indoor-outdoor living. Welcome home!

Listed by Tannie Grogan of Coldwell Banker Realty Bedford NH

Listing Sold by Coldwell Banker Realty Bedford NH

$
$
%
$/month over payments
Federal 30-year interest rate: 6.49% last updated on Jul 9, 2026
* All Figures are estimates. Check with your bank or proposed mortgage company for actual interest rates.
This product uses the FRED® API but is not endorsed or certified by the Federal Reserve Bank of St. Louis.

Ask A QuestionMore Details

Broker Reciprocity 

Copyright 2026 PrimeMLS, Inc. All rights reserved. This information is deemed reliable, but not guaranteed. The data relating to real estate displayed on this display comes in part from the IDX Program of PrimeMLS. The information being provided is for consumers’ personal, non-commercial use and may not be used for any purpose other than to identify prospective properties consumers may be interested in purchasing. Data last updated July 14, 2026 4:54 PM UTC

 
dream home
Find Your

Dream Home