Berkshire Hathaway Nicole Watkins Logo

Nicole Watkins

Find your lakes region dream home
79327
results
Refine Search

Your Search Results

r=3901-3912
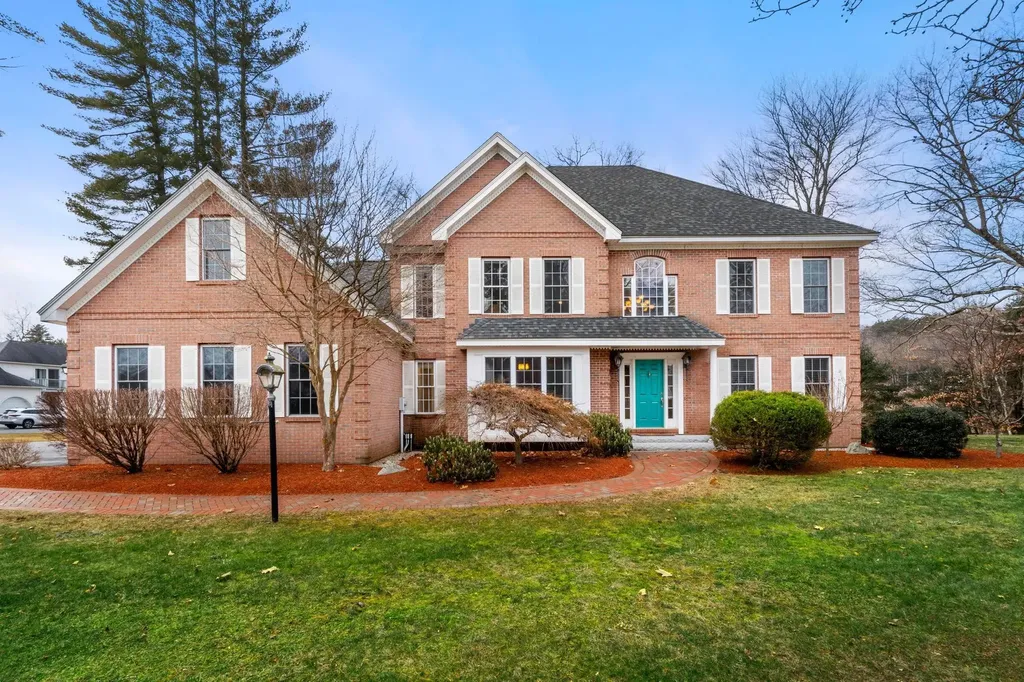
12 Settlers Ridge Windham NH 03087

Windham, NH12 Settlers Ridge

Sale Price$1,049,000

Sold

MLS Number 4969762

  • Residential Single Family
  • Full Bath 2
  • Address 12 Settlers Ridge
  • Construction Existing
  • Bedrooms 4

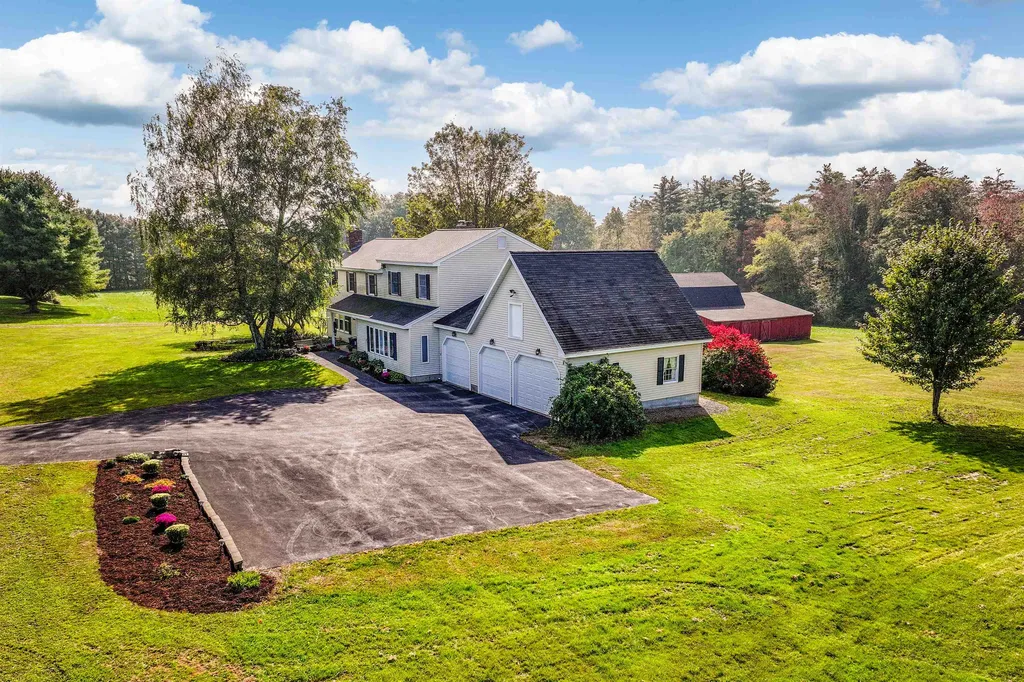
Welcome to 12 Settler Ridge Road in the highly sought-after Windham, NH! This stunning property is nestled in an excellent neighborhood, offering the perfect blend of tranquility and convenience. Boasting 4 spacious bedrooms and 2.5 baths, this home provides ample space for comfortable living. The upstairs features beautiful hardwood floors, adding a touch of elegance to the living areas. With an abundance of natural light flowing through the windows, the atmosphere is warm and inviting. Situated on a huge lot, this property offers endless possibilities. The partially finished basement provides additional space for a home office, gym, or entertainment area, allowing you to customize the home to suit your needs. Step outside into the sanitary backyard oasis, complete with an in-ground pool and pool house. Perfect for those hot summer days, you can relax and unwind in your own private retreat. Additionally, the yard is vast, providing plenty of space for outdoor activities and gatherings. Located in a desirable Windham neighborhood, this home offers convenience to nearby amenities, including shopping, dining, and entertainment options. With easy access to major highways, commuting to surrounding areas is a breeze. Don't miss the opportunity to make this exceptional property your own.

Listed by Michael Wetherbee of Cameron Real Estate Group

Listing Sold by RE/MAX Innovative Properties
$
$
%
$/month over payments
Federal 30-year interest rate: 6.49% last updated on Jul 9, 2026
* All Figures are estimates. Check with your bank or proposed mortgage company for actual interest rates.
This product uses the FRED® API but is not endorsed or certified by the Federal Reserve Bank of St. Louis.

Ask A QuestionMore Details

60 East Side Drive Alton NH 03810

Alton, NH60 East Side Drive

Sale Price$1,049,000

Sold

MLS Number 4768668

  • Residential Single Family
  • Full Bath 1
  • Address 60 East Side Drive
  • Construction Existing
  • Bedrooms 3

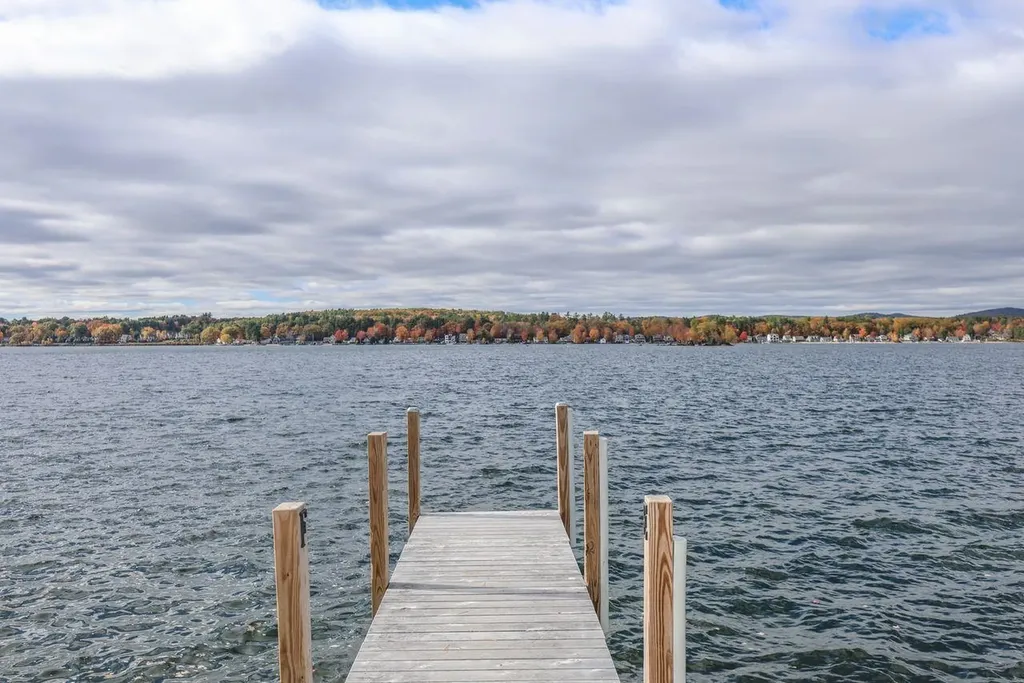
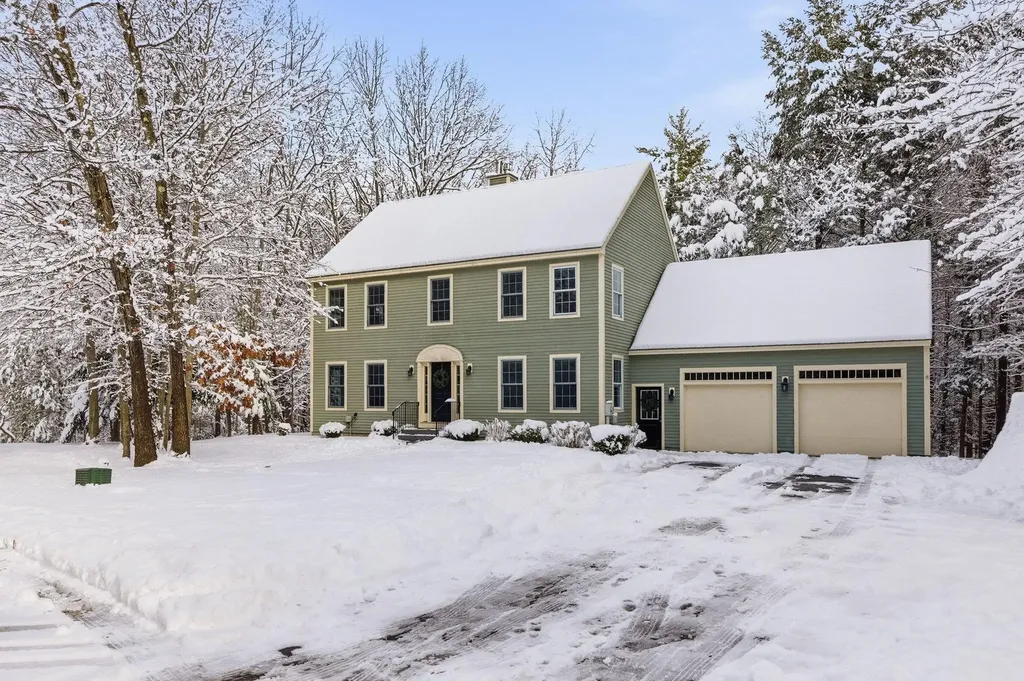
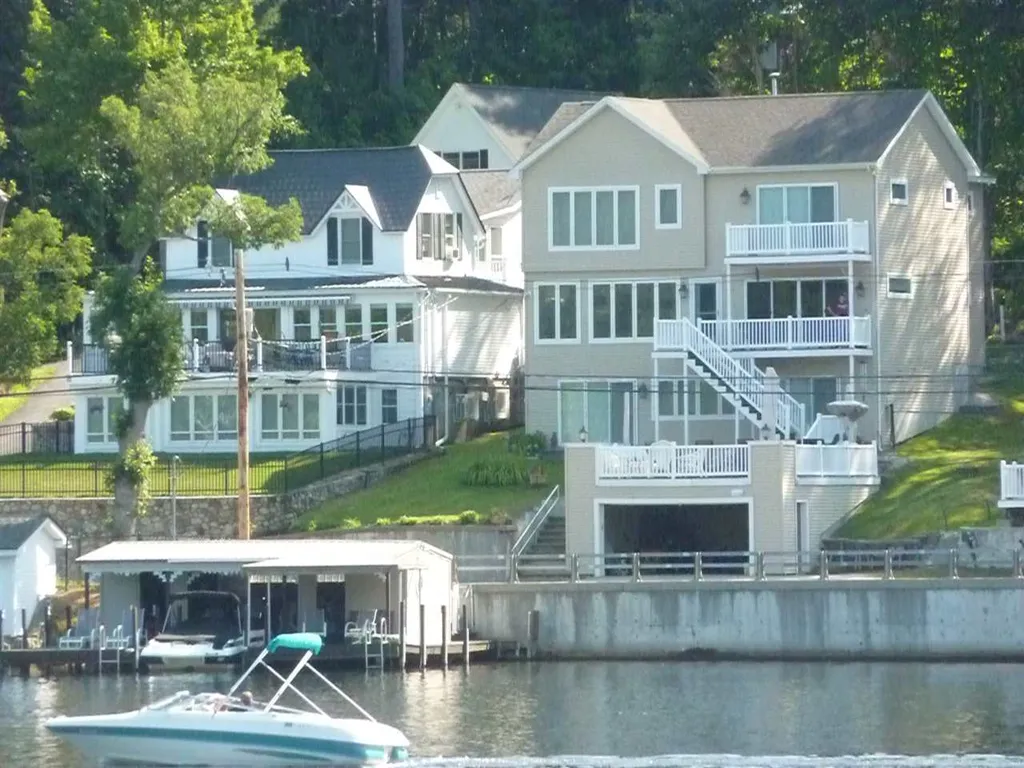
Winnipesaukee 3-bedroom, 3-bath Contemporary with a boat house & docks on Alton Bay. This 3,800 sq ft quality home was built by Whitcher Builders in 2005. Enjoy 180 degree year-round lake views with surrounding hills & mountains as a backdrop. This home features outside balcony views from sliders in the master bedroom & living room. From the lower basement family room step out onto the deck & walk down to the spacious patio area built on top of the 2-car garage. What a great location overlooking Alton Bay to entertaiin guests & family with room for seating, tables & sun umbrellas. The waterfront lot across the street, gives you full access to the lake with a 16' wide dock, a central covered boat house and a 14' dock. There is a sandy botttom swim area or enjoy swimming & diving into the 12' deep water off the docks. You will be mezmerized by the variety of activity always passing by as you relax in the shade of a summer canopy or enjoy full sun. Your boat is protected by the 4-way tie off in the boat house slip that currently accomodates a 24' power boat. There is a deeded private road access to the first floor level of this home via Torrelli Way. Bring grocieries into the kitchen through the no-step backdoor entry. The kitchen features cherry cabinets, Wilson Art counters & oak floors on the entire main level. The open-space living room gives plenty of room for all of your furnishings. The carpeted master bedroom on the 2nd floor has an oversized walk-in closet & lake views

Listed by David Countway of Maxfield Real Estate/ Alton

Listing Sold by

$
$
%
$/month over payments
Federal 30-year interest rate: 6.49% last updated on Jul 9, 2026
* All Figures are estimates. Check with your bank or proposed mortgage company for actual interest rates.
This product uses the FRED® API but is not endorsed or certified by the Federal Reserve Bank of St. Louis.

Ask A QuestionMore Details

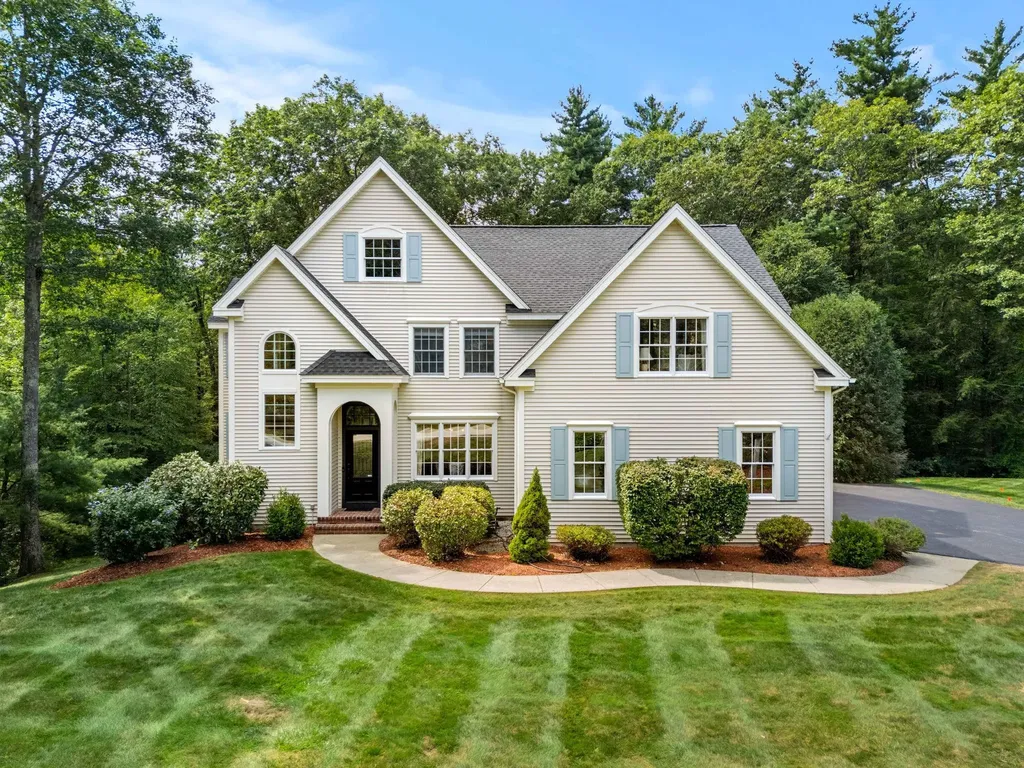
3 Twin Brook Lane Bedford NH 03110

Bedford, NH3 Twin Brook Lane

Sale Price$1,049,000

Sold

MLS Number 5029761

  • Residential Single Family
  • Full Bath 3
  • Address 3 Twin Brook Lane
  • Construction Existing
  • Bedrooms 4

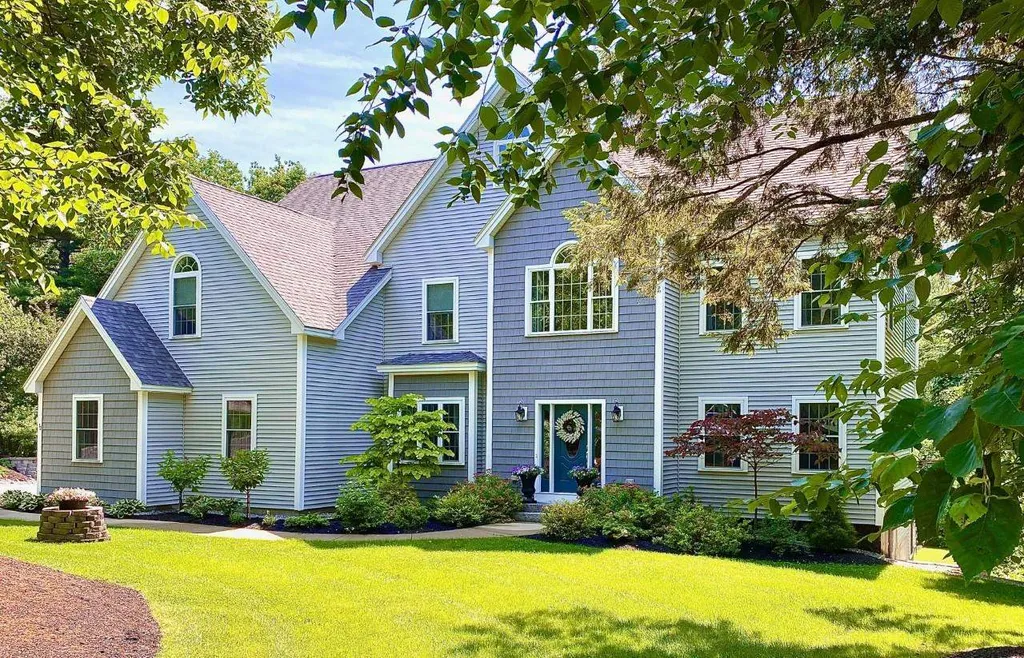
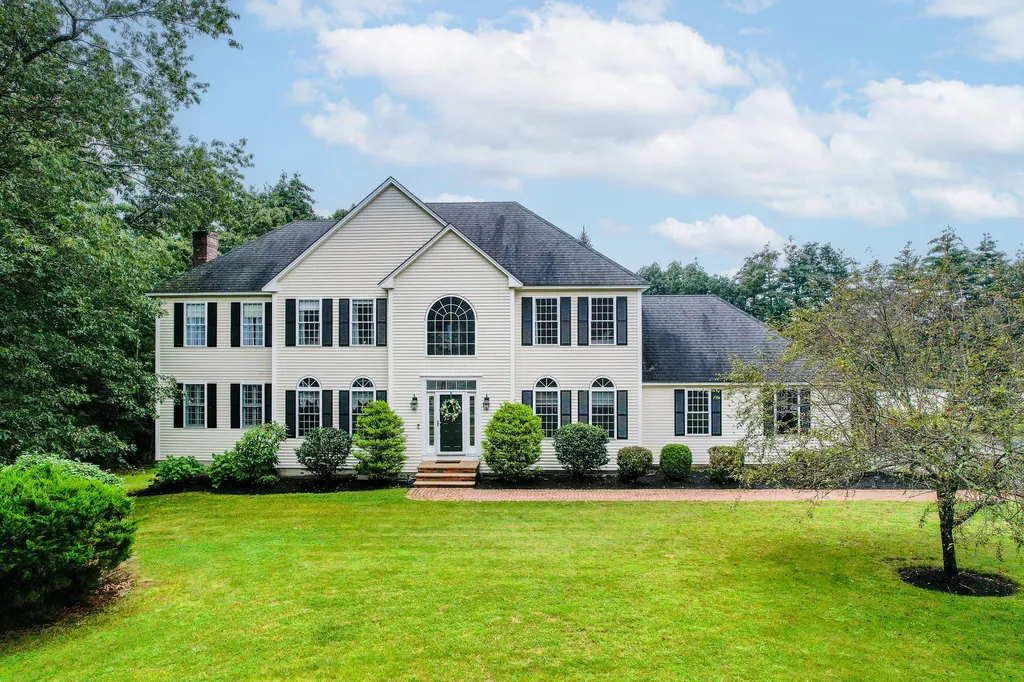
Welcome to this stately Colonial, perfectly situated on 7.49 acres in one of Bedford's most desirable and charming cul-de-sac neighborhoods. With an open-concept design and modern decor, this home is ideal for both entertaining and relaxing. As you step through the front door, you're greeted by a grand two-story foyer, featuring a sweeping curved staircase and exquisite detailed moldings-sure to make an immediate impression. Work from home in the elegant office/study or host guests in the formal dining room. The spacious, eat-in kitchen boasts quartz countertops, stainless steel appliances, and a large center island, all flowing seamlessly into the inviting family room, complete with a pristine wood-burning fireplace. A bright and airy sunroom offers a peaceful retreat with stunning views of the picturesque yard. Upstairs, the primary suite is a true sanctuary, featuring a spacious walk-in closet, his and her vanities with granite counters, a luxurious shower with glass enclosure, and a jetted tub. Three additional generously sized bedrooms and two full baths complete the second floor. The beautifully landscaped yard is an oasis of tranquility, with brick walkways, a low-maintenance Azek deck overlooking the private pond. This home is nestled in a location where the street is lined with lanterns, and it is conveniently close to a host of amenities. Welcome home!

Listed by Cheryl Zarella & Associates of Coldwell Banker Realty Bedford NH

Listing Sold by Nelson Real Estate NH, LLC

$
$
%
$/month over payments
Federal 30-year interest rate: 6.49% last updated on Jul 9, 2026
* All Figures are estimates. Check with your bank or proposed mortgage company for actual interest rates.
This product uses the FRED® API but is not endorsed or certified by the Federal Reserve Bank of St. Louis.

Ask A QuestionMore Details

53 Essex Road Bedford NH 03110

Bedford, NH53 Essex Road

Sale Price$1,049,000

Sold

MLS Number 5058634

  • Residential Single Family
  • Full Bath 2
  • Address 53 Essex Road
  • Construction Existing
  • Bedrooms 5

Nestled in the desirable Dunlap Woods neighborhood of Bedford, this well designed colonial offers the perfect blend of space, style, and serenity. Set on over 3 private acres, this 5-bedroom residence is designed for both everyday living and entertaining. Step inside to find a light, bright and welcoming floor plan. The family room, anchored by a fireplace, creates a cozy gathering space, while the formal living and dining rooms are ideal for hosting holidays and special occasions. The oversized sunroom is a standout feature, filled with natural light and offering panoramic views of the wooded surroundings - a perfect retreat for morning coffee, afternoon reading, or evening relaxation. Upstairs, generous bedrooms provide plenty of space for family and guests. The finished lower level adds even more versatility, with room for a media area, home office, gym, or playroom. Outside, a custom steel-frame travertine patio with water feature and propane gas fire pit elevates the outdoor living experience. Whether entertaining friends, dining under the stars, or simply enjoying the peaceful setting, this backyard is built for memories. Located in one of Bedford's most sought-after neighborhoods, this property combines privacy with convenience, just minutes to top-rated schools, shopping, dining, and commuting routes. 53 Essex Road is more than a home - it's a lifestyle.

Listed by Cheryl Zarella & Associates of Coldwell Banker Realty Bedford NH

Listing Sold by Coldwell Banker Realty Bedford NH

$
$
%
$/month over payments
Federal 30-year interest rate: 6.49% last updated on Jul 9, 2026
* All Figures are estimates. Check with your bank or proposed mortgage company for actual interest rates.
This product uses the FRED® API but is not endorsed or certified by the Federal Reserve Bank of St. Louis.

Ask A QuestionMore Details

130 Buzzell Cove Road Moultonborough NH 03254
Sold

MLS Number 4903702

  • Residential Single Family
  • Full Bath 2
  • Construction Pre-Construction
  • Bedrooms 3
  • Bathroom 3


MOULTONBOROUGH, NEW CONSTRUCTION to be built. Located across the street from Lake Winnipesaukee! Listen to the loons from your bed! 2,288 sqft, brand new Ranch home. This beautifully designed custom Craftsman style home sits on 1.7 acres. Single floor living, open concept floor plan with cathedral ceilings and a first floor master suite! Kitchen will be equipped with stainless steel appliances, granite counter tops and breakfast bar. The Living room will have a gas fireplace with a tile surround. 3 bedrooms, 3 baths, with master suite with walk in closet and full bath with a custom tile shower. Mudroom/laundry room is located off of the 2 car attached garage. Rinnai on demand propane hot water heater and vinyl siding. Huge unfinished basement is great for storage or could be finished for additional living space. Bonus room above garage is finished and 288 square feet. This home has been meticulously designed and construction is about to begin by one of New Hampshire's most accomplished and premiere builders. Located in the Moultonborough school district. Convenient to all Lakes Region amenities, schools, shopping, skiing, & entertainment. Minutes to Lake Winnipesaukee and the sugar sand Long Island Beach. Make this impressive new home your vacation or permanent residence. All photos are reasonable facsimiles and from the builder's portfolio. Room measurements are approximate. Taxes are estimated.

Listed by Rachel Xavier of KW Coastal and Lakes & Mountains Realty/Meredith

Listing Sold by Keller Williams Realty-Metropolitan

$
$
%
$/month over payments
Federal 30-year interest rate: 6.49% last updated on Jul 9, 2026
* All Figures are estimates. Check with your bank or proposed mortgage company for actual interest rates.
This product uses the FRED® API but is not endorsed or certified by the Federal Reserve Bank of St. Louis.

Ask A QuestionMore Details

116 Wood Ridge Road Center Harbor NH 03226
Sold

MLS Number 4995718

  • Residential Single Family
  • Full Bath 1
  • Address 116 Wood Ridge Road
  • Construction Existing
  • Bedrooms 3

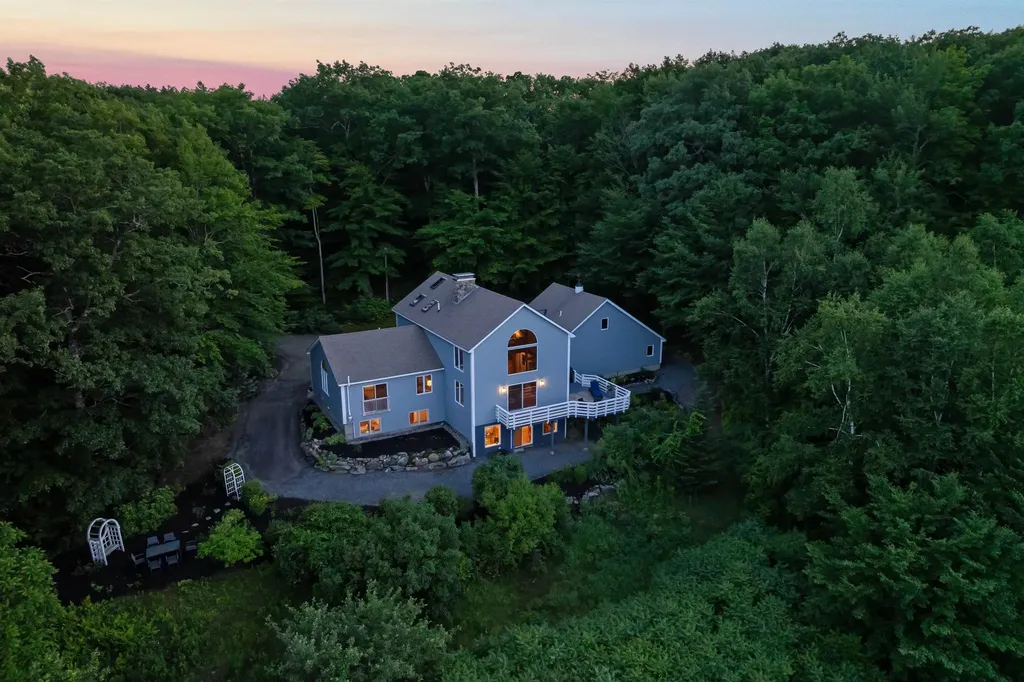
Stunning custom-built, timber frame home with SPECTACULAR VIEWS! Set on over 2 acres, this breathtaking property feels extremely private and secluded. The heart of the home is a dramatic Great Room featuring a two-story fieldstone fireplace, and floor to ceiling windows, framing the dramatic views. The open floor plans continues to the kitchen and dining area. Also on the first floor, is a spacious primary bedroom with en suite that continues to capture the stellar views. The second level of the home is light and airy with two additional bedrooms, a guest bath, loft area, and sitting nook for an almost "pictured-frame" sighting of Red Hill and beyond. The recently finished lower level of the home, is thoughtfully and beautifully designed, with a family room that walks-out to more outdoor living space, an office, bonus guest room, and fitness room. There are many outdoor sitting areas set amongst the landscaped gardens. The property feels like a sanctuary, and is only a short drive to both downtown Meredith and Center Harbor Village. Waukewan Golf Club is within walking distance, and as Center Harbor residents, there is beach and boat launch access on Lake Winnipesaukee, and boat launch access to Squam Lake.

Listed by Becky Fuller of Maxfield Real Estate/Meredith

Listing Sold by

$
$
%
$/month over payments
Federal 30-year interest rate: 6.49% last updated on Jul 9, 2026
* All Figures are estimates. Check with your bank or proposed mortgage company for actual interest rates.
This product uses the FRED® API but is not endorsed or certified by the Federal Reserve Bank of St. Louis.

Ask A QuestionMore Details

320 Douglas Street Manchester NH 03102
Sold

MLS Number 4826330

  • Multifamily
  • Address 320 Douglas Street
  • Units 12
  • Acreage 0.12
  • Square Feet 8,556

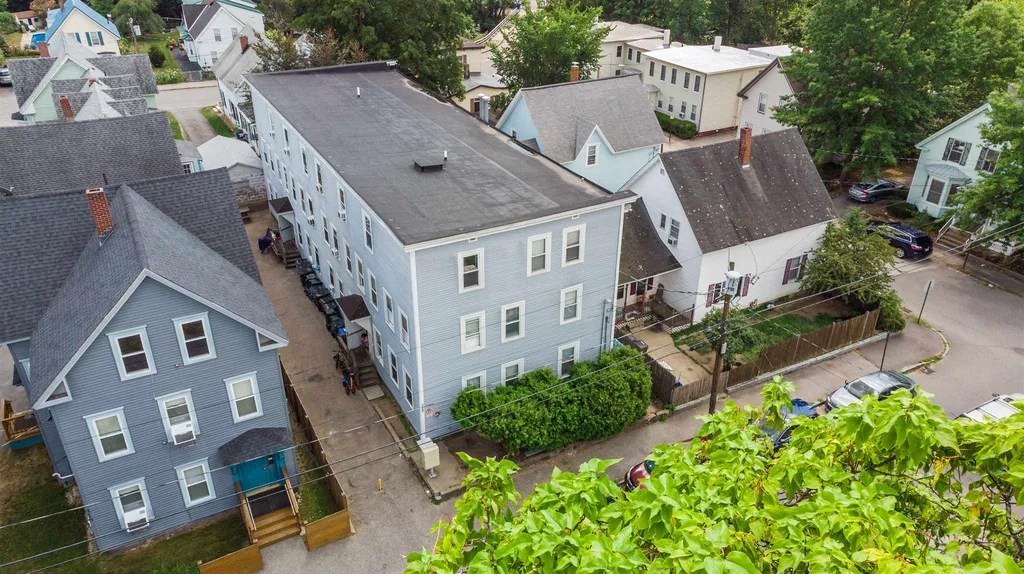
Looking for your next investment property? 320 Douglas Street is a twelve unit building comprised of all 2-bedroom/1-bath apartments. All units were gutted and remodeled in the 1980's, and half of the units were recently renovated, however current rents do not necessarily reflect this update. All utilities are separate and serviced by natural gas, with all newer individual forced hot air heating systems. On the exterior, you'll see the building is vinyl sided with a rubber membrane roof and there are about 3-4 parking spaces, with the rest offered on-street. Additionally, tenants have use of coin-operated washing machines and dryers in the basement area. Assisted showings required, with minimum 48-hour notice to show as building is fully occupied.

Listed by Matthew Lefebvre of Downtown Realty, Jessica Stevenson of Sopris

Listing Sold by LAER Realty Partners/Goffstown

$
$
%
$/month over payments
Federal 30-year interest rate: 6.49% last updated on Jul 9, 2026
* All Figures are estimates. Check with your bank or proposed mortgage company for actual interest rates.
This product uses the FRED® API but is not endorsed or certified by the Federal Reserve Bank of St. Louis.

Ask A QuestionMore Details

12 Cortland Drive Bedford NH 03110

Bedford, NH12 Cortland Drive

Sale Price$1,045,000

Sold

MLS Number 4857972

  • Residential Single Family
  • Full Bath 3
  • Address 12 Cortland Drive
  • Construction Existing
  • Bedrooms 4

Your search is over! Pre-inspected and meticulously maintained. Elegance abounds in this BETTER than NEW expansive colonial! The foyer with its grand staircase, formal living, dining and private study all feature custom millwork and stunning hardwood floors! The formal spaces flow beautifully into the impressive chef's kitchen complete with SS appliances, granite counters, stunning herringbone marble backsplash and tiered island peninsula. The oversized family room is open to the kitchen...perfect for entertaining or a quiet night by the fire! A spacious half bath, mudroom with direct garage entry, numerous closets, separate side entry and rear staircase complete the first level. The second level hosts a sumptuous master bedroom complete with en suite bath featuring travertine floors, custom walk-in shower, walk in closet, vaulted sitting room(which could easily be converted into another closet, office or nursery) and gleaming hardwood floors. The versatility of the remaining 2nd floor layout provides endless options… An additional suite complete with bedroom, living room and bath (private staircase access) would be perfect for those looking to accommodate multi generational needs. 2 additional bedrooms, laundry room and main bath complete the 2nd level. Easily expand by finishing the 3rd level or the full daylight walkout basement! The stunning exterior boasts professional landscaping, irrigation, paver patio, composite deck, retaining walls and level back yard.

Listed by Nicole Howley of Coldwell Banker Realty Bedford NH (Off: 603-625-5665),

Listing Sold by Coldwell Banker Realty Bedford NH

$
$
%
$/month over payments
Federal 30-year interest rate: 6.49% last updated on Jul 9, 2026
* All Figures are estimates. Check with your bank or proposed mortgage company for actual interest rates.
This product uses the FRED® API but is not endorsed or certified by the Federal Reserve Bank of St. Louis.

Ask A QuestionMore Details

109 Weirs Boulevard Laconia NH 03246
Sold

MLS Number 5066730

  • Condo
  • Square Feet 1,790
  • Bedrooms 4
  • New Contruction Existing
  • Address 109 Weirs Boulevard

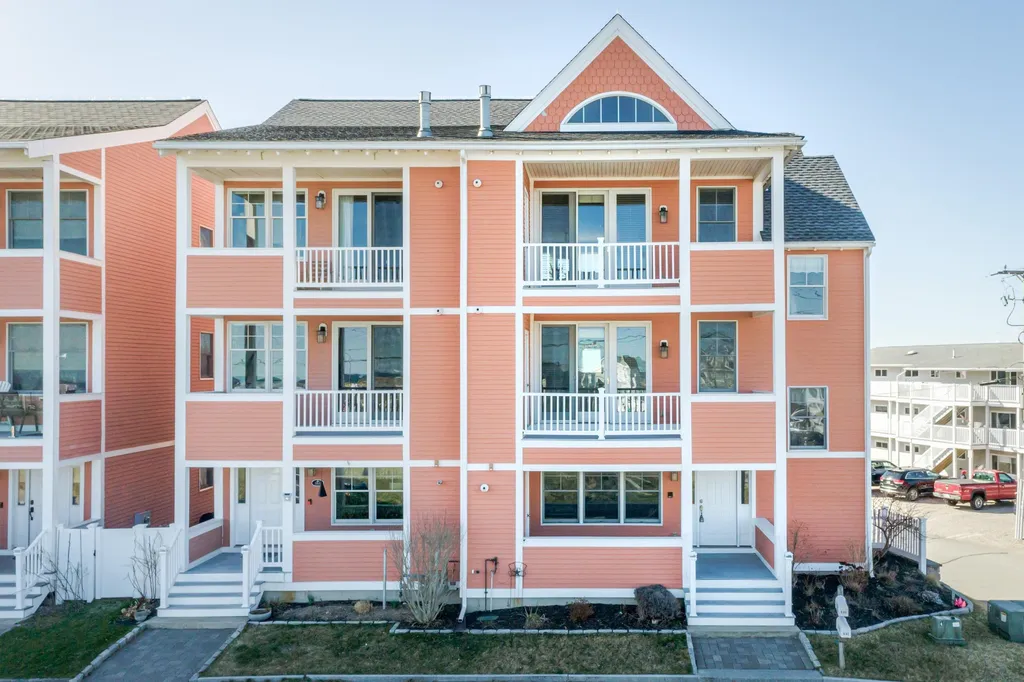
Welcome to Your Dream Lakefront Retreat! This stunning 4-bedroom, 3-bathroom home is nestled in the heart of Paugus Bay in Laconia, NH. Built in 2022, this modern gem sits within an exclusive 12-home boutique waterfront association with low HOA fees-a rare find with short-term rentals allowed, making it perfect for personal enjoyment and investment income. Step inside to a bright, open-concept layout featuring quartz countertops, white oak floors, and expansive windows that capture incredible views of Lake Winnipesaukee. The living and dining areas flow effortlessly, perfect for entertaining or relaxing after a day on the water. The second floor features a spacious primary suite with stunning sunset views and a generous walk-in closet. You'll also find a second bedroom, a convenient ¾ bath, and a dedicated laundry area. The top floor offers two additional bedrooms and a third ¾ bath-ideal for guests, kids, or a home office setup. Outside, enjoy direct lake access with your own deeded dock-perfect for boating, fishing, kayaking, or sunset cruises. Whether you're seeking a four-season getaway or a turn-key income property, this home offers unmatched versatility and views that will take your breath away. All this, just minutes from Weirs Beach, Gunstock Mountain, Bank of NH Pavilion, top-rated restaurants, shopping, and year-round attractions. Experience lakefront living at its finest - don't miss this unique opportunity on Lake Winnipesaukee!

Listed by Megan Sylvia of Kara and Co - Real Broker NH,LLC

Listing Sold by BHHS Verani Concord

$
$
%
$/month over payments
Federal 30-year interest rate: 6.49% last updated on Jul 9, 2026
* All Figures are estimates. Check with your bank or proposed mortgage company for actual interest rates.
This product uses the FRED® API but is not endorsed or certified by the Federal Reserve Bank of St. Louis.

Ask A QuestionMore Details

5-a Ocean Boulevard Hampton NH 03842
Sold

MLS Number 4931098

  • Condo
  • Square Feet 2,862
  • Bedrooms 4
  • New Contruction Existing
  • Complex Oceans Five

This Townhome offers breathtaking views, accommodates all of your needs with four extremely spacious bedrooms, private bathrooms, and more than enough space to entertain. This year round home offers a garage under and storage space as exterior parking spaces. Take the elevator to living space on the third level which offers views of the Hampton River, Harbor and Ocean. Four spacious decks allow for opportunity to take in the fresh ocean air as well as the sights and sounds of Hampton Beach. Not only are you steps from the ocean, you are also steps away from the Hampton Harbor Yacht Club, as well as many amenities afforded to Hampton Beach's community. This property boasts a gourmet kitchen and bar, an open concept dining space with living room and a stunning fireplace to keep you warm through the winter months. This property has outstanding space, views and provides the comfort of a year round residence.

Listed by Tom McGuirk of McGuirk Properties,LLC

Listing Sold by McGuirk Properties,LLC

$
$
%
$/month over payments
Federal 30-year interest rate: 6.49% last updated on Jul 9, 2026
* All Figures are estimates. Check with your bank or proposed mortgage company for actual interest rates.
This product uses the FRED® API but is not endorsed or certified by the Federal Reserve Bank of St. Louis.

Ask A QuestionMore Details

271 Rochester Hill Road Rochester NH 03867
Sold

MLS Number 4986671

  • Residential Single Family
  • Full Bath 2
  • Construction Existing
  • Bedrooms 4
  • Bathroom 4

Listed by Peggy Carter of Coldwell Banker - Peggy Carter Team

Listing Sold by Keller Williams Realty Boston Northwest

$
$
%
$/month over payments
Federal 30-year interest rate: 6.49% last updated on Jul 9, 2026
* All Figures are estimates. Check with your bank or proposed mortgage company for actual interest rates.
This product uses the FRED® API but is not endorsed or certified by the Federal Reserve Bank of St. Louis.

Ask A QuestionMore Details

1 Pheasant Lane Portsmouth NH 03801

Portsmouth, NH1 Pheasant Lane

Sale Price$1,045,000

Sold

MLS Number 5074545

  • Residential Single Family
  • Full Bath 2
  • Address 1 Pheasant Lane
  • Construction Existing
  • Bedrooms 4

Perfectly positioned in a premier Portsmouth neighborhood, 1 Pheasant Lane is where comfort, style, and location converge. Privately set on a peaceful, tree-lined cul-de-sac, this beautifully updated 4-bedroom, 2.5-bath home offers over 3,000 square feet of thoughtfully designed living space. Ideally located just minutes from Rye Beach, vibrant downtown Portsmouth, top-rated schools, Portsmouth Regional Hospital, Pease International Airport, shopping, and major commuter routes, the home offers both tranquility and convenience. Inside, a bright and inviting open-concept layout creates effortless flow for everyday living and entertaining. The kitchen is the heart of the home, featuring new quartz countertops, solid wood cabinetry, and recessed lighting. The formal dining room provides an elegant setting for gatherings, while the fire-placed living room offers a warm, welcoming retreat. A renovated half bath completes the main level. Upstairs, the spacious primary suite serves as a private sanctuary with brand-new carpeting and a spa-inspired bath featuring a soaking tub, walk-in tiled shower, and dual-sink vanity. Two additional generously sized bedrooms, a fully renovated full bath, and a second-floor laundry room enhance comfort and functionality. An additional 800 square feet of finished walkout space expands the home's footprint, providing endless possibilities for a guest suite, executive office, home gym, or media lounge. The serene, wooded backyard creates a tranquil backdrop for outdoor living on the deck, complemented by an oversized two-car garage with walk-up attic storage for added convenience and versatility. Surrounded by coastal beauty and nearby trails, 1 Pheasant Lane offers a rare opportunity to enjoy refined Seacoast living in a truly exceptional setting.

Listed by Crystal Ducharme and Amy Turner of Compass New England,LLC

Listing Sold by RE/MAX Synergy

$
$
%
$/month over payments
Federal 30-year interest rate: 6.49% last updated on Jul 9, 2026
* All Figures are estimates. Check with your bank or proposed mortgage company for actual interest rates.
This product uses the FRED® API but is not endorsed or certified by the Federal Reserve Bank of St. Louis.

Ask A QuestionMore Details

Broker Reciprocity 

Copyright 2026 PrimeMLS, Inc. All rights reserved. This information is deemed reliable, but not guaranteed. The data relating to real estate displayed on this display comes in part from the IDX Program of PrimeMLS. The information being provided is for consumers’ personal, non-commercial use and may not be used for any purpose other than to identify prospective properties consumers may be interested in purchasing. Data last updated July 14, 2026 3:53 PM UTC

 
dream home
Find Your

Dream Home