Berkshire Hathaway Nicole Watkins Logo

Nicole Watkins

Find your lakes region dream home
79325
results
Refine Search

Your Search Results

r=3913-3924
6 Mountain Farm Road Bow NH 03304

Bow, NH6 Mountain Farm Road

Sale Price$1,045,000

Sold

MLS Number 4996917

  • Residential Single Family
  • Full Bath 2
  • Address 6 Mountain Farm Road
  • Construction Existing
  • Bedrooms 4

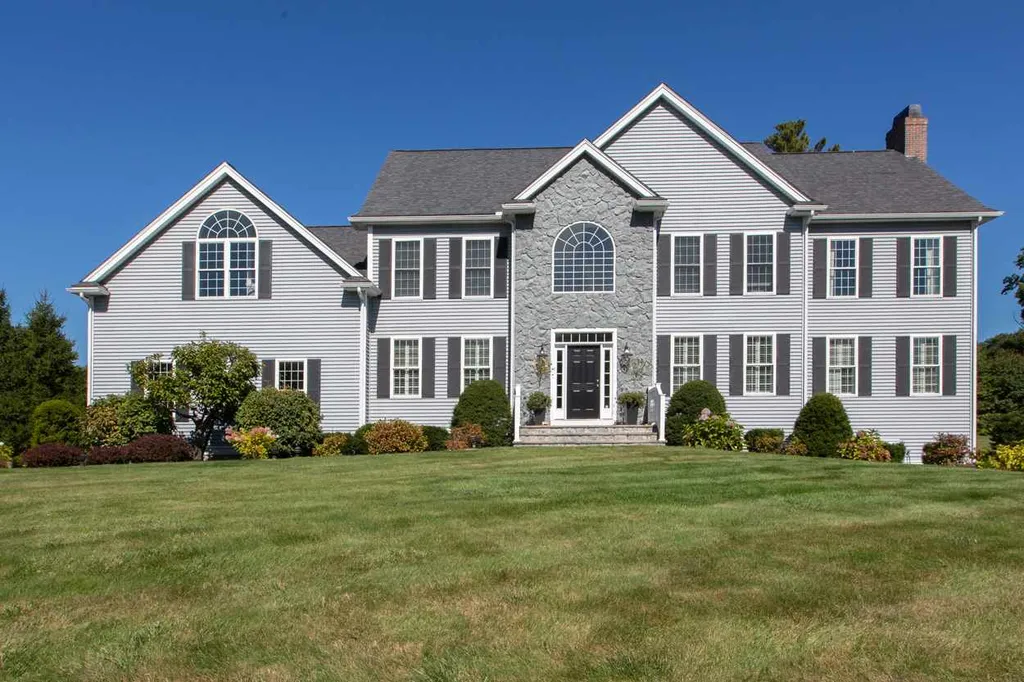
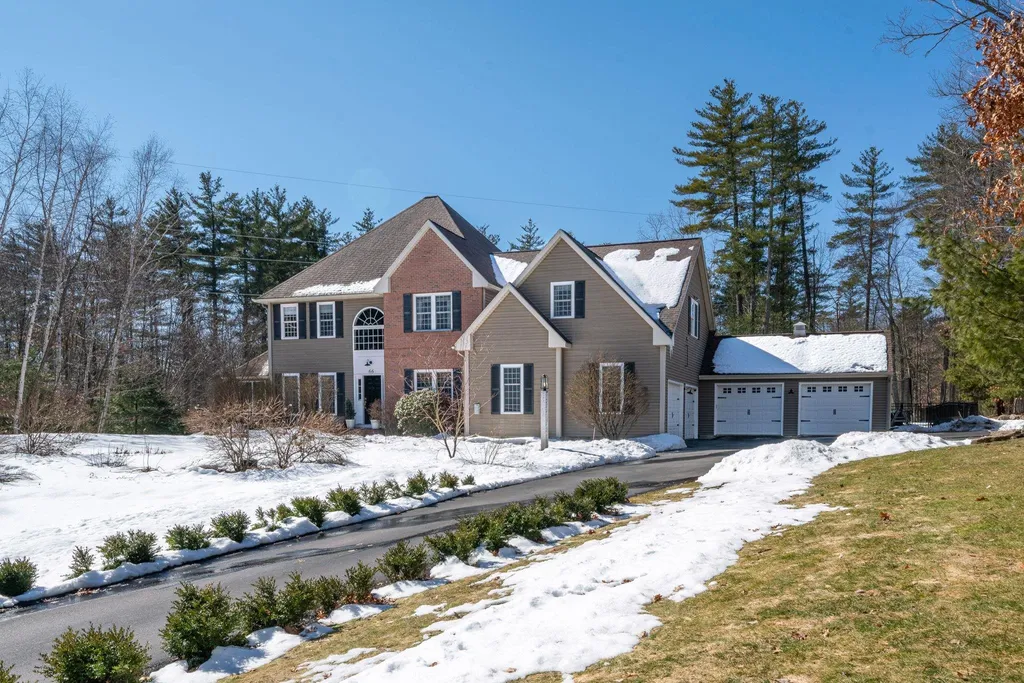

This turnkey, meticulously maintained contemporary home in Bow sits on a private 2.5-acre corner lot with mountain sunset views. The light filled open concept first floor features walls of windows to views of mature landscaping, and surrounding forest. A custom chef's kitchen, recently upgraded with luxury appliances (Sub-Zero, Themador, GE Cafe), opens to an expansive Trex deck. The living room boasts a river stone fireplace with a Jotul wood-burning stove. An office/den with built-in bookshelves, laundry room, 1/2 bath, summer porch, tiled mudroom complete the main level. Upstairs, find 3 generous bedrooms, including a primary suite with walk-in closet & marble en suite. Built in 2018, a private bedroom with full bath is over the 3-car garage. The basement offers a family room with wet bar, wine cellar, climate-controlled storage, and exercise space. Upgrades include a new deck (2021), wood stove (2020), kitchen appliances, furnace & air condenser (2020), washer/dryer (2023), water filtration system (2020), gutters with leaf guards (2023), Kohler generator (2023), and roof (2017)- peace of mind for the Buyers. Additional amenities: central air, irrigation, smart home features, security system. Located in a top-rated NH school district, with easy access to Concord (15 mins), Manchester (15 mins), Boston (50 mins), Manchester airport (15 mins), Lakes (60 mins), and seacoast (45 mins), this home combines luxury, comfort and proximity to the best that New England has to offer!

Listed by Amelia Larsen of Ruedig Realty

Listing Sold by KW Coastal and Lakes & Mountains Realty/Meredith
$
$
%
$/month over payments
Federal 30-year interest rate: 6.49% last updated on Jul 9, 2026
* All Figures are estimates. Check with your bank or proposed mortgage company for actual interest rates.
This product uses the FRED® API but is not endorsed or certified by the Federal Reserve Bank of St. Louis.

Ask A QuestionMore Details

199 Mcdonough Street Portsmouth NH 03801
Sold

MLS Number 5066260

  • Residential Single Family
  • Address 199 Mcdonough Street
  • Construction Existing
  • Bedrooms 3
  • Bathroom 2

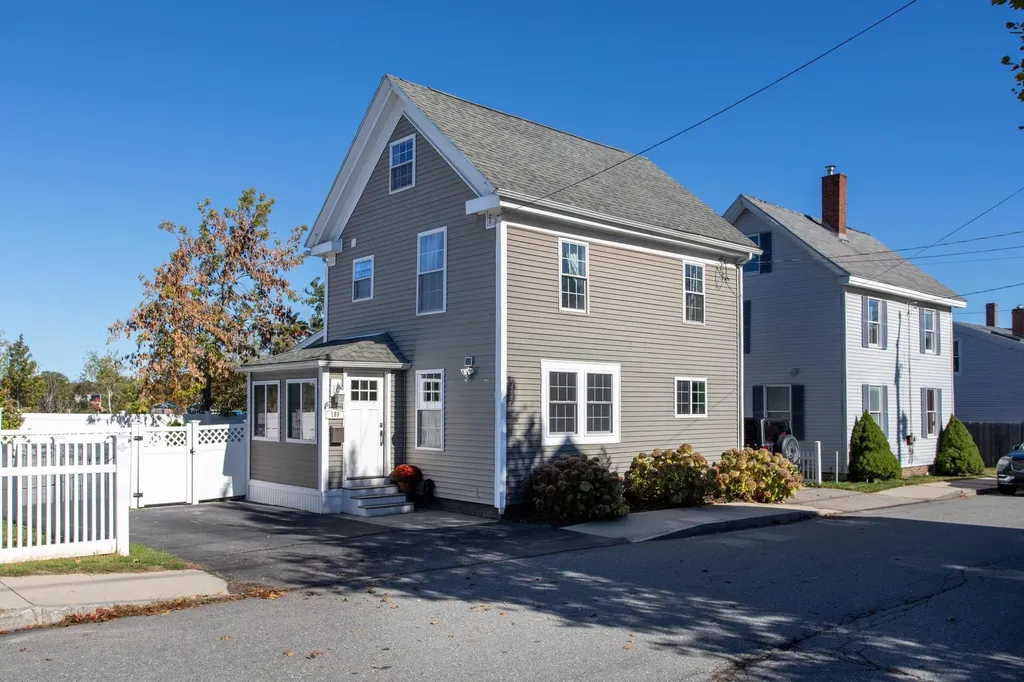
Historic Charm Meets Modern Comfort in the Heart of Portsmouth. Located in the perfect spot between the West End and Downtown within walking distance to everything Portsmouth has to offer. This newly renovated home starts with the brand-new kitchen; a culinary haven designed for both functionality and style. Featuring sleek quartz countertops, new appliances and contrasting island with seating. The kitchen flows seamlessly into the living room promoting an open and connected living experience. There is new flooring throughout. New high efficiency mini splits. A first-floor primary is a serene retreat with adjoining bath making one floor living a breeze. Upstairs you will find two additional bedrooms, a 3/4 bath and a walk-up attic offering flexibility for guest accommodations, creative spaces or just storage. Each room is thoughtfully designed to maximize comfort and functionality. A mudroom entry is a welcome New England necessity! A fenced yard with gorgeous patio provides excellent outdoor living with a sense of privacy and tranquility, making it a true urban oasis. 199 McDonough Street places you within easy reach of the city's best dining, shopping, and cultural attractions. Whether you're strolling through Market Square, enjoying waterfront views, or exploring the local arts scene, you'll appreciate the convenience and vibrancy of this prime location. Added bonus of two driveways for ample parking.

Listed by Lauren Stone of Carey Giampa,LLC/Rye

Listing Sold by Tate & Foss Sotheby's International Rlty

$
$
%
$/month over payments
Federal 30-year interest rate: 6.49% last updated on Jul 9, 2026
* All Figures are estimates. Check with your bank or proposed mortgage company for actual interest rates.
This product uses the FRED® API but is not endorsed or certified by the Federal Reserve Bank of St. Louis.

Ask A QuestionMore Details

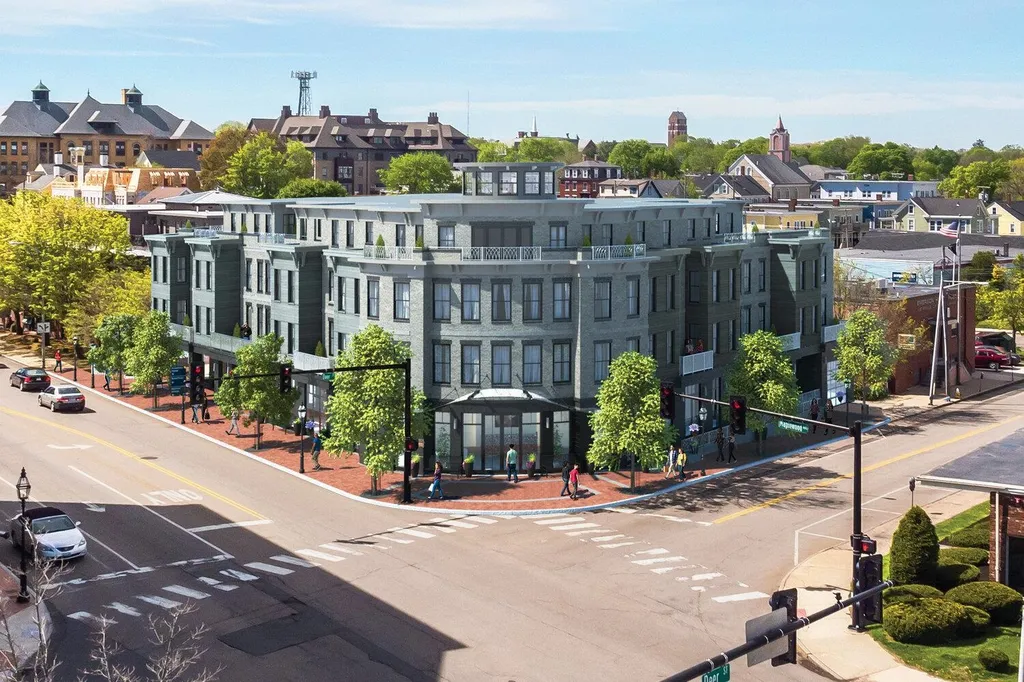
50 Maplewood Avenue Portsmouth NH 03801
Sold

MLS Number 4928552

  • Condo
  • Square Feet 1,390
  • Bedrooms 2
  • New Contruction New Construction
  • Address 50 Maplewood Avenue

Listed by Joe Leddy of Duston Leddy Real Estate

Listing Sold by

$
$
%
$/month over payments
Federal 30-year interest rate: 6.49% last updated on Jul 9, 2026
* All Figures are estimates. Check with your bank or proposed mortgage company for actual interest rates.
This product uses the FRED® API but is not endorsed or certified by the Federal Reserve Bank of St. Louis.

Ask A QuestionMore Details

239 Skimobile Road Conway NH 03860
Sold

MLS Number 4983519

  • Condo
  • Square Feet 1,776
  • Bedrooms 3
  • New Contruction New Construction
  • Village North Conway

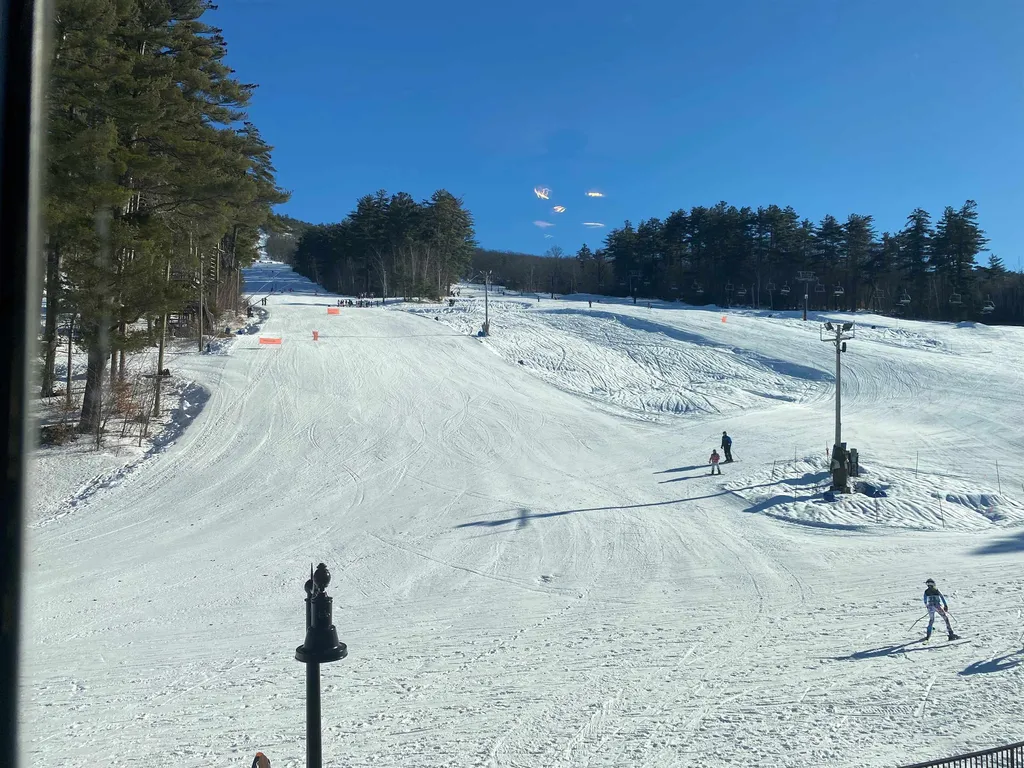
A SHOW-STOPPER IN UPSCALE SLOPESIDE LIVING. Completed in time for winter fun, Fairbank Lodge, building 3 of Kearsarge Brook at Cranmore Mountain Resort is the talk of the town. Incredibly stylish two floor townhouse condominiums occupy the third and fourth floors of the new lodge building, with commercial ski and food services just below. This is a one-of-a-kind opportunity to literally be on top of it all. Each customized condominium has its own unique design and finish work, so no two living spaces are alike. A beautiful propane fireplace adds warmth, dimension and ambiance to the great room feel, complemented with high cathedral ceilings and large black cased sliders to a private balcony. Bright and spacious kitchens highlight the living space with an abundance of cabinets, efficient appliances and gorgeous large granite counters, all hand selected to owners' taste. Many upgrades were made to the original list of builder specifications, so check out the documents and photos attached to best discern the differences. Ski from your building's front door and take the elevator downstairs for fabulous food, pub and the private owner lockers. A beautiful amenity building with heated pool and exercise room are also located in the base area. Cranmore Mountain Resort caters to year round fun so these brand new, on-site condominiums occupy some of the very best real estate in North Conway and the Mt Washington Valley.

Listed by Bernadette Donohue and Brendan Battenfelder of Badger Peabody & Smith Realty

Listing Sold by Coldwell Banker LIFESTYLES- Conway

$
$
%
$/month over payments
Federal 30-year interest rate: 6.49% last updated on Jul 9, 2026
* All Figures are estimates. Check with your bank or proposed mortgage company for actual interest rates.
This product uses the FRED® API but is not endorsed or certified by the Federal Reserve Bank of St. Louis.

Ask A QuestionMore Details

668 Middle Street Portsmouth NH 03801
Sold

MLS Number 4946474

  • Multifamily
  • Address 668 Middle Street
  • Units 3
  • Bathroom 4
  • Acreage 1

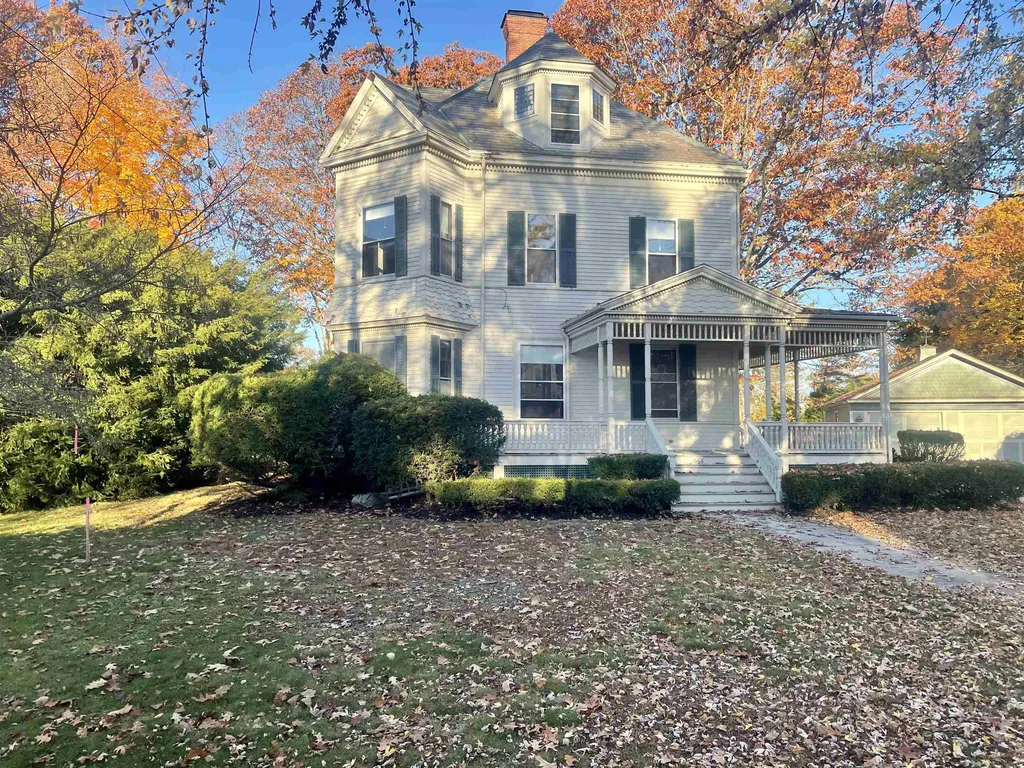
This 3-unit stand-alone condo is the original home at 668 Middle St., built in 1892. Many opportunities await you! Transform back into a grand single family home, owner occupy 1 unit and rent the others, or do some renovation and keep as an income property for years to come. Situated on .33 acres of limited common area (exclusively for the use of this building), including 5+ parking spaces and a large yard. This Stately Victorian has gorgeous period details, including original woodwork, crown moldings, several built-ins and 4 fireplaces. Each unit features soaring ceilings, oversized original windows and hardwood flooring throughout. In addition to the 3 levels of living space, the basement offers many possibilities for additional uses. Currently, there is a workshop, an old law library, a laundry room (servicing all 3 units) and ample storage space. This unique property is perfectly positioned between the West End and Portsmouth's vibrant downtown where you can walk to restaurants, shopping, entertainment, waterfront and more. Situated in Little Harbour School District, this prime is a prime location for both commuting and exploring all that Portsmouth and the seacoast has to offer! Showings start at the open house on Sunday 3/26 from Noon til 2PM.

Listed by Erin Proulx of KW Coastal and Lakes & Mountains Realty/Portsmouth

Listing Sold by Great Island Realty LLC

$
$
%
$/month over payments
Federal 30-year interest rate: 6.49% last updated on Jul 9, 2026
* All Figures are estimates. Check with your bank or proposed mortgage company for actual interest rates.
This product uses the FRED® API but is not endorsed or certified by the Federal Reserve Bank of St. Louis.

Ask A QuestionMore Details

32 Pulpit Road Bedford NH 03110

Bedford, NH32 Pulpit Road

Sale Price$1,040,340

Sold

MLS Number 4929148

  • Residential Single Family
  • Address 32 Pulpit Road
  • Construction New Construction
  • Bedrooms 3
  • Bathroom 3

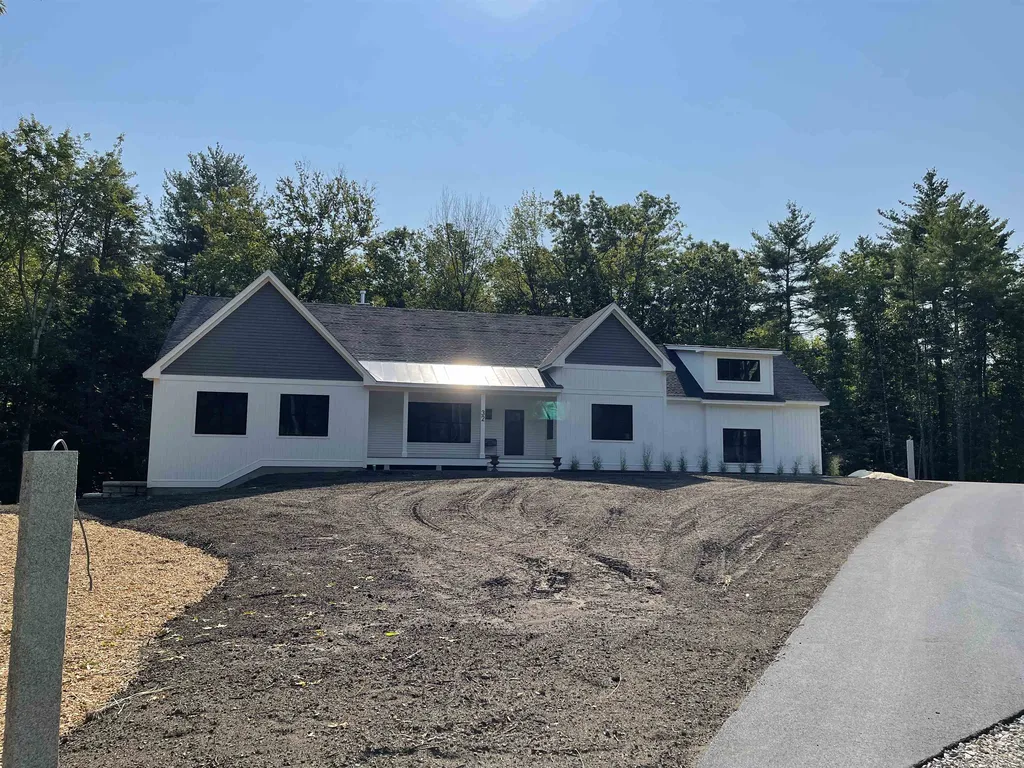
Energy efficient ICF construction by Spatial Construction LLC. Custom details throughout by one of Bedford's top quality builders. ICF construction is second to none for quality, durability and energy efficiency, combine these features with outstanding craftsmanship and you have the best value in new construction today. #34 Pulpit soon to be available. Contact LA for further details.

Listed by Nick Shakra of Nicholas Shakra R.E.

Listing Sold by Keller Williams Gateway Realty

$
$
%
$/month over payments
Federal 30-year interest rate: 6.49% last updated on Jul 9, 2026
* All Figures are estimates. Check with your bank or proposed mortgage company for actual interest rates.
This product uses the FRED® API but is not endorsed or certified by the Federal Reserve Bank of St. Louis.

Ask A QuestionMore Details

38&00 Gardner Hill Road Tamworth NH 03886
Sold

MLS Number 4804361

  • Residential Single Family
  • Full Bath 1
  • Construction Existing
  • Bedrooms 4
  • Bathroom 3

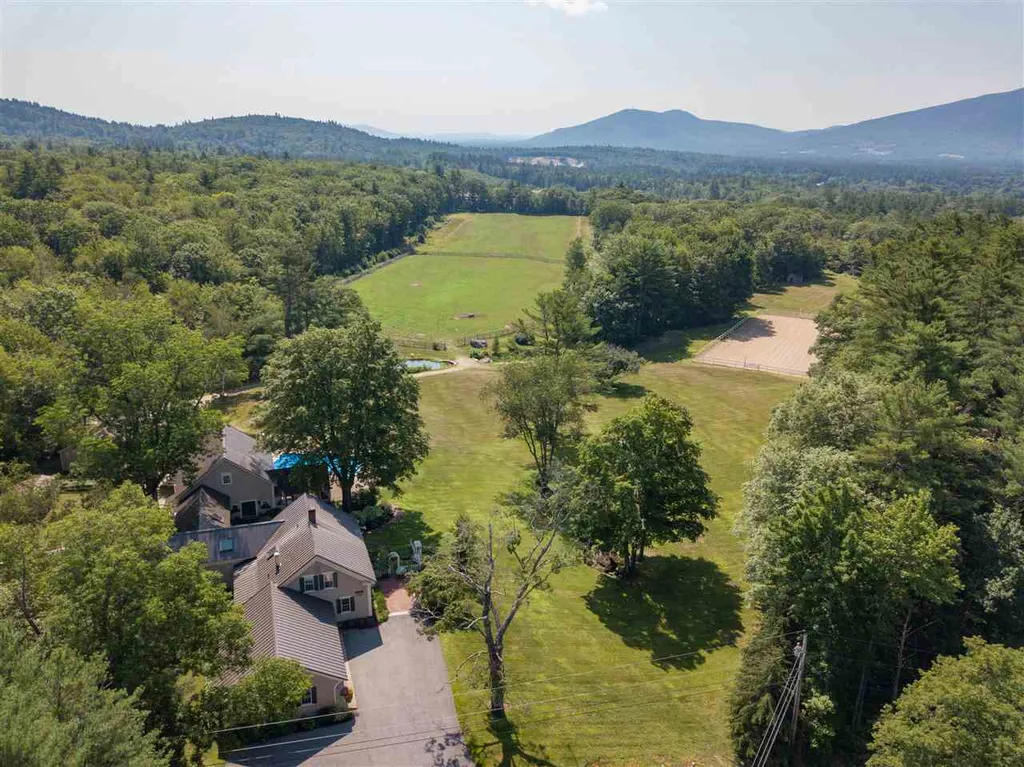
Tranquility awaits you at Sunny Knoll Farm. This peaceful and serene property sits on 113 acres with lovely mountain views in 2 directions and offers an antique farmhouse with parking for 7+ cars, an in ground pool, a 4 stall barn with hayloft, dressage ring, fenced pastures, horse paddock, ponds and established perennial gardens w/ irrigation. If you have horses, this is the place for you! There are 2 fenced fields (1 with solar electric), a 100 x 200 dressage ring, paddock and 2 man made ponds. Are cars more your thing? This property has an attached 3 car garage, a heated, detached 4 car garage and a barn. And, it's just 5 miles from Club Motorsports, one of the most dramatic and scenic race courses in the country. The 4 bedroom home has been lovingly maintained and retains the special characteristics of the original homestead, including pine floors, original beams, wood burning fireplaces, sewing room and built in cabinets. The kitchen features custom cabinetry and is open and airy with views of the perennial gardens. The dining room, living room and den are just steps away off the kitchen. The den is a cozy spot that has a full wall of custom built ins with original rat tail hinges and opens to the sun room, overlooking the gardens and patio. There are 4 bedrooms, one of which is a spacious master suite. Option for first floor bedroom in what was traditionally the sewing room, featuring lovely built in cabinetry.

Listed by Adam Dow of KW Coastal and Lakes & Mountains Realty/Wolfeboro

Listing Sold by

$
$
%
$/month over payments
Federal 30-year interest rate: 6.49% last updated on Jul 9, 2026
* All Figures are estimates. Check with your bank or proposed mortgage company for actual interest rates.
This product uses the FRED® API but is not endorsed or certified by the Federal Reserve Bank of St. Louis.

Ask A QuestionMore Details

2 Dunraven Road Windham NH 03087

Windham, NH2 Dunraven Road

Sale Price$1,040,000

Sold

MLS Number 4875547

  • Residential Single Family
  • Full Bath 2
  • Address 2 Dunraven Road
  • Construction Existing
  • Bedrooms 4

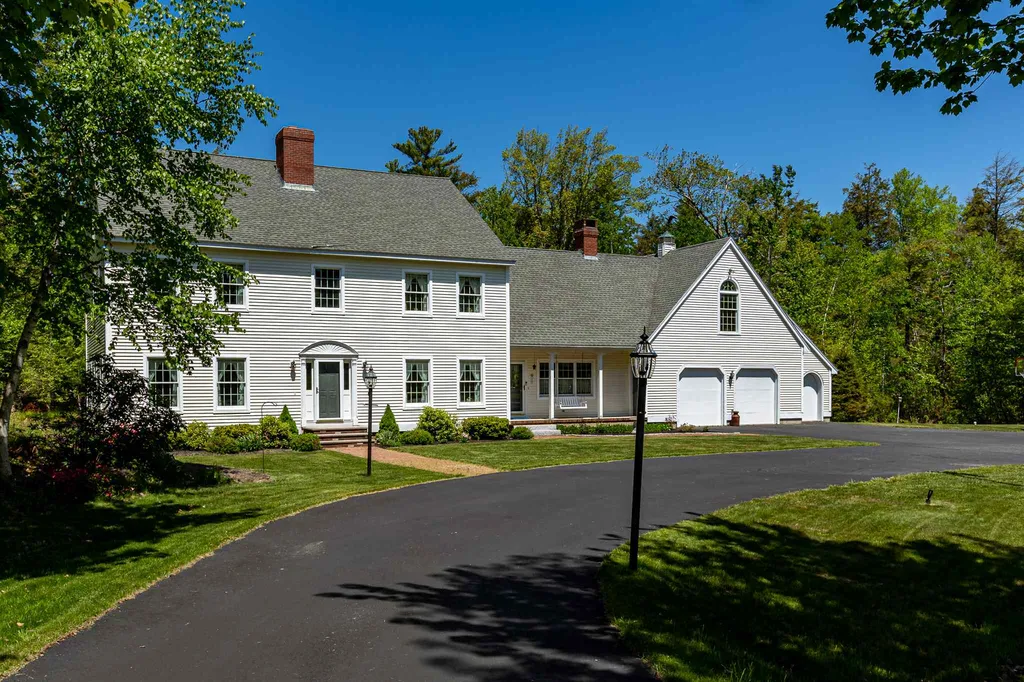
Elegant colonial in the convenient Castle Reach neighborhood featuring over 5500 square feet-all above grade! Rare 5 bedroom septic with 3.5 bathrooms. Current owners have made many updates such as finishing a family room over garage and adding a 5th bedroom on the 3rd floor with 3/4 bath which is perfect for a teen suite or au paire. Beautiful sunny kitchen with granite counter tops and SS appliances. Living room with wood burning fireplace leads into wonderful sun room. First floor office, 4 bedrooms on 2nd floor, including amazing master suite with propane fireplace and sitting room as well as 2 walk-in closets. Large unfinished basement with high ceilings and plenty of room for storage or more finished space. Beautifully landscaped private lot with an over-sized deck leading right onto lush lawn. Owner is a licensed NH agent. Delayed showings to start Thursday August 5th at 5pm.

Listed by Sara McNeal of Keller Williams Gateway Realty/Salem

Listing Sold by Zafiri Real Estate

$
$
%
$/month over payments
Federal 30-year interest rate: 6.49% last updated on Jul 9, 2026
* All Figures are estimates. Check with your bank or proposed mortgage company for actual interest rates.
This product uses the FRED® API but is not endorsed or certified by the Federal Reserve Bank of St. Louis.

Ask A QuestionMore Details

417 Weirs Road Gilford NH 03249
Sold

MLS Number 5002409

  • Condo
  • Square Feet 1,780
  • Bedrooms 4
  • New Contruction Existing
  • Complex Edgewater

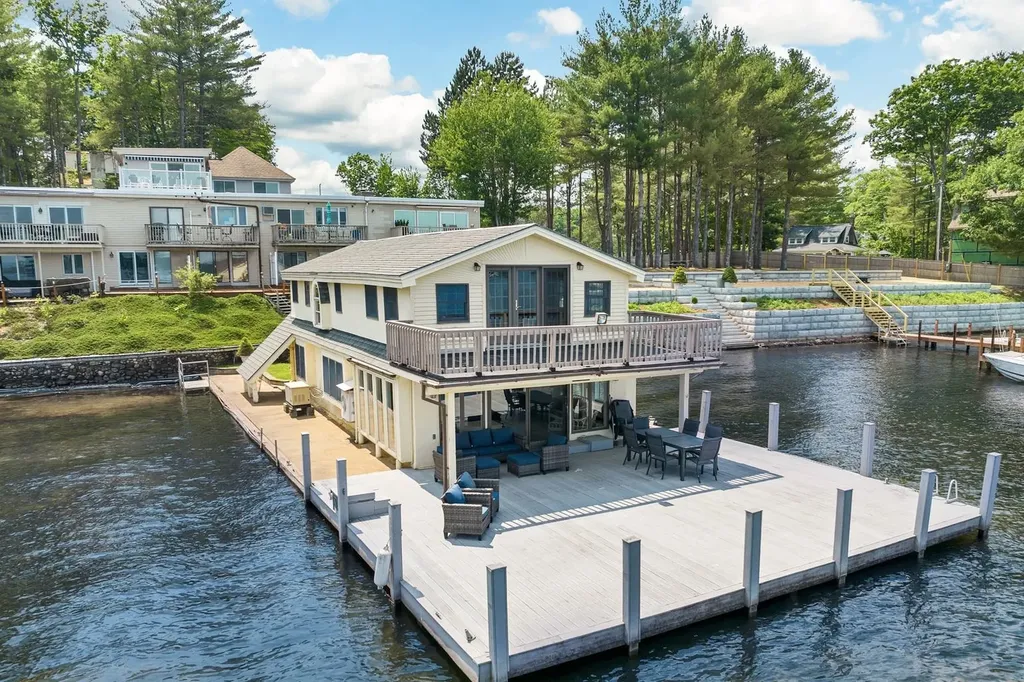
Built on the shore of Lake Winnipesaukee "The Boathouse" is a tastefully maintained and updated three bedroom home surrounded by decks and docks on three sides. The unique property has magnificent 180 degree views. The enormous waterside deck provides significant outside living space. The docking is sufficient for multiple boats and watercraft. The open in design main level includes a bedroom and full bath. A sun-filled Great Room includes a well equipped kitchen, dining area and a spacious gathering area. The second level has the Primary bedroom, bunk room, bath and a separate additional bedroom. It is private and sun-filled and in a convenient Gilford location. Property taxes and property assessment values are a combination of the City of Laconia and the Town of Gilford. Special assessment fee is due until Phase 3 of retaining wall is repaired. Phases 1 and 2 are complete.

Listed by Susan Bradley of Coldwell Banker Realty Gilford NH

Listing Sold by Blue Ocean Realty

$
$
%
$/month over payments
Federal 30-year interest rate: 6.49% last updated on Jul 9, 2026
* All Figures are estimates. Check with your bank or proposed mortgage company for actual interest rates.
This product uses the FRED® API but is not endorsed or certified by the Federal Reserve Bank of St. Louis.

Ask A QuestionMore Details

11 Dana Place Road Jackson NH 03846

Jackson, NH11 Dana Place Road

Sale Price$1,040,000

Sold

MLS Number 4953178

  • Condo
  • Square Feet 5,078
  • Bedrooms 3
  • New Contruction Existing
  • Address 11 Dana Place Road

SET AT THE FOOT OF PINKHAM NOTCH, THIS STUNNING JACKSON RIVERFRONT CONTEMPORARY offers abundant natural light, a modern post and beam aesthetic, and a spacious feel and floorplan. The main level hosts a well-appointed kitchen with custom cabinetry and plentiful prep space with room for everyone--a bar top, sunny breakfast nook, and open dining area. The living space is framed by the curved balcony above, floor-to-ceiling windows overlooking the Ellis River below, and a floor-to-ceiling granite hearth intertwined with an oak staircase connecting 5,000 square feet of living space over three levels. The main level includes a primary bedroom with bath overlooking the river and an additional guest bedroom and full bath. The sweeping lofted upper level offers room to retreat and relax with a great room, den area, and meditation room. The finished daylight lower level includes a large family room with granite hearth and woodstove, a second guest bedroom with Jacuzzi tub, and direct access to the screened stone patio and hot tub. Amazing outdoor living space with artfully placed granite, mature gardens, and a cedar deck overlooking the river. Fantastic mountain location--Jackson Village, Wildcat Mountain, Pinkham Notch, Great Glen, Jackson Ski Touring, and numerous hiking and ski trails are all within a 10 minute drive. Thoughtfully conceived, this architecturally-designed and engineered home is truly a unique offering.

Listed by Alex Drummond of Senne Residential LLC

Listing Sold by Senne Residential LLC

$
$
%
$/month over payments
Federal 30-year interest rate: 6.49% last updated on Jul 9, 2026
* All Figures are estimates. Check with your bank or proposed mortgage company for actual interest rates.
This product uses the FRED® API but is not endorsed or certified by the Federal Reserve Bank of St. Louis.

Ask A QuestionMore Details

163 Love Lane Rye NH 03870

Rye, NH163 Love Lane

Sale Price$1,040,000

Sold

MLS Number 4807976

  • Residential Single Family
  • Full Bath 2
  • Address 163 Love Lane
  • Construction Existing
  • Bedrooms 4

Rye at it's best - on picturesque Love Lane! Sited on over 5.5 acres of gorgeous undisturbed land this classic colonial marries character of the past with open and bright living spaces that today's buyer seeks. As the saying goes, you live in the kitchen and this home is no exception, and in fact the kitchen is stunningly dramatic with its cathedral ceiling, exposed beams, skylights, and wood burning fireplace where you can cozy up with a cup of coffee on chilly mornings. Also on the main level are formal dining and living as well as a family room with an oversized fireplace. All these rooms have warm-toned hardwood and 9-foot ceilings providing a spectacular backdrop to create the look of your dreams. Private office with French doors, 2-story foyer, laundry and 3/4 bath also on the main level. Upstairs are 4 generously sized bedrooms including a master suite with tile shower, soaking tub, double vanity and - you guessed it! Another fireplace. All the rooms benefit from sunlight streaming in all day long (if you are a *light* person this is your home). There is a second staircase from the kitchen to the upper level. Additional features include two large decks and a patio for private al fresco entertaining out back, a full basement, radon mitigation and unfinished attic space over the oversized 2-car garage that connects to the house and could be additional living space.

Listed by Jennifer Madden of Madden Group

Listing Sold by Coldwell Banker Realty Bedford NH

$
$
%
$/month over payments
Federal 30-year interest rate: 6.49% last updated on Jul 9, 2026
* All Figures are estimates. Check with your bank or proposed mortgage company for actual interest rates.
This product uses the FRED® API but is not endorsed or certified by the Federal Reserve Bank of St. Louis.

Ask A QuestionMore Details

66 Greenmeadow Lane Bedford NH 03110

Bedford, NH66 Greenmeadow Lane

Sale Price$1,040,000

Sold

MLS Number 4946419

  • Residential Single Family
  • Full Bath 1
  • Address 66 Greenmeadow Lane
  • Construction Existing
  • Bedrooms 4

Captivating Brick front Colonial home boasts four spacious bedrooms and three bathrooms. The home offers a combination of distinctive features as well as being meticulously maintained and cared for.The property is situated in the desirable town of Bedford, known for its excellent schools, welcoming community, and proximity to various amenities,quick access to all local highways.Perhaps the highlight of this home is the backyard, featuring a heated salt water in-ground pool,covered deck w/fan,bar,fire pit,massive Trex deck with large flower bed for gardens.Hard not to look forward to summer days/evenings enjoying peace and relaxation.Designer kitchen is a beautiful and functional space that is tailored to meet the needs and style of its owner.Including high-quality finishes, top-of-the-line appliances, and thoughtful design elements that maximize space and functionality.Open concept first floor allows for optimal entertaining space.All season sunroom with custom woodwork, brick floor and direct access to outdoor entertaining space. Other notable features for this home include a superior primary bedroom&bath,1st floor bedroom with bath,2nd floor laundry and 3 additional bedrooms/bonus room for entertaining. This home is truly a must see for anyone looking for a comfortable, updated, stylish living space to call home. OH SUN. 3/26 11-1

Listed by Kelly Erwin of Keller Williams Realty-Metropolitan

Listing Sold by Keller Williams Realty Metro-Concord

$
$
%
$/month over payments
Federal 30-year interest rate: 6.49% last updated on Jul 9, 2026
* All Figures are estimates. Check with your bank or proposed mortgage company for actual interest rates.
This product uses the FRED® API but is not endorsed or certified by the Federal Reserve Bank of St. Louis.

Ask A QuestionMore Details

Broker Reciprocity 

Copyright 2026 PrimeMLS, Inc. All rights reserved. This information is deemed reliable, but not guaranteed. The data relating to real estate displayed on this display comes in part from the IDX Program of PrimeMLS. The information being provided is for consumers’ personal, non-commercial use and may not be used for any purpose other than to identify prospective properties consumers may be interested in purchasing. Data last updated July 14, 2026 2:55 PM UTC

 
dream home
Find Your

Dream Home