Berkshire Hathaway Nicole Watkins Logo

Nicole Watkins

Find your lakes region dream home
79323
results
Refine Search

Your Search Results

r=3925-3936
71 Marblehead Road Windham NH 03087

Windham, NH71 Marblehead Road

Sale Price$1,040,000

Sold

MLS Number 5046206

  • Residential Single Family
  • Full Bath 2
  • Address 71 Marblehead Road
  • Construction Existing
  • Bedrooms 4

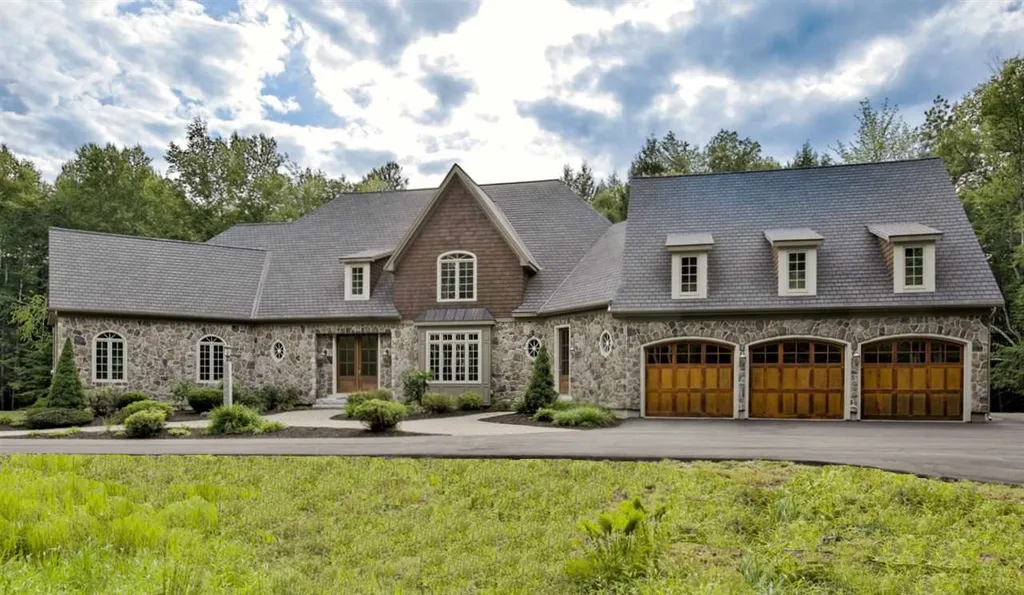
NEW 5 zone FHW Propane boiler, NEW "state-of-the-art" heat pump systems for heat and AC. Property abuts 274 acres of conservation land. 1st floor primary bedroom ensuite, whirlpool tub, new tile walk-in shower, 2 vanities/sinks, tiles floor, walk-in closet, engineered Acadia wood floor & slider out to deck. Spacious formal entry foyer has cathedral ceiling. Hardwood flooring throughout the foyer, dining area, office and living room. Formal Dining room has engineered bamboo flooring, skylights and deck access. Living room w/cathedral ceiling, floor-to-ceiling brick wood burning fireplace w/pellet insert, slider onto large deck that overlooks private wooded yard. Kitchen has vaulted ceiling, skylight, granite counters, large island, new Thermador 5-burner cooktop, plus 2 Thermador wall ovens, a warming drawer, microwave, compactor, dishwasher. 2nd floor has 2 bedrooms, full bath, engineered Acacia wood flooring. 4th bedroom is a 2-room suite accessed by stairs off the kitchen hallway. Acacia hardwood flooring, mini-fridge cabinet w/sink, walk-in closet, 3/4 bath, tiled shower. Lower level w/pool table room & bar including a small fridge. New laminate floors in the huge LL family room and office. 3 car attached garage plus a 24x24 detached garage with finished 2nd floor. Front yard has lamp posts along the newly paved driveway, brick walkway. Plantings include blueberry bushes. Back yard has 4 apple trees. Conveniently located just minutes from route 93 exit 3.

Listed by Patricia McLaughlin of PJMrealestate.com

Listing Sold by EXP Realty
$
$
%
$/month over payments
Federal 30-year interest rate: 6.49% last updated on Jul 9, 2026
* All Figures are estimates. Check with your bank or proposed mortgage company for actual interest rates.
This product uses the FRED® API but is not endorsed or certified by the Federal Reserve Bank of St. Louis.

Ask A QuestionMore Details

235 Skimobile Road Conway NH 03860
Sold

MLS Number 4768232

  • Condo
  • Square Feet 2,093
  • Bedrooms 3
  • New Contruction New Construction
  • Village North Conway

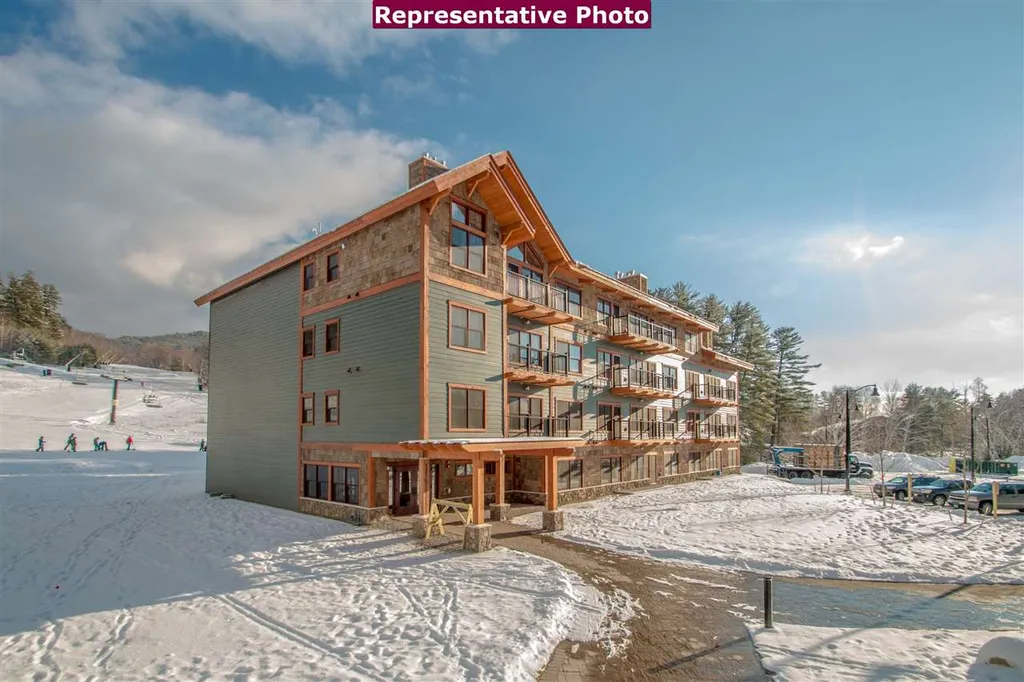
Construction of Phase II here at the beautiful Kearsarge Brook Condominiums at Cranmore is in full swing! Set at the base of Cranmore's South slope, you & your family can enjoy the healthy, active outdoor lifestyle year-round! This is a fourth floor Penthouse unit consists of 3 bedroom, 3 full bath slope side unit. Enter right from the slopes into your luxury home featuring open floor-plan living space, with oversized windows and gourmet kitchen. Granite counter-tops, stainless steel appliances, and a center island. Perfect for entertaining! Cozy up to your convenient gas fireplace or step out onto your patio and watch the activity of the mountain and Schneider Square. Master suite offers a granite double vanity. Two additional spacious bedrooms and two additional bathrooms. In-unit laundry, deeded parking, radiant heated walk-ways, attractive private ski locker, and beautifully maintained common areas and landscaping. Special winter/summer discounts included for our Phase II owners. Ski in/ski out, access to a variety of resort amenities including pool and fitness center, and minutes to all North Conway Village has to offer! Other units available. *Square footage subject to change

Listed by Michele Jordan and Eileen Difeo of Badger Realty

Listing Sold by

$
$
%
$/month over payments
Federal 30-year interest rate: 6.49% last updated on Jul 9, 2026
* All Figures are estimates. Check with your bank or proposed mortgage company for actual interest rates.
This product uses the FRED® API but is not endorsed or certified by the Federal Reserve Bank of St. Louis.

Ask A QuestionMore Details

82 C Sawmill Road Bow NH 03304

Bow, NH82 C Sawmill Road

Sale Price$1,039,900

Sold

MLS Number 4952235

  • Residential Single Family
  • Full Bath 1
  • Address 82 C Sawmill Road
  • Construction New Construction
  • Bedrooms 4

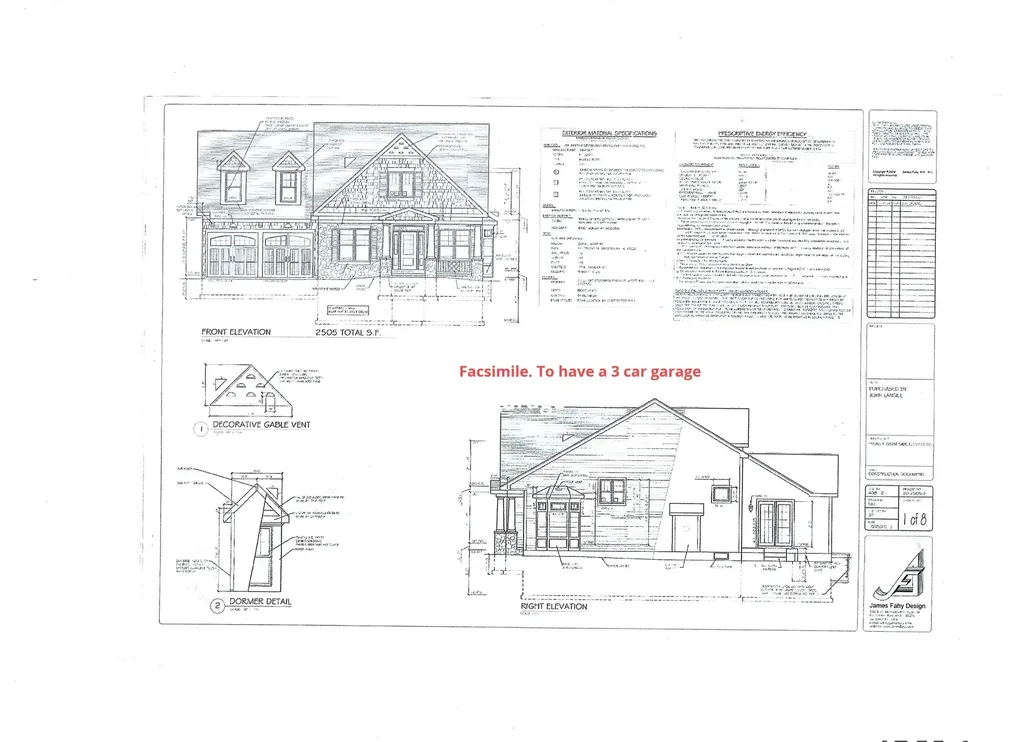
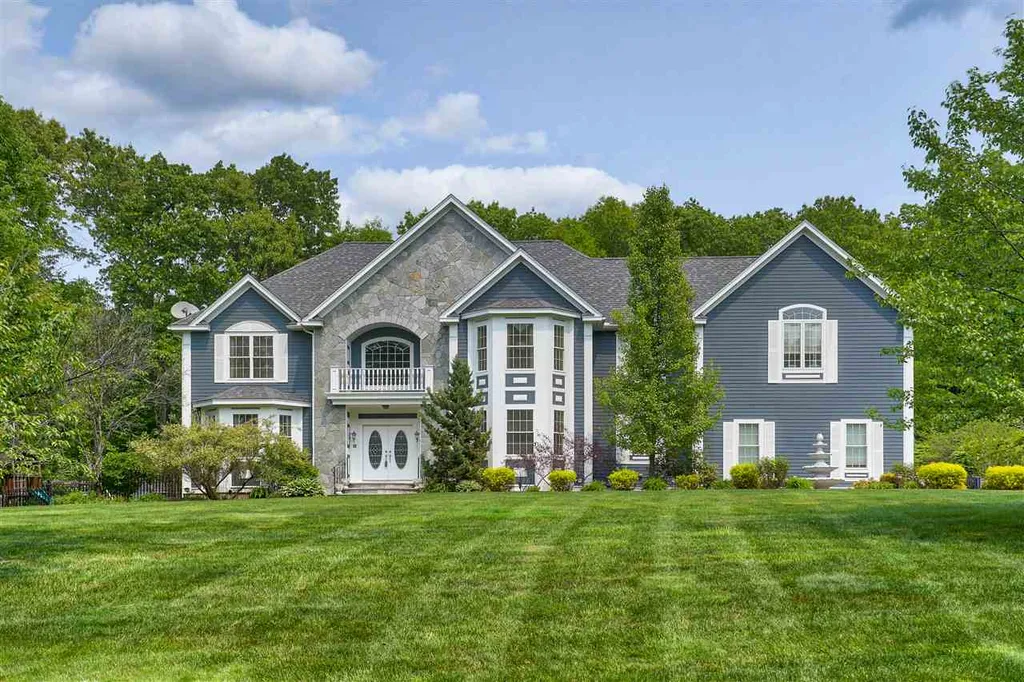
New 17 lot neighborhood in convenient location. Just 5.5 miles to Exit #2 on I-89, 6 miles to Concord Hospital. Abuts 23 acres of open space with conservation easement. NO ASSOCIATION. With over 26 years of experience constructing quality residential homes this three bedroom ranch will be constructed by Cherry Hill Homes. Call for more info.. Agent interest.

Listed by John Langill of Coldwell Banker LIFESTYLES - Concord

Listing Sold by BHHS Verani Londonderry

$
$
%
$/month over payments
Federal 30-year interest rate: 6.49% last updated on Jul 9, 2026
* All Figures are estimates. Check with your bank or proposed mortgage company for actual interest rates.
This product uses the FRED® API but is not endorsed or certified by the Federal Reserve Bank of St. Louis.

Ask A QuestionMore Details

Lot 9 Hidden Glade Drive Bartlett NH 03818
Sold

MLS Number 4942574

  • Residential Single Family
  • Full Bath 1
  • Construction Pre-Construction
  • Bedrooms 4
  • Bathroom 4

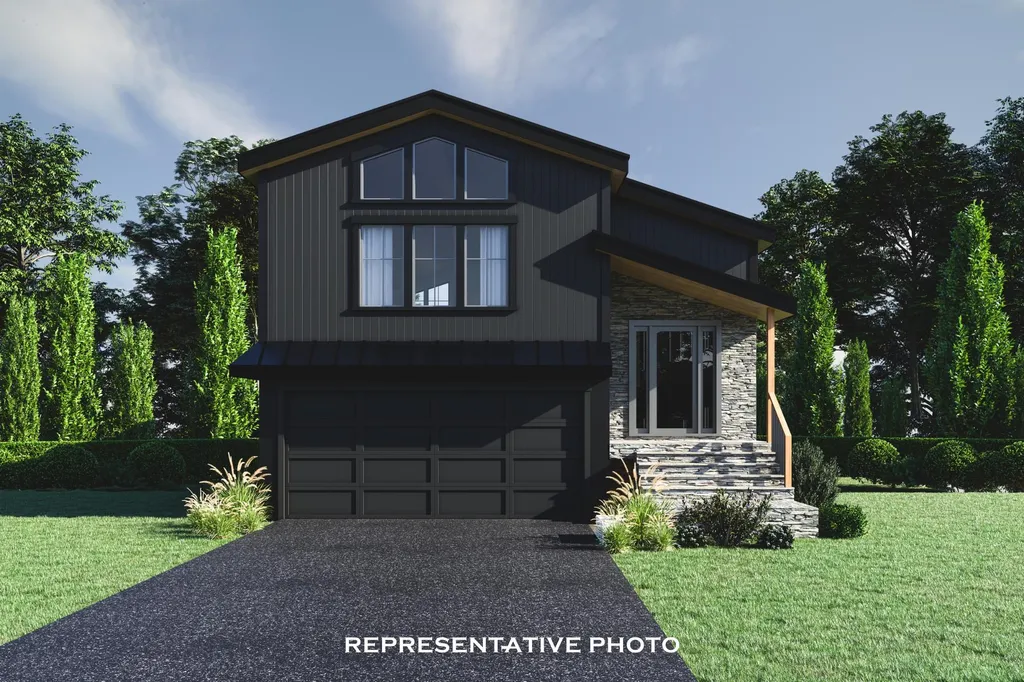
Welcome to Ledge View Lodges, Bartlett's newest community of luxury mountain homes. Nestled amongst the pines in Intervale, enjoy privacy with views to the surrounding mountains, including the Moat range, Humphrey's Ledge and Mt. Bartlett. These custom homes have been designed with great care to ensure efficiency, longevity, and most importantly, the mountain aesthetic you've been liking on Instagram for years. The exterior of the home is as sleek as it is rugged, pairing modern colors with lasting materials that will be low maintenance/high style for years to come. Inside the vibe continues, with vaulted ceilings, exposed beams, a gas log fireplace with stone surround and mantle, oversized windows, a custom kitchen with island perfect for entertaining, 2 primary suites, 2 living rooms, 2 additional bedrooms with another full bath, & a main level powder room. Plenty of space for multiple families to enjoy, but still cozy enough to make some great memories. A two car garage is perfect for pulling in & unloading your gear after a day on the slopes. Located in a commercial zone, you can also offset expenses with short term rentals! Prioritizing privacy & convenience, this ideal location is tucked away & located minutes from area ski resorts, restaurants, shopping, and all recreation in the White Mountain National Forest. Plus, XC ski access from your door to 28 miles of trails. Now is your exclusive opportunity to be a part of Mount Washington Valley for generations to come.

Listed by Kevin OBrien and Charlie Monroe of Pinkham Real Estate

Listing Sold by Pinkham Real Estate

$
$
%
$/month over payments
Federal 30-year interest rate: 6.49% last updated on Jul 9, 2026
* All Figures are estimates. Check with your bank or proposed mortgage company for actual interest rates.
This product uses the FRED® API but is not endorsed or certified by the Federal Reserve Bank of St. Louis.

Ask A QuestionMore Details

0 Banfield Road Portsmouth NH 03801
Sold

MLS Number 4853310

  • Condo
  • Square Feet 2,200
  • Bedrooms 3
  • New Contruction Pre-Construction
  • Address 0 Banfield Road

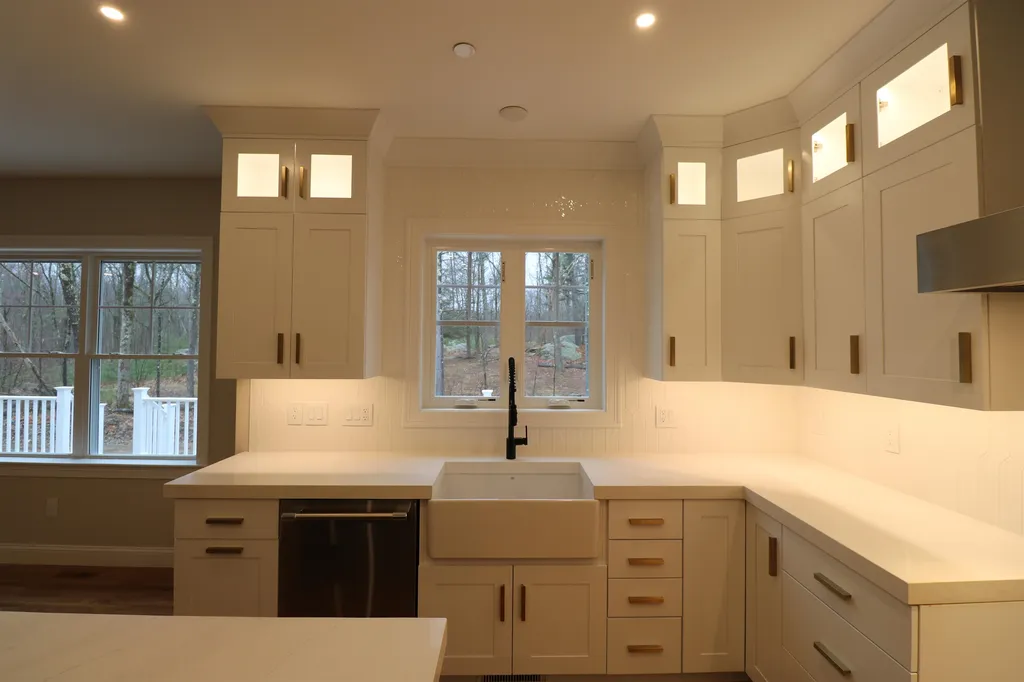
*NEW CONSTRUCTION* Portsmouth's newest pocket community of 22 free-standing homes, nestled in the woods in a convenient location off Banfield Road. Construction is underway!. The Village at Banfield will offer energy efficient homes with flexible, modern floor plans. The “Westford” plan offers open concept living space on the first floor, with three bedrooms upstairs, plus unfinished bonus room. Enter through your two car garage and into the convenient mud area with large coat closet. Kitchen is open to dining and living area, complete with hand finished oak flooring and gas fireplace. Spacious kitchen with island and walk-in pantry storage. Office space tucked off the living room with french door entry. Up the hardwood stairs to the spacious master bedroom suite with dual walk in closets, and large private bath with double vanity, linen storage, and tile shower. Two additional bedrooms with full bath, laundry room, and unfinished “bonus room” space.. upstairs family room, home gym, storage space.. Choose your own selections and customization options available! Professionally landscaped and irrigated yard. Maintenance free vinyl siding, trim, and composite decking. *Photos are of similar home*

Listed by Grant Parham and Jennifer Green of Green & Company

Listing Sold by KW Coastal and Lakes & Mountains Realty

$
$
%
$/month over payments
Federal 30-year interest rate: 6.49% last updated on Jul 9, 2026
* All Figures are estimates. Check with your bank or proposed mortgage company for actual interest rates.
This product uses the FRED® API but is not endorsed or certified by the Federal Reserve Bank of St. Louis.

Ask A QuestionMore Details

84 Sage Lane Portsmouth NH 03801
Sold

MLS Number 4932139

  • Condo
  • Square Feet 2,400
  • Bedrooms 3
  • New Contruction Pre-Construction
  • Complex Parson Woods

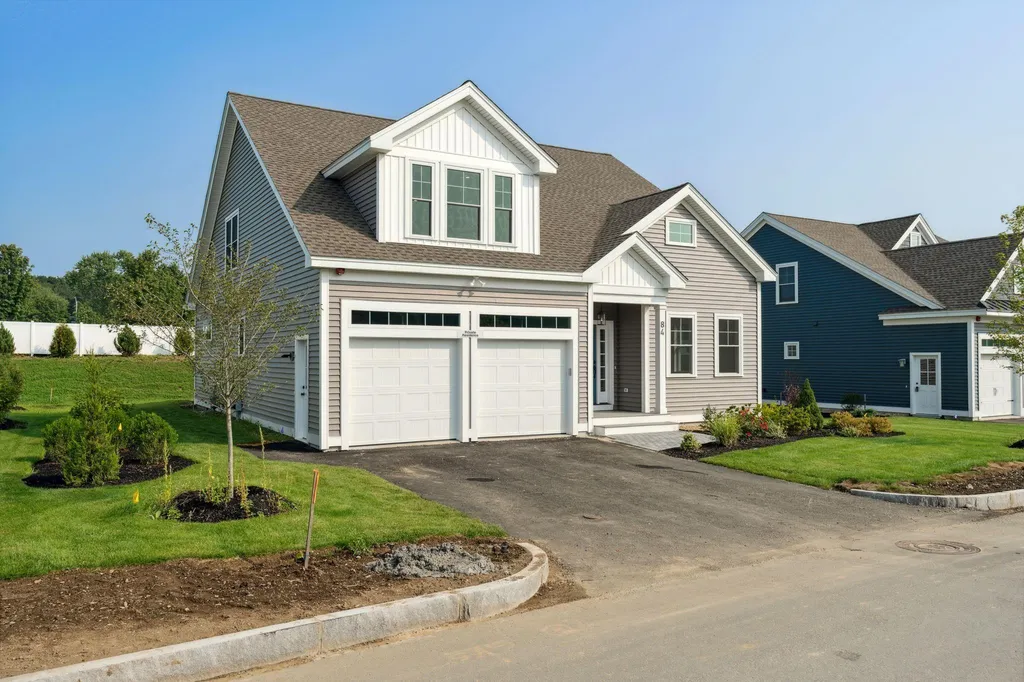

NEW CONSTRUCTION- Parson Woods, a new community of 56 free-standing homes set back from Peverly Hill Road just 5 minutes from downtown Portsmouth, minutes from major routes, and an easy drive to beautiful Seacoast beaches. The Abbott plan on lot 10 is close to completion and offers a first floor primary bedroom. The kitchen complete with island seating area, quartz countertops, upgraded appliances, and ornamental lighting is open to the living area with cozy gas fireplace. Hand finished hardwood flooring, high ceilings, and plenty of natural light. Dining area with bump out bay window off the kitchen. The primary 1st floor bedroom has a large walk-in closet and private bath with tile shower, double vanity and quartz countertops. Laundry on first floor. Two additional bedrooms, full bath, and unfinished bonus room on the second floor. Enjoy the outdoors on your private deck or patio, or take a stroll down the sidewalk lined streets to the two community parks. Extensive open space land surrounding site, and neighborhood connection to Boston Maine rail trail ideal for jogging, dog walking, and biking. Condominium association for landscaping and snow maintenance. Photography of similar units.

Listed by Susan Green and Jennifer Green of Green & Company

Listing Sold by KW Coastal and Lakes & Mountains Realty

$
$
%
$/month over payments
Federal 30-year interest rate: 6.49% last updated on Jul 9, 2026
* All Figures are estimates. Check with your bank or proposed mortgage company for actual interest rates.
This product uses the FRED® API but is not endorsed or certified by the Federal Reserve Bank of St. Louis.

Ask A QuestionMore Details

29 Young Road Gilford NH 03249

Gilford, NH29 Young Road

Sale Price$1,038,300

Sold

MLS Number 4954437

  • Residential Single Family
  • Full Bath 3
  • Address 29 Young Road
  • Construction Pre-Construction
  • Bedrooms 4

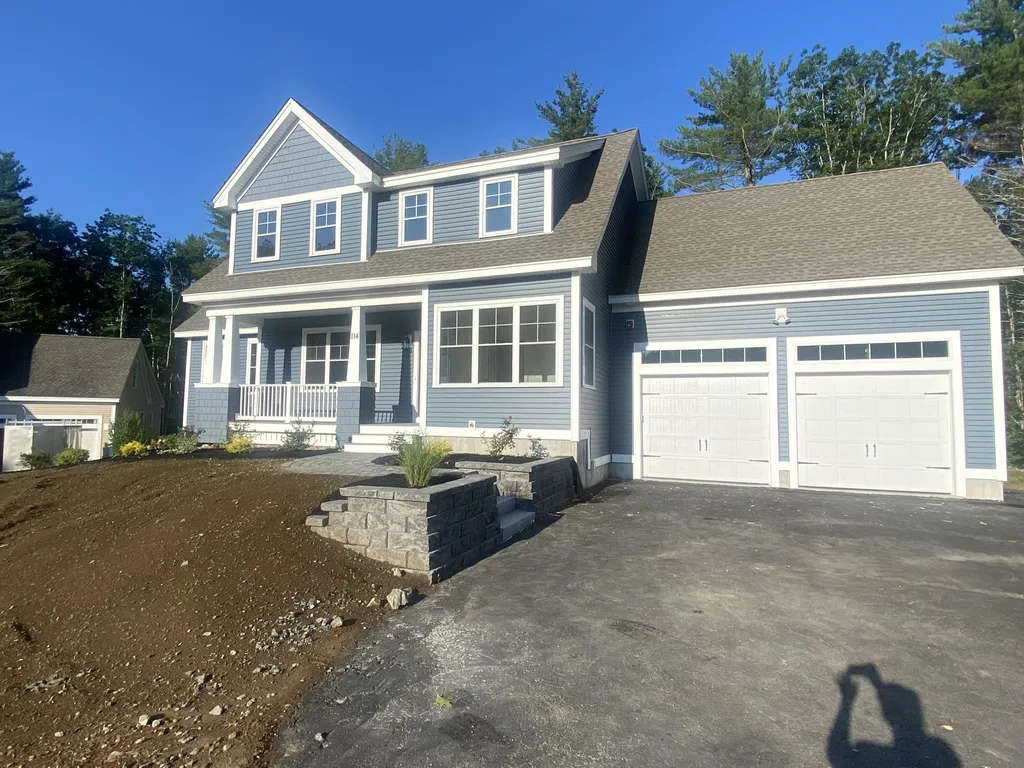
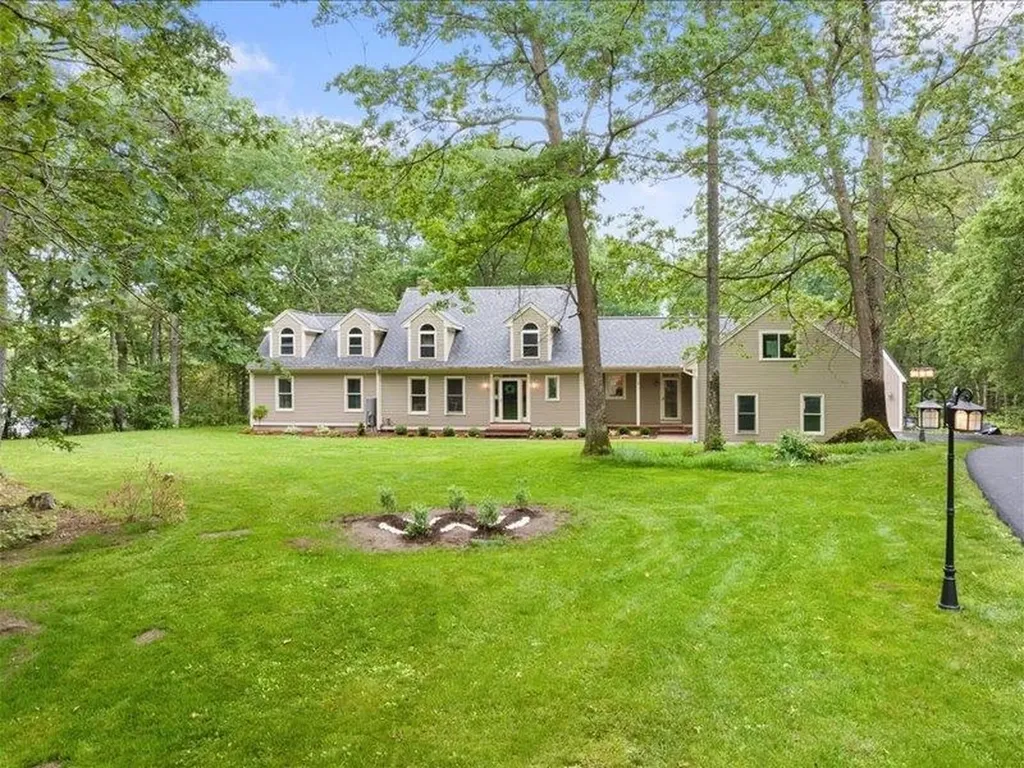
New Construction set on 3.34 acres with gorgeous mountain views! Located in the peaceful and highly desirable Town of Gilford and within close proximity to Gunstock Ski and Recreation Area, Lake Winnipesaukee, Lake Winnisquam, Bank of NH Pavilion, Laconia Airport, hiking trails and so much more! As a Gilford town resident, you also have the luxury of enjoying Gilford's spectacular 1,700' natural sandy beach and Glendale Docks. Glendale Docks features two boat ramps, three docks, restrooms, parking lot for cars and vehicles with boat trailers. This is your chance to design and customize your dream home! Love cooking and entertaining? Design a gourmet kitchen with center island, granite countertops, appliances and more! Finish the walkout basement and add an additional 2,000+ sq feet of living space to this 4 bedroom, 3 bathroom home. This home is being built by G-Five Consulting, a reputable high end builder. Owner is a licensed NH Real Estate Broker.

Listed by Christina Day of Roche Realty Group

Listing Sold by KW Coastal and Lakes & Mountains Realty/Meredith

$
$
%
$/month over payments
Federal 30-year interest rate: 6.49% last updated on Jul 9, 2026
* All Figures are estimates. Check with your bank or proposed mortgage company for actual interest rates.
This product uses the FRED® API but is not endorsed or certified by the Federal Reserve Bank of St. Louis.

Ask A QuestionMore Details

148 Belknap Point Road Gilford NH 03249
Sold

MLS Number 4750486

  • Residential Single Family
  • Full Bath 3
  • Construction Existing
  • Bedrooms 3
  • Bathroom 4

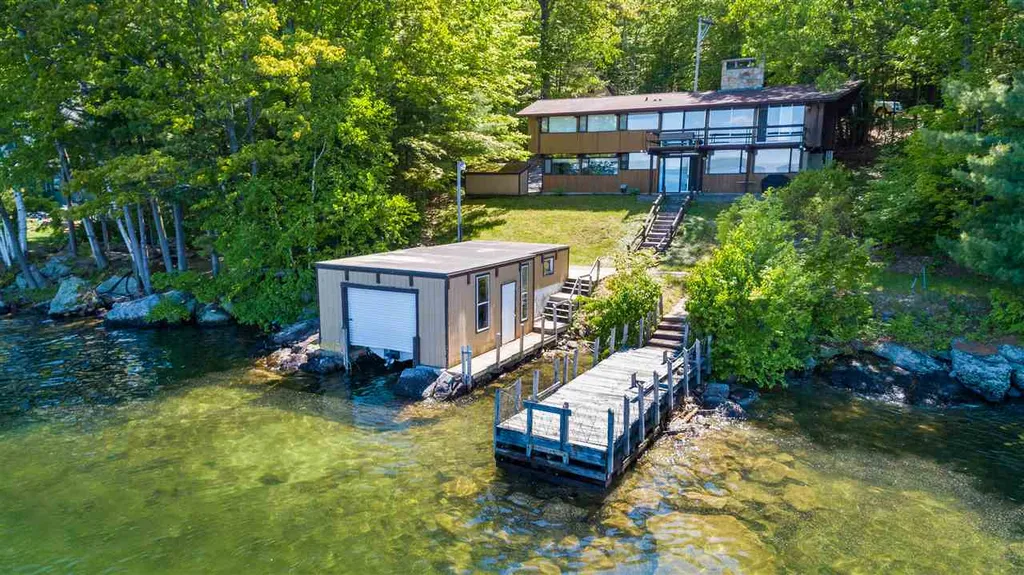
Panoramic Views from this beautiful Winnipesaukee waterfront home. This home boasts of a gorgeous stone fireplace in the great room, also a main floor master bedroom suite. The property includes a dock plus a boathouse. There's a finished basement with family room and brick fireplace along with a bonus room. There's an attached garage under plus a separate detached 2 stall garage with storage above. Close to Gunstock Ski Resort, supermarkets and restaurants. Click on the Panoramic Virtual Tour Link below for a full 3D tour of this beautiful waterfront home. Currently seeking back up offers.

Listed by Alan Silberberg of Roche Realty Group,

Listing Sold by BHHS Verani Belmont

$
$
%
$/month over payments
Federal 30-year interest rate: 6.49% last updated on Jul 9, 2026
* All Figures are estimates. Check with your bank or proposed mortgage company for actual interest rates.
This product uses the FRED® API but is not endorsed or certified by the Federal Reserve Bank of St. Louis.

Ask A QuestionMore Details

0 Banfield Road Portsmouth NH 03801
Sold

MLS Number 4881300

  • Condo
  • Square Feet 2,350
  • Bedrooms 4
  • New Contruction Pre-Construction
  • Address 0 Banfield Road

*NEW CONSTRUCTION* Welcome to the Village at Banfield Woods! Portsmouth's newest pocket community of 22 free-standing homes, nestled in the woods in a convenient location off Banfield Road. New Construction is underway! The Village at Banfield will offer energy efficient homes with flexible, modern floor plans. The “may tulip” plan offers beautiful open living space, ideal for entertaining! First floor “flex room” can be first floor master suite or large vaulted family room. Quaint first floor study with plenty of natural light. Enjoy sipping coffee on your covered front farmers porch. Second floor offers additional three rooms, with spacious master bedroom suite, 2 additional bedrooms, and full bath. Optional bonus room over garage for expansion space.. home gym, family room, home office, playroom, you name it. Hand finished oak flooring throughout the living area. Custom kitchen with island seating area, granite countertops, and stainless appliances. Choose your own selections and customization options available! Professionally landscaped and irrigated yard. Maintenance free vinyl siding, trim, and composite decking. Condo association for low maintenance! *Pictures are of similar home*

Listed by Grant Parham and Jennifer Green of Green & Company

Listing Sold by Great Island Realty LLC

$
$
%
$/month over payments
Federal 30-year interest rate: 6.49% last updated on Jul 9, 2026
* All Figures are estimates. Check with your bank or proposed mortgage company for actual interest rates.
This product uses the FRED® API but is not endorsed or certified by the Federal Reserve Bank of St. Louis.

Ask A QuestionMore Details

571 Holt Avenue Manchester NH 03109

Manchester, NH571 Holt Avenue

Sale Price$1,035,000

Sold

MLS Number 4953377

  • Commercial
  • Address 571 Holt Avenue
  • Year Built 1982
  • Square Feet 10,800
  • Acreage 2.16

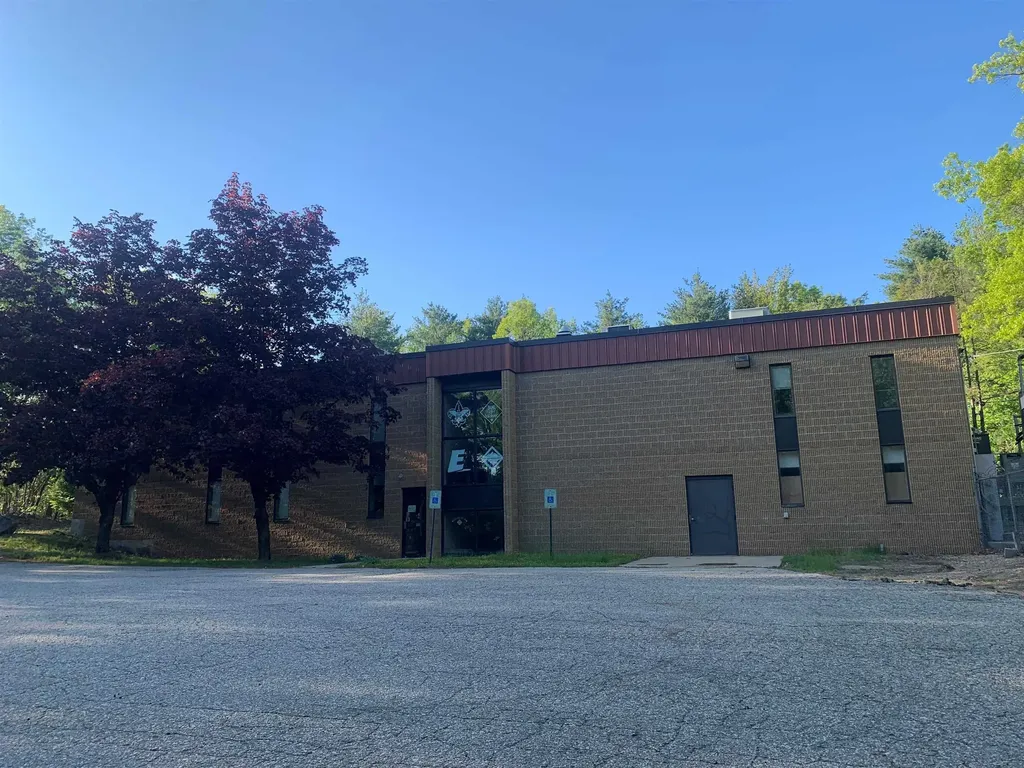
A unique chance to purchase an industrial zoned property near a residential neighborhood. The property is currently built out as an office, but could have future use as Industrial or Day Care by right. A rare property for sale in this market. The Cell Tower is NOT included in the sale. The sale of this property is subject to approval by a third party

Listed by Chris Norwood of NAI Norwood Group

Listing Sold by

$
$
%
$/month over payments
Federal 30-year interest rate: 6.49% last updated on Jul 9, 2026
* All Figures are estimates. Check with your bank or proposed mortgage company for actual interest rates.
This product uses the FRED® API but is not endorsed or certified by the Federal Reserve Bank of St. Louis.

Ask A QuestionMore Details

109 Brick Mill Road Bedford NH 03110

Bedford, NH109 Brick Mill Road

Sale Price$1,035,000

Sold

MLS Number 4744392

  • Residential Single Family
  • Full Bath 3
  • Address 109 Brick Mill Road
  • Construction Existing
  • Bedrooms 4

Great Value! Viens built contemporary with a unique EURO FLAIR in a superb neighborhood (south of 101). The grand foyer leads to the soaring 2 story great room, featuring cove lighting, a coffered ceiling, custom lighting, a stone woodburning fireplace & dramatic 2-way view iron spindled catwalk balcony connecting the living spaces. Exquisite custom architectural details and an open concept floor plan, designed for TODAYs lifestyle and for entertaining. NEWLY updated state of the art MEDIA ROOM (31.7 x 27) provides a custom-built Home Theater with Sony Projector, Screen, Triad speakers & components plus comfort seating....abundant space to add a billiard table and more gaming toys; apps. to select/control the media &sound (SONOS) throughout the home. The heart of the home, and true Chef's KITCHEN, has a 15 ft granite island &stainless appliances. The Den off the Great Room connects to the deck and serves as a bar area for indoor and outdoor entertaining events...complete with a wine fridge, a refrigerator, custom built ins and a gas fireplace. Two staircases provide access to the upstairs bedrooms & media room; see floorplan for the bedroom/bath configurations. Other systems include: Security System; AUTOMATIC Generator; Irrigation System. Quick close possible. VISit today!

Listed by Marianna Vis of Bean Group / Bedford

Listing Sold by

$
$
%
$/month over payments
Federal 30-year interest rate: 6.49% last updated on Jul 9, 2026
* All Figures are estimates. Check with your bank or proposed mortgage company for actual interest rates.
This product uses the FRED® API but is not endorsed or certified by the Federal Reserve Bank of St. Louis.

Ask A QuestionMore Details

1 Timberlane Road Windham NH 03087

Windham, NH1 Timberlane Road

Sale Price$1,035,000

Sold

MLS Number 4739512

  • Residential Single Family
  • Full Bath 4
  • Address 1 Timberlane Road
  • Construction Existing
  • Bedrooms 5

UNPARALLELED LUXURY Custom built residence completely rebuilt in 2008 comprised over 5,000sf of extraordinary living spaces. The integrated floor plan provides seamless transition from room to room, blending the formal and informal spaces for relaxed entertaining. This 5 bedroom, 5 bath sophisticated home is finished with the finest of architectural detail and quiet elegance. Magnificent millwork and craftsmanship is displayed throughout. The rooms are impeccably planned to create livable spaces that temper this home's extraordinary scale and afford views of a gorgeous backyard boasting a heated in-ground pool with waterfall; a complete outdoor kitchen with stainless steel appliances, beautiful decking, and lush landscaping for all your outdoor entertaining. The grand entry with sweeping staircase and two story gallery open to an elegant banquet-sized dining room, formal living room and richly appointed billiards room/library. A chef's dream kitchen open to a grandiose sunken family room with expansive entertaining area with wet bar, floor to ceiling windows and fireplace complete the main level. The upper level offers an informal gallery sitting room and hosts three en suite bedrooms each with designer baths, a magnificent master suite with a luxurious spa bath, sitting area with gas fireplace and a private balcony. An additional bedroom and second floor laundry complete the upper level. Home boasts state-of the art-mechanicals to include a whole house generator!

Listed by Shannon DiPietro of Coco,Early & Associates Windham Division

Listing Sold by

$
$
%
$/month over payments
Federal 30-year interest rate: 6.49% last updated on Jul 9, 2026
* All Figures are estimates. Check with your bank or proposed mortgage company for actual interest rates.
This product uses the FRED® API but is not endorsed or certified by the Federal Reserve Bank of St. Louis.

Ask A QuestionMore Details

Broker Reciprocity 

Copyright 2026 PrimeMLS, Inc. All rights reserved. This information is deemed reliable, but not guaranteed. The data relating to real estate displayed on this display comes in part from the IDX Program of PrimeMLS. The information being provided is for consumers’ personal, non-commercial use and may not be used for any purpose other than to identify prospective properties consumers may be interested in purchasing. Data last updated July 14, 2026 1:55 PM UTC

 
dream home
Find Your

Dream Home