Berkshire Hathaway Nicole Watkins Logo

Nicole Watkins

Find your lakes region dream home
79321
results
Refine Search

Your Search Results

r=3937-3948
661 Beach Pond Road Wolfeboro NH 03894
Sold

MLS Number 4892095

  • Residential Single Family
  • Full Bath 2
  • Address 661 Beach Pond Road
  • Construction New Construction
  • Bedrooms 4

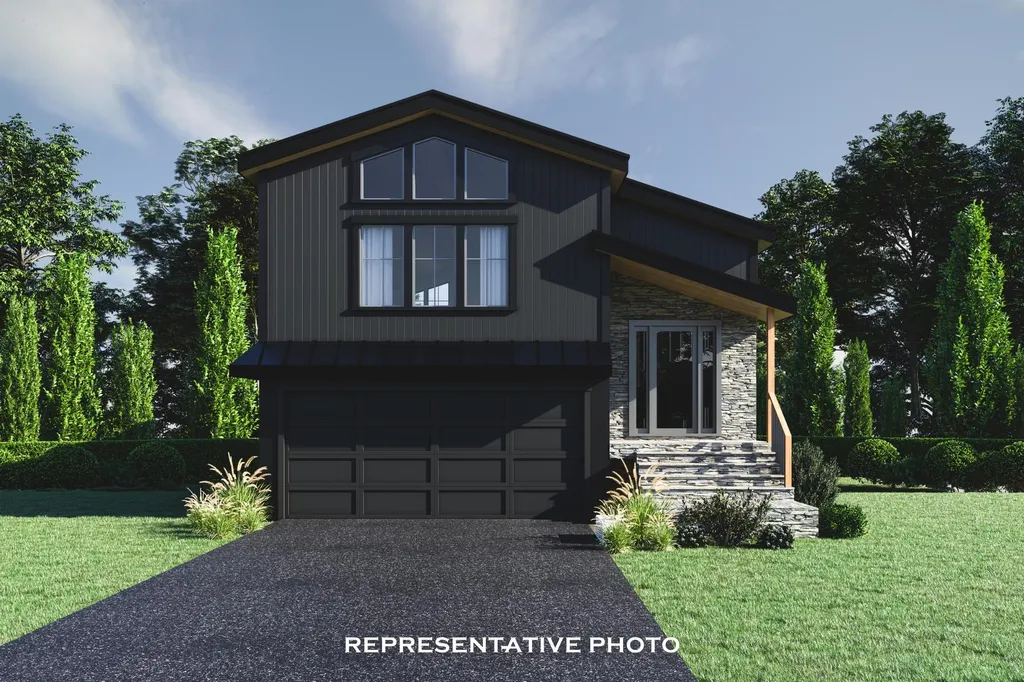
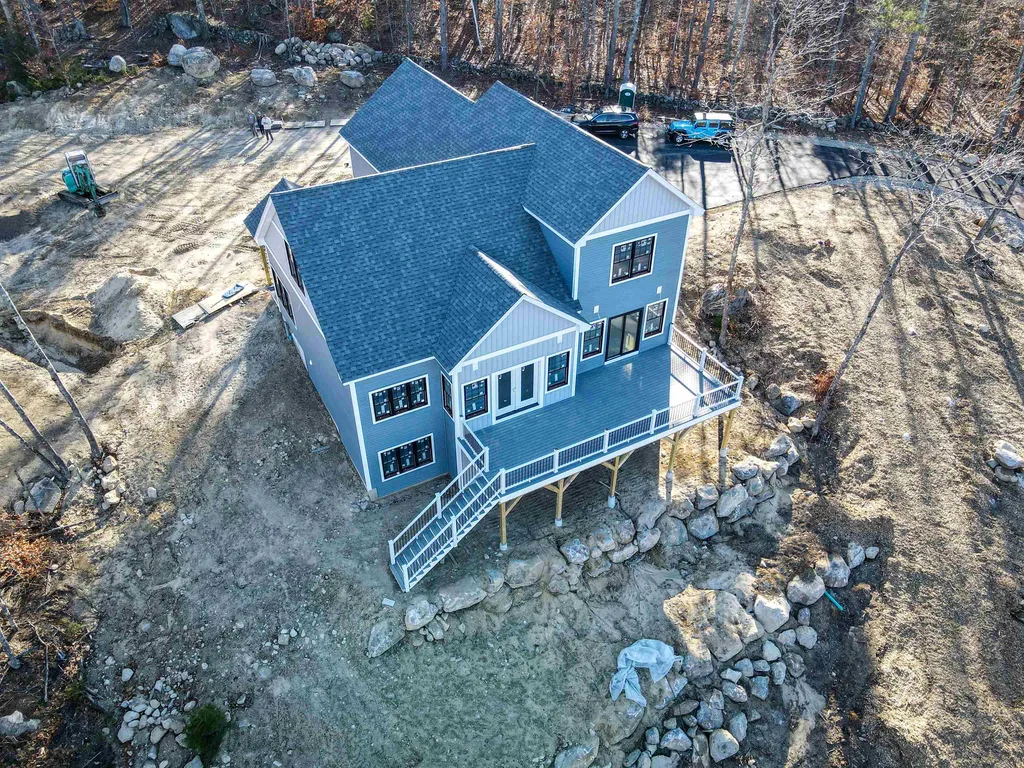
New 4 bedroom 4 bathroom custom in-progress build home situated atop a beautiful 5 acres. The exterior of the home with its sleek black windows, board and batten accent siding, and large deck make it a must see. The stunning entry way is where you'll be welcomed. From there you'll see the kitchen and living room area with this open concept floor plan. The custom kitchen is perfect for entertaining with commercial grade appliances , 13' island and quartz countertops. Dining area off the kitchen is filled with natural light and views of the private backyard. Living room features gas fire place, cathedral ceilings, and glass french doors that lead to the deck. First floor primary bedroom offers access to the deck, attached primary bathroom and walk in closet. Primary bathroom features fully tiled shower with custom glass door and stand alone soaking tub. Also located on the first floor is laundry room and half bathroom. Second floor is where you will find three additional bedrooms and a full bathroom. In this home you'll be able to take movie nights to the next level with a large home theatre room. Vaulted ceilings offer for a true theatre feel. Finished basement is where you will find a half bath. Large finished family room with rough plumbing for wet bar. Also a flex space that would make a perfect home gym or rec room. This private home is only a short distance to downtown Wolfeboro and local lakes. Seller is a NH real estate agent.

Listed by Ashlee Maimes of Realty One Group Next Level- Portsmouth

Listing Sold by Great Island Realty LLC
$
$
%
$/month over payments
Federal 30-year interest rate: 6.49% last updated on Jul 9, 2026
* All Figures are estimates. Check with your bank or proposed mortgage company for actual interest rates.
This product uses the FRED® API but is not endorsed or certified by the Federal Reserve Bank of St. Louis.

Ask A QuestionMore Details

62 Mitchell Pond Road Windham NH 03087
Sold

MLS Number 5057501

  • Residential Single Family
  • Full Bath 2
  • Construction Existing
  • Bedrooms 4
  • Bathroom 3

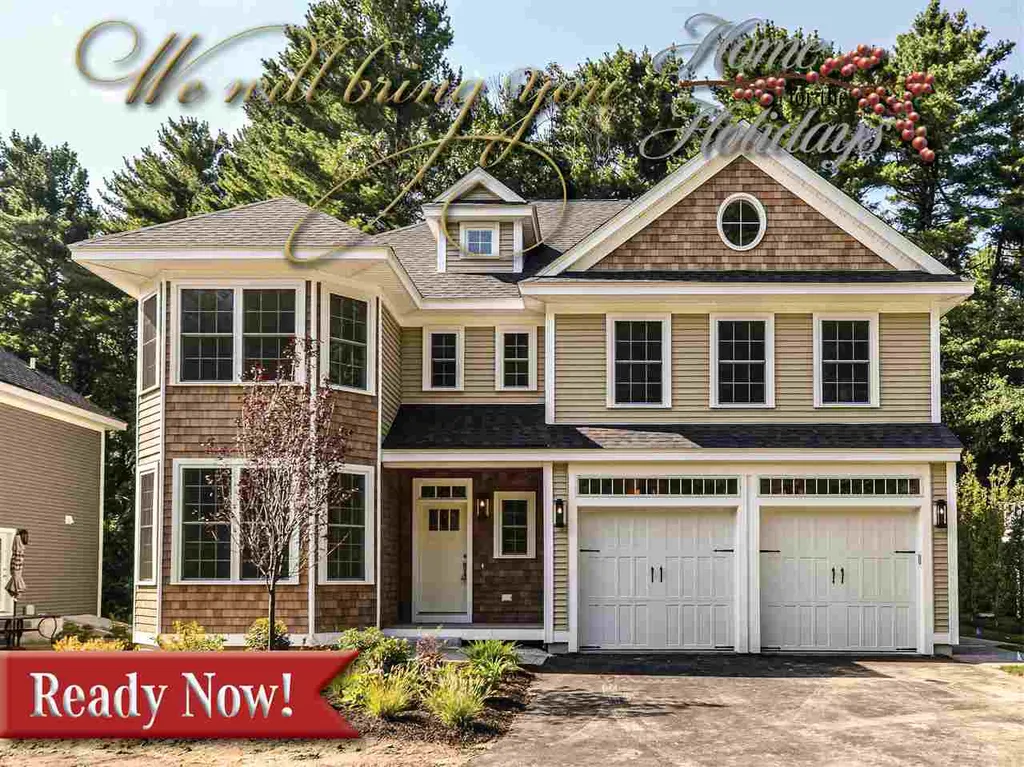
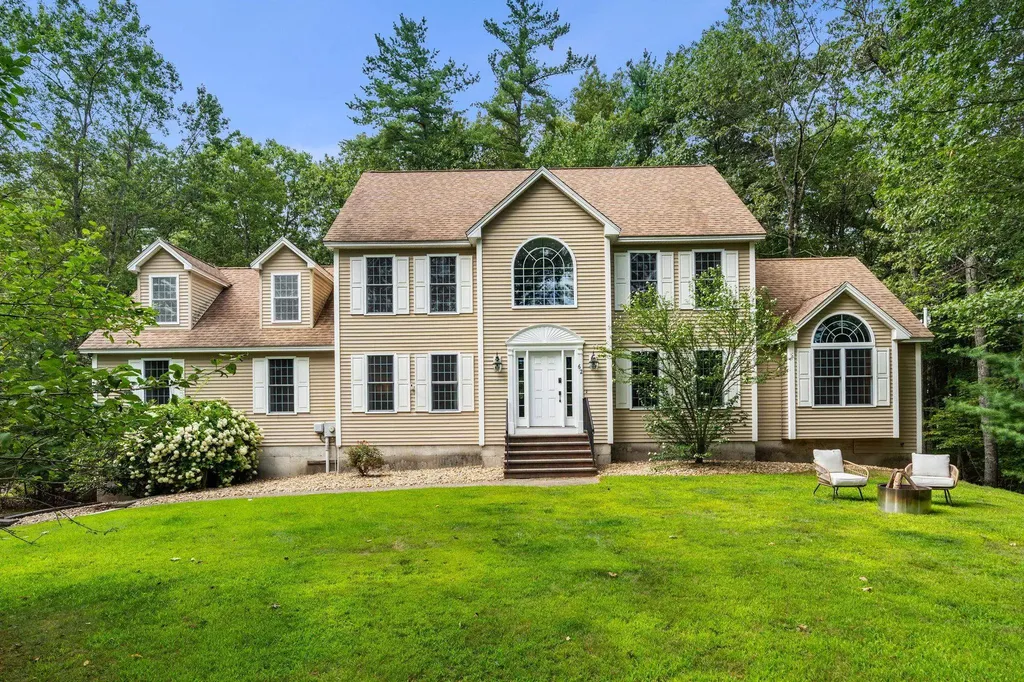
Set back on a private lot yet close to everything-this Windham Colonial offers the perfect blend of space, style, and location. Welcome to 62 Mitchell Pond Road, a 4-bedroom, 2.5-bath Colonial with 3,444 sq. ft. in one of Windham's most sought-after neighborhoods. The eat-in kitchen features granite countertops, a center island, and stainless steel appliances, opening to a deck surrounded by nature. The bright living room boasts cathedral ceilings, built-ins, and a window bench, and the oversized family room is perfect for gatherings. A first-floor bedroom adds flexibility for guests or a home office, complemented by a half bath and laundry. Upstairs, the primary suite includes a walk-in closet and bonus room, plus two additional bedrooms. With a walk-up attic, large basement with high ceilings, finished office space, and a 2-car garage, this home has room to grow. Delayed showings, beginning at the open house Saturday 8/23 and Sunday 8/24 11-1.

Listed by Alexandra Desrosiers of Keller Williams Gateway Realty/Salem

Listing Sold by Leading Edge Real Estate

$
$
%
$/month over payments
Federal 30-year interest rate: 6.49% last updated on Jul 9, 2026
* All Figures are estimates. Check with your bank or proposed mortgage company for actual interest rates.
This product uses the FRED® API but is not endorsed or certified by the Federal Reserve Bank of St. Louis.

Ask A QuestionMore Details

6 Blackberry Road Lincoln NH 03251

Lincoln, NH6 Blackberry Road

Sale Price$1,035,000

Sold

MLS Number 4937697

  • Residential Single Family
  • Full Bath 2
  • Address 6 Blackberry Road
  • Construction Existing
  • Bedrooms 4

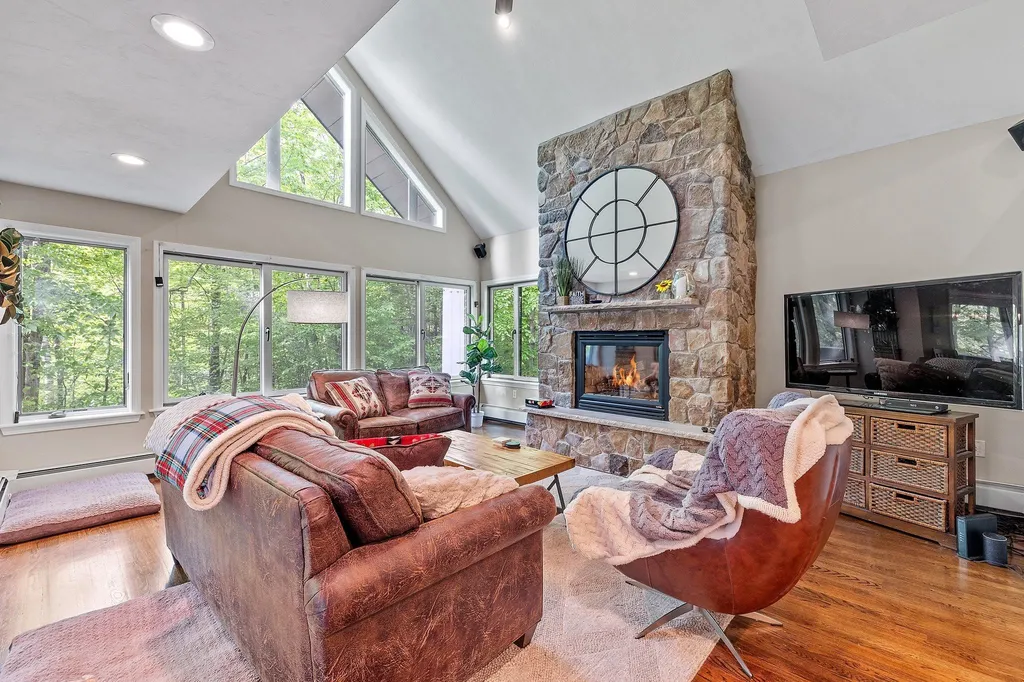
This is one of the few opportunities in Lincoln to own a single family home considerably less expensively than South Mountain and The Landing while uniquely having a view of the mountain. This single family home, nestled in the well sought after community of Coolidge Falls, is located just across the river from Loon Mountain. A spacious, open concept, 4 bedroom retreat. Large kitchen with granite counter tops, living room with vaulted ceiling and large stone fireplace, and additional lower level family room provide plenty of room to enjoy with family and friends.

Listed by Brent Drouin of Century 21 Mountainside Realty

Listing Sold by Loon Mountain Real Estate Co.

$
$
%
$/month over payments
Federal 30-year interest rate: 6.49% last updated on Jul 9, 2026
* All Figures are estimates. Check with your bank or proposed mortgage company for actual interest rates.
This product uses the FRED® API but is not endorsed or certified by the Federal Reserve Bank of St. Louis.

Ask A QuestionMore Details

310 Davidson Drive Laconia NH 03246

Laconia, NH310 Davidson Drive

Sale Price$1,035,000

Sold

MLS Number 5039923

  • Residential Single Family
  • Full Bath 4
  • Address 310 Davidson Drive
  • Construction Existing
  • Bedrooms 4

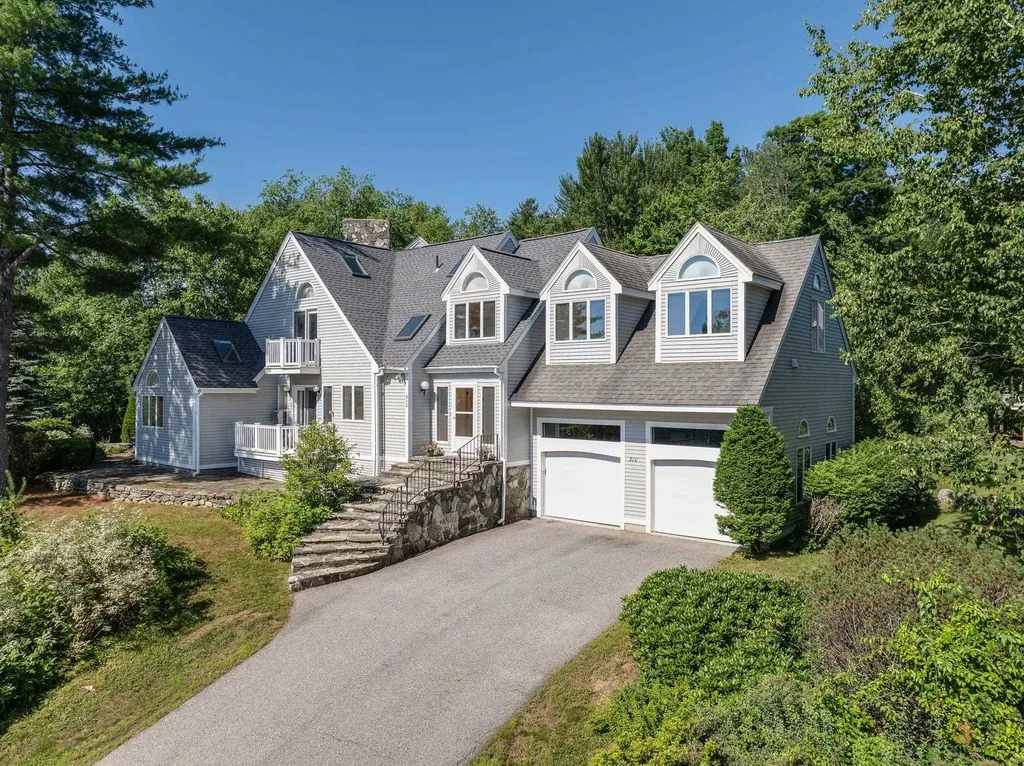
Experience luxury living with panoramic Lake Winnipesaukee and mountain views from nearly every room of this meticulously designed 4,200 sq ft home in South Down Shores. Just steps from the beach, marina, and waterfront, this property offers the perfect blend of elegance and vacation ease. The expansive great room impresses with soaring ceilings, a dramatic three-story stone fireplace, and four balconies that frame the views. A sun filled kitchen with island and open flow makes entertaining effortless. The primary suite is a private sanctuary featuring a fireplace, steam shower, sauna, and sunken hot tub with unobstructed lake vistas. Three additional bedrooms and a spacious family room above the garage ensure comfort and privacy for guests. Outdoor living shines with wrap-around decks, a patio for dining al fresco, and retractable awnings for shade and style. Additional features include Buderus FHW heating with nine zones, hardwood flooring throughout, skylights, a newer roof, and an epoxy-finished garage floor. South Down Shores offers 4,000 feet of shoreline, a private beach, clubhouse, marina, tennis and pickleball courts, bocce, kayak racks, and miles of walking trails-all within a gated community. Perfect for year-round living or seasonal escapes, 310 Davidson Drive is where lakeside elegance meets everyday comfort. Showings begin at the Open House - Saturday, May 10th - 11:00 AM to 1:00 PM

Listed by Heather K McCall of Engel & Volkers Portsmouth

Listing Sold by Redfin Corporation

$
$
%
$/month over payments
Federal 30-year interest rate: 6.49% last updated on Jul 9, 2026
* All Figures are estimates. Check with your bank or proposed mortgage company for actual interest rates.
This product uses the FRED® API but is not endorsed or certified by the Federal Reserve Bank of St. Louis.

Ask A QuestionMore Details

552 Washington Road Rye NH 03870

Rye, NH552 Washington Road

Sale Price$1,035,000

Sold

MLS Number 4913287

  • Residential Single Family
  • Full Bath 2
  • Address 552 Washington Road
  • Construction Existing
  • Bedrooms 3

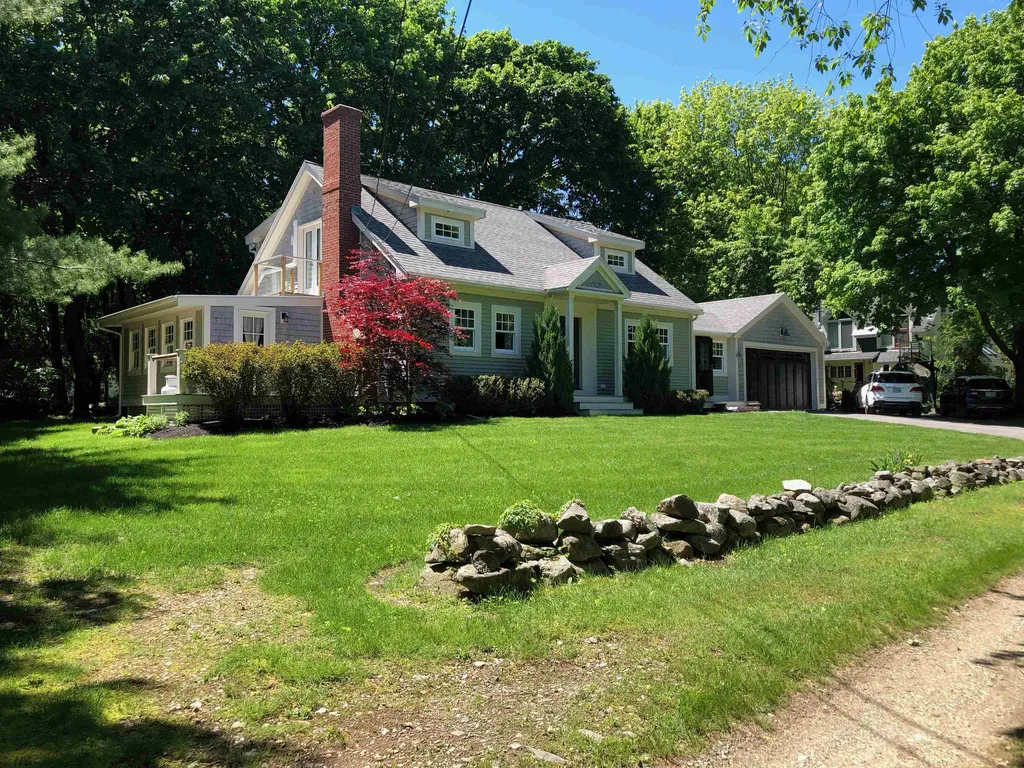
A charming classic-style Cape in the Center of Rye has come to market. This beautiful home sits off a country lane surrounded by lush vegetation and rustic charm. This home was totally renovated in 2017, and has been lovingly cared for since. This home boasts custom trim and molding throughout, gleaming hardwood floors, ceiling fans and much much more. The open-style kitchen/dining area has custom cabinetry and stainless steel appliances. The kitchen/dining room flows effortlessly into an all-season sunroom and formal living room with a beautiful fireplace. The downstairs also features a small bedroom/music room, half bathroom and a good size mud-room. Great for entertaining and family gatherings! The upstairs has two bedrooms and two full bathrooms; as well as; a nook area for a desk and seating area. The upstairs hallway is spacious and open. The basement is completely finished and could be used for a den and/or bedroom. The laundry room has a full-size washer and dryer and is located in the basement. This home has an attached two-car garage; as well as; a backyard deck and a front-side deck. Come see this beautiful home. It's simply charming!

Listed by Hampsey & Grenier Associates

Listing Sold by

$
$
%
$/month over payments
Federal 30-year interest rate: 6.49% last updated on Jul 9, 2026
* All Figures are estimates. Check with your bank or proposed mortgage company for actual interest rates.
This product uses the FRED® API but is not endorsed or certified by the Federal Reserve Bank of St. Louis.

Ask A QuestionMore Details

83 Towle Road Jackson NH 03846

Jackson, NH83 Towle Road

Sale Price$1,035,000

Sold

MLS Number 5075962

  • Residential Single Family
  • Full Bath 2
  • Address 83 Towle Road
  • Construction Existing
  • Bedrooms 4

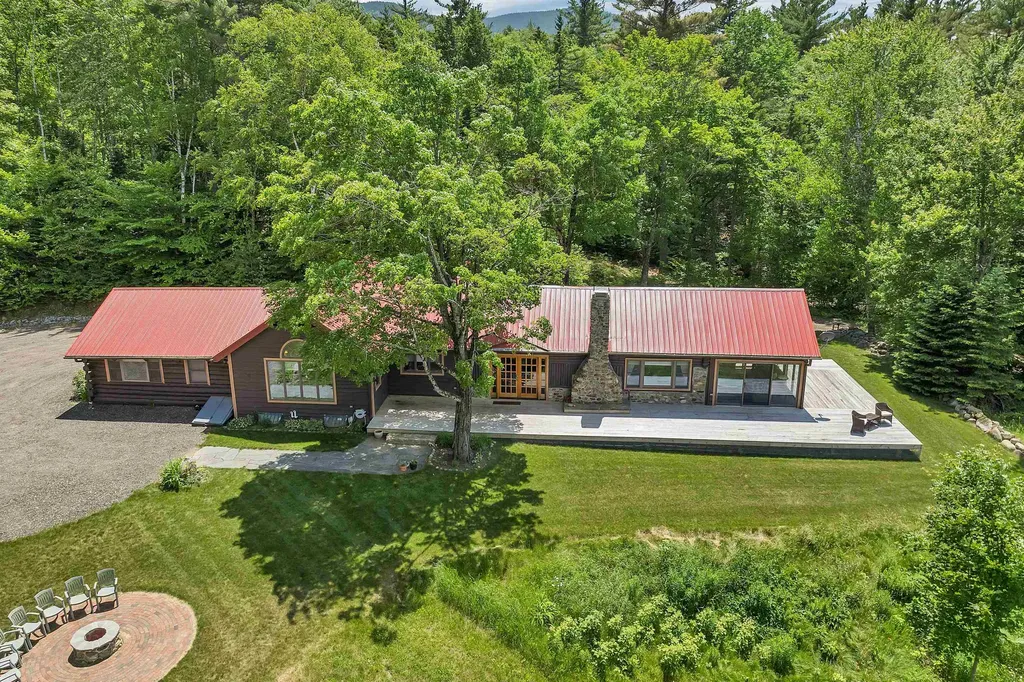
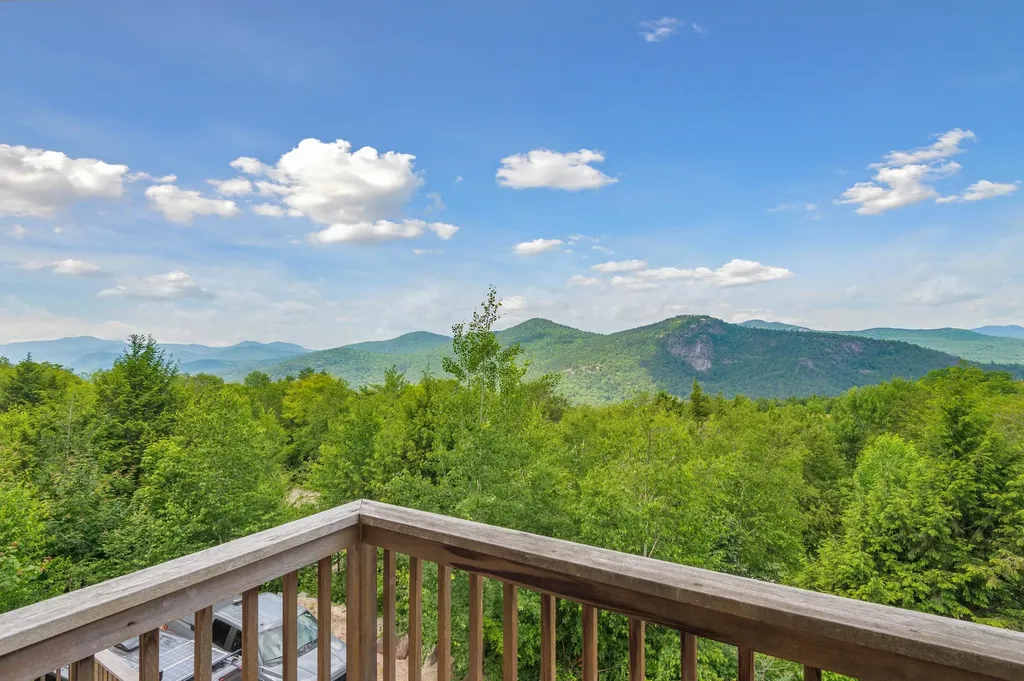
Luxury Log Home Mountain Retreat in Jackson. A Rare Offering on 6 Private Acres. Opportunities like this are truly uncommon. This custom luxury log home blends character, privacy, and versatility in one unforgettable mountain retreat. Set on 6 secluded acres with beautiful views, an open floor plan, and the ease of one-level living, it offers a rare combination of comfort and craftsmanship. Seller financing is available. Renovated in 2020, the home makes a stunning first impression with massive hand-hewn log beams, a soaring cathedral ceiling, and warm natural wood throughout. The great room features wide plank pine floors and a newly added gas fireplace set in a striking natural-stone hearth. The chef-inspired kitchen pairs rustic charm with modern convenience, highlighted by a fully restored antique Raymond wood-burning cookstove framed in stone. Relax in the 4-season sunroom surrounded by nature, or step onto the expansive 1,200-sqft wrap-around deck for outdoor living at its best. The spacious primary suite includes log walls, a sitting area, walk-in closet, and private bath. Two additional bedrooms-one ensuite-complete the main level. Bonus Space: A detached one-level apartment offers a bedroom, full kitchen, living room with wood stove, full bath with laundry, and its own garage bay. Two oversized garage bays add exceptional storage or workshop options-ideal for guests, rental income, multigenerational living, or a caretaker. The wooded setting includes a stone patio with firepit, a large woodshed, and ample parking. Minutes to skiing, hiking, North Conway, and Jackson Village, this home delivers the perfect blend of luxury, privacy, and mountain-town charm.

Listed by Corinne Ray of Badger Peabody & Smith Realty

Listing Sold by Portside Real Estate Group

$
$
%
$/month over payments
Federal 30-year interest rate: 6.49% last updated on Jul 9, 2026
* All Figures are estimates. Check with your bank or proposed mortgage company for actual interest rates.
This product uses the FRED® API but is not endorsed or certified by the Federal Reserve Bank of St. Louis.

Ask A QuestionMore Details

53 Ammonoosuc Drive Bartlett NH 03812
Sold

MLS Number 5048709

  • Condo
  • Square Feet 3,070
  • Bedrooms 3
  • New Contruction Existing
  • Address 53 Ammonoosuc Drive

Ski-In Luxury with PANORAMIC MOUNTAIN VIEWS! Welcome to your dream mountain retreat-perched directly behind Attitash Mountain with ski-to-your-door convenience and sweeping 180 mountain views. This meticulously maintained 3-bedroom, 4-bathroom home offers a seamless blend of upscale living and four-season adventure in one of the most sought-after communities in the White Mountains. Step inside to an open-concept main level filled with natural light, featuring gleaming hardwood floors, a warm and inviting living area, and a 100-foot wraparound deck perfect for soaking in the scenery. The gourmet kitchen opens gracefully into the living and dining areas-ideal for entertaining or relaxing after a day on the slopes.The primary suite is a true sanctuary, complete with its own private balcony, stunning views, a spa-inspired en suite bath with air jet soaking tub, walk-in shower, and a generous walk-in closet. An oversized second bedroom also boasts an en suite bath and could easily serve as a second primary suite. A third bedroom and office (currently used as sleeping space), along with a full and half bath on the main level, offer flexible accommodations for family and guests.Downstairs, the walkout lower level features a spacious family and game room with a wet bar, cozy gas stove, and a three-quarter bath, providing the perfect hangout or rental space. Just a short drive to North Conway's vibrant downtown. This is a rare Bartlett gem!

Listed by Deirdre Braun of Coldwell Banker LIFESTYLES- Conway

Listing Sold by Pinkham Real Estate

$
$
%
$/month over payments
Federal 30-year interest rate: 6.49% last updated on Jul 9, 2026
* All Figures are estimates. Check with your bank or proposed mortgage company for actual interest rates.
This product uses the FRED® API but is not endorsed or certified by the Federal Reserve Bank of St. Louis.

Ask A QuestionMore Details

16 High Point Circle Barrington NH 03825
Sold

MLS Number 4997698

  • Residential Single Family
  • Full Bath 1
  • Address 16 High Point Circle
  • Construction New Construction
  • Bedrooms 4


Nestled in a picturesque setting, this sprawling Cape-style home boasts a prime location with captivating views of Blue Job Mountain gracing its expansive front covered porch. Still in the process of construction, the residence exudes both elegance and practicality. Designed for full functionality on the first floor, it ensures convenience for all occupants. The open living concept seamlessly connects the living room to a large eat-in kitchen, fostering an inviting atmosphere for gatherings and culinary creations alike. A dedicated home office provides a tranquil space for work or study, while a sunroom bathes the interior in natural light, offering a serene retreat to soak in the surrounding beauty. Spanning just over 3,000 square feet, the home includes a three-car garage for added functionality and storage. Featuring three bedrooms strategically placed for privacy and comfort, the property also offers a sprawling bonus room, promising endless possibilities for leisure or entertainment. As construction progresses, the promise of a serene lifestyle amidst breathtaking mountain vistas awaits its future inhabitants, setting the stage for a truly idyllic retreat.

Listed by Michelle Normandin of The Gove Group Real Estate,LLC

Listing Sold by Coldwell Banker Realty Bedford NH

$
$
%
$/month over payments
Federal 30-year interest rate: 6.49% last updated on Jul 9, 2026
* All Figures are estimates. Check with your bank or proposed mortgage company for actual interest rates.
This product uses the FRED® API but is not endorsed or certified by the Federal Reserve Bank of St. Louis.

Ask A QuestionMore Details

2 County Road Tuftonboro NH 03816

Tuftonboro, NH2 County Road

Sale Price$1,033,430

Sold

MLS Number 5019857

  • Residential Single Family
  • Full Bath 1
  • Village Melvin Village
  • Address 2 County Road
  • Construction Existing


Are you looking for your own slice of peaceful paradise with mountain views close to an abundance of outdoor activities? Look no further than 2 County Road in low-tax Tuftonboro! This classic country cape is set on 13 acres with detached barn conveniently close to Lane's End Marine, Tuftonboro town beach, Bald Peak Colony Club, and Ossipee Mountain range hiking trails. The 4 bedroom, 3.5 bath home has been lovingly maintained and updated including an oversized Trex deck, new furnace, updated kitchen appliances, new windows and lighting fixtures, plus more. An Enphase solar system with back-up batteries keeps your electric bill low, coupled with a back-up generator, you have the assurance of never losing power. A portion of the home is currently operated as a successful 5-star AirBnB with its own separate entrance and driveway. The four-stall barn with frost-free hydrant is perfect for livestock, storage, or both! Come see all that this historic home has to offer.

Listed by Sharrene Henderson and John Devaney of KW Coastal and Lakes & Mountains Realty/N Conway

Listing Sold by KW Coastal and Lakes & Mountains Realty/N Conway

$
$
%
$/month over payments
Federal 30-year interest rate: 6.49% last updated on Jul 9, 2026
* All Figures are estimates. Check with your bank or proposed mortgage company for actual interest rates.
This product uses the FRED® API but is not endorsed or certified by the Federal Reserve Bank of St. Louis.

Ask A QuestionMore Details

1163 Sagamore Avenue Portsmouth NH 03801
Sold

MLS Number 4673998

  • Condo
  • Square Feet 3,150
  • Bedrooms 4
  • New Contruction New Construction
  • Complex Sea Star Cove

100% COMPLETE New Construction...Lot 2 SEA STAR- HIMANI $999,900.00 Welcome to Sea Star Cove, lcome to Sea Star Cove, Portsmouth's long awaited luxury home community! Sited just 1.5 miles from downtown, you can enjoy the best of both worlds; a vibrant culinary, retail and entertainment culture, along with being just a few steps from water views along serene Sagamore Creek. We are proud to introduce the “Himani”, an exceptional 3150 square foot, four bedroom home adorned with strategically placed windows that avail of the beautiful surrounds. Upon entering, the first floor greets you with a welcoming floorplan that facilitates today's modern lifestyle with ease. The second floor houses the spacious master suite and three additional bedrooms. Need more room the third floor is finished and affords the opportunity to expand and create the game/yoga room that you have always wanted! Enjoy evening kayaking on the creek, or stroll downtown to catch a movie at Prescott Park. Sea Star Cove- now, this is living! GPS: 1163 Sagamore Ave, Portsmouth NH

Listed by Kathryn Ahlin of The Gove Group Real Estate,LLC

Listing Sold by

$
$
%
$/month over payments
Federal 30-year interest rate: 6.49% last updated on Jul 9, 2026
* All Figures are estimates. Check with your bank or proposed mortgage company for actual interest rates.
This product uses the FRED® API but is not endorsed or certified by the Federal Reserve Bank of St. Louis.

Ask A QuestionMore Details

124 Tate Road Gilford NH 03249

Gilford, NH124 Tate Road

Sale Price$1,032,000

Sold

MLS Number 5045687

  • Residential Single Family
  • Full Bath 3
  • Address 124 Tate Road
  • Construction Existing
  • Bedrooms 4

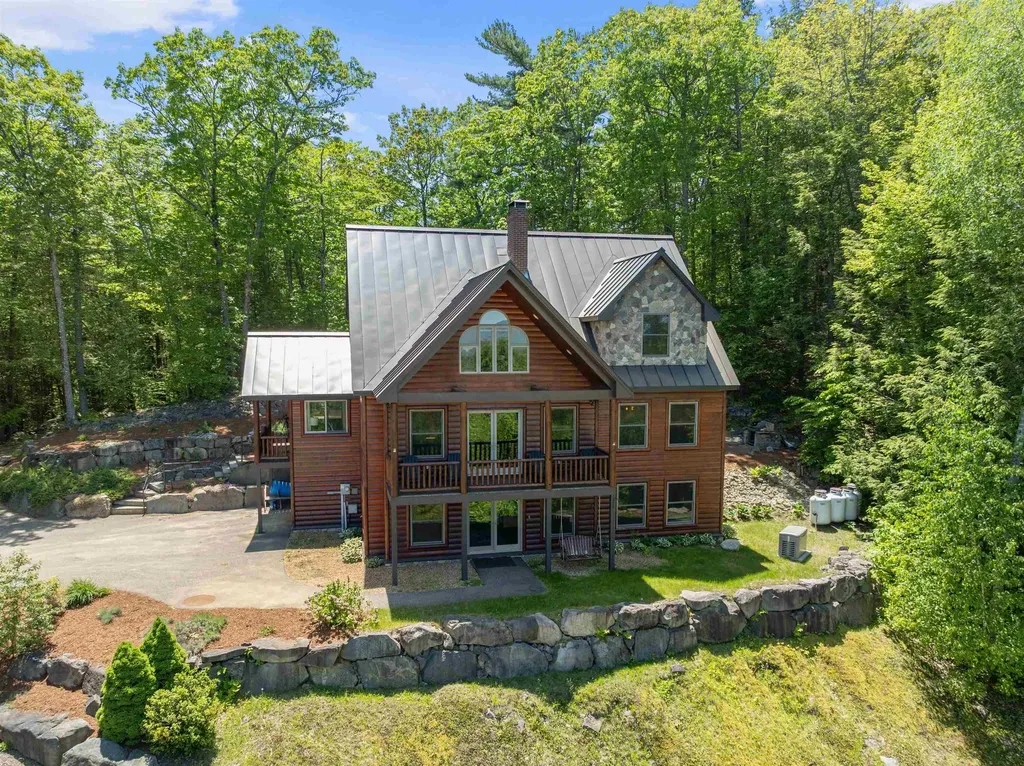
Welcome to "Granite Vista", a beautifully constructed mountains & lakes home with deeded beach rights to Lake Winnipesaukee, and Gunstock Ski Resort in your backyard. Tucked away in a serene, wooded setting in the desirable "Gunstock Acres" development, this spacious and true 4-bedroom, 3.5-bath home has been meticulously maintained and upgraded with a brand new central AC system and whole-house generator, radiant and baseboard heat (powered by a newer on-demand boiler), and a standing seam metal roof, with log style siding and stone accents to give a unique rustic feel. Currently operating as a successful vacation rental, licensed to sleep 10 guests with the option of being sold furnished, the property offers a rare turnkey opportunity for both enjoyment, lifestyle and investment. Inside, you'll find 3,201 square feet of warm, inviting living space, multiple living areas, a well-appointed kitchen and flexible sleeping arrangements making this the ideal four-season getaway. You will love the wood-burning fireplace, private outdoor areas, and the views from the primary bedroom suite, which features a luxurious bathroom with jacuzzi tub and walk-in shower. The lower level makes for a perfect guest suite. Don't miss this rare opportunity to own a high-performing investment and private retreat in one of New Hampshire's most desirable lakeside communities.

Listed by Kevin Stromski and Sean Bakhtiari of Compass New England,LLC

Listing Sold by Compass New England,LLC

$
$
%
$/month over payments
Federal 30-year interest rate: 6.49% last updated on Jul 9, 2026
* All Figures are estimates. Check with your bank or proposed mortgage company for actual interest rates.
This product uses the FRED® API but is not endorsed or certified by the Federal Reserve Bank of St. Louis.

Ask A QuestionMore Details

Lot 10 Hidden Glade Drive Bartlett NH 03818
Sold

MLS Number 4936092

  • Residential Single Family
  • Full Bath 1
  • Construction Pre-Construction
  • Bedrooms 4
  • Bathroom 4

Welcome to Ledge View Lodges, Bartlett's newest community of luxury mountain homes. Nestled amongst the pines in Intervale, enjoy privacy with views to the surrounding mountains, including the Moat range, Humphrey's Ledge and Mt. Bartlett. These custom homes have been designed with great care to ensure efficiency, longevity, and most importantly, the mountain aesthetic you've been liking on Instagram for years. The exterior of the home is as sleek as it is rugged, pairing modern colors with lasting materials that will be low maintenance/high style for years to come. Inside the vibe continues, with vaulted ceilings, exposed beams, a gas log fireplace with stone surround and mantle, oversized windows, a custom kitchen with island perfect for entertaining, 2 primary suites, 2 living rooms, 2 additional bedrooms with another full bath, & a main level powder room. Plenty of space for multiple families to enjoy, but still cozy enough to make some great memories. A two car garage is perfect for pulling in & unloading your gear after a day on the slopes. Located in a commercial zone, you can also offset expenses with short term rentals! Prioritizing privacy & convenience, this ideal location is tucked away & located minutes from area ski resorts, restaurants, shopping, and all recreation in the White Mountain National Forest. Plus, XC ski access from your door to 28 miles of trails. Now is your exclusive opportunity to be a part of Mount Washington Valley for generations to come.

Listed by Charlie Monroe and Kevin OBrien of Pinkham Real Estate

Listing Sold by

$
$
%
$/month over payments
Federal 30-year interest rate: 6.49% last updated on Jul 9, 2026
* All Figures are estimates. Check with your bank or proposed mortgage company for actual interest rates.
This product uses the FRED® API but is not endorsed or certified by the Federal Reserve Bank of St. Louis.

Ask A QuestionMore Details

Broker Reciprocity 

Copyright 2026 PrimeMLS, Inc. All rights reserved. This information is deemed reliable, but not guaranteed. The data relating to real estate displayed on this display comes in part from the IDX Program of PrimeMLS. The information being provided is for consumers’ personal, non-commercial use and may not be used for any purpose other than to identify prospective properties consumers may be interested in purchasing. Data last updated July 14, 2026 1:09 PM UTC

 
dream home
Find Your

Dream Home