Berkshire Hathaway Nicole Watkins Logo

Nicole Watkins

Find your lakes region dream home
79315
results
Refine Search

Your Search Results

r=3961-3972
30 Weymouth Drive Bedford NH 03110

Bedford, NH30 Weymouth Drive

Sale Price$1,030,000

Sold

MLS Number 5047386

  • Residential Single Family
  • Full Bath 3
  • Address 30 Weymouth Drive
  • Construction Existing
  • Bedrooms 4

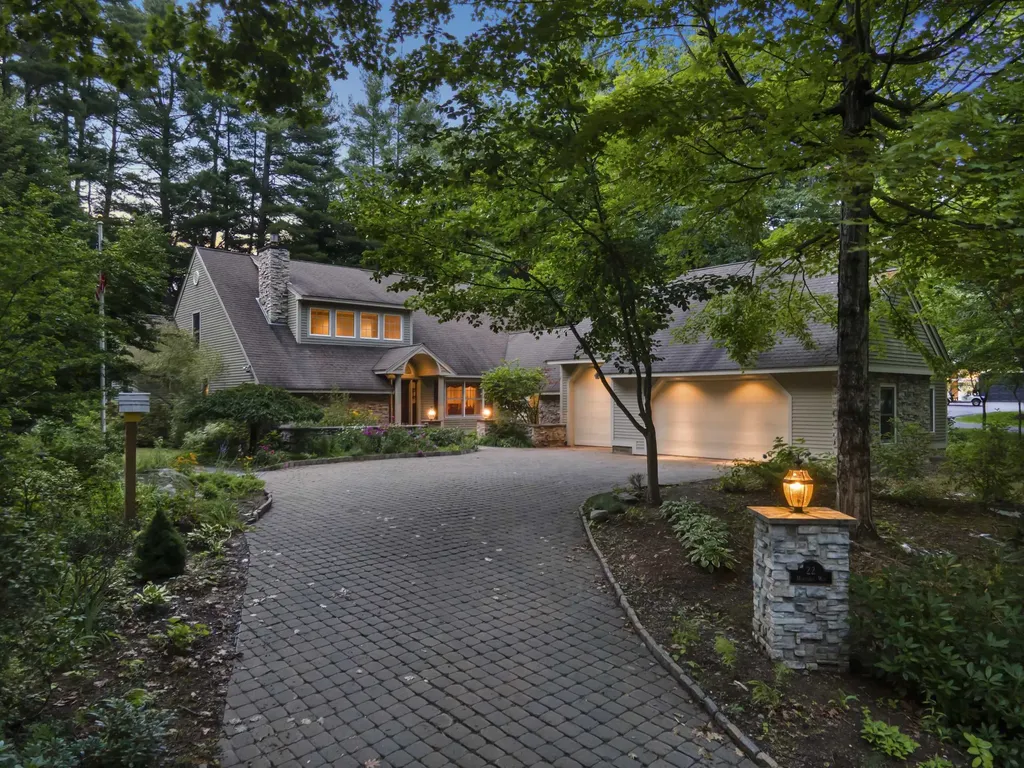
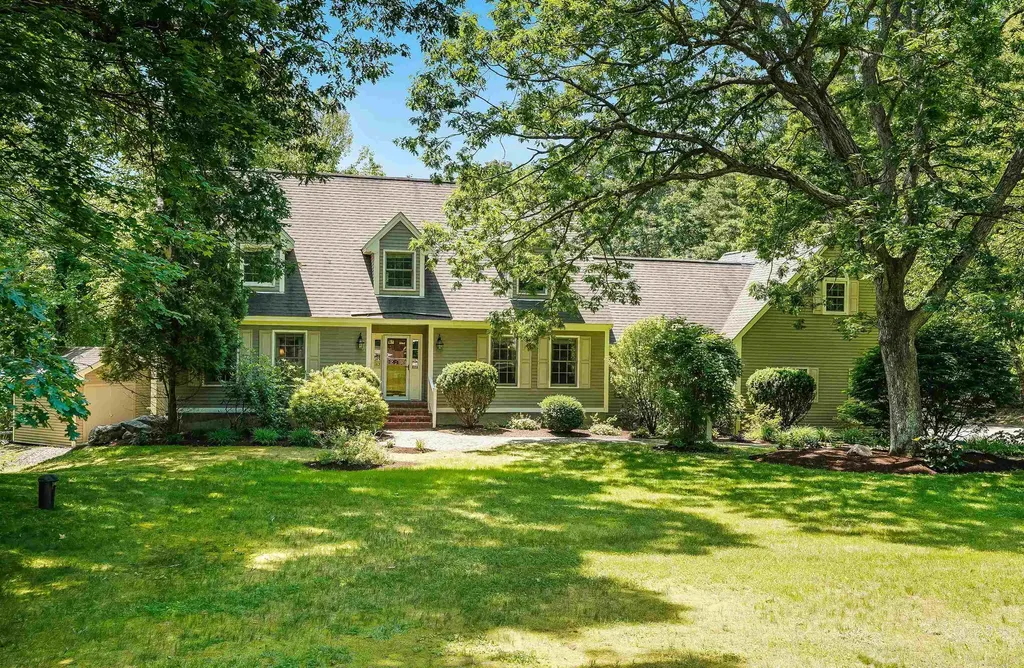
This is not your cookie-cutter home! A classic New England Cape, full of character, begins with a historic brick walkway, dry-stacked stone walls, and Espaliered apple trees leading to a lush organic garden with peach, pear, and apple trees. Hydrangeas bloom near a heated swimming pool and a charming pool/potting shed. Inside, wide pine floors welcome you into a spacious foyer with French doors opening to the living and dining rooms. The large cook's kitchen features a Thermador cooktop, hidden range fan, new Frigidaire refrigerator, and Blanco inset sink overlooking the backyard. A bright dining nook with a bay window completes the space. Adjacent is a sunken cathedral-ceiling family room with skylights and a Hearthstone soapstone woodstove. A laundry room, walk-in pantry, and custom timber-frame 4- season sunroom with 11 wrap-around windows and a second woodstove offer unique bonus spaces. Upstairs, the primary suite includes an en-suite bath, walk-in closet, and views of the grounds. Two additional bedrooms share a full bath, plus a bonus room with full bath over the garage. The finished walk-out basement features two rooms and a ¾ bath-ideal for guests or in-law use. The 2-car garage has steel I-beam construction. Outside: two wood cribs, a firepit area, a chicken coop, and peaceful forest views complete this private, well-loved retreat. This home is a treasure tucked near amenities, but with great privacy! A home that has been cherished, come see how it makes you feel

Listed by Sandy Jean of Four Seasons Sotheby's Int'l Realty

Listing Sold by Keller Williams Realty-Metropolitan
$
$
%
$/month over payments
Federal 30-year interest rate: 6.49% last updated on Jul 9, 2026
* All Figures are estimates. Check with your bank or proposed mortgage company for actual interest rates.
This product uses the FRED® API but is not endorsed or certified by the Federal Reserve Bank of St. Louis.

Ask A QuestionMore Details

14 Boylston Terrace Amherst NH 03031

Amherst, NH14 Boylston Terrace

Sale Price$1,030,000

Sold

MLS Number 5080167

  • Residential Single Family
  • Full Bath 2
  • Address 14 Boylston Terrace
  • Construction Existing
  • Bedrooms 4

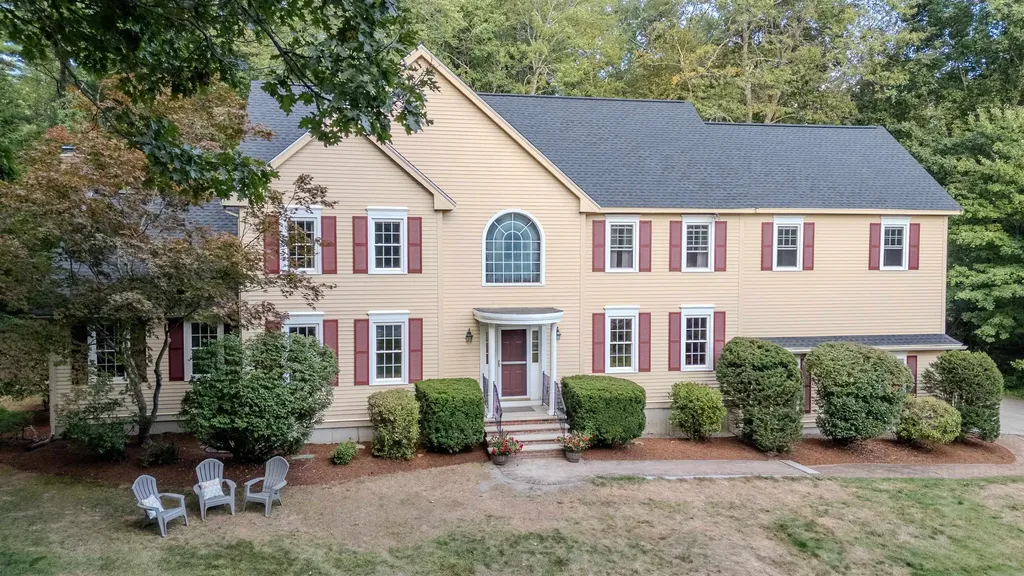
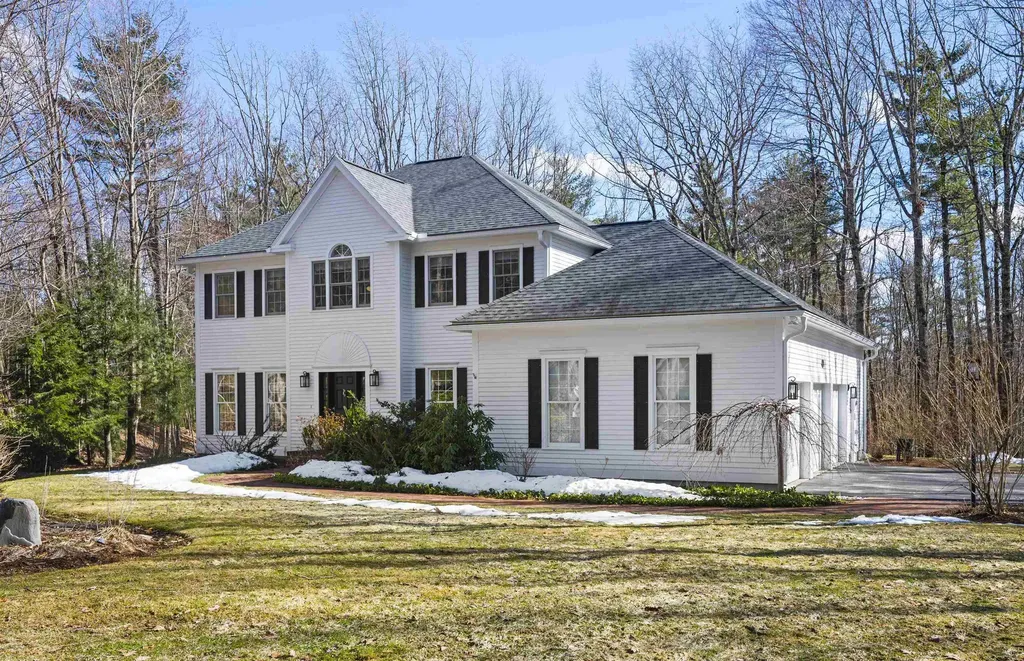
Tucked away in the woods on this secluded cul-de-sac this pristine Colonial home offers privacy on nearly 9 acres with all the convenience of quick access to the Village, top-rated schools, Rt 101 and 101A and all the shopping you could ask for! This well-kept 4 bed 4 bath home with 9ft ceilings features a bright kitchen with brand new appliances including induction range, hardwood floors, lovely granite counters and island as well as SO much storage! The welcoming family room is warmed by a newer Harmon wood stove that can heat the whole first floor and offers access to the most beautiful oversized screen porch that flows effortlessly to the large 2 tier mahogany deck. At the front of the house, sun fills the formal living room with floor-to-ceiling windows while the elegant dining room offers ample room for dinner parties that last for hours. A sizable office sits conveniently near the kitchen next to an updated powder room along with a purpose-built laundry room with handy access to the deck. Upstairs, a large primary suite includes a tidy reading nook, with room for a desk along with 2 walk-in closets and an updated bathroom with custom vanity, tiled shower and a large soaking tub ready for relaxing after a long day. 3 other well-sized bedrooms have loads of light, generous closets and are serviced by a full bathroom with shower and tub, skylight and tiled flooring. Your finished basement adds PLENTY of room for recreation and exercise while leaving space for a bright workshop and lots of storage. Don't miss the epoxy-floored garage complete with organizing system and smart garage doors and lights. Dual Propane and pellet back-up furnaces means 3 heat sources for minimal fuel consumption while central A/C completes the well maintained HVAC systems. Enjoy this great-school town with the peace of mind you get with a newer roof and meticulously kept systems. This is the One!

Listed by Jennifer Lawrence of Duston Leddy Real Estate

Listing Sold by Duston Leddy Real Estate

$
$
%
$/month over payments
Federal 30-year interest rate: 6.49% last updated on Jul 9, 2026
* All Figures are estimates. Check with your bank or proposed mortgage company for actual interest rates.
This product uses the FRED® API but is not endorsed or certified by the Federal Reserve Bank of St. Louis.

Ask A QuestionMore Details

109 Weirs Boulevard Laconia NH 03246
Sold

MLS Number 5048261

  • Condo
  • Square Feet 1,790
  • Bedrooms 4
  • New Contruction Existing
  • Address 109 Weirs Boulevard

Welcome to the Cottages at Paugus Bay! Experience year-round lake life living in this stunning, nearly new detached condo. With 4 bedrooms and 3 bathrooms, this pristine home offers breathtaking sunset views over the bay. Located in a charming 12-unit community perfectly planned out offering a day dock, outdoor area dockside for grilling and clubhouse. Unit comes with a dedicated jet ski lift spot and a DEEDED dock. Fresh, light, and airy with neutral decor, all you need to do is arrive with your duffle bag for a night, a weekend, or a lifetime. Embrace the beauty of Lake Winnipesaukee, just minutes away from Gunstock Mountain, Live music venues such as the Bank of NH Pavilion and The Flying Monkey and Family-friendly attractions like Funspot (the world's largest arcade) and Mount Washington Cruises. Owning a home on Lake Winnipesaukee means embracing a lifestyle steeped in nature, recreation, and timeless charm. Whether it's your year-round residence, a summer getaway, or a cherished family legacy, lake life here is truly one of New England's finest treasures. Come see for yourself! Open Houses 7/12 10-12 & 7/13 10-11:30am

Listed by Michelle Gannon of Coldwell Banker Classic Realty

Listing Sold by

$
$
%
$/month over payments
Federal 30-year interest rate: 6.49% last updated on Jul 9, 2026
* All Figures are estimates. Check with your bank or proposed mortgage company for actual interest rates.
This product uses the FRED® API but is not endorsed or certified by the Federal Reserve Bank of St. Louis.

Ask A QuestionMore Details

24 Harbor Road Hampton NH 03842
Sold

MLS Number 5090262

  • Condo
  • Square Feet 2,459
  • Bedrooms 3
  • New Contruction Existing
  • Address 24 Harbor Road

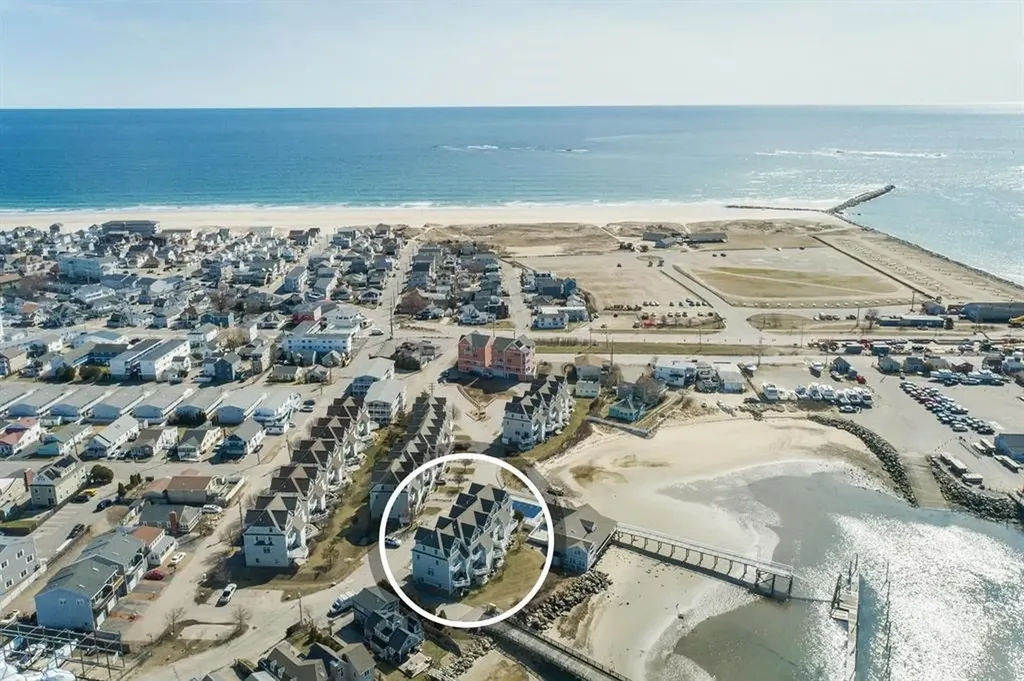
Welcome to Waterfront Living at 24 Harbor Road #4! Walk to everything Hampton Beach has to offer - whale watching, deep sea fishing, Hampton Harbor Marina, restaurants, state park, fireworks and concerts - this harbor-front condo seamlessly blends luxury with coastal charm. Meticulously updated and maintained, it features hardwood, luxury vinyl and tile flooring throughout. You'll enjoy water views from every level just steps from a private beach. Enjoy two decks and a patio overlooking Hampton Harbor! The custom kitchen boasts quartzite countertops, stainless steel appliances, ample cabinetry and counter space. Savor your morning coffee while taking in the sights and sounds of the harbor. The first floor offers a combination office/guest room with built-in desk, Murphy bed, en-suite bath and patio. The open concept living area includes the kitchen, half-bath, living room, gas fireplace and oversized slider that opens to the first deck, offering sunset views over the harbor. The master suite features a private deck with the same wonderful views, a custom-built, walk-in closet with adjustable shelving, and spacious, tiled bath. This floor also includes your laundry area. The upper level offers another bedroom, adjustable closet system, full bath, and sitting/office area with more amazing views. Additional features include a one-car garage, private driveway and dedicated parking spot for visitors. Residents have the option to join a private yacht club on the property with a pool, restaurant, and seasonal boat slip opportunities. Enjoy the best that Hampton Beach has to offer. This home is being sold furnished and is move-in ready!

Listed by Kathryn Ahlin of The Gove Group Real Estate,LLC

Listing Sold by

$
$
%
$/month over payments
Federal 30-year interest rate: 6.49% last updated on Jul 9, 2026
* All Figures are estimates. Check with your bank or proposed mortgage company for actual interest rates.
This product uses the FRED® API but is not endorsed or certified by the Federal Reserve Bank of St. Louis.

Ask A QuestionMore Details

99 Sage Lane Portsmouth NH 03801
Sold

MLS Number 4941486

  • Condo
  • Square Feet 2,625
  • Bedrooms 3
  • New Contruction Pre-Construction
  • Address 99 Sage Lane

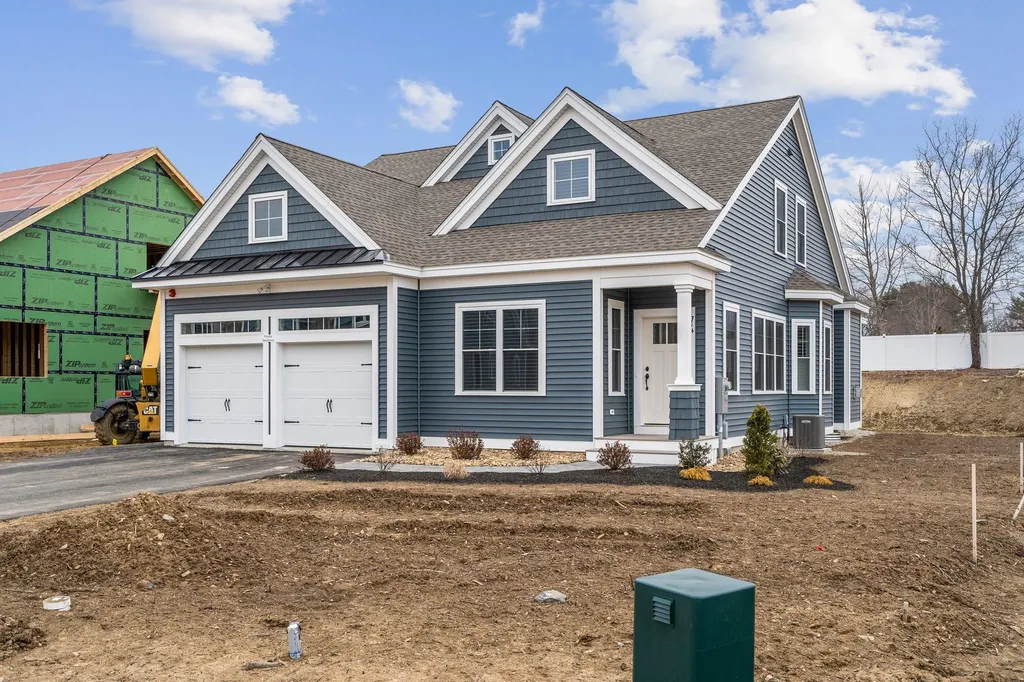
NEW CONSTRUCTION- Parson Woods, a new community of 56 free-standing homes set back from Peverly Hill Road just 5 minutes from downtown Portsmouth, minutes from major routes, and an easy drive to beautiful Seacoast beaches. Live entirely on the first floor in the “Balmalcolm” plan. Primary bedroom suite, large laundry room, and home office on the first floor. The Kitchen features white painted cabinets with smoke island and quartz countertops with full height backsplash. Kitchen is open to the dining area with bump out bay window. Large great room with vaulted ceiling and gas fireplace. Enjoy your morning coffee in the sunbathed four-season room off the great room, with glass doors that lead to your back deck. First floor primary suite includes vaulted ceiling, walk in closet, and private bath with spacious tile shower with quartz seat, tiled niche and glass enclosure and double vanity with quartz countertop. Cabinetry and folding quartz countertop in the first floor laundry room. Up the hardwood stairs are two additional bedrooms and loft area with full bath. Lot 37 includes upgraded finish pacakage! Parson Woods also includes professionally landscaped homesites with extensive shrubbery, trees, and plantings. You can also enjoy a stroll down the sidewalk lined streets to the two community parks and take in the extensive open space land surrounding site, and neighborhood connection to Boston Maine rail trail ideal for jogging, dog walking, and biking.

Listed by Grant Parham and Jennifer Green of Green & Company

Listing Sold by Balakier Properties LLC

$
$
%
$/month over payments
Federal 30-year interest rate: 6.49% last updated on Jul 9, 2026
* All Figures are estimates. Check with your bank or proposed mortgage company for actual interest rates.
This product uses the FRED® API but is not endorsed or certified by the Federal Reserve Bank of St. Louis.

Ask A QuestionMore Details

22 Margaret Way Gilford NH 03249

Gilford, NH22 Margaret Way

Sale Price$1,028,000

Sold

MLS Number 5010016

  • Residential Single Family
  • Full Bath 1
  • Address 22 Margaret Way
  • Construction Existing
  • Bedrooms 4

This exquisite Arts and Crafts home lies in a picture-perfect New England neighborhood, tucked behind the coveted Dockham Shore Road on Lake Winnipesaukee. The exceptional family abode was curated with precision and no detail overlooked, a paragon of refined artistry and construction in its time. The grand foyer embraces you and leads into the main living space, designed for intimate gatherings and grand entertaining. The gourmet kitchen is adorned with top-tier appliances and bespoke cherry cabinetry, includes a walk-in pantry and a delightful workspace tailored for remote work. Seamlessly blending indoor and outdoor living, the screened-in mahogany porch extends to the private backyard. The main level features two ensuite bedrooms, including a distinguished primary suite and a secondary bedroom offering seclusion on the opposite side of the home. Upstairs, discover two generously sized bedrooms with abundant closet space, a versatile bonus room ideal for an office, and an unfinished 18x28 space ready to be customized into an additional suite, rec room, or more. Outside, meander through enchanting gardens and whimsical pathways. With deeded access to a private beach just steps away-including a day dock, kayak racks, and picnic areas. Minutes from Bank of NH Music Pavilion, 10 to Gunstock, and under 2 hours from Boston. Video, 3D Tour, and floor plans available.

Listed by Meagan Bowen of Four Seasons Sotheby's Int'l Realty

Listing Sold by Coldwell Banker Realty Gilford NH

$
$
%
$/month over payments
Federal 30-year interest rate: 6.49% last updated on Jul 9, 2026
* All Figures are estimates. Check with your bank or proposed mortgage company for actual interest rates.
This product uses the FRED® API but is not endorsed or certified by the Federal Reserve Bank of St. Louis.

Ask A QuestionMore Details

72 Sawmill Road Bow NH 03304

Bow, NH72 Sawmill Road

Sale Price$1,026,900

Sold

MLS Number 5014394

  • Residential Single Family
  • Full Bath 1
  • Address 72 Sawmill Road
  • Construction Pre-Construction
  • Bedrooms 3

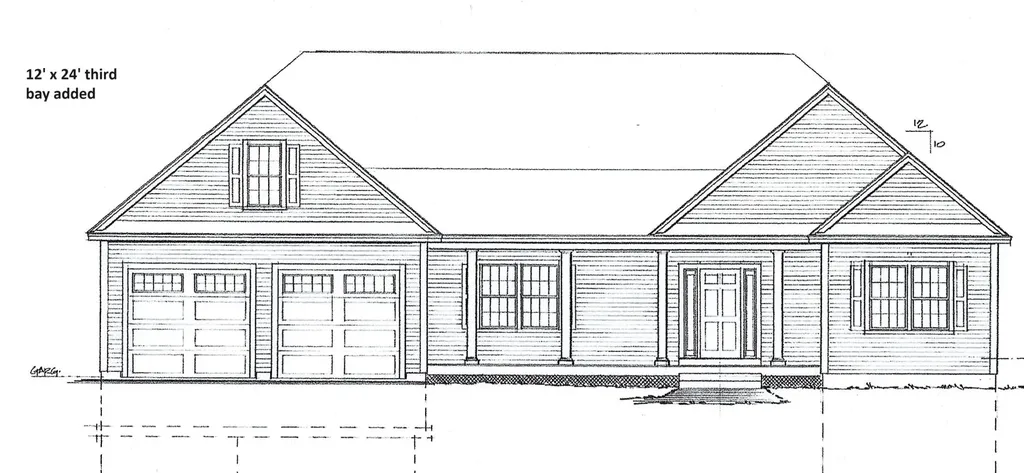
NEW CONSTRUCTION BY CHERRY HILL HOMES! New 17 lot neighborhood in convenient location. Just 2 miles to the Bow High School, 6 miles to Concord Hospital and 5.5 miles to Exit 2 off I-89. Abuts 23 acres of open space with conservation easement. NO ASSOCIATION. Agent interest. Call for details

Listed by John Langill of Coldwell Banker LIFESTYLES - Concord

Listing Sold by Realty One Group Next Level

$
$
%
$/month over payments
Federal 30-year interest rate: 6.49% last updated on Jul 9, 2026
* All Figures are estimates. Check with your bank or proposed mortgage company for actual interest rates.
This product uses the FRED® API but is not endorsed or certified by the Federal Reserve Bank of St. Louis.

Ask A QuestionMore Details

45 Tallarico Street Litchfield NH 03052
Sold

MLS Number 5097447

  • Residential Single Family
  • Full Bath 1
  • Address 45 Tallarico Street
  • Construction Pre-Construction
  • Bedrooms 3

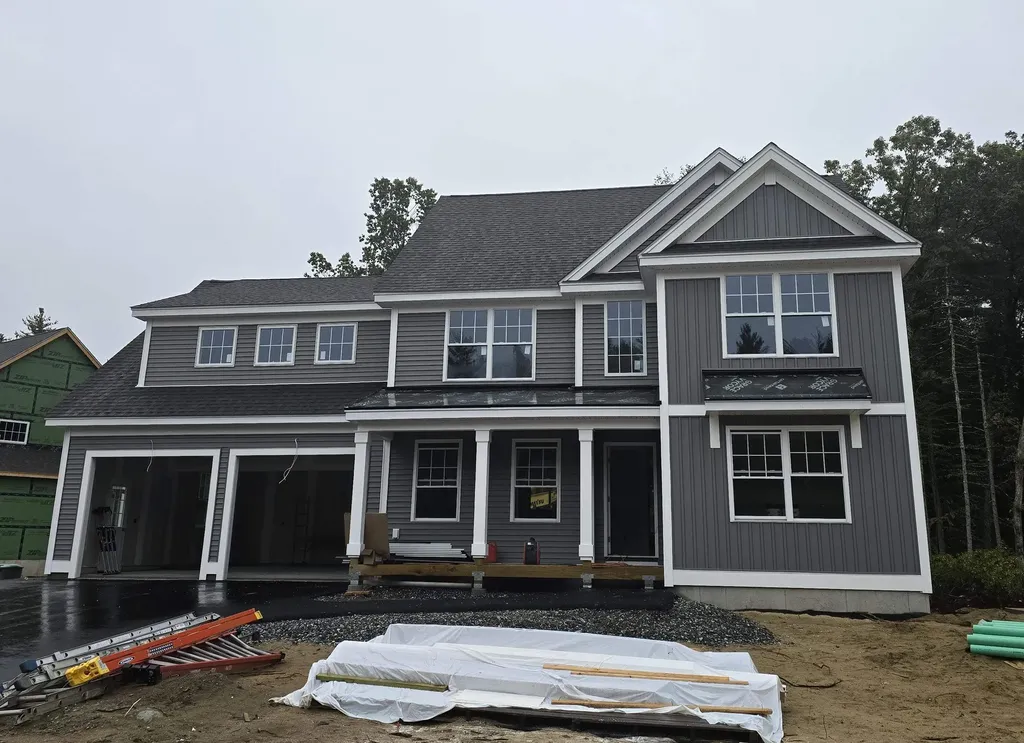
Welcome to your Dream Home in a Brand New Neighborhood! Nestled in a serene cup-de-sac, this stunning single-family home offers the perfect blend of modern luxury and comfortable living. With three+ spacious bedrooms, elegant hardwood floors throughout the first floor, this home is designed to meet all your needs. Customizable options: Choose your floor plan and personalize your home to suit your lifestyle. Spacious living: Enjoy ample space with a 2-car garage and community, you'll have access to schools, parks and convenient shopping. Don't miss the opportunity to make this beautiful house your forever home!

Listed by Jennifer Bouchard of Coldwell Banker Realty Bedford NH

Listing Sold by Coldwell Banker Realty Bedford NH

$
$
%
$/month over payments
Federal 30-year interest rate: 6.49% last updated on Jul 9, 2026
* All Figures are estimates. Check with your bank or proposed mortgage company for actual interest rates.
This product uses the FRED® API but is not endorsed or certified by the Federal Reserve Bank of St. Louis.

Ask A QuestionMore Details

18 Nottingham Road Windham NH 03087

Windham, NH18 Nottingham Road

Sale Price$1,025,000

Sold

MLS Number 5090073

  • Residential Single Family
  • Full Bath 2
  • Address 18 Nottingham Road
  • Construction Existing
  • Bedrooms 4

NEW PRICE! Discover your dream home in the sought-after community of Windham, NH! This stunning single-family residence boasts over 5,000 square feet of beautifully updated living space. Perfect for family living and entertaining. Enjoy peace of mind with a brand-new roof, water heater, oil tank, new carpets, fresh paint and so much more. Relax in the inviting family room featuring cathedral ceilings and a striking stone fireplace, perfect for cozy gatherings. The main floor includes an office and is flooded with natural light, creating a warm and welcoming atmosphere. Step out onto the peaceful back deck, which overlooks tranquil wooded areas, ideal for morning coffee or evening retreats. The master suite includes a full bath with separate shower and tub, two walk-in closets and a versatile bonus room that can serve as a home office or nursery. Second floor laundry, another full bath and 3 additional bedrooms, 2 with double closets, round off the top floor. The expansive finished basement features an additional room, perfect for a music studio, playroom, or home theater. Unfinished space with built in shelving for storage and utilities. A generous 3-car garage provides plenty of space for vehicles and storage. Dreaming of a pool? The well pumps out 50t gallons a minute and can certainly handle it! This home combines modern updates with classic charm, all in a premier neighborhood. Don't miss your chance to make this beautiful property your own!

Listed by Ann Marie Crichton of Keller Williams Realty-Metropolitan

Listing Sold by Keller Williams Gateway Realty/Salem

$
$
%
$/month over payments
Federal 30-year interest rate: 6.49% last updated on Jul 9, 2026
* All Figures are estimates. Check with your bank or proposed mortgage company for actual interest rates.
This product uses the FRED® API but is not endorsed or certified by the Federal Reserve Bank of St. Louis.

Ask A QuestionMore Details

188 Old Hebron Road Plymouth NH 03264
Sold

MLS Number 4972833

  • Residential Single Family
  • Full Bath 2
  • Address 188 Old Hebron Road
  • Construction Existing
  • Bedrooms 3


Located on a rise with gorgeous long-range mountain views, this authentic New Hampshire hill farm on 99.37+/- acres is a special offering. The 3-bedroom 2 ½ bath cape with hand-hewn post & beam frame, wide plank floors and plaster walls was originally built in 1775. In 1960, the parents of the current owners purchased the farm and completely restored the homestead by adding a new foundation, first-floor master suite with fireplace and adjoining full bathroom as well as a new kitchen with laundry, mudroom and ½ bathroom in the “L” addition. Upstairs is a second full bathroom with two additional bedrooms while underneath the first floor is a heated family room in the walk-out basement. Off the mud room, is a three-season sunroom. All of the original charm of the historic homestead is preserved, fortified by the cheek of a 1960's décor kitchen. Large windows fill the home with natural light and the overall feel is spectacular. In 2021 a new 4-bedroom septic was added. Outside, the land and setting on either side of a single-lane gravel road is peaceful and pure. Part of the land is conserved, but there are still opportunities to build or subdivide. Part of the land is conserved, but there are still opportunities to build or subdivide. Old stone walls, heir-loom apple trees, fields of grasses and wild ferns wrap around the house and detached post & beam barn with woodlands and mountain views beyond. There is even an old sugar house for making maple syrup.

Listed by Christopher Lang of LandVest,Inc/Woodstock

Listing Sold by Keller Williams Realty-Metropolitan

$
$
%
$/month over payments
Federal 30-year interest rate: 6.49% last updated on Jul 9, 2026
* All Figures are estimates. Check with your bank or proposed mortgage company for actual interest rates.
This product uses the FRED® API but is not endorsed or certified by the Federal Reserve Bank of St. Louis.

Ask A QuestionMore Details

10 North Pikes Point Road Bristol NH 03222
Sold

MLS Number 4804507

  • Residential Single Family
  • Full Bath 1
  • Construction Existing
  • Bedrooms 4
  • Bathroom 2

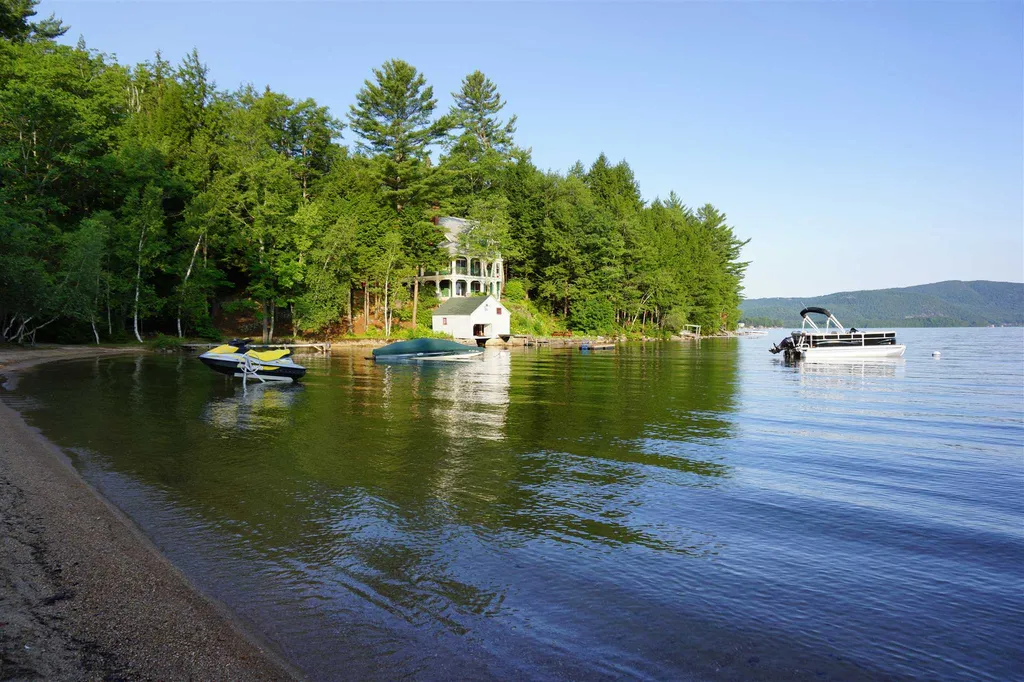
NEWFOUND LAKE WATERFRONT--This handsome Craftsman style Colonial is perched on a knob overlooking Pike's Bay with 237 ft of privately owned frontage w/ a sandy beach on Newfound Lake. The lake front is everything you've been looking for: a sugar sand beach with gradual entry waterfront, boat house, covered boat port, mooring & new aluminum rolling dock with bench & table ideal for watching the sunsets. Built in 1996 at the site of Pikes Cottage. This home is a smart home w/modern systems quality construction, 3 levels of living space and sweeping lake views. Enter the main level into a mudroom space with built-in bench, country kitchen, dining area & fireplaced living room all with oak floors & lake views. The second floor includes 3 bedrooms, an office & full bath. Two bedrooms facing the lake have built-ins. The lower level is walk-out with full size windows & lake views finished into a light bright family room space & wood stove hookup. You'll appreciate the Craftsman features including the porch design, trim work & windows. Step out of the lower level onto a an expansive patio just steps away from the boathouse & shuffle board court. Enjoy sitting on the beach, resting on the wraparound porch listening to the loons, watching the sun set at the end of the dock or cast a line at first light. The lake has a magic way of washing your worries away. Launch your boat from your own beach. 2 Bedroom septic. Onsite showings start 5/15/20.

Listed by Lorna Platts Sirois of Old Mill Properties REALTORS

Listing Sold by Roche Realty Group

$
$
%
$/month over payments
Federal 30-year interest rate: 6.49% last updated on Jul 9, 2026
* All Figures are estimates. Check with your bank or proposed mortgage company for actual interest rates.
This product uses the FRED® API but is not endorsed or certified by the Federal Reserve Bank of St. Louis.

Ask A QuestionMore Details

536 Islington Street Portsmouth NH 03801
Sold

MLS Number 4885462

  • Multifamily
  • Address 536 Islington Street
  • Units 5
  • Bathroom 5
  • Acreage 0.06

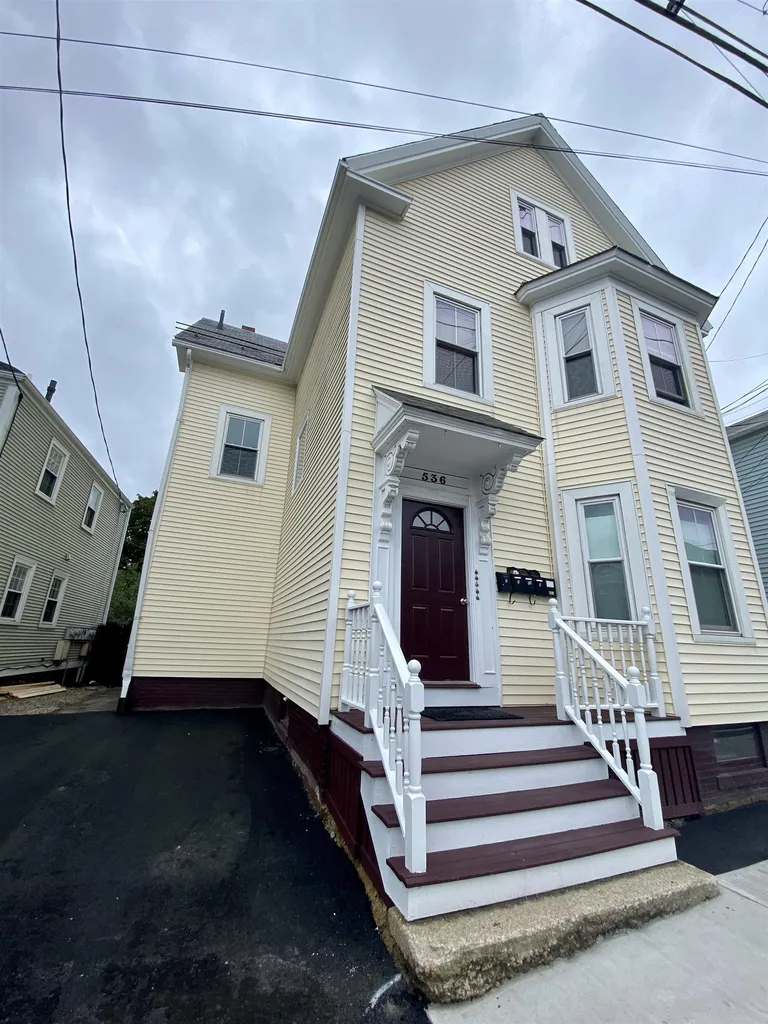
New sidewalks and a paved driveway on an entirely overhauled Islington Street help present this 5-unit investment property as a preeminent property for any investor! Boasting a 6.1% cap rate, investors will enjoy over $60,000 of in-place NOI. With all interiors done from 2017 on, this property doesn't require any immediate work. Being located in Portsmouth's West End, this property is in a great location for those with or without cars. Additional updates include wiring in 2014/2015, exterior paint, appliances, and floor refinishing. All tenants under lease and are current on payments. Only showings occurring at 3 Open Houses: Wednesday (10/6) 5:00-6:30pm Thursday (10/7): 4-5pm Friday (10/8): 12-1:30pm Please bring a mask. All financials available are actuals and have been provided by the owner.

Listed by Andrew Samonas of Samonas Realty,LLC

Listing Sold by KW Coastal and Lakes & Mountains Realty

$
$
%
$/month over payments
Federal 30-year interest rate: 6.49% last updated on Jul 9, 2026
* All Figures are estimates. Check with your bank or proposed mortgage company for actual interest rates.
This product uses the FRED® API but is not endorsed or certified by the Federal Reserve Bank of St. Louis.

Ask A QuestionMore Details

Broker Reciprocity 

Copyright 2026 PrimeMLS, Inc. All rights reserved. This information is deemed reliable, but not guaranteed. The data relating to real estate displayed on this display comes in part from the IDX Program of PrimeMLS. The information being provided is for consumers’ personal, non-commercial use and may not be used for any purpose other than to identify prospective properties consumers may be interested in purchasing. Data last updated July 14, 2026 11:11 AM UTC

 
dream home
Find Your

Dream Home