Berkshire Hathaway Nicole Watkins Logo

Nicole Watkins

Find your lakes region dream home
79315
results
Refine Search

Your Search Results

r=3973-3984
22 Prides Point Way Laconia NH 03246

Laconia, NH22 Prides Point Way

Sale Price$1,025,000

Sold

MLS Number 4978313

  • Condo
  • Square Feet 3,130
  • Bedrooms 5
  • New Contruction Existing
  • Complex Long Bay

Lake Winnipesaukee access Laconia, NH FULLY FURNISHED including EZ Go Golf Cart, 5 Bedroom, 3 Bath, 3130 Sq Ft Home with partial LAKE VIEWS & FIRST FLOOR BEDROOM for $1,099,999! This magnificent property located in the gated Long Bay community has been meticulously maintained from top to bottom offering luxurious living at its best. The open concept main floor plan offers a Chef's dream Kitchen/Dining Room with island, gorgeous granite top counter tops, an abundance of cabinet space & a 23x18 Living Room with beautiful Hardwood floors. The main floor also provides for a FIRST FLOOR Bedroom with walk-in Closet & ¾ Bath & Laundry Room. The upper level features the Primary Bedroom Suite with Walk-In Closet & Full Bath, three additional large Bedrooms, a Bonus Room being currently used as additional Sleeping Quarters & Full Bath. The walk- out lower level offers utilities, plenty of storage space & can be finished for additional Living space. The 22x21 Two-car Garage is large enough for your cars, tools & toys. Stay cool all Summer with the Central AC system & warm all Winter with the Forced Hot Water System. Enjoying living in one of the Lakes Region Premier Lake access Pet friendly (including dogs) communities situated on Paugus Bay offering two white sandy beaches, tennis courts, pool, community Club House, walking trails & more for only $520 a month. Make this your year-round primary residence or dream vacation home (6 Month Rental Minimums). Don't let this home get away!

Listed by Gus Benavides of Coldwell Banker Realty Gilford NH

Listing Sold by

$
$
%
$/month over payments
Federal 30-year interest rate: 6.49% last updated on Jul 9, 2026
* All Figures are estimates. Check with your bank or proposed mortgage company for actual interest rates.
This product uses the FRED® API but is not endorsed or certified by the Federal Reserve Bank of St. Louis.

Ask A QuestionMore Details

18 Lakeside Drive Belmont NH 03220

Belmont, NH18 Lakeside Drive

Sale Price$1,025,000

Sold

MLS Number 4833846

  • Residential Single Family
  • Full Bath 2
  • Address 18 Lakeside Drive
  • Construction Existing
  • Bedrooms 3

Spacious turn key Lake Winnisquam waterfront with sweeping water views. Fantastic U shaped dock with room for multiple boats or jet skis. This well maintained home has a large kitchen w/ great cupboard & counter space. Double sided fireplace gives both the living rm. & kitchen a cozy feel. Open concept kitchen, dining and living rm makes a wonderful place to entertain. Relax in your hot tub while enjoying gorgeous sunsets over the lake. Lovely master bedroom with stunning water views and a huge walk-in closet. Two additional bedrooms, full bath and a den rounds out the 2nd floor. Cool loft on the 3rd floor give you options to do as you like. Other awesome features to this home is central air and a two car garage with studio in-law above. Make your appointment today, you will not be disappointed in this beauty.

Listed by Lisa Adair of BHHS Verani Belmont

Listing Sold by KW Coastal and Lakes & Mountains Realty/Meredith

$
$
%
$/month over payments
Federal 30-year interest rate: 6.49% last updated on Jul 9, 2026
* All Figures are estimates. Check with your bank or proposed mortgage company for actual interest rates.
This product uses the FRED® API but is not endorsed or certified by the Federal Reserve Bank of St. Louis.

Ask A QuestionMore Details


18 Artisan Drive Salem NH 03079
Sold

MLS Number 4964461

  • Condo
  • Square Feet 1,311
  • Bedrooms 2
  • New Contruction Pre-Construction
  • Complex 18 Artisan

TUSCAN VILLAGE NEW CONSTRUCTION! 50% pre-sold!! Live in the center of it all at 18 Artisan Condominiums. This is the urban convenience, care-free living that you have been waiting for. 18 Artisan is designed to offer an elevated lifestyle amidst 170 acres of dining, entertainment, and first-class retail directly at your doorstep. Residents will enjoy a vast array of amenities and services unique to 18 Artisan. Start your day downstairs with coffee at the café, work in the resident clubroom or work pods, unwind and lounge by the heated pool, and end the day with sunset cocktails on the private outdoor terrace or rooftop bar. Additional amenities include a Fitness Center and outdoor fitness terrace, grilling stations, fire pits, pet spa, dog park, bike storage and more. With 70 condominiums ranging from one-bedrooms to three-bedrooms, the residences at 18 Artisan offer a blend of luxury, style, and comfort. Every unit has designer finishes, with sophisticated interior color palettes, solid quartz countertops and stainless steel GE Cafe appliances. Whether you are interested in a floor plan with a balcony overlooking Lake Park, or a penthouse with a gas fireplace, there are plenty of options to choose from for your perfect home. All residences have assigned garage parking located underneath the building. Slated completion is Q4 2023. Photos/Renderings are facsimile or of a model home. Call to schedule your appointment today!

Listed by Kianna Nicosia of Coldwell Banker Realty Salem

Listing Sold by Redfin Corporation

$
$
%
$/month over payments
Federal 30-year interest rate: 6.49% last updated on Jul 9, 2026
* All Figures are estimates. Check with your bank or proposed mortgage company for actual interest rates.
This product uses the FRED® API but is not endorsed or certified by the Federal Reserve Bank of St. Louis.

Ask A QuestionMore Details

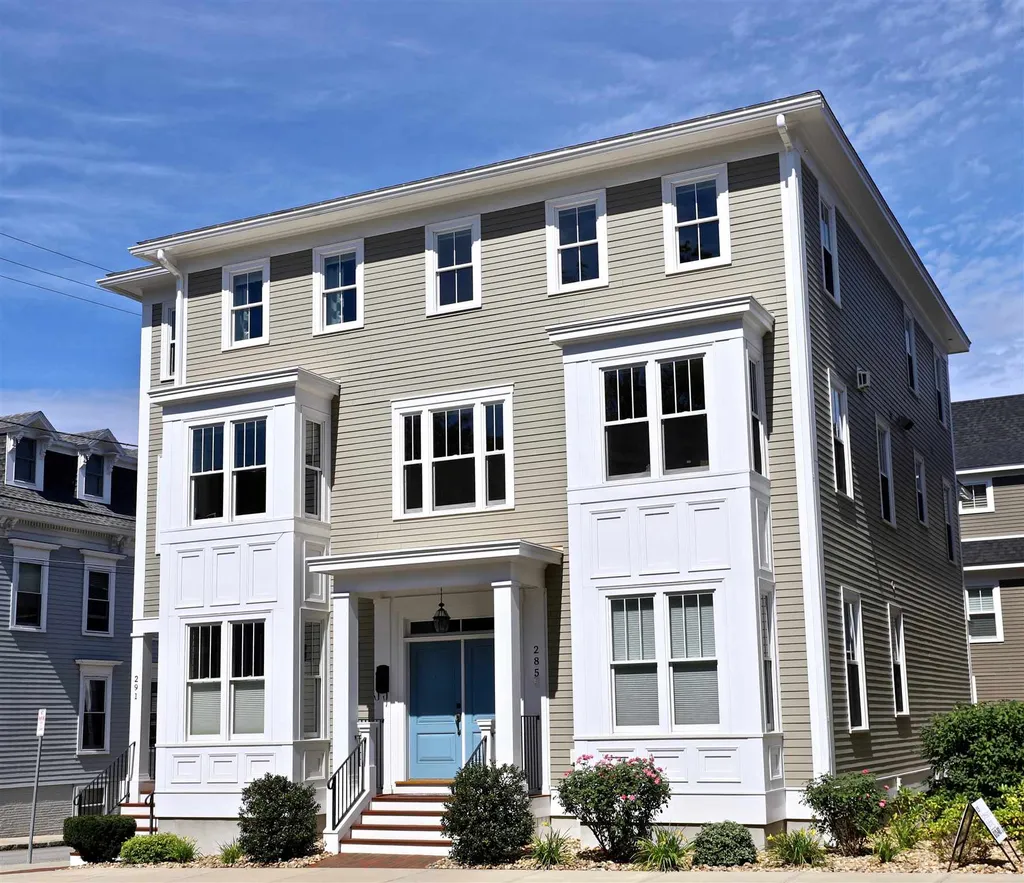
285 Islington Street Portsmouth NH 03801
Sold

MLS Number 4825069

  • Condo
  • Square Feet 1,997
  • Bedrooms 3
  • New Contruction Existing
  • Complex Islington Green

Welcome to Islington Green! This 2015 built townhouse condominium has everything you could possibly want when it comes to maintenance free, city living. Just a short stroll from Market Square, and across the street from Goodwin Park, this is the perfect place to take advantage of all Portsmouth has to offer. You will enter through an oversized door and just to your right is a spacious guest bedroom or an at home office space with its own 3/4 bathroom. As you make your way up the oversized hardwood stairs accommodated with custom finishes, you will enter into the ideal place to entertain, that is sure to impress. Right off of the kitchen is a large deck that will allow you to soak in the sunset while grilling during the beautiful warmer months. The inside living space is open concept living at its finest. Offering a large kitchen island, dining room area, and large family room with a gas fireplace, you will have endless options to gather with friends and family. As you look out your front window you will see picturesque Goodwin Park (dog friendly) and in the winter, it is the perfect place to watch the Portsmouth Holiday Parade. Upstairs has a luxury suite with a high end finished bathroom and a customized walk-in closet. There is also a full bathroom and a huge 3rd bedroom. Last but not least, you will have a rare find for Portsmouth living, a gigantic 2 car garage with plenty of space for storage. Make an appointment today!

Listed by Scott Rafferty of Open Concepts Realty

Listing Sold by

$
$
%
$/month over payments
Federal 30-year interest rate: 6.49% last updated on Jul 9, 2026
* All Figures are estimates. Check with your bank or proposed mortgage company for actual interest rates.
This product uses the FRED® API but is not endorsed or certified by the Federal Reserve Bank of St. Louis.

Ask A QuestionMore Details

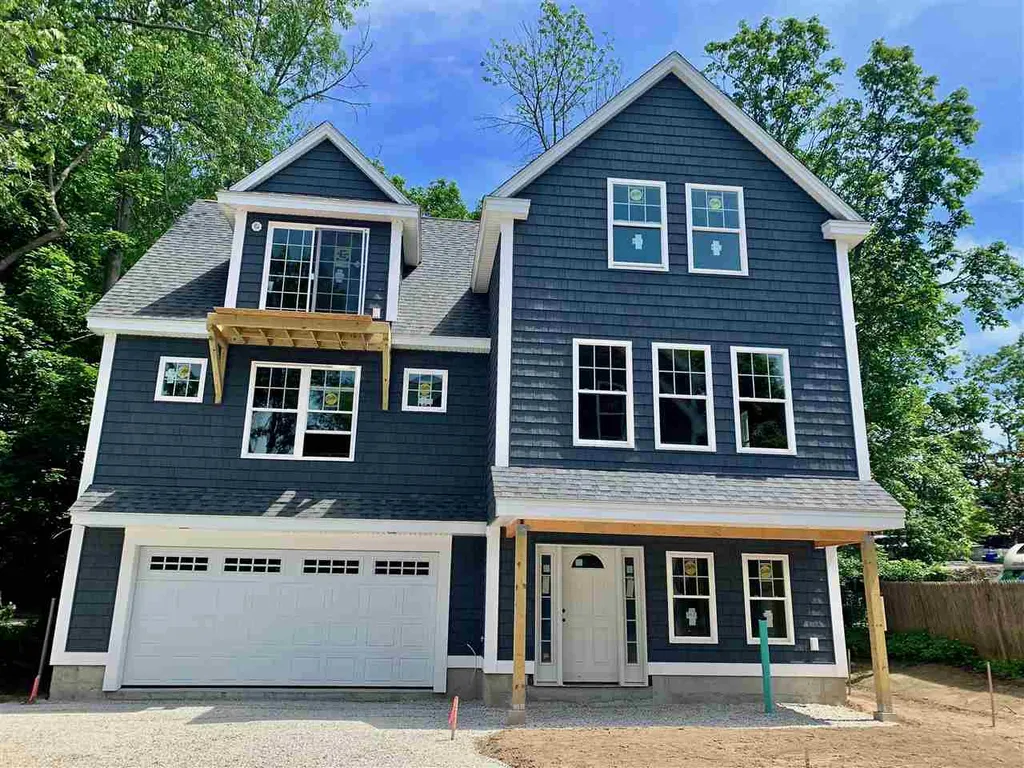
56 Lovell Street Portsmouth NH 03801
Sold

MLS Number 4772598

  • Condo
  • Square Feet 2,806
  • Bedrooms 4
  • New Contruction New Construction
  • Complex Lovell Place

Welcome to this beautiful craftsman style condo located right in Portsmouth's emerging West End! This 3 bedroom, 3 1/2 bath, open concept house is tucked away on a private side street with a 2 car garage, additional off street parking, and high end finishes. Enjoy all the amenities of city living with easy access to all major routes, and in walking distance to downtown Portsmouth. Do not miss your chance to call this your home!

Listed by The Gove Group Real Estate,LLC

Listing Sold by The Gove Group Real Estate,LLC

$
$
%
$/month over payments
Federal 30-year interest rate: 6.49% last updated on Jul 9, 2026
* All Figures are estimates. Check with your bank or proposed mortgage company for actual interest rates.
This product uses the FRED® API but is not endorsed or certified by the Federal Reserve Bank of St. Louis.

Ask A QuestionMore Details

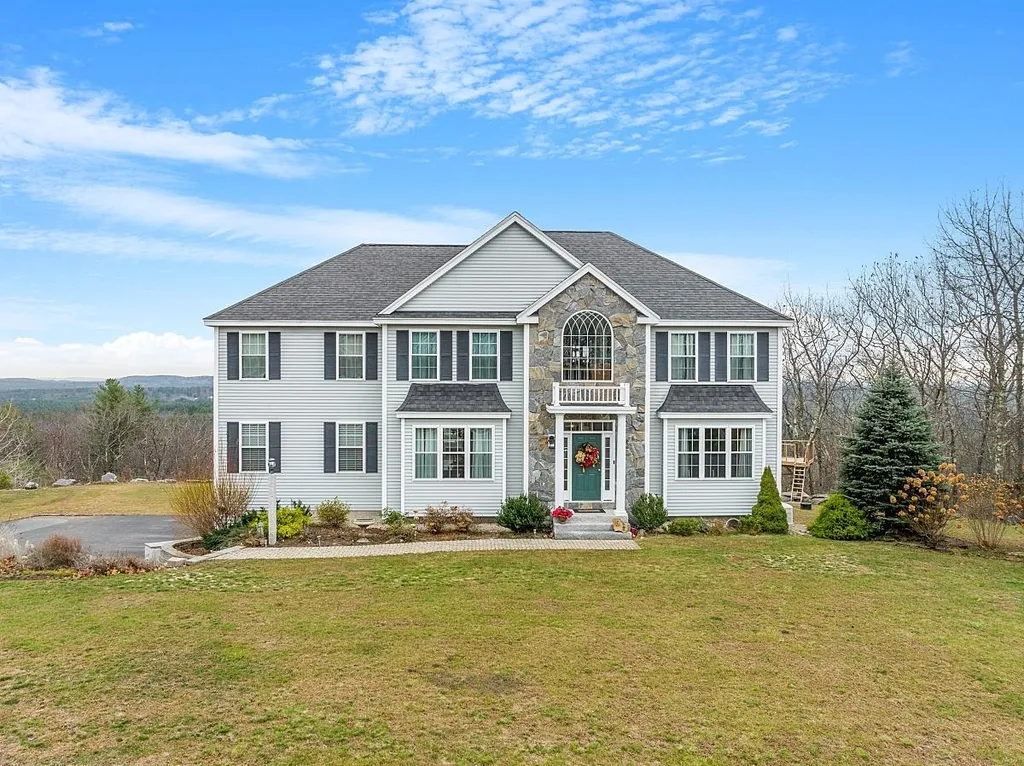
45 Ryan Farm Road Windham NH 03087

Windham, NH45 Ryan Farm Road

Sale Price$1,025,000

Sold

MLS Number 4938210

  • Residential Single Family
  • Full Bath 3
  • Address 45 Ryan Farm Road
  • Construction Existing
  • Bedrooms 4

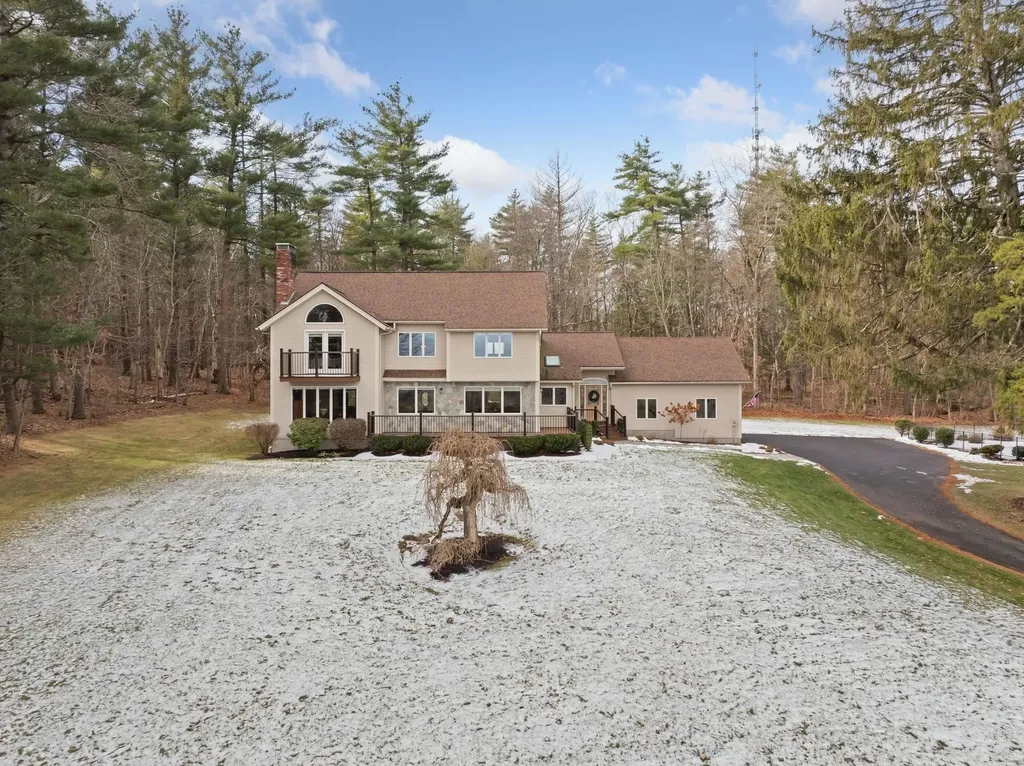
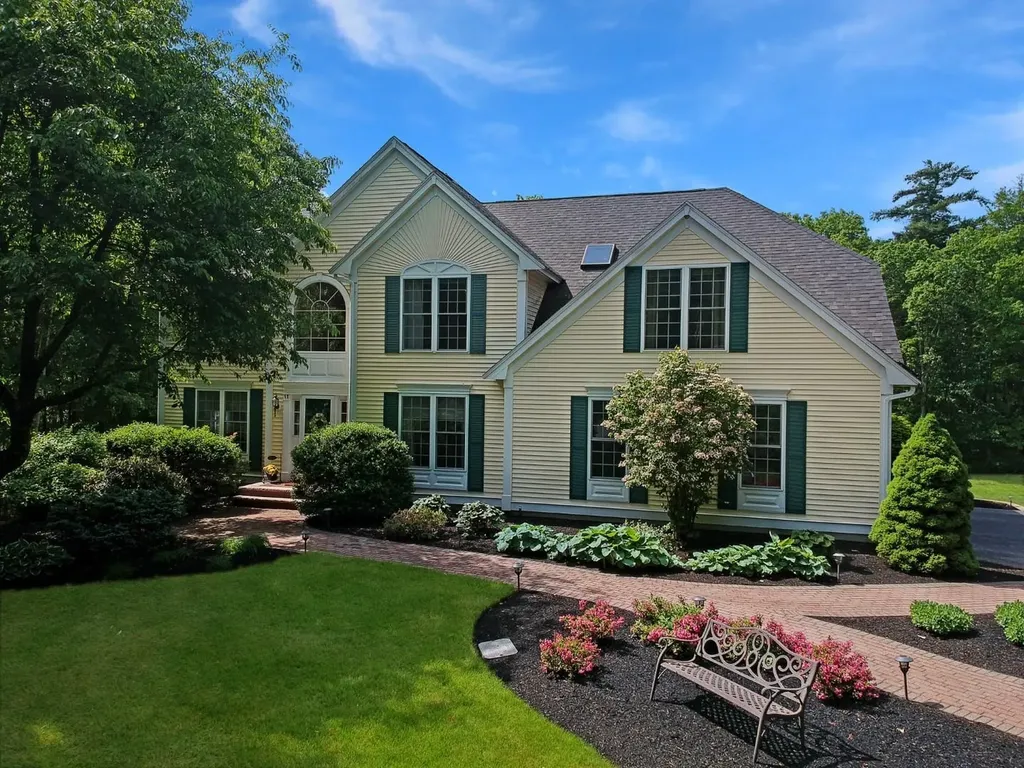
BREATHTAKING VIEWS | DESIRABLE LOCATION Explore the views at the Highlands of Windham! This beautiful custom Colonial of over 3.6 acres is in the desirable Ryan Farm neighborhood. This delightful home features 4 bedrooms and 4 bathrooms with approximately 4,400 square feet of immense living area. The first floor offers a meticulously designed open concept with constant hardwood flooring throughout the entire level. The gorgeous kitchen features pristine granite countertops with prime stainless steel appliances. The living spaces on the first floor shine with natural light, particularly the astonishing all-season sunroom which has a walkout to the composite deck. The second floor features the main bedroom with three additional and very spacious bedrooms, two bathrooms, and the convenient laundry room with a soaking sink. Attached to the main bedroom is an enormous walk-in closet and main bathroom. Finished space in the lower level allows for endless options to fulfill your needs such as a home gym, game room, or office. There are two ways to get to the backyard from the lower level, from the walkout door and the garage. The attic has electricity hooked up, and can be an opportunity for additional living space. Come check out this home and the amazing view this Sunday, January 8th, at the Open House from 11:00am to 2:00pm.

Listed by Lena El Helou of DiPietro Group Real Estate

Listing Sold by Onest Real estate

$
$
%
$/month over payments
Federal 30-year interest rate: 6.49% last updated on Jul 9, 2026
* All Figures are estimates. Check with your bank or proposed mortgage company for actual interest rates.
This product uses the FRED® API but is not endorsed or certified by the Federal Reserve Bank of St. Louis.

Ask A QuestionMore Details

38 Rowe Farm Road Gilford NH 03249

Gilford, NH38 Rowe Farm Road

Sale Price$1,025,000

Sold

MLS Number 4903486

  • Residential Single Family
  • Full Bath 2
  • Address 38 Rowe Farm Road
  • Construction Existing
  • Bedrooms 3

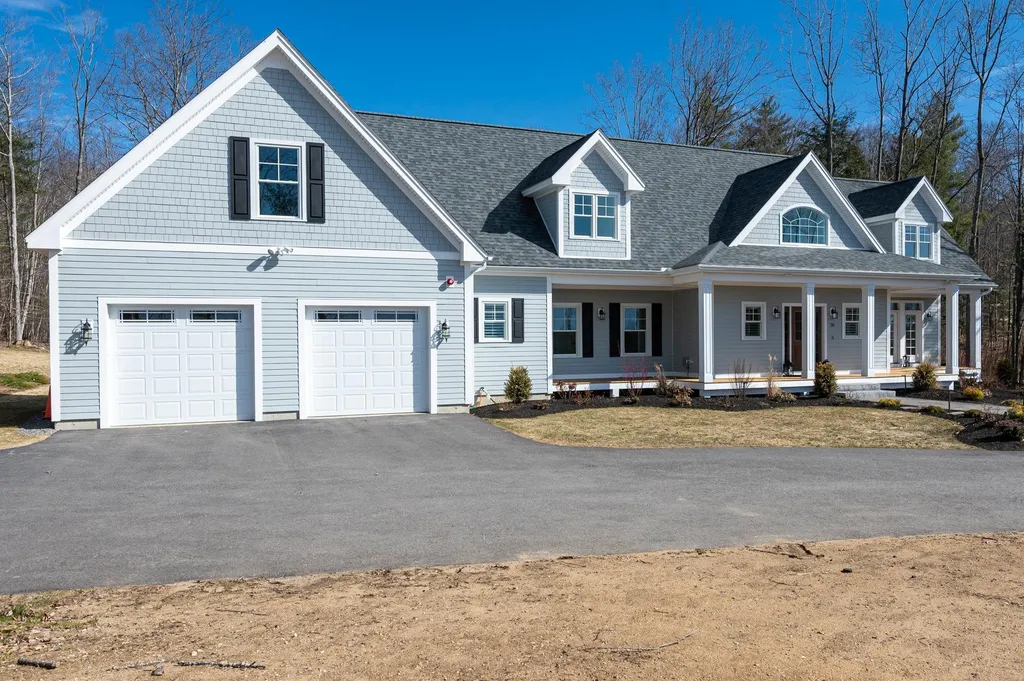
Fantastic opportunity to own a Marceau custom home in Gilford, NH. All the details were thought of in this beautiful, executive cape home in the Rowe Farm subdivision. As you enter the home from the garage there is a large mudroom and laundry room. The main level has a beautifully upgraded eat-in kitchen that is open to a large bright living room with a pellet stove insert and french doors facing spectacular views of Steele Hill and Lake Winnisquam. The first floor master bedroom has a spacious walk in closet and large full bath with a walk in marble shower and soaking tub. This home has ample storage including ski, broom, coat, and linen closets and a large walk in pantry. The upper level has an office area with spectacular lake and mountain views, 2 bedrooms and another full bath. The current owners just added over 1100 square feet of living space on the second level. There is a stand by generator for peace of mind. There has been extensive hardscape and landscape work done in the last year as well. Close to all the Lakes Region has to offer including Lake Winnipesaukee, kayaking, skiing, hiking and snowmobile trails, restaurants and shopping. Open House on Sunday, April 10.

Listed by Glenn Smith of Lakefront Living Realty - The Smith Group

Listing Sold by KW Coastal and Lakes & Mountains Realty/Gilford

$
$
%
$/month over payments
Federal 30-year interest rate: 6.49% last updated on Jul 9, 2026
* All Figures are estimates. Check with your bank or proposed mortgage company for actual interest rates.
This product uses the FRED® API but is not endorsed or certified by the Federal Reserve Bank of St. Louis.

Ask A QuestionMore Details

361 Weirs Road Gilford NH 03249

Gilford, NH361 Weirs Road

Sale Price$1,025,000

Sold

MLS Number 5023718

  • Residential Single Family
  • Full Bath 3
  • Address 361 Weirs Road
  • Construction Existing
  • Bedrooms 4

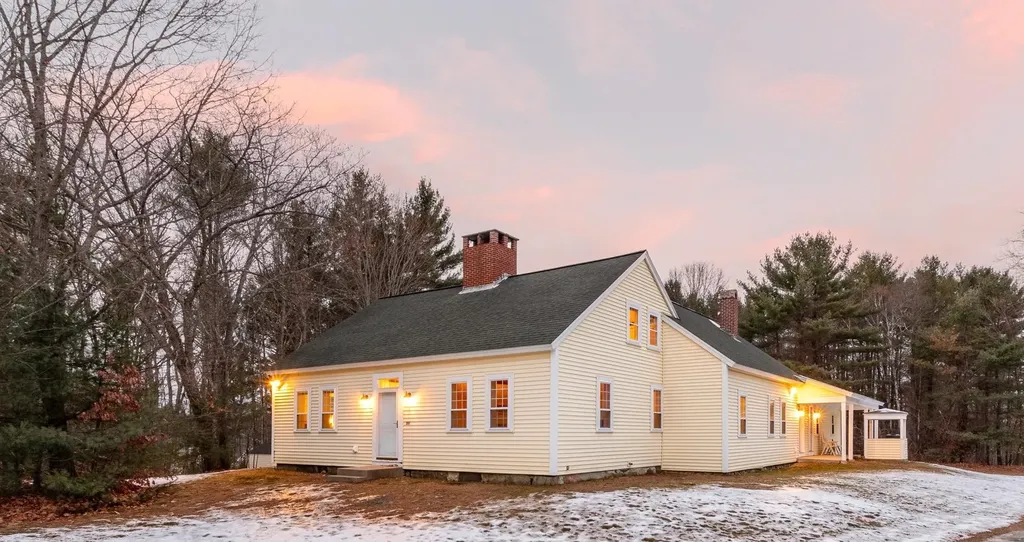
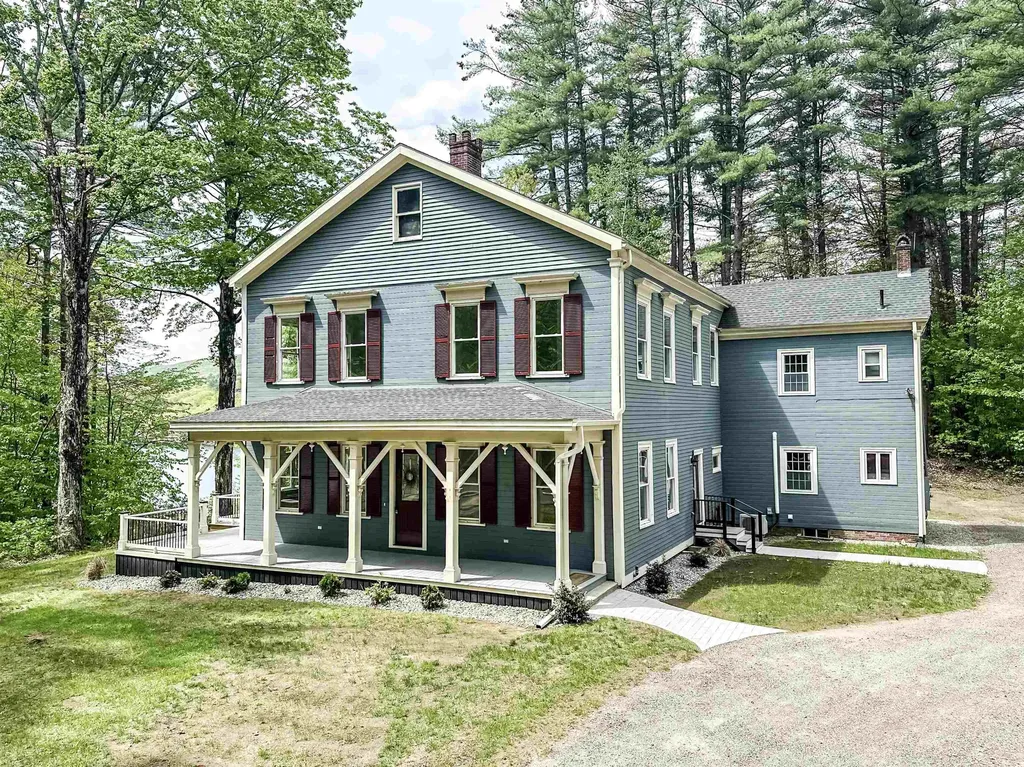
GILFORD- This beautifully renovated antique home seamlessly blends historic charm with modern amenities. Featuring natural beams and original hardwood floors, the space exudes warmth and character. Multiple fireplaces add to the cozy ambiance. The kitchen is well appointed providing ample storage with a large walk in pantry. There are two living room areas, one in the original part of the home and the other in the newer addition to the home. The larger of the two has a full bathroom and private entrance, providing the possibility of converting to a guest suite. This four bedroom main residence can comfortably accommodate with ease. In addition to the main house, there is a sweet two bedroom guest house that boasts a full kitchen, cozy living room, a full bath, with the primary bedroom featuring a convenient half bath. The guest house also has an attached two car garage, making it ideal for visitors or as a rental unit. A stand out feature is the large antique barn, equipped with drive through doors offering great storage space for larger toys! Both the main and guest house have private beach access to Lake Winnipesaukee, just around the corner at Dockham Shore Estates! This property is a rare find, offering ample space, charming accommodations and the perfect setting for relaxation or recreation. There are subdivision possibilities with this lot!! If you are looking for a charming home or a unique investment opportunity, this is a MUST see!

Listed by Melissa Cribbie of Meredith Landing Real Estate LLC

Listing Sold by Keller Williams Realty-Metropolitan

$
$
%
$/month over payments
Federal 30-year interest rate: 6.49% last updated on Jul 9, 2026
* All Figures are estimates. Check with your bank or proposed mortgage company for actual interest rates.
This product uses the FRED® API but is not endorsed or certified by the Federal Reserve Bank of St. Louis.

Ask A QuestionMore Details

49 Searles Road Windham NH 03087

Windham, NH49 Searles Road

Sale Price$1,025,000

Sold

MLS Number 5024378

  • Residential Single Family
  • Full Bath 3
  • Address 49 Searles Road
  • Construction Existing
  • Bedrooms 3

Offered for the 1st TIME, This is the dream home you have been looking for! OPEN HOUSE Sat 12/14 10-12 Sun 12/15 1-3. You will see Pride of Ownership in this Classy 3-4 Bedroom 5 Bath home. Perched up with privacy, panoramic sunrise views, and neighboring the historic Searles Castle! The flexible floor plan is sure to please. Plenty of room for the whole family and entertaining! Open Concept design with Vaulted ceilings. Upgraded Huge Gorgeous Kitchen with spectacular Top Grade Granite Counter's, walk-in pantry, & custom tile backsplash! Family Rm with built-ins, and slider to rear deck. Living room with gas Fireplace & beautiful views. Open Foyer. Enjoy your morning coffee/tea, while watching the sunrise from the balcony of your own Primary En Suite! 2nd floor has 3 Bedrooms total, 2 full baths and laundry room. Whole house on-demand automatic generator, central air, In-law possibilities, 1st floor Bedroom with full bath and walk-in closet, Finished basement with Great room, wet bar, granite countertops, and half bath. All major updates have been completed, including A Weil Mclain multi zone oil boiler, whole roof, and much more. Indoor/Outdoor living at its best with the wrap around front porch and IN-GOUND fenced Pool overlooking manicured grounds and views for miles. Location, Location, Location they say? This property is minutes to Rte 93, Shopping, Golf Courses, Restaurants, and includes the highly rated Windham Schools.

Listed by Amie Ceder-Bracey of Realty One Group Reliant

Listing Sold by Keller Williams Gateway Realty/Salem

$
$
%
$/month over payments
Federal 30-year interest rate: 6.49% last updated on Jul 9, 2026
* All Figures are estimates. Check with your bank or proposed mortgage company for actual interest rates.
This product uses the FRED® API but is not endorsed or certified by the Federal Reserve Bank of St. Louis.

Ask A QuestionMore Details

177 Shore Drive North Bridgewater NH 03222
Sold

MLS Number 4985737

  • Residential Single Family
  • Full Bath 1
  • Construction Existing
  • Bedrooms 3
  • Bathroom 2

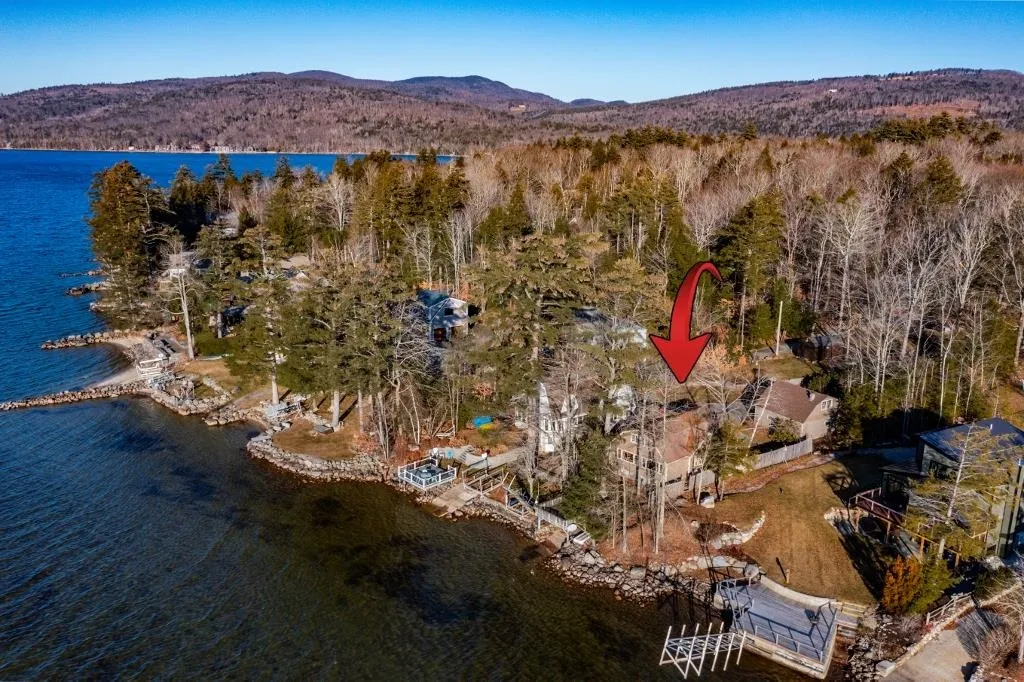
NEWFOUND LAKE WATERFRONT: This year round cottage is nestled on the shores of Newfound Lake in low tax Bridgewater with sweeping Broad Lake, Sunset & Mountain views. Offering 50 feet of privately owned frontage with a seasonal dock, boat lift, deck at the waterfront, sandy lake bottom & gradual entry waterfront. Loved by the same family for over 60 years, it's an ideal place for your family to make lifelong memories. The house offers a first floor primary bedroom, full bath, kitchen open to the sitting room with field stone fireplace, dining room & living room overlooking the water. Upstairs are two large bedrooms and a 1/2 bath. The garage provides parking for 1 car with a workshop and storage above. Update the existing structure or use the footprint for your new dream lake home. Property is being sold in as is condition. Showings start February 28, 2024 by appointment only.

Listed by Lorna Platts Sirois of Old Mill Properties REALTORS

Listing Sold by

$
$
%
$/month over payments
Federal 30-year interest rate: 6.49% last updated on Jul 9, 2026
* All Figures are estimates. Check with your bank or proposed mortgage company for actual interest rates.
This product uses the FRED® API but is not endorsed or certified by the Federal Reserve Bank of St. Louis.

Ask A QuestionMore Details

11 Hall Avenue Salem NH 03079

Salem, NH11 Hall Avenue

Sale Price$1,025,000

Sold

MLS Number 4998758

  • Residential Single Family
  • Full Bath 3
  • Address 11 Hall Avenue
  • Construction Existing
  • Bedrooms 4


Nestled at the end of a quiet, tree-lined cul-de-sac on 2.53 acres, this beautiful home offers a private oasis complete with pool. The impressive two-story foyer welcomes you into a space that seamlessly blends elegance and comfort. The large eat-in kitchen features gorgeous cabinetry and a slider that opens to a generous deck, perfect for outdoor dining and entertaining. Adjacent to the kitchen is a spacious family room with vaulted ceilings, a large fireplace and an open concept design. The first floor also includes an office, ideal for remote work or study. Upstairs, a catwalk overlooks a family room, and leads to additional bedrooms. The finished lower level has a full bath and bar offering versatile space for recreations and relaxation, with a convenient walk-out to a covered patio. Outside, the property features a large shed and fire pit, enhancing the outdoor living experience. The design for both comfort and style, this home is a perfect sanctuary for modern living. No showings until open house Saturday, June 8 from 11-2, Sunday, June 9 from 11-1.

Listed by Century 21 McLennan & Co

Listing Sold by Jill & Co. Realty Group - Real Broker NH, LLC

$
$
%
$/month over payments
Federal 30-year interest rate: 6.49% last updated on Jul 9, 2026
* All Figures are estimates. Check with your bank or proposed mortgage company for actual interest rates.
This product uses the FRED® API but is not endorsed or certified by the Federal Reserve Bank of St. Louis.

Ask A QuestionMore Details

28 Dan Kelley Drive Alton NH 03810

Alton, NH28 Dan Kelley Drive

Sale Price$1,025,000

Sold

MLS Number 4996135

  • Residential Single Family
  • Full Bath 2
  • Address 28 Dan Kelley Drive
  • Construction Existing
  • Bedrooms 5

Welcome to your dream home in the Lakes and Mountains Region! This spacious historical gem boasts oversized rooms and tall ceilings, creating an open and airy atmosphere flooded with natural light. Imagine waking up to breathtaking lake views every day, right from your back deck. The heart of this home, the kitchen, is just one of the many updated spaces that shines with new upgrades, including elegant granite countertops and white shaker cabinets. Indulge in the ultimate relaxation experience within the primary en-suite that has lake views and features a stunning remodeled bathroom. The generous side deck leads to the second space in this home that is a true treasure! Offering overflow accommodations that include a full-size kitchen, a spacious living room with loft beds, and a second primary bedroom with its own en-suite bathroom. Whether you have guests staying over or need a private retreat within your own home, this unique feature ensures everyone has their own special place to unwind and enjoy. With a generous 2.22-acre lot, there's ample room for enjoying the beautiful outdoors. This home is the epitome of “light and bright,” and its ideal location in the Lakes Region means you're seconds away from putting your boat into Lake Winnipesaukee, or just a 45-minute drive from the Seacoast. Don't miss the chance to call this your home sweet home! Seller holds MA real estate license.

Listed by Taylour Nance of KW Coastal and Lakes & Mountains Realty/Wolfeboro

Listing Sold by RE/MAX Shoreline

$
$
%
$/month over payments
Federal 30-year interest rate: 6.49% last updated on Jul 9, 2026
* All Figures are estimates. Check with your bank or proposed mortgage company for actual interest rates.
This product uses the FRED® API but is not endorsed or certified by the Federal Reserve Bank of St. Louis.

Ask A QuestionMore Details

Broker Reciprocity 

Copyright 2026 PrimeMLS, Inc. All rights reserved. This information is deemed reliable, but not guaranteed. The data relating to real estate displayed on this display comes in part from the IDX Program of PrimeMLS. The information being provided is for consumers’ personal, non-commercial use and may not be used for any purpose other than to identify prospective properties consumers may be interested in purchasing. Data last updated July 14, 2026 10:09 AM UTC

 
dream home
Find Your

Dream Home