Berkshire Hathaway Nicole Watkins Logo

Nicole Watkins

Find your lakes region dream home
79314
results
Refine Search

Your Search Results

r=3985-3996
3 Fieldstone Circle Hampton NH 03842

Hampton, NH3 Fieldstone Circle

Sale Price$1,025,000

Sold

MLS Number 4998020

  • Residential Single Family
  • Full Bath 2
  • Address 3 Fieldstone Circle
  • Construction Existing
  • Bedrooms 4

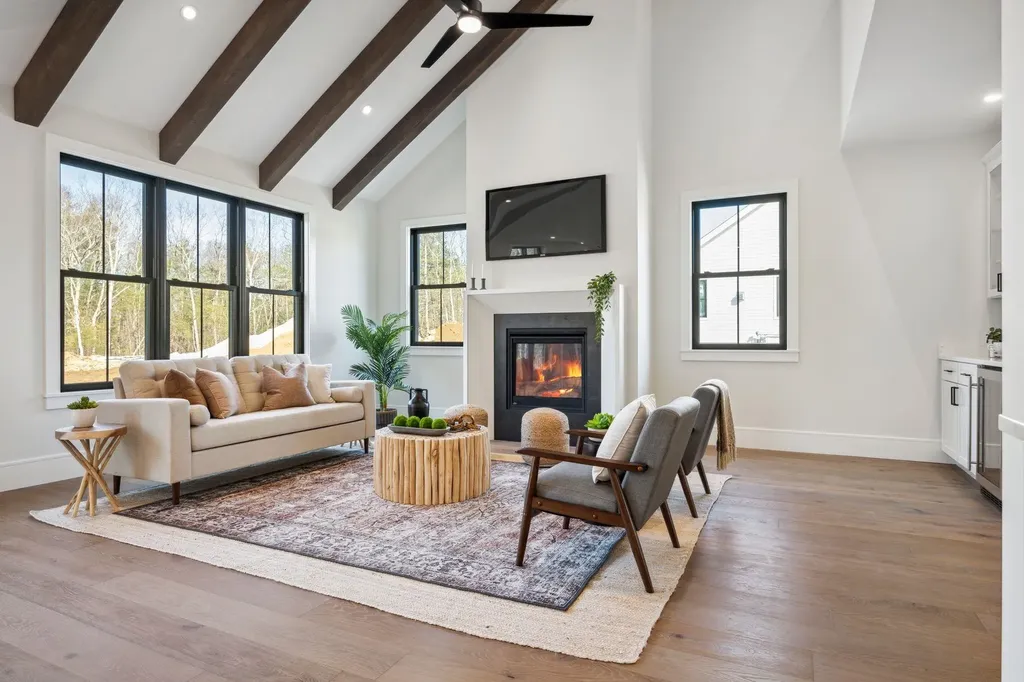
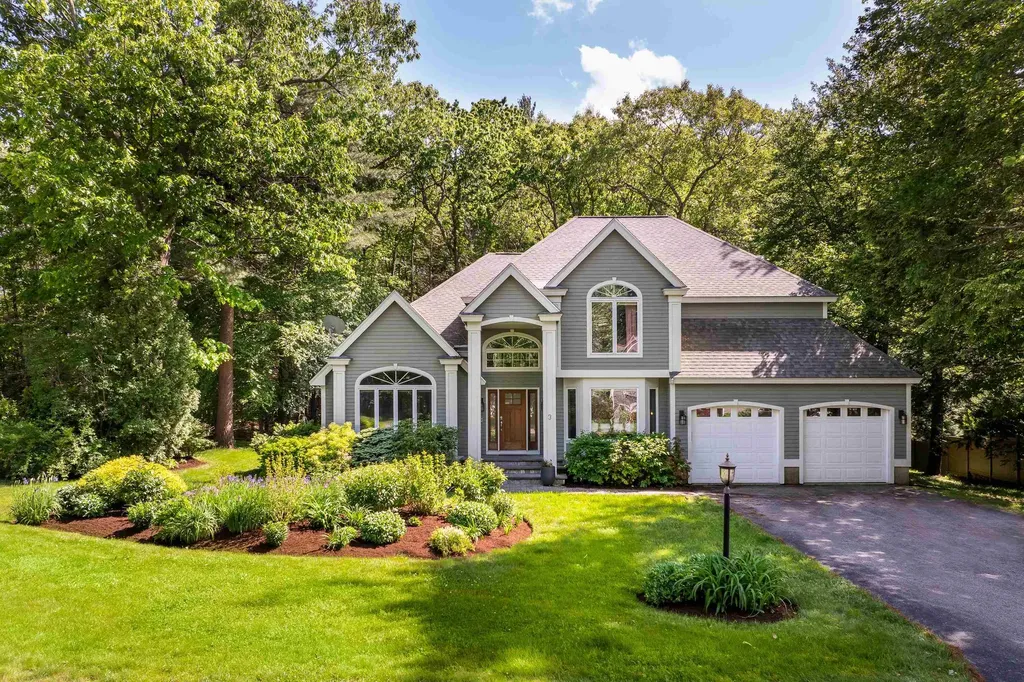
A rare opportunity in one of Hampton's most sought-after neighborhoods. A two-story foyer greets you as you enter this beautiful home. An entertainer's delight! This home features an expansive kitchen that opens to the family room, a large living room with vaulted ceilings, a spacious dining room, four-season room with french doors and an office. Upstairs you'll find 4 bedrooms, including a spacious primary suite, complete with a walk-in closet and ensuite bathroom with a soaking tub, as well as 3 additional, generously sized bedrooms and a shared bathroom. Gleaming hardwood floors throughout! Create a playroom, office or gym in the partially finished basement, which also offers plenty of unfinished storage space. Entertain or relax outside on the deck and the recently added patio, abutting a lovely wooded area. Located less than 50 miles to Boston and in close proximity to I-95 making this is an ideal location for commuting. Enjoy Hampton's beautiful beaches and one of the town's most coveted neighborhoods. Showings begin at the Open House on Saturday, June 1.

Listed by Jocelyn Chavez of KW Coastal and Lakes & Mountains Realty

Listing Sold by Allen Family Real Estate
$
$
%
$/month over payments
Federal 30-year interest rate: 6.49% last updated on Jul 9, 2026
* All Figures are estimates. Check with your bank or proposed mortgage company for actual interest rates.
This product uses the FRED® API but is not endorsed or certified by the Federal Reserve Bank of St. Louis.

Ask A QuestionMore Details

13 Hawkins Pond Lane Salem NH 03079-1899

Salem, NH13 Hawkins Pond Lane

Sale Price$1,025,000

Sold

MLS Number 4985848

  • Residential Single Family
  • Full Bath 2
  • Address 13 Hawkins Pond Lane
  • Construction Existing
  • Bedrooms 2

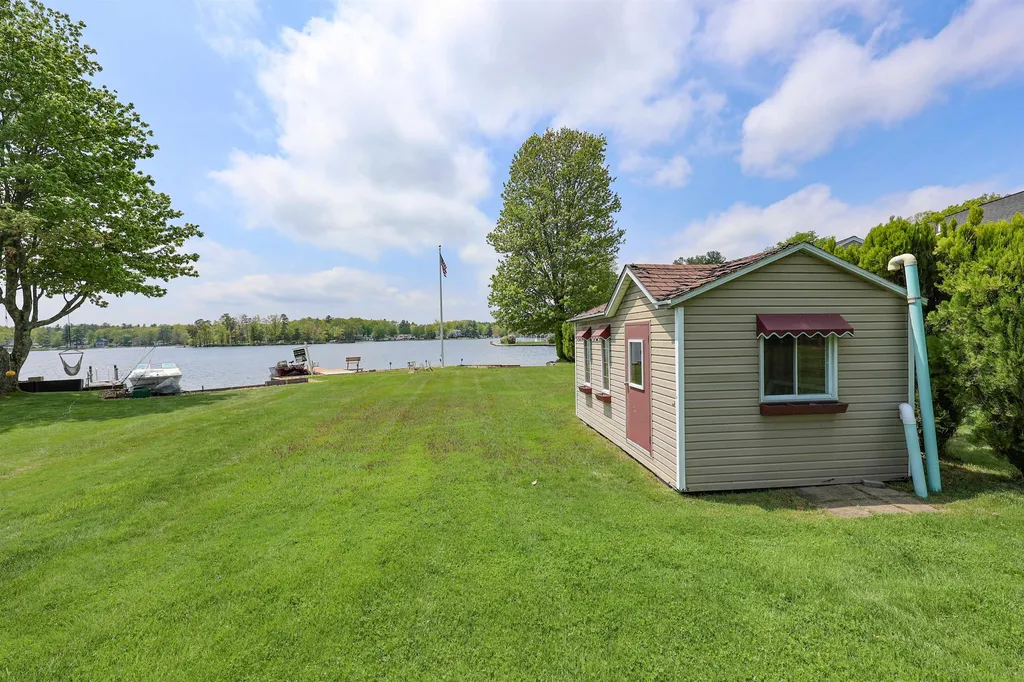
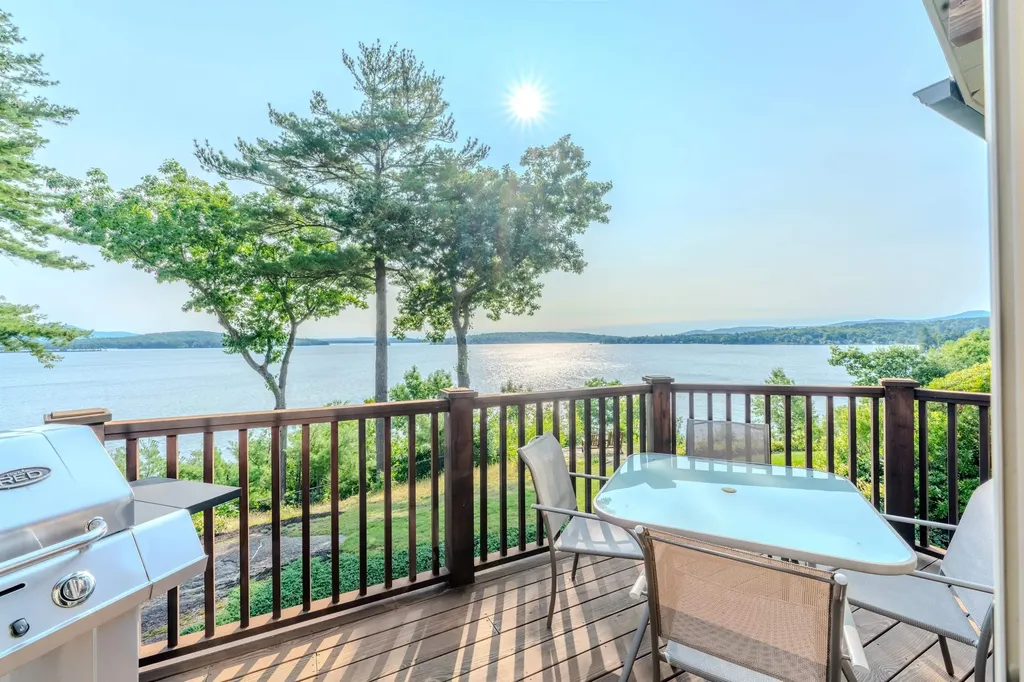
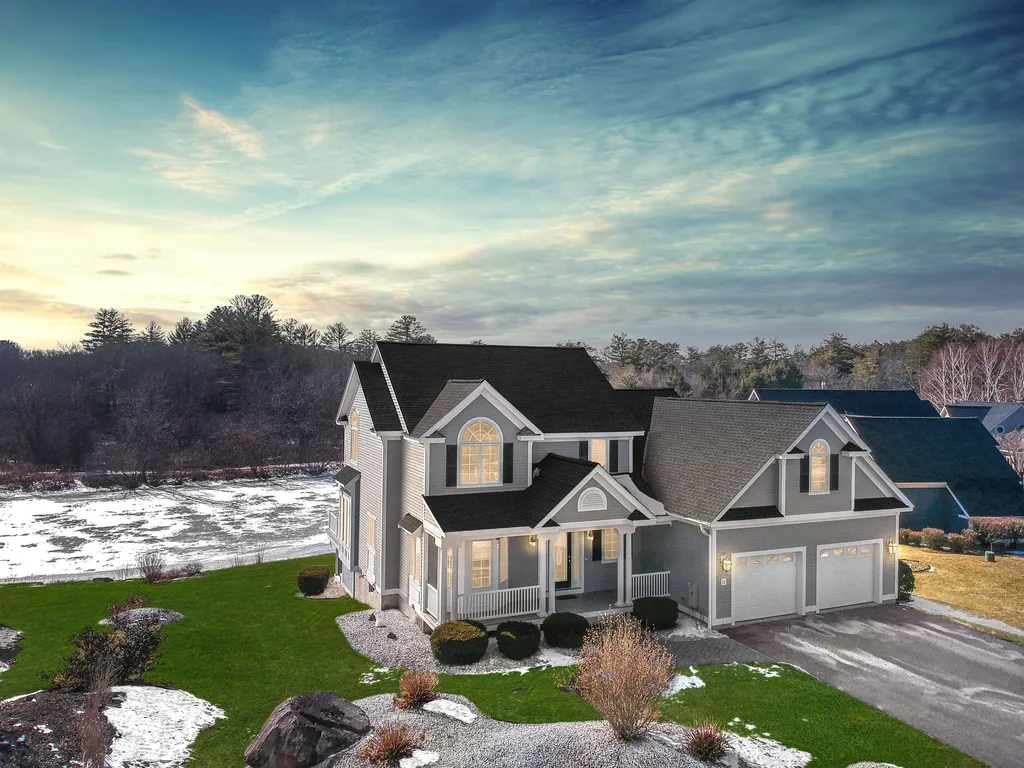
Welcome to Hawkins Glen, a beautiful community of 42 single family homes, situated around a 17 acre pond ideal for fishing and electric boating. The community offers the best of homeownership, an HOA that maintains landscaping, snow removal, septic maintenance, trash removal, irrigation maintenance, has publicly maintained roads, public water, pool, clubhouse, walking trails, and no age restriction. This waterfront property is situated on an exceptionally private lot, with a walk out lower level and first-floor primary suite, open floor-plan, gorgeous turn staircase, cathedral ceilings, oversized Andersen windows, handsome wood work, beautiful loft area, and large eat-in kitchen. Oversized Andersen windows frame stunning water views, creating a seamless connection with nature. The finished, walk-out lower level, adorned with a full bath and wet bar, extends the entertainment space. Step onto the screened-in patio, a private oasis for morning coffees or evening retreats. With recent updates harmonizing modern convenience and timeless charm, this home not only promises a beautiful dwelling but a lifestyle defined by tranquility, entertainment, and the natural beauty of Hawkins Glen. Welcome to a residence where every detail speaks to a life well-lived.

Listed by Janet McLennan of Century 21 McLennan & Co

Listing Sold by Century 21 McLennan & Co

$
$
%
$/month over payments
Federal 30-year interest rate: 6.49% last updated on Jul 9, 2026
* All Figures are estimates. Check with your bank or proposed mortgage company for actual interest rates.
This product uses the FRED® API but is not endorsed or certified by the Federal Reserve Bank of St. Louis.

Ask A QuestionMore Details

61 Commanders Helm Laconia NH 03246
Sold

MLS Number 4744793

  • Residential Single Family
  • Full Bath 3
  • Address 61 Commanders Helm
  • Construction New Construction
  • Bedrooms 4

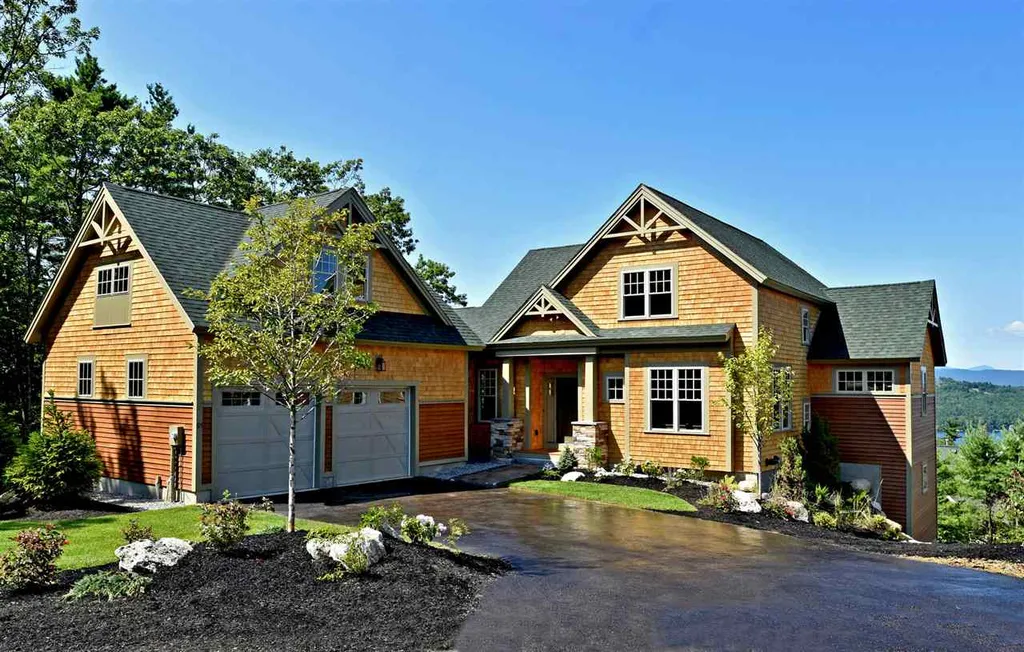
Make this custom Adirondack the perfect Winnipesaukee getaway for your family of lake lovers. It offers lake and mountain views and high-quality features throughout. In the Keniston, you'll find beautiful woodwork at every turn, along with windows that make the most of its natural setting. The home's centerpiece is a magnificent stone fireplace in the Great Room with cathedral ceilings and a wall of windows to bring glorious views. The kitchen will dazzle you with gleaming granite and stainless steel appliances, there's even a lovely deck off the kitchen for dining al fresco! This home features a finished guest or au pair suite and a roomy walkout basement for future finishing. All of this PLUS the right to lease a slip at the marina! This private resort community features pools, tennis courts, community garden, interactive trail network, membership to the Beach Club and Marina and access to other Southworth Development Clubs in the U.S., Bahamas and the U.K!

Listed by Michael Robichaud of Meredith Bay Lighthouse Realty,LLC,

Listing Sold by Meredith Bay Lighthouse Realty,LLC

$
$
%
$/month over payments
Federal 30-year interest rate: 6.49% last updated on Jul 9, 2026
* All Figures are estimates. Check with your bank or proposed mortgage company for actual interest rates.
This product uses the FRED® API but is not endorsed or certified by the Federal Reserve Bank of St. Louis.

Ask A QuestionMore Details

6 Franz Road Salem NH 03079

Salem, NH6 Franz Road

Sale Price$1,025,000

Sold

MLS Number 4921085

  • Residential Single Family
  • Full Bath 1
  • Address 6 Franz Road
  • Construction Existing
  • Bedrooms 3

Offer accepted!

Listed by Amie Ceder-Bracey of Century 21 North East

Listing Sold by Century 21 North East

$
$
%
$/month over payments
Federal 30-year interest rate: 6.49% last updated on Jul 9, 2026
* All Figures are estimates. Check with your bank or proposed mortgage company for actual interest rates.
This product uses the FRED® API but is not endorsed or certified by the Federal Reserve Bank of St. Louis.

Ask A QuestionMore Details

275 Islington Street Portsmouth NH 03801
Sold

MLS Number 4813106

  • Condo
  • Square Feet 2,191
  • Bedrooms 3
  • New Contruction Existing
  • Complex Islington Green

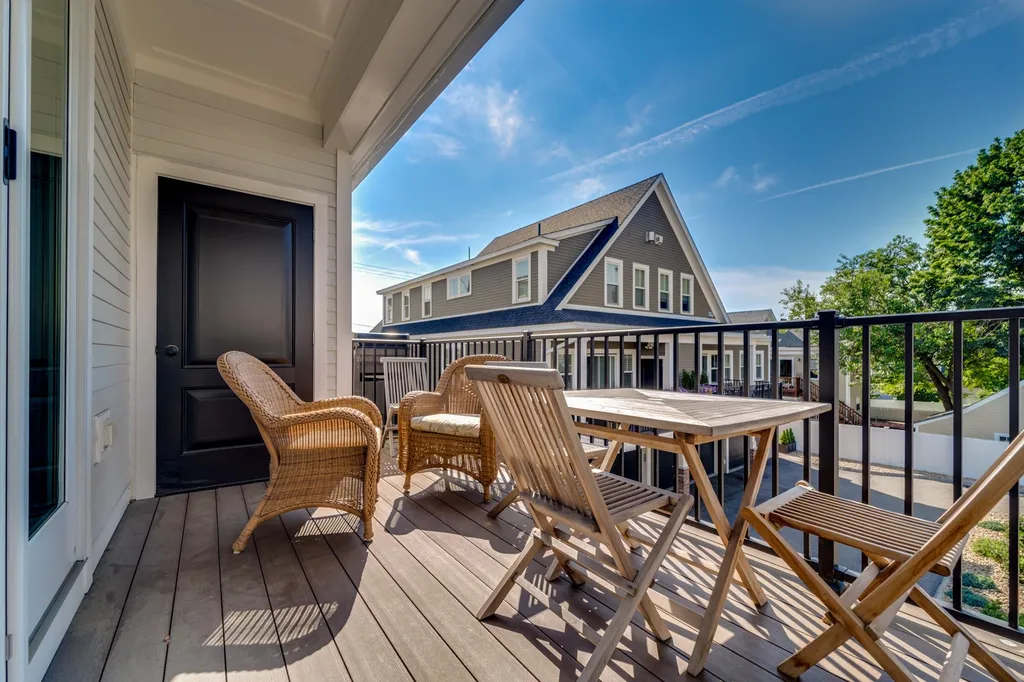
Just a short walk to beautiful downtown Portsmouth to enjoy all that our historic town has to offer. Be close enough to walk there, and far enough away to avoid the loud noise of downtown deliveries, dumpster trucks, and the late night bar scene. National Geographic says it's "USA's greatest town". The NY Times has had great things to say too. We're also on the list of the top 100 places to live. This amazing condo was built just a few years ago by one of the areas most respected builders. Many extras were added during construction to make this truly unique such as sound proofing on outside walls, alarm system, and basement storage area. No expense was spared. Tall ceilings, cherry cabinets, built-in butler's pantry and bar, granite counter tops, central vacuum, stainless steel appliances and wide oak floors and staircases on every level. There's also a generously sized 2 car garage. Come take advantage of all the downtown Portsmouth has to offer.

Listed by Susan Kenyon of KW Coastal and Lakes & Mountains Realty/Dover,

Listing Sold by KW Coastal and Lakes & Mountains Realty/Dover

$
$
%
$/month over payments
Federal 30-year interest rate: 6.49% last updated on Jul 9, 2026
* All Figures are estimates. Check with your bank or proposed mortgage company for actual interest rates.
This product uses the FRED® API but is not endorsed or certified by the Federal Reserve Bank of St. Louis.

Ask A QuestionMore Details

38 Trails Edge Road Windham NH 03087

Windham, NH38 Trails Edge Road

Sale Price$1,025,000

Sold

MLS Number 5065702

  • Condo
  • Square Feet 2,800
  • Bedrooms 3
  • New Contruction Existing
  • Address 38 Trails Edge Road

Listed by Trevor O'Brien of 603 Birch Realty,LLC

Listing Sold by 603 Birch Realty,LLC

$
$
%
$/month over payments
Federal 30-year interest rate: 6.49% last updated on Jul 9, 2026
* All Figures are estimates. Check with your bank or proposed mortgage company for actual interest rates.
This product uses the FRED® API but is not endorsed or certified by the Federal Reserve Bank of St. Louis.

Ask A QuestionMore Details

581 Scenic Road Laconia NH 03246
Sold

MLS Number 5011123

  • Condo
  • Square Feet 2,299
  • Bedrooms 3
  • New Contruction Existing
  • Complex The Townhomes at MB

Beautiful resale in the resort style Community of Meredith Bay! Stunning lake and mountain views! Adirondack design with shake exterior and timber accents. Three levels of quality and precision craftsmanship. Open concept living with cathedral ceiling in the living room and dining area. High end finishes include granite counter tops, stainless appliances, soft close cabinetry and hardwood floors throughout the first floor. Beautiful stone appointed gas fireplaces in the living room and family room. Multiple decks overlooking Lake Winnipesaukee. Finished lower level family room offers abundant space with sliders to a deck facing the lake, a 3/4 bath, bonus room with double doors for privacy and a large utility room. Primary retreat offers ensuite bath with dual vanities, granite countertops and spacious tile shower, private balcony and walk in closet! Second floor a guest bedroom with ensuite bath and spacious closet. Attached oversized one car garage offers plenty of room for skis, paddle boards and kayaks. Walk to Kayak Cove, the lake access swimming area offering kayak racks storage. Beautiful tennis and pickle ball courts, fitness center, extensive walking trails, residents only Akwa Marina and Restaurant minutes away! A lock and leave lifestyle that offers resort style amenities and Four Season fun! Residents at Meredith Bay have reciprocal access to all Southworth Properties. SHOWINGS BEGIN WITH OPEN HOUSE SUNDAY AUGUST 25TH, 1-3 P.M.

Listed by Winnie Chicoine of Compass New England,LLC

Listing Sold by RE/MAX Innovative Bayside

$
$
%
$/month over payments
Federal 30-year interest rate: 6.49% last updated on Jul 9, 2026
* All Figures are estimates. Check with your bank or proposed mortgage company for actual interest rates.
This product uses the FRED® API but is not endorsed or certified by the Federal Reserve Bank of St. Louis.

Ask A QuestionMore Details

150 Griffin Road Portsmouth NH 03801

Portsmouth, NH150 Griffin Road

Sale Price$1,025,000

Sold

MLS Number 5024333

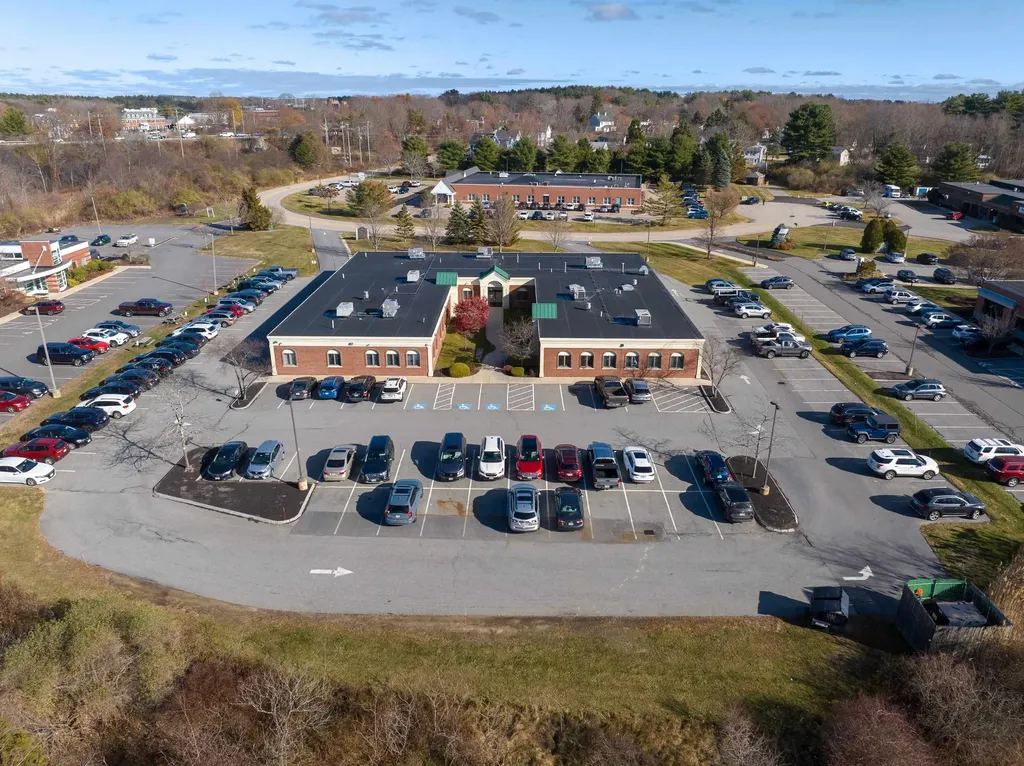
  • Commercial
  • Seller Office Name The Boulos Company
  • Selling Agent Name Kent White
  • Address 150 Griffin Road
  • Year Built 2001

Listed by Kent White of The Boulos Company

Listing Sold by The Boulos Company

$
$
%
$/month over payments
Federal 30-year interest rate: 6.49% last updated on Jul 9, 2026
* All Figures are estimates. Check with your bank or proposed mortgage company for actual interest rates.
This product uses the FRED® API but is not endorsed or certified by the Federal Reserve Bank of St. Louis.

Ask A QuestionMore Details

40 Aberry Drive Laconia NH 03246

Laconia, NH40 Aberry Drive

Sale Price$1,025,000

Sold

MLS Number 4937640

  • Residential Single Family
  • Full Bath 5
  • Address 40 Aberry Drive
  • Construction Existing
  • Bedrooms 5

Welcome to the Oakleigh section of Long Bay. This premier gated, waterfront community of Long Bay with its manicured grounds, 2 sandy beaches, heated outdoor pool and clubhouse overlooking the lake and mountains. The 1st floor primary bedroom walk-in closets, a nice bath with jet tub and walk-in shower and twin vanities. The property Boast 5 bedrooms and 5 baths 4 of the bedrooms are ensuite. Water views from bedrooms and sunroom. Some of the other great amenities to enjoy in Long Bay, are the 1200' of shore front, tennis courts down near the beaches, Pickleball, Bocce ball, lots of walking/cross country trails, and 3 ponds. All of the other Lakes Region Attractions are all close by. No short-term rentals.30 day minimum rental .

Listed by Joseph MacDonald of Roche Realty Group,Inc

Listing Sold by KW Coastal and Lakes & Mountains Realty/Meredith

$
$
%
$/month over payments
Federal 30-year interest rate: 6.49% last updated on Jul 9, 2026
* All Figures are estimates. Check with your bank or proposed mortgage company for actual interest rates.
This product uses the FRED® API but is not endorsed or certified by the Federal Reserve Bank of St. Louis.

Ask A QuestionMore Details

26 Mirror Lake Road Jackson NH 03846

Jackson, NH26 Mirror Lake Road

Sale Price$1,025,000

Sold

MLS Number 4917849

  • Residential Single Family
  • Full Bath 2
  • Address 26 Mirror Lake Road
  • Construction Existing
  • Bedrooms 3


This is the home you have been waiting for! Abutting the 15th Fairway of the Wentworth Golf Course with direct views to the mountains you will love open plan, single floor living in a walk to the Village location. The living room and dining room feature a stone gas fireplace and hardwood floors that lead to an enclosed porch with extraordinary views. An oversized kitchen made for entertaining has custom cherry cabinets, granite and quartz counters, stainless appliances and extra seating. The large, first floor primary bedroom suite looks to the view with a radiant floor that makes for warm first steps on crisp winter days. The walk in shower has a rain and waterfall showerhead and there is a custom copper tub in the room for days when you want to close the door and escape the hectic pace of everyday life. Upstairs are two very large guest bedrooms, each with their own private baths and an office/study area overlooking the golf course. The lower level features an oversized family room with walk-out to a covered patio with a hot tub overlooking the view. The massive, unfinished storage area was originally intended as an artist studio with an overhead garage door and a concrete pad that could also be used to store a summer car or as a fitness area with a view. The level lawn is a great feature and there is a two car, heated garage. With direct access to the Yodel ski trail right from the development this home offers the very best in resort town living in a private setting.

Listed by Kimberly Clarke of KW Coastal and Lakes & Mountains Realty/N Conway

Listing Sold by KW Coastal and Lakes & Mountains Realty/N Conway

$
$
%
$/month over payments
Federal 30-year interest rate: 6.49% last updated on Jul 9, 2026
* All Figures are estimates. Check with your bank or proposed mortgage company for actual interest rates.
This product uses the FRED® API but is not endorsed or certified by the Federal Reserve Bank of St. Louis.

Ask A QuestionMore Details

21 Peggy's Cove Road Alton NH 03810

Alton, NH21 Peggy's Cove Road

Sale Price$1,025,000

Sold

MLS Number 4986477

  • Residential Single Family
  • Address 21 Peggy's Cove Road
  • Construction Existing
  • Bedrooms 3
  • Bathroom 2

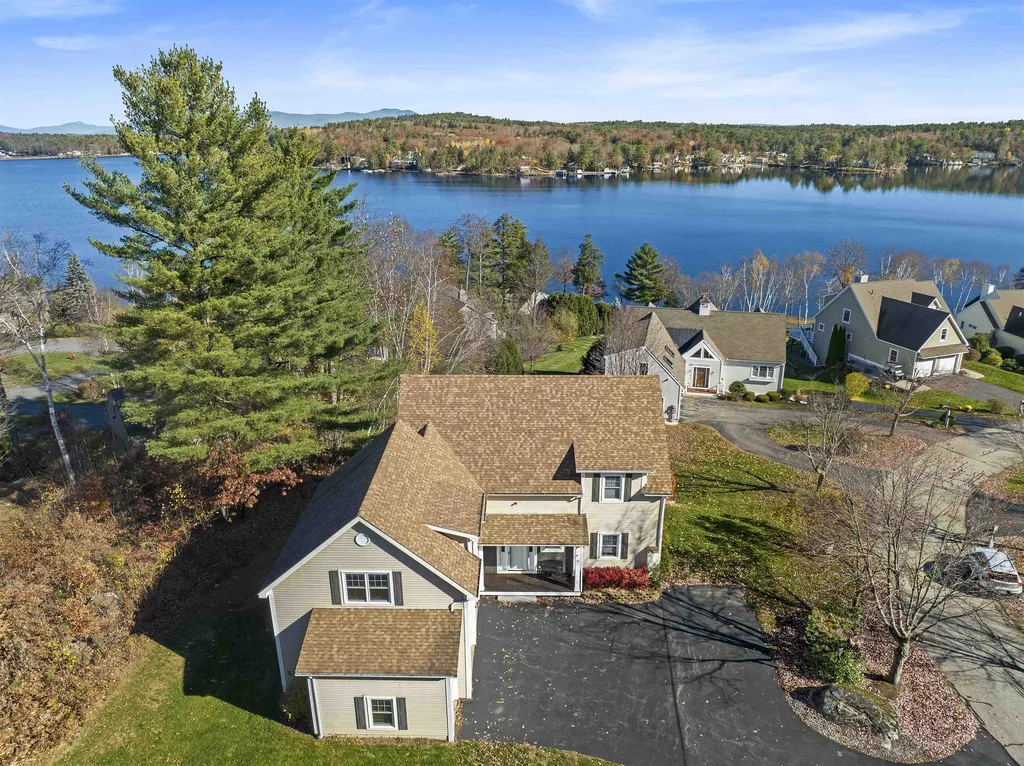
MOTIVATED Seller! WINNIPESAUKEE with shared private lake access! KEEP your boat where you live! This year round single family home, with owned land has the best LAKE and MOUNTAIN VIEWS in the cove! Just steps away from the private beach and docks that are exclusive to only 16 families. You can sit on your deck and watch your family pull into the docks or play on the beach. This newly renovated 2 level home includes Central Air and a full house Generator. The MAIN LEVEL offers a cathedral ceiling living/dining room with a gas fireplace, updated kitchen, primary bedroom, custom updated bathroom and laundry area! Glass sliders lead you out to the huge TREX deck facing the lake with lots of room for outdoor entertaining. Enjoy a spacious screened in porch to relax and watch the boats go by. The finished LOWER LEVEL has a family room with views of the lake and beach too! There are two bedrooms, a bath and shower. Your guest will love their own private walkout to the beach. Sunsets, Fire pit and Invisible dog fence too. Please click on the UNBRANDED TOUR URL 1 under the photo to the left, click on VIDEO for the Aerial/Drone view to see how close the property is to the beach.

Listed by Regina Galasso of Starr Realty

Listing Sold by

$
$
%
$/month over payments
Federal 30-year interest rate: 6.49% last updated on Jul 9, 2026
* All Figures are estimates. Check with your bank or proposed mortgage company for actual interest rates.
This product uses the FRED® API but is not endorsed or certified by the Federal Reserve Bank of St. Louis.

Ask A QuestionMore Details

998 Ocean Boulevard Hampton NH 03842

Hampton, NH998 Ocean Boulevard

Sale Price$1,025,000

Sold

MLS Number 4813767

  • Residential Single Family
  • Full Bath 2
  • Address 998 Ocean Boulevard
  • Construction Existing
  • Bedrooms 3

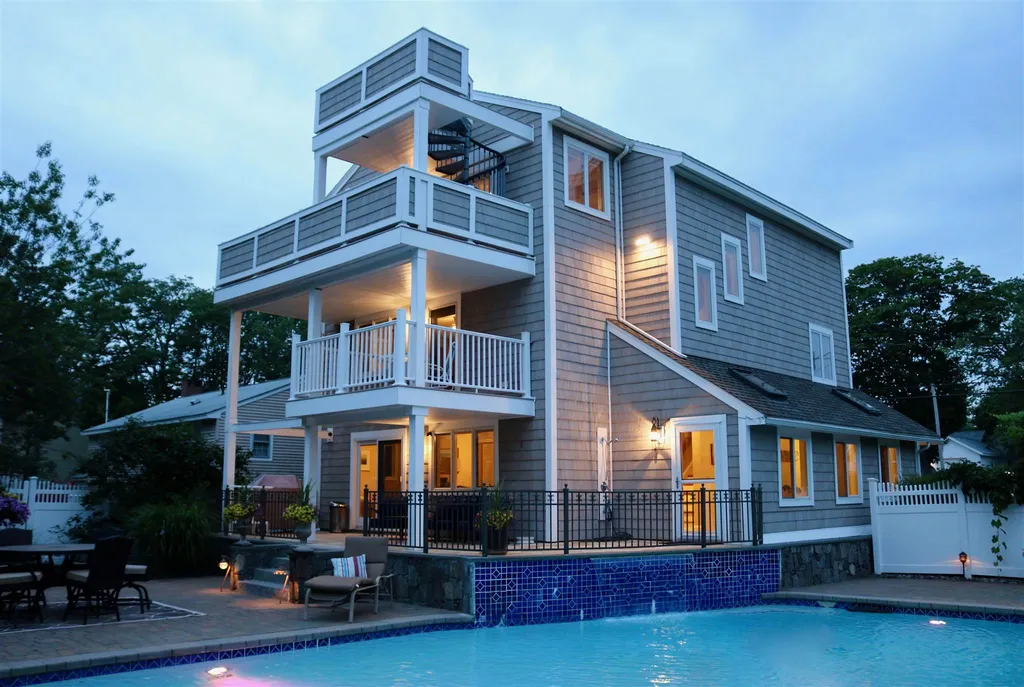
Amazing Contemporary Home Just Steps to The Sands of The Atlantic and Located in Highly Coveted Plaice Cove! Enjoy Private, Town Beach Right Nearby and Seasonal Ocean Views From Multiple Decks. Gorgeous 3 Level Floor Plan Includes First Floor Foyer/Mudroom and Guest Suite with Bath, Attached 2 Car Garage and Utility Area, Second Floor has 2 Additional BedroomsWith Baths and Office/Sitting Area, and Top Floor Has Beautiful Kitchen, Living and Dining Area With Soaring Ceilings. This Home Features Custom Finishings Throughout Including Granite Center Island Kitchen With Commercial Range and Stainless Appliances, Cherry Floors, Vaulted Ceilings,Gorgeous Wood Beams, Skylights, and Gas Fireplace. All This on Your Own Private Resort With Fenced In Yard, In Ground Heated Pool With Beautiful Waterfall, Mature Plantings and Landscaping, and Expansive Patio. Close to Major Routes, Highly Rated Schools and Shopping Too!

Listed by Tracey Boies of BHG Masiello Hampton

Listing Sold by Carey Giampa, LLC/Rye

$
$
%
$/month over payments
Federal 30-year interest rate: 6.49% last updated on Jul 9, 2026
* All Figures are estimates. Check with your bank or proposed mortgage company for actual interest rates.
This product uses the FRED® API but is not endorsed or certified by the Federal Reserve Bank of St. Louis.

Ask A QuestionMore Details

Broker Reciprocity 

Copyright 2026 PrimeMLS, Inc. All rights reserved. This information is deemed reliable, but not guaranteed. The data relating to real estate displayed on this display comes in part from the IDX Program of PrimeMLS. The information being provided is for consumers’ personal, non-commercial use and may not be used for any purpose other than to identify prospective properties consumers may be interested in purchasing. Data last updated July 14, 2026 9:09 AM UTC

 
dream home
Find Your

Dream Home