Berkshire Hathaway Nicole Watkins Logo

Nicole Watkins

Find your lakes region dream home
79313
results
Refine Search

Your Search Results

r=3997-4008
26 Pollard Path Bridgewater NH 03222

Bridgewater, NH26 Pollard Path

Sale Price$1,025,000

Sold

MLS Number 4858584

  • Residential Single Family
  • Full Bath 2
  • Address 26 Pollard Path
  • Construction Existing
  • Bedrooms 4

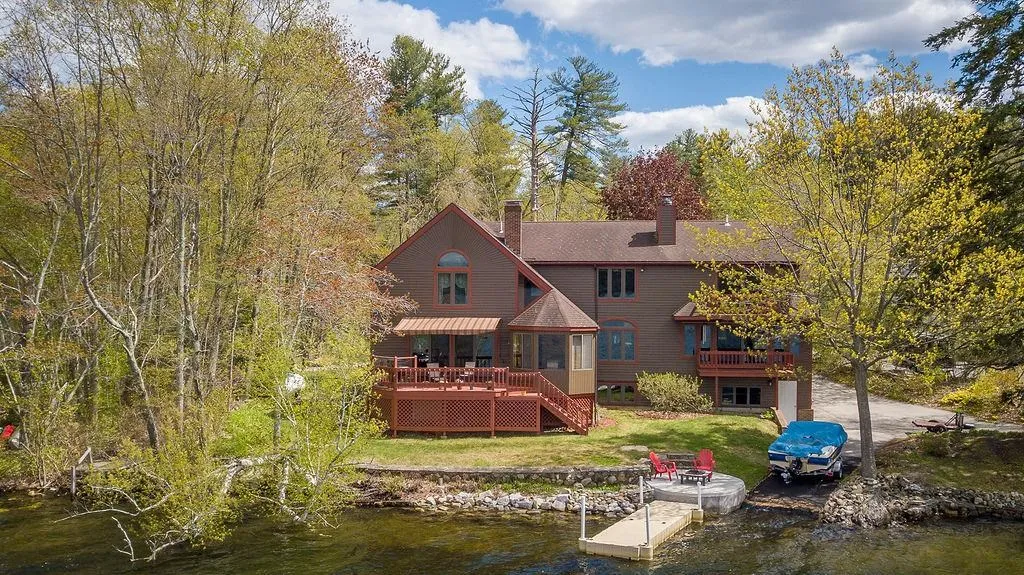
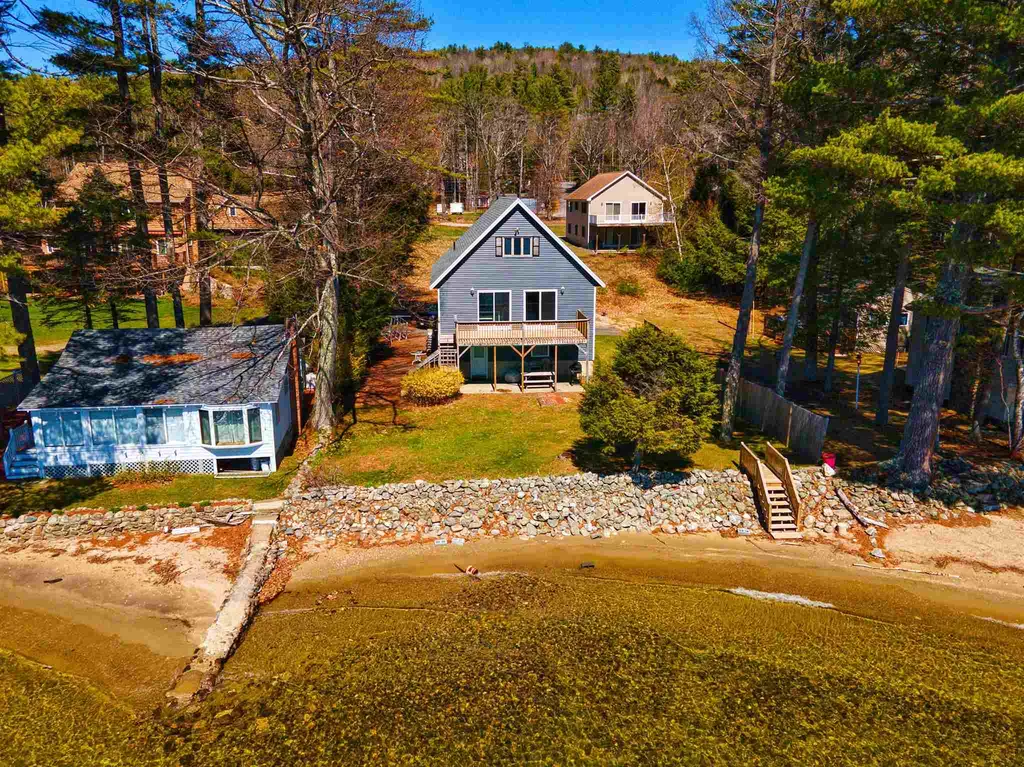
This waterfront home is located on the eastern shore of Newfound Lake and faces west for incredible sunsets. Enjoy walking out your door to a sugar sand beach (gradual walk-in), boat dock and mooring. This is a chance of a lifetime! The main level of the home has 2 large bedrooms, a large living room, dining area and kitchen. All which open to the deck overlooking the lake. The lower walk out level has 2 more bedrooms, a second bath and a summer kitchen. The walk-up attic 3rd floor has endless possibilities (would make a fantastic primary suite or oversized game room?). The waterfront is amazing and is only a few feet from your doorstep! A raised stone retaining wall allows for a grassy area above the lake (then a few steps takes you onto the sandy beach). This is 64 ft of shore front with 50 of exclusive use 2 Moorings and a Dock for boating , Time to make this property your legacy home!

Listed by Alan Destefano of Granite Group Realty Service's

Listing Sold by Roche Realty Group
$
$
%
$/month over payments
Federal 30-year interest rate: 6.49% last updated on Jul 9, 2026
* All Figures are estimates. Check with your bank or proposed mortgage company for actual interest rates.
This product uses the FRED® API but is not endorsed or certified by the Federal Reserve Bank of St. Louis.

Ask A QuestionMore Details

7 Cold Spring Circle Ossipee NH 03864
Sold

MLS Number 4929630

  • Residential Single Family
  • Full Bath 3
  • Address 7 Cold Spring Circle
  • Construction Existing
  • Bedrooms 3

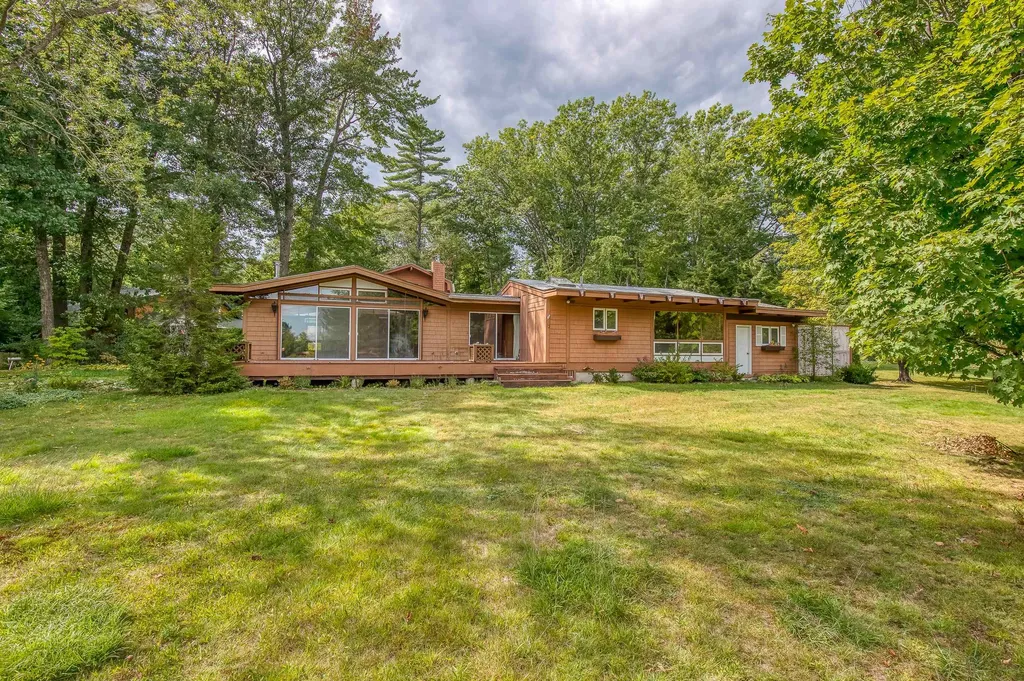
Mid-Century modern waterfront home looking out over Ossipee Lake with stunning mountain views. This property is unmatched with two level lots and 263' of waterfront. One lot has the home with a massive footprint and the second is another buildable level lot. Keep both lots for privacy or sell the other lot for someone else to build their dream home. This home is full of potential and ready for a new buyer's personal touch. Hop in the boat and explore all that Ossipee Lake has to offer! This property is part of the Indian Mound association where you can easily play 18 holes of golf, use the ramp to put your boat into Ossipee Lake, swim in the pool, or eat at the grill. Easy commute up to North Conway for museums, skiing, restaurants and shopping! The views are amazing!

Listed by Kristina Maus of Maxfield Real Estate/Wolfeboro

Listing Sold by BHHS Verani Moultonborough

$
$
%
$/month over payments
Federal 30-year interest rate: 6.49% last updated on Jul 9, 2026
* All Figures are estimates. Check with your bank or proposed mortgage company for actual interest rates.
This product uses the FRED® API but is not endorsed or certified by the Federal Reserve Bank of St. Louis.

Ask A QuestionMore Details

15 Mcintosh Lane Bedford NH 03110

Bedford, NH15 Mcintosh Lane

Sale Price$1,025,000

Sold

MLS Number 4908108

  • Residential Single Family
  • Full Bath 2
  • Address 15 Mcintosh Lane
  • Construction Existing
  • Bedrooms 4

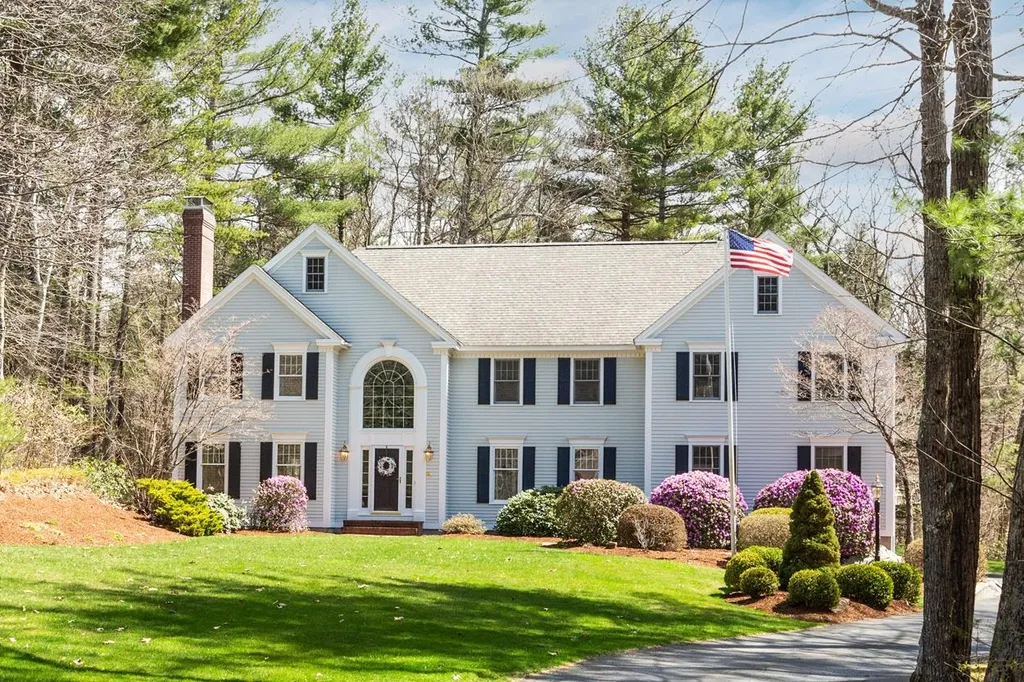
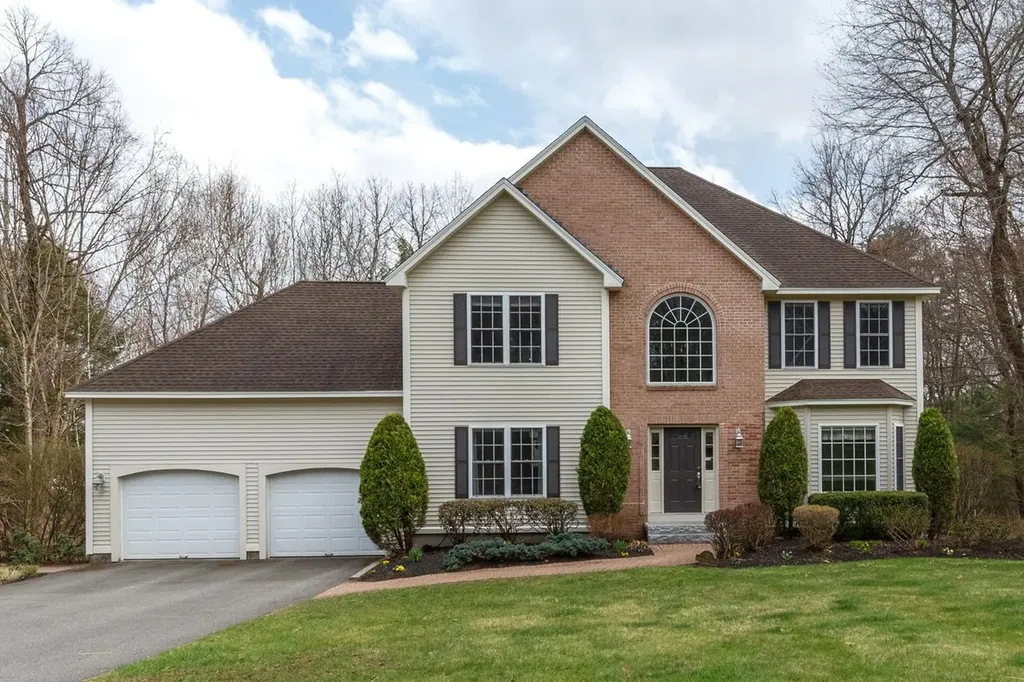
A true Bedford beauty! Welcome home to this meticulously maintained colonial on more than 2 acres in one of Bedford's most desirable neighborhoods. Enter through the main foyer, which boasts cathedral ceilings, gorgeous wainscotting, and a grand staircase. Oak hardwood floors are throughout the entire first floor, which includes a beautiful living room with wood-burning fireplace, a formal dining room, a private office with French doors, and an updated half-bath. The gorgeous kitchen is updated with SS appliances, granite countertops, plenty of storage and a sun-filled breakfast nook. Off the kitchen is the family room perfect for entertaining large gatherings and quiet cozy nights in front of the gas fireplace. Upstairs, find the primary bedroom, which features a full en-suite bathroom with a soaker tub and shower, and a generously sized walk-in closet. Three additional ample-sized bedrooms, a full bath with double vanity, and laundry round out the second floor. Above the 3-car garage, find a second living space great for a den, playroom, or home gym. Full attic for additional storage, new water filtration systems, and a full basement just waiting to be finished. Outside, enjoy the ideal patio for summer BBQs, flat lawn, and perfectly manicured grounds. Showings by appointment only Friday (5/6) from 4:30-6PM and Saturday (5/7) from 10-1PM. Cryptocurrency offers are welcomed.

Listed by Aaron Phinney of Keller Williams Realty-Metropolitan

Listing Sold by RE/MAX Synergy

$
$
%
$/month over payments
Federal 30-year interest rate: 6.49% last updated on Jul 9, 2026
* All Figures are estimates. Check with your bank or proposed mortgage company for actual interest rates.
This product uses the FRED® API but is not endorsed or certified by the Federal Reserve Bank of St. Louis.

Ask A QuestionMore Details

22 Mills Falls Road Barrington NH 03820
Sold

MLS Number 4954185

  • Residential Single Family
  • Full Bath 1
  • Address 22 Mills Falls Road
  • Construction Existing
  • Bedrooms 4

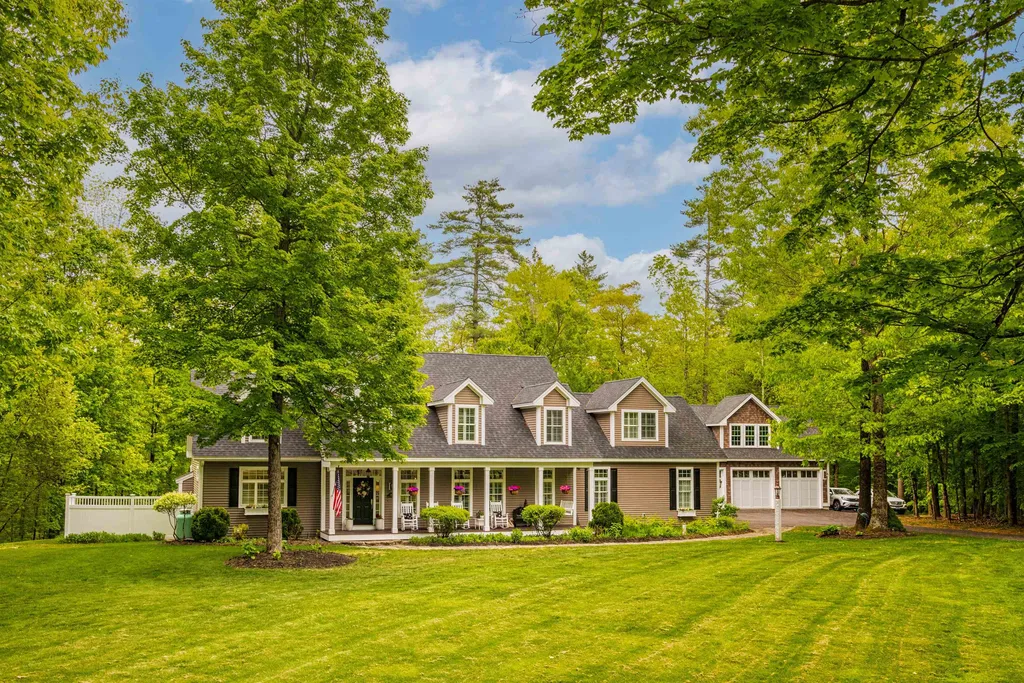
House Beautiful! This Contemporary Cape style home nestled along the picturesque Isinglass riverfront. This home has vaulted ceilings as well as 9ft first floor ceilings, stunning staircase overlooking the Great Room, gleaming Brazilian cherry floors, this property is a true gem. Immaculately maintained and with in-law potential, this home provides privacy and luxury. The Great Room is open and airy and has a modern pellet stove; the Living Room with gas fireplace has an abundance of windows overlooking the river; the Dining Room is open with columns; Kitchen has SS appliances with gas cooktop and hood, large island, walks out to large rear deck; Primary Master Suite with gas fireplace, private deck and updated bath; and a 1st floor laundry. The second floor has an oversized Bedroom with Deck; 2 additional bedrooms; bath. The lower level walks out to a large deck, 2 finished rooms, ¾ bath, hook-ups for a kitchenette, & a dog shower area. The home is framed to add an elevator. Detached, heated, 3 car garage has water and room to expand. Whether you're relaxing on the decks, taking a stroll along the river this property offers an ideal setting for enjoying the outdoors. Located in a desirable neighborhood, this home offers a tranquil escape while still being conveniently close to amenities such as shopping, dining, and entertainment. Easy access to major highways for commuting or exploring the surrounding areas.

Listed by Peggy Carter of Coldwell Banker - Peggy Carter Team

Listing Sold by Appledore Real Estate

$
$
%
$/month over payments
Federal 30-year interest rate: 6.49% last updated on Jul 9, 2026
* All Figures are estimates. Check with your bank or proposed mortgage company for actual interest rates.
This product uses the FRED® API but is not endorsed or certified by the Federal Reserve Bank of St. Louis.

Ask A QuestionMore Details

37 Greeley Hill Road Bedford NH 03110
Sold

MLS Number 4953386

  • Residential Single Family
  • Full Bath 3
  • Address 37 Greeley Hill Road
  • Construction Existing
  • Bedrooms 5

OFFER DEADLINE 22nd NOON: Perfect setting with privacy galore on 5.36 private acres in the desirable, walkable Meadows of Joppa Hill neighborhood. Adjoins approximately 19 acres of common land with skating pond and is close to Joppa Hill Farm conservation area. Enjoy the outdoors with an inground pool, fire pit, mature landscaping, brick paths, stone patio and a 14 x 21 deck. Enter the 4,188 sq ft, 5 bedroom, 3.5 bath home to a welcoming foyer with formal living and dining rooms on either side featuring crown molding, wainscoting and hardwood floors. The eat-in kitchen has an 11.5 foot granite surfaced center island, wine/drinks fridge, pantry with roll outs and is open to the light-filled family room with a wood-burning fireplace. On the upper level, the spacious primary bedroom wing has an updated bath with quartz-surfaced vanity and a large walk-in closet. An updated full bath with a dual vanity with granite surfaces is shared by two bedrooms, while 2 other bedrooms share a full bath with a granite surfaced vanity. The lower level is partially finished with a game room and has sliders to the back yard / pool area. The home has been well-maintained and updated, including a new 5 BR leach field, new 4-zone heating system, interior painting and bathrooms. Systems include central A/C, indoor & outdoor sound system speakers and irrigation system. Mins. To airport/highways; Award-winning Bedford schools. Plan your visit today! Showings start on Saturday the 20th 12-2pm.

Listed by Marianna Vis of Four Seasons Sotheby's Int'l Realty

Listing Sold by Coldwell Banker Realty Bedford NH

$
$
%
$/month over payments
Federal 30-year interest rate: 6.49% last updated on Jul 9, 2026
* All Figures are estimates. Check with your bank or proposed mortgage company for actual interest rates.
This product uses the FRED® API but is not endorsed or certified by the Federal Reserve Bank of St. Louis.

Ask A QuestionMore Details

16 South Shore Road Salem NH 03079

Salem, NH16 South Shore Road

Sale Price$1,025,000

Sold

MLS Number 4860751

  • Residential Single Family
  • Full Bath 2
  • Address 16 South Shore Road
  • Construction Existing
  • Bedrooms 4

This astoundingly beautiful & well maintained lake front home is extraordinarily priced even in this challenging market. The pictures & the 3D video tell the whole story, but there are a few items that must be mentioned. Approaching this beautiful home, one will be taken by the landscaping. There is a beautiful irrigated lawn & flower gardens designed to bloom throughout the season. Once inside, the dramatic curved staircase in the open foyer welcomes the eye. The staircase leads to a sitting area before you enter any one of four bedrooms. Downstairs the dining room & living room are delightfully separated by a two-sided gas fired fireplace. Both rooms boast shining hardwood floors. In the kitchen, enjoy the custom oak cabinets & quartz counters leading to the lake facing fireplaced family room with wet bar & wine rack. Just off the family room is a large 3 season sun porch with a vaulted ceiling sharing the lake facing deck with the family room. The living room with its oak sliders to a balcony has a two sided fireplace surrounded by marble and custom oak panels. From here you may enter the library/pool room with its large custom oak book cases. The master bedroom with its cathedral ceiling, fireplace, lake facing balcony & Jacuzzi-style tub offers a great sense of peacefulness. A finished room in the lower level offers yet another place to relax or play. Launch your boat from your driveway or sit by the lake on your private patio!!! This IS a TurnKey home! Town sewer!!

Listed by Rick Ruo of Ruo & Haschig Realty Inc.

Listing Sold by

$
$
%
$/month over payments
Federal 30-year interest rate: 6.49% last updated on Jul 9, 2026
* All Figures are estimates. Check with your bank or proposed mortgage company for actual interest rates.
This product uses the FRED® API but is not endorsed or certified by the Federal Reserve Bank of St. Louis.

Ask A QuestionMore Details

26 Eagles Nest Road Bartlett NH 03812
Sold

MLS Number 4958622

  • Residential Single Family
  • Full Bath 1
  • Address 26 Eagles Nest Road
  • Construction Existing
  • Bedrooms 3

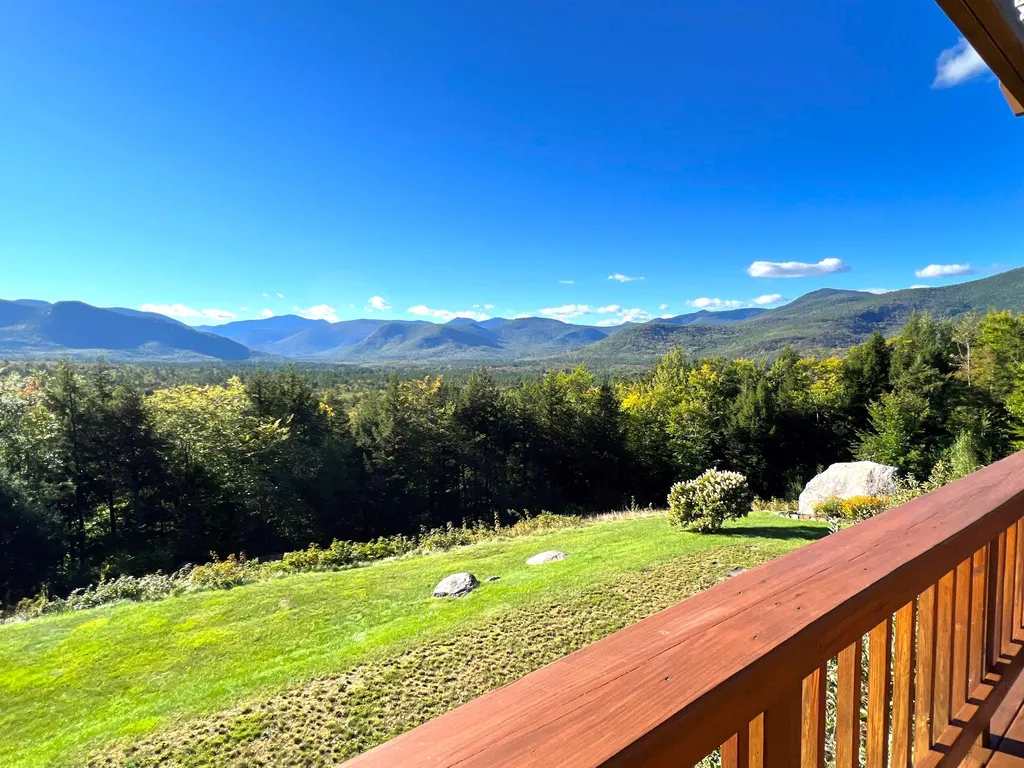
SWEEPING VIEWS, TRANQUILITY & PRIVACY! Imagine waking up to breathtaking views of the White Mountains, surrounded by nature on your own 5 acres. A beautifully renovated two-story home with an open design welcomes you to the mountains. Windows galore highlight the family room. A chef's kitchen and expansive deck allows you to entertain in style with sun-filled rooms and views that will delight your senses and put many spectacular sunsets on the menu. Cultured stone fireplace adds warmth & ambiance to the main floor layout, consisting of a primary bedroom with sliders onto the deck allowing for beautiful breezes, colorful sunsets and vast star filled skies. The first floor features a large 2nd primary option and 3rd bedroom, both with equally stunning views. A cozy den plus large closets, laundry/pantry and separate utility room complete this very functional layout. Easy access to the patio's new hot tub is a highlight overlooking a beautifully landscaped yard with gardens, boulders, trellis and gazebo, perfect for relaxing in the shade. A fantastic 3-car detached garage with sheetrock and heat, becomes a wonderful playroom when not vehicle storage, and has a large attic for extra storage. Easy access to all nearby amenities includes Attitash Mt Ski Resort, White Mountain National Forest, North Conway, and Jackson villages. Be part of all the year-round excitement that Mt Washington Valley has to offer, then come home to your million-dollar views and privacy.

Listed by Bernadette Donohue of Badger Peabody & Smith Realty

Listing Sold by Pinkham Real Estate

$
$
%
$/month over payments
Federal 30-year interest rate: 6.49% last updated on Jul 9, 2026
* All Figures are estimates. Check with your bank or proposed mortgage company for actual interest rates.
This product uses the FRED® API but is not endorsed or certified by the Federal Reserve Bank of St. Louis.

Ask A QuestionMore Details

66 Pilgrim Drive Bedford NH 03110

Bedford, NH66 Pilgrim Drive

Sale Price$1,025,000

Sold

MLS Number 5005696

  • Residential Single Family
  • Full Bath 2
  • Address 66 Pilgrim Drive
  • Construction Existing
  • Bedrooms 4

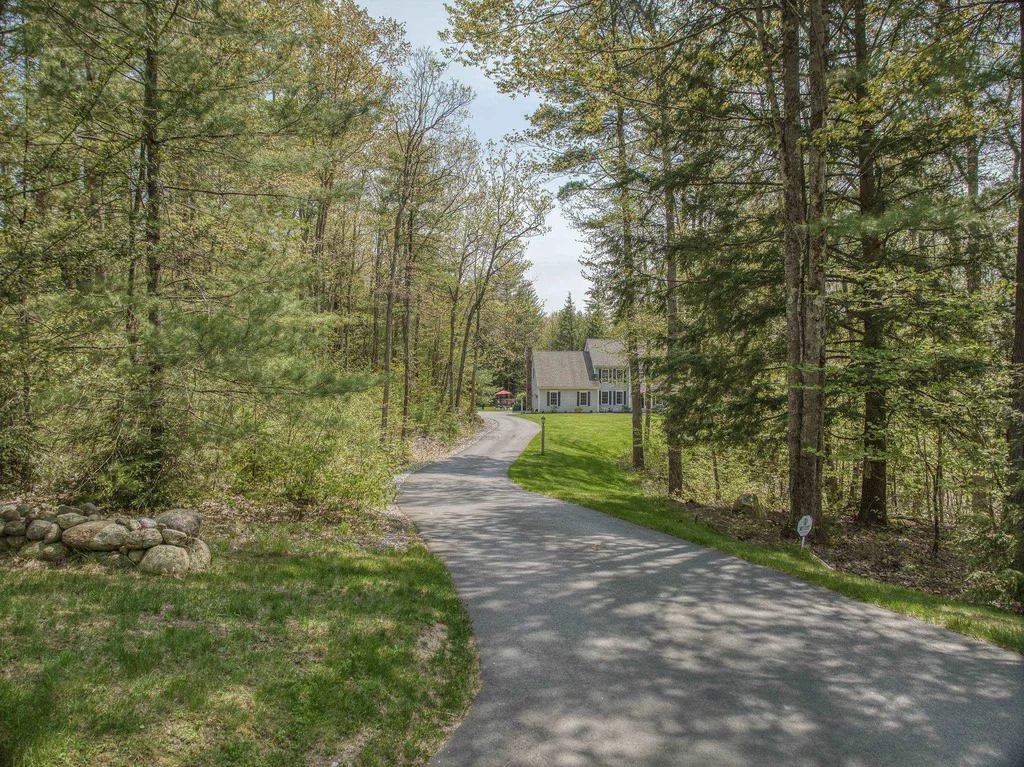
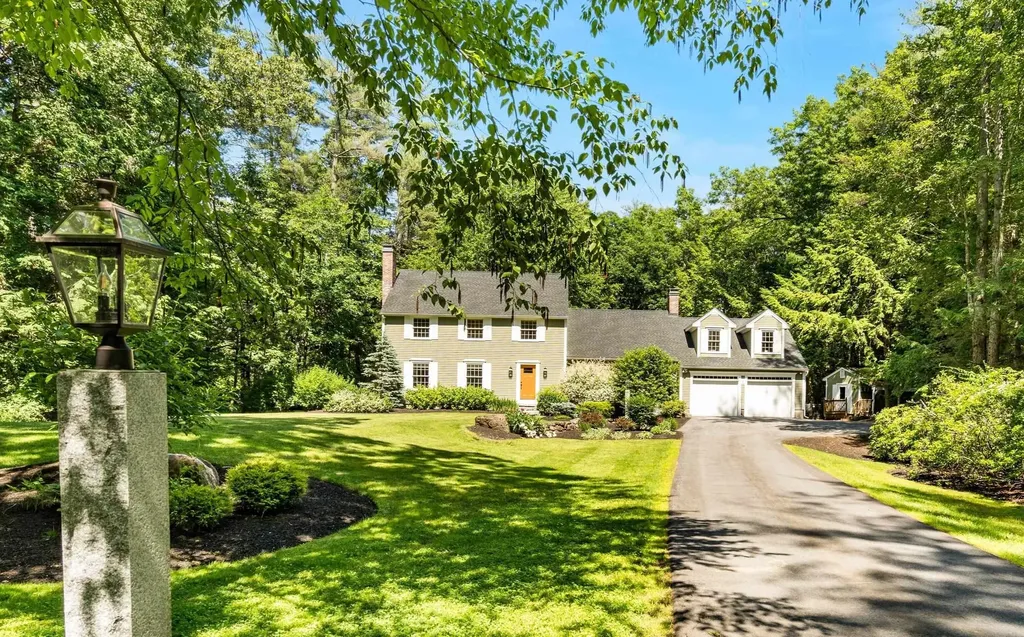
LOCATION, LOCATION! GORGEOUS COLONIAL IN AN AWARD WINNING SCHOOL DISTRICT…HERE IS THE ONE YOU'VE BEEN WAITING FOR! This might be the best location in town tucked in a supremely convenient and premier neighborhood near schools, shopping and boasting a choice of quick highway access. Drive past mature landscaping and rock walls to a welcoming granite path. Enter the foyer and appreciate hardwood floors, detailed millwork and sun-filled interiors throughout this special residence. The living room makes a warm and inviting first impression before you make your way to the custom white chef's kitchen where guests will naturally gather at the counter for conversation. Select your favorite vintage from the bar area before memorable meals in the dining room. Bring coffee to the back elevated deck as you survey the private wooded backyard and parklike setting. Retreat to the spectacular great room with its dramatic cathedral ceiling and wall of windows as golden hour light makes for magical natural views. Create an ideal home office or media room in the generous loft area before you grab a book from built-in shelves in the family room and curl up in front of the fire. At day's end, retire to the primary oasis with ensuite bath and treetop views and rest easy knowing three additional generous bedrooms will easily accommodate everyone. Well appointed and lovingly cared for, this is a rare offering. Come see why! YOUR FOREVER HOME HAS ARRIVED! MOVE IN AND START YOUR NEXT CHAPTER TODAY!

Listed by Fine Homes Group International of Keller Williams Realty-Metropolitan

Listing Sold by Nelson Real Estate NH, LLC

$
$
%
$/month over payments
Federal 30-year interest rate: 6.49% last updated on Jul 9, 2026
* All Figures are estimates. Check with your bank or proposed mortgage company for actual interest rates.
This product uses the FRED® API but is not endorsed or certified by the Federal Reserve Bank of St. Louis.

Ask A QuestionMore Details

17 Nottingham Road Windham NH 03087

Windham, NH17 Nottingham Road

Sale Price$1,025,000

Sold

MLS Number 5084945

  • Residential Single Family
  • Full Bath 2
  • Address 17 Nottingham Road
  • Construction Existing
  • Bedrooms 4

Finally, a full-featured Colonial in the well-established Nottingham Woods subdivision in Windham. This well-maintained home offers four full levels of living space, providing exceptional flexibility and room to grow. On the main floor, an oversized center-entrance layout flows seamlessly from the foyer to the dining room and into the open-concept eat-in kitchen and family room. This level also includes a laundry area, den or front office, half bath, and pantry. The family room is highlighted by a beautiful stone-faced hearth with a gas insert fireplace. Upstairs, you'll find four generously sized bedrooms, including a standout primary suite with an updated bath, walk-in closet, and versatile bonus room-perfect for a nursery or, fitness space, or expanded closet. The primary suite also offers access to a walk-up attic, ideal for a home office, or workout area. The finished lower level walk out features a spacious bonus area ideal for a recreation room. With its adaptable layout and abundant space, this home offers endless possibilities to suit your lifestyle. Just mins to Rt 93, the Windham golf course, Windham Rail trail and shopping! Schedule your appointment today.

Listed by Michelle Healy of BHHS Verani Londonderry

Listing Sold by EXP Realty

$
$
%
$/month over payments
Federal 30-year interest rate: 6.49% last updated on Jul 9, 2026
* All Figures are estimates. Check with your bank or proposed mortgage company for actual interest rates.
This product uses the FRED® API but is not endorsed or certified by the Federal Reserve Bank of St. Louis.

Ask A QuestionMore Details

182 N Amherst Road Bedford NH 03110

Bedford, NH182 N Amherst Road

Sale Price$1,025,000

Sold

MLS Number 4918957

  • Residential Single Family
  • Full Bath 1
  • Address 182 N Amherst Road
  • Construction Existing
  • Bedrooms 4

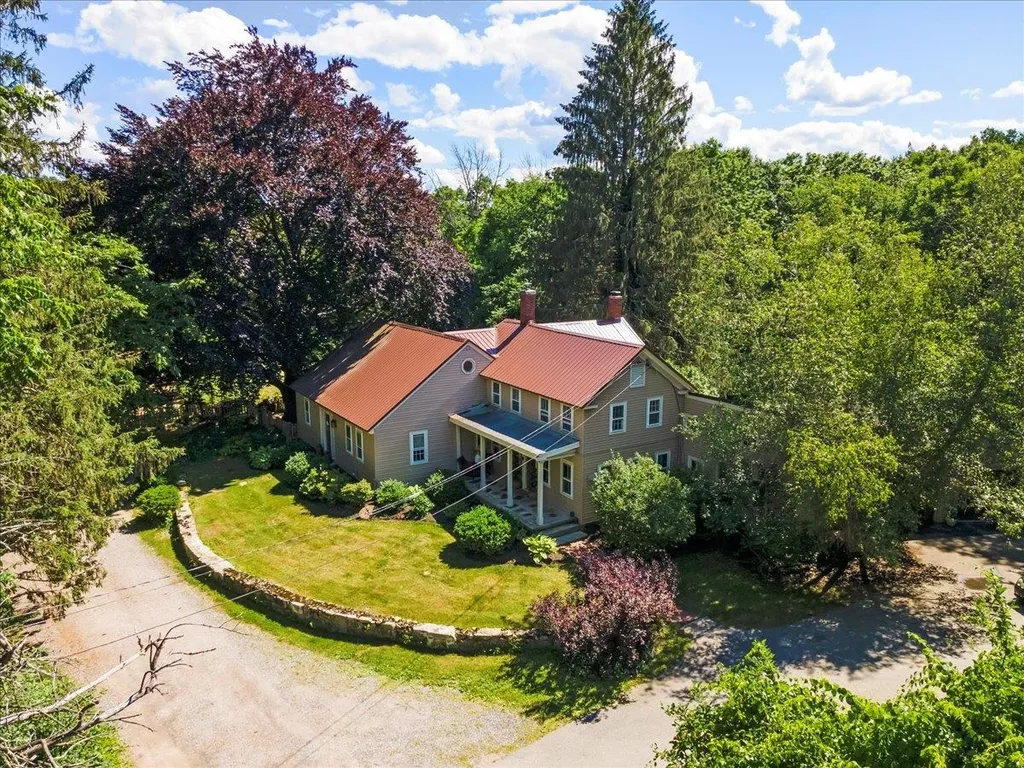
A rare opportunity to own this beautiful EQUESTRIAN property perfectly situated on almost 4 acres in the highly sought-after town of Bedford! Many recent updates to this open concept FARMHOUSE including a newer state of the art kitchen with CUSTOM CABINETRY, leathered granite, and subzero refrigerator. You will fall in love with the antique charm of the beautiful wide pine floors, gun stock corners, and period brick fireplaces. Travel outside to find a backyard oasis with an in-ground GUNITE pool with a waterfall, cabana, and gorgeous mature plantings. Whether you are looking for a hobby farm for your horses/farm animals, or a business opportunity for additional income this property is well suited featuring 7 horse stalls, tack room, wash stall, and plenty of hay storage. Ride year round in the beautiful 145 x 70 INDOOR ARENA with a brand-new roof with SOLAR PANELS. Make your dream become a reality at this beautiful property.

Listed by Ashley Rioux of RE/MAX Synergy

Listing Sold by BHHS Verani Wolfeboro

$
$
%
$/month over payments
Federal 30-year interest rate: 6.49% last updated on Jul 9, 2026
* All Figures are estimates. Check with your bank or proposed mortgage company for actual interest rates.
This product uses the FRED® API but is not endorsed or certified by the Federal Reserve Bank of St. Louis.

Ask A QuestionMore Details

13 Johnson Street Windham NH 03087

Windham, NH13 Johnson Street

Sale Price$1,025,000

Sold

MLS Number 5084920

  • Residential Single Family
  • Full Bath 1
  • Address 13 Johnson Street
  • Construction Existing
  • Bedrooms 5

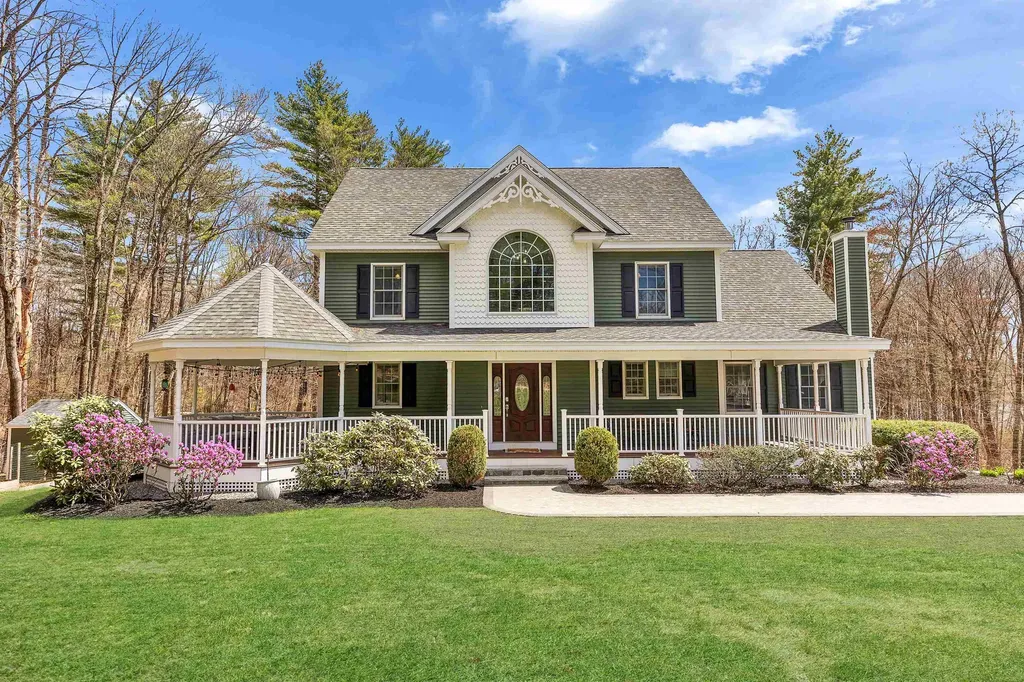
Welcome Home to this Stunning Recently Remodeled 5 Bedroom 4 Bath Open Concept Colonial nestled on 2 wooded acres on a cul de sac in a great family neighborhood! A large Wrap Around Farmers Porch with Gazebo is perfect for enjoying peaceful nights, and listening to the soothing sounds of the cascading water fall feature just off the porch. Once you walk in you'll notice the beautiful Luxury Vinyl Plank Floors that flow throughout the home. On the main level you have large spacious Kitchen that features Quartz Countertops, Custom Tiled Backsplash and Wall, large Water Fall Edge Kitchen Island with Prep Sink, Double Wall Ovens, Whine Fridge,New Stainless Steel Appliances and new Lighting. Just of the kitchen is a huge Family Room with Vaulted Ceilings, Skylight, corner Wood Burning Woodstove and an inviting Dining Room. Also on the First floor is the Primary Bedroom with Stunning Magazine-Worthy En Suite that showcases the Custom Tiled Shower, Floors and Cabinetry. The half bath with laundry have also been Tastefully Updated and is also on the main level along with an office space that leads a composite deck that overlooks the spacious backyard. A Custom Designed staircase leads you Upstairs to 4 ample sized Bedrooms, a Full Bath, new LVP floors and another updated staircase leads you to the unfinished 3rd floor, offering potential future expansion. The Level Tree Lined Backyard abuts 13 acres of wooded land offers the perfect blend of privacy and space, featuring a Hot Tub with Pergola and still plenty of room for kids and pets to play. Other features of the home are a Walk Out Basement with Family Room and half bath, 3 Car Garage, Whole House Generator Ready, New Walkway, Meticulous Landscaping with Custom Rock Walls, Tankless Hot Water Heater, Irrigation and numerous other updates. Public Open House Saturday 5/9 11am-1pm. Home has 5 bedrooms with 4 bedroom septic design.

Listed by Laurie Norton Team of BHGRE Masiello Bedford

Listing Sold by Century 21 North East

$
$
%
$/month over payments
Federal 30-year interest rate: 6.49% last updated on Jul 9, 2026
* All Figures are estimates. Check with your bank or proposed mortgage company for actual interest rates.
This product uses the FRED® API but is not endorsed or certified by the Federal Reserve Bank of St. Louis.

Ask A QuestionMore Details

96 Trails Edge Road Windham NH 03087

Windham, NH96 Trails Edge Road

Sale Price$1,025,000

Sold

MLS Number 5098507

  • Condo
  • Square Feet 2,800
  • Bedrooms 3
  • New Contruction New Construction
  • Address 96 Trails Edge Road

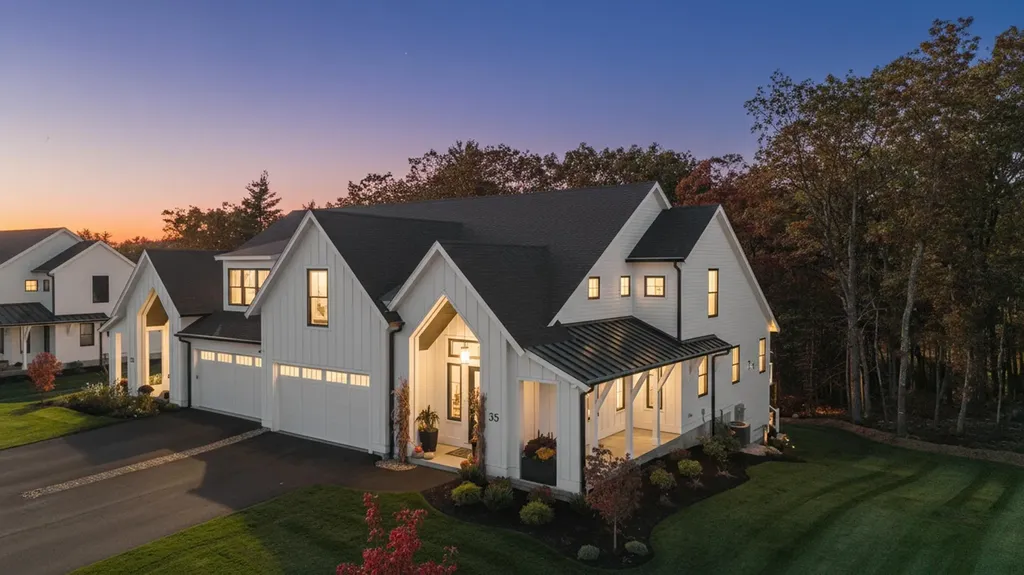
Listed by Trevor O'Brien and Adam Gaudet of 603 Birch Realty,LLC

Listing Sold by Compass New England, LLC

$
$
%
$/month over payments
Federal 30-year interest rate: 6.49% last updated on Jul 9, 2026
* All Figures are estimates. Check with your bank or proposed mortgage company for actual interest rates.
This product uses the FRED® API but is not endorsed or certified by the Federal Reserve Bank of St. Louis.

Ask A QuestionMore Details

Broker Reciprocity 

Copyright 2026 PrimeMLS, Inc. All rights reserved. This information is deemed reliable, but not guaranteed. The data relating to real estate displayed on this display comes in part from the IDX Program of PrimeMLS. The information being provided is for consumers’ personal, non-commercial use and may not be used for any purpose other than to identify prospective properties consumers may be interested in purchasing. Data last updated July 14, 2026 8:23 AM UTC

 
dream home
Find Your

Dream Home