Berkshire Hathaway Nicole Watkins Logo

Nicole Watkins

Find your lakes region dream home
79312
results
Refine Search

Your Search Results

r=4009-4020
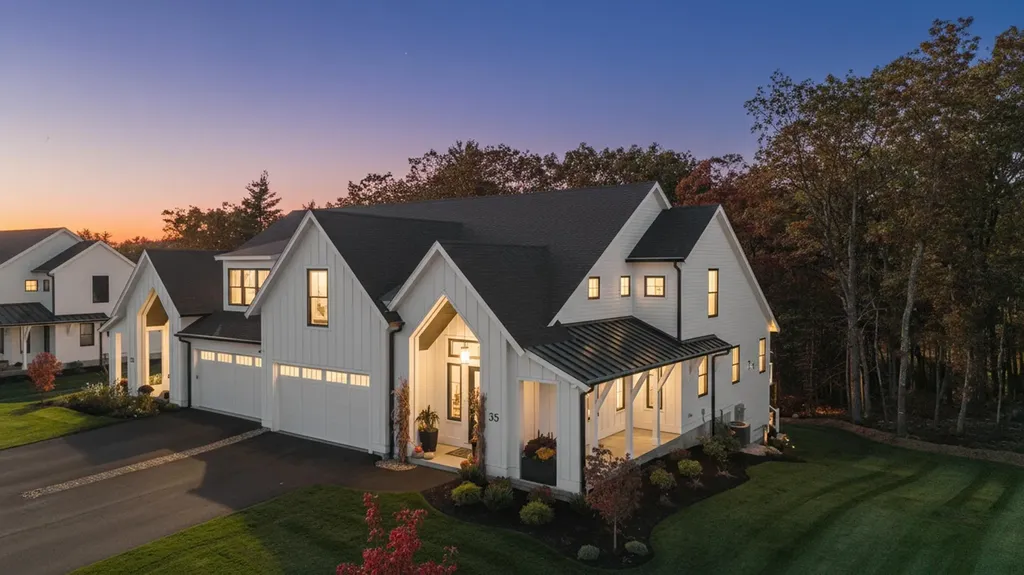
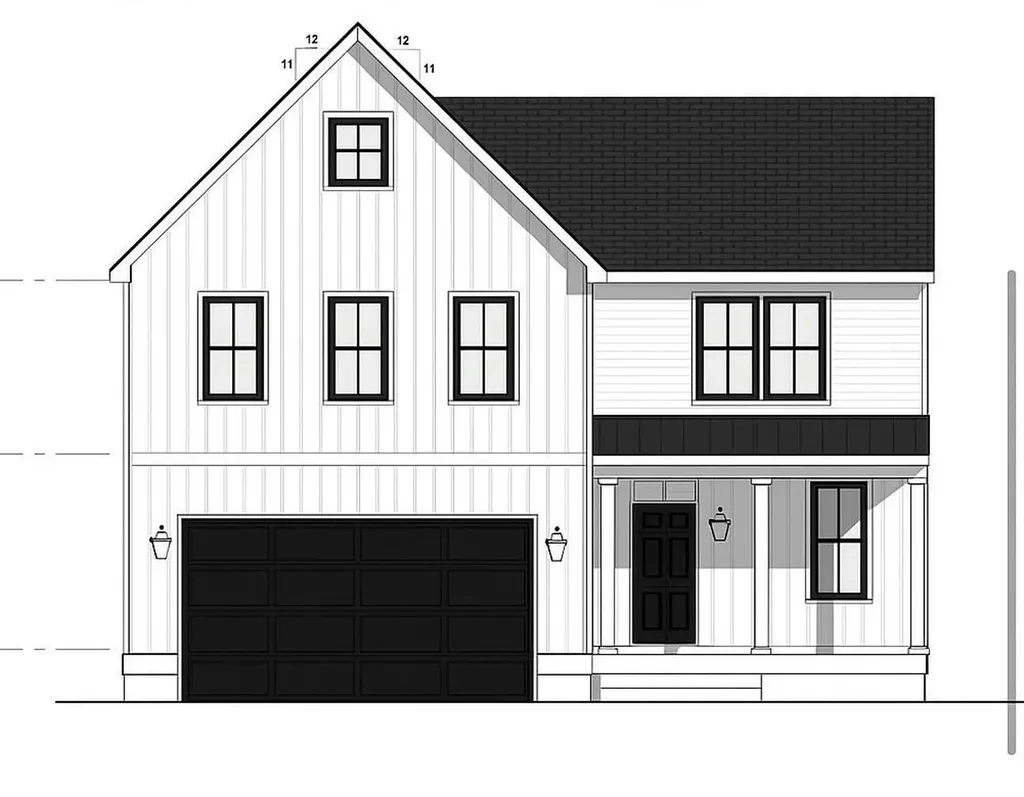
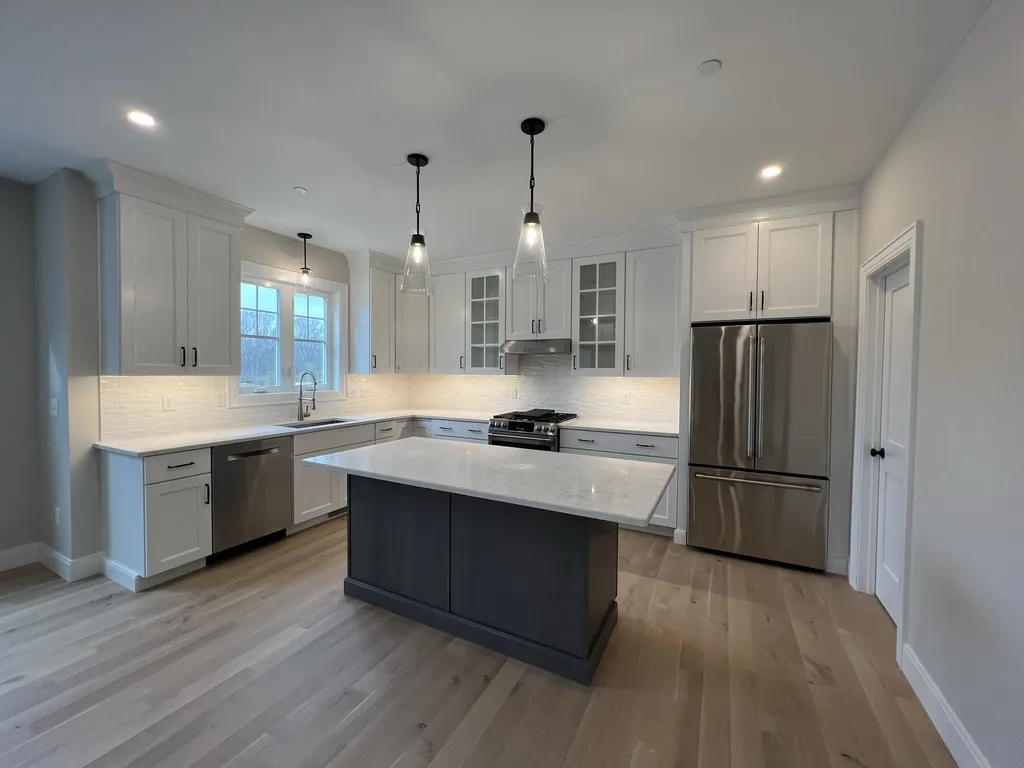
96 Trails Edge Road Windham NH 03087

Windham, NH96 Trails Edge Road

Sale Price$1,025,000

Sold

MLS Number 5098507

  • Condo
  • Square Feet 2,800
  • Bedrooms 3
  • New Contruction New Construction
  • Address 96 Trails Edge Road

Listed by Trevor O'Brien and Adam Gaudet of 603 Birch Realty,LLC

Listing Sold by Compass New England, LLC

$
$
%
$/month over payments
Federal 30-year interest rate: 6.49% last updated on Jul 9, 2026
* All Figures are estimates. Check with your bank or proposed mortgage company for actual interest rates.
This product uses the FRED® API but is not endorsed or certified by the Federal Reserve Bank of St. Louis.

Ask A QuestionMore Details


187 Back River Road Bedford NH 03110

Bedford, NH187 Back River Road

Sale Price$1,025,000

Sold

MLS Number 5094117

  • Residential Single Family
  • Full Bath 2
  • Address 187 Back River Road
  • Construction Existing
  • Bedrooms 4

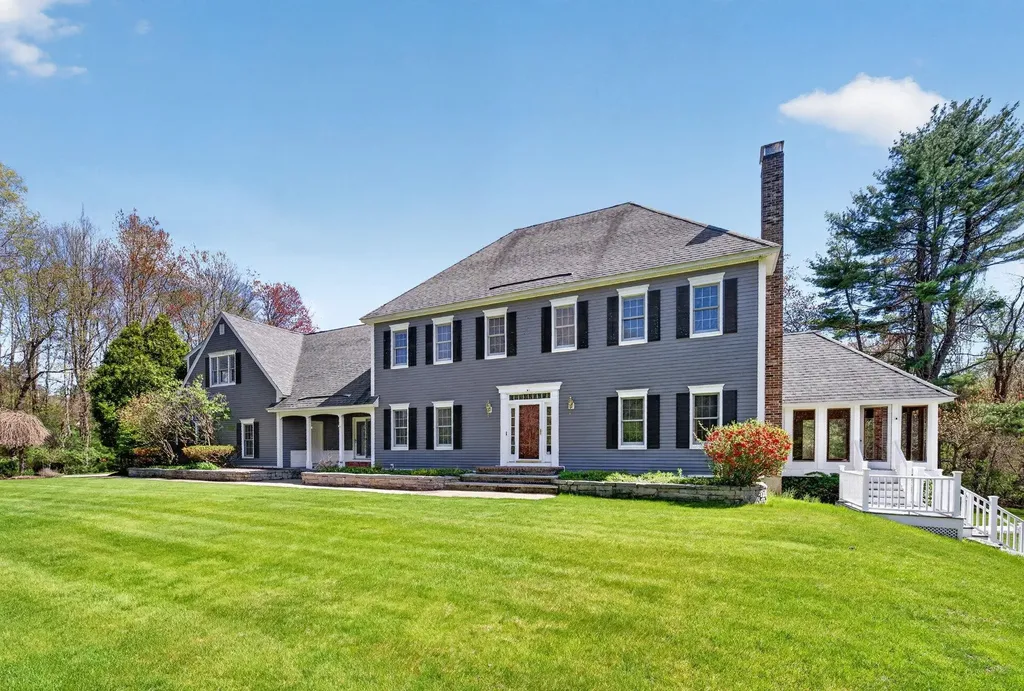
Welcome to 187 Back River Road, a private estate property set on over 12 acres in one of Bedford's most sought-after locations. Tucked back among mature landscaping and expansive manicured grounds, this classic Colonial offers a rare combination of space, privacy, and timeless character. Designed for both everyday living and entertaining, the home features generously sized rooms, formal living and dining spaces, custom millwork, hardwood flooring, and an executive-style layout rarely found today. The dramatic wood-paneled living room with fireplace creates a warm and sophisticated gathering space, while the sun-filled porch overlooks the backyard and pool area, offering a peaceful connection to the outdoors. Outside, approximately 1.5 acres of open lawn provide exceptional recreational space, complemented by an in-ground pool, mature trees, and Pointer Club Brook winding through the rear of the property. Whether hosting summer gatherings, enjoying quiet evenings by the pool, or simply appreciating the natural setting, this property offers a lifestyle that is increasingly difficult to find. Additional features include a finished lower level, 3-car garage, and finished space above the garage offering flexibility for future guest space, home office use, hobbies, or extended living potential. While offering opportunity for cosmetic modernization, the home's scale, craftsmanship, setting, and layout provide an incredible foundation for the next owner to personalize over time. Conveniently located just minutes from Bedford amenities, shopping, dining, schools, and major commuter routes, this is a rare opportunity to own a truly special property in Southern New Hampshire.

Listed by Matthew Quinlan of Classified Realty Group

Listing Sold by Nelson Real Estate NH, LLC

$
$
%
$/month over payments
Federal 30-year interest rate: 6.49% last updated on Jul 9, 2026
* All Figures are estimates. Check with your bank or proposed mortgage company for actual interest rates.
This product uses the FRED® API but is not endorsed or certified by the Federal Reserve Bank of St. Louis.

Ask A QuestionMore Details

88 Sage Lane Portsmouth NH 03801
Sold

MLS Number 4932143

  • Condo
  • Square Feet 2,750
  • Bedrooms 3
  • New Contruction Pre-Construction
  • Complex Parson Woods

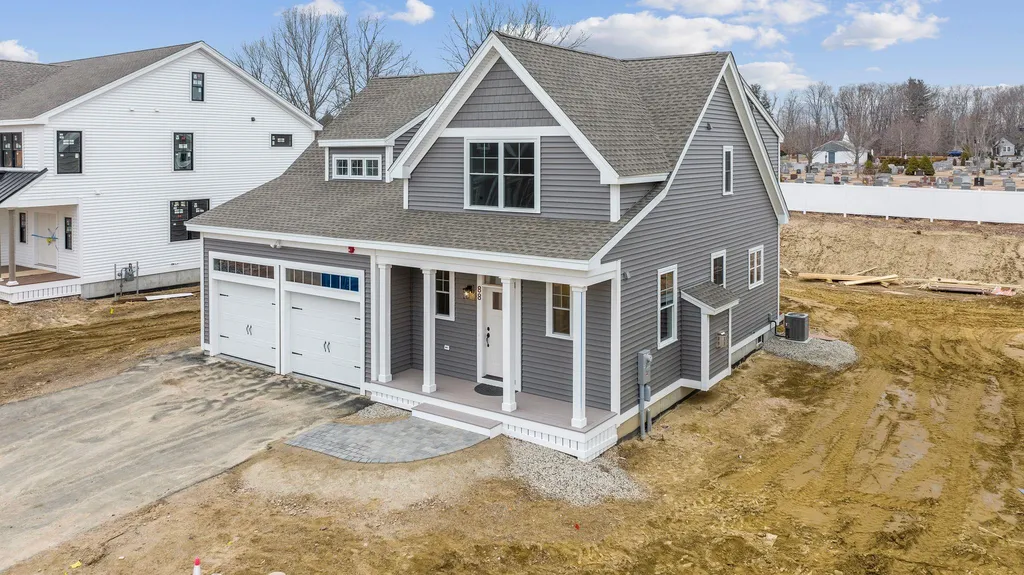
NEW CONSTRUCTION* Portsmouth's newest community of 56 free-standing homes, nestled in a convenient location off Peverly Hill Rd. and minutes from downtown Portsmouth. Parson Woods offers professionally landscaped and irrigated yard. Maintenance free vinyl siding, trim, and composite decking and construction is underway! Lot 11 boasts the Giara floor plan, with all the bells and whistles! Open concept living, dining and kitchen with painted cabinets, island seating area, and sparkling quartz countertops. White oak hand finished hardwood flooring throughout main floor and primary suite. Cased opening off the dining area leads to sunroom, the perfect space to cozy up and read a book. 1st AND 2nd floor primary bedroom suite in this floor plan! Expansive primary suite on second floor with two walk-in closets, reading nook, and private bath with expanded double vanity with quartz countertops, tile shower, with glass enclosure and water closet. Two additional bedrooms and full bath on second floor. First or second floor laundry option. First floor primary suite, or family room with full bath and walk in closet. Great closet space throughout! Lot 11 includes upgraded finish package! This community will also offer beautifully placed pocket parks throughout with several game courts, outdoor fitness/exercise areas, water fill stations, bike paths as well as sidewalks throughout.

Listed by Susan Green and Jennifer Green of Green & Company

Listing Sold by RE/MAX Shoreline

$
$
%
$/month over payments
Federal 30-year interest rate: 6.49% last updated on Jul 9, 2026
* All Figures are estimates. Check with your bank or proposed mortgage company for actual interest rates.
This product uses the FRED® API but is not endorsed or certified by the Federal Reserve Bank of St. Louis.

Ask A QuestionMore Details

59 Overton Road Windham NH 03087

Windham, NH59 Overton Road

Sale Price$1,024,000

Sold

MLS Number 4945068

  • Residential Single Family
  • Full Bath 2
  • Address 59 Overton Road
  • Construction Existing
  • Bedrooms 4

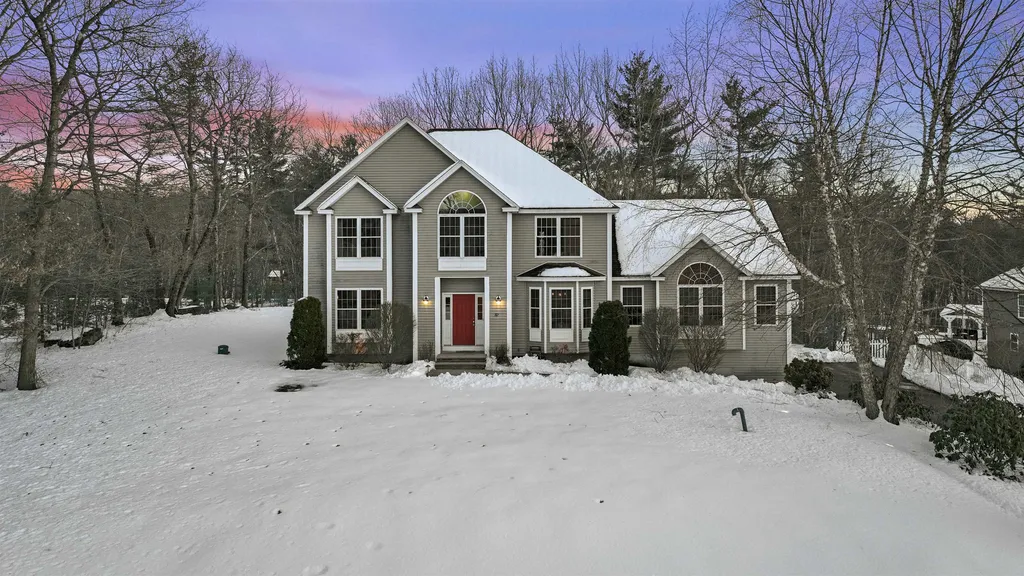
Welcome to this astonishing 4 bedroom, 2.5 bath Colonial situated on a picturesque cul-de-sac in coveted Windham, NH! Enter the foyer showcasing beautiful hardwood floors! Spacious eat-in kitchen highlights granite countertops, tile flooring, recessed lighting, and a center island w/ dining area that opens to a sun-lit family room with vaulted ceilings, large windows and a gas fireplace. 2 sets of French doors, both off the kitchen and the foyer, usher you to an impressive formal dining room w/ floor-to-ceiling custom built in shelves and large bay window. Sizable sunroom to enjoy your morning coffee gives access to the composite deck and views of your expansive backyard with NEW landscape lighting - perfect for entertaining! Formal living room for hosting. Convenient 1st floor laundry room and half bath for guests. Upstairs, find a generous sized primary bedroom suite w/ walk-in closet and private en-suite bathroom w/ soaking tub and tiled shower. The 2nd bath in the hall boasts a double vanity w/ granite countertop, shower and tub and is shared with three spacious bedrooms. Retreat to the lower level for a cozy finished basement to use as a movie night haven, office or to reimagine. Custom Levelor blinds! Complete with a 3-car garage and easy access to I93! Luxurious living awaits!

Listed by Angela Harkins of Lamacchia Realty,Inc.

Listing Sold by LAER Realty Partners/Chelmsford

$
$
%
$/month over payments
Federal 30-year interest rate: 6.49% last updated on Jul 9, 2026
* All Figures are estimates. Check with your bank or proposed mortgage company for actual interest rates.
This product uses the FRED® API but is not endorsed or certified by the Federal Reserve Bank of St. Louis.

Ask A QuestionMore Details

29 Carter Street Concord NH 03301

Concord, NH29 Carter Street

Sale Price$1,023,500

Sold

MLS Number 5074378

  • Residential Single Family
  • Full Bath 1
  • Address 29 Carter Street
  • Construction Pre-Construction
  • Bedrooms 3

This to be built custom colonial is starting construction soon, with completion anticipated in early summer. The opportunity awaits to have your say on many of the finishes and selections for this home. Home can also be customized as a buyer desires before construction begins. The proposed home features three bedrooms, 2 and a half bathrooms. The first floor offers open concept living as well as a first floor office with an attached two car garage. The lot is conveniently located just minutes off Interstate 93 and minutes from Concord Hospital. This city lot is flat with a nice sized back yard. Reach out today to work with the builder throughout the construction process. Interior photos are of recently completed homes by builder. Agent interest.

Listed by Tucker McCarthy of Coldwell Banker Realty Nashua

Listing Sold by Marston & Company LLC

$
$
%
$/month over payments
Federal 30-year interest rate: 6.49% last updated on Jul 9, 2026
* All Figures are estimates. Check with your bank or proposed mortgage company for actual interest rates.
This product uses the FRED® API but is not endorsed or certified by the Federal Reserve Bank of St. Louis.

Ask A QuestionMore Details

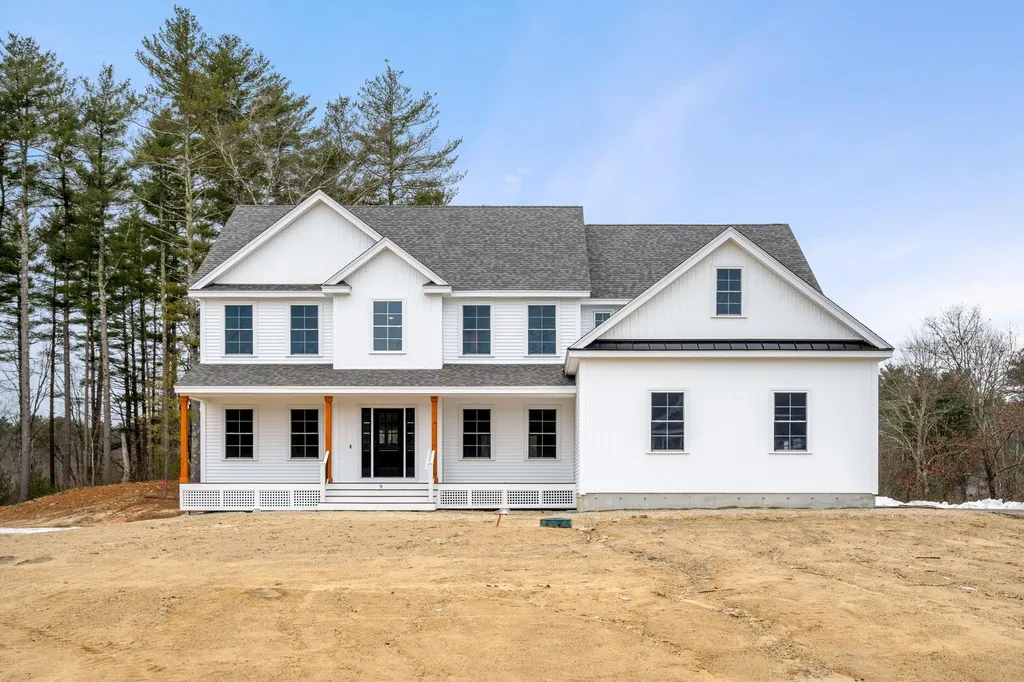
9 Lorraine Avenue Salem NH 03079

Salem, NH9 Lorraine Avenue

Sale Price$1,023,440

Sold

MLS Number 4941350

  • Residential Single Family
  • Full Bath 2
  • Address 9 Lorraine Avenue
  • Construction New Construction
  • Bedrooms 4

Welcome to Lorraine Avenue, perfectly located in North Salem's newest and highly sought-after 10-lot cul-de-sac development, Paugus Estates. Flat lots flanked by 31+ acres of open space land where old New England rock walls can be found to withstand the test of both seasons and time. Colonial style floor plans mixed with farm-style/modern trends and high-end finishes create the ideal atmosphere desired in a DHB Homes-built brand new home. 9 Lorraine is flush with real hardwood floors with a rich custom stain, large windows allowing abundant natural light to shine, white shaker style cabs paired neatly with a vertical shiplap black island, sleek white quartz tops and an on-trend tile splash. Black pulls in the kitchen and baths and stylish black light fixtures finish each room quite nicely. The open-concept first floor living space is standard with 9' ceilings and endless custom millwork. A roomy family room boasts a cozy gas fireplace complete with a custom mantel built in-house by our carpenter. Upstairs is home to four bedrooms - a huge primary suite with soaring ceilings, sophisticated black and white tile shower and separate bath sinks. A second full bathroom and a large laundry space complete the second floor. The full unfinished basement and 3-car attached garage give way to ample storage space, future finishing and more! All located right across from one of New Hampshire's top golf courses, Atkinson Country Club! Seller agent related to Sellers.

Listed by Kathryn Orso of New Homes Real Estate LLC

Listing Sold by New Homes Real Estate LLC

$
$
%
$/month over payments
Federal 30-year interest rate: 6.49% last updated on Jul 9, 2026
* All Figures are estimates. Check with your bank or proposed mortgage company for actual interest rates.
This product uses the FRED® API but is not endorsed or certified by the Federal Reserve Bank of St. Louis.

Ask A QuestionMore Details

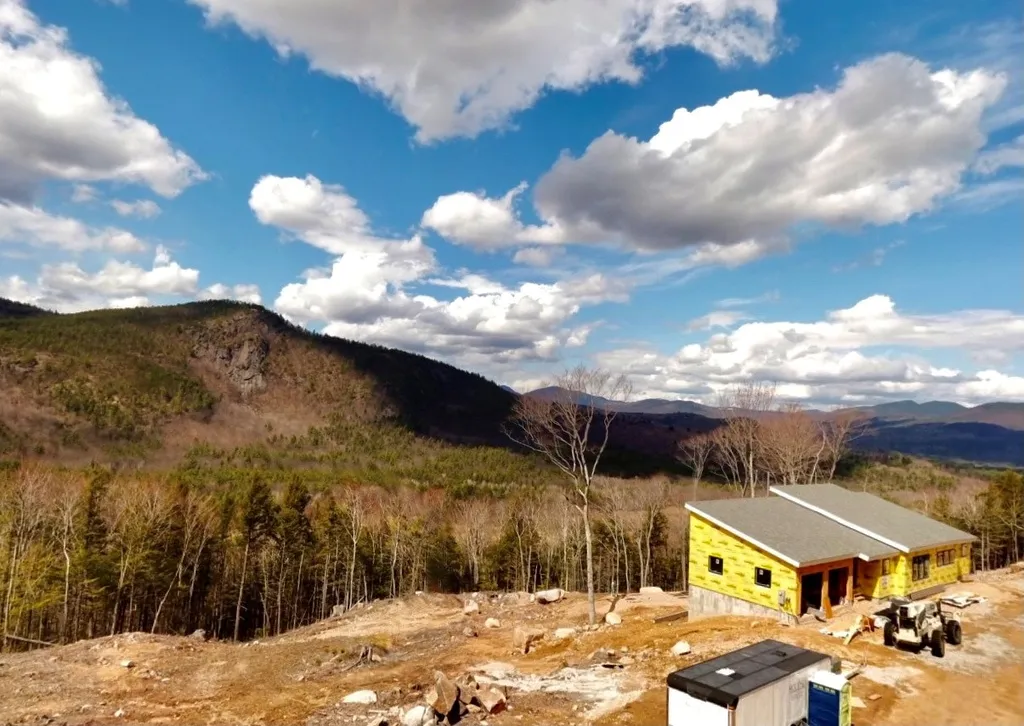
2 Vale Way Bartlett NH 03812

Bartlett, NH2 Vale Way

Sale Price$1,023,000

Sold

MLS Number 4856732

  • Residential Single Family
  • Full Bath 1
  • Address 2 Vale Way
  • Construction New Construction
  • Bedrooms 3

SPECTACULAR ALPINE SETTING, UP ON ATTITASH. This ultimate, contemporary home embraces extraordinary views to Carter Notch, to Whites Ledge, and westerly toward Crawford Notch. Spacious open living concept on the main level with large windows absorbing the views. Walk to Attitash ski trails, and say good by to crowded ski parking lots. Also comes with a Charter Membership to the Attitash Sports Club, with 30+ recreational facilities, including indoor and outdoor swimming pools, tennis courts and fitness room. An unforgettable place for family and friends to gather, throughout the year.

Listed by Robert Kantack of Attitash Realty

Listing Sold by Attitash Realty

$
$
%
$/month over payments
Federal 30-year interest rate: 6.49% last updated on Jul 9, 2026
* All Figures are estimates. Check with your bank or proposed mortgage company for actual interest rates.
This product uses the FRED® API but is not endorsed or certified by the Federal Reserve Bank of St. Louis.

Ask A QuestionMore Details

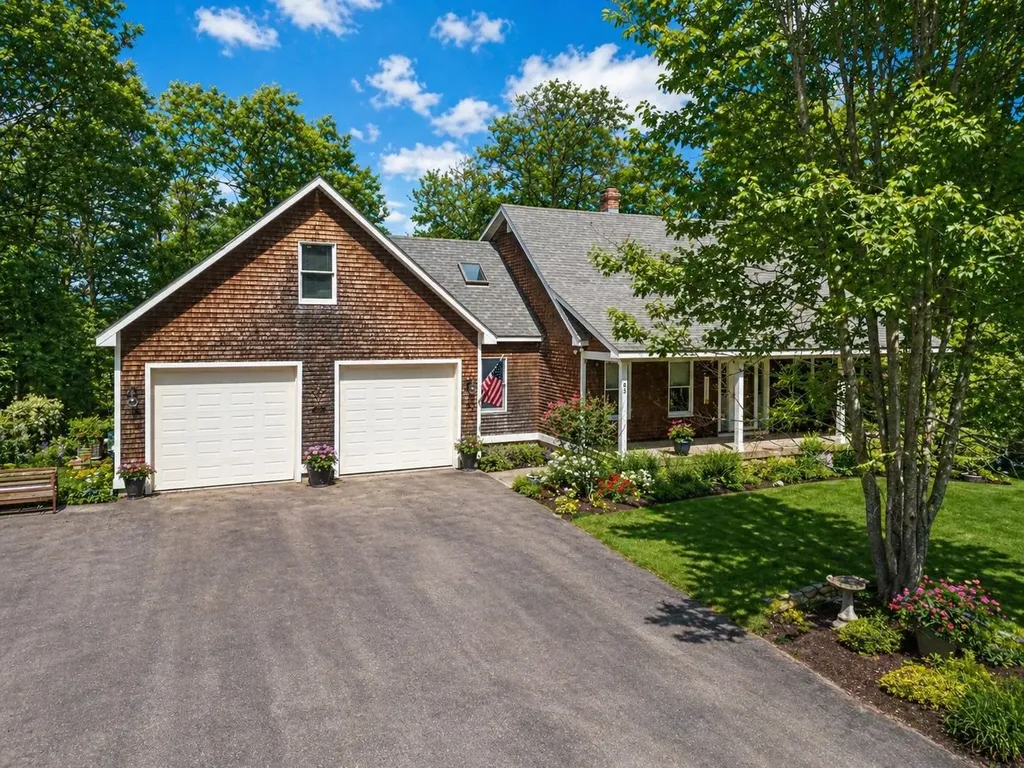
83 Valley Dam Road Barnstead NH 03225
Sold

MLS Number 5087312

  • Residential Single Family
  • Full Bath 1
  • Address 83 Valley Dam Road
  • Construction Existing
  • Bedrooms 3

"Belvedere" - beautiful view! A peaceful escape where lake and mountain views take center stage, this Barnstead waterfront property offers a rare blend of natural beauty and quiet living, on Lower Suncook Lake. Spend your days boating, fishing, swimming, or paddling-or simply soaking in the stillness of the surroundings. Inside, this custom built home is warm and inviting, highlighted by a fully enclosed “view room” designed for year-round enjoyment of the ever-changing landscape-perfect for morning coffee or cozy evenings by the gas fireplace. The kitchen features new quartz countertops and a high-end Heco wood cooking stove that brings both charm and function, while central A/C ensures comfort through the warmer months. A first-floor primary bedroom and additional living space add everyday convenience and flexibility. Upstairs, you'll find 2 bedrooms along with a bonus space above the garage-ideal for hobbies, a workshop, or additional storage. Car enthusiasts and outdoor adventurers alike will appreciate all the garage space this property has to offer! The upper driveway leads into the 2-car attached garage and the lower driveway, with unique drive-in access to the basement, offering easy storage for vehicles, golf carts, recreational gear and allows for RV parking. From there, it's a quick golf cart ride down to the dock-hop in the boat and enjoy everything the lake has to offer! This is truly is a remarkable property- one you don't want to miss!

Listed by Adam Dow of KW Coastal and Lakes & Mountains Realty/Wolfeboro

Listing Sold by BHHS Verani Realty Hampstead

$
$
%
$/month over payments
Federal 30-year interest rate: 6.49% last updated on Jul 9, 2026
* All Figures are estimates. Check with your bank or proposed mortgage company for actual interest rates.
This product uses the FRED® API but is not endorsed or certified by the Federal Reserve Bank of St. Louis.

Ask A QuestionMore Details

113 Sage Lane Portsmouth NH 03801
Sold

MLS Number 4932151

  • Condo
  • Square Feet 2,650
  • Bedrooms 3
  • New Contruction Pre-Construction
  • Complex Parson Woods

NEW CONSTRUCTION- Parson Woods, a new community of 56 free-standing homes set back from Peverly Hill Road just 5 minutes from downtown Portsmouth, minutes from major routes, and an easy drive to beautiful Seacoast beaches. Now offering the first phase, with completion slated for Spring of 2023. Many floor plans available in a variety of sizes and styles, with opportunity for customization and buyer selections. Beautiful finish packages including hand finished hardwood flooring, custom kitchens, stone countertops, tile shower, gas fireplace, and much more!The “Callaway” plan on lot 39 offers an expansive living space, ideal for entertaining. Large kitchen with island and walk-in pantry, open to dining area and spacious 24'x15' vaulted great room with gas fireplace. First floor sunny home office. Great mud area with large coat closet and room for cubbies/bench. Three bedrooms upstairs. Professionally landscaped homesites with extensive shrubbery, trees, and plantings, will be serviced by a public city-maintained road. Natural gas, city water and sewer. Enjoy the outdoors on your private deck or patio, or take a stroll down the sidewalk lined streets to the two community parks. Extensive open space land surrounding site, and neighborhood connection to Boston Maine rail trail ideal for jogging, dog walking, and biking. Condominium association for landscaping and snow maintenance. NOT an age-restricted community. Photography of similar units. PRECONSTRUCTION PRICING.

Listed by Susan Green and Jennifer Green of Green & Company

Listing Sold by Aluxety

$
$
%
$/month over payments
Federal 30-year interest rate: 6.49% last updated on Jul 9, 2026
* All Figures are estimates. Check with your bank or proposed mortgage company for actual interest rates.
This product uses the FRED® API but is not endorsed or certified by the Federal Reserve Bank of St. Louis.

Ask A QuestionMore Details

27 Old Milford Road Amherst NH 03031

Amherst, NH27 Old Milford Road

Sale Price$1,021,500

Sold

MLS Number 5019797

  • Residential Single Family
  • Full Bath 2
  • Address 27 Old Milford Road
  • Construction Existing
  • Bedrooms 4

Find your own private oasis in this beautifully renovated plantation-style home, located in desirable Amherst Hills, just a short walk from the Village! From the circular driveway, enter via a commanding front door off the southern styled covered porch. A stately foyer boasts inlaid marble floors and an elegant turned staircase flanked by a bright sitting room and formal dining room. Continue on to a stylish living room complete with gas fireplace connecting to a large office with built-ins and French doors opening to a pretty back patio. From the sunny breakfast nook, an enormous cherry kitchen is a chef's dream, recently renovated with new granite tops, subway tile backsplash, gas cooktop, and wine fridge. Don't miss the hardworking laundry/mud room with door to a covered porch near the 3-car garage. Upstairs find a bright primary suite with gas fireplace, tray ceiling and bathroom incl jetted tub, double vanity and separate tile shower. Down the hall a recently renovated in-law suite includes full kitchen, gas fireplace, 3/4 bathroom while 3 more large bedrooms, each boasts an ensuite bathroom! Updates include new vinyl siding, high efficiency boiler, hardwood floors, driveway, shed and newer roof, while luxurious radiant floor heat ensures comfort. An entertainer's paradise including a koi pond with waterfall, cozy fire pit, 2-person sauna, and even electrical and parking for an RV! Top schools, easy commuting and shopping make this home the perfect choice--Welcome Home!

Listed by Jennifer Lawrence of Duston Leddy Real Estate

Listing Sold by Keller Williams Realty-Metropolitan

$
$
%
$/month over payments
Federal 30-year interest rate: 6.49% last updated on Jul 9, 2026
* All Figures are estimates. Check with your bank or proposed mortgage company for actual interest rates.
This product uses the FRED® API but is not endorsed or certified by the Federal Reserve Bank of St. Louis.

Ask A QuestionMore Details

17 Chestnut Street Belmont NH 03220

Belmont, NH17 Chestnut Street

Sale Price$1,021,000

Sold

MLS Number 4972952

  • Residential Single Family
  • Address 17 Chestnut Street
  • Construction Existing
  • Bedrooms 4
  • Bathroom 2


Your own private oasis awaits you on the shores of Lake Winnisquam. Located on a dead-end road in a private cove with 108 feet of waterfront, .35 acres, stone firepit, aluminum dock and storage shed- this property has it all! 2 seasonal cottages that have recently been rented as short term rentals. Each cottage has 2 bedrooms, a 3/4 bathroom and a kitchen/living room. One cottage is 664 square feet and the other is 576 square feet. They each have a lovely screened porch over looking the yard and lake. This property is serviced by city sewer and is in a great location near the Tanger outlets, shopping, skiing, and all NH's Lakes Region has to offer. This is a rare offering and has been in the same family for over 60 years. Come make it your family compound for generations to come!

Listed by Sara McNeal of East Key Realty

Listing Sold by Coldwell Banker Realty Westford MA

$
$
%
$/month over payments
Federal 30-year interest rate: 6.49% last updated on Jul 9, 2026
* All Figures are estimates. Check with your bank or proposed mortgage company for actual interest rates.
This product uses the FRED® API but is not endorsed or certified by the Federal Reserve Bank of St. Louis.

Ask A QuestionMore Details

292 Bear Island Meredith NH 03253

Meredith, NH292 Bear Island

Sale Price$1,020,500

Sold

MLS Number 5088797

  • Residential Single Family
  • Address 292 Bear Island
  • Construction Existing
  • Bedrooms 4
  • Bathroom 1

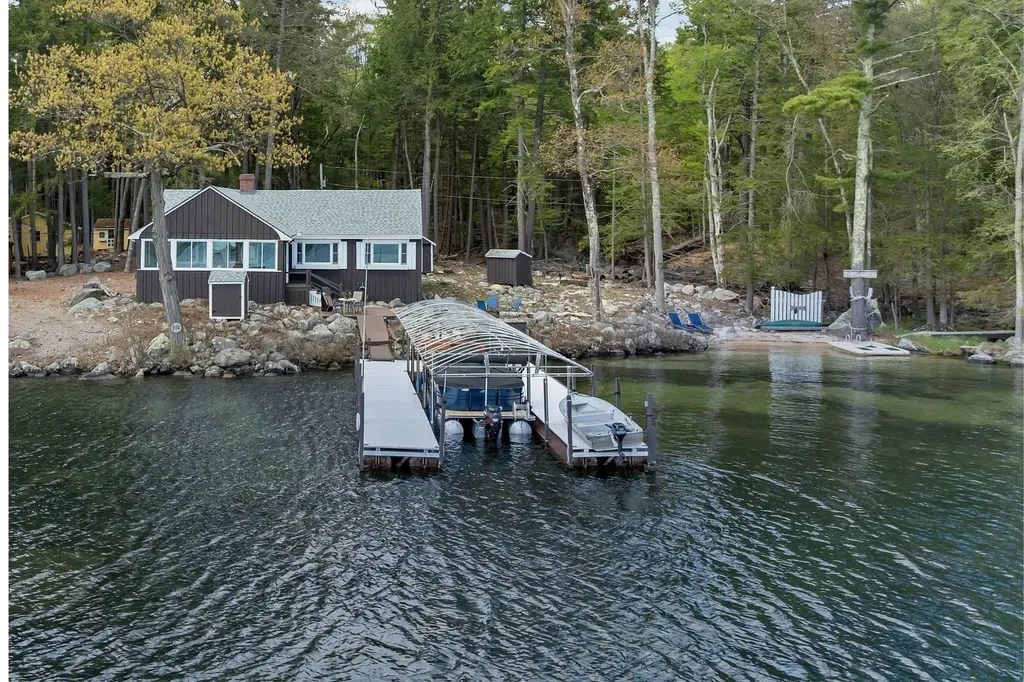
Tucked away along the tranquil shores of Lake Winnipesaukee, this idyllic island retreat offers a rare opportunity to own a cherished piece of lakefront history. Lovingly held by the same family for 67 years, the cottage blends timeless charm with thoughtful modern updates, creating an inviting escape designed for generations to enjoy. Originally built in the 1950s, recent renovations include a new roof, beautifully updated kitchen, remodeled bedrooms and 3/4 bathroom, new hardwood flooring, and outdoor shower. Set on 200 feet of pristine waterfront, the property enjoys a sought-after walk-in sandy beach, ideal for swimming and lakeside relaxation. With coveted southerly exposure, the setting captures breathtaking panoramic views stretching across the lake to the majestic Belknap Mountain range. Tucked away from heavy boat traffic, the location offers exceptional privacy and calm waters, while remaining just minutes from the mainland via Cattle Landing Public Docks for convenient access. Designed to embrace its extraordinary surroundings, the cottage features expansive picture windows that frame the sparkling lake and mountain vistas throughout the home. The primary bedroom is a serene sanctuary, waking each morning to stunning water views. A substantial docking system with an expansive awning provides protected space for multiple boats and effortless enjoyment of lake life. A state-approved 4-bedroom septic system, installed in 2000, adds peace of mind for future enjoyment. Beyond the shoreline, the island offers scenic walking trails and the opportunity to explore St. John's on the Lake, a treasured piece of Bear Island history. Rarely does a property combine such privacy, legacy, natural beauty, and authentic Winnipesaukee charm in one extraordinary offering.

Listed by Becky Fuller of Four Seasons Sotheby's Int'l Realty

Listing Sold by BHHS Verani Moultonborough

$
$
%
$/month over payments
Federal 30-year interest rate: 6.49% last updated on Jul 9, 2026
* All Figures are estimates. Check with your bank or proposed mortgage company for actual interest rates.
This product uses the FRED® API but is not endorsed or certified by the Federal Reserve Bank of St. Louis.

Ask A QuestionMore Details

Broker Reciprocity 

Copyright 2026 PrimeMLS, Inc. All rights reserved. This information is deemed reliable, but not guaranteed. The data relating to real estate displayed on this display comes in part from the IDX Program of PrimeMLS. The information being provided is for consumers’ personal, non-commercial use and may not be used for any purpose other than to identify prospective properties consumers may be interested in purchasing. Data last updated July 14, 2026 7:08 AM UTC

 
dream home
Find Your

Dream Home