Berkshire Hathaway Nicole Watkins Logo

Nicole Watkins

Find your lakes region dream home
79310
results
Refine Search

Your Search Results

r=4057-4068
3 Edinburgh Road Windham NH 03087

Windham, NH3 Edinburgh Road

Sale Price$1,010,000

Sold

MLS Number 4948058

  • Residential Single Family
  • Full Bath 4
  • Address 3 Edinburgh Road
  • Construction Existing
  • Bedrooms 4

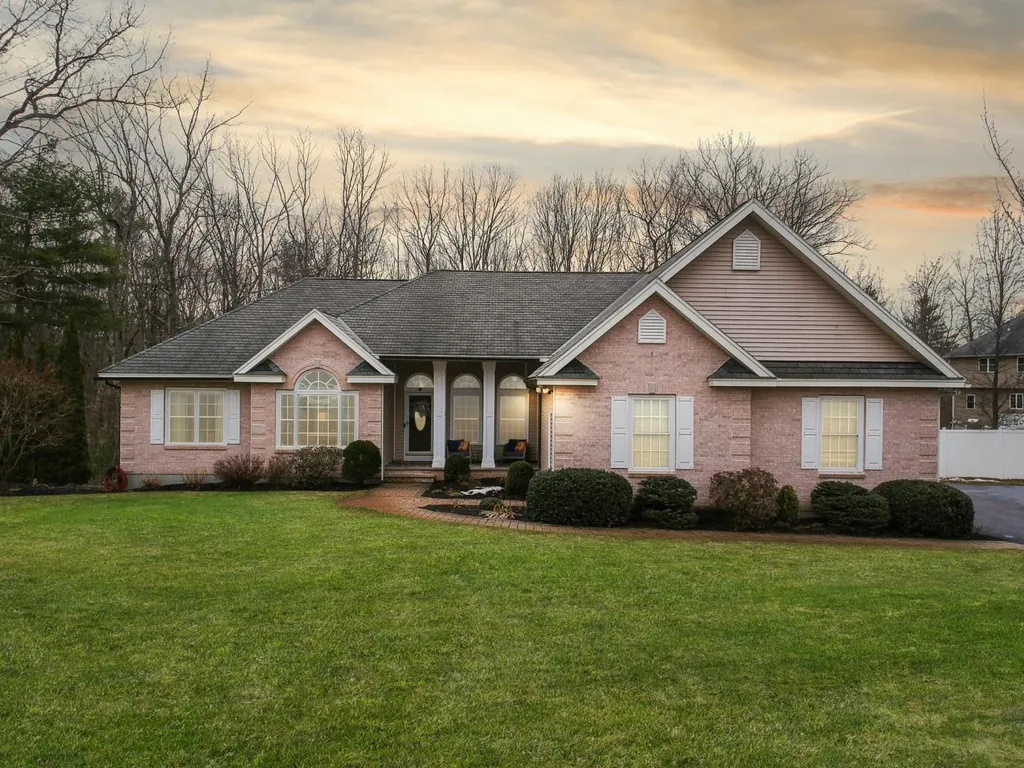
Welcome to 3 Edinburgh! Single level living at its finest! This quality, brick front 4BR, 5BA contemporary ranch with 3 Car garage equipped with 10', oversized doors sits on a cul-de-sac. It features a first floor main suite with vaulted ceilings, soaking tub, steam shower double vanity sinks and walk in closets. Bedroom number 2 is an ensuite with bath as well. Bedrooms 3 and 4 share a full bath. All bedrooms feature hardwood flooring and custom closets organizers. All baths are tile floors and granite countertops. Kitchen has all stainless steal appliances, double ovens, gas cooktop, wine fridge and separate sink. Granite island and the cabinets are gorgeous birch with mocha glaze.The Family/living room are separated by a floor to ceiling fieldstone two-sided gas fireplace. First floor laundry room. Basement is partially finished with unlimited possibilities.

Listed by Donald Waldron of Century 21 McLennan & Co

Listing Sold by
$
$
%
$/month over payments
Federal 30-year interest rate: 6.49% last updated on Jul 9, 2026
* All Figures are estimates. Check with your bank or proposed mortgage company for actual interest rates.
This product uses the FRED® API but is not endorsed or certified by the Federal Reserve Bank of St. Louis.

Ask A QuestionMore Details

150 Brackett Road Rye NH 03870

Rye, NH150 Brackett Road

Sale Price$1,010,000

Sold

MLS Number 4780721

  • Residential Single Family
  • Full Bath 2
  • Address 150 Brackett Road
  • Construction Existing
  • Bedrooms 3

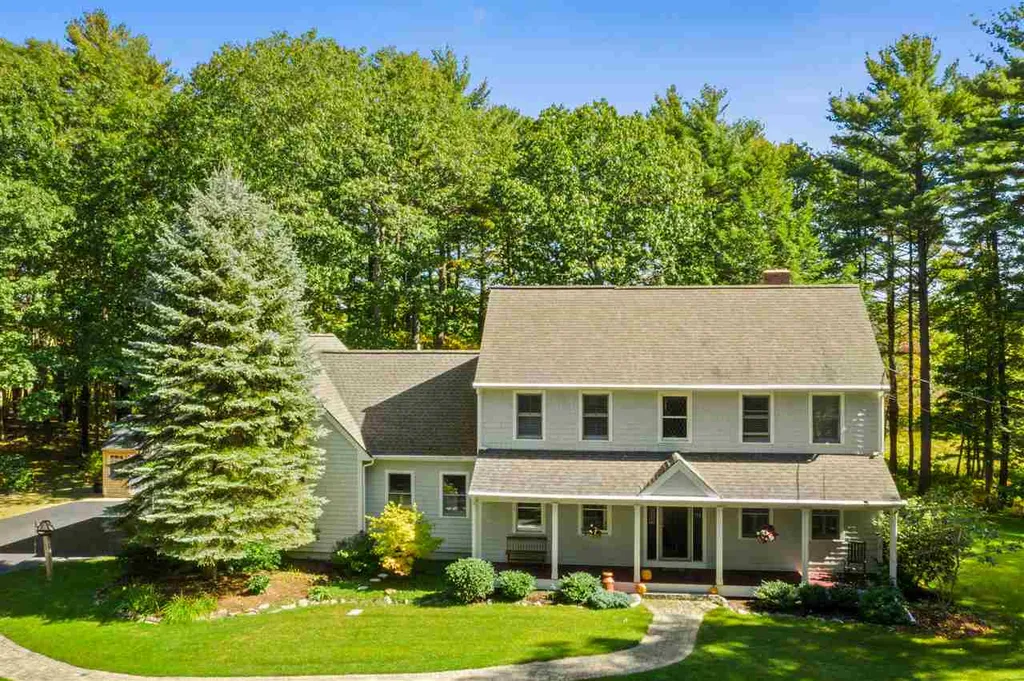
150 Brackett Road offers complete privacy while being only .8 mi to the beach! 5.9 acre wooded lot abuts conservation land. Long, winding driveway leads to well landscaped 3113 sf custom colonial. Gourmet kitchen features gas cooktop, double ovens, sub-zero fridge and center island. Beautiful hardwood flooring through out the house. Stunning stone wood burning fireplace in family room. Large bedrooms in impeccable condition. The property features beautiful custom post & beam barn, garden shed, stone walk ways and dirt paths meandering along the property. Rarely do you find a property so close to Wallis Sands yet in such a private setting!

Listed by Jim Giampa of Carey Giampa,LLC/Rye

Listing Sold by Carey Giampa,LLC/Rye

$
$
%
$/month over payments
Federal 30-year interest rate: 6.49% last updated on Jul 9, 2026
* All Figures are estimates. Check with your bank or proposed mortgage company for actual interest rates.
This product uses the FRED® API but is not endorsed or certified by the Federal Reserve Bank of St. Louis.

Ask A QuestionMore Details

68 Castle Shore Road Moultonborough NH 03254
Sold

MLS Number 4781395

  • Residential Single Family
  • Full Bath 2
  • Address 68 Castle Shore Road
  • Construction Existing
  • Bedrooms 3

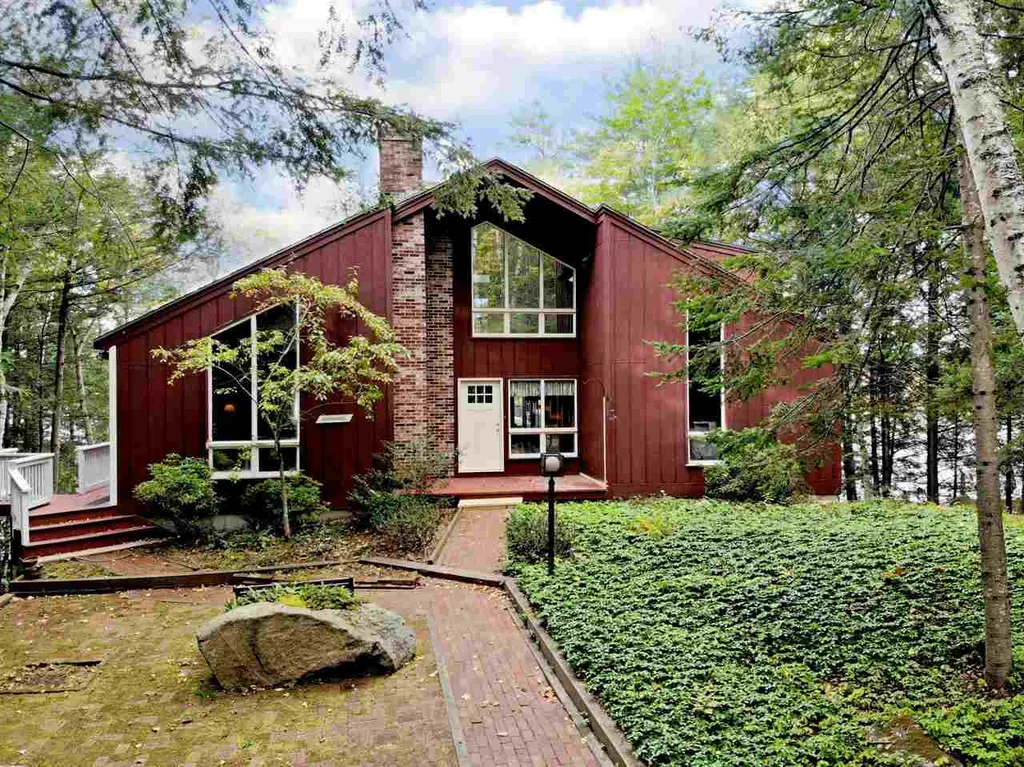
Still Showing! A very special offering on Lake Winnipesaukee, this private and unspoiled setting on the upper lake has 104' of direct frontage with spectacular western views to Red Hill. Enjoy the year round sunsets from the water's edge by the deck or in your boat! The new dock can accommodate most any size boat! Inside the large angle windows continue the sweeping views across the lake and the mountains! From the deck or the balcony the view is stunning every single day! This well maintained home offers generous rooms, cathedral ceilings, a floor to ceiling wood burning brick fireplace and tons of closet space. The large living room and dining area just steps from the kitchen make entertaining a delight. There are two bedrooms and a full bath on the main level - both with pleasant views. A spiral staircase leads to a the master bedroom suite. In this loft with warm redwood walls, it feels as if you're sleeping amidst the treetops! From your private balcony the elevated lake views embrace! The walk-out lower level has a huge family room and den with a brick hearth and wood stove for toasty fires! There's a bonus room, 3/4 bath, and a laundry/utility room. This low maintenance landscaped lot has a detached 24 x 28' two story garage that was designed for added living space if desired. Or to use for great storage space. Close to the Castle in the Clouds, Ridgewood Golf, and the snowmobile trails - this premium location offers year round recreation and activities for all!

Listed by Mary-Ann Schmidt of KW Coastal and Lakes & Mountains Realty/Meredith

Listing Sold by Coldwell Banker Realty Center Harbor NH

$
$
%
$/month over payments
Federal 30-year interest rate: 6.49% last updated on Jul 9, 2026
* All Figures are estimates. Check with your bank or proposed mortgage company for actual interest rates.
This product uses the FRED® API but is not endorsed or certified by the Federal Reserve Bank of St. Louis.

Ask A QuestionMore Details

112 Lincoln Avenue Portsmouth NH 03801
Sold

MLS Number 4923074

  • Condo
  • Square Feet 1,954
  • Bedrooms 5
  • New Contruction Existing
  • Address 112 Lincoln Avenue

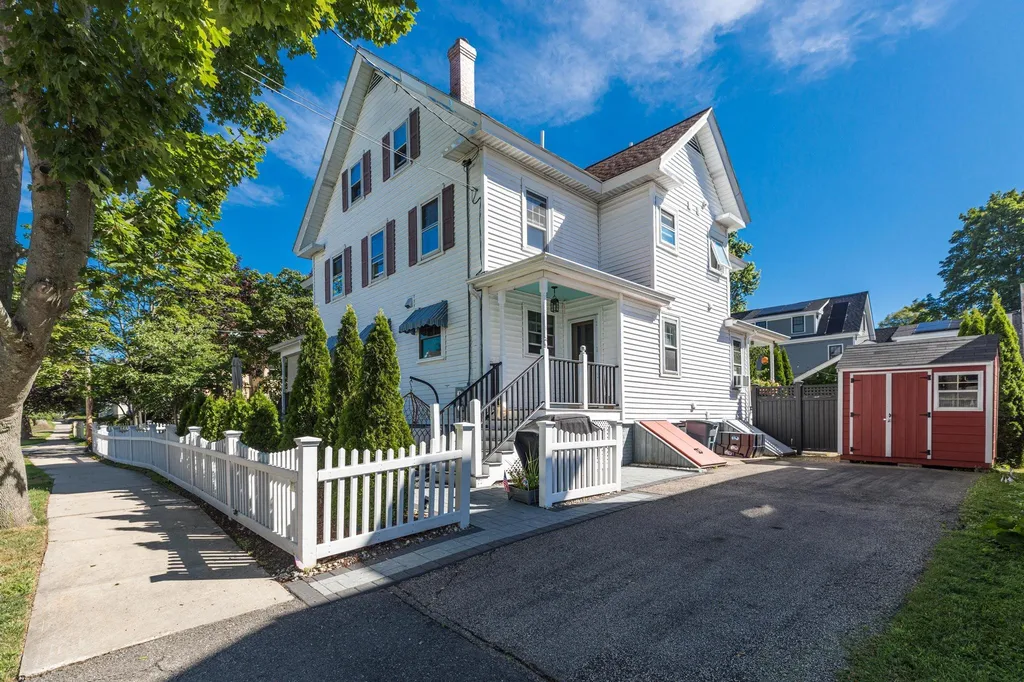
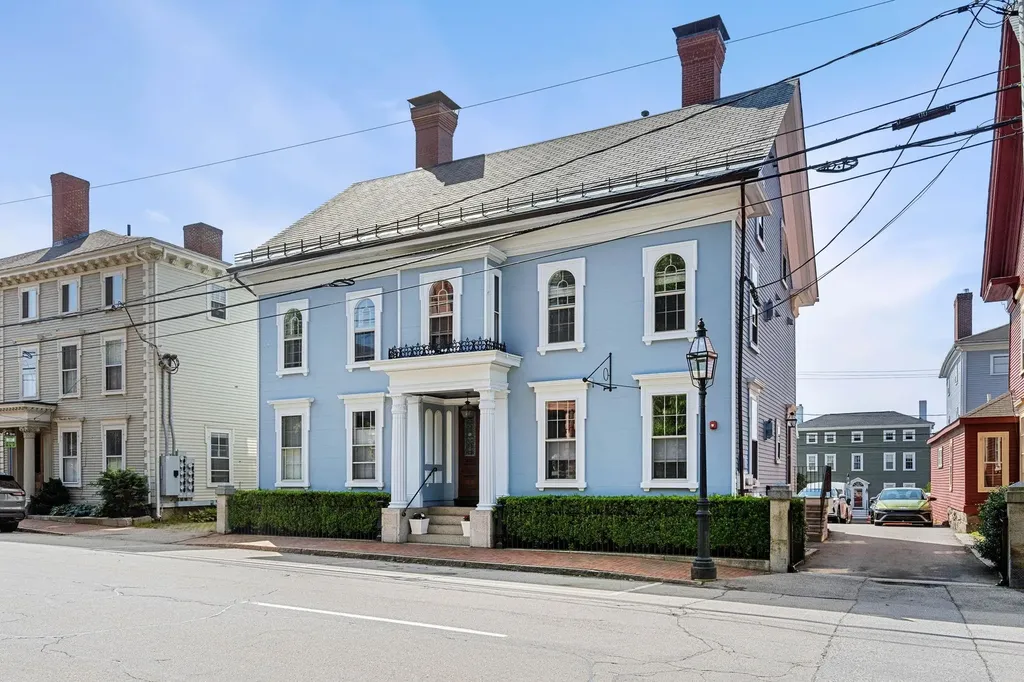
Perfectly situated in the heart of the city, an easy stroll to Market Square, city Farmer's Market, recreation/parks, library, schools, and so much more. This condominium has an open first floor layout and is beautifully crafted with custom kitchen, built-in bookshelves, and maintaining its original charm. The second floor includes three bedrooms and a full bath. And on the third floor, two more bedrooms and a bathroom with shower, nicely suited for the work from home office or guest space. Imagine sitting at the bistro table on the front porch having coffee, or on the private patio in the landscaped side yard. Incredibly useful full basement with great headroom for workout space, workshop, and storage.

Listed by Cori McGrath of The Aland Realty Group

Listing Sold by The Aland Realty Group

$
$
%
$/month over payments
Federal 30-year interest rate: 6.49% last updated on Jul 9, 2026
* All Figures are estimates. Check with your bank or proposed mortgage company for actual interest rates.
This product uses the FRED® API but is not endorsed or certified by the Federal Reserve Bank of St. Louis.

Ask A QuestionMore Details

370 Union Avenue Laconia NH 03246

Laconia, NH370 Union Avenue

Sale Price$1,010,000

Sold

MLS Number 4978648

  • Commercial
  • Selling Agent Name Reed Heath
  • Address 370 Union Avenue
  • Year Built 1940
  • Square Feet 12,273

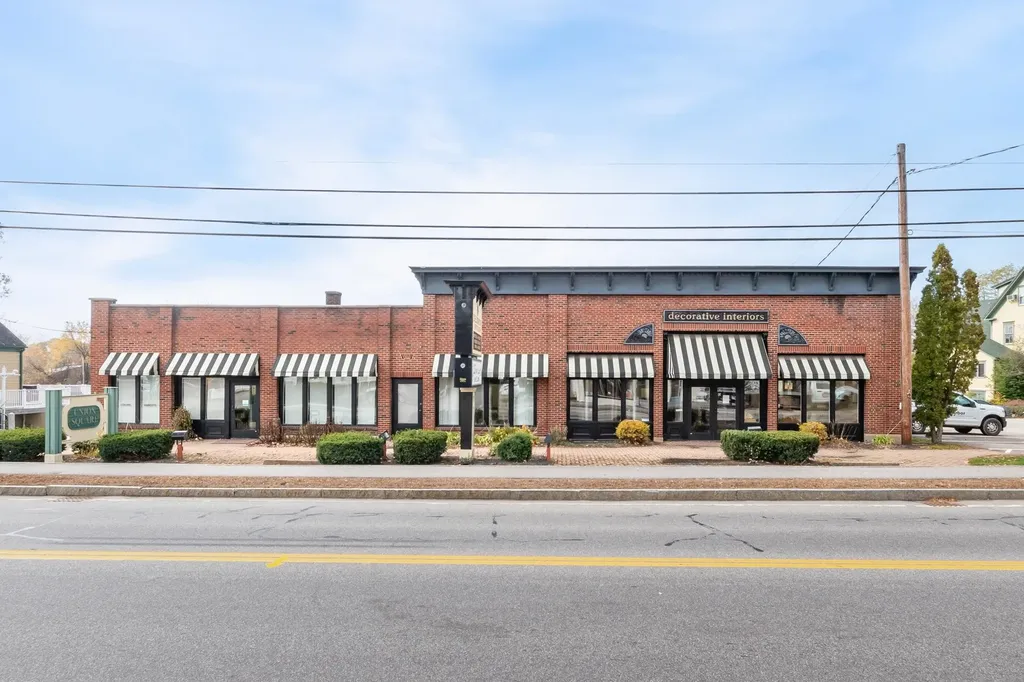
Offered for sale is this historical Laconia property at 370 Union Avenue, which is located in the heart of Laconia in the Union Square Commercial Condominium complex. As part of Union Square this property has access to ample amounts of convenient parking. This 12,273 +/- sq. ft building has much to offer. There is a 2022 +/- sq. ft Salon with a 539 +/- sq. ft. basement with a long term tenant that is currently leased out. The main part of the building is 6172 +/- sq. ft and currently houses a successful interior design company. This main section is mostly free span which would allow for many different uses. High ceilings and large windows bring in great natural light to the space. The space also contains a conference room, kitchenette, bathroom, and a few offices. There have been many recent upgrades to the building including new doors and many of the windows have been replaced. The building also has a 3,538 +/- sq. ft basement with garage door access that can be utilized for storage, warehouse space, or for other uses. The features this building offers are hard to match on the market today. Call listing agents to set up a showing today.

Listed by Kat Johnson and Reuben Bassett of KW Coastal and Lakes & Mountains Realty/Meredith

Listing Sold by Coldwell Banker Realty Gilford NH

$
$
%
$/month over payments
Federal 30-year interest rate: 6.49% last updated on Jul 9, 2026
* All Figures are estimates. Check with your bank or proposed mortgage company for actual interest rates.
This product uses the FRED® API but is not endorsed or certified by the Federal Reserve Bank of St. Louis.

Ask A QuestionMore Details

34 Trails Edge Road Windham NH 03053

Windham, NH34 Trails Edge Road

Sale Price$1,010,000

Sold

MLS Number 5035365

  • Condo
  • Square Feet 2,804
  • Bedrooms 3
  • New Contruction New Construction
  • Address 34 Trails Edge Road

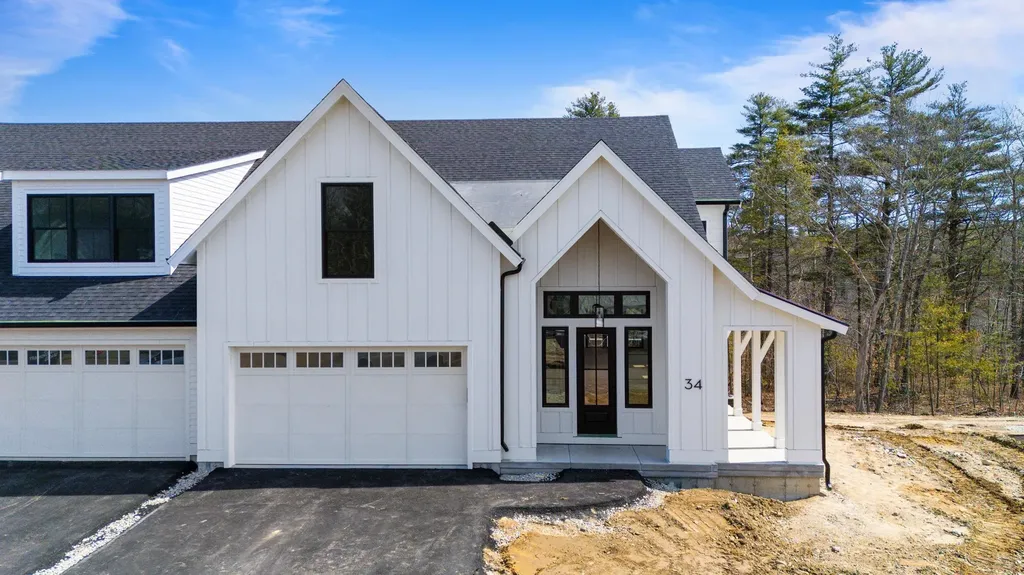
Welcome to Trails Edge located in desirable Windham, New Hampshire! This stunning NEW CONSTRUCTION modern farmhouse combines contemporary elegance with classic charm. Situated in a wooded cul-de-sac, this duplex boasts a spacious layout spanning 2,700+ square feet across two thoughtfully designed levels. Step inside the oversized foyer & be greeted by an abundance of natural light streaming through large black windows. The main floor features a beautifully designed kitchen complete with sleek SS appliances, ample cabinet / pantry space, quartz countertops, and an over-sized island with built-in sink & seating, perfect for culinary enthusiasts and entertaining guests. The living room invites relaxation with its cozy fireplace and stylish accents, creating a warm and inviting atmosphere. There is also a large dining area with sliding glass doors overlooking an expansive deck. The primary bedroom offers two walk-in closets, as well as a private bath featuring dual vanities & a walk-in glass enclosed shower. There are two additional spacious bedrooms, providing comfort and convenience for family and guests. Bonus features include the two-car garage, central air conditioning, & first-floor laundry room. With easy access to major highways & nature trails, this location offers the perfect blend of convenience and serenity. This will be the last walkout basement unit available in 2025 at Trails Edge, do not miss this opportunity!

Listed by Trevor O'Brien and Adam Gaudet of 603 Birch Realty,LLC

Listing Sold by 603 Birch Realty,LLC

$
$
%
$/month over payments
Federal 30-year interest rate: 6.49% last updated on Jul 9, 2026
* All Figures are estimates. Check with your bank or proposed mortgage company for actual interest rates.
This product uses the FRED® API but is not endorsed or certified by the Federal Reserve Bank of St. Louis.

Ask A QuestionMore Details

402 State Street Portsmouth NH 03801
Sold

MLS Number 5047579

  • Condo
  • Square Feet 1,291
  • Bedrooms 2
  • New Contruction Existing
  • Complex 402 State Street

Located in Portsmouth's Historic District, this beautifully preserved 1800s shipbuilder's home has been thoughtfully updated to include modern amenities while maintaining its period charm. This town home-style unit spans three floors and is one of only three units in the building. The private entrance opens to the first floor, with the main living area situated on the second. There, you'll find an open-concept living space with a gas fireplace, large windows overlooking State Street, and a bright, spacious kitchen that flows seamlessly onto a private deck. A convenient powder room completes this level. The third floor offers two generously sized bedrooms, each with its own en-suite bathroom, one of which that includes a stackable laundry set. The primary suite features radiant heated floors, a double vanity, a soaking tub, and a tiled shower with a rainfall shower head. Additional features include two off-street tandem parking spaces. All of this is within walking distance to downtown Portsmouth's vibrant shops, restaurants, and waterfront-making this home a perfect blend of historic charm and contemporary comfort.

Listed by Nick Ponte of Carey Giampa,LLC/Portsmouth

Listing Sold by The Aland Realty Group

$
$
%
$/month over payments
Federal 30-year interest rate: 6.49% last updated on Jul 9, 2026
* All Figures are estimates. Check with your bank or proposed mortgage company for actual interest rates.
This product uses the FRED® API but is not endorsed or certified by the Federal Reserve Bank of St. Louis.

Ask A QuestionMore Details

2 Quail Run Road Windham NH 03087

Windham, NH2 Quail Run Road

Sale Price$1,010,000

Sold

MLS Number 4907816

  • Residential Single Family
  • Full Bath 3
  • Address 2 Quail Run Road
  • Construction Existing
  • Bedrooms 4

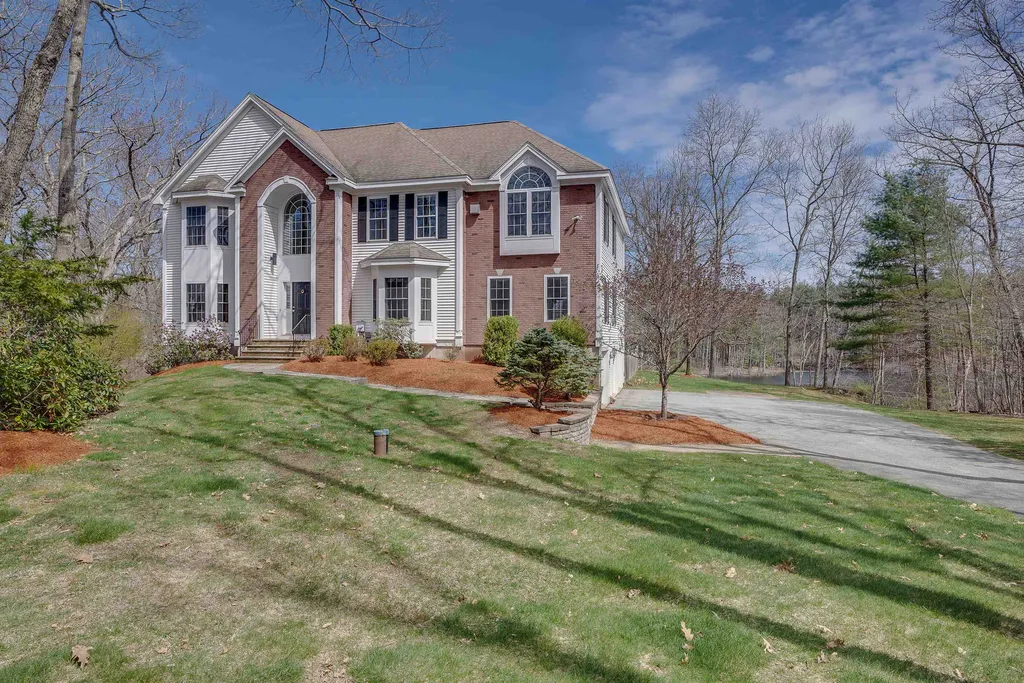
With it's soaring foyer, pristine condition, & idyllic setting this stately colonial does not fail to impress from the moment you walk in the front entry. Located in one of Windham's finest neighborhoods and custom built for these original owners the 4 bedroom 3.5 bath home is a real show stopper. A well thought out floor plan, abundant storage, oversized closets & gleaming hardwood floors are just a few of the many things to love about this gorgeous home. Located in one of Windham's finest neighborhoods and situated on a truly beautiful lot with stunning views of Mitchell Pond coming home will feel like you are getting away from it all. However, highways, award winning schools, shopping, hospitals, and recreational trails are all within a few minutes drive. Showings to begin at the open house on Thursday 05/05/2022. Until then, take a moment to view the iGUIDE 3D Tour. You'll be glad you did! Once you open the unbranded link above you will see floor plans & if you click the 3 little dots you will be taken on a walking tour.

Listed by Andrea Peters of Keller Williams Gateway Realty/Salem

Listing Sold by

$
$
%
$/month over payments
Federal 30-year interest rate: 6.49% last updated on Jul 9, 2026
* All Figures are estimates. Check with your bank or proposed mortgage company for actual interest rates.
This product uses the FRED® API but is not endorsed or certified by the Federal Reserve Bank of St. Louis.

Ask A QuestionMore Details

23 Maiden Lane Bedford NH 03110

Bedford, NH23 Maiden Lane

Sale Price$1,010,000

Sold

MLS Number 5032000

  • Residential Single Family
  • Full Bath 1
  • Address 23 Maiden Lane
  • Construction Existing
  • Bedrooms 5

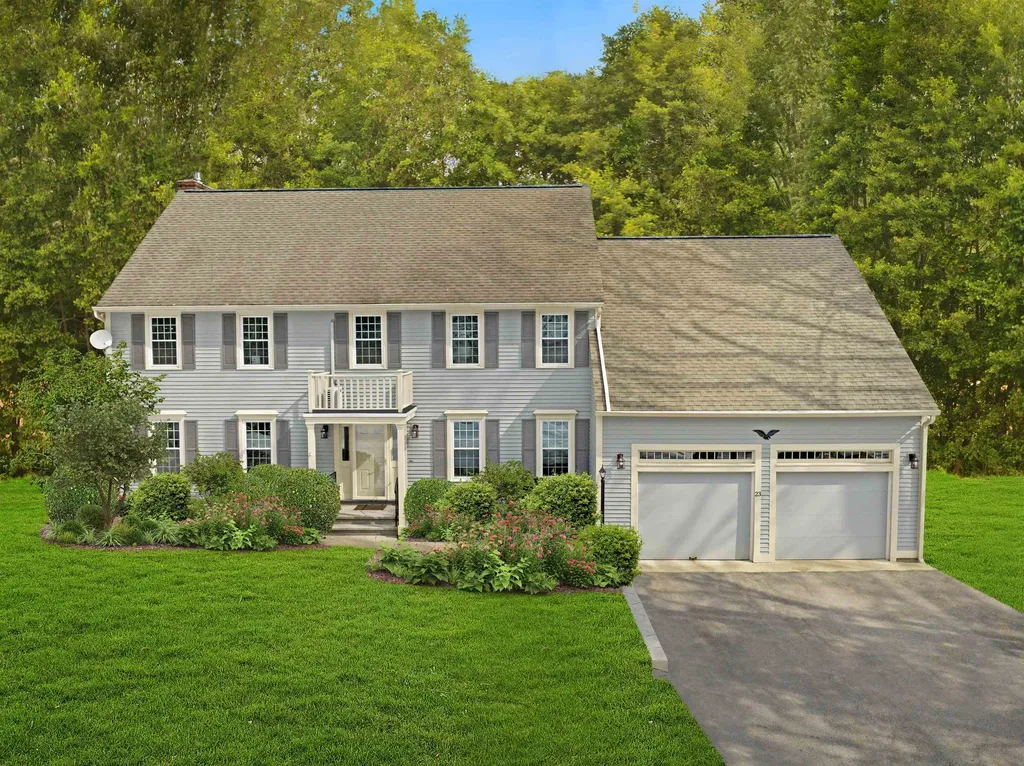
PRIME LOCATION! FLEXIBLE LAYOUT PERFECT FOR MULTI-GENERATIONAL LIVING + AMPLE PRIVATE IN-HOME OFFICE SPACE! This Beautifully Remodeled 5 bedroom, 4 bath home, set on a Private Cul-De-Sac, offers over 4,300 sq. ft. of thoughtfully designed living space! The Open-Concept layout showcases a Brand-New Kitchen with Granite Countertops and Stainless Steel appliances, seamlessly flowing into a Spacious Living Area with a Cozy Fireplace. Hardwood flooring throughout adds warmth and elegance. A bright and inviting Sunroom with a knotty pine ceiling provides the perfect space to unwind. An additional Living Room, Dining Room, Oversized Laundry/Mudroom and Half Bath complete the 1st floor. The Primary suite features a Private Bath with Dual sinks, a Tiled shower, Walk-in closet plus a 2nd closet. Three additional Generous Bedrooms and a Full Bath complete the 2nd floor. Updated bathrooms throughout the home offer sleek, modern finishes. The Massive 1,100 sq. ft. Finished Lower Level is complete with a Bedroom and Bath. A Bonus Room over the garage offers the perfect space for a Home Office or Game Room. Outside, the beautifully landscaped yard offers both privacy and tranquility. Located just minutes from the Sought-After Bedford Schools, Shopping, and the Highway, this Move-In-Ready home combines Modern Updates with Timeless Charm! Some photos have been virtually enhanced.

Listed by Premier Home Team of Re/Max Innovative Properties - Windham

Listing Sold by Keller Williams Realty-Metropolitan

$
$
%
$/month over payments
Federal 30-year interest rate: 6.49% last updated on Jul 9, 2026
* All Figures are estimates. Check with your bank or proposed mortgage company for actual interest rates.
This product uses the FRED® API but is not endorsed or certified by the Federal Reserve Bank of St. Louis.

Ask A QuestionMore Details

9 Tepi Lane Gilmanton NH 03237

Gilmanton, NH9 Tepi Lane

Sale Price$1,010,000

Sold

MLS Number 5006069

  • Residential Single Family
  • Full Bath 2
  • Address 9 Tepi Lane
  • Construction New Construction
  • Bedrooms 3


Welcome to 9 Tepi Lane, a stunning Single Family lake-front home in the charming town of Gilmington, NH. Built in 2012, this custom designed 3 story property boasts a spacious 2,092 sq.ft. of finished living area. The home features 2 full bathrooms providing ample space for comfortable living. Situated on a generous lot size of 13,504 sq.ft., there is plenty of room for outdoor activities and entertaining. With modern amenities and a well-maintained interior, this property is perfect for families or individuals looking for a move-in ready home in a desirable location. Don't miss out on the opportunity to make this beautiful lake life property your own!.

Listed by Michael Lissack of VRG Massachusetts LLC dba The Virtual Realty Group

Listing Sold by EXP Realty

$
$
%
$/month over payments
Federal 30-year interest rate: 6.49% last updated on Jul 9, 2026
* All Figures are estimates. Check with your bank or proposed mortgage company for actual interest rates.
This product uses the FRED® API but is not endorsed or certified by the Federal Reserve Bank of St. Louis.

Ask A QuestionMore Details

105 Ponemah Road Amherst NH 03031

Amherst, NH105 Ponemah Road

Sale Price$1,010,000

Sold

MLS Number 4959184

  • Commercial
  • Selling Agent Name Demetrius Spaneas
  • Address 105 Ponemah Road
  • Year Built 1950
  • Square Feet 5,640

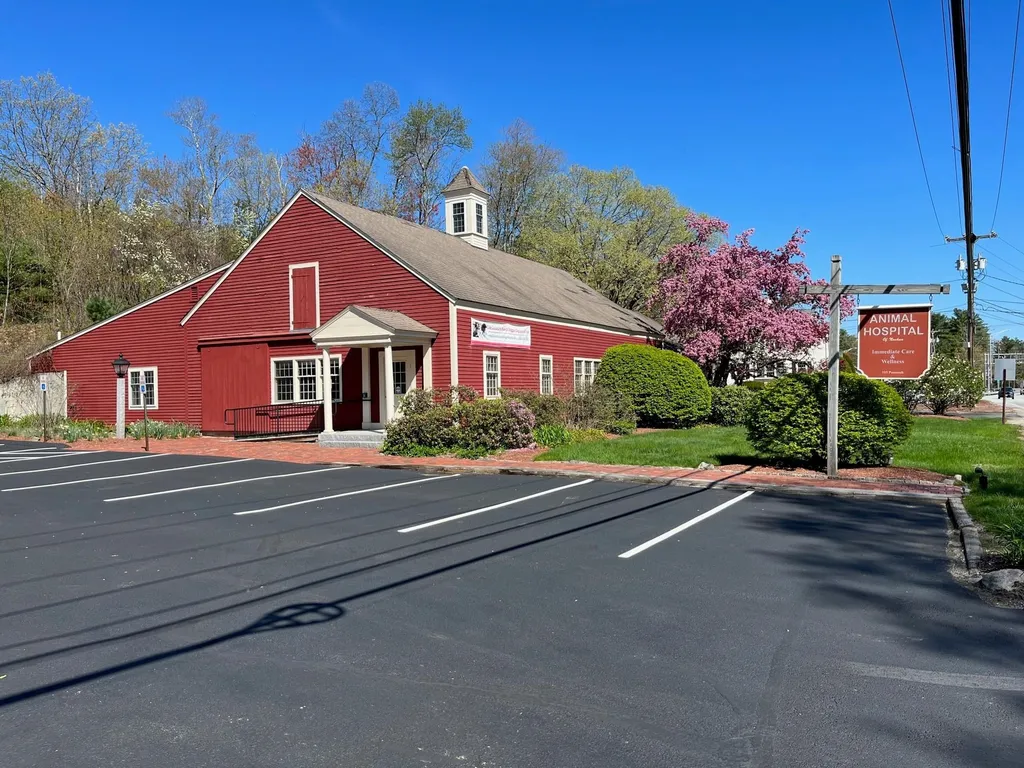
This 5,640+/- square foot free-standing Veterinarian Hospital situated on 0.86+/- acres at 105 Ponemah Road in Amherst offers a veterinarian or other potential medical requirements an opportunity to occupy a 'turn key' medical facility in an excellent location with great demographics. Floor plan attached.

Listed by Mark Prolman and Lisa Ferrari of Prolman Realty,Inc.

Listing Sold by Land and Sea Real Estate, Inc.

$
$
%
$/month over payments
Federal 30-year interest rate: 6.49% last updated on Jul 9, 2026
* All Figures are estimates. Check with your bank or proposed mortgage company for actual interest rates.
This product uses the FRED® API but is not endorsed or certified by the Federal Reserve Bank of St. Louis.

Ask A QuestionMore Details

3245 White Mt Highway Conway NH 03860
Sold

MLS Number 4947714

  • Commercial
  • Selling Agent Name Ralph Cronin
  • Village North Conway
  • Year Built 1952
  • Acreage 5.1

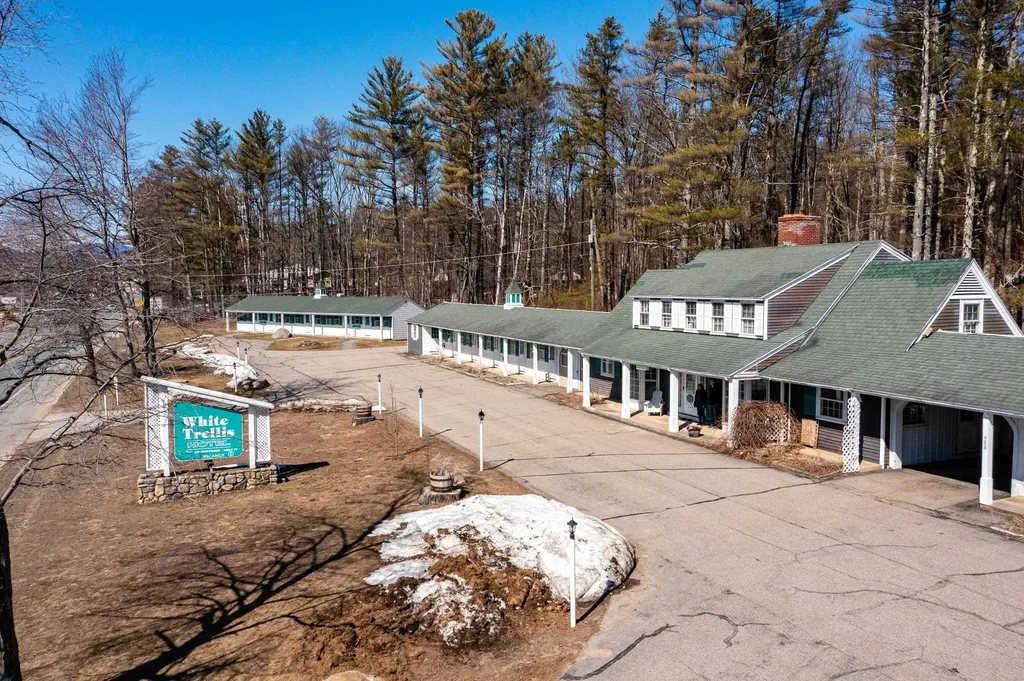
Located in the heart of North Conway, come see this motel with a strong tradition of success in the Mount Washington Valley. With 22+ rooms in three buildings, an owner's quarters, garage and 5.097 acres of developable land, the possibilities are endless with this location, especially with town water and sewer. The motel faces the Moats across the street and has over 600 feet of road frontage on Route 16 / White Mountain Highway. In minutes, you can be skiing at Cranmore Mountain, shopping in North Conway village and walking in Whitaker Woods. Come visit!

Listed by Ralph Cronin of Badger Peabody & Smith Realty

Listing Sold by Badger Peabody & Smith Realty

$
$
%
$/month over payments
Federal 30-year interest rate: 6.49% last updated on Jul 9, 2026
* All Figures are estimates. Check with your bank or proposed mortgage company for actual interest rates.
This product uses the FRED® API but is not endorsed or certified by the Federal Reserve Bank of St. Louis.

Ask A QuestionMore Details

Broker Reciprocity 

Copyright 2026 PrimeMLS, Inc. All rights reserved. This information is deemed reliable, but not guaranteed. The data relating to real estate displayed on this display comes in part from the IDX Program of PrimeMLS. The information being provided is for consumers’ personal, non-commercial use and may not be used for any purpose other than to identify prospective properties consumers may be interested in purchasing. Data last updated July 14, 2026 3:22 AM UTC

 
dream home
Find Your

Dream Home