Berkshire Hathaway Nicole Watkins Logo

Nicole Watkins

Find your lakes region dream home
79310
results
Refine Search

Your Search Results

r=4069-4080
1 Bradford Way Amherst NH 03031

Amherst, NH1 Bradford Way

Sale Price$1,010,000

Sold

MLS Number 4986353

  • Residential Single Family
  • Full Bath 2
  • Address 1 Bradford Way
  • Construction Existing
  • Bedrooms 3

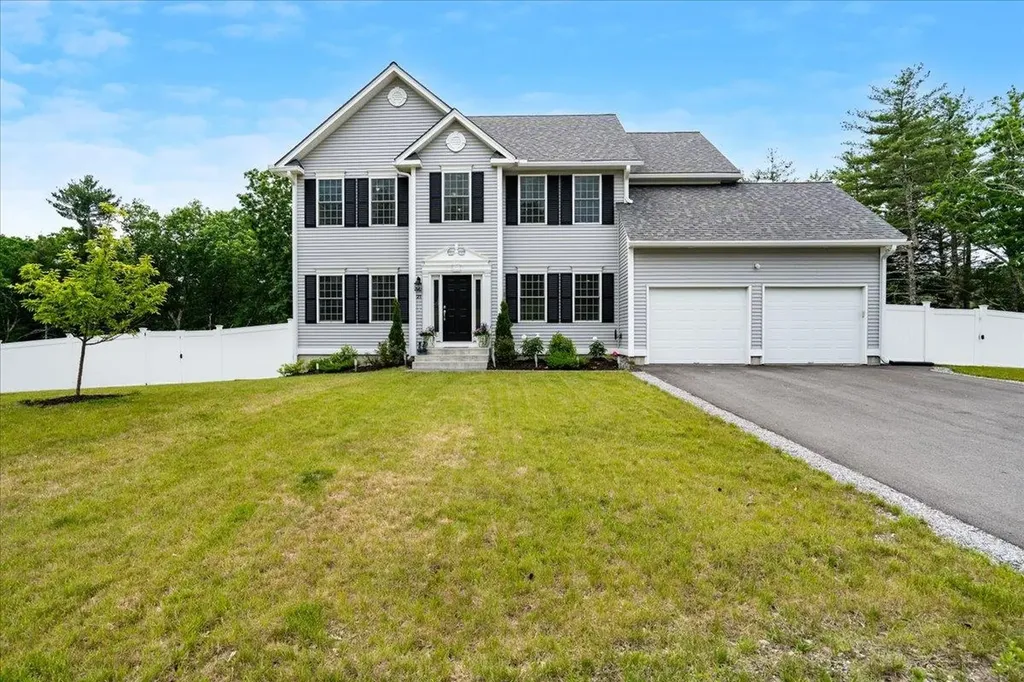
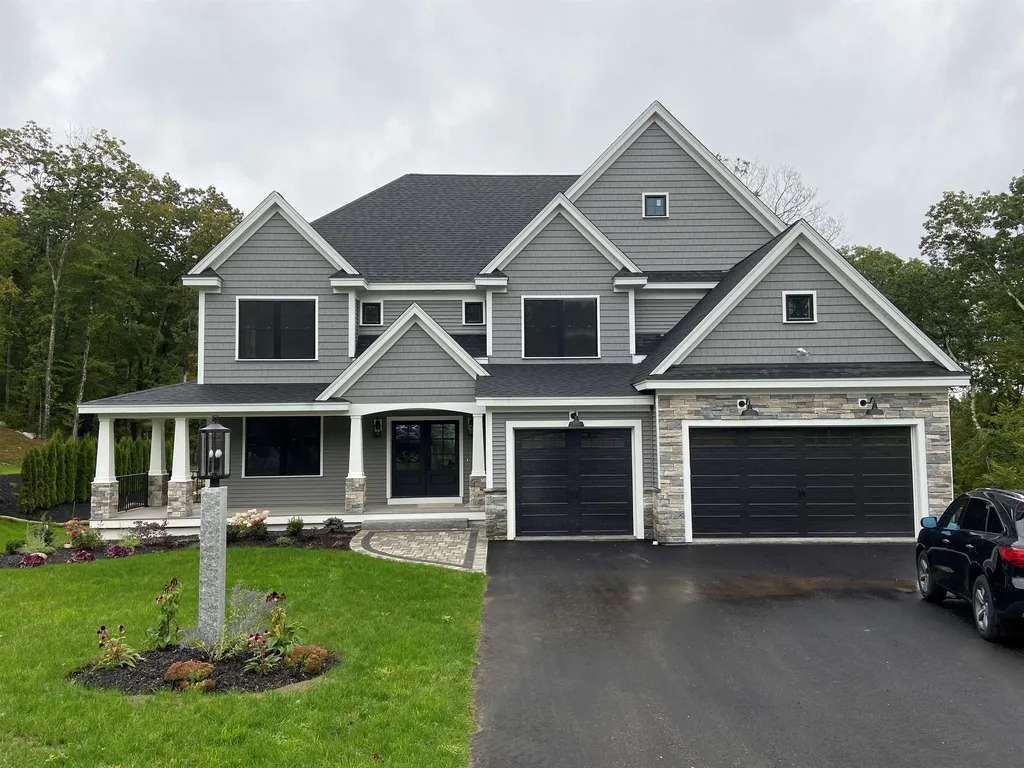

Better than new! This 2021 home has been thoughtfully planned, meticulously maintained and fully equipped for new owner to enjoy on the privacy of 4+ acres in this beautiful area in Amherst. Bright doesn't do justice to the sun-filled rooms with an abundance of large windows to bring in the serenity of the wooded setting. The Great Room design with vaulted ceiling functions as the core of the home and activity. A gas fireplace, open chef's kitchen with transoms over the cabinets, walk-in pantry and dining area plus the integrated sunroom to mention just a few of the special features. All hardwood flooring and 9'+ ceiling height, the first floor includes an office by the front entrance, a large bedroom for your choice of primary, guest or in-law with walk-in closet, bath with shower and double vanity, laundry and powder room. On the second level is a second potential primary suite with double closets and bath. A full bath serving a bedroom with lots of closet storage and the loft, now a den, has potential or make it a 4th bedroom with a wall from the original design added. The home has 4 bedroom septic. Attic access for more storage. Ceiling height 9' throughout. Lower level is a dream come true for potential finished space - exercise room, den with bar and pool table? All utilities grouped in one area, 9' ceiling clearance, French doors to the expansive backyard. There is so much more to list-ask for the detailed records of testing and system upgrades.

Listed by Maybelle Balsama of BHHS Verani Amherst

Listing Sold by Compass New England, LLC
$
$
%
$/month over payments
Federal 30-year interest rate: 6.49% last updated on Jul 9, 2026
* All Figures are estimates. Check with your bank or proposed mortgage company for actual interest rates.
This product uses the FRED® API but is not endorsed or certified by the Federal Reserve Bank of St. Louis.

Ask A QuestionMore Details

48 Trails Edge Road Windham NH 03087

Windham, NH48 Trails Edge Road

Sale Price$1,010,000

Sold

MLS Number 5074916

  • Condo
  • Square Feet 2,798
  • Bedrooms 3
  • New Contruction New Construction
  • Address 48 Trails Edge Road

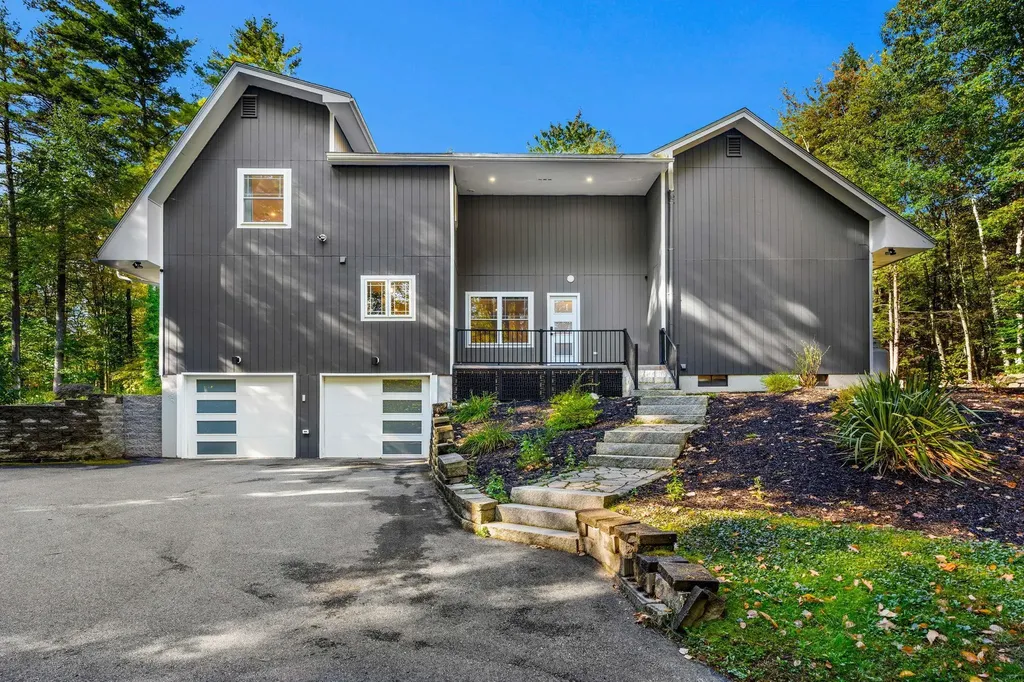

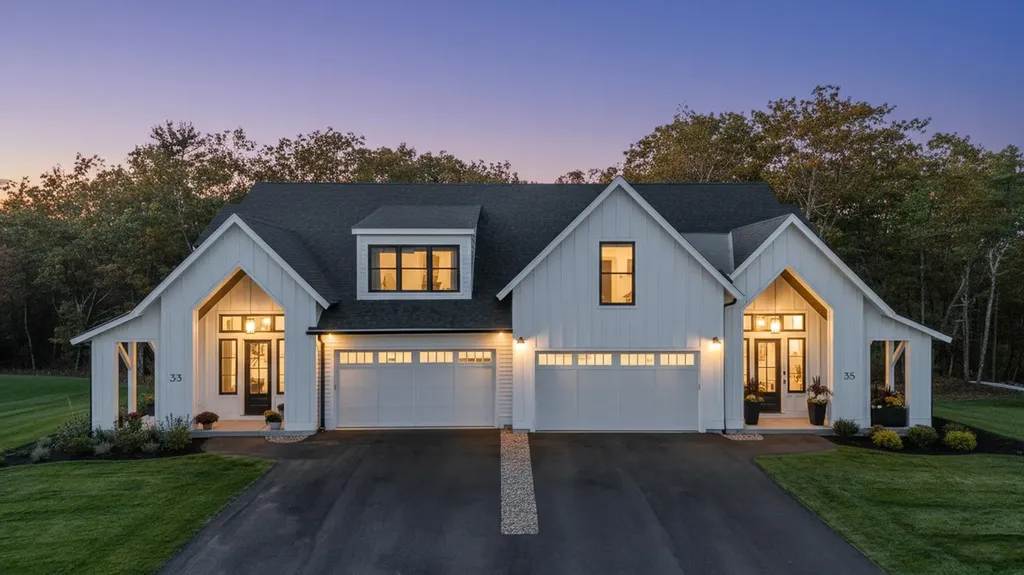
This stunning NEW CONSTRUCTION modern farmhouse combines contemporary elegance with classic charm. Situated in a wooded cul-de-sac, this duplex boasts a spacious layout spanning nearly 2,800 square feet across two thoughtfully designed levels plus an oversized unfinished basement. Step inside the breathtaking foyer and be greeted by an abundance of natural light streaming through large black windows. The main floor features a beautifully designed kitchen complete with Fisher Paykel appliances, ample cabinet and counter space, quartz countertops, and a giant island with built-in sink & seating, perfect for culinary enthusiasts and entertaining guests. The living room invites relaxation with its cozy fireplace and stylish accents, creating a warm and inviting atmosphere. The bar features glass front cabinets, quartz countertop, & refrigeration. There is also a large dining area with sliding glass doors overlooking the private patio. The first-floor primary bedroom offers a walk-in closet & private bath featuring dual vanities and a large walk-in glass tile shower. Upstairs are two additional spacious bedrooms, a large loft, and a full bathroom, providing comfort and convenience for family and guests. Additional features include two car garage, central air conditioning, & first-floor laundry. The nearby modern clubhouse with workout essentials & an in-ground pool is the perfect place to catch up with your neighbors or host your guests. With easy access to major highways & nature trails, this location offers the perfect blend of convenience and serenity.

Listed by Trevor O'Brien and Adam Gaudet of 603 Birch Realty,LLC

Listing Sold by DiPietro Group Real Estate

$
$
%
$/month over payments
Federal 30-year interest rate: 6.49% last updated on Jul 9, 2026
* All Figures are estimates. Check with your bank or proposed mortgage company for actual interest rates.
This product uses the FRED® API but is not endorsed or certified by the Federal Reserve Bank of St. Louis.

Ask A QuestionMore Details

142 Yasmin Drive Gilford NH 03249

Gilford, NH142 Yasmin Drive

Sale Price$1,010,000

Sold

MLS Number 5003083

  • Residential Single Family
  • Full Bath 1
  • Address 142 Yasmin Drive
  • Construction Existing
  • Bedrooms 3

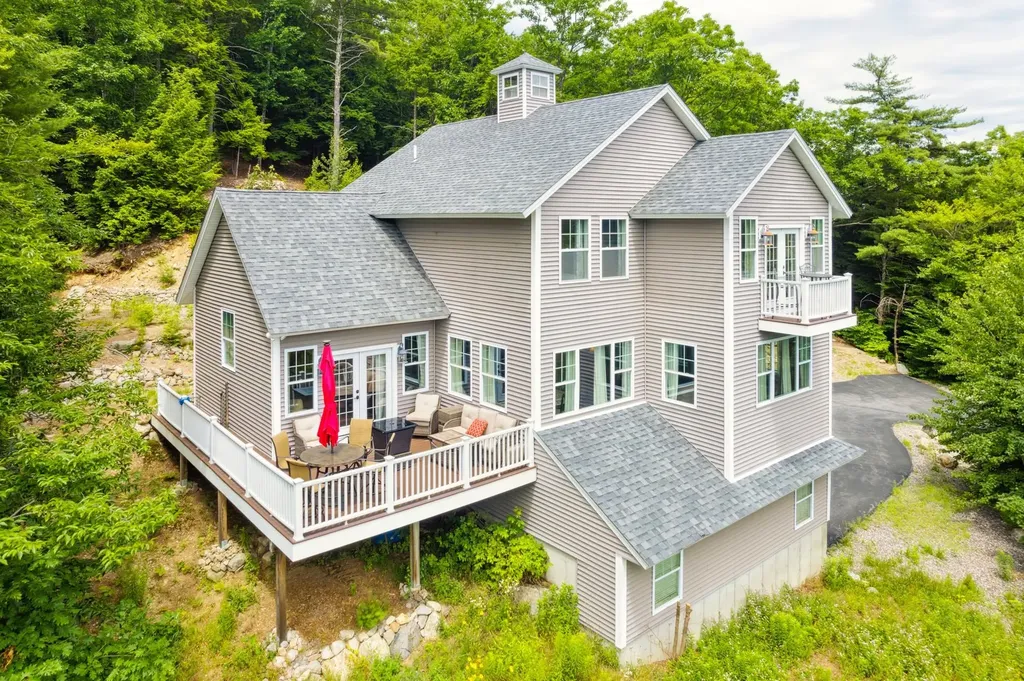
Lake Winnipesaukee access FULLY FURNISHED with MILLION DOLLAR MOUNTAIN VIEWS 3 Bedroom, 4 Bath, 3084 Sq Ft Home with 2 Garage on 1.46 Acres abutting 16 Acres of Conservation Land for only $999,999! You will be in awe of the Master craftmanship throughout this elegant home. The open concept first floor with beautiful hardwood floors throughout, offers the Living Room, a well-appointed Kitchen with Quartz countertops & abundance of cabinet space, Formal Dining Room, Laundry & Half Bath. The upper level provides for the Primary Bedroom Suite with amazing Mountain Views & tiled ¾ step-in Shower Bath & Walk-In Closet, two additional Bedrooms & Full Bath. The lower level offers a Family/Game Room with ¾ Bath, Utility Room & storage space. The two Car Garage is large enough for your cars, tools & toys. This home with state-of-the-art Geothermal Heat & Central AC, offers energy efficient vinyl windows & vinyl siding. Sit back & relax on your composite deck to enjoy the spectacular Mountain Views. Gunstock Acres provides water to the home for $880 a year. Enjoy the 500' private Gunstock Acres Beach ($135 yearly fee) or take advantage of the fully managed Town Beach with 1700' of water frontage, playground, lifeguards, concession stand & the Town Docks nearby. Enjoy Gunstock Ski Mt, Bank of NH Pavilion, Weirs Beach & all the Lakes Region amenities just minutes away. Make this your primary residence, dream vacation home or rental property. Don't let this amazing opportunity pass you by

Listed by Gus Benavides of Coldwell Banker Realty Gilford NH

Listing Sold by EXP Realty

$
$
%
$/month over payments
Federal 30-year interest rate: 6.49% last updated on Jul 9, 2026
* All Figures are estimates. Check with your bank or proposed mortgage company for actual interest rates.
This product uses the FRED® API but is not endorsed or certified by the Federal Reserve Bank of St. Louis.

Ask A QuestionMore Details

55 Cambridge Road Bedford NH 03110

Bedford, NH55 Cambridge Road

Sale Price$1,010,000

Sold

MLS Number 5018033

  • Residential Single Family
  • Full Bath 3
  • Address 55 Cambridge Road
  • Construction Existing
  • Bedrooms 4

Rarely does a home this sexy & sophisticated hit the market but this one simply has it all! This entertainer's dream home is a contemporary masterpiece boasting 4900+ sq ft & 4+ bedroom potential on a private lot. As you step thru the sleek modern doors, you're greeted by a marble foyer with a wide spiral staircase that sets the tone for the home's luxurious design. The current owners invested over $300K to fully redesign the home, creating an open-concept layout w/ endless upgrades incl newer roof, heating & AC systems, tankless Rinnai hot water, Harvey windows, external & internal doors, garage doors, white oak custom stained floors, baths, light fixtures, Sonos surround sound, whole house generator, & so much more! A brand new dream custom kitchen featuring a quartz island & countertops, stainless steel appliances, tile backsplash & high-end custom cabinetry. Perfect for entertaining the home boasts an oversized dining rm for hosting family gatherings, a sunken living room w/ soaring vaulted ceiling plus another sunken family room w/ a stunning quartz fireplace and a wall of glass doors & windows leading to a spacious outdoor patio. First floor bedroom & office complete the main level. A front or back staircase takes you to the 2nd floor & the enormous primary ensuite, 2 large bedrooms w/ full bath, 2nd floor laundry & bonus room great for a play area. Giant mudroom & exercise rm in the finished basement! Amazing Bedford school system!

Listed by Team Tringali and John Tringali of Keller Williams Gateway Realty

Listing Sold by Realty One Group Next Level

$
$
%
$/month over payments
Federal 30-year interest rate: 6.49% last updated on Jul 9, 2026
* All Figures are estimates. Check with your bank or proposed mortgage company for actual interest rates.
This product uses the FRED® API but is not endorsed or certified by the Federal Reserve Bank of St. Louis.

Ask A QuestionMore Details

73 Tucker Shore Road Belmont NH 03220
Sold

MLS Number 5034223

  • Residential Single Family
  • Full Bath 1
  • Address 73 Tucker Shore Road
  • Construction Existing
  • Bedrooms 3

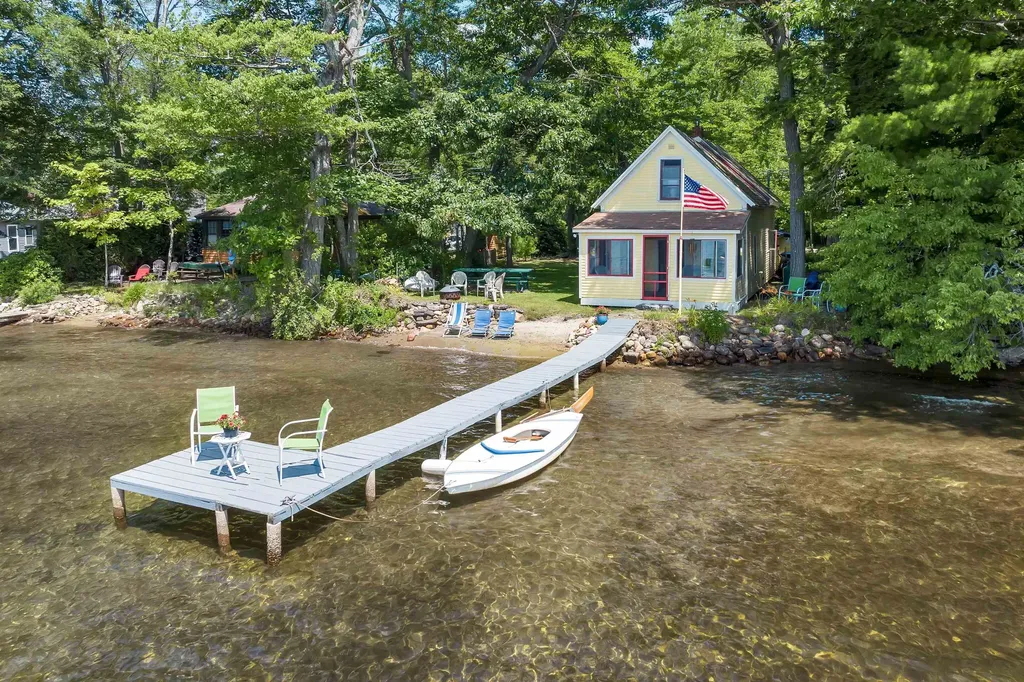
Nestled on a quiet shore of Lake Winnisquam, 73 Tucker Shore Road boasts an uninterrupted, panoramic view across a mile and half of sparkling water. The property's southwestern exposure provides warm year round sun with cool summer breezes and brilliant sunsets. A gradually deepening sandy lake bottom is perfect for wading, while a 40-foot dock provides deeper water to tie off boats for immediate access to tubing, water skiing, sailing, or a sunset cruise. This classic lake house has a charming cottage-style interior with painted pine floors and a wood-burning stove. Large porch windows open to expansive views of Winnisquam just 15 feet from the front door. The comfortable interior has 2 bedrooms and 2 bathrooms, plus a spacious eat-in kitchen that is ideal for gathering with family and friends. Kids will love the bunk room, a 3rd seasonal space, for flexible sleeping arrangements. A convenient laundry room and spa-like tile-floored baths provide comfort and functionality. Two 2nd floor bedrooms offer plenty of sleeping area with water views and a full bath off the primary suite. A fire pit and picnic table ensure endless opportunities for outdoor enjoyment and relaxation. A separate lot for parking, boat storage, blueberry picking, or a potential future building is included. Close to shopping, lakeside dining, Bank of NH Pavilion, Gunstock Mountain Resort, and I93. Start living your lake life! Delayed showings begin on Saturday, April 5th.

Listed by Kristin White of Coldwell Banker Realty Center Harbor NH

Listing Sold by Coldwell Banker Realty Center Harbor NH

$
$
%
$/month over payments
Federal 30-year interest rate: 6.49% last updated on Jul 9, 2026
* All Figures are estimates. Check with your bank or proposed mortgage company for actual interest rates.
This product uses the FRED® API but is not endorsed or certified by the Federal Reserve Bank of St. Louis.

Ask A QuestionMore Details

373 Whitford Street Manchester NH 03104
Sold

MLS Number 5043635

  • Residential Single Family
  • Full Bath 3
  • Address 373 Whitford Street
  • Construction Existing
  • Bedrooms 5

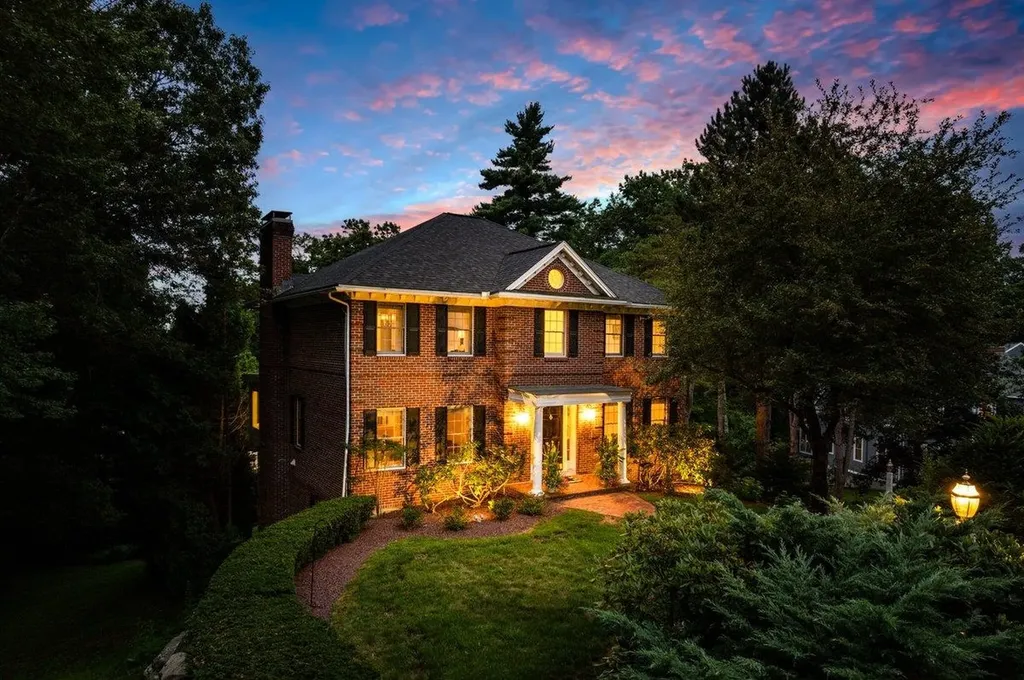
Prepare to be captivated by this one-of-a-kind brick home in Manchester's desirable Whitford Hills neighborhood. Nestled on a quiet cul-de-sac, this 5-bedroom, 5-bathroom home offers space, luxury, and incredible versatility. The main level boasts a dedicated coffee room, a refined gentleman's bar, and a spacious movie room-ideal for entertaining. The chef's kitchen features a Sub-Zero fridge, Dacor six-burner range with warming drawers, a large island with veggie sink, and built-in beverage fridge. Off the kitchen, a light-filled keeping room with a Thermador grill and mahogany floors opens to an expansive Azek deck for seamless indoor-outdoor living. The primary suite is a private retreat with a renovated en-suite bath and double walk-in custom closets. Two more bedrooms offer private baths, plus a secret attic hideaway. The garage level includes 2 additional bedrooms and a ¾ bath-perfect for guests or in-laws. The walk-out lower level features a game room, wood-burning fireplace, and built-in safe. A heated 4-car garage with epoxy floors, extensive storage, and central air add even more comfort. Just minutes to 93, 293, 101-and under 2 miles to a ski resort!

Listed by Kristyn Nelson of Nelson Real Estate NH,LLC

Listing Sold by Keller Williams Realty-Metropolitan

$
$
%
$/month over payments
Federal 30-year interest rate: 6.49% last updated on Jul 9, 2026
* All Figures are estimates. Check with your bank or proposed mortgage company for actual interest rates.
This product uses the FRED® API but is not endorsed or certified by the Federal Reserve Bank of St. Louis.

Ask A QuestionMore Details

48 Vantage Point Drive Laconia NH 03246
Sold

MLS Number 4974124

  • Condo
  • Square Feet 1,978
  • Bedrooms 3
  • New Contruction New Construction
  • Complex Lookout

Mountain Meets Modern! Life with a view - a change of scenery, a change of pace. Introducing Lookout Lake Winnipesaukee, 48 modern, luxury townhomes in the heart of the Lakes Region, overlooking Lake Winnipesaukee and Governor's Island, with a view of Mount Washington. Our two and three-bedroom units consist of 5, unique floorplans, 1,800sf to 2,200sf, w/ our living, dining and kitchen areas located on our second and third levels, for optimal, picturesque views. Our on-site clubhouse, Base Camp, is highlighted by an outdoor pool, fitness center, putting green, indoor and outdoor gathering areas for social events, fire-pits, grills, full-kitchen and pool table! Lookout is designed for those seeking a maintenance-free, active lifestyle, during any of New England's four seasons. With immediate access to Weirs Beach and surrounding Lakes Region, Lookout is minutes from Meredith, Alton Bay, Gilford, and Laconia. Easy access off I-93, Exits 20 or 23. Our Belknap Floorplan features a first floor garage, main entry-way, two storage rooms and closet. Second floor features an Owner's Suite with full bathroom, laundry room, second & third bedrooms with full bathroom and balcony. Third floor features open-concept living, dining and kitchen areas, and a walk-out deck, to capitalize on the views of Lake Winnipesauke and surrounding mountains. Our partnership with North Water Marine offers Lookout Owners' year-round, complete boat care along with boat valet and storage.

Listed by Adam Pettitt of StreamLine Communities

Listing Sold by StreamLine Communities

$
$
%
$/month over payments
Federal 30-year interest rate: 6.49% last updated on Jul 9, 2026
* All Figures are estimates. Check with your bank or proposed mortgage company for actual interest rates.
This product uses the FRED® API but is not endorsed or certified by the Federal Reserve Bank of St. Louis.

Ask A QuestionMore Details

21 Huntington Ridge Road Bedford NH 03110
Sold

MLS Number 5045737

  • Residential Single Family
  • Full Bath 1
  • Construction Existing
  • Bedrooms 4
  • Bathroom 3

*Offer deadline 6/17/25 @7pm* Stunning 4-Bedroom Home in Desirable Bedford! Step into this gorgeous home featuring soaring 9ft ceilings and modern elegance throughout. The beautiful kitchen is a chef's dream, boasting quartz countertops and stainless-steel appliances. Designed for entertaining, this home showcases a large dining room and living room, ideal for gatherings. The primary suite offers a luxurious 5-foot tile walk-in shower and an enormous walk-in closet, providing both comfort and incredible storage space. The fenced-in backyard provides privacy, while the whole-house automatic generator and irrigation system offer convenience and peace of mind. With first-floor laundry and a build date of just two years ago, this home is move-in ready. Located in the desirable town of Bedford, you'll be close to fantastic restaurants and shopping, making everyday life effortless. Don't miss out on this incredible opportunity-schedule your showing today!

Listed by Ashley Rioux of Coldwell Banker Realty Bedford NH

Listing Sold by EXP Realty

$
$
%
$/month over payments
Federal 30-year interest rate: 6.49% last updated on Jul 9, 2026
* All Figures are estimates. Check with your bank or proposed mortgage company for actual interest rates.
This product uses the FRED® API but is not endorsed or certified by the Federal Reserve Bank of St. Louis.

Ask A QuestionMore Details

10 Olde English Road Bedford NH 03110-6130
Sold

MLS Number 5041197

  • Residential Single Family
  • Full Bath 2
  • Address 10 Olde English Road
  • Construction Existing
  • Bedrooms 4

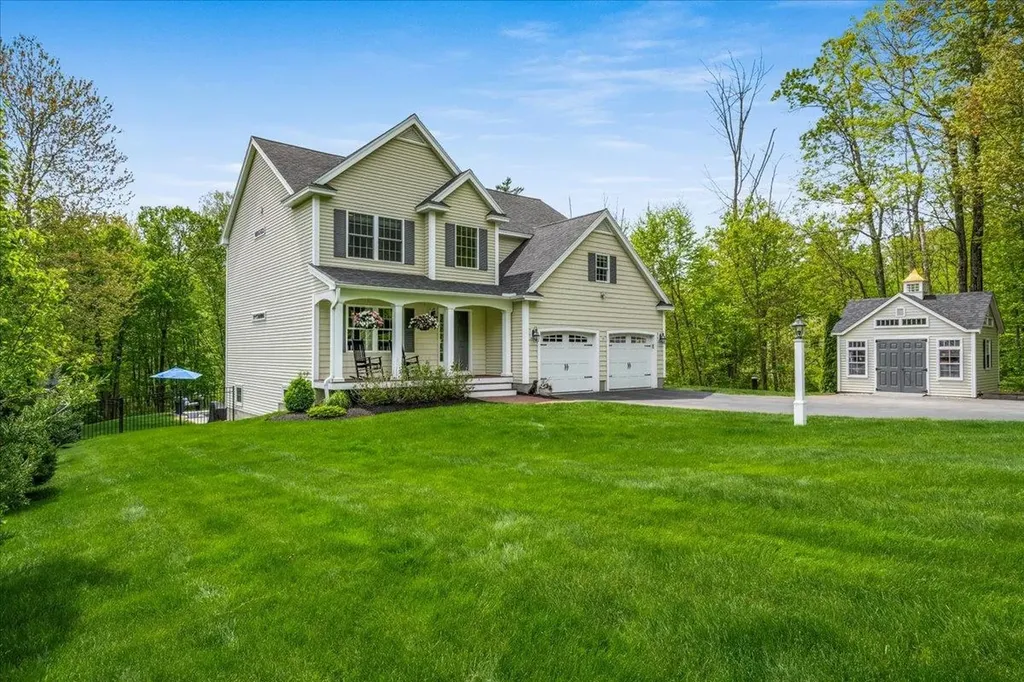
**Custom built colonial by Legacy Homes w/ 2 car attached garage, numerous upgrades throughout the property. 4 bedrooms 3 1/2 baths, finished lower level, kitchen, bath and walkout to in-ground pool, patio & fire-pit. **Hardwood floors **Central AC **Primary suite with large walk in closet **Kitchen open to fireplace family room **Professionally landscaped yard with irrigation **New patio/decking at pool area **Spacious shed **Sunroom overlooking pool **Finished lower level w/bathroom, kitchen & exercise room **Southern exposure to the rear for optimal sun throughout the day! Showings begin at Open House Saturday 5/17 & 5/18 11am to 2pm **OFFER DEADLINE SUNDAY 5/18 5PM**

Listed by Nick Shakra of Nicholas Shakra R.E.

Listing Sold by Nelson Real Estate NH,LLC

$
$
%
$/month over payments
Federal 30-year interest rate: 6.49% last updated on Jul 9, 2026
* All Figures are estimates. Check with your bank or proposed mortgage company for actual interest rates.
This product uses the FRED® API but is not endorsed or certified by the Federal Reserve Bank of St. Louis.

Ask A QuestionMore Details

00 Stritch Road Conway NH 03813

Conway, NH00 Stritch Road

Sale Price$1,007,500

Sold

MLS Number 5020322

  • Land
  • Address 00 Stritch Road
  • Acreage 466.7
  • Area NH-Carroll
  • Utilities None

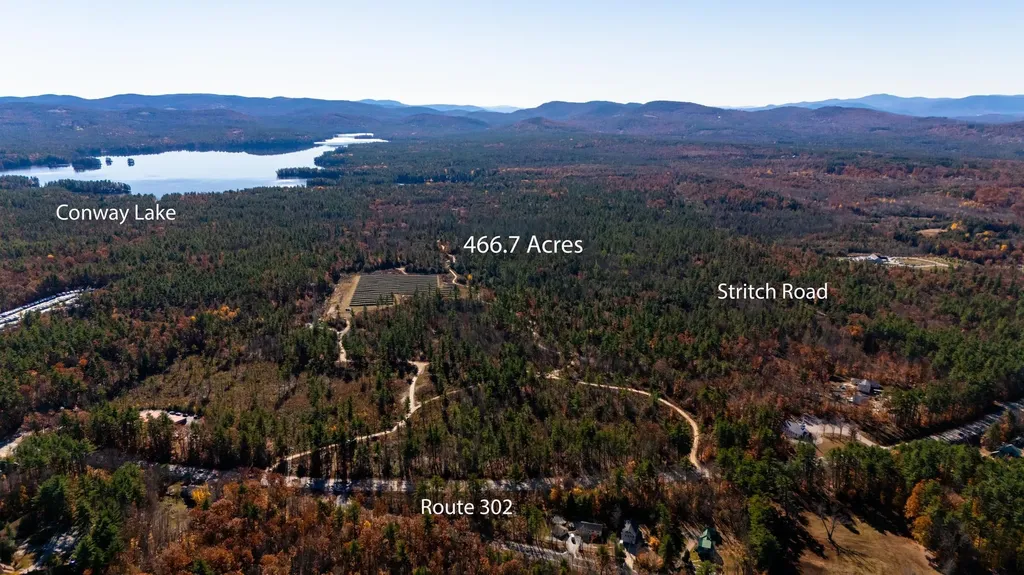
You will not find many lots like this one in the Conway Area! 450+ acres with frontage on busy NH Rt. 302 and just minutes to North Conway and the Maine border. This lot would make an excellent investment, development or private compound. Located in the Residential-Agricultural Zone this site has the potential for subdivision or several PUD units. There are currently both a cell tower and a solar farm on site with land leases in place. The solar farm in particular does provide an annual income with several years remaining on the lease. Land is in Current Use Taxation, Buyer to be responsible for any taxes due for change of use.

Listed by Austin Hale of Badger Peabody & Smith Realty

Listing Sold by Badger Peabody & Smith Realty

$
$
%
$/month over payments
Federal 30-year interest rate: 6.49% last updated on Jul 9, 2026
* All Figures are estimates. Check with your bank or proposed mortgage company for actual interest rates.
This product uses the FRED® API but is not endorsed or certified by the Federal Reserve Bank of St. Louis.

Ask A QuestionMore Details

7 Naticook Avenue Litchfield NH 03052
Sold

MLS Number 5008213

  • Residential Single Family
  • Full Bath 3
  • Address 7 Naticook Avenue
  • Construction Existing
  • Bedrooms 4

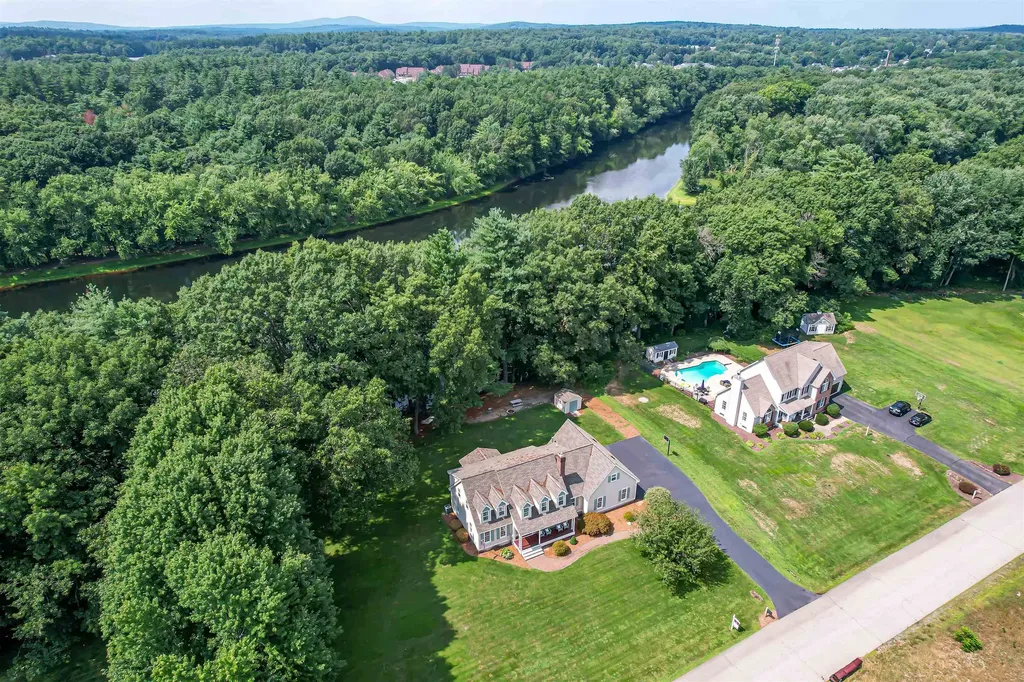
Exceptional Custom Cape with Riverfront Bliss! Discover the epitome of Luxury Living with this stunning, custom-built Cape, perfectly positioned to offer breathtaking views of The Passaconaway Golf Country Club and serene Merrimack River. Nestled in Litchfield's most elite neighborhood, this exquisite property promises a lifestyle of unparalleled elegance and comfort. Upon arrival, you'll be captivated by the meticulously maintained grounds, featuring gorgeous professional landscaping. The private dock provides direct access to the river, making it ideal for boating, jet skiing, or kayaking from your backyard. Inside the home offers a thoughtfully designed floor plan that blends style with functionality. Some of the highlights of this home include: In-Law/Au Pair Apartment, Three Season Room, Heated 3 Car Garage, New Primary Bathroom with Radiant Flooring, New Roof with a transferable Lifetime Warranty, New Hot Water Heater, Central AC & Re-Paved Driveway. NOT IN FLOOD ZONE!

Listed by Sylvia Makarios of BerkshireHathaway HomeServices Commonwealth R.E

Listing Sold by Redfin Corporation

$
$
%
$/month over payments
Federal 30-year interest rate: 6.49% last updated on Jul 9, 2026
* All Figures are estimates. Check with your bank or proposed mortgage company for actual interest rates.
This product uses the FRED® API but is not endorsed or certified by the Federal Reserve Bank of St. Louis.

Ask A QuestionMore Details

5 Acadia Drive Windham NH 03087

Windham, NH5 Acadia Drive

Sale Price$1,006,416

Sold

MLS Number 4885743

  • Residential Single Family
  • Full Bath 3
  • Address 5 Acadia Drive
  • Construction New Construction
  • Bedrooms 4

Listed by Shannon DiPietro of Coco,Early & Associates Windham Division

Listing Sold by

$
$
%
$/month over payments
Federal 30-year interest rate: 6.49% last updated on Jul 9, 2026
* All Figures are estimates. Check with your bank or proposed mortgage company for actual interest rates.
This product uses the FRED® API but is not endorsed or certified by the Federal Reserve Bank of St. Louis.

Ask A QuestionMore Details

Broker Reciprocity 

Copyright 2026 PrimeMLS, Inc. All rights reserved. This information is deemed reliable, but not guaranteed. The data relating to real estate displayed on this display comes in part from the IDX Program of PrimeMLS. The information being provided is for consumers’ personal, non-commercial use and may not be used for any purpose other than to identify prospective properties consumers may be interested in purchasing. Data last updated July 14, 2026 2:22 AM UTC

 
dream home
Find Your

Dream Home