Berkshire Hathaway Nicole Watkins Logo

Nicole Watkins

Find your lakes region dream home
79315
results
Refine Search

Your Search Results

r=4129-4140
132 Range Road Windham NH 03087

Windham, NH132 Range Road

Sale Price$1,000,000

Sold

MLS Number 4938808

  • Multifamily
  • Address 132 Range Road
  • Units 3
  • Bathroom 5
  • Acreage 1.27

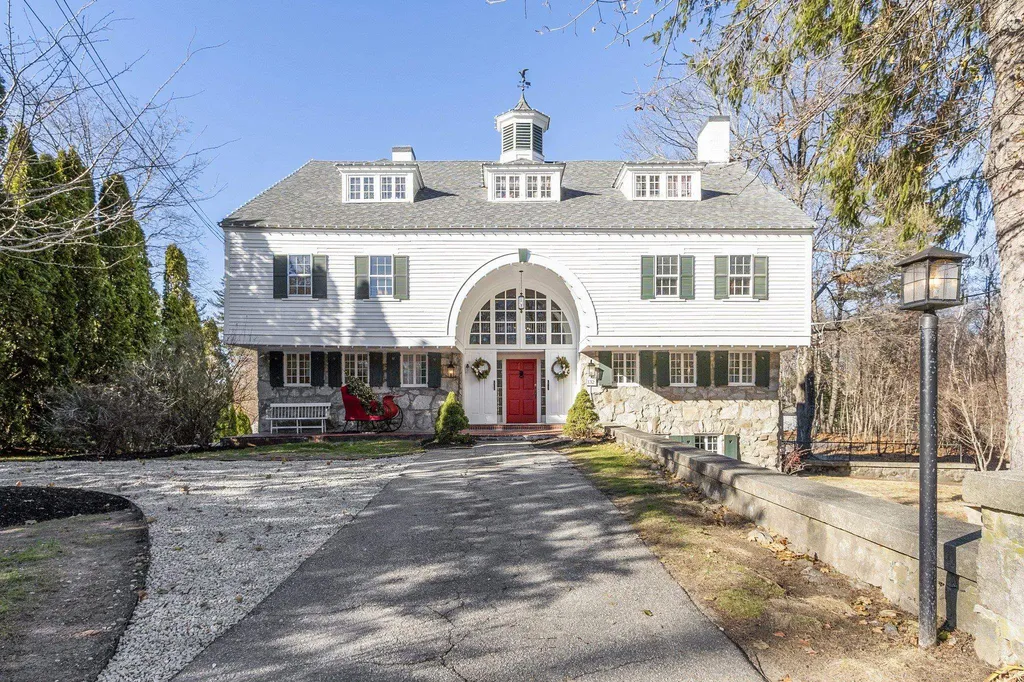
DON'T MISS OUT AGAIN | Back on market due to Buyer's Financing! This grand multi-family estate sits on 1.27. Built in 1746, this unique property is rich in history. Once known as Barn Manor, this 3-story Pennsylvania Dutch Style Colonial has been updated and preserved of all its charm and character by D&M Demers Real Estate. From hidden closets and mirrored doors, this home features hardwood floors, fireplaces, and exquisite wood work craftsmanship in almost every room. The majesty of the open foyer welcomes you in with plenty of natural light. Close the French doors, grab a book and sit by the fire in the formal living room or host a dinner party in the formal dining room. The eat-in kitchen boasts a walk in pantry, granite countertops, updated appliances, and cabinets galore. The three season porch overlooks an expansive yard. Walking up the turning staircase to the 2nd floor, the primary suite runs from front to back and has a sitting room, large bathroom, separate sleeping area and plenty of closet space. The sitting room would also make a great nursery or additional bedroom for the growing family. A Jack and Jill bath connects 2 of the additional 3 bedrooms on this floor and the 360 degree balcony overlooks the grand 1st floor foyer. In addition to the main living area, this home boasts two auxiliary apartments with private entrance. Each apartment has separate utilities and can turn this home into a multi-generational manse, or used for investment income!

Listed by Shannon DiPietro of DiPietro Group Real Estate

Listing Sold by Coldwell Banker Realty Westford MA
$
$
%
$/month over payments
Federal 30-year interest rate: 6.49% last updated on Jul 9, 2026
* All Figures are estimates. Check with your bank or proposed mortgage company for actual interest rates.
This product uses the FRED® API but is not endorsed or certified by the Federal Reserve Bank of St. Louis.

Ask A QuestionMore Details

4 Garvins Falls Road Concord NH 03301
Sold

MLS Number 4747729

  • Multifamily
  • Address 4 Garvins Falls Road
  • Units 29
  • Acreage 1.26
  • Square Feet 23,310

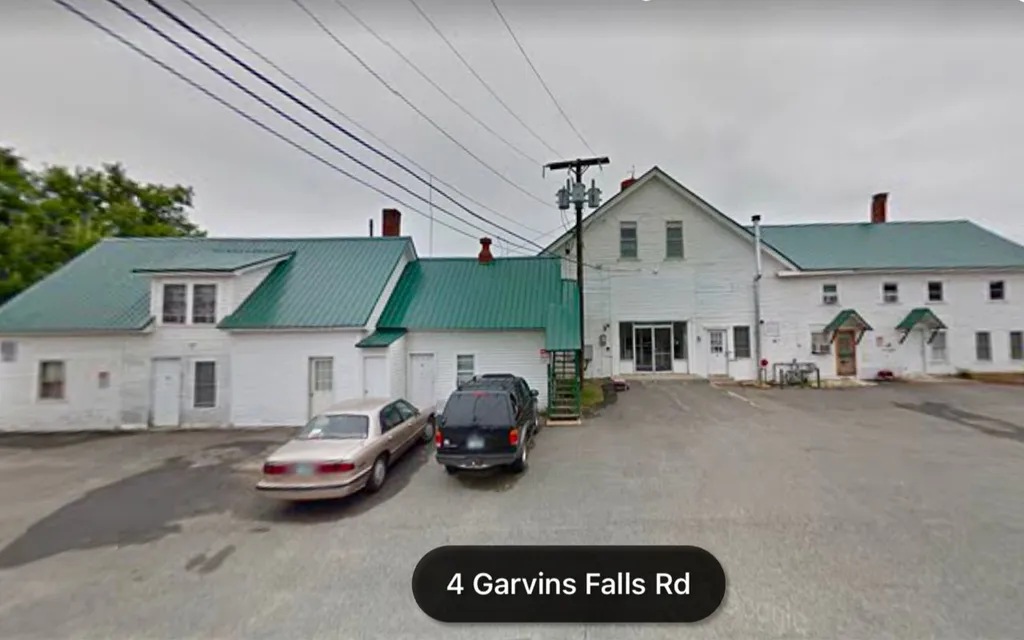
JUST REDUCED $200,000.! 29-Apts: "Farmhouse Apartments" Concord Heights. Money-maker w/ high cap rate, even counting 10% deduction for Vacancy,Mgmt,Maint.. Minutes to State Houses in Capital City, and to Exit 13 of I-93. many apts remodeled w/ newer cabinets, baths, flooring, painting, in 2018. 1.26 Acres ,town W/S . One 2-bedrm; Ten 1-bedrms; six 2-rm studios; Twelve 1 Rm studios. Paved parking, metal roof, spread-out and big. Coin-op laundry room. Owner pays heat,Hot water, electric. Rentable storage units . Coin- op room. Front part of this interesting building was a function room- dance hall, until 2004, seated 295 people. Zoned commercial.

Listed by Joan Blais of BHHS Verani Londonderry

Listing Sold by BHHS Verani Londonderry

$
$
%
$/month over payments
Federal 30-year interest rate: 6.49% last updated on Jul 9, 2026
* All Figures are estimates. Check with your bank or proposed mortgage company for actual interest rates.
This product uses the FRED® API but is not endorsed or certified by the Federal Reserve Bank of St. Louis.

Ask A QuestionMore Details

46 Yellow Birch Circle Lincoln NH 03251
Sold

MLS Number 4708410

  • Residential Single Family
  • Full Bath 2
  • Construction Existing
  • Bedrooms 4
  • Bathroom 3

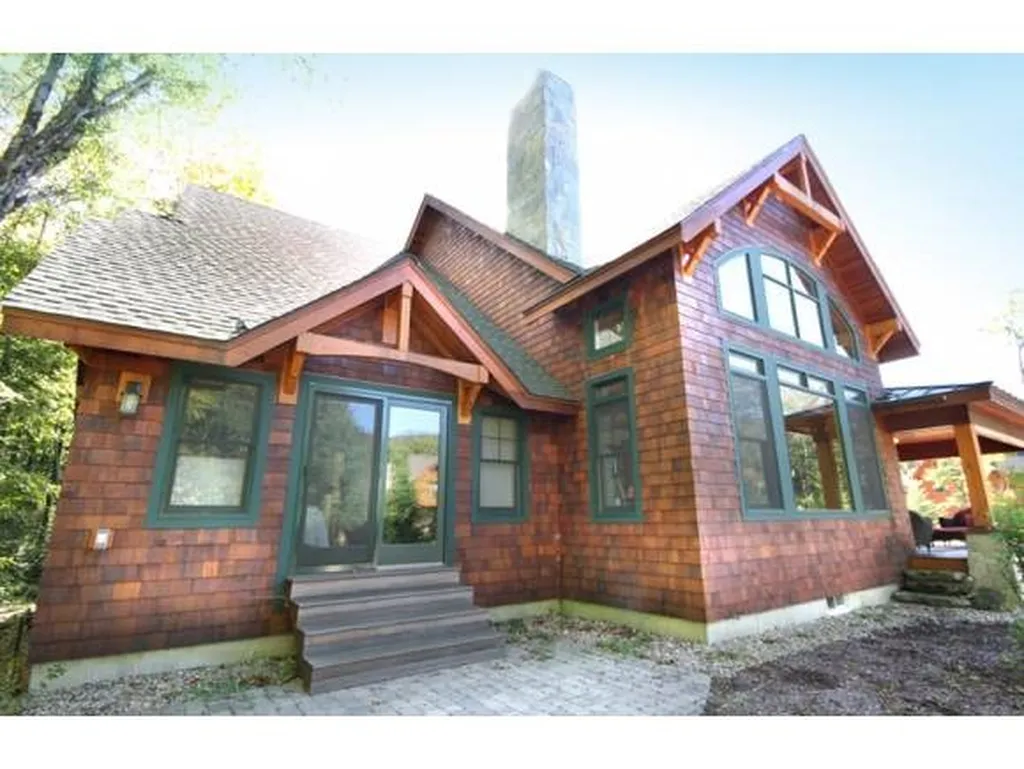
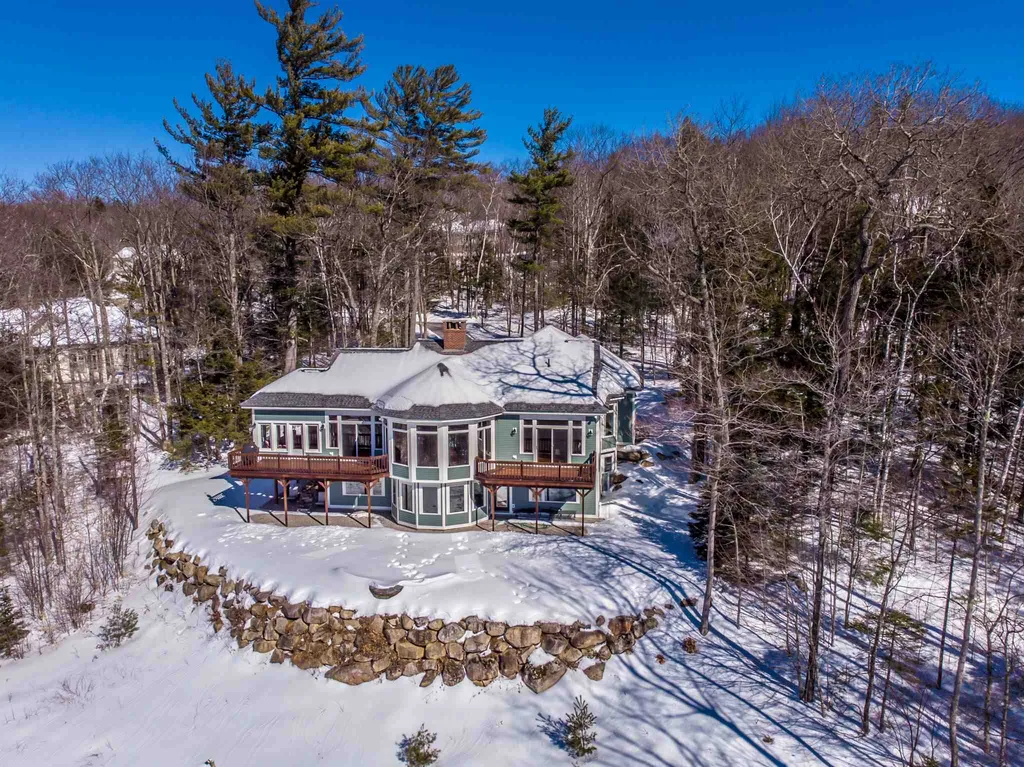
Situated on a wooded lot with a two car garage, this ski in/ski out contemporary single family home in beautiful South Peak Resort is bursting with the ambiance of mountain living. The stone fireplace greets you as you walk into the Great Room, with ample space for entertaining or relaxing. The adjoining kitchen is well equipped for the largest of feasts, including a breakfast bar and wine cooler. The inviting Master Suite boasts his and her sinks, as well as soaking tub and custom shower. The catwalk on the upper level provides views of the Great Room and entrance to the remaining three bedrooms. Central heat and air conditioning afford for year round living, and the unfinished full basement offers much room for expansion!

Listed by Brent Drouin of Century 21 Mountainside Realty

Listing Sold by Century 21 Mountainside Realty

$
$
%
$/month over payments
Federal 30-year interest rate: 6.49% last updated on Jul 9, 2026
* All Figures are estimates. Check with your bank or proposed mortgage company for actual interest rates.
This product uses the FRED® API but is not endorsed or certified by the Federal Reserve Bank of St. Louis.

Ask A QuestionMore Details

8 Coast Lane Alton NH 03810

Alton, NH8 Coast Lane

Sale Price$1,000,000

Sold

MLS Number 4776297

  • Residential Single Family
  • Full Bath 2
  • Address 8 Coast Lane
  • Construction Existing
  • Bedrooms 4

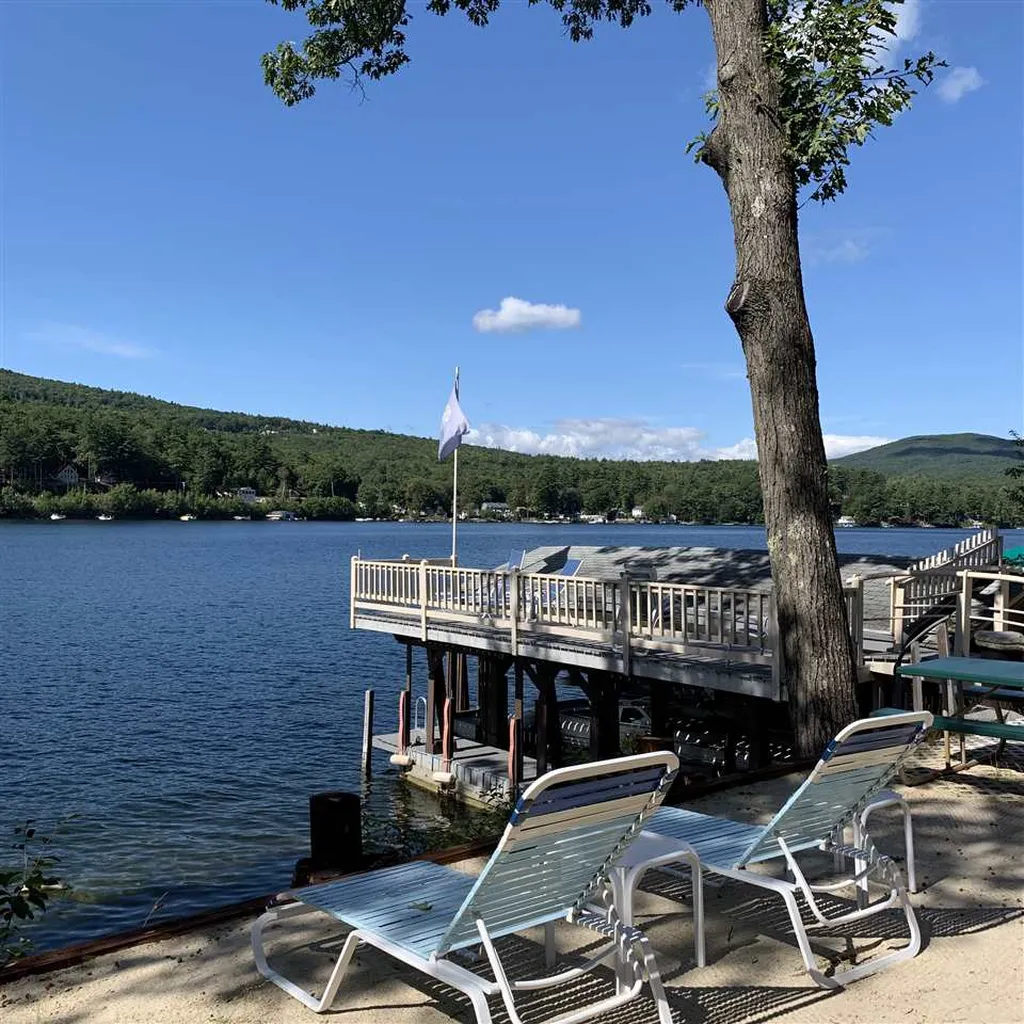
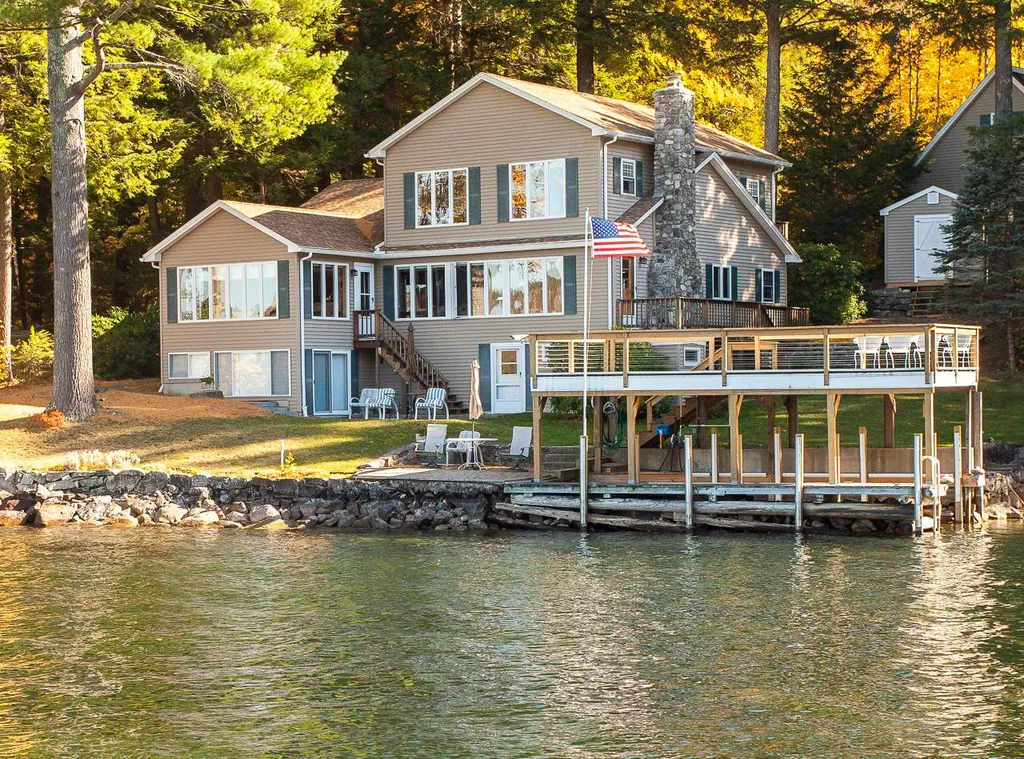
8 Coast Lane Alton Bay, on Lake Winnipesaukee is all about what you can't build today. Just imagine your own roof top deck on top of your boathouse. In addition to that you also have a separate dock that you can use or rent for income (docking for 5 boats). All of this sits on the water that is crystal clear with a pure sandy bottom. There is a level sitting area that is perfect for entertaining, and also a walk in sandy area. If you love flowers then no doubt you will be impressed. The gardens are beautiful. As you walk in the home your eyes are drawn to all the windows overlooking the lake. The home has 3 bedrooms in the main house, updated kitchen with cherry cabinets and a separate living area below that has a bedroom, bath, kitchen, and living room. Ideal for guests or family. There is no lack of space for the toys. There is a two car garage with an extra long bay (great for your boat) and also an additional single garage. This has been home to the current owners who have enjoyed this house for decades. It would make a perfect primary residence or second home that can be used all four seasons. Ideally located less than 15 minutes from Wolfeboro where you will find shopping and restaurants, 15 minutes to Gunstock Ski Mnt, and less than 2 hours to Boston.

Listed by Jodi Hughes of BHHS Verani Wolfeboro (Cell: 603-455-9533), Jen McCullough of Maxfield Real Estate/Wolfeboro

Listing Sold by BHHS Verani Seacoast

$
$
%
$/month over payments
Federal 30-year interest rate: 6.49% last updated on Jul 9, 2026
* All Figures are estimates. Check with your bank or proposed mortgage company for actual interest rates.
This product uses the FRED® API but is not endorsed or certified by the Federal Reserve Bank of St. Louis.

Ask A QuestionMore Details

90 Forest Lake Road Whitefield NH 03598
Sold

MLS Number 4741834

  • Residential Single Family
  • Full Bath 4
  • Address 90 Forest Lake Road
  • Construction Existing
  • Bedrooms 4

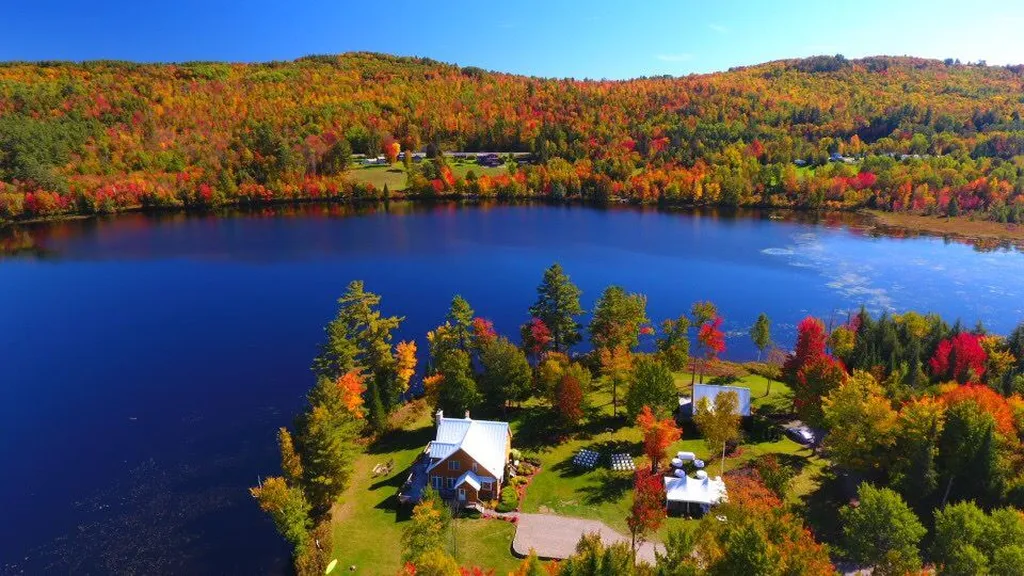
Over 3000 feet of owned waterfront. They say location is everything, well here it is. This exquisite property has over 140 Acres combined with 2 homes, horse barn, riding pen, walking / atv trails, direct snowmachine access, boats, kayaks, jetski, tractor, too much to list. The main house currently is used as a vacation rental with great rental history. House is advertised as sleeping 23 people. Kitchen is a cooks delight with lots of cupboards, counters and island all granite. Living room has a wood burning fireplace, cathedral ceilings. First floor master bedroom with en-suite. Large deck overlooks the lake and direct view of the famous Mountain View Grand Hotel. Many more features in this large home. Now moving on to the guest house, this quaint home is also directly on the water with amazing views. House features living room, kitchen, full bath, bedroom and a loft. Enclosed porch makes great place for lake living year round. The horse barn has 4 stalls, heated tack room, wash stall with hot water. The possibilities are endless here, turn it into a great wedding venue, rental property, hunting property, etc. Live in one house, keep your guest house as a managers house and let someone else manage the property for you. This location can not be beat as it is close to all the attractions the White Mountains / Great North Woods has to offer. Property has been subdivided so you could easily sell off the guest house or the separate 7.13 Acre of land.

Listed by Tammy Dubreuil of Northwind Realty

Listing Sold by Northwind Realty

$
$
%
$/month over payments
Federal 30-year interest rate: 6.49% last updated on Jul 9, 2026
* All Figures are estimates. Check with your bank or proposed mortgage company for actual interest rates.
This product uses the FRED® API but is not endorsed or certified by the Federal Reserve Bank of St. Louis.

Ask A QuestionMore Details

1667 White Mountain Highway Wakefield NH 03872
Sold

MLS Number 5080769

  • Commercial
  • Selling Agent Name Jennifer Libby
  • Year Built 2013
  • Acreage 1
  • Area NH-Carroll

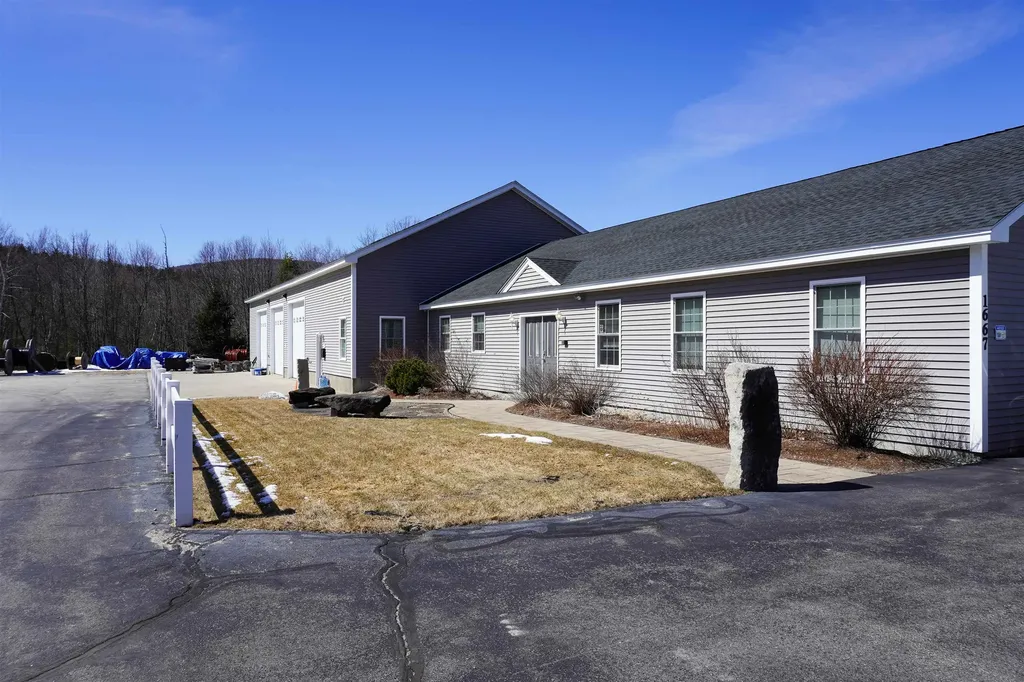
Prime commercial opportunity directly on Route 16 (White Mountain Highway) in Wakefield, NH-one of the area's most traveled north/south corridors, offering outstanding visibility and consistent traffic flow year-round. This versatile commercial property features a well-maintained building with a functional mix of office space and a large garage, ideal for contractors, service-based businesses, or operations requiring both administrative and equipment/storage capacity. The layout supports a variety of commercial uses with flexibility for owner-occupants or investors. Set on approximately 1 acre, the offering also includes an additional 1 acre lot, providing valuable expansion potential, additional parking, or future development options. The site offers easy access, strong frontage, and excellent exposure for signage and business presence. Located in low-tax Wakefield within the Lakes Region, this property benefits from steady local and seasonal traffic, with convenient access to Wolfeboro, North Conway, and the Seacoast. Whether you're looking to establish a headquarters, expand your operations, or invest in a high-visibility commercial asset, this Route 16 location delivers both immediate functionality and long-term potential.

Listed by Jennifer Libby of KW Coastal and Lakes & Mountains Realty/Wolfeboro

Listing Sold by KW Coastal and Lakes & Mountains Realty/Wolfeboro

$
$
%
$/month over payments
Federal 30-year interest rate: 6.49% last updated on Jul 9, 2026
* All Figures are estimates. Check with your bank or proposed mortgage company for actual interest rates.
This product uses the FRED® API but is not endorsed or certified by the Federal Reserve Bank of St. Louis.

Ask A QuestionMore Details

104 Minge Cove Road Alton NH 03810

Alton, NH104 Minge Cove Road

Sale Price$1,000,000

Sold

MLS Number 4804797

  • Residential Single Family
  • Full Bath 1
  • Address 104 Minge Cove Road
  • Construction Existing
  • Bedrooms 3

This well maintained and spacious waterfront home has everything needed for great memories to be made by a new owner! Located on a quiet road and with water frontage in a deep water cove which is protected from the prevailing winds and the boat traffic. A 30' boathouse with a 16' x 30' rooftop deck make a great spot to soak up the sun and entertain. There is a summer kitchen located just steps from the dock to make it easy to cook up your favorite meals and appetizers! The main level of the home has a fantastic all season porch to sit and watch the lake view. Spacious open concept living room and kitchen with plenty of glass to take in the waterfront. Two mini splits keep the home heated and air conditioned, supplemented by an oil-fired hot water baseboard system and wood stove insert in the natural stone fireplace. Two bedrooms and a full bath are on the main floor. The entire second level is master bedroom suite with large bathroom and walk in closet. There is a balcony off the back of the master and the wall towards the Lake is all glass. All windows on Lake side have 3 cell Hunter Douglas insulating blinds. Detached heated two car garage has living space above with plenty of room for guests, or family room. Trex decking and patios for great outside entertaining. There is much to see and appreciate at this fantastic waterfront property. Tax card shows only two bathrooms. Only minutes to Gunstock or shopping make this a wonderful get away location or year round home.

Listed by KW Coastal and Lakes & Mountains Realty/Wolfeboro

Listing Sold by Maxfield Real Estate/Wolfeboro

$
$
%
$/month over payments
Federal 30-year interest rate: 6.49% last updated on Jul 9, 2026
* All Figures are estimates. Check with your bank or proposed mortgage company for actual interest rates.
This product uses the FRED® API but is not endorsed or certified by the Federal Reserve Bank of St. Louis.

Ask A QuestionMore Details

199 Gates Street Portsmouth NH 03801

Portsmouth, NH199 Gates Street

Sale Price$1,000,000

Sold

MLS Number 4797486

  • Residential Single Family
  • Full Bath 1
  • Address 199 Gates Street
  • Construction Existing
  • Bedrooms 3

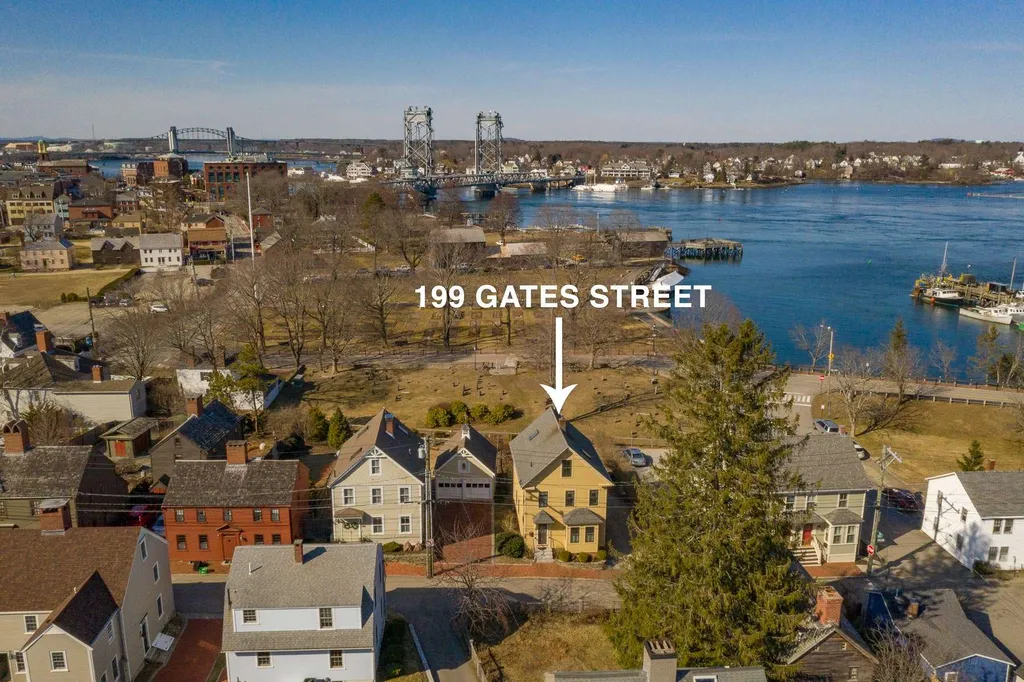
Picture-perfect South End New Englander with views from every level, whether you're looking through the backyard into Prescott Park or out toward the water. This 3 bedroom, 3 bath home has them all! Completely rebuilt from the studs up in 2005. The open concept first floor is great for entertaining with a formal dining room, large granite kitchen with including stainless steel appliances, open to a spacious yet cozy living room with built-in cabinetry and a gas fireplace. The views get even better from the second floor, which is home to a master suite with private bath, a spacious second bedroom and another full bath. That's not all! The third floor also boasts a third bedroom and office/bonus room. Outside you'll find a covered deck overlooking manicured gardens and plenty of off-street parking including a 1-car garage. Other conveniences include a first floor laundry room and three levels of ductless air conditioning. Just steps to Strawbery Banke, Prescott Park, endless restaurants and fabulous downtown Portsmouth. This is it! Showings to start on Saturday, March 14th by appointment only.

Listed by Margaret Pesce of Great Island Realty LLC

Listing Sold by RE/MAX Shoreline

$
$
%
$/month over payments
Federal 30-year interest rate: 6.49% last updated on Jul 9, 2026
* All Figures are estimates. Check with your bank or proposed mortgage company for actual interest rates.
This product uses the FRED® API but is not endorsed or certified by the Federal Reserve Bank of St. Louis.

Ask A QuestionMore Details

35 Rolling Woods Drive Bedford NH 03110
Sold

MLS Number 4764915

  • Residential Single Family
  • Full Bath 2
  • Construction Existing
  • Bedrooms 5
  • Bathroom 5

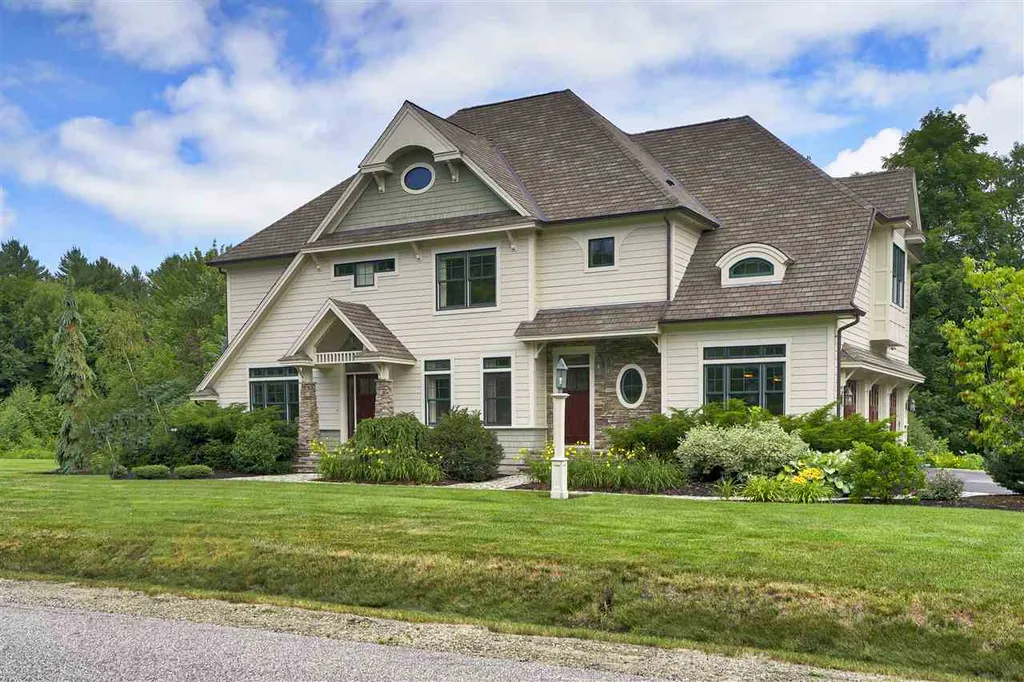
Absolutely stunning home by renowned Becks custom home builder, situated on over 2 acres in one of Bedford's premier neighborhoods of Laurel Woods Estates. As you enter through the front door you'll be impressed by the quality of craftsmanship this property offers. Santos mahogany hardwood floors, transom windows, built-ins and extensive moldings throughout. Enjoying cooking and entertaining in your gorgeous gourmet eat-in kitchen with 6 burner cooktop, double ovens, subzero fridge, 2 Fisher Paykel dishwasher drawers, spacious center island with tiger maple wood and soapstone countertops. The first floor has also has a formal living room, dining room and mudroom for all your storage needs.On the second floor you'll find a master suite, walk-in closet, master bathroom with claw foot tub, marble tile shower, his and hers sinks and a separate sitting room or possible 5th bedroom with private dressing room. In addition you'll find 3 generous bedrooms, jack and jill bathroom, en suite and laundry. The attention to detail continues in the finished lower level. The recreation room with second fireplace, 1/2 bath, second family room and dining area is a great place to entertain. Beautifully landscaped yard with cobblestone walkways, mahogany deck, stone patio and spacious side yard that offers privacy and plenty of space to play.

Listed by Cheryl Zarella & Associates of Coldwell Banker Realty Bedford NH

Listing Sold by

$
$
%
$/month over payments
Federal 30-year interest rate: 6.49% last updated on Jul 9, 2026
* All Figures are estimates. Check with your bank or proposed mortgage company for actual interest rates.
This product uses the FRED® API but is not endorsed or certified by the Federal Reserve Bank of St. Louis.

Ask A QuestionMore Details

23 Rose Point Laconia NH 03246

Laconia, NH23 Rose Point

Sale Price$1,000,000

Sold

MLS Number 4975190

  • Condo
  • Square Feet 2,599
  • Bedrooms 4
  • New Contruction Existing
  • Complex Long Bay/Bay Reach


ARCHITECT DESIGNED CUSTOM HOME with beautiful views of Lake Winnipesaukee and Mountains situated on a dead-end street in Long Bay, one of the most desirable gated communities in Laconia. Two beaches, heated pool, tennis/pickle ball courts. Private docks, moorings, boat racks. FIRST FLOOR features an open concept design with an eat-in-kitchen, dining room, and living room with fireplace. A Master Suite with full bath, jacuzzi and fireplace, walk-in closet. All with Lake Views. Laundry area, large closet and 1/2 bath. Wrap around deck. SECOND FLOOR features 2 oversized bedrooms each with 2 queen beds, large closets, Mitsubishi Air Units. Open seating area overlooking first floor with Lake views. A large full bath with separate double sink area. LOWER LEVEL features walk-out, a large bedroom, full bath, family room with wet bar, regulation size pool table, storage rooms. All with Lake Views. There are 3 paved parking spaces. There is no garage. IMPROVEMENTS - 2008 New Composite GeoDeck 2011 New Furnace 2015 New Mitsubishi AC's Upstairs Bedrooms 2019 New Roof 2020 New Refrigerator 2023 House Painted 2023 Furnace and AC serviced (7/31) Listing Agent is related to Sellers.

Listed by SUSAN PENNY REAL ESTATE

Listing Sold by Lady of the Lake Realty LLC

$
$
%
$/month over payments
Federal 30-year interest rate: 6.49% last updated on Jul 9, 2026
* All Figures are estimates. Check with your bank or proposed mortgage company for actual interest rates.
This product uses the FRED® API but is not endorsed or certified by the Federal Reserve Bank of St. Louis.

Ask A QuestionMore Details

125 Birch Ledge Road Bartlett NH 03812
Sold

MLS Number 4849298

  • Residential Single Family
  • Full Bath 2
  • Address 125 Birch Ledge Road
  • Construction Existing
  • Bedrooms 3

Stunning mountaintop retreat with panoramic views of Attitash Resort, Bear Peak and the Stanton Range. This pristine, custom built Gilmore home offers unobstructed, sweeping mountain views from every room. Set very privately on 1.8 acres in The Ledges of Birchwoods in Glen, this home features open concept living with a sun drenched great room, gleaming hardwood floors and a custom floor to ceiling stone fireplace. Well designed kitchen with hardwood cabinetry, beautiful Bordeaux granite, upgraded appliances including a Viking 36" gas range and pantry. Sunny 1st floor master suite with a 10'x18' mahogony deck facing the mountains, ensuite bath and walk-in closet. Lower level features a 2nd great room with stone FP, 2 bedrooms both with ensuite baths, an office or 4th bedroom and a utility room. Take in the view from the spacious 3 season porch or the adjacent 10'x26 mahagony deck. Heated garage, central vac, security system and central a/c on main level. New roof in 2017 and professionally painted exterior in 2020. Come take a look, you won't be disappointed. Broker interest.

Listed by Susan Haberstroh of BHHS Verani Seacoast

Listing Sold by

$
$
%
$/month over payments
Federal 30-year interest rate: 6.49% last updated on Jul 9, 2026
* All Figures are estimates. Check with your bank or proposed mortgage company for actual interest rates.
This product uses the FRED® API but is not endorsed or certified by the Federal Reserve Bank of St. Louis.

Ask A QuestionMore Details

22 Sawmill Shores Road Meredith NH 03253
Sold

MLS Number 4836050

  • Residential Single Family
  • Full Bath 1
  • Construction Existing
  • Bedrooms 3
  • Bathroom 4

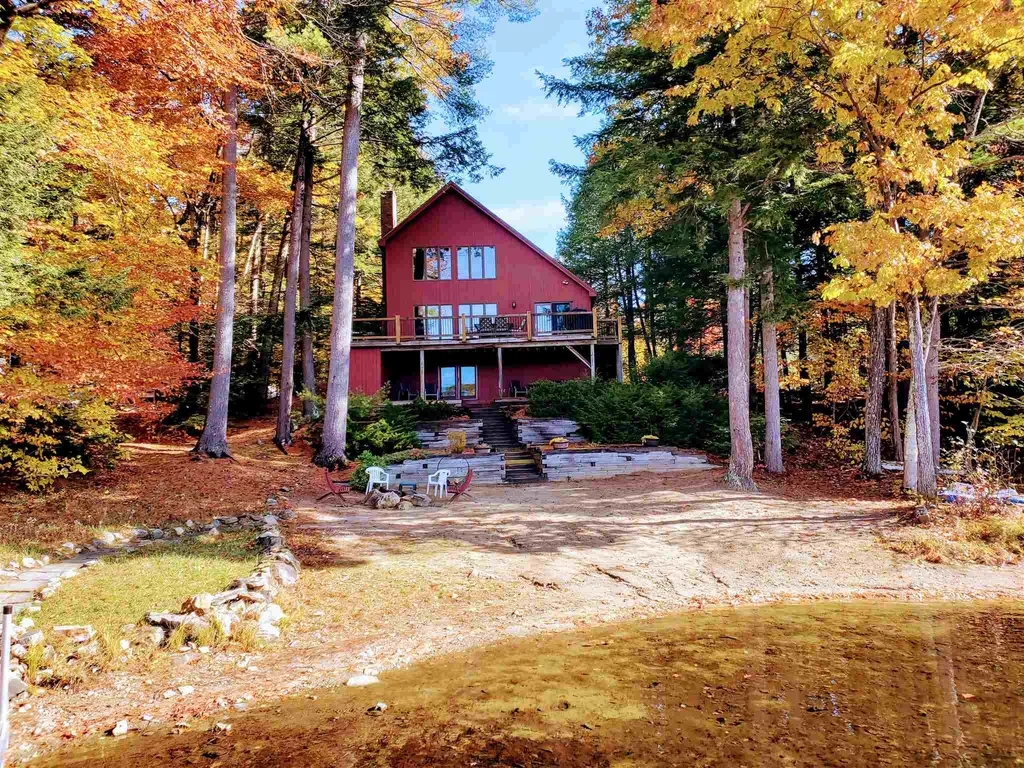
This Waukewan waterfront home has it all! Located on a level lot with western exposure the large sandy beach sees full sun most of the day! Located in a quite cove the paddle boarding and kayaking are amazing! There is a large deck overlooking the beach, a nice area for a fire pit, L-shaped dock and an additional outdoor shower! The house has a great layout perfect for entertaining. There is large kitchen open to the dining and living room. There is first floor bedroom and a half bath with laundry also on the first floor. Upstairs are 2 large bedroom, one with lots of closet space and the other with beautiful views overlooking the lake! These 2 bedrooms share a full bath. In the walk out lower level is a finished family room with gas stove and 3/4 bath. This could also be used as additional sleeping space if needed. Most of the major maintenance items have been recently taken care of so all there is left to do is enjoy the four seasons of fun from this year round property. Located in Meredith there is plenty of shopping, restaurants, and activities to keep everyone happy! Take the tour! This property is on a delayed showing until Thursday, October 29th.

Listed by Scott Knowles of RE/MAX Bayside

Listing Sold by KW Coastal and Lakes & Mountains Realty/Wolfeboro

$
$
%
$/month over payments
Federal 30-year interest rate: 6.49% last updated on Jul 9, 2026
* All Figures are estimates. Check with your bank or proposed mortgage company for actual interest rates.
This product uses the FRED® API but is not endorsed or certified by the Federal Reserve Bank of St. Louis.

Ask A QuestionMore Details

Broker Reciprocity 

Copyright 2026 PrimeMLS, Inc. All rights reserved. This information is deemed reliable, but not guaranteed. The data relating to real estate displayed on this display comes in part from the IDX Program of PrimeMLS. The information being provided is for consumers’ personal, non-commercial use and may not be used for any purpose other than to identify prospective properties consumers may be interested in purchasing. Data last updated July 13, 2026 8:38 PM UTC

 
dream home
Find Your

Dream Home