Berkshire Hathaway Nicole Watkins Logo

Nicole Watkins

Find your lakes region dream home
79314
results
Refine Search

Your Search Results

r=4141-4152
123 Dewitt Drive Alton NH 03809

Alton, NH123 Dewitt Drive

Sale Price$1,000,000

Sold

MLS Number 4848315

  • Residential Single Family
  • Full Bath 3
  • Address 123 Dewitt Drive
  • Construction Existing
  • Bedrooms 5

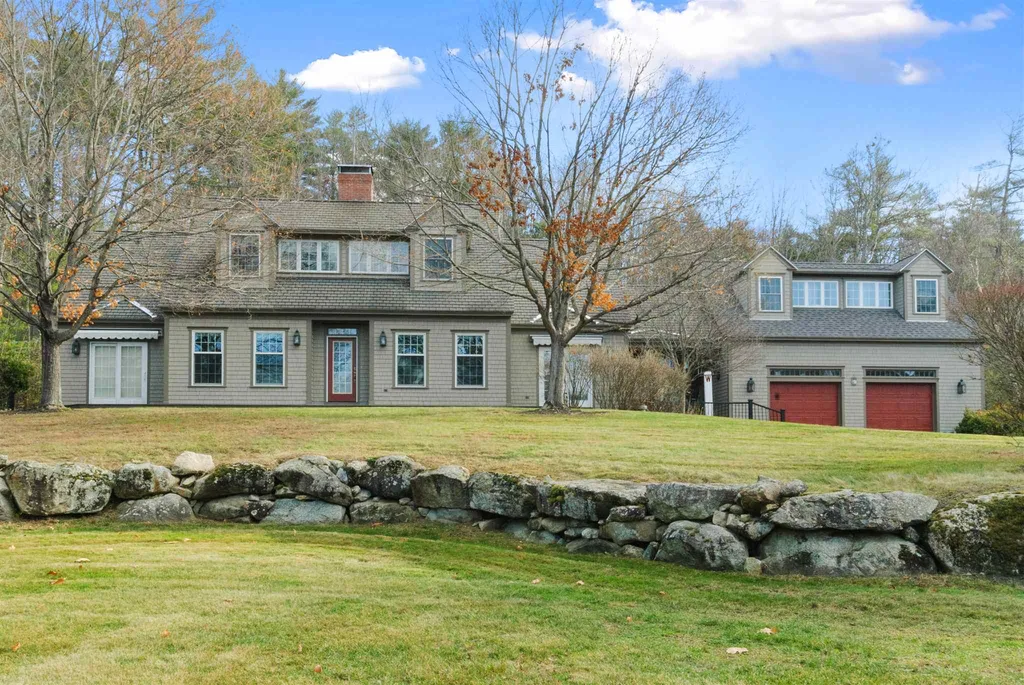
Beautiful custom built home in Cedar Cove with access to Lake Winnipesaukee. Open concept kitchen, dining and living room. Cozy up by the Rumford fireplace made with bricks from a 200 year old home in concord, NH. Wide heart pine boards throughout the main floor are finished with antique replica nails. High ceilings, built-ins, crown molding and chair rails are a few of the other fine details. A cooks kitchen, with an island, a breakfast bar and a new gas cooktop, also boasts a large farmhouse sink, wall oven, quartz countertops and stone tile flooring. The first floor master has access to the 60' front deck, and a large walk-in closet. Master bath has two separate sinks, a walk-in shower and a private water closet. A room that could be a family room or an office, a half bath and the laundry room with utility sink complete the first floor. Second floor has 2 bedrooms and a full bath. One of the bedrooms has a space that could be used for additional storage. This home has a fire pit, back deck, grill, and a three season room adjoining the oversized 2 car garage with a 26'x30' workshop. The guest suite over the garage has two rooms with sliding barn doors, a full bath with a six foot soaking tub, and a living area. A backup generator will run most of this home and the guest suite. Association amenities include moorings delegated by a wait list, a private beach with day docks and a bath house, 2 clay tennis courts, and gazebo. Sale is subject to seller finding suitable housing.

Listed by George Zavas of RE/MAX 360 By The Lake - Wolfeboro

Listing Sold by KW Coastal and Lakes & Mountains Realty/Wolfeboro
$
$
%
$/month over payments
Federal 30-year interest rate: 6.49% last updated on Jul 9, 2026
* All Figures are estimates. Check with your bank or proposed mortgage company for actual interest rates.
This product uses the FRED® API but is not endorsed or certified by the Federal Reserve Bank of St. Louis.

Ask A QuestionMore Details

6 Steamboat Lane New Castle NH 03854

New Castle, NH6 Steamboat Lane

Sale Price$1,000,000

Sold

MLS Number 4799893

  • Residential Single Family
  • Address 6 Steamboat Lane
  • Construction Existing
  • Bedrooms 2
  • Bathroom 3

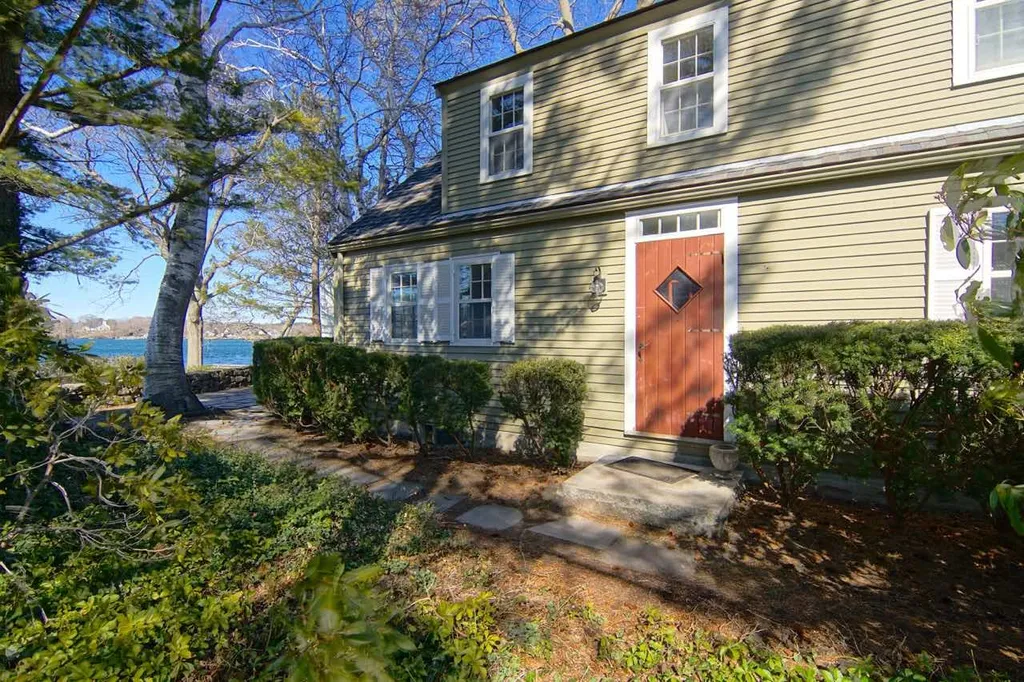
Savor a waterfront life steeped in nautical tradition on blissfully private and beautiful Steamboat Lane. Back in the day a fisherman's cottage, watch shipping traffic glide by on the river--entering or exiting Portsmouth Harbor against the pastoral background of Kittery Point, Maine. Giant vessels loom dramatically close, making this a prime place to see it all. Not to overlook viewing dramatic changes in weather from winter sea smoke and storms, to summer days when the river fills with boats under sail. Situated on two separate parcels on either side of Steamboat Lane, the main house has commanding river views from every front room and a comfortable stone patio outside. On the water side, enjoy a sky-lighted studio with half bath and kitchen and a second stone patio outside. A proverbial waterfront sanctuary, it's a spectacular place to read, relax, entertain or celebrate life's special occasions. Mooring rights are possible. The main cottage was almost completely refreshed two years ago with many sophisticated touches. These include wide king pine floors throughout, some original detail, two working and welcoming fireplaces and a kitchen with stainless appliances, soapstone counters and porcelain sink. The home is protected by whole house generator and equipped with state of the art utilities including Pure pro heat and Hydrojet hot water. An easy walk to "downtown" New Castle. Enjoy a manageable and beautiful lifestyle right here on timeless Steamboat Lane.

Listed by John Rice of Tate & Foss Sotheby's International Rlty

Listing Sold by Carey Giampa, LLC/Rye

$
$
%
$/month over payments
Federal 30-year interest rate: 6.49% last updated on Jul 9, 2026
* All Figures are estimates. Check with your bank or proposed mortgage company for actual interest rates.
This product uses the FRED® API but is not endorsed or certified by the Federal Reserve Bank of St. Louis.

Ask A QuestionMore Details

214 Joppa Hill Road Bedford NH 03110

Bedford, NH214 Joppa Hill Road

Sale Price$1,000,000

Sold

MLS Number 4802410

  • Residential Single Family
  • Full Bath 2
  • Address 214 Joppa Hill Road
  • Construction Existing
  • Bedrooms 4

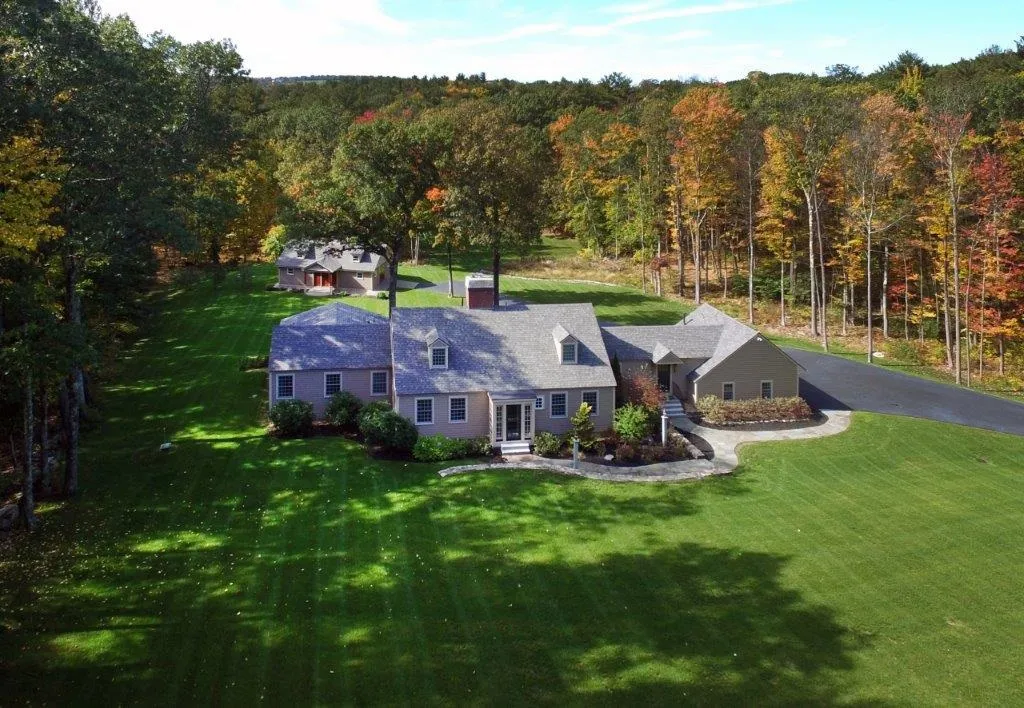
Are you looking for that special place to call Home? Then you need to view this very well appointed beauty. The property sits on 5.5 acres with private back yard overlooking what could be an art studio, gym, barn, or maybe you are an auto enthusiast. The chefs kitchen was designed with form and function, Thermador stainless appliances and granite. First floor master bedroom en suite with soaking tub, walk in tile shower, custom vanities w/ granite and a wonderful walk in closet. Do a bit of reading in the living room in front of the fireplace or head to the family room to relax in front of yet another fireplace! The gleaming hardwood floors run through out the home and to keep your tootsie warm the bathrooms have radiant heated floors. Head upstairs and you will find three more bedrooms a large bathroom and perhaps an office. The lower level also offers some finished space. Sit on the back deck or if you enjoy walking & hiking you are in luck as this property backs up to conservation land w/ trails at your disposal. Geothermal heating, new water heater and so much more.

Listed by Mary Viens of Keller Williams Realty-Metropolitan

Listing Sold by Keller Williams Realty-Metropolitan

$
$
%
$/month over payments
Federal 30-year interest rate: 6.49% last updated on Jul 9, 2026
* All Figures are estimates. Check with your bank or proposed mortgage company for actual interest rates.
This product uses the FRED® API but is not endorsed or certified by the Federal Reserve Bank of St. Louis.

Ask A QuestionMore Details

130 Dennett Street Portsmouth NH 03801
Sold

MLS Number 5045390

  • Condo
  • Square Feet 1,688
  • Bedrooms 3
  • New Contruction Existing
  • Complex 130 Dennett Street

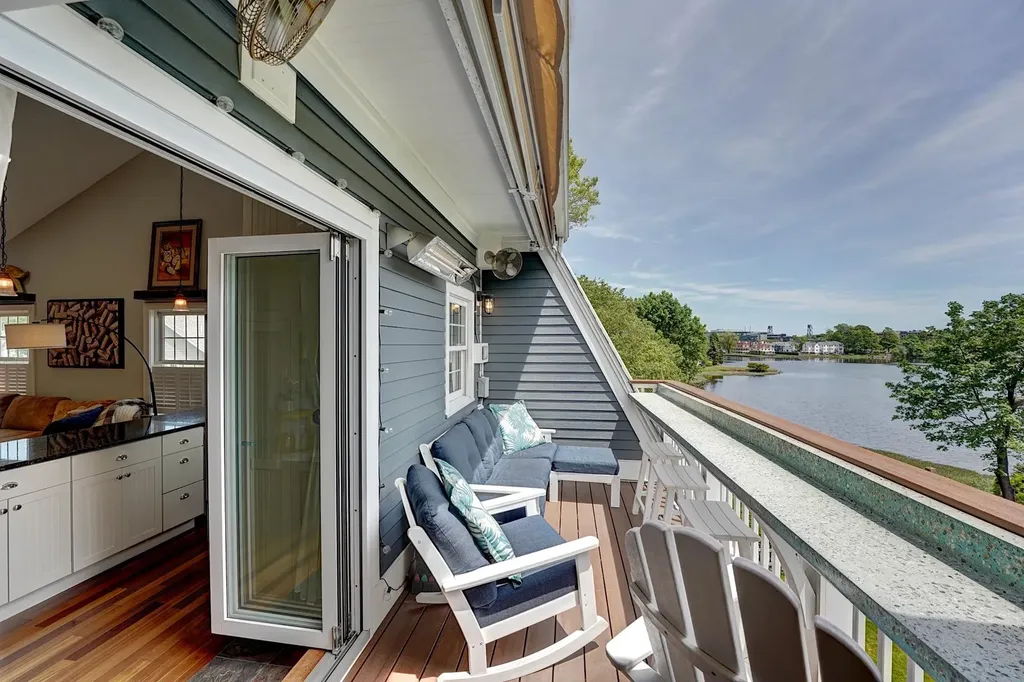
New Price! Experience the best of Portsmouth living in this unique townhouse-style condo offering water views, a huge yard, covered parking, and a fantastic location. The entire top floor lives as an expansive, light-filled room, seamlessly connecting (via 2 sets of folding glass doors) to a '3-season' deck with retractable awning, heat, and fans-perfect for relaxing, entertaining, and enjoying sunrise views from North Mill Pond to downtown. This open-concept space includes the kitchen, living room, dining area, and half bath. A primary bedroom with ensuite bath, 2 additional bedrooms with shared bath, and laundry comprise the level below. Built in 2002, this 4-unit building with Colonial architecture blends beautifully into its historic setting. The exterior is immaculate, with fresh paint and a new roof. Set on a lush lot (nearly an acre!), the association has a rare and spacious, fenced backyard (with direct tidal water access)-ideal for pets, gardening, and gathering with family. A short stroll from the vibrant North End, you're close to restaurants, shops, arts, and entertainment. This quaint neighborhood is a favorite for walkers and runners, with sidewalks leading straight to the heart of town. You'll appreciate easy access to major routes for travel and walkability to New Franklin Elementary School. Additional features: gas fireplace, updated flooring, 1 garage bay, 1 off-street parking space, basement storage-everything you need for convenient living on the Seacoast!

Listed by Lynne Joyce of Tate & Foss Sotheby's International Rlty

Listing Sold by Duston Leddy Real Estate

$
$
%
$/month over payments
Federal 30-year interest rate: 6.49% last updated on Jul 9, 2026
* All Figures are estimates. Check with your bank or proposed mortgage company for actual interest rates.
This product uses the FRED® API but is not endorsed or certified by the Federal Reserve Bank of St. Louis.

Ask A QuestionMore Details

5 Old Parish Way Portsmouth NH 03801
Sold

MLS Number 5082358

  • Condo
  • Square Feet 2,108
  • Bedrooms 2
  • New Contruction Existing
  • Address 5 Old Parish Way

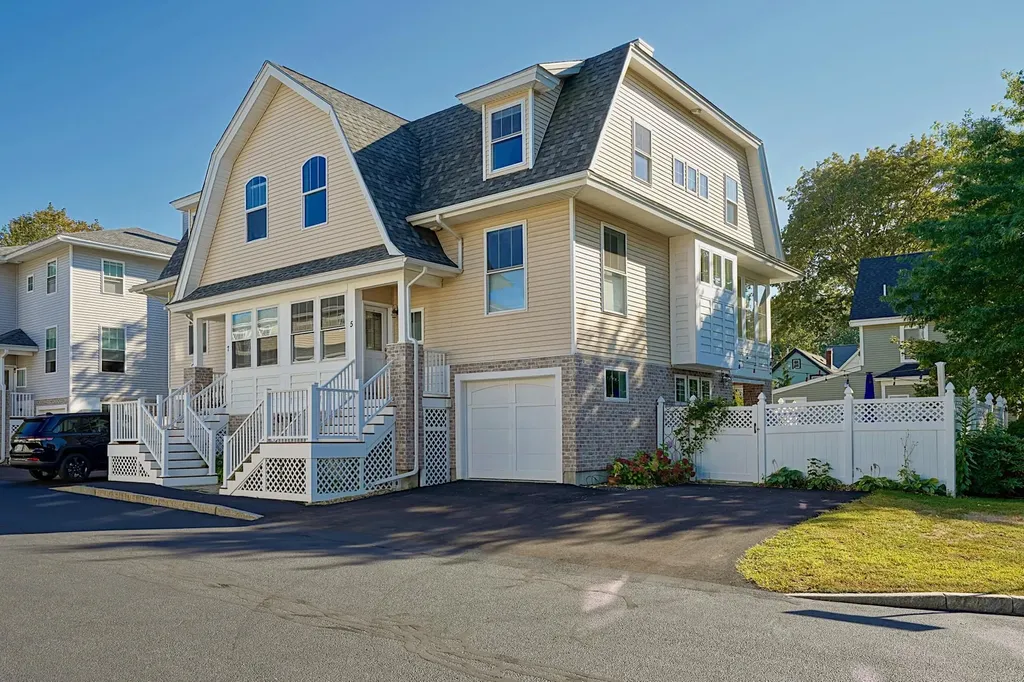
Tucked away in Portsmouth’s vibrant West End, 5 Old Parish Way (also known as 'Olde Parish Way'), this sun-filled townhouse combines modern design with the convenience of city living. Just a short stroll to neighborhood cafs, restaurants, and boutique shopping, and less than a mile from Market Square, you’ll love being close to everything while enjoying the privacy of a quiet cul-de-sac community. Inside, oversized windows flood the home with natural light, creating a warm and welcoming atmosphere on every level. The open main floor is anchored by an oversized kitchen island with granite counters, stainless steel appliances that seamlessly flow to the dining nook and living room with a double-sided fireplace. Upstairs, the primary suite offers vaulted ceilings, a walk-in closet, and a recently updated bath with dual shower heads. A second en-suite bedroom and a convenient laundry room complete the level. The finished walk-out lower level opens to a private fenced patio, perfect for entertaining or quiet evenings outdoors. With central A/C, on-demand hot water, garage parking plus two additional spaces, and a low-fee association handling landscaping and snow removal, this home blends easy maintenance with upscale living. Quick access to commuter routes, nearby beaches, and Seacoast attractions makes this the ideal retreat to fully experience the Seacoast lifestyle.

Listed by Sean Fellows of Tate & Foss Sotheby's International Rlty

Listing Sold by The Aland Realty Group

$
$
%
$/month over payments
Federal 30-year interest rate: 6.49% last updated on Jul 9, 2026
* All Figures are estimates. Check with your bank or proposed mortgage company for actual interest rates.
This product uses the FRED® API but is not endorsed or certified by the Federal Reserve Bank of St. Louis.

Ask A QuestionMore Details

6 Augusta National Drive Bedford NH 03110
Sold

MLS Number 5090389

  • Condo
  • Square Feet 3,273
  • Bedrooms 4
  • New Contruction Existing
  • Year Built 1996

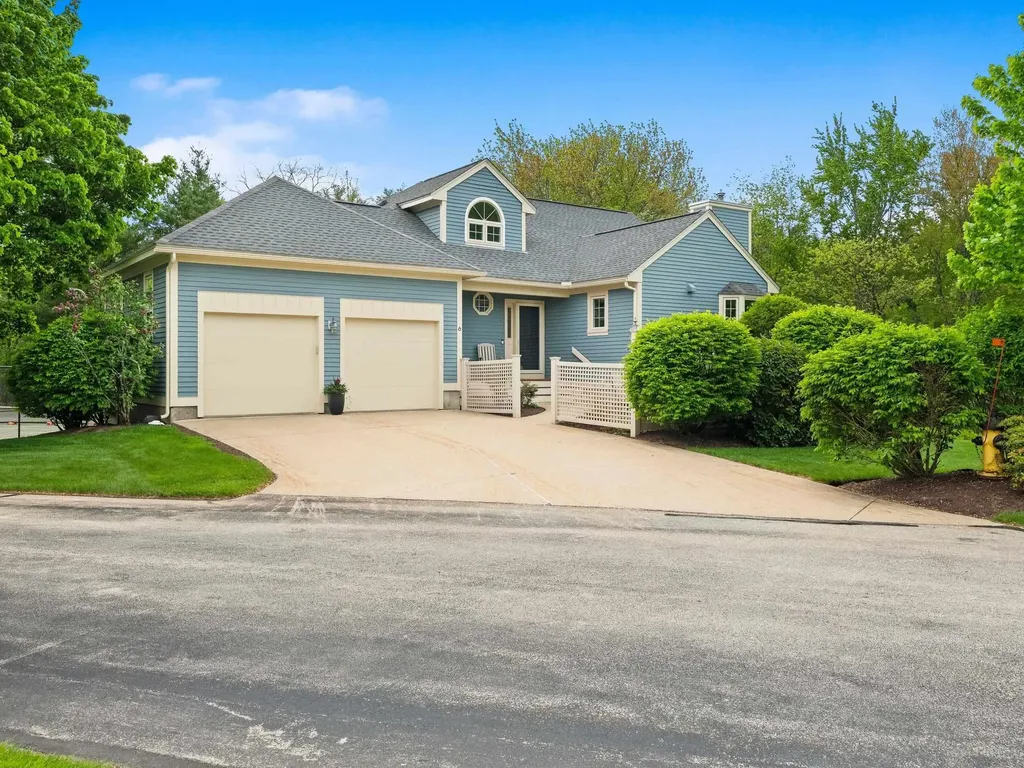
**The Village Green of Bedford located conveniently of South River Rd close to highway system, Whole Foods, Trader Joes, Target & Lowes. Retail development Market & Main within 1 mile. **Detached home with privacy, finished lower level walkout walkout to a flat usable rear yard. **Additional parking is a feature not available to most units in the development. **Pickleball Courts **Renovated kitchen by Capital Kitchen & Bath, hardwood floors, fireplace family room, 1st floor primary suite with new bathroom, tiled walk in shower 2022. **2nd floor bonus room with small office **2 bedrooms, game room and full bath in lower level with daylight windows

Listed by Nick Shakra of Nicholas Shakra R.E.

Listing Sold by Coldwell Banker Realty Bedford NH

$
$
%
$/month over payments
Federal 30-year interest rate: 6.49% last updated on Jul 9, 2026
* All Figures are estimates. Check with your bank or proposed mortgage company for actual interest rates.
This product uses the FRED® API but is not endorsed or certified by the Federal Reserve Bank of St. Louis.

Ask A QuestionMore Details

40 Pine Street Rye NH 03870

Rye, NH40 Pine Street

Sale Price$1,000,000

Sold

MLS Number 4757322

  • Residential Single Family
  • Full Bath 3
  • Address 40 Pine Street
  • Construction Existing
  • Bedrooms 3

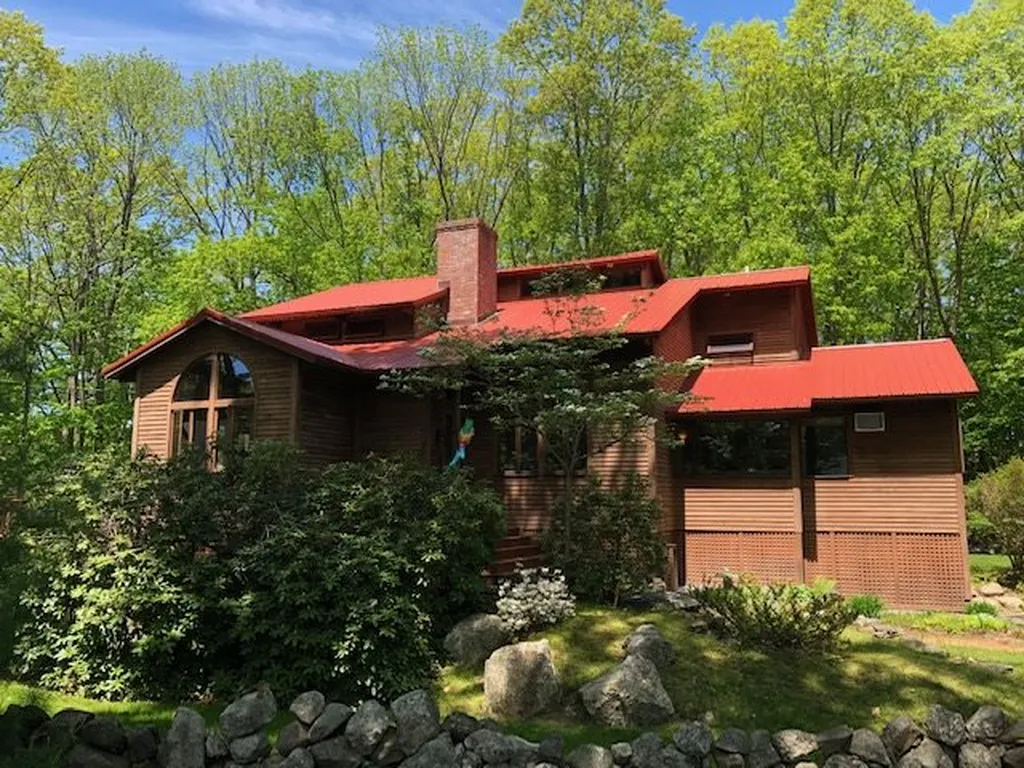
Two blocks from Cable and Jenness Beach, this beautiful modern contemporary style home boasts an open layout with tall wooded cathedral ceilings and skylights throughout letting in an immense amount of natural light. Located in a quiet neighborhood on three-quarters of an acre of flat, easy to maintain private land surrounded by stone walls, including an outdoor shower to clean off after the beach. This open concept living consists of an updated kitchen with granite counter tops, large island, a 6-burner Viking gas stove, walk-in pantry, screened in porch, and recently updated bath. Large office/study with built-in bookshelves that could easily be turned into a fourth bedroom. A new, expansive deck off of the kitchen and porch creates an outdoor oasis! Including a built-in jet pool/hot tub, and fire pit. Plenty of additional deck space for lounge chairs and an outdoor BBQ. The second floor includes a spacious master bedroom/bath with large jacuzzi tub and walk-in closet. Third bedroom and third full bath also on the second floor. Partially finished basement off of the two-car garage including an additional room perfect for a guest bedroom. Click on the virtual tour in the property details to take a 3D tour of the home.

Listed by, Mike Giannone of The Aland Realty Group

Listing Sold by

$
$
%
$/month over payments
Federal 30-year interest rate: 6.49% last updated on Jul 9, 2026
* All Figures are estimates. Check with your bank or proposed mortgage company for actual interest rates.
This product uses the FRED® API but is not endorsed or certified by the Federal Reserve Bank of St. Louis.

Ask A QuestionMore Details

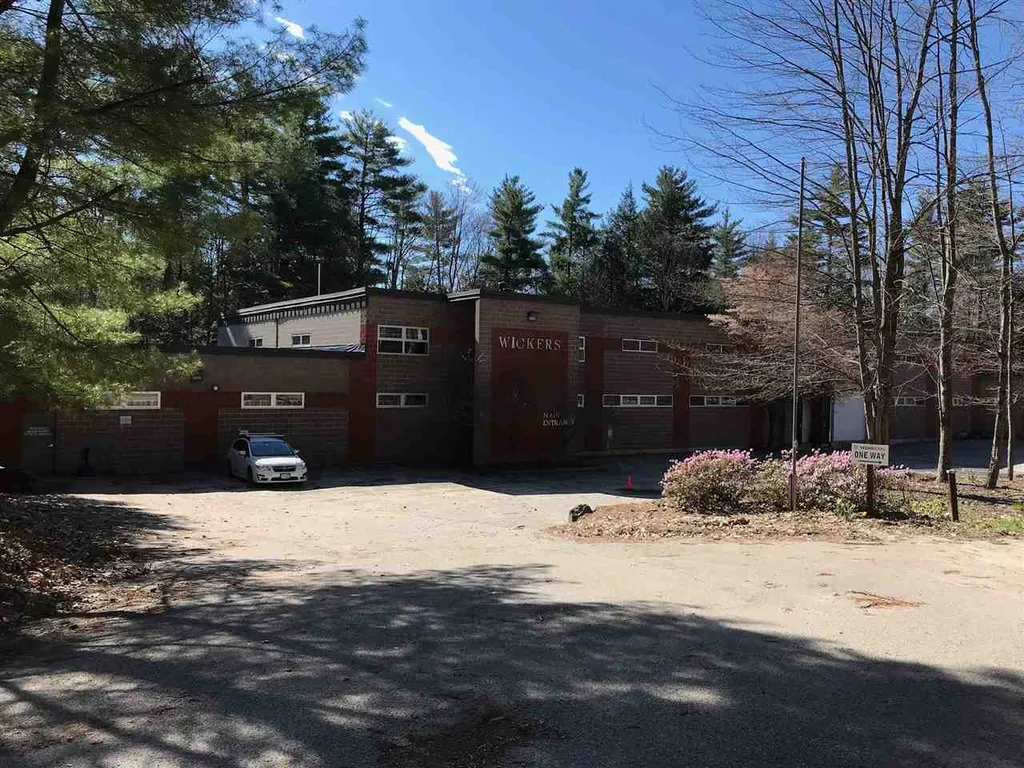
20 Wickers Drive Wolfeboro NH 03894

Wolfeboro, NH20 Wickers Drive

Sale Price$1,000,000

Sold

MLS Number 4754856

  • Commercial
  • Selling Agent Name John Rourke
  • Address 20 Wickers Drive
  • Year Built 1992
  • Square Feet 23,240

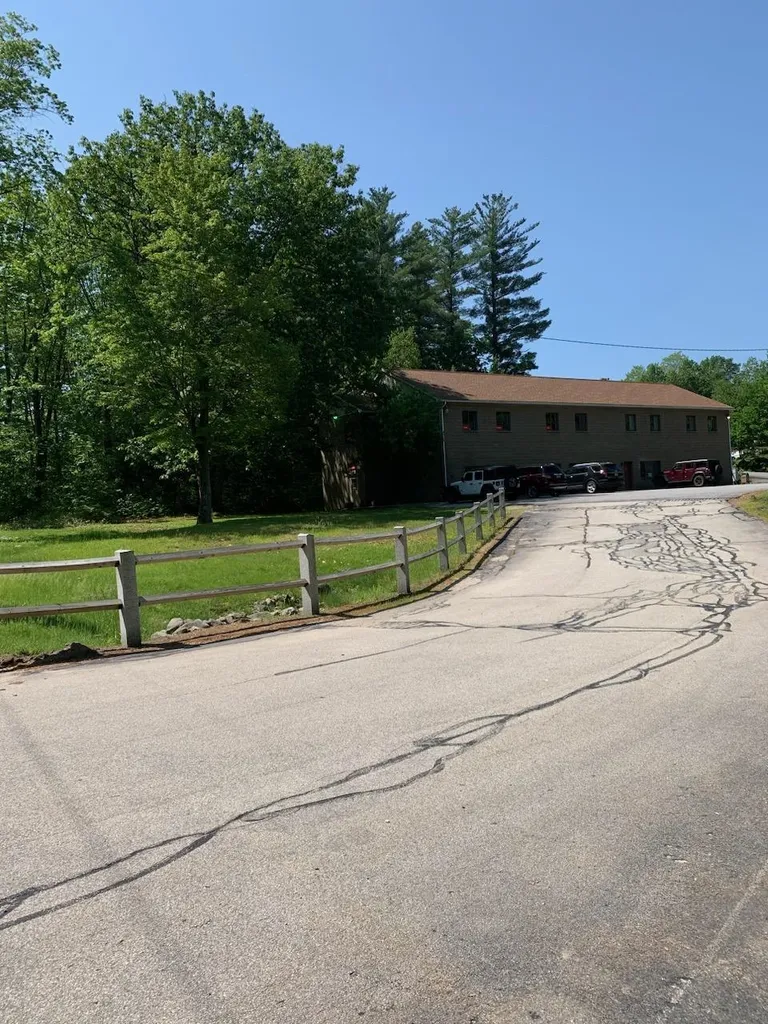
Bring your business here! Built in 1992 for the manufacturing of thermal wear, by a company originated in France who chose to locate in Wolfeboro, the heart of the Lakes Region on Lake Winnipesaukee above all other locations in the U.S. Quality 22,540 sf industrial building, including 2,600 sf of finished air conditioned office space on 5 acres of land. Architectural concrete block and steel frame construction, fully sprinklered, fhw and radiant heat, private septic, town water, 3 phase electric, freight elevator, 20' ceilings, (2) 12' overhead drive in doors along with parking for 49 vehicles. Located in the Pine Hill Road Development District providing a multitude of permitted uses.

Listed by Fae Moore of BHHS Verani Wolfeboro

Listing Sold by KW Coastal and Lakes & Mountains Realty/Wolfeboro
$
$
%
$/month over payments
Federal 30-year interest rate: 6.49% last updated on Jul 9, 2026
* All Figures are estimates. Check with your bank or proposed mortgage company for actual interest rates.
This product uses the FRED® API but is not endorsed or certified by the Federal Reserve Bank of St. Louis.

Ask A QuestionMore Details

17 Farmington Road Rochester NH 03867
Sold

MLS Number 4771345

  • Commercial
  • Seller Office Name RSA Realty,LLC
  • Selling Agent Name Packy Campbell
  • Address 17 Farmington Road
  • Year Built 1986

Listed by Peter Russell of Peter Russell & Associates

Listing Sold by RSA Realty, LLC

$
$
%
$/month over payments
Federal 30-year interest rate: 6.49% last updated on Jul 9, 2026
* All Figures are estimates. Check with your bank or proposed mortgage company for actual interest rates.
This product uses the FRED® API but is not endorsed or certified by the Federal Reserve Bank of St. Louis.

Ask A QuestionMore Details

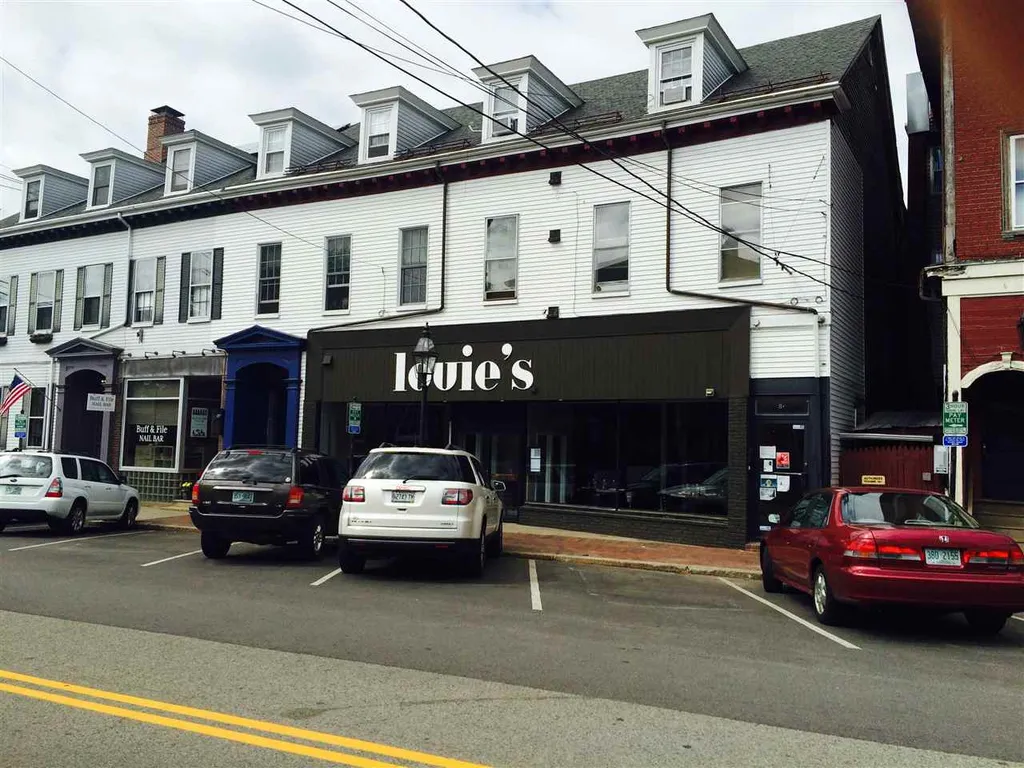
84-88 Pleasant Street Portsmouth NH 03801
Sold

MLS Number 4733058

  • Commercial
  • Selling Agent Name Dave Lefebvre
  • Year Built 1850
  • Square Feet 13,413
  • Area NH-Rockingham

Circa 1850 Frame 2+ story building that is ready for redevelopment. Floorplans available for review. Approved by Historic District Commission, ongoing City Technical Advisory Committee (TAC) and Planning Department reviews are without any current objections. Price reflects transfer with appovals. GBA includes basement. Plans, variance, and HDC approvals in place (see attached docs for more information). 1st level suited for existing restaurant. GBA and RSF areas from Architect's measure. GBA includes basement. Plans, variance, and HDC approvals in place (see attached docs for more information).

Listing Sold by

$
$
%
$/month over payments
Federal 30-year interest rate: 6.49% last updated on Jul 9, 2026
* All Figures are estimates. Check with your bank or proposed mortgage company for actual interest rates.
This product uses the FRED® API but is not endorsed or certified by the Federal Reserve Bank of St. Louis.

Ask A QuestionMore Details

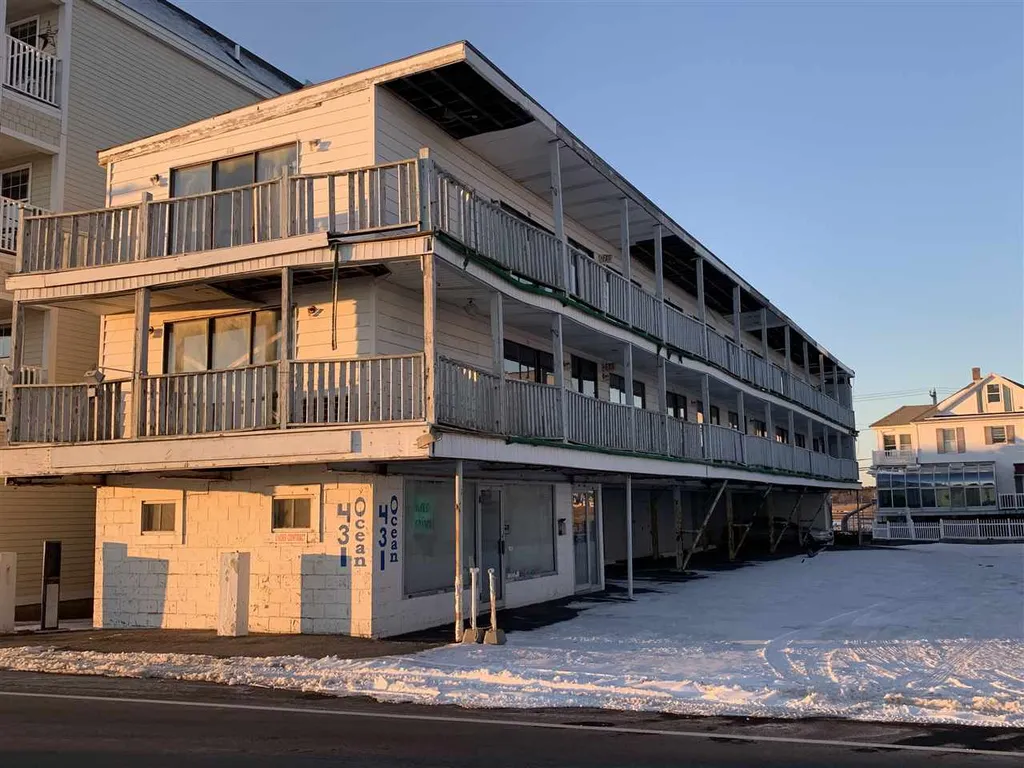
431 Ocean Boulevard Hampton NH 03842

Hampton, NH431 Ocean Boulevard

Sale Price$1,000,000

Sold

MLS Number 4788462

  • Commercial
  • Seller Office Name Harris Real Estate
  • Selling Agent Name Todd Loiseau
  • Address 431 Ocean Boulevard
  • Year Built 1972

Former motel property. Sale for land.

Listed by Todd Loiseau of Harris Real Estate

Listing Sold by Harris Real Estate

$
$
%
$/month over payments
Federal 30-year interest rate: 6.49% last updated on Jul 9, 2026
* All Figures are estimates. Check with your bank or proposed mortgage company for actual interest rates.
This product uses the FRED® API but is not endorsed or certified by the Federal Reserve Bank of St. Louis.

Ask A QuestionMore Details

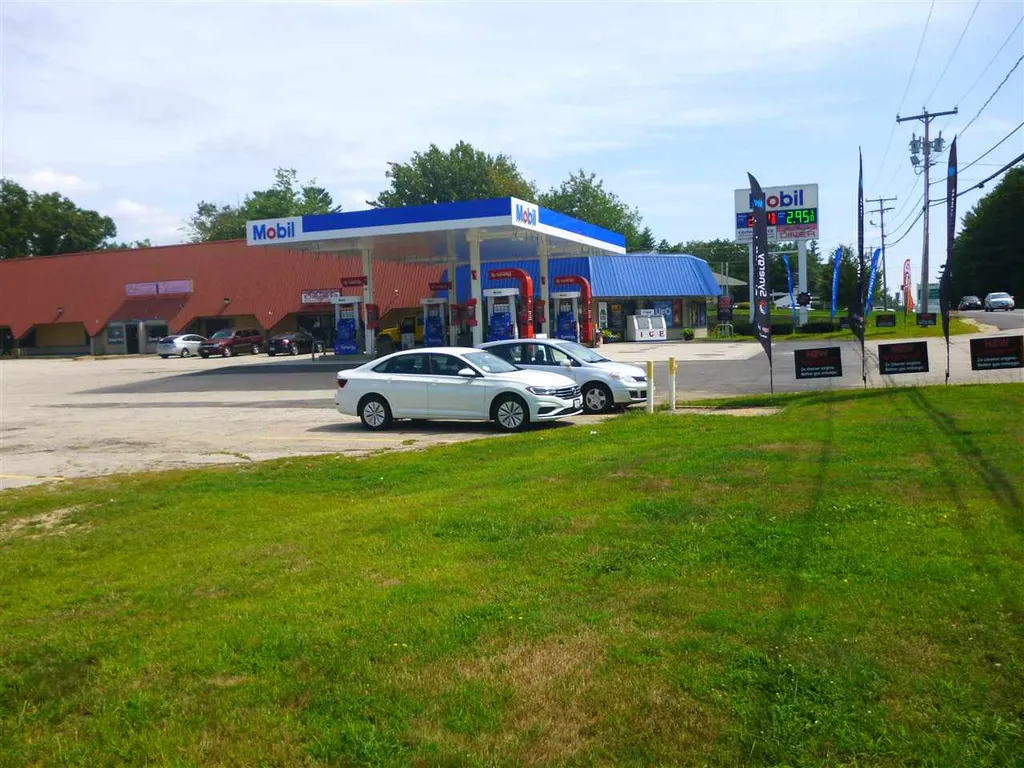
1494 Nh-3a Bow NH 03304

Bow, NH1494 Nh-3a

Sale Price$1,000,000

Sold

MLS Number 4956662

  • Commercial
  • Selling Agent Name Peter Metsch
  • Address 1494 Nh-3a
  • Year Built 1988
  • Square Feet 15,030

1494 Route 3A is available for SALE. There are two well-maintained, two-story buildings on 9.24 Acres. Total Revenue - $167.245 NOI - $85,070 Building 1 is 7506sf and Building 2 is 7524sf. There is paved parking for approx. 40 cars on site. Both buildings are fully occupied, apart from one 535sf vacant unit in Bldg. 1. Bldg. 1 currently has 5 Tenants. Bldg. 2 has 2 Tenants which includes the Seller. The Seller occupies approximately 4800sf of the building and has a lease in place until 12/31/29. The Seller installed an overhead drive-in door to an open work area at the rear of bldg. 2. There is a billboard on the highway facing 93 north. This is a long-term lease that is paid to the Owner monthly and does not expire until 2045. There are also plans and approvals available for an 8400sf garage with the possibility of overhead doors.

Listed by Premiere Properties

Listing Sold by KW Coastal and Lakes & Mountains Realty

$
$
%
$/month over payments
Federal 30-year interest rate: 6.49% last updated on Jul 9, 2026
* All Figures are estimates. Check with your bank or proposed mortgage company for actual interest rates.
This product uses the FRED® API but is not endorsed or certified by the Federal Reserve Bank of St. Louis.

Ask A QuestionMore Details

Broker Reciprocity 

Copyright 2026 PrimeMLS, Inc. All rights reserved. This information is deemed reliable, but not guaranteed. The data relating to real estate displayed on this display comes in part from the IDX Program of PrimeMLS. The information being provided is for consumers’ personal, non-commercial use and may not be used for any purpose other than to identify prospective properties consumers may be interested in purchasing. Data last updated July 13, 2026 7:23 PM UTC

 
dream home
Find Your

Dream Home