Berkshire Hathaway Nicole Watkins Logo

Nicole Watkins

Find your lakes region dream home
79292
results
Refine Search

Your Search Results

r=4201-4212
360 S Shore Road New Durham NH 03855

New Durham, NH360 S Shore Road

Sale Price$1,000,000

Sold

MLS Number 5083752

  • Residential Single Family
  • Full Bath 1
  • Address 360 S Shore Road
  • Construction Existing
  • Bedrooms 2

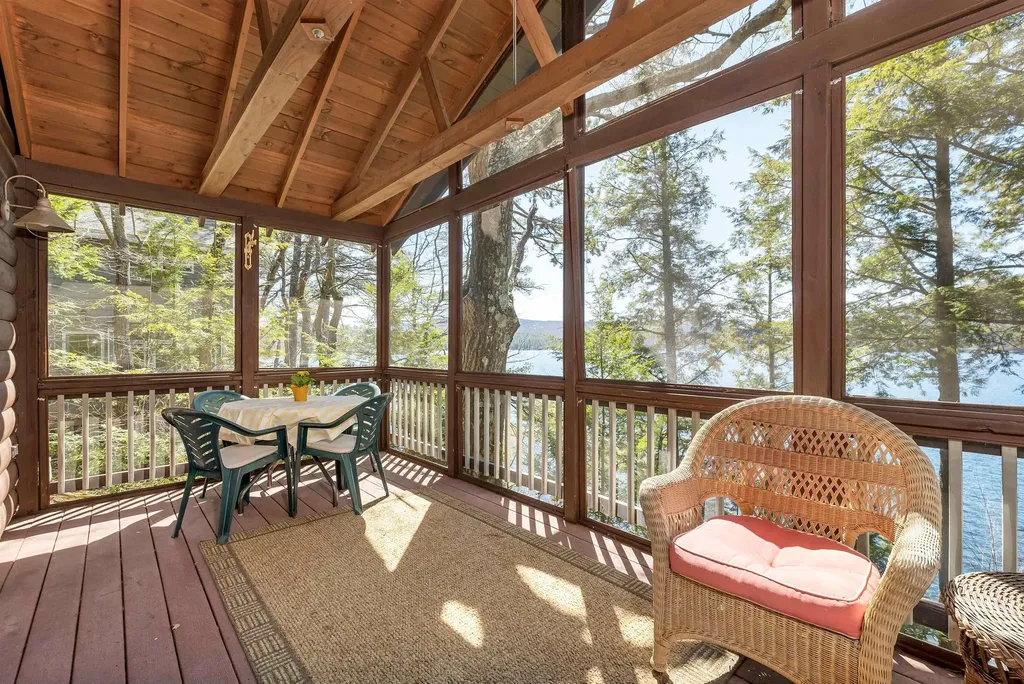
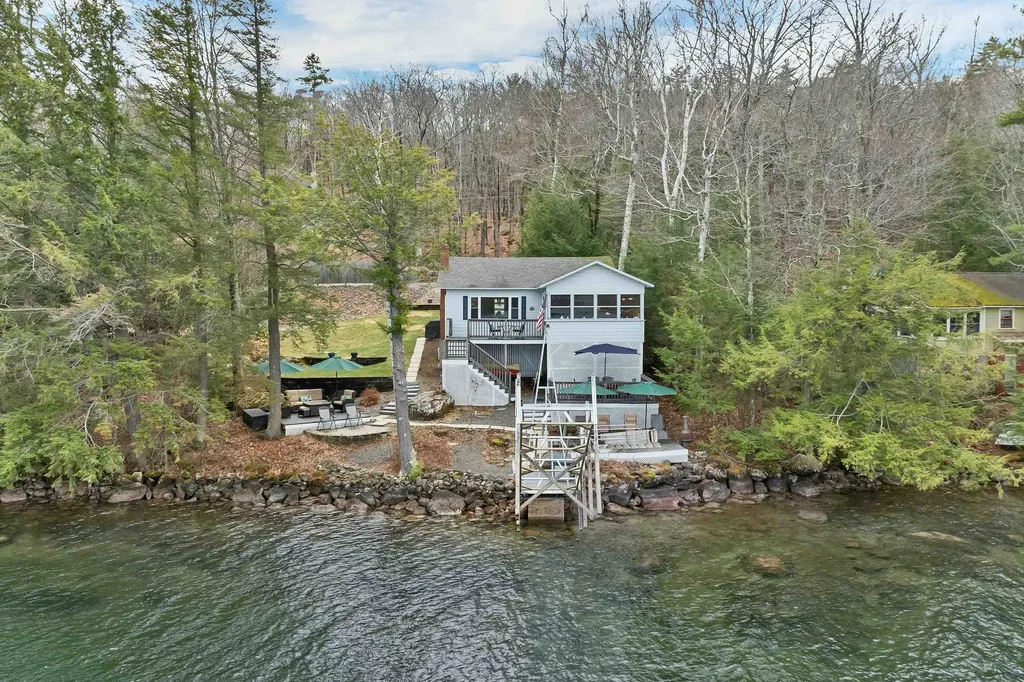
Welcome to Merrymeeting Lake-one of the cleanest lakes in New Hampshire, spanning 1,233 acres of crystal-clear water surrounded by protected forest and stunning mountain views. Less than 2 hours to Boston and just 45 minutes to the Seacoast, this is where recreation meets relaxation. Enjoy boating, kayaking, fishing, hiking, and snowmobiling right from your doorstep-truly a place to live where you play! This well-cared-for retreat offers breathtaking, unobstructed views of the pristine lake and untouched natural surroundings. The cozy 2-bedroom, 1-bath cottage features an open-concept kitchen and living area, plus a lakeside enclosed porch perfect for taking in the scenery. Multiple levels of decks provide the ideal setting for entertaining or simply unwinding while soaking in the peaceful views. A private dock completes the ultimate lakefront experience. As a bonus, the sale includes a .63-acre vacant parcel directly across the street with a 20' deeded right-of-way to the lake-offering added privacy, flexibility, and future potential. A rare opportunity to own a slice of one of NH's most treasured lakes! CLICK VIRTUAL TOUR FOR MORE INFO.

Listed by Anderson Mills & Associates of Coldwell Banker Realty Bedford NH

Listing Sold by Compass New England, LLC
$
$
%
$/month over payments
Federal 30-year interest rate: 6.49% last updated on Jul 9, 2026
* All Figures are estimates. Check with your bank or proposed mortgage company for actual interest rates.
This product uses the FRED® API but is not endorsed or certified by the Federal Reserve Bank of St. Louis.

Ask A QuestionMore Details

31 Cliff Avenue Hampton NH 03842

Hampton, NH31 Cliff Avenue

Sale Price$1,000,000

Sold

MLS Number 5042393

  • Residential Single Family
  • Full Bath 2
  • Address 31 Cliff Avenue
  • Construction Existing
  • Bedrooms 4

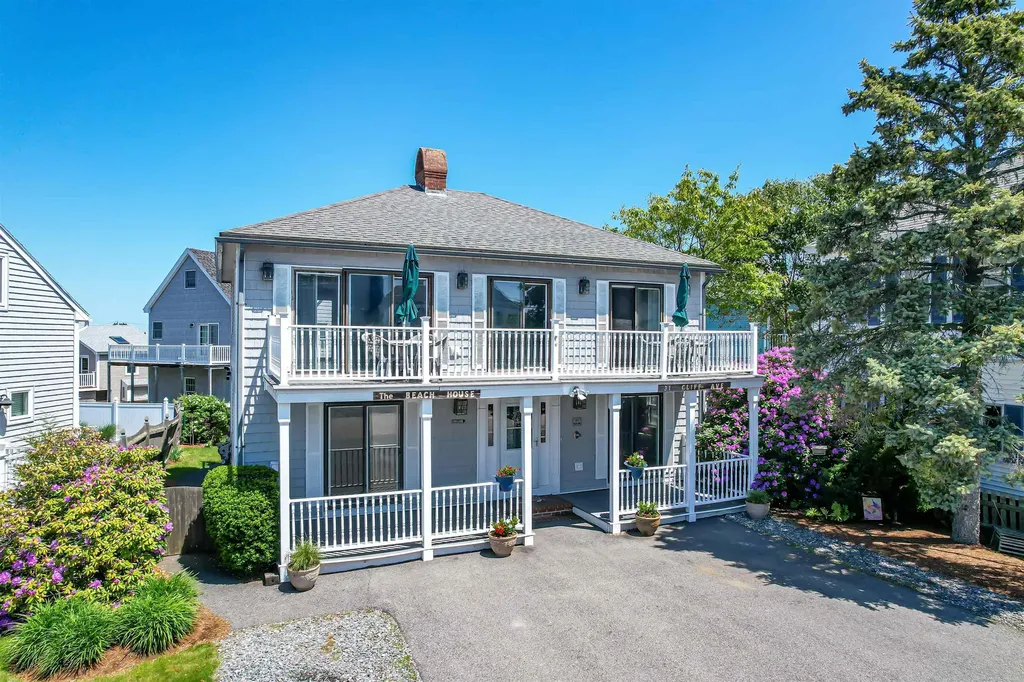
Welcome to "The Beach House" - fabulous Great Boar's Head location! This spacious 4 bedroom/3 bath home is ready for new owner's to create new memories. Located in quiet area, yet close to all beach living has to offer. Home is full of light - 6 sliding doors to enjoy the sunlight and ocean breezes! Large deck on front of house and one at the back plus a front porch. 1st level features 2 bedrooms, a full bath and a primary suite with large walk-in shower. 2nd level has open concept living/dining area to enjoy the views, a gas fireplace for cool winter days, bedroom and full bath. Kitchen is open with ample cabinet space. Beautiful wood floors throughout. Wonderful space for entertaining year round - with plenty of parking (can easily park 6 cars!). Enjoy all that beach living offers! Come see for yourself....

Listed by Laura Scaccia of EXP Realty

Listing Sold by Keller Williams Realty-Metropolitan

$
$
%
$/month over payments
Federal 30-year interest rate: 6.49% last updated on Jul 9, 2026
* All Figures are estimates. Check with your bank or proposed mortgage company for actual interest rates.
This product uses the FRED® API but is not endorsed or certified by the Federal Reserve Bank of St. Louis.

Ask A QuestionMore Details

5 Smithfield Lane Bedford NH 03110

Bedford, NH5 Smithfield Lane

Sale Price$1,000,000

Sold

MLS Number 5042519

  • Residential Single Family
  • Full Bath 2
  • Address 5 Smithfield Lane
  • Construction Existing
  • Bedrooms 3

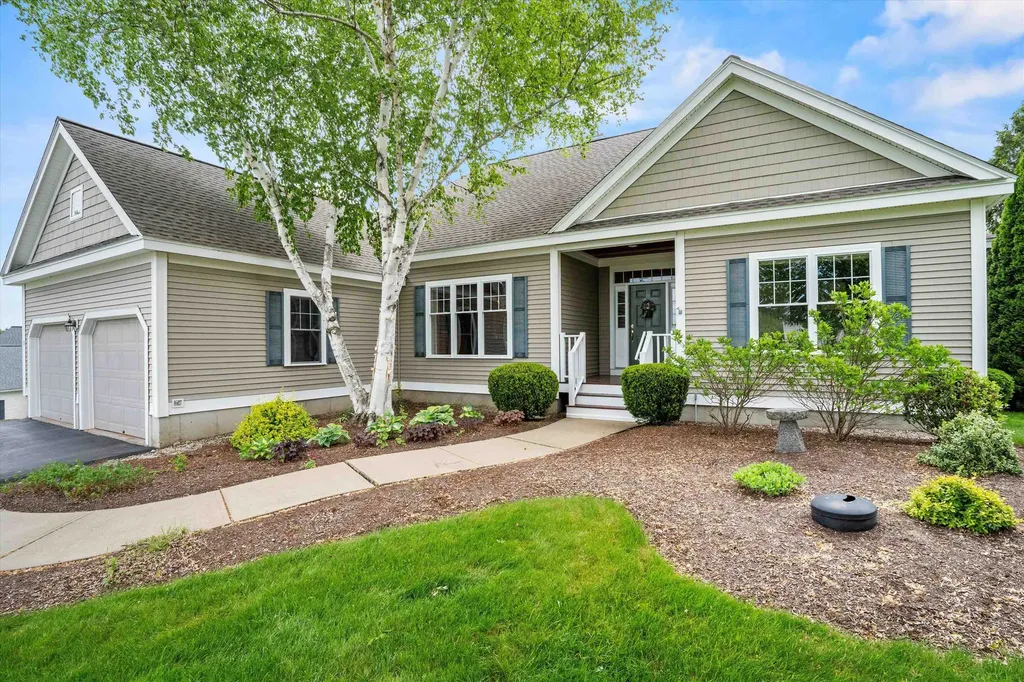
Located in the prestigious Windstone at Bedford community, this beautifully appointed home offers over 3,500 sq ft of thoughtfully designed living space in one of the area's most desirable locations. The heart of the home is a chef's kitchen featuring a new Sub-Zero refrigerator and Viking gas (and convection) range and hood, not to mention a Gaggenau steamer- perfect for culinary pursuits and entertaining alike. Enjoy the ease of one-level living with a formal dining room, an elegant living room anchored by a gas fireplace, a dedicated home office and first-floor laundry. The sunlit primary suite and family room open to a private patio which comes complete with retractable awning, an ideal setting for relaxing among the birds and wildlife. The expansive walk-out lower level impresses with a ¾ bath and flexible space for a gym, recreation room, or billiards lounge. An added bonus is the whole house audio system. Exterior maintenance including landscaping, snow removal, irrigation, and mahogany front porch refinishing is expertly managed by the Windstone HOA, giving you more time for what's truly important in life. All this, just minutes from major routes, shopping, and dining-making commuting and everyday errands remarkably convenient. At 5 Smithfield Lane you'll find the perfect blend of upscale living and serene surroundings. Come see why this home is more than just a place to live-it's a well-earned lifestyle. Showings begin Saturday, May 24th from 10:00am to noon.

Listed by Bobbie Gaudette of Keller Williams Realty Metro-Concord

Listing Sold by Keller Williams Realty Metro-Concord

$
$
%
$/month over payments
Federal 30-year interest rate: 6.49% last updated on Jul 9, 2026
* All Figures are estimates. Check with your bank or proposed mortgage company for actual interest rates.
This product uses the FRED® API but is not endorsed or certified by the Federal Reserve Bank of St. Louis.

Ask A QuestionMore Details

40 Swain Road Meredith NH 03253

Meredith, NH40 Swain Road

Sale Price$1,000,000

Sold

MLS Number 4862919

  • Residential Single Family
  • Full Bath 1
  • Address 40 Swain Road
  • Construction Existing
  • Bedrooms 4

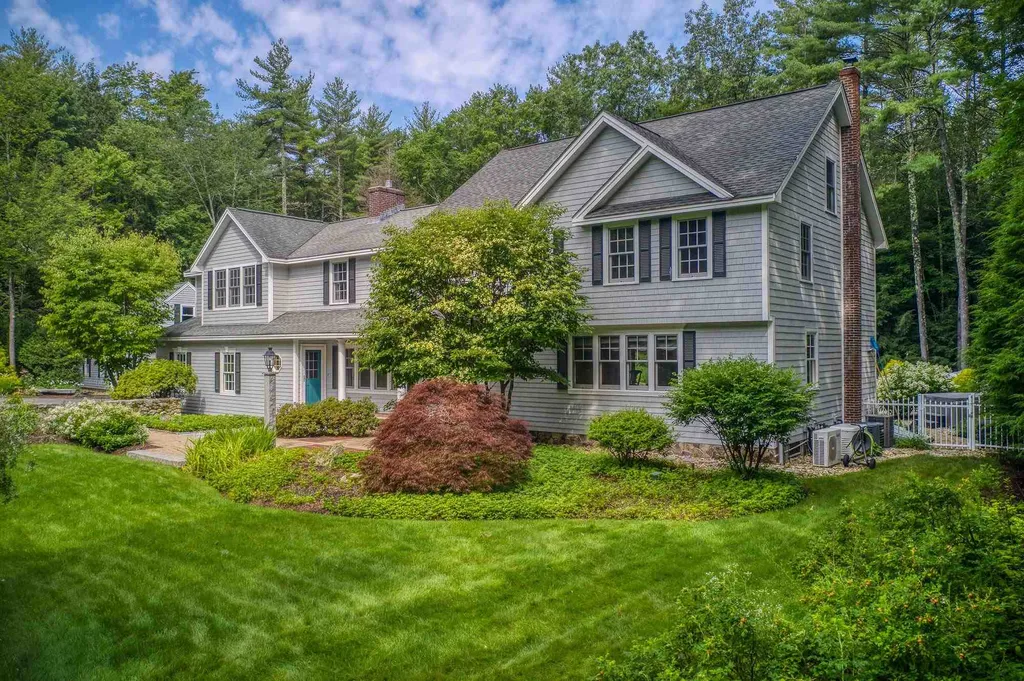
Meredith, NH - Stunning Contemporary style home situated on a manicured two acre lot, in sought after Waldron Bay, a premier Lake Winnisquam access community. This immaculate home features three levels of living, four bedrooms, four bathrooms, and over 3,400 sq.ft. of living space. The main level of the home features a large kitchen, granite countertops, custom cabinets, and a substantial island. Large dining area is open to the kitchen and living room, providing a perfect spot to entertain with family and friends. Living room is highlighted by a grand Riverstone fireplace, vaulted ceilings, and a stunning wall of windows framing the tranquil backyard. Cozy three season room, home office, half bathroom, and large mudroom finish off the main level. Beautiful master suite with three quarter bathroom, and private balcony located on the second level, along with two additional bedrooms, a laundry room, sitting area and full bathroom. Retreat to the lower level where you will find a large family room, fourth bedroom, and bonus room with direct access to the backyard, hot tub, and fire pit lounging area. Two car attached garage, with direct entry to the mudroom. Minutes from the community beach, tennis courts, Clubhouse, and boat slips on Lake Winnisquam. Seller has secured a three year lease for a 24' slip at Waldron Bay. Delayed showings, showings to commence on 05/29/21.

Listed by Christopher Adams and Scott Knowles of RE/MAX Bayside

Listing Sold by

$
$
%
$/month over payments
Federal 30-year interest rate: 6.49% last updated on Jul 9, 2026
* All Figures are estimates. Check with your bank or proposed mortgage company for actual interest rates.
This product uses the FRED® API but is not endorsed or certified by the Federal Reserve Bank of St. Louis.

Ask A QuestionMore Details

36 Artemis Road Salem NH 03079

Salem, NH36 Artemis Road

Sale Price$1,000,000

Sold

MLS Number 4864105

  • Residential Single Family
  • Full Bath 3
  • Address 36 Artemis Road
  • Construction Existing
  • Bedrooms 5

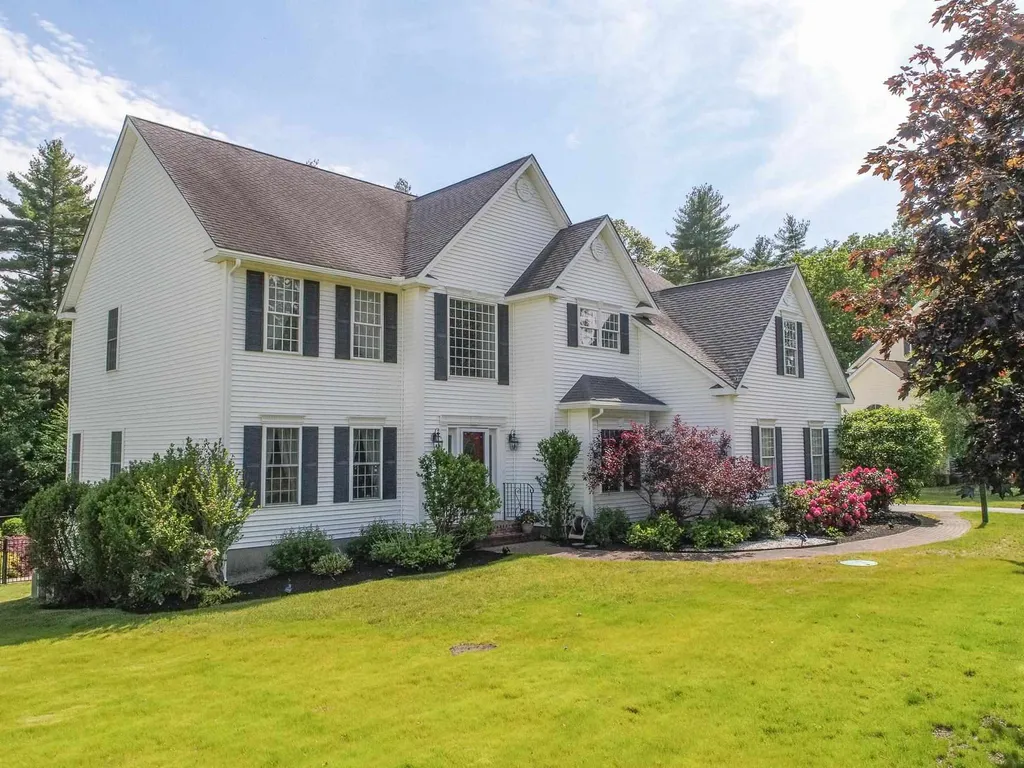
CHECK OUT THE MATTERPORT 3D tour! Welcome to multi-generational living at its best! This beautiful colonial nestled in Aurora Woods's Upper Circle features a fully independent in-law structure, in-ground pool, expansive main floor deck with access to the ground level patio/pool deck. The main home's 1st floor features hardwood floors, 9ft or vaulted ceilings, living room, dining room, office, eat-in-kitchen, family room, mudroom and half bath. The second floor, accessible by two separate staircases provides 3 spacious bedrooms, laundry area, full bath and the master suite. The master suite features a spacious room with separate seating area, custom hardwood flooring, two walk-in closets and a private bathroom. Upgraded in 2014, the master bath includes granite counter top, jetted tub and steam shower. The partially finished walk-out basement provides a large bonus room and wine storage. The back deck is accessible from the kitchen dining area of the main house and from the living room of the in-law unit. The in-law unit provides 750 square feet of 1st floor living that includes a kitchen/dining area, living room, full bath, bedroom with walk in closet and office. Showings begin Friday June 4, 2021.

Listed by Jim Harvey of Keller Williams Realty-Metropolitan

Listing Sold by Keller Williams Realty-Metropolitan

$
$
%
$/month over payments
Federal 30-year interest rate: 6.49% last updated on Jul 9, 2026
* All Figures are estimates. Check with your bank or proposed mortgage company for actual interest rates.
This product uses the FRED® API but is not endorsed or certified by the Federal Reserve Bank of St. Louis.

Ask A QuestionMore Details

41 Strawberry Hill Road Bedford NH 03110
Sold

MLS Number 4875075

  • Residential Single Family
  • Full Bath 3
  • Construction Existing
  • Bedrooms 4
  • Bathroom 4

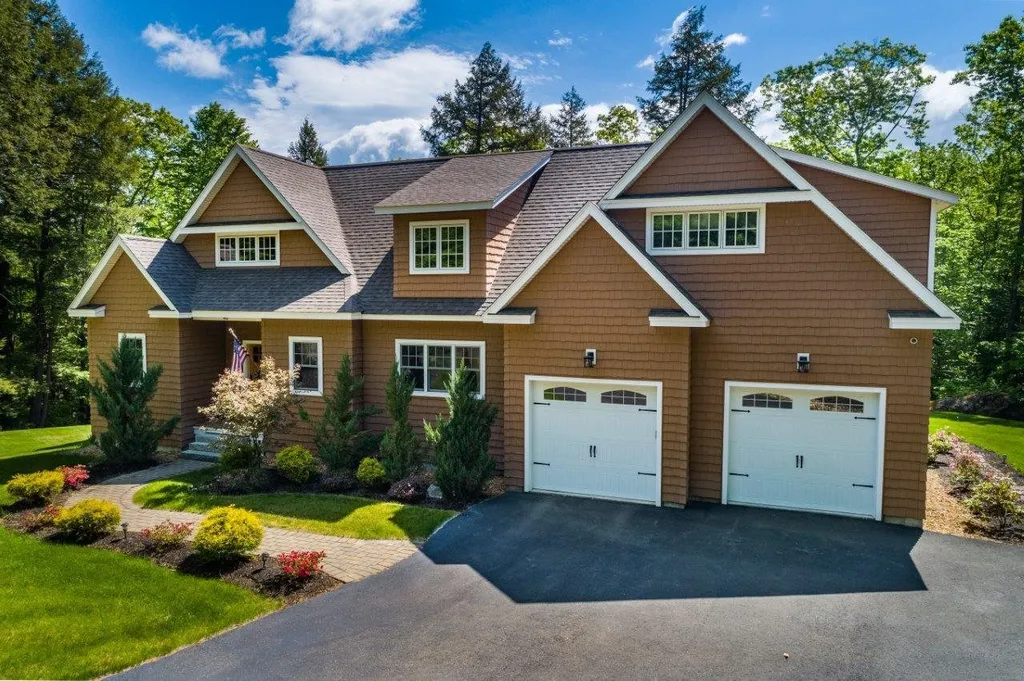
ONE OF A KIND - BEDFORD RETREAT. This unique coastal style, shingled sided, 4 bedroom, 4 bathroom colonial with detached carriage house/2 car garage is elegantly sited in a lush landscape with amenities that offer you VACATION STYLE LIVING. Arrive through the masterfully crafted stone wall entry that opens to a spacious driveway accented with mature plantings and a glimpse of the putting and chipping green. Enter in through a dramatic barreled ceiling entry that welcomes you to a warm, inviting foyer which leads you to the amazing kitchen. Dining area sliders open to the patio and pool area. Expansive granite island, multiple stations for food prep, baking and enough room for everyone to be in the kitchen. Miele ovens, paneled appliances, wet bar and giant windows overlook the pool, stone propane fire pit, hot tub and pergola with an outdoor kitchen. The kitchen opens to both the dining room/office-library and the fireplaced, coffered ceiling family room with built in bookcase. To the right of the family room you see the light and bright four season room with walls of windows and doors inviting you to the deck and patio areas. You will enjoy panoramic view of your oasis through every season here. The first floor is complete with laundry rm, 3/4 bath and 2 mudrooms. Enjoy 2 staircases to the second level where you will find the cathedral ceiling owner's ensuite and 3 additional bedrooms. Escape to the recreation, media rm with wet bar, pool table, work out area and - BE HOME.

Listed by Joanne Gerety Rice of BHHS Verani Bedford

Listing Sold by Keller Williams Realty/Merrimack Valley

$
$
%
$/month over payments
Federal 30-year interest rate: 6.49% last updated on Jul 9, 2026
* All Figures are estimates. Check with your bank or proposed mortgage company for actual interest rates.
This product uses the FRED® API but is not endorsed or certified by the Federal Reserve Bank of St. Louis.

Ask A QuestionMore Details

293 Rockland Street Portsmouth NH 03801
Sold

MLS Number 4844140

  • Residential Single Family
  • Full Bath 2
  • Address 293 Rockland Street
  • Construction Existing
  • Bedrooms 4

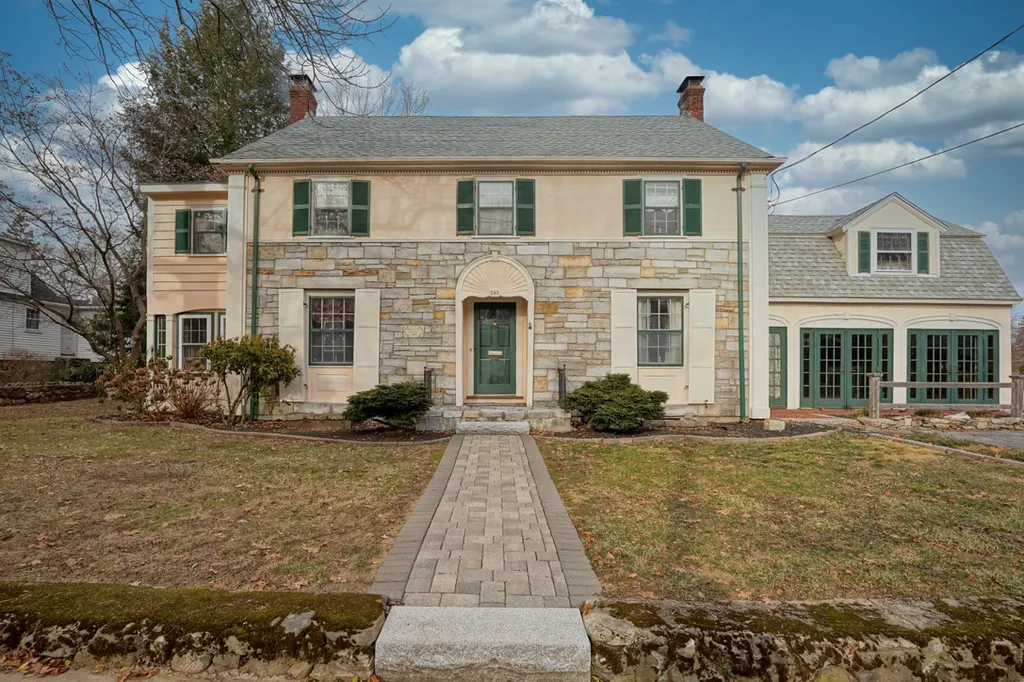
Rare historic gem in Portsmouth's Little Harbor District. Imagine...just a quick walk to restaurants, shopping, library, farmers market, schools and parks. This 1938 antique colonial designed by the famous Schultze Hot Dog family perfectly combines historic charm and modern amenities. Gourmet kitchen with 6 burner, double oven gas stove and stainless steel farmer's sink, dentil molding throughout, 2 fireplaces, wood stove, designated home office. Walk up the grand stair case and recharge in your Master Suite complete with walk in closet and sitting area. Three additional bedrooms, a shared bath and sewing / crafts room round out the second floor. The fully insulated walk up attic features a large, walk in cedar closet and only needs a few finishing touches to create additional living space. The basement is partially finished and an entertainer's dream with a wood burning fireplace framing the retro style wet bar overlooking the billiards room. Easy access from multiple decks to the completely fenced in backyard where a low maintenance, heated, saltwater gunite pool will be the center of your back yard family gatherings. A separate entrance invites you into the recently finished bonus room / guest suite complete with kitchen and bath. Stop dreaming and start living that in town lifestyle by making this meticulously well maintained property your new family home!

Listed by Tate & Foss Sotheby's International Rlty

Listing Sold by RE/MAX Synergy

$
$
%
$/month over payments
Federal 30-year interest rate: 6.49% last updated on Jul 9, 2026
* All Figures are estimates. Check with your bank or proposed mortgage company for actual interest rates.
This product uses the FRED® API but is not endorsed or certified by the Federal Reserve Bank of St. Louis.

Ask A QuestionMore Details

55 N Shore Drive Wakefield NH 03830

Wakefield, NH55 N Shore Drive

Sale Price$1,000,000

Sold

MLS Number 5051625

  • Residential Single Family
  • Full Bath 1
  • Address 55 N Shore Drive
  • Construction Existing
  • Bedrooms 1

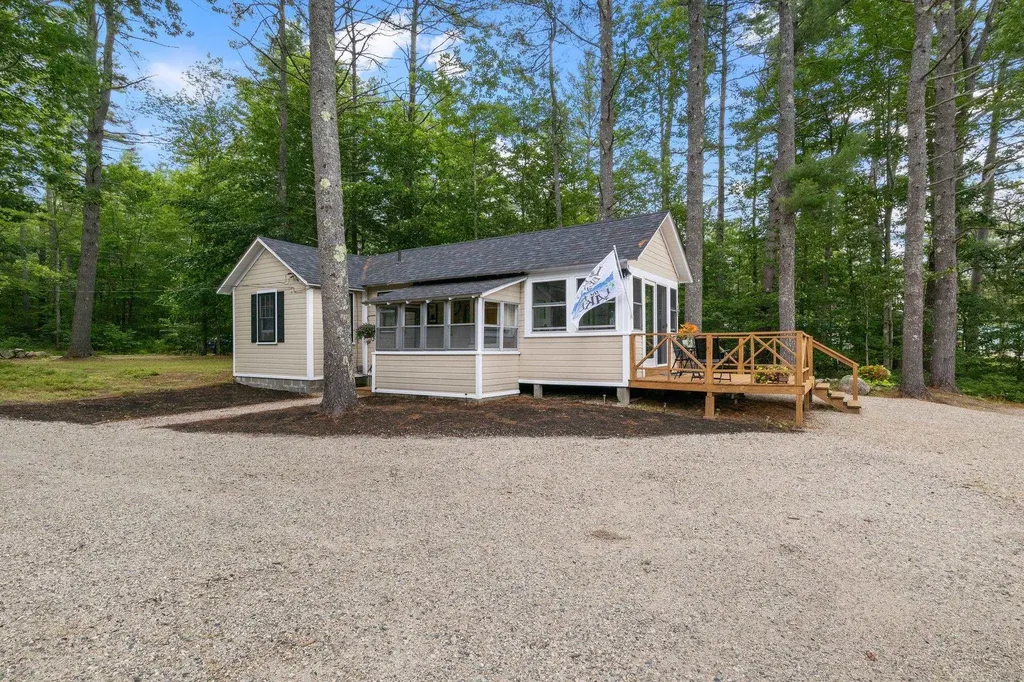
Simply Breathtaking. Every detail that contributes to an exceptional lake retreat exist here at 55 North Shore Drive. What's so special? LET'S DIVE IN. Ease of access via paved town-maintained road, beautiful Great East Lake opens up as you approach, stress melts away. Southeastern exposure ensures long sunny days and the view across the "big lake" is a combination of water, woods, mountains, wildlife and people enjoying it all. Listen to the loons and the wind in the pines as you settle on the front porch with a book or a beverage. The 1920's cottage is small in size but delivers in comfort. Updated kitchen with granite counters & SS appliances, tidy bathroom with full tub, electric baseboard throughout, enclosed porch with extra sleeping & best view in the house. The lot is what really brings it all home, level from street to shore, 102' of water frontage, private boat launch, dock, crystal clear water, panoramic views and gradual sandy bottom swimming. Spend some time enjoying this property for what it offers today and let your mind & creative spirit explore opportunities for the future. The septic is a state approved 3-bedroom design, notes from the 2015 site assessment state the property could support up to a 4-bedroom design due to favorable soil conditions. The North Shore on Great East Lake is renowned for its natural beauty, sandy shoreline, SPECTACULAR views and sunsets. Plan your visit by car or boat to truly experience this rare gem.

Listed by Deanna St. Pierre of BHG Masiello Dover

Listing Sold by Central Falls Realty

$
$
%
$/month over payments
Federal 30-year interest rate: 6.49% last updated on Jul 9, 2026
* All Figures are estimates. Check with your bank or proposed mortgage company for actual interest rates.
This product uses the FRED® API but is not endorsed or certified by the Federal Reserve Bank of St. Louis.

Ask A QuestionMore Details

70 River Street Bartlett NH 03812

Bartlett, NH70 River Street

Sale Price$1,000,000

Sold

MLS Number 5068352

  • Residential Single Family
  • Full Bath 1
  • Address 70 River Street
  • Construction Existing
  • Bedrooms 2

ON THE SACO! - Just a short stroll from Bartlett Village, this stunning Lincoln Log home sits on nearly 9 acres of natural beauty with an incredible 1,000 feet of Saco River frontage. Inside this single-level White Mtn oasis you will find 2 bedrooms, 2 baths, a bonus room and a spacious rec room with its own private entrance, cathedral ceiling and a kitchenette perfect for additional guests or entertaining. The eat-in kitchen comes equipped with a new fridge and dishwasher, and the living room boasts another cathedral ceiling plus a cozy wood stove for the colder months. The recently remodeled primary bath features a spa-like double walk-in shower with glass barn door enclosure tucked separately from the double vanity. In the summer enjoy the luxury of your own private beach with mountain views of Attitash and Bear Peak, and when the snow flies grab your snowshoes or cross-country skis to enjoy the trails from your doorstep. The property is beautifully landscaped with vibrant perennials, mature berry bushes, and an oversized garden space ready for next season's harvest. Thoughtful and extensive updates include a new roof, Anderson French doors, front door, new deck prewired for a hot tub, garage doors, boiler, water heater, luxury vinyl plank flooring, carpet, and a freshly paved driveway. Located in low-tax Bartlett, moments from vibrant North Conway and Attitash Mountain Resort, and under 30 minutes to four premier ski destinations, this home is a gateway to year-round adventure.

Listed by Sharrene Henderson of KW Coastal and Lakes & Mountains Realty/N Conway

Listing Sold by Sue Padden Real Estate LLC

$
$
%
$/month over payments
Federal 30-year interest rate: 6.49% last updated on Jul 9, 2026
* All Figures are estimates. Check with your bank or proposed mortgage company for actual interest rates.
This product uses the FRED® API but is not endorsed or certified by the Federal Reserve Bank of St. Louis.

Ask A QuestionMore Details

605 Wallis Road Rye NH 03870

Rye, NH605 Wallis Road

Sale Price$1,000,000

Sold

MLS Number 5075071

  • Residential Single Family
  • Full Bath 1
  • Address 605 Wallis Road
  • Construction Existing
  • Bedrooms 3

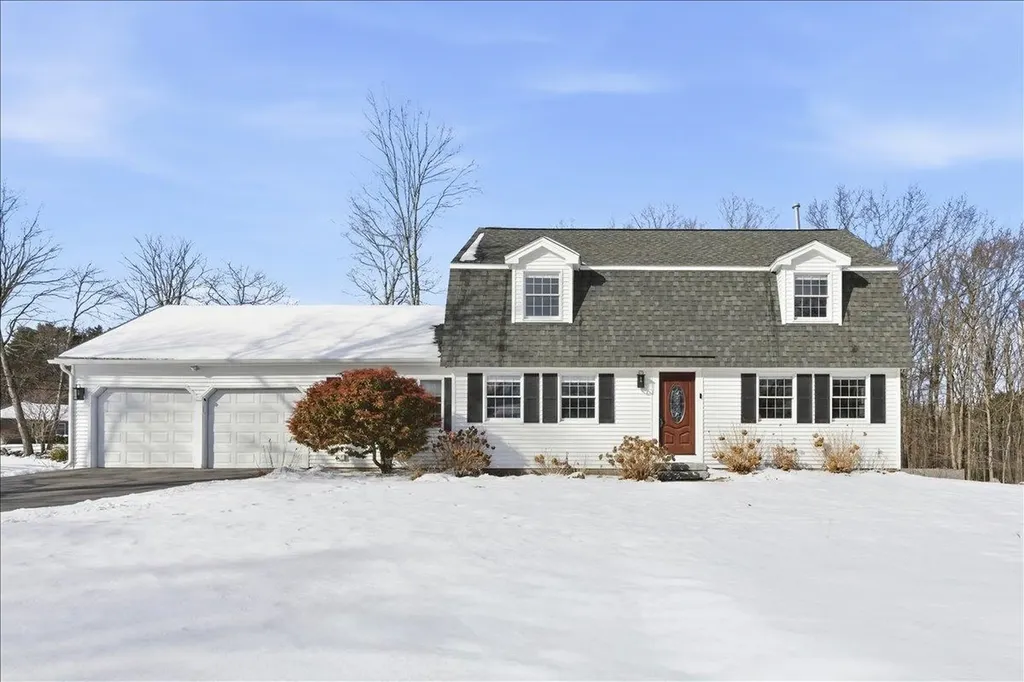
Beautifully situated Colonial style home on a corner lot in desirable Rye, NH. Just minutes to the beaches and shopping. This home offers 3 spacious bedrooms including a generous sized primary bedroom with ensuite bath, a beautiful wood burning fireplace, large eat-in kitchen and first floor laundry. Enjoy a roomy two car garage with storage above. Lots of additional space in the unfinished walkout basement. The home has undergone recent exterior upgrades such as a new roof, new Azek trim, new siding, new garage doors and new lighting. Prepare to relax out on the new Maine White Cedar back deck overlooking a peaceful backyard. This home is move-in ready and you can immediately enjoy this spacious lot in the heart of Rye, with its low property taxes! Open house schedule: Saturday and Sunday 11am-1pm, Sunday weather permitting. Offers must be received by 4pm Sunday 2/1.

Listed by Meghan Hart and Anne Young of The Aland Realty Group

Listing Sold by Samonas Realty, LLC

$
$
%
$/month over payments
Federal 30-year interest rate: 6.49% last updated on Jul 9, 2026
* All Figures are estimates. Check with your bank or proposed mortgage company for actual interest rates.
This product uses the FRED® API but is not endorsed or certified by the Federal Reserve Bank of St. Louis.

Ask A QuestionMore Details

10 Treetop Lane Alton NH 03810

Alton, NH10 Treetop Lane

Sale Price$1,000,000

Sold

MLS Number 5036103

  • Residential Single Family
  • Address 10 Treetop Lane
  • Construction Existing
  • Bedrooms 2
  • Bathroom 1

This quintessential two-bedroom lakefront cottage, located on the east side of Alton Bay, enjoys breathtaking sunsets and panoramic lake and mountain views. Inside the meticulously maintained home, the living area is bright and welcoming, with a cozy fireplace, and cathedral ceiling. French doors open up to a spacious screened-in porch; whether you're having a meal, curled up with a book, or just enjoying the breeze off the lake, this inviting space is sure to become a favorite spot. The eat-in kitchen and bath occupy one side of the house, and on the other are two comfortable bedrooms, the larger of the two providing a lake view. Waterfront, you will find crystal-clear water, a covered boathouse to keep your boat protected, and plenty of room to enjoy lakeside activities while enjoying the mountain views and all afternoon sun. Another highlight of the home is an oversized garage, ideal for storing all your recreational gear, and plenty of room for your boat, saving on expensive winter storage. Conveniently located just minutes from the amenities of Alton Bay and a short boat or car ride to Wolfeboro. Time to start making memories at the lake in this impeccably maintained home. (dock repairs are contracted and will be paid for by the seller). Mother's Day open house planned from 12:00 to 2:00, but don't hesitate to schedule private showing! Super easy to show! Please no drive-by attempts.

Listed by Jennifer Azzara of Maxfield Real Estate/ Alton, Jen McCullough of Maxfield Real Estate/Wolfeboro

Listing Sold by Maxfield Real Estate/Wolfeboro

$
$
%
$/month over payments
Federal 30-year interest rate: 6.49% last updated on Jul 9, 2026
* All Figures are estimates. Check with your bank or proposed mortgage company for actual interest rates.
This product uses the FRED® API but is not endorsed or certified by the Federal Reserve Bank of St. Louis.

Ask A QuestionMore Details

125 Sagamore Avenue Portsmouth NH 03801
Sold

MLS Number 5030323

  • Residential Single Family
  • Full Bath 1
  • Address 125 Sagamore Avenue
  • Construction Existing
  • Bedrooms 3

Welcome to this beautifully renovated 3 bed 2.5 bath home in the Little Harbour district of Portsmouth. This property was taken down to the studs and completely remodeled with designer finishes. The first floor offers a large open concept kitchen/dining/living area, mudroom, 1/2 bath and primary ensuite bedroom/bathroom including a large walk-in closet. The second floor offers two additional large bedrooms, a full bath with laundry and a bonus living space. There are no shortage of closets and storage including a full walk-out basement. New electrical, plumbing and high efficiency gas heating/cooling systems (central air) run throughout the home. With new vinyl siding, new insulation and Anderson windows, this home is maintenance free and ready for it's new owners! An easy walk to downtown, all three Portsmouth schools, walking trails and a short drive to New Castle/Rye beaches, this property is in a prime location! Schedule your private showing starting 3/2. No open houses planned. Agent/owner. **Please submit all offers by noon on Wednesday 3/5/25**

Listed by Brett Berger of Gray Property Group,LLC

Listing Sold by Gray Property Group,LLC

$
$
%
$/month over payments
Federal 30-year interest rate: 6.49% last updated on Jul 9, 2026
* All Figures are estimates. Check with your bank or proposed mortgage company for actual interest rates.
This product uses the FRED® API but is not endorsed or certified by the Federal Reserve Bank of St. Louis.

Ask A QuestionMore Details

Broker Reciprocity 

Copyright 2026 PrimeMLS, Inc. All rights reserved. This information is deemed reliable, but not guaranteed. The data relating to real estate displayed on this display comes in part from the IDX Program of PrimeMLS. The information being provided is for consumers’ personal, non-commercial use and may not be used for any purpose other than to identify prospective properties consumers may be interested in purchasing. Data last updated July 13, 2026 9:54 AM UTC

 
dream home
Find Your

Dream Home