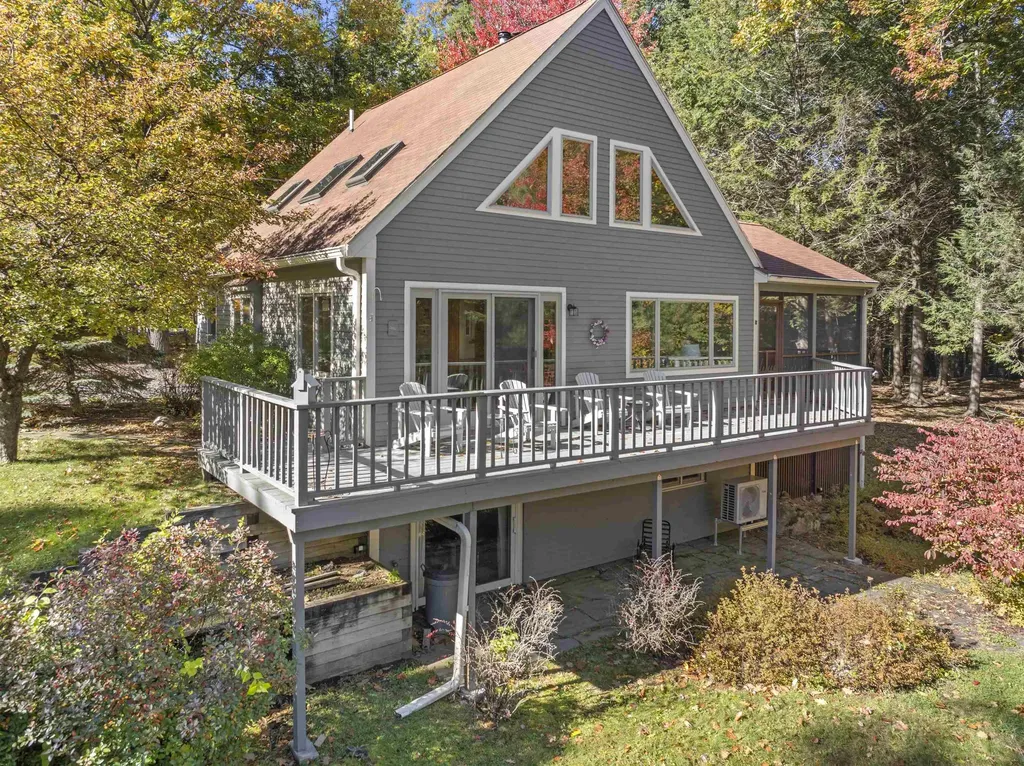
Berkshire Hathaway Nicole Watkins Logo

Nicole Watkins

Find your lakes region dream home
79288
results
Refine Search

Your Search Results

r=4213-4224
32 Partridge Road Windham NH 03087

Windham, NH32 Partridge Road

Sale Price$1,000,000

Sold

MLS Number 4997955

  • Residential Single Family
  • Full Bath 1
  • Address 32 Partridge Road
  • Construction Existing
  • Bedrooms 3

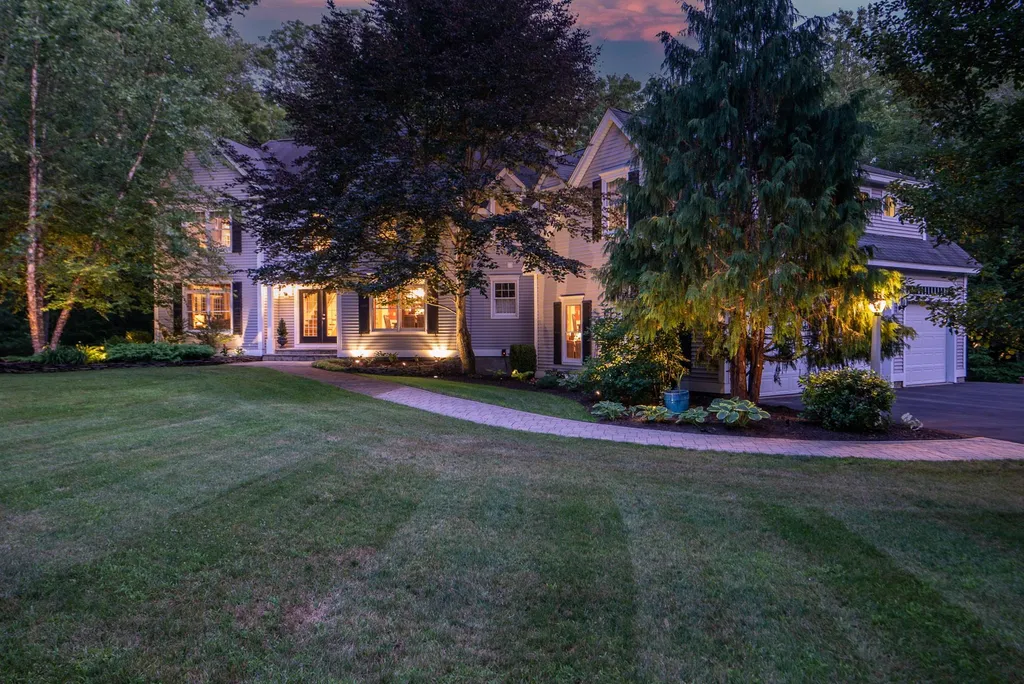
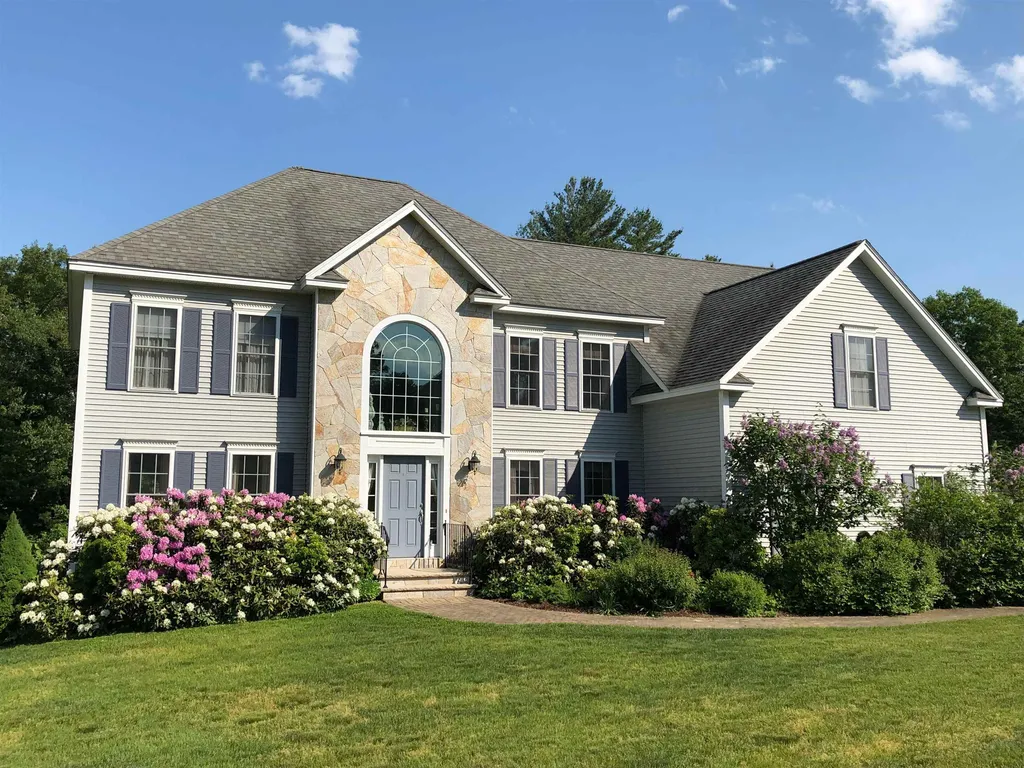
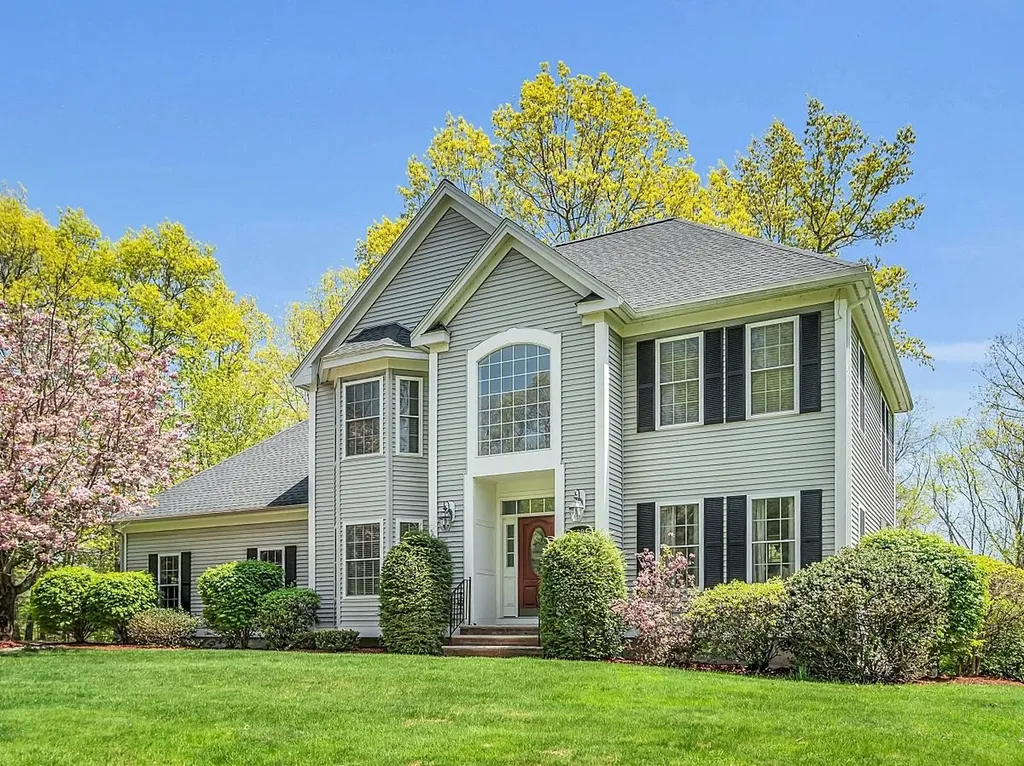
Welcome Home! Step into this stunning 3-bedroom, 3-bathroom Colonial, where elegance meets modern comfort. As you enter, you're greeted by an office and dining room that leads into a sun-drenched open concept kitchen and living room area. The updated kitchen is a chef's delight, flows seamlessly into the living space and out to a beautiful composite deck - ideal for summer gatherings. Host unforgettable dinner parties in the formal dining room, designed for both intimate dinners and larger celebrations. A convenient first-floor office provides a quiet retreat for work or study. Head upstairs to discover your luxurious Primary Bedroom, complete with an ensuite bathroom featuring a whirlpool tub, and an oversized custom walk-in closet with a washer and dryer making laundry convenient. Two additional generously sized bedrooms and full bathroom with double sinks complete the second floor. If you need more space head down to the finished basement - a versatile haven, ready to be transformed into a media room, playroom, workout area, or whatever your heart desires. The possibilities are endless in this expansive space! All this is set on a large 2.5 acre lot that offers privacy and a place to create lasting memories. Delayed showings until the Open House. Showings will begin on 6/1. Come to our Open House on 6/1 11AM-1PM and 6/2 11AM-1PM. Don't miss out!

Listed by Angela Dowd of Keller Williams Gateway Realty/Salem

Listing Sold by Keller Williams Gateway Realty/Salem
$
$
%
$/month over payments
Federal 30-year interest rate: 6.49% last updated on Jul 9, 2026
* All Figures are estimates. Check with your bank or proposed mortgage company for actual interest rates.
This product uses the FRED® API but is not endorsed or certified by the Federal Reserve Bank of St. Louis.

Ask A QuestionMore Details

46 Lower Highlands Road Jackson NH 03846
Sold

MLS Number 5016452

  • Residential Single Family
  • Full Bath 1
  • Construction Existing
  • Bedrooms 3
  • Bathroom 4

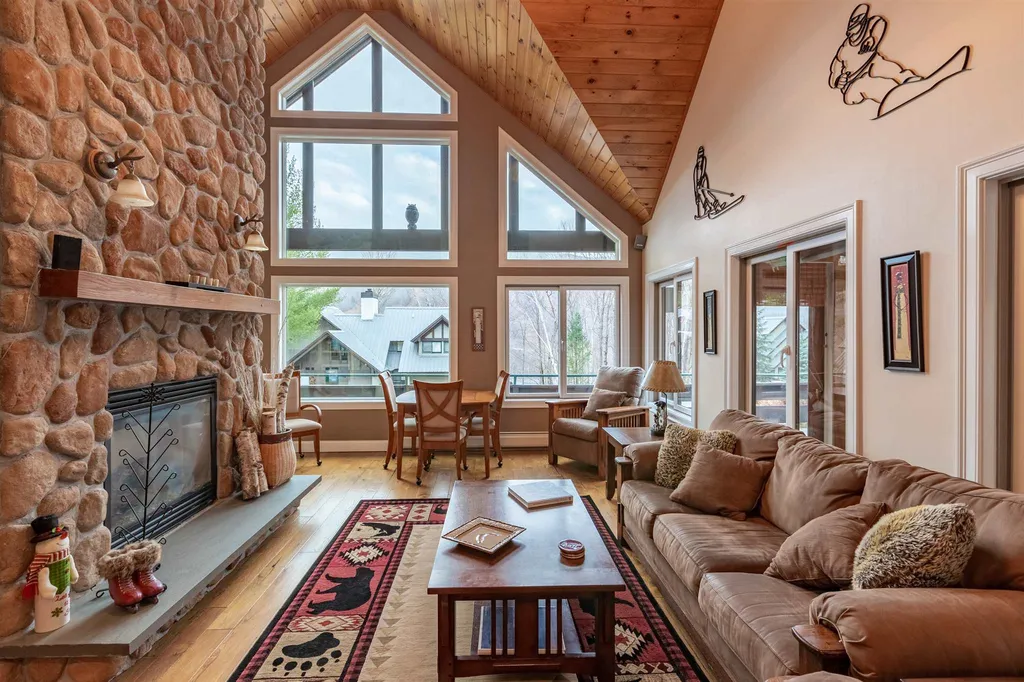

Stunning Adirondack style contemporary log home in the heart of beautiful Jackson, NH. This incredible mountain view property includes the original log home expanded in 2018 with a 2 car garage and finished space above, and an upgraded main living area. The heart of the home features a high end kitchen with quartz counters, beautiful cabinetry and a wood stove open to the dining area facing the view. There is a large living room with a cathedral ceiling, lots of windows and a wood burning fireplace with access to the covered front porch for watching the sun set over the mountains. The first floor primary bedroom has an en suite bath and is just down the hall from the kitchen. Upstairs there are two guest bedrooms and a hall bath and there is an expansive finished room over the heated garage currently being used as a guest suite and fitness room, with storage, an attached shed and a workshop on the lower level. The grounds are lovely with perennial plantings, raised vegetable garden beds on a gravel base, a hot tub, outside shower and a side deck and fire pit. There are 5 mountain bike trails sculpted into the lot, including bridges and fun loops for the whole family to enjoy. The location is amazing, high enough to get the views but with easy access to Jackson Village and nearby ski areas. Views to Wildcat and Mount Washington off the covered deck that are enjoyable in summer, and simply spectacular once the snow flies. Showings by appointment only. Please no drive ups.

Listed by Kimberly Clarke of KW Coastal and Lakes & Mountains Realty/N Conway

Listing Sold by A House To Home Realty

$
$
%
$/month over payments
Federal 30-year interest rate: 6.49% last updated on Jul 9, 2026
* All Figures are estimates. Check with your bank or proposed mortgage company for actual interest rates.
This product uses the FRED® API but is not endorsed or certified by the Federal Reserve Bank of St. Louis.

Ask A QuestionMore Details

1 Blueberry Hill Lane Gilford NH 03249
Sold

MLS Number 5019138

  • Residential Single Family
  • Full Bath 3
  • Construction Existing
  • Bedrooms 3
  • Bathroom 3

Step into this warm and welcoming home that has been totally and beautifully updated, and you will be impressed. The pastoral setting with the views and large rear deck overlooks a large expanse of lawn. It is private and appealing. The inside has large windows that allow the sun to stream through. The easy single level floor plan has three bedrooms, an open concept Great Room and a tasteful sunroom. A walkout, finished lower level provides additional space with bedroom, exercise area and spacious family room. Kitchen and baths are well appointed. Each room has its own mini split, so you can have individually controlled heat and air. The two bay garage has ample storage and an epoxy floor plus a charger for an EV.. It is an easy walk to the private Governor's Island community beach and amenities which include playground, tennis, clubhouse, pickleball, basketball, volleyball and a beautiful sandy beach.

Listed by Susan Bradley of Coldwell Banker Realty Gilford NH

Listing Sold by Realty One Group Next Level- Concord

$
$
%
$/month over payments
Federal 30-year interest rate: 6.49% last updated on Jul 9, 2026
* All Figures are estimates. Check with your bank or proposed mortgage company for actual interest rates.
This product uses the FRED® API but is not endorsed or certified by the Federal Reserve Bank of St. Louis.

Ask A QuestionMore Details

21 Wiggin Road Bedford NH 03110

Bedford, NH21 Wiggin Road

Sale Price$1,000,000

Sold

MLS Number 5043629

  • Residential Single Family
  • Full Bath 2
  • Address 21 Wiggin Road
  • Construction Existing
  • Bedrooms 4

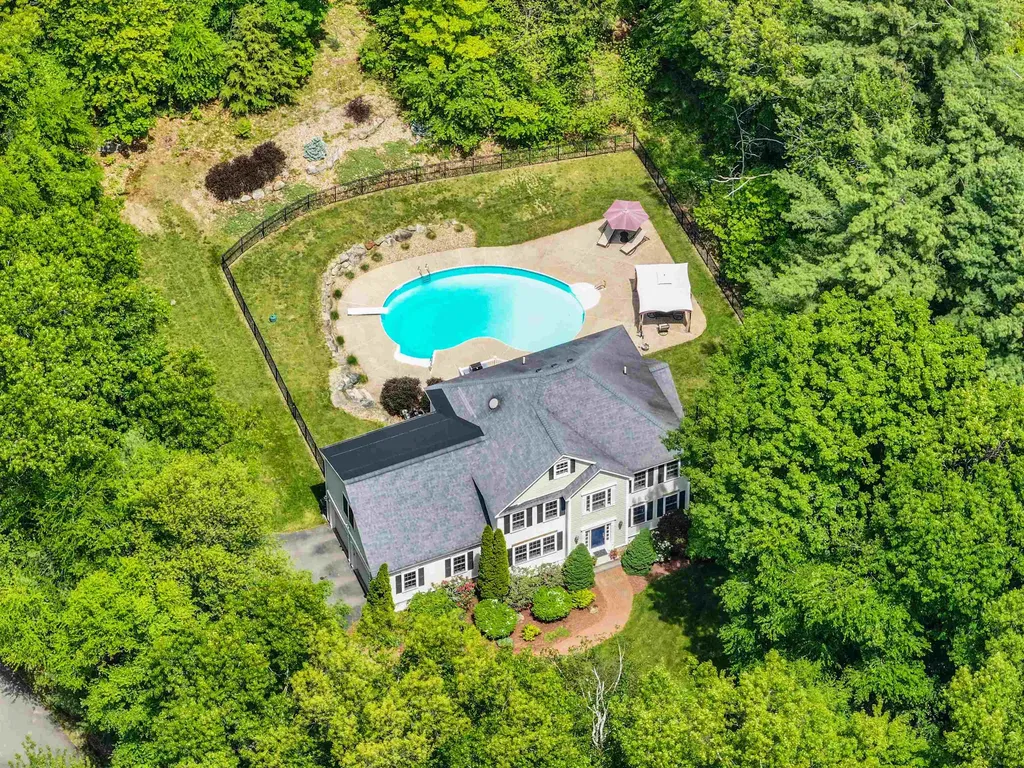
QUICK CLOSE POSSIBLE!! Home back on market due to buyer financing. Welcome to 21 Wiggin Road, which is considered part of the Parker Ridge Subdivision. Original owners of an RD Cooke home with custom wood working and attention to detail throughout. A beautiful 4-bedroom colonial that sits back from the road with public water on a cul-de-sac. As you walk into the home, you are greeted with a formal sitting room and formal dining room. The kitchen is spacious with an extra-long island and granite countertops. It is an open-concept kitchen and living room area with a gas fireplace. There is a powder room on main floor. As you walk into the two-car garage, there is a mud room area to take off your shoes, hang your clothes and unwind for the day. Upstairs consists of 4 bedrooms, laundry room, home office and a bonus room over the garage. The primary room is a suite with full bath and walk-in closet. The basement is partially finished with a 3/4 bath, perfect extra space for entertaining or another family room. The stunning backyard consists of a large deck overlooking the pool, an inground pool and large decking around the pool. The backyard is very private with landscaping and a natural boarder of trees. There is nothing to do to this home except make it your own.

Listed by Caroline Verow of Keller Williams Realty-Metropolitan

Listing Sold by EXP Realty

$
$
%
$/month over payments
Federal 30-year interest rate: 6.49% last updated on Jul 9, 2026
* All Figures are estimates. Check with your bank or proposed mortgage company for actual interest rates.
This product uses the FRED® API but is not endorsed or certified by the Federal Reserve Bank of St. Louis.

Ask A QuestionMore Details

70 Snell Road Meredith NH 03253

Meredith, NH70 Snell Road

Sale Price$1,000,000

Sold

MLS Number 5003705

  • Residential Single Family
  • Full Bath 1
  • Address 70 Snell Road
  • Construction Existing
  • Bedrooms 3


This bucolic property offers serenity, privacy, and abundant natural beauty, but is only minutes from the conveniences and charm of downtown Meredith, Center Harbor and Lake Winnipesaukee. The antique 3 bedroom home overlooks a lovely pond, clay tennis court and well maintained barn with a fantastic second floor dance studio. The property also boasts over 1000' of frontage on Page (aka "Little") Pond! Reveal the stunning mountain and lake views of Meredith Bay on Winnipesaukee with some selective tree removal and trimming. Being sold AS-IS and in conjunction with 60 Snell Road, see MLS #5003702.

Listed by Meredith Connor of KW Coastal and Lakes & Mountains Realty/Meredith

Listing Sold by KW Coastal and Lakes & Mountains Realty/Meredith

$
$
%
$/month over payments
Federal 30-year interest rate: 6.49% last updated on Jul 9, 2026
* All Figures are estimates. Check with your bank or proposed mortgage company for actual interest rates.
This product uses the FRED® API but is not endorsed or certified by the Federal Reserve Bank of St. Louis.

Ask A QuestionMore Details

55 N Shore Drive Wakefield NH 03830

Wakefield, NH55 N Shore Drive

Sale Price$1,000,000

Sold

MLS Number 5051625

  • Residential Single Family
  • Full Bath 1
  • Address 55 N Shore Drive
  • Construction Existing
  • Bedrooms 1

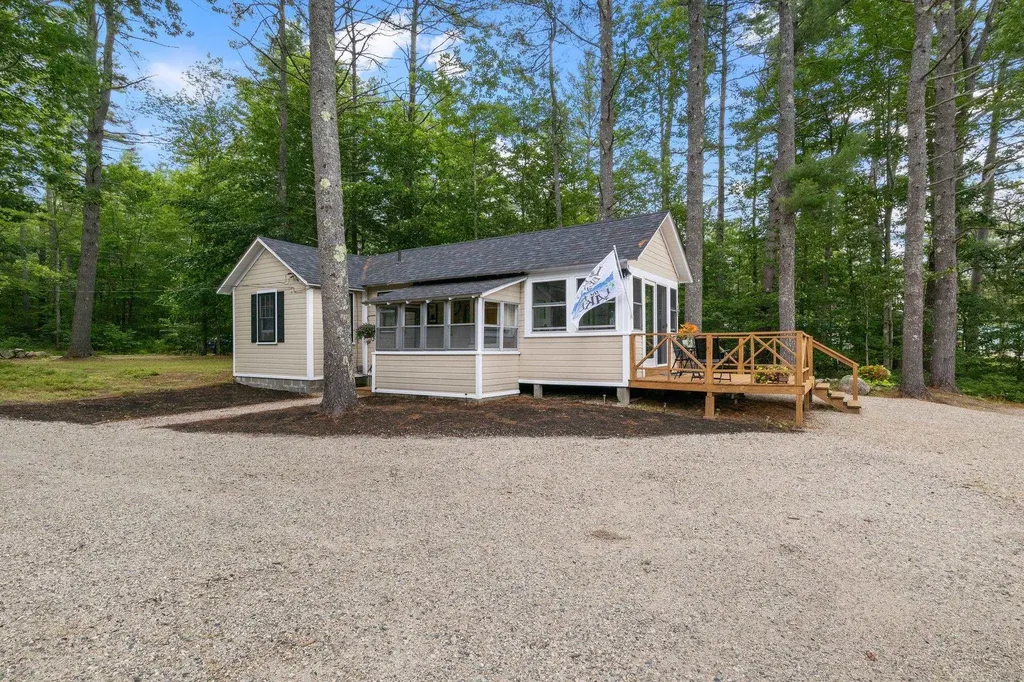

Simply Breathtaking. Every detail that contributes to an exceptional lake retreat exist here at 55 North Shore Drive. What's so special? LET'S DIVE IN. Ease of access via paved town-maintained road, beautiful Great East Lake opens up as you approach, stress melts away. Southeastern exposure ensures long sunny days and the view across the "big lake" is a combination of water, woods, mountains, wildlife and people enjoying it all. Listen to the loons and the wind in the pines as you settle on the front porch with a book or a beverage. The 1920's cottage is small in size but delivers in comfort. Updated kitchen with granite counters & SS appliances, tidy bathroom with full tub, electric baseboard throughout, enclosed porch with extra sleeping & best view in the house. The lot is what really brings it all home, level from street to shore, 102' of water frontage, private boat launch, dock, crystal clear water, panoramic views and gradual sandy bottom swimming. Spend some time enjoying this property for what it offers today and let your mind & creative spirit explore opportunities for the future. The septic is a state approved 3-bedroom design, notes from the 2015 site assessment state the property could support up to a 4-bedroom design due to favorable soil conditions. The North Shore on Great East Lake is renowned for its natural beauty, sandy shoreline, SPECTACULAR views and sunsets. Plan your visit by car or boat to truly experience this rare gem.

Listed by Deanna St. Pierre of BHG Masiello Dover

Listing Sold by Central Falls Realty

$
$
%
$/month over payments
Federal 30-year interest rate: 6.49% last updated on Jul 9, 2026
* All Figures are estimates. Check with your bank or proposed mortgage company for actual interest rates.
This product uses the FRED® API but is not endorsed or certified by the Federal Reserve Bank of St. Louis.

Ask A QuestionMore Details

48 Spring Hill Road Bedford NH 03110

Bedford, NH48 Spring Hill Road

Sale Price$1,000,000

Sold

MLS Number 4920198

  • Residential Single Family
  • Full Bath 2
  • Address 48 Spring Hill Road
  • Construction Existing
  • Bedrooms 4

OPEN HOUSE Sun 17th 10-11:30am..offers by 8pm Sunday. A SERENE SANCTUARY HOME....nestled at the end of the cul-de-sac, adjoining hundreds of acres of conservation land, with your own POND. Stately home in Spring Hill Estates with 5,828 sft quality construction offering 4 bedrooms, 2.5 baths, flowing plan, and custom details throughout. Guests arrive at double doors to a welcoming foyer leading to formal and informal rooms. The dining room's features wooden floors with inlay detailing, a tray ceiling and custom millwork. The center island kitchen has granite surfaces, top-of-the-line appliances, wood floors, a custom walk-in pantry, wine cooler and French doors to the dining deck with new composite flooring overlooking the back yard and pond. The family room has a vaulted ceiling, French doors to the deck, a second stairwell to the upper level and a gas fireplace with stone surround. A sunroom connects to the deck as well as to the open stairwell to the finished, light-filled walkout lower level with pool table, gym room and a media room with projector and theater seats. On the upper level, the primary bedroom features a tray ceiling, walk-in closet, spa tub, multi-jet dual shower and dual vanities. The other three bedrooms share a full bath. Bonus room over the 3-car garage offers additional space for office/hobbies. Systems include central air, Cat5 lines, and security system. Minutes to Airport/highway; Award-winning Bedford schools with IB program. VISit Today!

Listed by Marianna Vis of Four Seasons Sotheby's Int'l Realty

Listing Sold by Coldwell Banker Realty Bedford NH

$
$
%
$/month over payments
Federal 30-year interest rate: 6.49% last updated on Jul 9, 2026
* All Figures are estimates. Check with your bank or proposed mortgage company for actual interest rates.
This product uses the FRED® API but is not endorsed or certified by the Federal Reserve Bank of St. Louis.

Ask A QuestionMore Details

15 Northland Road Windham NH 03087

Windham, NH15 Northland Road

Sale Price$1,000,000

Sold

MLS Number 4914773

  • Residential Single Family
  • Full Bath 2
  • Address 15 Northland Road
  • Construction Existing
  • Bedrooms 4

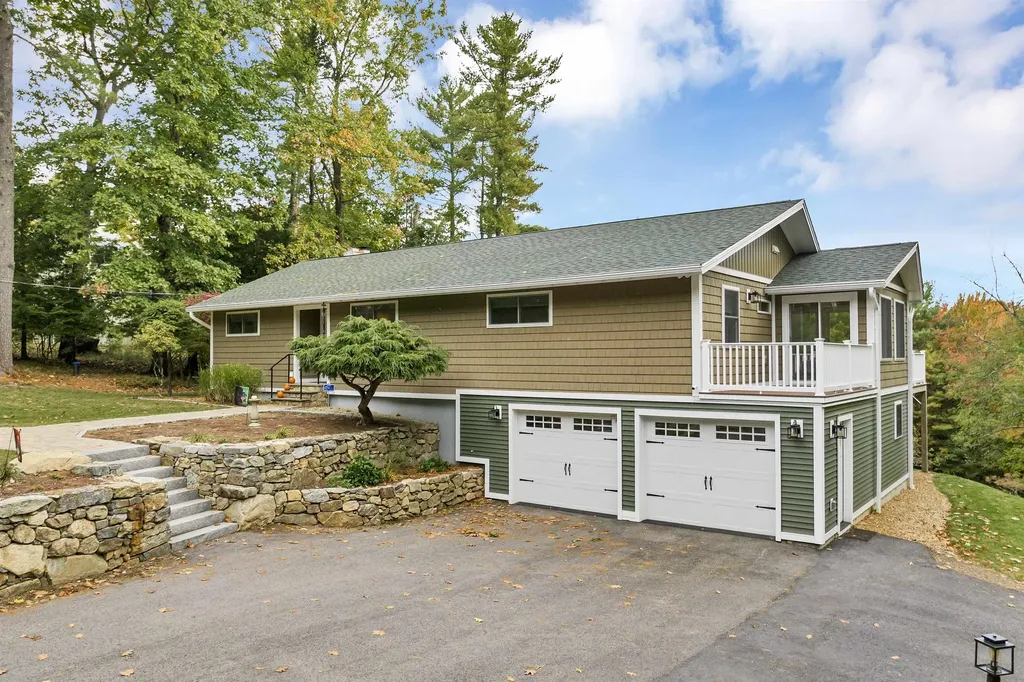
MOVE IN CONDITION! Beautifully maintained Four bedroom Colonial abutting conservation Land. Enter the home through a 2 story foyer leading to a spacious Kitchen featuring upgraded cabinets, granite countertops with custom beveling, center island and SS appliances. The home's flowing floor plan includes an Eat-in-Kitchen area, a large cathedral ceilinged Great Room with wood burning fireplace, an elegant living room open to a formal dining room with bay window, and a first floor office with French glass doors. Custom features on the first floor include: gleaming hardwood floors (custom detailing on the living room floor), crown molding in some rooms, custom ceiling in the dining room, and wainscoting in the foyer and dining room. On the second floor you will love the large primary suite with a sitting area; large walk-in closet; and bath with heated floor, corner jet tub, double sinks and separate shower. There are three additional bedrooms and a full bathroom with double sinks. A convenient laundry room completes the second floor. The walk out lower level has an open floor plan and a Slider leading to a small brick patio. There is an oversized 2 car attached garage and a flat driveway which is enviable in the winter months. The large outdoor maintenance-free deck overlooks the back yard and conservation area beyond and is accessible from both the Eat-in-Kitchen area and the Great room. Irrigation system installed in front & back yard. OH Sat. 6/25th 1-3:00

Listed by Keller Williams Gateway Realty/Salem
Listing Sold by Realty ONE Group NEST

$
$
%
$/month over payments
Federal 30-year interest rate: 6.49% last updated on Jul 9, 2026
* All Figures are estimates. Check with your bank or proposed mortgage company for actual interest rates.
This product uses the FRED® API but is not endorsed or certified by the Federal Reserve Bank of St. Louis.

Ask A QuestionMore Details

105 North Shore Drive Wakefield NH 03830
Sold

MLS Number 5009955

  • Residential Single Family
  • Full Bath 1
  • Construction Existing
  • Bedrooms 3
  • Bathroom 2

We are thrilled to present this spectacular Great East Lake home that has been cherished for generations. Impeccably maintained throughout the years, this home radiates care and attention to detail. From the moment you step inside, the breathtaking panoramic views of Great East Lake will captivate you from every window. The open-concept layout effortlessly connects the kitchen, living, and dining areas, creating a spacious and inviting atmosphere perfect for gathering with family and friends. The kitchen offers ample counter space, abundant cabinetry, a hidden pantry, and stunning water views from nearly every angle. On warm evenings, relax on the oversized deck, or cozy up inside by the stove. One-level living is easily achievable with the primary suite on the first floor, where sunlight pours through the windows. The suite features a private, full bath with a double vanity and a walk-in closet. For added convenience, the washer and dryer are located on the first floor, adjacent to an additional ¾ bath. Upstairs, you'll discover multiple bedrooms and versatile bonus rooms. One of the most impressive spaces is the nearly 400 sq/ft bonus room above the primary suite. Outside, enjoy gardening space, privacy and 65 feet of pristine sandy shoreline. Even at the end of the private dock, the water features a sandy bottom that gradually gets deeper. This remarkable home was completely renovated in 2001, offers endless possibilities and countless ways to enjoy life on the lake.

Listed by Ellen Hayes of Hayes Real Estate

Listing Sold by Profound New England Real Estate

$
$
%
$/month over payments
Federal 30-year interest rate: 6.49% last updated on Jul 9, 2026
* All Figures are estimates. Check with your bank or proposed mortgage company for actual interest rates.
This product uses the FRED® API but is not endorsed or certified by the Federal Reserve Bank of St. Louis.

Ask A QuestionMore Details

127 Coolidge Falls Road Lincoln NH 03251
Sold

MLS Number 4839393

  • Residential Single Family
  • Full Bath 4
  • Construction Existing
  • Bedrooms 5
  • Bathroom 5

Enjoy this spacious single-family 4/5 bedroom & 4.5 baths home that offers relaxation away from the crowds. Lower level entrance from garage to a tiled throughout floor ski locker/laundry area keeps the snow, mess and cold away from the main living level. Lower level also provides owner's choice of an oversized bedroom and bath or family room with wood ceilings. On the main level kitchen, dining and living area with wood ceilings offers a great gathering center with open floor plan with wood floors throughout, stainless steel appliances, granite & maple cabinetry. The master bedroom sits aside on the main level away from the other bedrooms with wood ceiling, gas fireplace and en suite bathroom with jacuzzi for those moments when you want to be alone. On the opposite side of the house relax in the three season sunroom with gas fireplace right off the living area, that spills out onto the front deck with views of Loon Mountain enjoy tranquil sounds of bagpipes of the Highland Games and watching Loon's spectacular fireworks show for the holidays or the back patio with nothing but stars in the sky and White Mountains behind you. The property is being sold furnished and amenities included with dues are; door to door shuttle service to Loon, cable and internet, plowing of your driveway and walkway for those Friday night arrivals where you just drive right into the garage saving ample parking in the carport and driveway for your guests, landscaping and trash disposal.

Listed by Brent Drouin of Century 21 Mountainside Realty

Listing Sold by KW Coastal and Lakes & Mountains Realty/Meredith

$
$
%
$/month over payments
Federal 30-year interest rate: 6.49% last updated on Jul 9, 2026
* All Figures are estimates. Check with your bank or proposed mortgage company for actual interest rates.
This product uses the FRED® API but is not endorsed or certified by the Federal Reserve Bank of St. Louis.

Ask A QuestionMore Details

70 River Street Bartlett NH 03812

Bartlett, NH70 River Street

Sale Price$1,000,000

Sold

MLS Number 5068352

  • Residential Single Family
  • Full Bath 1
  • Address 70 River Street
  • Construction Existing
  • Bedrooms 2

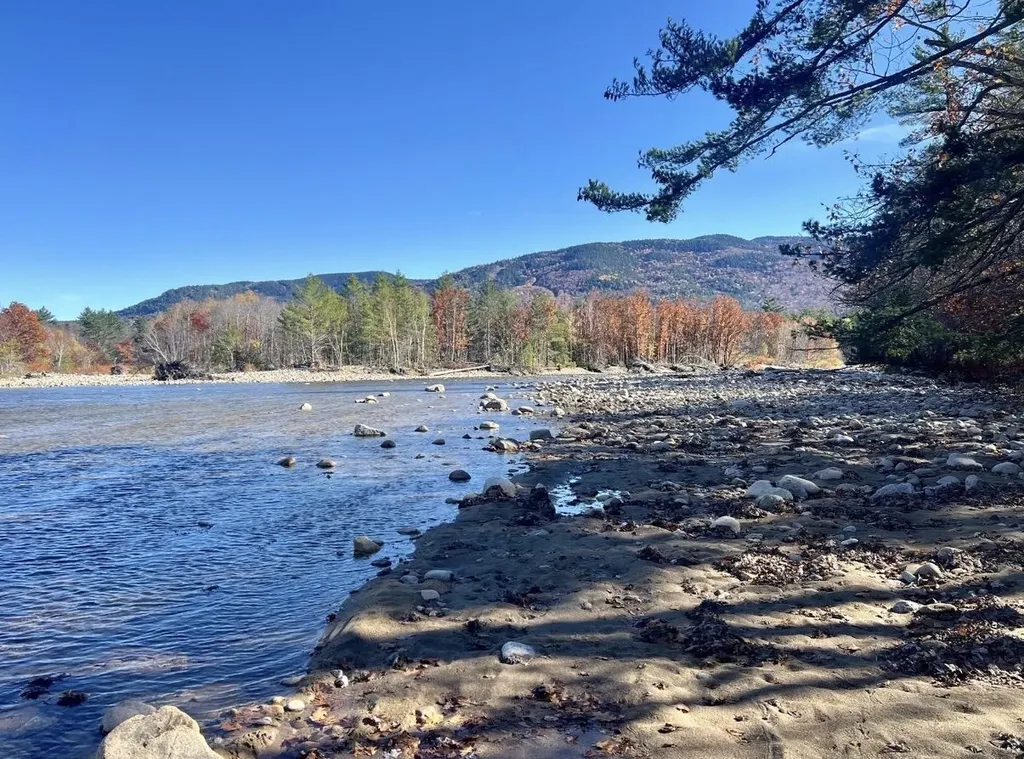
ON THE SACO! - Just a short stroll from Bartlett Village, this stunning Lincoln Log home sits on nearly 9 acres of natural beauty with an incredible 1,000 feet of Saco River frontage. Inside this single-level White Mtn oasis you will find 2 bedrooms, 2 baths, a bonus room and a spacious rec room with its own private entrance, cathedral ceiling and a kitchenette perfect for additional guests or entertaining. The eat-in kitchen comes equipped with a new fridge and dishwasher, and the living room boasts another cathedral ceiling plus a cozy wood stove for the colder months. The recently remodeled primary bath features a spa-like double walk-in shower with glass barn door enclosure tucked separately from the double vanity. In the summer enjoy the luxury of your own private beach with mountain views of Attitash and Bear Peak, and when the snow flies grab your snowshoes or cross-country skis to enjoy the trails from your doorstep. The property is beautifully landscaped with vibrant perennials, mature berry bushes, and an oversized garden space ready for next season's harvest. Thoughtful and extensive updates include a new roof, Anderson French doors, front door, new deck prewired for a hot tub, garage doors, boiler, water heater, luxury vinyl plank flooring, carpet, and a freshly paved driveway. Located in low-tax Bartlett, moments from vibrant North Conway and Attitash Mountain Resort, and under 30 minutes to four premier ski destinations, this home is a gateway to year-round adventure.

Listed by Sharrene Henderson of KW Coastal and Lakes & Mountains Realty/N Conway

Listing Sold by Sue Padden Real Estate LLC

$
$
%
$/month over payments
Federal 30-year interest rate: 6.49% last updated on Jul 9, 2026
* All Figures are estimates. Check with your bank or proposed mortgage company for actual interest rates.
This product uses the FRED® API but is not endorsed or certified by the Federal Reserve Bank of St. Louis.

Ask A QuestionMore Details

15 Patricia Drive Meredith NH 03253

Meredith, NH15 Patricia Drive

Sale Price$1,000,000

Sold

MLS Number 5026725

  • Residential Single Family
  • Full Bath 2
  • Address 15 Patricia Drive
  • Construction Existing
  • Bedrooms 2

Welcome to 15 Patricia Drive! This beautifully maintained 2-bedroom, 2-bathroom home is nestled on 1.18 acres of landscaped yard in a quiet cul-de-sac, offering the perfect blend of peace and privacy. Just a short walk or golf cart ride brings you to your own 24' deeded dock on Lake Winnipesaukee. Enjoy breathtaking sunrises from your boat, the dock, or the association-maintained seating area. The home features an inviting open-concept kitchen, dining, and living area, complete with hardwood floors and including an energy-efficient refrigerator and stovetop/oven. The dining area boasts sliders leading to a spacious deck, the ideal spot to sip your morning coffee while soaking in the sunrise. The cozy living room features a wood stove, perfect for chilly autumn evenings or snowy winter nights. It connects to a large screened-in porch, offering extra family gatherings or relaxation space. The first floor includes a comfortable bedroom and a full bath. Upstairs, you'll find a second bedroom, a ¾ bath, and a versatile loft area, ideal for additional guest accommodations. The partially finished basement offers even more living space, with a family room ready for a wood or gas stove hookup and a home office area with a convenient walkout. Located just minutes from downtown Meredith, you'll enjoy easy access to various restaurants, shops, and year-round activities. Delayed showings begin at the Open House on 1/18 from 10 AM to 1 PM. (Note: Yearly rentals only.)

Listed by Carol Raffle of Roche Realty Group

Listing Sold by Coldwell Banker Realty Center Harbor NH

$
$
%
$/month over payments
Federal 30-year interest rate: 6.49% last updated on Jul 9, 2026
* All Figures are estimates. Check with your bank or proposed mortgage company for actual interest rates.
This product uses the FRED® API but is not endorsed or certified by the Federal Reserve Bank of St. Louis.

Ask A QuestionMore Details

Broker Reciprocity 

Copyright 2026 PrimeMLS, Inc. All rights reserved. This information is deemed reliable, but not guaranteed. The data relating to real estate displayed on this display comes in part from the IDX Program of PrimeMLS. The information being provided is for consumers’ personal, non-commercial use and may not be used for any purpose other than to identify prospective properties consumers may be interested in purchasing. Data last updated July 13, 2026 8:54 AM UTC

 
dream home
Find Your

Dream Home