Berkshire Hathaway Nicole Watkins Logo

Nicole Watkins

Find your lakes region dream home
79288
results
Refine Search

Your Search Results

r=4225-4236
27 Saint Cyr Drive Hampton NH 03842

Hampton, NH27 Saint Cyr Drive

Sale Price$1,000,000

Sold

MLS Number 5041019

  • Residential Single Family
  • Full Bath 2
  • Address 27 Saint Cyr Drive
  • Construction Existing
  • Bedrooms 4

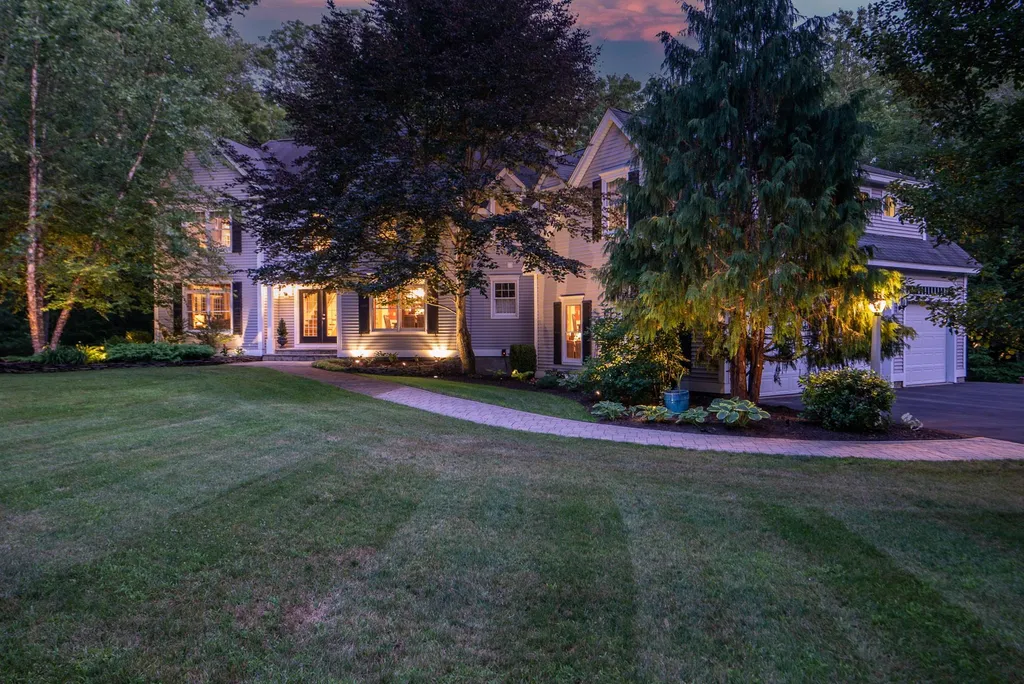


Nestled in one of Hampton's most sought-after neighborhoods, this stunning 3+ br home offers comfort, style, and a versatile layout for modern living. A charming brick walkway leads to an impressive double-door entry opening to a bright foyer with custom trim walls. To the left, you'll find a spacious and inviting living room; to the right, a formal dining room perfect for gatherings. The updated kitchen is an entertainer's dream-featuring a striking 11-foot island, sleek quartz countertops, and a cozy window seat. The adjoining family room is equally welcoming, w/ a gas fireplace framed by custom built-ins and access to a bright 3-season porch perfect for relaxing or hosting guests. A private study with dual sliding doors to the back deck offers flexible space for a home office, guest room, or playroom. A convenient half bath and separate laundry room complete the main floor. Upstairs, the expansive primary suite features a tray ceiling and en-suite bath with skylight, double vanity, soaking tub, and 2 walk-in closets. Two additional bedrooms and a full guest bath provide ample space for family or visitors. The finished lower level offers even more flexibility w/ space for a rec room, guest suite, gym, and a ¾ bath. An elevator servicing all 3 levels ensures effortless access and enhances long-term comfort. A 2.5-bay garage provides generous space for vehicles & storage. Sidewalks to downtown, minutes to I-95, Route 101, North Beach, and under an hour from Boston.

Listed by Tara Albert of Keller Williams Realty-Metropolitan

Listing Sold by RE/MAX Bentley's
$
$
%
$/month over payments
Federal 30-year interest rate: 6.49% last updated on Jul 9, 2026
* All Figures are estimates. Check with your bank or proposed mortgage company for actual interest rates.
This product uses the FRED® API but is not endorsed or certified by the Federal Reserve Bank of St. Louis.

Ask A QuestionMore Details

214 Mill Road Hampton NH 03842

Hampton, NH214 Mill Road

Sale Price$1,000,000

Sold

MLS Number 5048133

  • Residential Single Family
  • Full Bath 3
  • Address 214 Mill Road
  • Construction Existing
  • Bedrooms 4

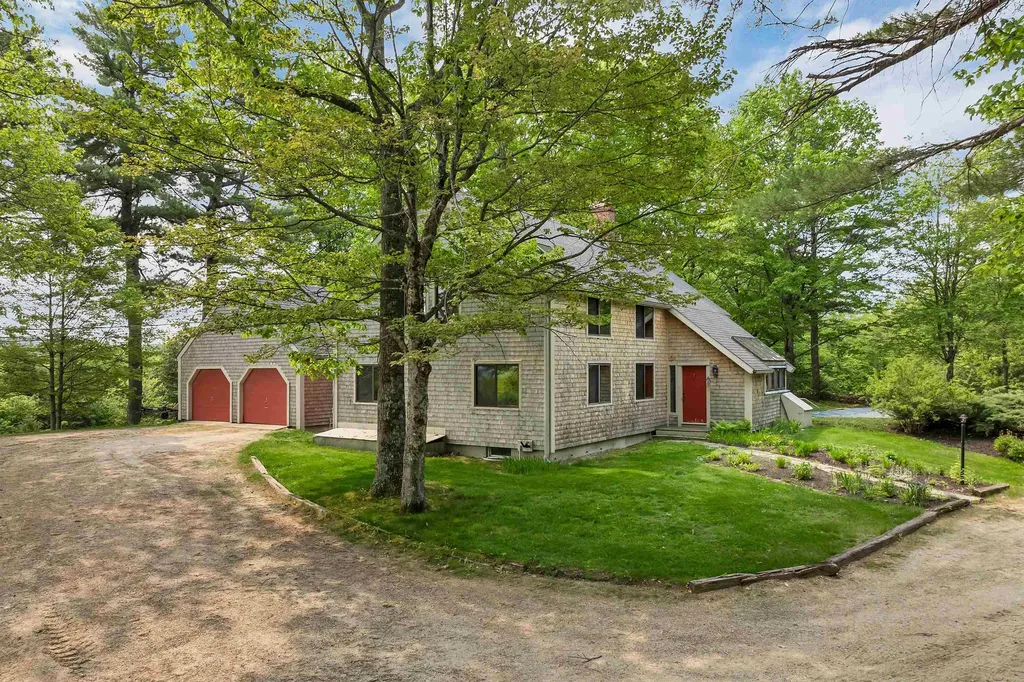
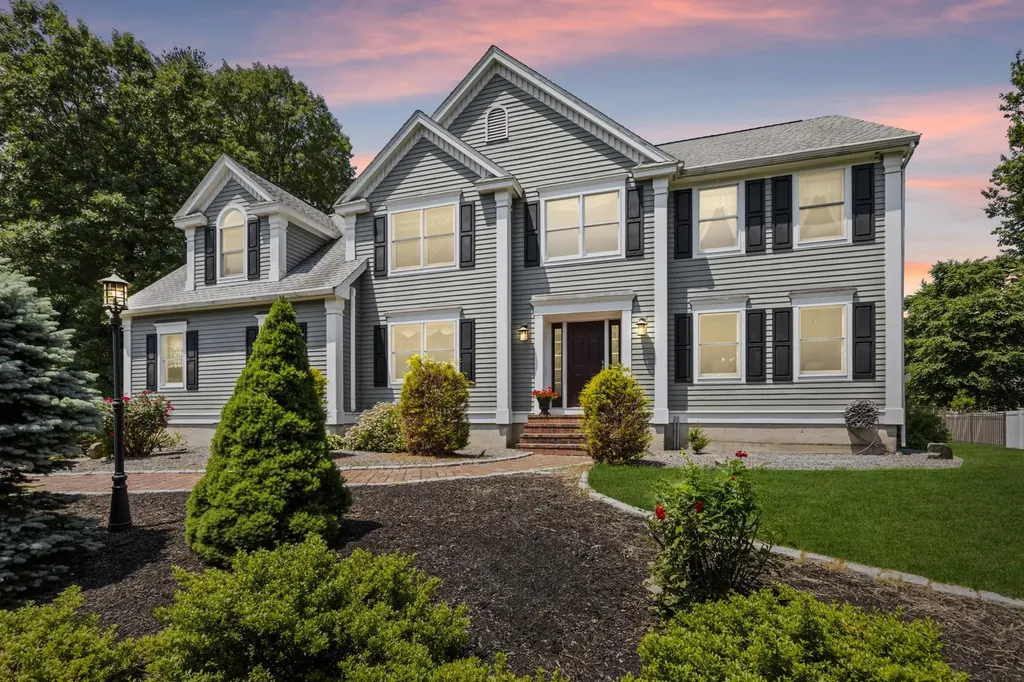
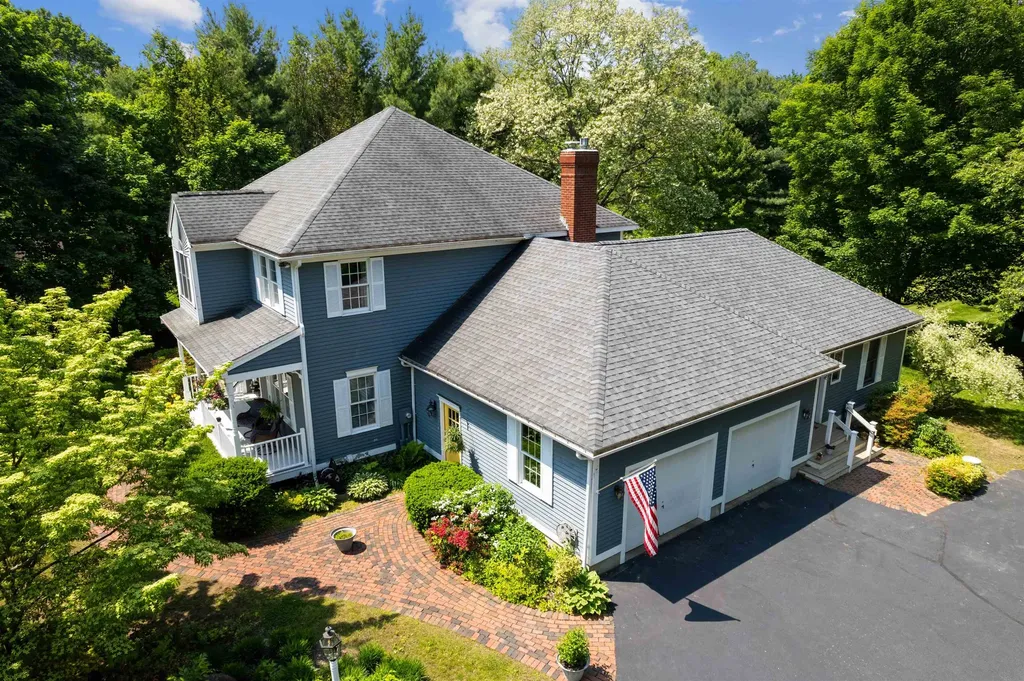
Stunning custom-built Colonial (circa 1994) offers an extraordinary blend of timeless charm, craftsmanship and modern amenities. This well-maintained 3,965 sq. ft. home has 3 spacious bedrooms, 2.5 baths, baths, plus an IN-LAW APARTMENT with a full kitchen, LR, BR a Jacuzzi tub which provides privacy and convenience - great possibilities for multi-generational living. A 24' x 24' CARRIAGE HOUSE (built in 2000) room for 1 car and garden & lawn equipment. Primary Suite w/ adjoining Den/Nursery, walk-in closets, double sinks, whirlpool tub & step-in shower. A Grand Foyer entryway with crown molding and hardwood floors. Open-Concept Living w/ gas fireplace: Family room seamlessly flows into the bright, inviting kitchen. Elegant Details: Crown molding, hardwood floors, skylights and cozy carpeting add warmth and sophistication. Central air, System 2000 forced warm air, and underground utilities. Nestled on a private, beautifully landscaped lot just one mile from the ocean, this property is a retreat! Enjoy the tranquility of mature trees, flowering shrubs, and lush greenery while close to top-rated schools, shopping, restaurants, and major highways. This home is a rare gem, offering unparalleled space, privacy, and proximity to the Seacoast lifestyle. CANCELLED: OPEN HOUSE SATURDAY, JULY 12

Listed by Lorna Gagnon of BHHS Verani Seacoast

Listing Sold by H&K REALTY

$
$
%
$/month over payments
Federal 30-year interest rate: 6.49% last updated on Jul 9, 2026
* All Figures are estimates. Check with your bank or proposed mortgage company for actual interest rates.
This product uses the FRED® API but is not endorsed or certified by the Federal Reserve Bank of St. Louis.

Ask A QuestionMore Details

48 Spring Hill Road Bedford NH 03110

Bedford, NH48 Spring Hill Road

Sale Price$1,000,000

Sold

MLS Number 4920198

  • Residential Single Family
  • Full Bath 2
  • Address 48 Spring Hill Road
  • Construction Existing
  • Bedrooms 4

OPEN HOUSE Sun 17th 10-11:30am..offers by 8pm Sunday. A SERENE SANCTUARY HOME....nestled at the end of the cul-de-sac, adjoining hundreds of acres of conservation land, with your own POND. Stately home in Spring Hill Estates with 5,828 sft quality construction offering 4 bedrooms, 2.5 baths, flowing plan, and custom details throughout. Guests arrive at double doors to a welcoming foyer leading to formal and informal rooms. The dining room's features wooden floors with inlay detailing, a tray ceiling and custom millwork. The center island kitchen has granite surfaces, top-of-the-line appliances, wood floors, a custom walk-in pantry, wine cooler and French doors to the dining deck with new composite flooring overlooking the back yard and pond. The family room has a vaulted ceiling, French doors to the deck, a second stairwell to the upper level and a gas fireplace with stone surround. A sunroom connects to the deck as well as to the open stairwell to the finished, light-filled walkout lower level with pool table, gym room and a media room with projector and theater seats. On the upper level, the primary bedroom features a tray ceiling, walk-in closet, spa tub, multi-jet dual shower and dual vanities. The other three bedrooms share a full bath. Bonus room over the 3-car garage offers additional space for office/hobbies. Systems include central air, Cat5 lines, and security system. Minutes to Airport/highway; Award-winning Bedford schools with IB program. VISit Today!

Listed by Marianna Vis of Four Seasons Sotheby's Int'l Realty

Listing Sold by Coldwell Banker Realty Bedford NH

$
$
%
$/month over payments
Federal 30-year interest rate: 6.49% last updated on Jul 9, 2026
* All Figures are estimates. Check with your bank or proposed mortgage company for actual interest rates.
This product uses the FRED® API but is not endorsed or certified by the Federal Reserve Bank of St. Louis.

Ask A QuestionMore Details

15 Manor Estates Drive Bristol NH 03222
Sold

MLS Number 5055563

  • Condo
  • Square Feet 1,653
  • Bedrooms 2
  • New Contruction Existing
  • Complex Manor Estates

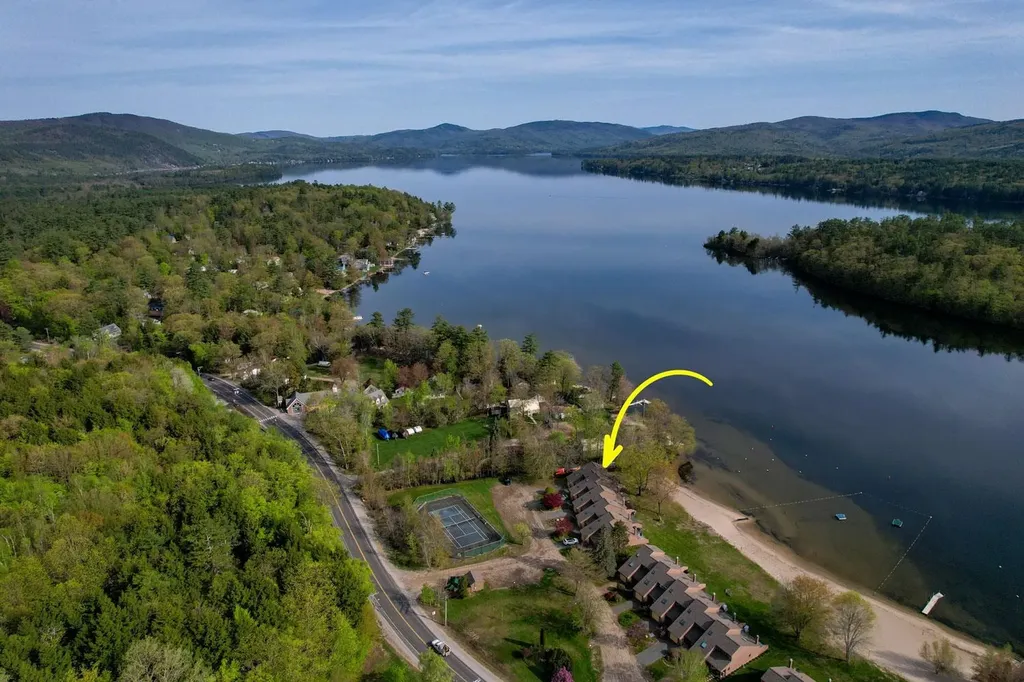
Front-Row, End-Unit Condo on Newfound Lake! Offered for the first time by the original owners, this exceptional 2-bedroom, 2-bath lakeside condo with a bonus first-floor room (currently used as a bedroom) presents a rare chance to own prime Newfound Lake frontage. Perfectly positioned in one of the most desirable spots in the complex, this front-row end unit boasts sweeping lake views and direct access to 680 feet of sugar-sand, gradual-entry beachfront. Step inside to a spacious, light-filled living room with cathedral ceilings and a beautiful brick fireplace-an ideal spot to unwind after a day on the lake. The flexible first-floor bonus room offers space for guests, a home office, or a cozy den. A charming covered front porch welcomes you, while the lakeside screened-in porch is the true heart of the home-perfect for coffee at sunrise or sunset views while watching your family enjoy the beach steps away. Amenities include tennis courts, a mooring waitlist for boaters, and the freedom of no restrictions on short- or long-term rentals. Whether you're seeking a summer retreat, an income-generating investment, or a four-season escape, this end-unit condo offers a rare combination of comfort, charm, and unbeatable location. Don't miss this once-in-a-generation opportunity on beautiful Newfound Lake.

Listed by Margaret Duba and Rhonda Rayno of Granite Group Realty Service's

Listing Sold by Granite Group Realty Service's

$
$
%
$/month over payments
Federal 30-year interest rate: 6.49% last updated on Jul 9, 2026
* All Figures are estimates. Check with your bank or proposed mortgage company for actual interest rates.
This product uses the FRED® API but is not endorsed or certified by the Federal Reserve Bank of St. Louis.

Ask A QuestionMore Details

76 Mountain Road Tuftonboro NH 03816

Tuftonboro, NH76 Mountain Road

Sale Price$1,000,000

Sold

MLS Number 5045645

  • Residential Single Family
  • Full Bath 2
  • Village Center Tuftonboro
  • Address 76 Mountain Road
  • Construction Existing

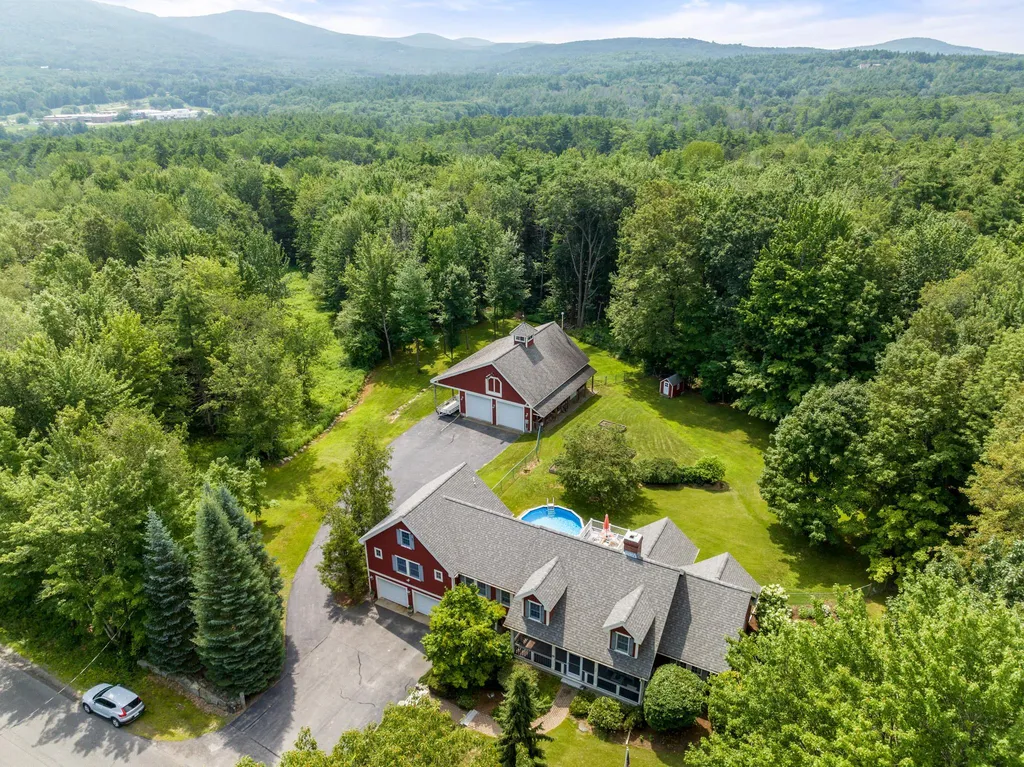
Discover your dream retreat with the beautiful 4 bedroom cape nestled on 64 ares of pure tranquility. This unique property offers the perfect belt of comfort, functionality, and natural beauty. Step inside to a warm, welcoming home with spacious living area, and attached garage for convenience and detached garage for storage or hobbies. A large barn adds endless possibilities for animals, equipment, or workshop space. Enjoy the outdoors with your very own in-ground pool, private walking or riding trails through peaceful woods, and breathtaking mountain views. Whether you're entertaining or unwinding, the setting offers unmatched privacy and serenity. This is more than a home- it's a lifestyle. Perfect for nature lovers, hobby farmers, or anyone seeking space, peace and potential. A rare opportunity to own your own private escape.

Listed by Cindy Melanson of Melanson Real Estate

Listing Sold by RE/MAX Shoreline

$
$
%
$/month over payments
Federal 30-year interest rate: 6.49% last updated on Jul 9, 2026
* All Figures are estimates. Check with your bank or proposed mortgage company for actual interest rates.
This product uses the FRED® API but is not endorsed or certified by the Federal Reserve Bank of St. Louis.

Ask A QuestionMore Details

84 School House Hill Road Gilford NH 03249
Sold

MLS Number 4963798

  • Residential Single Family
  • Full Bath 2
  • Construction Existing
  • Bedrooms 3
  • Bathroom 2

You don't want to miss the opportunity to own this beautiful home on School House Hill Road in Gilford Village in a gorgeous country setting. The first floor is spacious and includes the primary bedroom and guest bedroom with 2 full baths. This home consists of 3,015 sq ft of living space, hardwood flooring, custom chef's kitchen, 6 burner gas stove with commercial hood vent and granite countertops. Enjoy your evenings on the front screened in porch or on the open air deck overlooking the pool and beautiful landscaped back yard. Attached to the home is a 2 car garage and outback is another incredible 32'x48' barn/2 car garage with heated floors and a covered RV carport attached. This is a must see property! As a Gilford resident, you will have access to the incredible Gilford Town Beach and Glendale Docks on Lake Winnipesaukee. This home is centrally located with easy access to Gunstock, Lake Winnipesaukee, hiking trails, Bank NH Pavilion, the Weirs, Gilford Schools and so much more! Town tax card currently shows the home as a 2 bedroom.

Listed by, Nancy Clark of Roche Realty Group

Listing Sold by Roche Realty Group

$
$
%
$/month over payments
Federal 30-year interest rate: 6.49% last updated on Jul 9, 2026
* All Figures are estimates. Check with your bank or proposed mortgage company for actual interest rates.
This product uses the FRED® API but is not endorsed or certified by the Federal Reserve Bank of St. Louis.

Ask A QuestionMore Details

7 Boylston Terrace Amherst NH 03031

Amherst, NH7 Boylston Terrace

Sale Price$1,000,000

Sold

MLS Number 4963954

  • Residential Single Family
  • Full Bath 3
  • Address 7 Boylston Terrace
  • Construction Existing
  • Bedrooms 4

This stunning HIP-ROOF COLONIAL in Amherst's desirable, Southview Farms is set on a SECLUDED 6.4 acre lot backing up to over 45 acres of CONSERVATION on a quiet CUL-DE-SAC of gracious homes. Original owners had this beauty custom built by a prominient local builder who spared nothing! Custom WAINSCOTING, crown moulding, and elegant BUILT-INS run throughout the home while NATURAL LIGHT fills each room. Step into the grand foyer w/ TRANSOM WINDOWS and turned staircase connecting to a bright OFFICE complete w/wooden shutters. French doors lead to a MAGAZINE WORTHY DINING ROOM w/seating for 10! An updated CHEF'S KITCHEN offers gorgeous quartzite counters, large island w/ WOLF COOKTOP, double ovens and loads of storage flowing into a sunny BREAKFAST NOOK that looks out at a LUSH BACKYARD and oversized Trex deck. This gallery-like open concept area completes w/ a formal living room incl VAULTED CEILING, gas fireplace and double french doors to the back yard. A 1ST-FLOOR BEDROOM SUITE w/new tile bathroom is perfect for guests while an oversized MUDROOM offers lockers for everyone. Upstairs is a breathtaking PRIMARY SUITE with updated 2-bowl MARBLE BATHROOM incl full-sized tiled shower and large WALK-IN CLOSET. 2 more oversized bedrooms with CLOSET SYSTEMS as well as an updated marble bathroom lead to a sprawling REC ROOM large enough for a pool table and a slumber party. Popular neighborhood offers quick access to TOP SCHOOLS, shopping and commuting. This one will have you at hello!

Listed by Jennifer Lawrence of Bean Group / Bedford

Listing Sold by Coldwell Banker Realty Bedford NH

$
$
%
$/month over payments
Federal 30-year interest rate: 6.49% last updated on Jul 9, 2026
* All Figures are estimates. Check with your bank or proposed mortgage company for actual interest rates.
This product uses the FRED® API but is not endorsed or certified by the Federal Reserve Bank of St. Louis.

Ask A QuestionMore Details

15 Westridge Drive Hampton NH 03842

Hampton, NH15 Westridge Drive

Sale Price$1,000,000

Sold

MLS Number 5001711

  • Residential Single Family
  • Full Bath 2
  • Address 15 Westridge Drive
  • Construction Existing
  • Bedrooms 4

Offers due Tuesday, June 25, 2024 at 3:00 PM. This gorgeous four bedroom, three bath colonial is located in a desirable and established Hampton neighborhood, sited on a beautifully landscaped and fenced in yard, conveniently located three minutes from the major highways and less than ten minutes to the beach. This is a great home for entertaining! The chefs, eat in kitchen has mahogany cabinets with granite, Miele and Bosch appliances and it opens up to the family room with a gas fireplace and surround sound. The family room leads you to a bright and sunny, insulated, three season, sun porch that was added on to the home in 2022. Completing the first floor, there is a large dining room, living room and an office with glass French doors and crown molding throughout. The second floor has newly installed hardwood flooring and the primary suite is spacious with a new, luxurious, spa like bath with a double vanity, soaking tub, and marble tiled shower. There are three additional bedrooms and a gorgeous, shared bath and the second floor. For peace of mind, this home is equipped with a whole house generator. This property has been beautifully cared for and is waiting for your personal touches.

Listed by Doug Danzey of EXP Realty

Listing Sold by Century 21 North East

$
$
%
$/month over payments
Federal 30-year interest rate: 6.49% last updated on Jul 9, 2026
* All Figures are estimates. Check with your bank or proposed mortgage company for actual interest rates.
This product uses the FRED® API but is not endorsed or certified by the Federal Reserve Bank of St. Louis.

Ask A QuestionMore Details

332 Broad Street Portsmouth NH 03801

Portsmouth, NH332 Broad Street

Sale Price$1,000,000

Sold

MLS Number 4969484

  • Residential Single Family
  • Address 332 Broad Street
  • Construction Existing
  • Bedrooms 3
  • Bathroom 2


Newly added photos, please scroll through to see a variety of virtually staged rooms, as well as architect's renderings of potential modifications. Don't miss them! Possibly the best residential location in all of Portsmouth. Little Harbor area, just short walk to downtown or the West End. This home has been owned by the same family since 1956 and has been well cared for and has many updates. 2 mini splits cool most of the house. High ceilings, hardwood floors, and a walk up attic with pool table (included). Beautiful stained glass in the living room overlooking the family room. Spacious yard with irrigation system, and arborvitae for privacy. Detached 3 car garage plus on street parking. Broker is related to seller.

Listed by Carey Giampa,LLC/Rye

Listing Sold by Compass New England, LLC

$
$
%
$/month over payments
Federal 30-year interest rate: 6.49% last updated on Jul 9, 2026
* All Figures are estimates. Check with your bank or proposed mortgage company for actual interest rates.
This product uses the FRED® API but is not endorsed or certified by the Federal Reserve Bank of St. Louis.

Ask A QuestionMore Details

19 Juniper Lane Hampton NH 03842

Hampton, NH19 Juniper Lane

Sale Price$1,000,000

Sold

MLS Number 5067087

  • Residential Single Family
  • Full Bath 2
  • Address 19 Juniper Lane
  • Construction Existing
  • Bedrooms 4

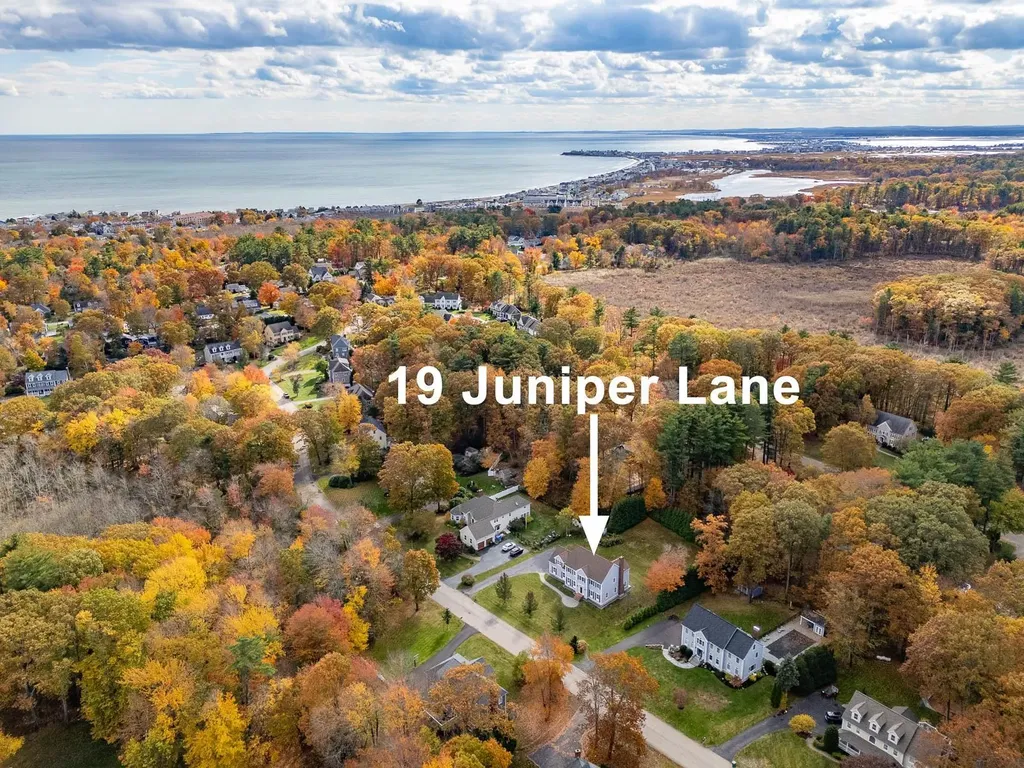
Experience coastal living! East of Route 1, this prime location offers great access to Plaice Cove Beach - just a short walk or bike ride away. 19 Juniper Lane is situated in a highly sought-after neighborhood. The eat in kitchen consists of a center island with seating, stainless steel appliances, and abundant cabinetry. Adjacent, the sun-drenched breakfast area, framed by 6 large windows is boasting with natural light. Relax in the comfortable living room, featuring a wood-burning fireplace - an ideal gathering spot for family and friends. The elegant dining room, adorned with classic wainscoting and a sophisticated tray ceiling, sets the stage for memorable meals. Versatile 1st floor office or den provides an added bonus, perfect for remote work or reading. Upstairs, escape to your private primary bedroom suite that includes 2 walk-in closets, dual sinks, a dedicated vanity area, a relaxing tub, and a walk-in shower. 3 additional bedrooms, a full bath with double sinks, and a convenient laundry room complete this level. 3rd floor, while unfinished, offers endless possibilities for additional seasonal storage or future expansion. Enjoy the convenience of a full basement, a 2 car garage with epoxy flooring and a stone front walkway. A spacious deck and shed complement the mature landscaping, providing a beautiful backdrop for outdoor entertainment and relaxation.

Listed by Lauren Stone of Carey Giampa,LLC/Rye

Listing Sold by The Aland Realty Group

$
$
%
$/month over payments
Federal 30-year interest rate: 6.49% last updated on Jul 9, 2026
* All Figures are estimates. Check with your bank or proposed mortgage company for actual interest rates.
This product uses the FRED® API but is not endorsed or certified by the Federal Reserve Bank of St. Louis.

Ask A QuestionMore Details

55 Panorama Lane Hebron NH 03241

Hebron, NH55 Panorama Lane

Sale Price$1,000,000

Sold

MLS Number 4975027

  • Residential Single Family
  • Full Bath 2
  • Address 55 Panorama Lane
  • Construction Existing
  • Bedrooms 3


Nestled in the charming, low-tax town of Hebron, New Hampshire, this single-owner Contemporary Lindal Cedar Home is a true gem waiting to be discovered. With features that'll leave you awestruck, this 3-bed, 3.5 bath residence is a masterpiece of comfort and elegance. As you step inside, you'll be greeted by the beauty of maple flooring, a hallmark of classic New England design. The kitchen is a chef's dream, boasting Juparana Colombo granite countertops that not only dazzle the eye but also provide ample space for culinary creativity. The oak staircase leads you to the upper levels, where the bedrooms are spacious and bathed in natural light. Wake up to picturesque views of the surroundings, a daily reminder of the beauty of New Hampshire. Your cars will have a cozy home too, with a heated two-car garage & workshop situated under the house. Say goodbye to shoveling off snow on those frosty mornings!The pice de rsistance of this home is the breathtaking view of Newfound Lake. Sip your morning coffee on the deck and take in the serenity that surrounds you, or enjoy a glass of wine as the sun set reflects off the water. On those hot summer days, dip your toes in Newfound Lake at the picturesque town beach! If you're a winter sports enthusiast, you're in luck. The proximity to Ragged Mountain Ski Resort means you can hit the slopes with ease. Plus, quick access to I-93 opens up endless opportunities for travel to the White Mountains and only 1.5 hours to Boston.

Listed by BHHS Verani Concord

Listing Sold by Coldwell Banker LIFESTYLES- Lincoln

$
$
%
$/month over payments
Federal 30-year interest rate: 6.49% last updated on Jul 9, 2026
* All Figures are estimates. Check with your bank or proposed mortgage company for actual interest rates.
This product uses the FRED® API but is not endorsed or certified by the Federal Reserve Bank of St. Louis.

Ask A QuestionMore Details

11 Beards Hill Road Bedford NH 03110

Bedford, NH11 Beards Hill Road

Sale Price$1,000,000

Sold

MLS Number 4993862

  • Residential Single Family
  • Full Bath 2
  • Address 11 Beards Hill Road
  • Construction Existing
  • Bedrooms 4

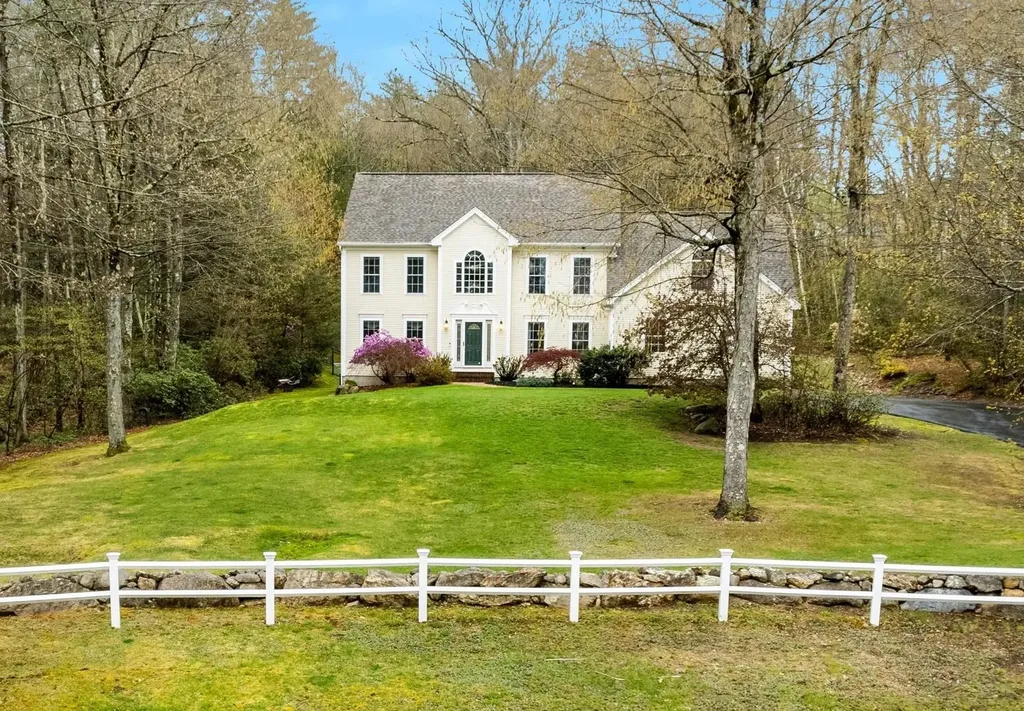
CLASSIC COLONIAL ON THE HILL...AN IDYLLIC SETTING IN A PREEMINENT CUL-DE-SAC NEIGHBORHOOD! Set back from the road behind a rock wall and white fence your dream awaits. A gently curving drive through wooded acreage leads to a brick walkway welcoming you inside to an airy foyer. Work from home is a pleasure in the private office that takes in lovely front yard views. Host book club in the living room as you easily access food and beverages in the adjoining dining room. Everyone will gather in the expansive kitchen where granite surfaces and dual islands effortlessly host a crowd and memorable gatherings. Sample your favorite vintage from the bar area as you catch a glimpse of your outdoor paradise through a wall of windows in the new breakfast room. Just outside discover tiered decks and patios primed for outdoor relaxation and entertaining. Granite stairs lead to a sparkling heated inground pool that takes full advantage of the private, wood-lined backyard setting. Watch the big game with your group in the family room where soaring ceilings make for an open and lively atmosphere or use the finished basement for a Super Bowl party where there's lots of room for fun and games and a home gym too. Upstairs the primary suite with ensuite bath is set apart as a welcome retreat and three exceptionally generous sized bedrooms with ample closets and thoughtfully refreshed baths will please everyone. Easy access to major roadways. A BEAUTIFUL PLACE TO CALL HOME!

Listed by Fine Homes Group International of Keller Williams Realty-Metropolitan

Listing Sold by Coldwell Banker Realty Bedford NH

$
$
%
$/month over payments
Federal 30-year interest rate: 6.49% last updated on Jul 9, 2026
* All Figures are estimates. Check with your bank or proposed mortgage company for actual interest rates.
This product uses the FRED® API but is not endorsed or certified by the Federal Reserve Bank of St. Louis.

Ask A QuestionMore Details

Broker Reciprocity 

Copyright 2026 PrimeMLS, Inc. All rights reserved. This information is deemed reliable, but not guaranteed. The data relating to real estate displayed on this display comes in part from the IDX Program of PrimeMLS. The information being provided is for consumers’ personal, non-commercial use and may not be used for any purpose other than to identify prospective properties consumers may be interested in purchasing. Data last updated July 13, 2026 8:09 AM UTC

 
dream home
Find Your

Dream Home