Berkshire Hathaway Nicole Watkins Logo

Nicole Watkins

Find your lakes region dream home
79287
results
Refine Search

Your Search Results

r=4237-4248
18 Ridgewood Road Bartlett NH 03812

Bartlett, NH18 Ridgewood Road

Sale Price$1,000,000

Sold

MLS Number 5002545

  • Residential Single Family
  • Full Bath 2
  • Address 18 Ridgewood Road
  • Construction Existing
  • Bedrooms 3

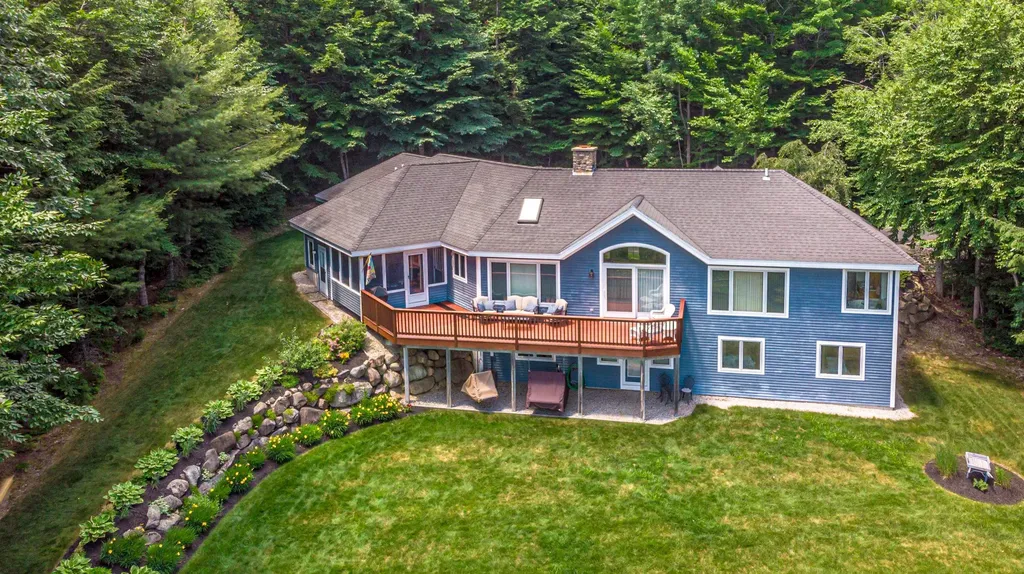
The Mountains of NH are calling you! Stunning views from every room highlight this custom built 3 bedroom 2 1/2 bath contemporary. The lovely open design offers a beautiful kitchen with granite countertops, coupled with a striking stone fireplace to enjoy while entertaining family & friends. The entire property looks down the valley to Cranmore Mountain. The family room is a delight offering more mountain views and the additional private space everyone loves! Efficient heating system & Central AC gives all the comforts. Set on 1.4 acres of professionally landscaped grounds with stone walls, perennials & irrigation system. The home is nestled at the end of the cul-de-sac giving it ultimate seclusion & privacy. This property is the perfect match for your primary or vacation home. Absolute perfection!

Listed by Elizabeth Scully of KW Coastal and Lakes & Mountains Realty/N Conway

Listing Sold by Pinkham Real Estate
$
$
%
$/month over payments
Federal 30-year interest rate: 6.49% last updated on Jul 9, 2026
* All Figures are estimates. Check with your bank or proposed mortgage company for actual interest rates.
This product uses the FRED® API but is not endorsed or certified by the Federal Reserve Bank of St. Louis.

Ask A QuestionMore Details

3 Dublin Court Bedford NH 03110

Bedford, NH3 Dublin Court

Sale Price$1,000,000

Sold

MLS Number 4993244

  • Residential Single Family
  • Full Bath 2
  • Address 3 Dublin Court
  • Construction Existing
  • Bedrooms 4

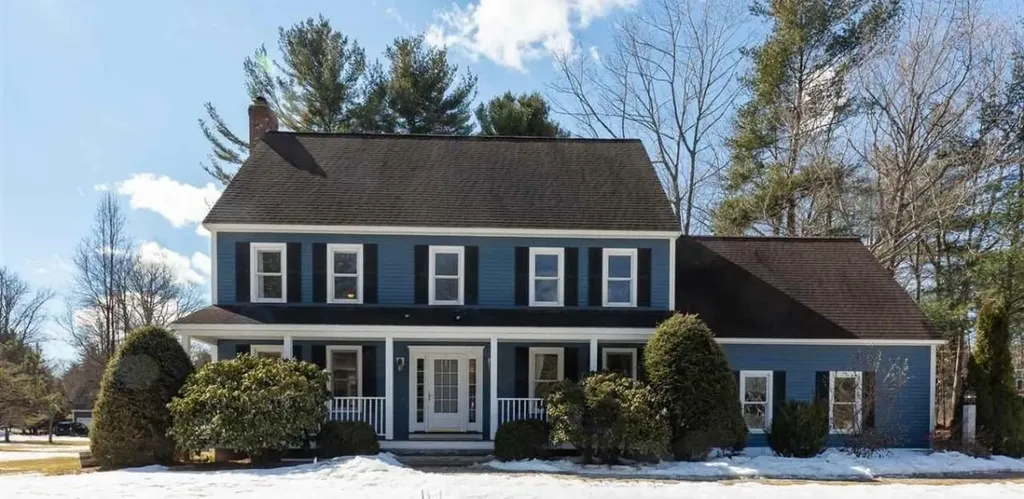
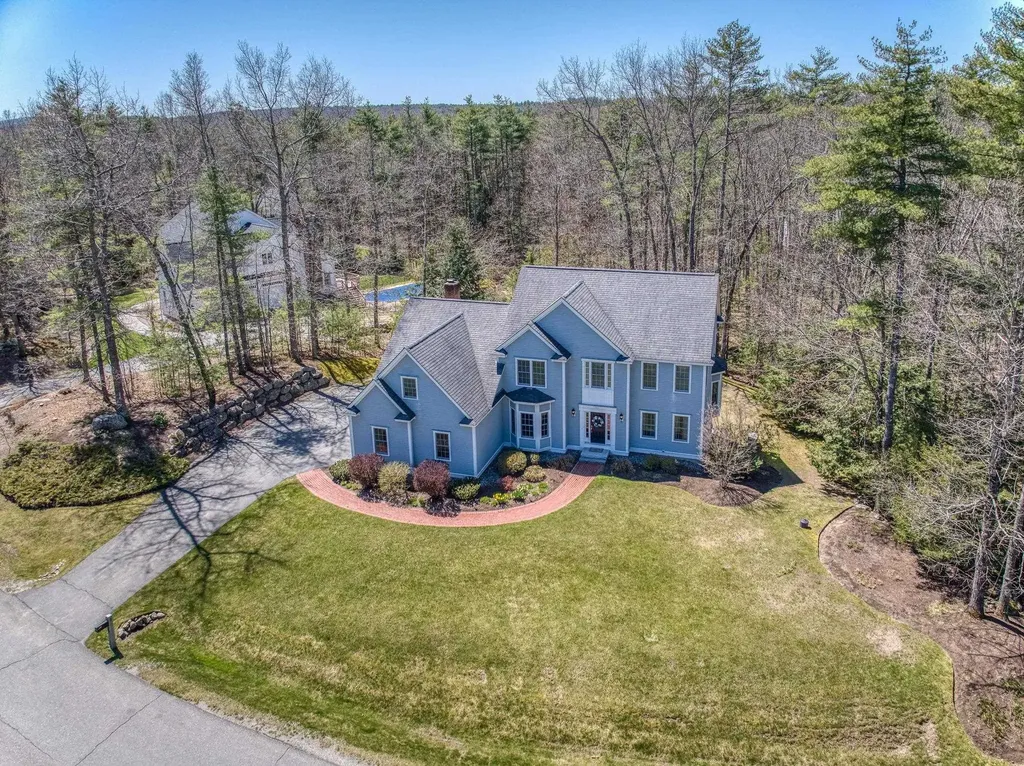
LIGHT and BRIGHT... Stunning and meticulously crafted, this custom-built home by Russ Cooke exudes comfortable elegance and easy living. The updated sensational kitchen has cherry cabinetry, granite surfaces and stainless appliances and sliding doors open to the deck overlooking the private wooded yard. The OPEN CONCEPT kitchen and VAULTED Great Room are where family and friends gather and create timeless memories. A home office is "retreated" from activity spaces with a great aspect overlooking the established landscaping and cul-de-sac neighborhood street. The turned staircase leads to the primary and 3 other bedrooms. The primary suite has an updated enviable bathroom with a glassed shower, soaking tub, granite twin vanity plus a custom walk-in closet. The other bedrooms share a full bath. One bedroom has 2 rooms (bedroom and study/gaming room) and in YET ANOTHER 2-room bedroom consider adding a private 3/4 bathroom, if desired. The finished walkout basement has a media area, billiard/game area, gym area and an unfinished workshop area, all providing ample opportunities for recreation and hobbies. This immaculate home offers ABUNDANT STORAGE, STANDBY AUTOMATIC GENERATOR and EV connection. Located on the south side of highway 101 in a cul-de-sac neighborhood convenient to schools and amenities. Top Bedford schools. Just 15 mins. from Manchester airport, and appx. 1 hour to New Hampshire's mountains, lakes, seacoast & an easy drive to Boston. VISit today!

Listed by Marianna Vis of Four Seasons Sotheby's Int'l Realty

Listing Sold by Keller Williams Realty-Metropolitan

$
$
%
$/month over payments
Federal 30-year interest rate: 6.49% last updated on Jul 9, 2026
* All Figures are estimates. Check with your bank or proposed mortgage company for actual interest rates.
This product uses the FRED® API but is not endorsed or certified by the Federal Reserve Bank of St. Louis.

Ask A QuestionMore Details

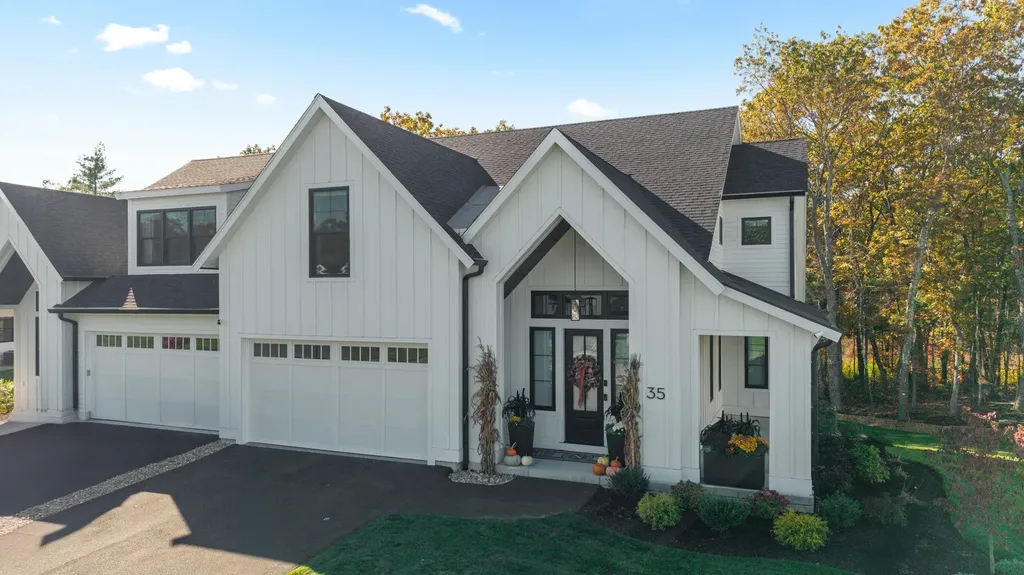
92 Trails Edge Road Windham NH 03087

Windham, NH92 Trails Edge Road

Sale Price$1,000,000

Sold

MLS Number 5098511

  • Condo
  • Square Feet 2,800
  • Bedrooms 3
  • New Contruction New Construction
  • Address 92 Trails Edge Road

Listed by Trevor O'Brien and Adam Gaudet of 603 Birch Realty,LLC

Listing Sold by Keller Williams Realty Metro-Londonderry

$
$
%
$/month over payments
Federal 30-year interest rate: 6.49% last updated on Jul 9, 2026
* All Figures are estimates. Check with your bank or proposed mortgage company for actual interest rates.
This product uses the FRED® API but is not endorsed or certified by the Federal Reserve Bank of St. Louis.

Ask A QuestionMore Details

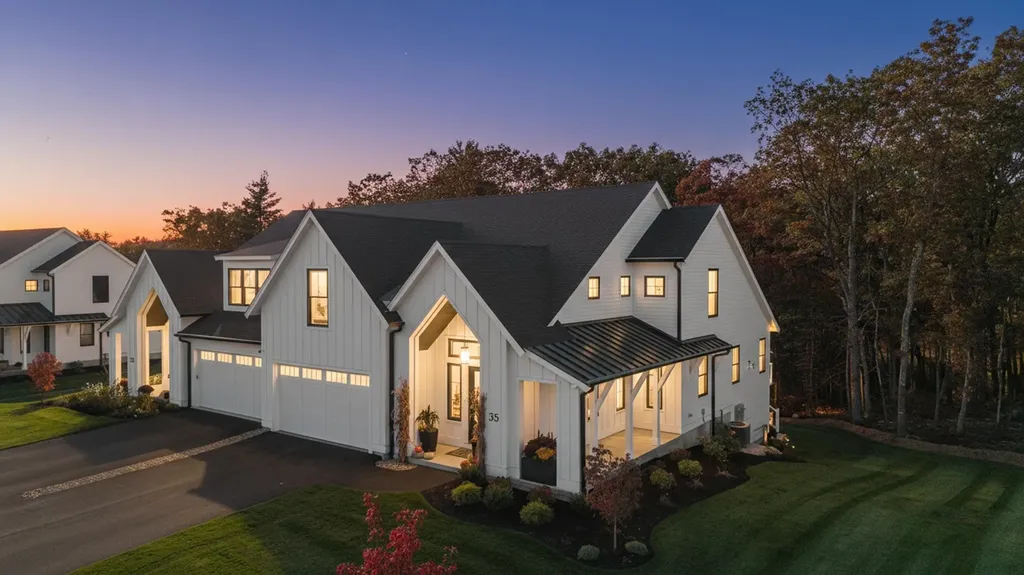
94 Trails Edge Road Windham NH 03087

Windham, NH94 Trails Edge Road

Sale Price$1,000,000

Sold

MLS Number 5098497

  • Condo
  • Square Feet 2,800
  • Bedrooms 3
  • New Contruction New Construction
  • Address 94 Trails Edge Road

Listed by Trevor O'Brien and Adam Gaudet of 603 Birch Realty,LLC

Listing Sold by Keller Williams Realty Metro-Londonderry

$
$
%
$/month over payments
Federal 30-year interest rate: 6.49% last updated on Jul 9, 2026
* All Figures are estimates. Check with your bank or proposed mortgage company for actual interest rates.
This product uses the FRED® API but is not endorsed or certified by the Federal Reserve Bank of St. Louis.

Ask A QuestionMore Details

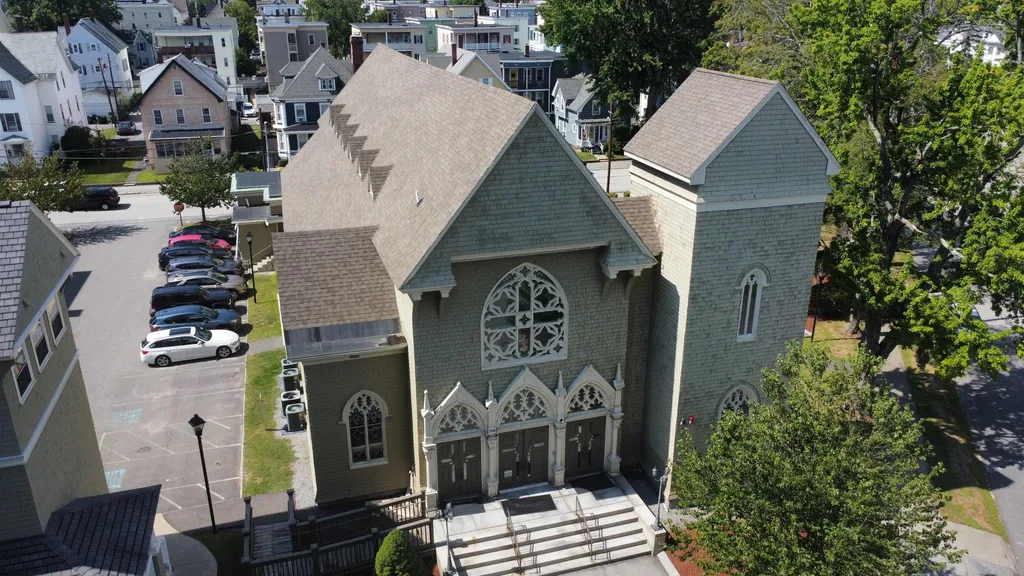
138 Coolidge Avenue Manchester NH 03102
Sold

MLS Number 4936495

  • Multifamily
  • Address 138 Coolidge Avenue
  • Units 4
  • Bathroom 7
  • Acreage 1.29

A new opportunity to own a piece of Manchester's History! This cash-flowing investment is ready for new owners. Upstairs there are two 1,800 square-foot apartments. Each offer 3 bedrooms and 2 bathrooms with updated kitchens, stone countertops, in unit washer and dryer, and beautiful 20 foot cathedral ceilings. Downstairs there are two more units. Both are occupied by ONE tenant in a long term 5 year lease. This counseling center has a total of 15 offices, two waiting rooms, kitchenette, 3 bathrooms, and basement access with locked storage. Tenants pay heat, hot water, and utilities. Landlord currently splits cost of landscaping, plowing, and trash removal with other two buildings in office park.

Listed by, Suzan Hock of Hearthside Realty, LLC

Listing Sold by Coldwell Banker Realty Bedford NH

$
$
%
$/month over payments
Federal 30-year interest rate: 6.49% last updated on Jul 9, 2026
* All Figures are estimates. Check with your bank or proposed mortgage company for actual interest rates.
This product uses the FRED® API but is not endorsed or certified by the Federal Reserve Bank of St. Louis.

Ask A QuestionMore Details

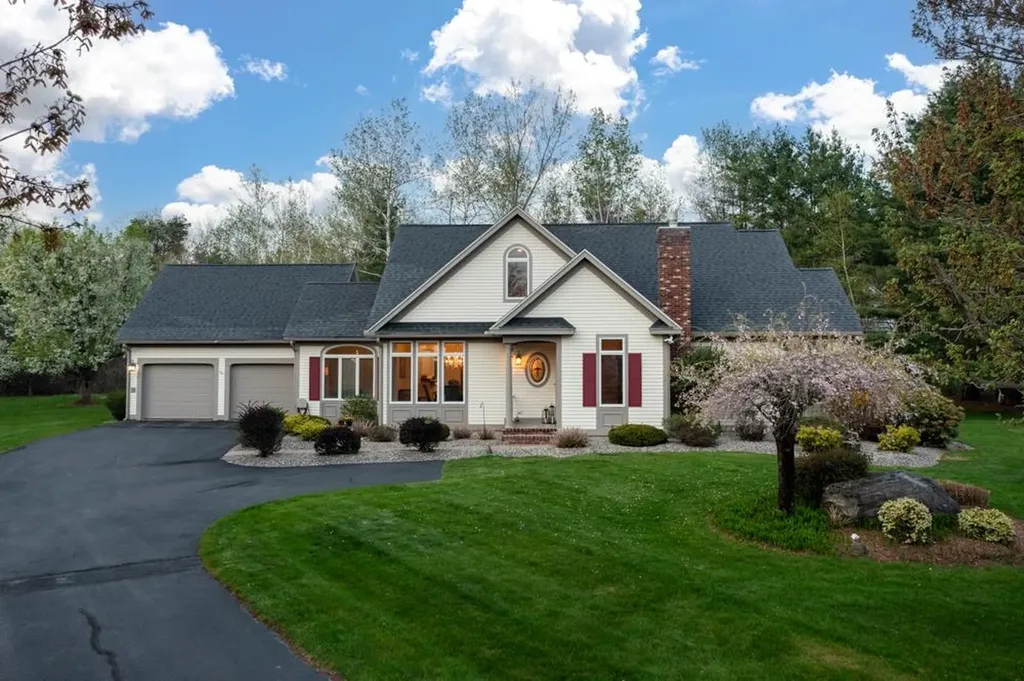
16 Hawkins Pond Lane Salem NH 03079

Salem, NH16 Hawkins Pond Lane

Sale Price$1,000,000

Sold

MLS Number 5087492

  • Residential Single Family
  • Full Bath 2
  • Address 16 Hawkins Pond Lane
  • Construction Existing
  • Bedrooms 2

Rare offering in the highly coveted Hawkins Glen community. Custom built with meticulous attention to every detail on a picturesque cul de cac lot. One of a kind floorplan is ideal for any lifestyle. Inviting covered front entryway into sun-drenched two story foyer. Comfortable living room with decorative lighting and sliders to oversized deck. Dining room with walls of windows accented with transoms and hardwood floor throughout the main level. Crisp tall white kitchen cabinetry with neutral granite tops, overflows into sunroom with more walls of windows. Access to a private courtyard with paver patio surrounded by vinyl fencing and natural wooded views. First floor primary en suite is highlighted by french doors to deck and outdoor space. Expansive dressing and bath area with double sinks, an oversized walk in shower and jetted tub with a true spa like vibe. Dramatic staircase to expansive loft, an added bonus area with more design opportunity. Additional bedroom and full bath complete this thoughtful floorplan. Whole house generator and direct entry two car attached garage with extended driveway. Generous closets, exceptional craftsmanship and numerous upgrades ensure practicality meets style. Single family living with a HOA that maintains landscaping, septic, irrigation, snow and trash removal. Surrounded by walking trails and scenic Hawkins Pond for fishing and non motorized boating. Homeowners enjoy social opportunities with clubhouse events, gorgeous pool and NO age restrictions. Minutes to thriving Tuscan Village and major highway access. OPEN HOUSE SUNDAY 5/31, 10-Noon.

Listed by Christine Saba of William Raveis R.E. & Home Services

Listing Sold by EXP Realty

$
$
%
$/month over payments
Federal 30-year interest rate: 6.49% last updated on Jul 9, 2026
* All Figures are estimates. Check with your bank or proposed mortgage company for actual interest rates.
This product uses the FRED® API but is not endorsed or certified by the Federal Reserve Bank of St. Louis.

Ask A QuestionMore Details

135 Ridge Road Manchester NH 03104

Manchester, NH135 Ridge Road

Sale Price$1,000,000

Sold

MLS Number 5089811

  • Residential Single Family
  • Full Bath 1
  • Address 135 Ridge Road
  • Construction Existing
  • Bedrooms 3

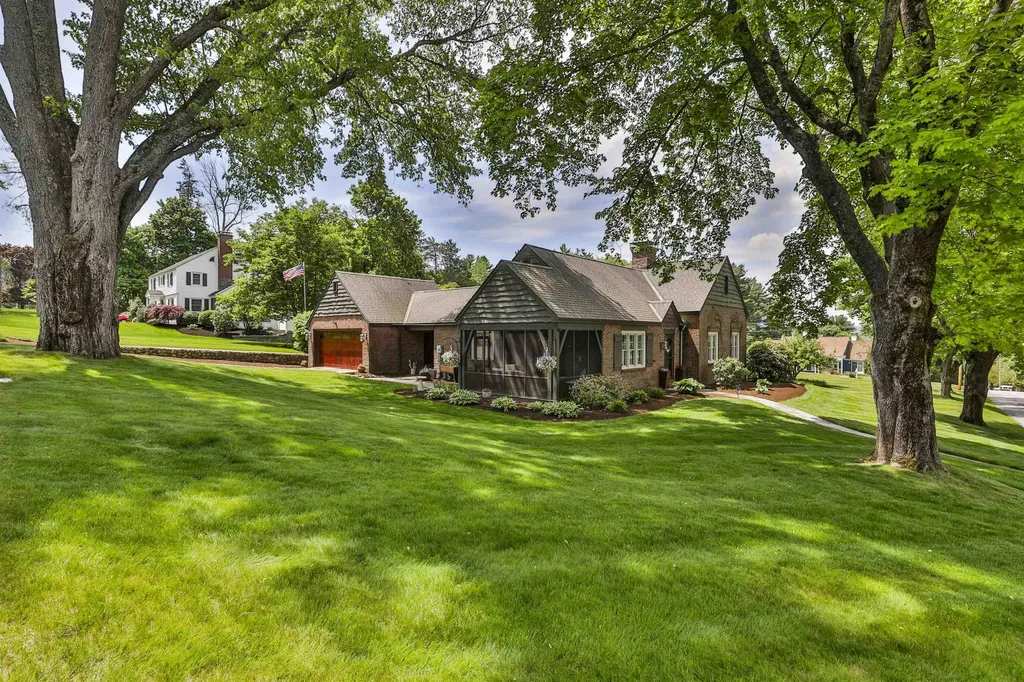
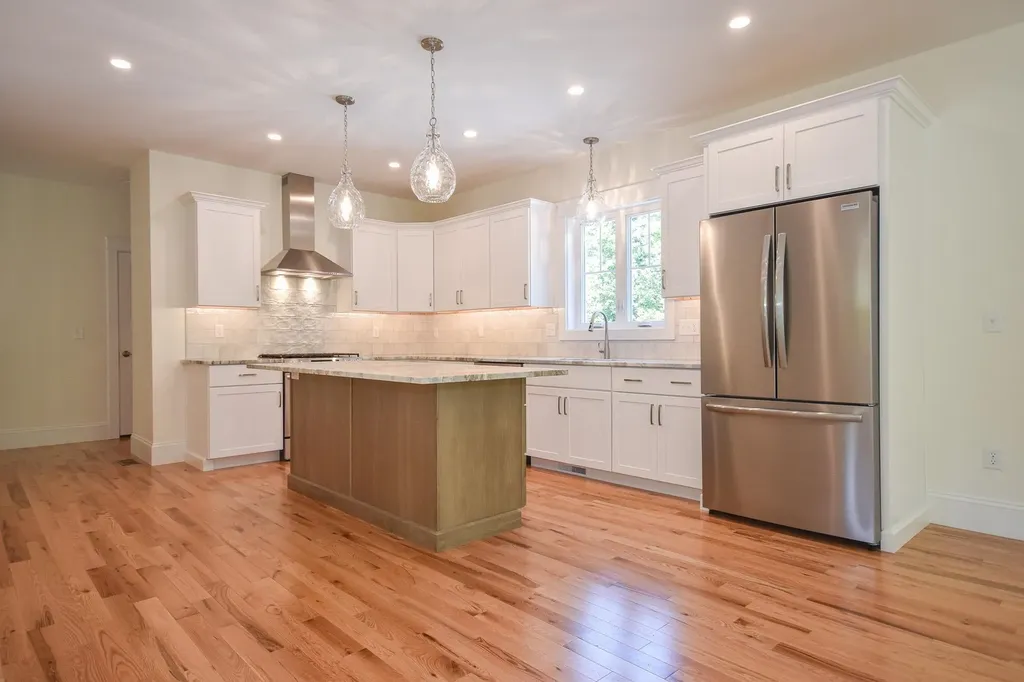
Stunning brick ranch-style home extensively updated and move-in ready. More impressive than ever! Situated on a beautifully landscaped double corner lot in a highly desirable North End neighborhood. This home offers the perfect blend of luxury, comfort, and convenience. The private, fenced in backyard is a true retreat, featuring a heated in-ground saltwater gunite pool surrounded by a beautifully remodeled patio with stone steps and new pavers. Recent updates include new windows, heating system, appliances, light fixtures, custom cabinetry, bathroom vanity, insulation, window blinds, Reeds Ferry shed, freshly painted interior, and more. Designed with entertaining in mind, this chef's dream kitchen showcases an inviting center island, vaulted ceiling, and a newly added built-in bar complete with granite countertop & a wine cooler. The open concept layout flows seamlessly into the bright and airy living room, featuring a charming beamed ceiling and new gas FP insert. The spacious primary bedroom includes a huge walk-in closet, while the remodeled bathroom showcases a glass-enclosed tile shower. A formal dining room is highlighted by custom floor-to-ceiling corner built-in hutches and double doors that open to a peaceful screened-in porch. The finished lower level includes a family room with custom shelving and a wood-burning FP, creating an ideal gathering space, plus an additional area perfect for hobbies, home gym, or flex space. Nestled in a sought-after residential neighborhood, this exceptional home offers the perfect balance of privacy and upscale living while remaining just minutes from shopping, dining, schools, and entertainment. Open House on Saturday, May 23rd, 1-3:00pm

Listed by Christine Maney of BHHS Verani Londonderry

Listing Sold by Kanteres Real Estate, Inc.

$
$
%
$/month over payments
Federal 30-year interest rate: 6.49% last updated on Jul 9, 2026
* All Figures are estimates. Check with your bank or proposed mortgage company for actual interest rates.
This product uses the FRED® API but is not endorsed or certified by the Federal Reserve Bank of St. Louis.

Ask A QuestionMore Details

34 Falcone Circle Hampton NH 03842
Sold

MLS Number 5079623

  • Residential Single Family
  • Full Bath 2
  • Address 34 Falcone Circle
  • Construction Existing
  • Bedrooms 6

Comp only.

Listed by Tara Albert of Keller Williams Realty-Metropolitan

Listing Sold by KW Coastal and Lakes & Mountains Realty

$
$
%
$/month over payments
Federal 30-year interest rate: 6.49% last updated on Jul 9, 2026
* All Figures are estimates. Check with your bank or proposed mortgage company for actual interest rates.
This product uses the FRED® API but is not endorsed or certified by the Federal Reserve Bank of St. Louis.

Ask A QuestionMore Details

997 Laconia Road Tilton NH 03276
Sold

MLS Number 4854683

  • Condo
  • Square Feet 3,533
  • Bedrooms 4
  • New Contruction New Construction
  • Complex Shady Grove Condo

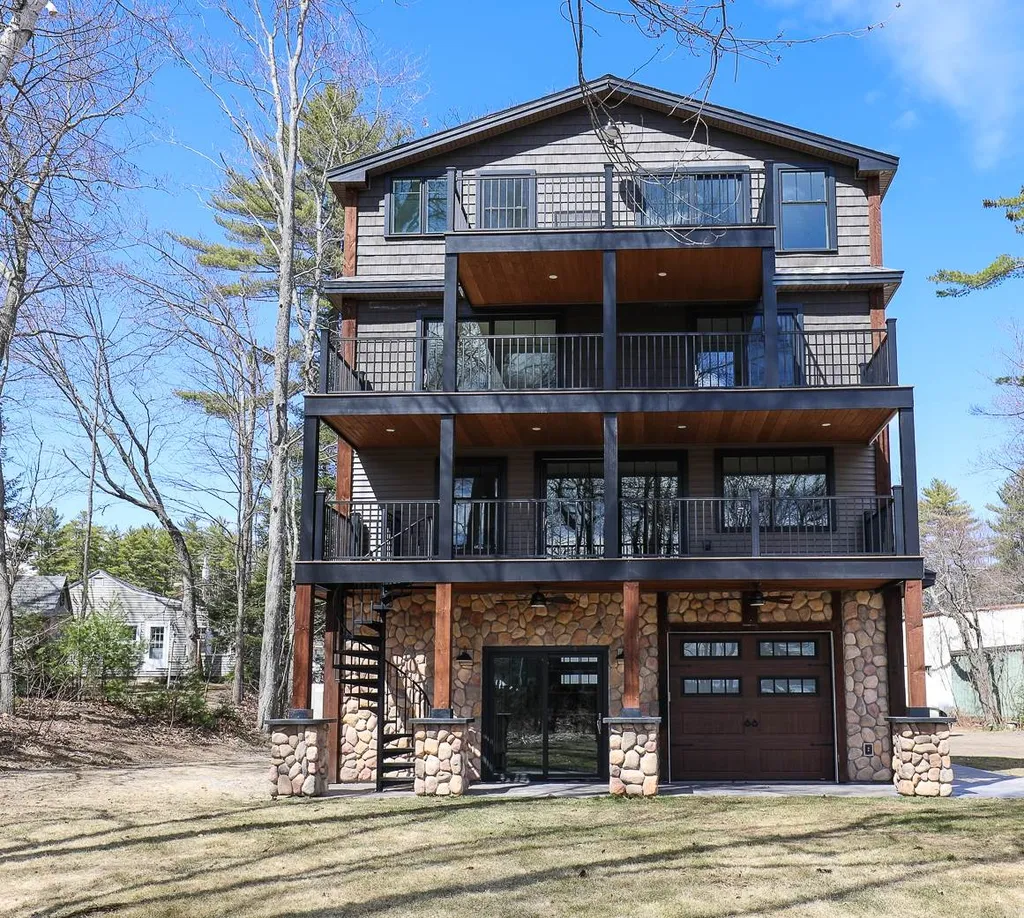
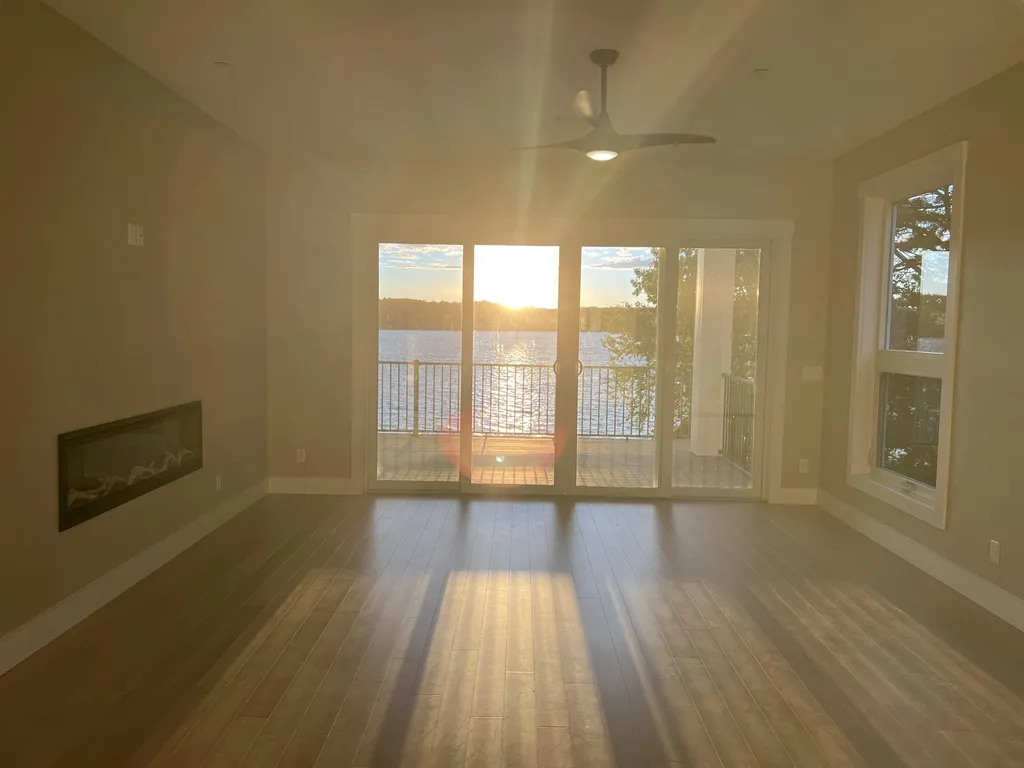
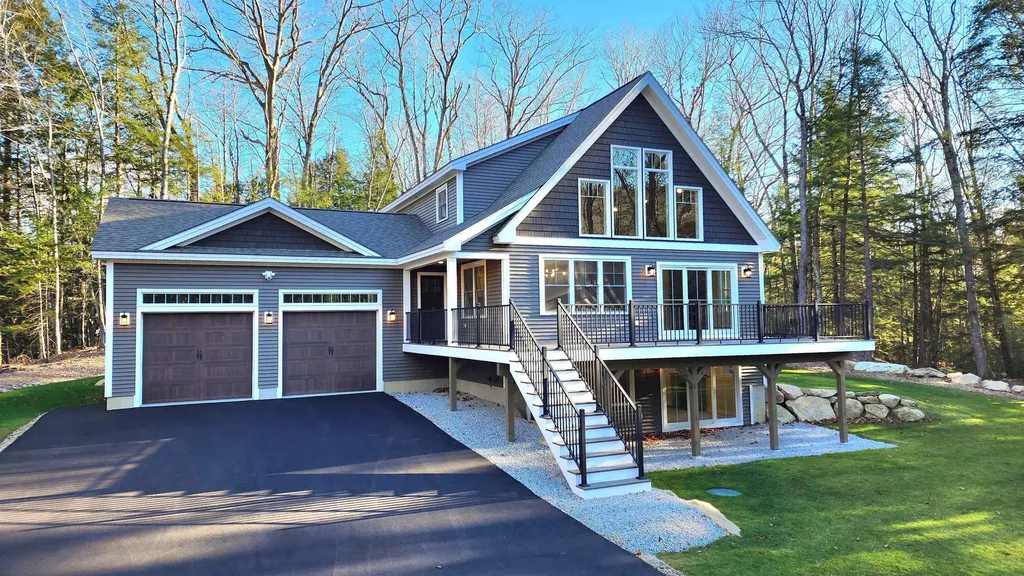
Brand New Construction on Lake Winnisquam comes with a Dock!! Free Standing Detached Condo with room for the entire family in this dramatic open concept 4 bedroom 4 bathroom home. Gourmet kitchen with Quartz counters and expansive island, SS appliances, luxurious master suite with oversized custom tiled shower, radiant heat bathrm floors, multiple decks & porches with spectacular lake views, high efficiency on demand water heater, oversized 2 car garage. Shared private waterfront on Lake Winnisquam, one of New Hampshire's largest lakes! Too many fabulous features to list! Located near the Tilton Outlets, restaurants, I93 and just 20 minutes from Meredith. Start enjoying life and making memories today! Showings begin on Saturday April 10th.

Listed by Mike Gallo of Gallo Realty Group

Listing Sold by Gallo Realty Group

$
$
%
$/month over payments
Federal 30-year interest rate: 6.49% last updated on Jul 9, 2026
* All Figures are estimates. Check with your bank or proposed mortgage company for actual interest rates.
This product uses the FRED® API but is not endorsed or certified by the Federal Reserve Bank of St. Louis.

Ask A QuestionMore Details

1336 Union Avenue Laconia NH 03246
Sold

MLS Number 4918894

  • Condo
  • Square Feet 2,141
  • Bedrooms 3
  • New Contruction Existing
  • Address 1336 Union Avenue

The search is over for your Lake Winnipesaukee new construction home. Here is the model unit, and the last remaining condo at Phase One of Lakeside At Paugus Bay. Available for October occupancy. A true end unit, with a gorgeous upgraded kitchen, large island, copious and quality cabinetry, pantry, modern lighting, hardwood flooring, tiled shower, stainless appliances, direct and secure elevator entry, 2-car garage, and much more. Adjacent to peace and quiet, with abundant privacy. Your sprawling sunfilled deck sits 20 feet above the ground, perched above the waterfront. Luxurious landscaped grounds and a secluded sandy bottom walk-in swimming area appear below you. Lakeside At Paugus Bay is Lake Winnipesaukee's newest and most exciting luxury waterfront development. 32 homes in 4 buildings set just feet from the water's edge. Gaze from your master suite or open deck over the tree-lined sugar-sand beach across the expanse of Paugus Bay to the distant mountains. Experience the breathtaking sunset and clean NH air as you enjoy dinner or coffee (or cocktails) after a day on the lake or enjoying the incredible amenities in this 4-season resort locale. The property boasts private docks, day-docks, guest parking, luxurious landscaping, and over 400 feet of waterfront including one of the nicest beaches on the Big Lake. Lakeside At Paugus Bay: an inspired idea, now a stunning achievement. Make it your own. Other units and floor plans to choose from.

Listed by Jeremy Avery of Lacasse & Avery Real Estate Brokerage, Joseph MacDonald of REAL Broker NH, LLC

Listing Sold by Coldwell Banker Realty Gilford NH

$
$
%
$/month over payments
Federal 30-year interest rate: 6.49% last updated on Jul 9, 2026
* All Figures are estimates. Check with your bank or proposed mortgage company for actual interest rates.
This product uses the FRED® API but is not endorsed or certified by the Federal Reserve Bank of St. Louis.

Ask A QuestionMore Details

29 Foliage Drive Barrington NH 03825
Sold

MLS Number 5034046

  • Residential Single Family
  • Full Bath 1
  • Address 29 Foliage Drive
  • Construction New Construction
  • Bedrooms 4

One of the few remaining homes in the sought-after StoneArch at GreenHill, this stunning new construction offers 4 bedrooms, 2.5 baths, and a thoughtfully designed layout with high-end upgrades throughout. The first floor features an inviting open-concept living area with red oak hardwood flooring, a dedicated office space, and a custom built-in gas fireplace, a true focal point of the home. The chef's kitchen boasts a large island, a walk-in pantry, and ample cabinetry, making it both functional and stylish. The large 4 season sunroom is a perfect addition to the floor plan and adds flexibility to the space. Upstairs, the primary suite is a private retreat with two custom walk-in closets and a spa-like bath featuring a walk-in tiled shower with porcelain walls, a double vanity, and premium finishes. Three additional well-sized bedrooms share a full bath. A convenient second-floor laundry room adds to the home's practicality. The walk-out basement provides endless possibilities for future expansion, additional storage, or a private retreat with direct outdoor access.

Listed by Michelle Normandin of The Gove Group Real Estate,LLC

Listing Sold by Great Island Realty LLC

$
$
%
$/month over payments
Federal 30-year interest rate: 6.49% last updated on Jul 9, 2026
* All Figures are estimates. Check with your bank or proposed mortgage company for actual interest rates.
This product uses the FRED® API but is not endorsed or certified by the Federal Reserve Bank of St. Louis.

Ask A QuestionMore Details

21 Ellis Ridge Road Bartlett NH 03838
Sold

MLS Number 5042685

  • Residential Single Family
  • Full Bath 2
  • Address 21 Ellis Ridge Road
  • Construction New Construction
  • Bedrooms 3

Listed by Karen LaChapelle of BHHS Verani Seacoast

Listing Sold by Coldwell Banker Realty Bedford NH

$
$
%
$/month over payments
Federal 30-year interest rate: 6.49% last updated on Jul 9, 2026
* All Figures are estimates. Check with your bank or proposed mortgage company for actual interest rates.
This product uses the FRED® API but is not endorsed or certified by the Federal Reserve Bank of St. Louis.

Ask A QuestionMore Details

Broker Reciprocity 

Copyright 2026 PrimeMLS, Inc. All rights reserved. This information is deemed reliable, but not guaranteed. The data relating to real estate displayed on this display comes in part from the IDX Program of PrimeMLS. The information being provided is for consumers’ personal, non-commercial use and may not be used for any purpose other than to identify prospective properties consumers may be interested in purchasing. Data last updated July 13, 2026 7:07 AM UTC

 
dream home
Find Your

Dream Home