Berkshire Hathaway Nicole Watkins Logo

Nicole Watkins

Find your lakes region dream home
79287
results
Refine Search

Your Search Results

r=4249-4260
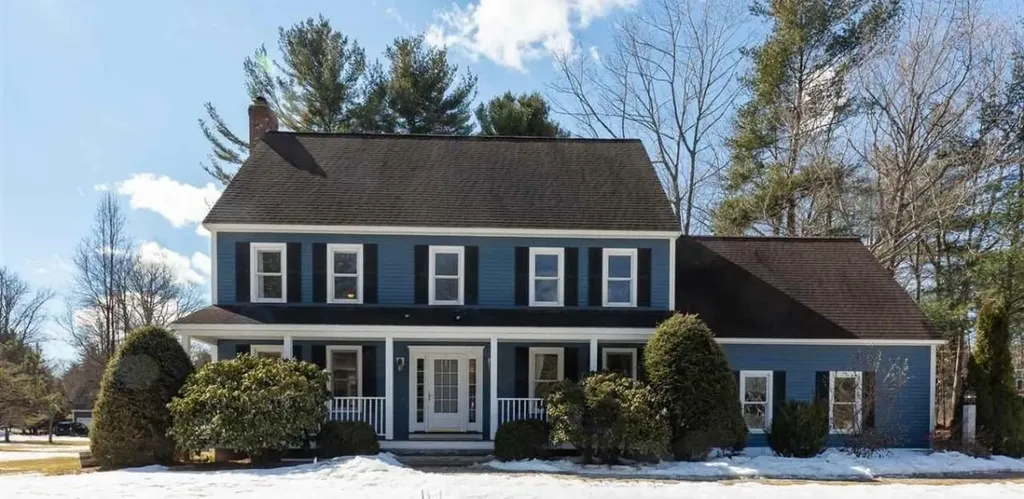
34 Falcone Circle Hampton NH 03842
Sold

MLS Number 5079623

  • Residential Single Family
  • Full Bath 2
  • Address 34 Falcone Circle
  • Construction Existing
  • Bedrooms 6

Comp only.

Listed by Tara Albert of Keller Williams Realty-Metropolitan

Listing Sold by KW Coastal and Lakes & Mountains Realty

$
$
%
$/month over payments
Federal 30-year interest rate: 6.49% last updated on Jul 9, 2026
* All Figures are estimates. Check with your bank or proposed mortgage company for actual interest rates.
This product uses the FRED® API but is not endorsed or certified by the Federal Reserve Bank of St. Louis.

Ask A QuestionMore Details

1 Fieldstone Drive Bedford NH 03110
Sold

MLS Number 5044402

  • Residential Single Family
  • Full Bath 3
  • Address 1 Fieldstone Drive
  • Construction Existing
  • Bedrooms 4

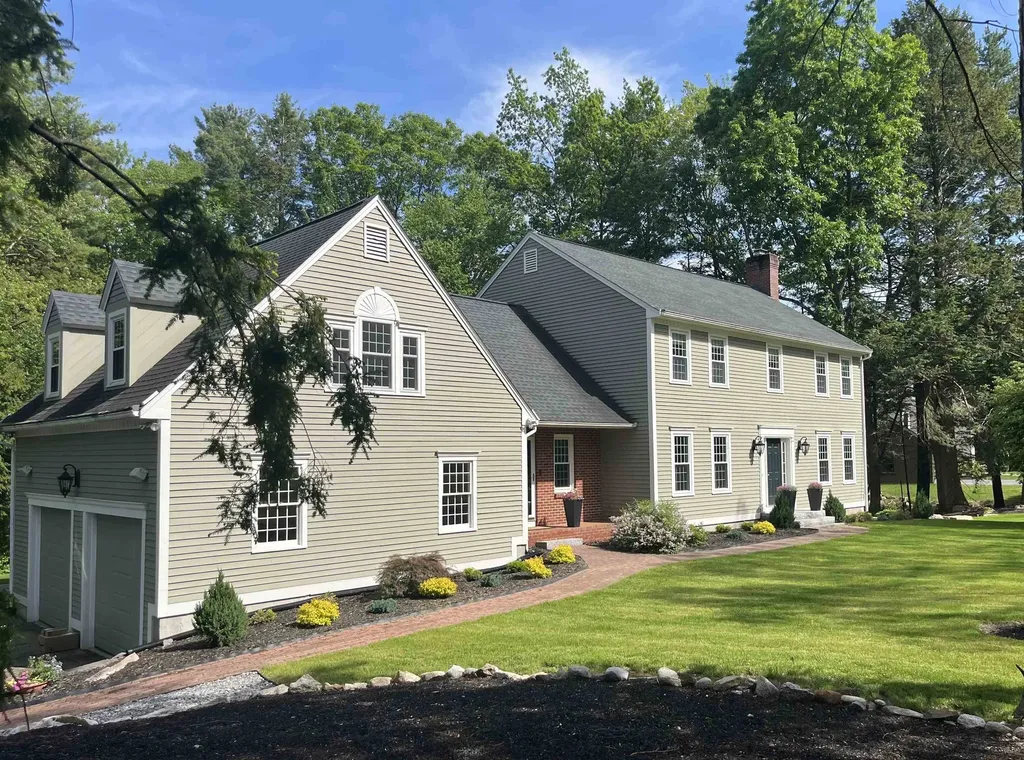
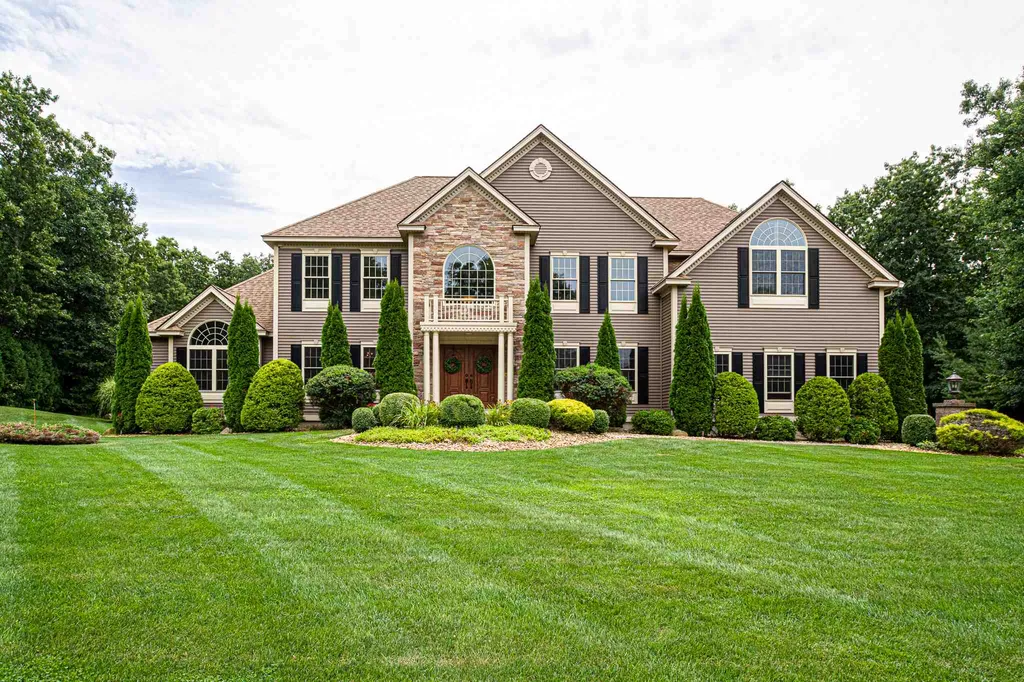
This impeccably maintained Colonial-style home, set in a highly desirable neighborhood, blends classic architectural elegance with refined modern enhancements. Recent upgrades include energy-efficient windows & lighting, hybrid water heater, and comprehensive thermal insulation ensuring optimal comfort and efficiency. Inside, you will appreciate the custom-designed closet system in the Primary Suite, offering both beauty & organization. The partially open-concept kitchen layout is anchored by an oversized island, perfect for casual meals, entertaining, and family gatherings. Generously sized bedrooms with all new hardwood flooring offers comfort for everyone. A bright bonus room offers flexible space for a home office, gym, or library. The lower-level family & recreation room is perfect for movie nights, pool or ping pong, or a play area. Enjoy outdoor living with a large screened-in porch, a private patio space & an elevated deck that overlooks peaceful natural surroundings, ideal for relaxing or hosting summer get-togethers. The property's curb appeal has been dramatically elevated through extensive landscaping creating a serene outdoor environment that complements the home's timeless aesthetic. This exceptional property offers all the benefits of a quiet neighborhood while being minutes away from shopping, restaurants and highways. Showings by appointment starting Thursday June 5th.

Listed by Sandy Jean of Four Seasons Sotheby's Int'l Realty

Listing Sold by Keller Williams Realty-Metropolitan

$
$
%
$/month over payments
Federal 30-year interest rate: 6.49% last updated on Jul 9, 2026
* All Figures are estimates. Check with your bank or proposed mortgage company for actual interest rates.
This product uses the FRED® API but is not endorsed or certified by the Federal Reserve Bank of St. Louis.

Ask A QuestionMore Details

15 Foliage Drive Barrington NH 03825
Sold

MLS Number 5051294

  • Residential Single Family
  • Full Bath 1
  • Address 15 Foliage Drive
  • Construction New Construction
  • Bedrooms 4

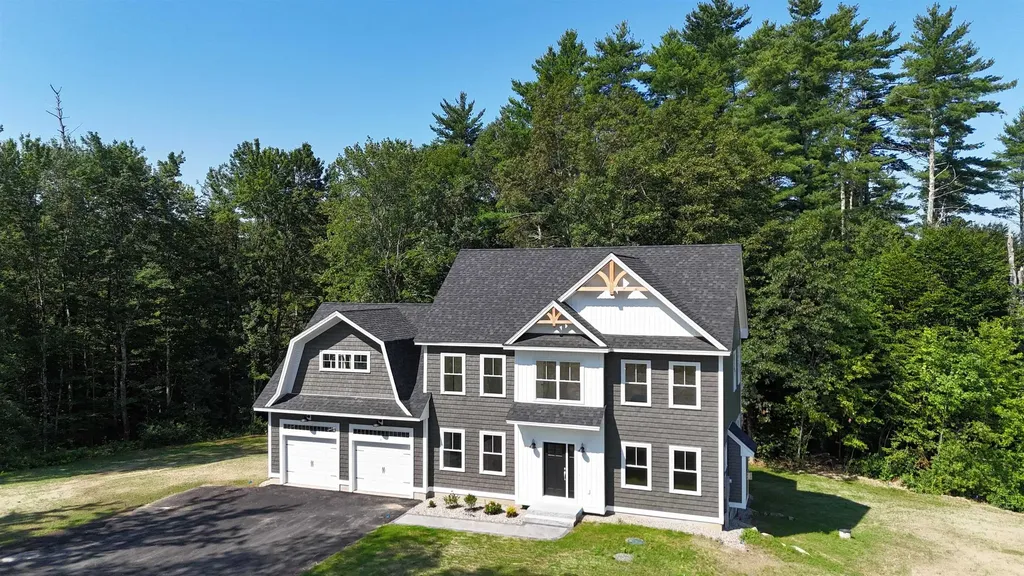
The LAST HOME AT STONEARCH! Come see the newly staged home this weekend. This luxury new construction Colonial offers +/-3,004 sq ft of elegant living space on +/-3.41 wooded acres in beautiful Barrington. Surrounded by preserved green space with direct access to walking trails, this home combines privacy and convenience-just minutes to quaint downtown and 15 minutes to bustling Dover for shopping, dining, hospitals, and more. Inside, a light-filled, open-concept main level features a spacious eat-in kitchen with oversized island and walk-in pantry. The living room is anchored by a gas fireplace with custom trim, and just off the back, a 4-season sunroom and Trex deck overlook your private backyard for year-round enjoyment. A separate office, thoughtful closet space, and luxury finishes throughout make everyday living feel effortless. Upstairs are four generously sized bedrooms, including a show-stopping primary suite designed to feel like your own private retreat. It features a spa-inspired en suite with custom tile shower, glass door, double sinks, dedicated vanity space, and soft toe-kick lighting. Two oversized walk-in closets with custom systems complete the suite. A bright guest bath and separate laundry room round out the second floor. The full unfinished walk-out basement offers endless potential. Ready for a quick close!

Listed by Michelle Normandin of The Gove Group Real Estate,LLC

Listing Sold by The Gove Group Real Estate,LLC

$
$
%
$/month over payments
Federal 30-year interest rate: 6.49% last updated on Jul 9, 2026
* All Figures are estimates. Check with your bank or proposed mortgage company for actual interest rates.
This product uses the FRED® API but is not endorsed or certified by the Federal Reserve Bank of St. Louis.

Ask A QuestionMore Details

61 Forest Ledge Road Bartlett NH 03838
Sold

MLS Number 4805045

  • Residential Single Family
  • Full Bath 3
  • Address 61 Forest Ledge Road
  • Construction Existing
  • Bedrooms 3

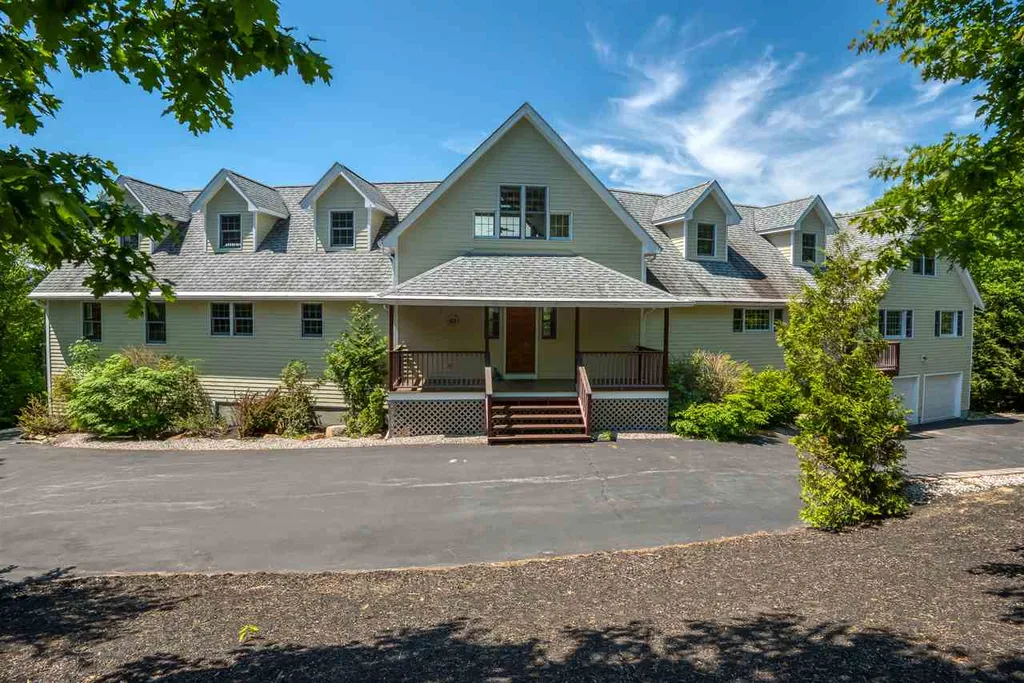
SPECTACULAR BARTLETT HOME IN A UNIQUE LOCATION WITH STUNNING MOUNTAIN VIEWS FROM EVERY ROOM. Perfect as primary or vacation home or high-end rental located on 2.03 acres of landscaped & wooded land, this superbly built & maintained 2-story home w/walkout & fitted lower level features high quality & open living space. Bright & sunny floor plan w/gorgeous white oak floors & oak trim & large windows looking to the breathtaking panoramic views. The state-of-the-art kitchen (13 x 21) was featured in "Signature Kitchens and Baths" magazine and has maple cabinets, slate granite counters, quality stainless appliances (including a 4' wide refrigerator), two built-in ovens (one convection & one Advantium), radiant cook top, 2-drawer Fisher & Paykel dishwasher, drink cooler & warming drawers, PLUS eat-at counter bar & huge walk-in pantry closet. The kitchen opens to the dining area & living room w/2-story cathedral ceilings, two-sided propane fireplace, & glass doors onto a large back porch. The porch overlooks a 16 x 32, 5' deep pool & Attitash Ski Area & the surrounding mountains. There are 2 en suite master bedrooms, one on each floor, plus two 2nd level bedrooms. There is a total of 3 full baths, two ¾ baths, & one ½ bath featuring cherry vanities, slate counters, tile floors, & heated towel racks. There is an abundance of spacious living areas including a library, den, family room, exercise room, game room, & open loft on the 2nd floor, PLUS a 2-car garage.

Listed by Margery MacDonald of RE/MAX Presidential

Listing Sold by William Raveis R.E, The Dolores Person Group LLC

$
$
%
$/month over payments
Federal 30-year interest rate: 6.49% last updated on Jul 9, 2026
* All Figures are estimates. Check with your bank or proposed mortgage company for actual interest rates.
This product uses the FRED® API but is not endorsed or certified by the Federal Reserve Bank of St. Louis.

Ask A QuestionMore Details

168 Wilson Street Manchester NH 03103
Sold

MLS Number 4878321

  • Multifamily
  • Address 168 Wilson Street
  • Units 7
  • Acreage 0.14
  • Square Feet 9,064

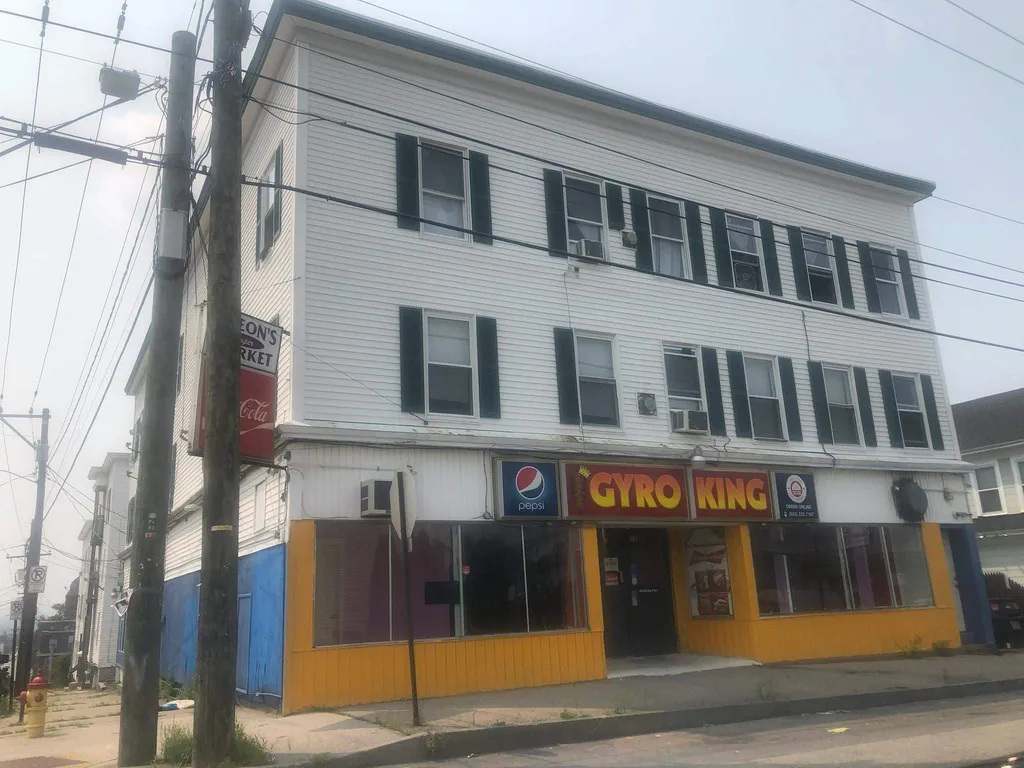
MIXED USE! 6 Apts & 1 office are rented, plus 2,200+ Sq Ft. purposely-vacant, commercial space to owner-occupy (or lease out), and have apts pay all the expenses. Updated apts inside:(4) 3-bedrms, (2) 1-bedrms), (1) large commercial rental which was a restaurant, and (1) rented office ....tenants pay separate heat & electric. Newer heating: 3 fhw/gas furnaces,3 gas wall heaters,1 FHA, 1 electric. Owner pays hot water only. (Ideal for restaurant, commercial kitchen equipment IS INCLUDED & set up.Chef: just get licenses and start. $2500 rent/mon.is proj.) Can be almost anything retail EXCEPT a grocery/ convenience store. Many possibilities including laundromat, Pizza, pawn shop, boutique,consignment,restaurant of any kind, business headquarters, used appliances, service company, etc. Tenants-at-will, parking on 2 sides. Income $121,200 exp $20,234 including taxes..... $100,966. NET with high cap rate, 8.8% even w/a mgmt fee deducted.

Listed by Joan Blais of BHHS Verani Londonderry

Listing Sold by BHHS Verani Londonderry

$
$
%
$/month over payments
Federal 30-year interest rate: 6.49% last updated on Jul 9, 2026
* All Figures are estimates. Check with your bank or proposed mortgage company for actual interest rates.
This product uses the FRED® API but is not endorsed or certified by the Federal Reserve Bank of St. Louis.

Ask A QuestionMore Details

225 Hemp Hill Road Bristol NH 03222
Sold

MLS Number 4829385

  • Residential Single Family
  • Full Bath 3
  • Address 225 Hemp Hill Road
  • Construction Existing
  • Bedrooms 4

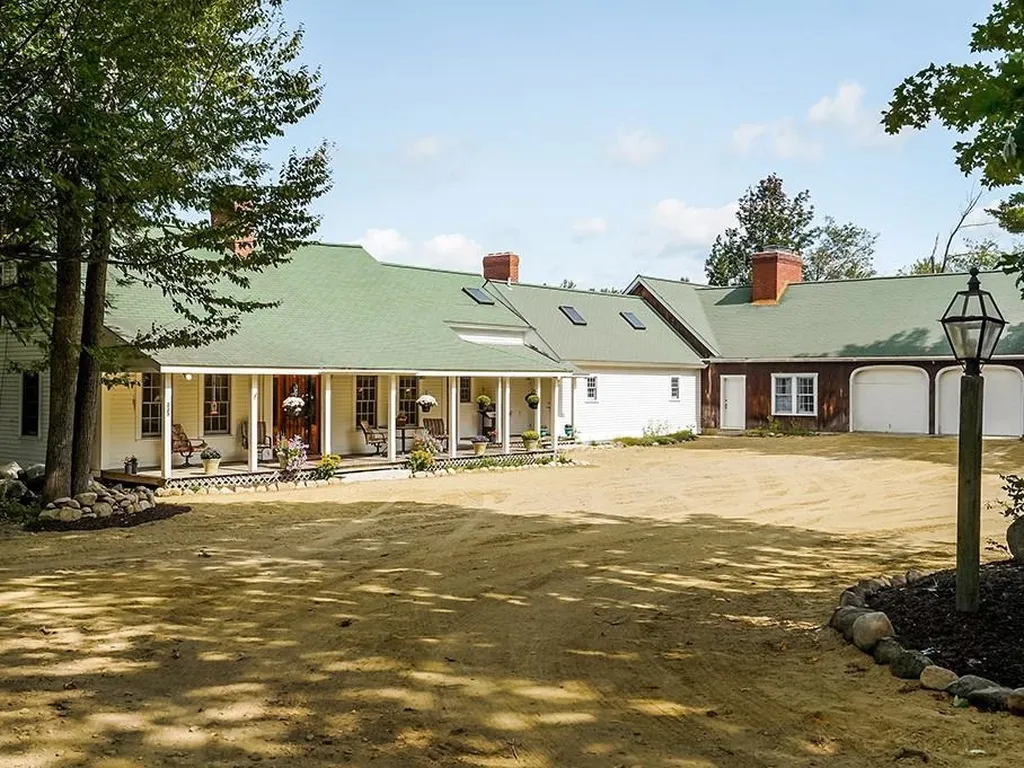
TUNNICLIFF FARM -This c.1800 cape, assumed to be an ordinary New England country cape, is anything but! Since 1997, it has been transformed from the bottom up and strategically added to, creating a rustic 4,680 s/f home with the look and feel of Wyoming lodge. A post & beam section was crafted into the design with soaring ceilings and heavy, pegged timbers. The dining and lounge section enjoys wonderful views and is open to the cherry kitchen with high-end appliances, granite, and an island that seats five to keep the cook company! With an adaptable floor plan, four bedrooms and 3.5 baths, there's a private 1st en suite bedroom for guests or parents. Enjoy stunning views over the hay fields to Newfound Lake and the hills and mountains beyond. A full, heated basement spans the length of the house and includes a huge workshop and add'l garage bays. There are 3 other open bays under cover. The timber frame barn is a Work of Art - for the horses there are 5-12x12 box stalls with individual ext. doors, plus feed, utility, and tack rms. A new wood-fired heating system is in place for the people spaces in the barn and for radiant heat in the partially finished, stunning living quarters above. It is an open, timber framed space partitioned for an enviable 2BR apt. (a new, unused septic system was installed). The antique barn can be restored or dismantled and sold, tractor shed & sugar house wrap up the improvements. 10 Mins to Exit 23 off I-93. (Rm count is for house only)

Listed by Shirley Sullivan of Farms & Barns Real Estate LLC

Listing Sold by KW Coastal and Lakes & Mountains Realty/Meredith

$
$
%
$/month over payments
Federal 30-year interest rate: 6.49% last updated on Jul 9, 2026
* All Figures are estimates. Check with your bank or proposed mortgage company for actual interest rates.
This product uses the FRED® API but is not endorsed or certified by the Federal Reserve Bank of St. Louis.

Ask A QuestionMore Details

36 Vantage Point Drive Laconia NH 03246
Sold

MLS Number 5017040

  • Condo
  • Square Feet 2,000
  • Bedrooms 3
  • New Contruction New Construction
  • Complex Lookout

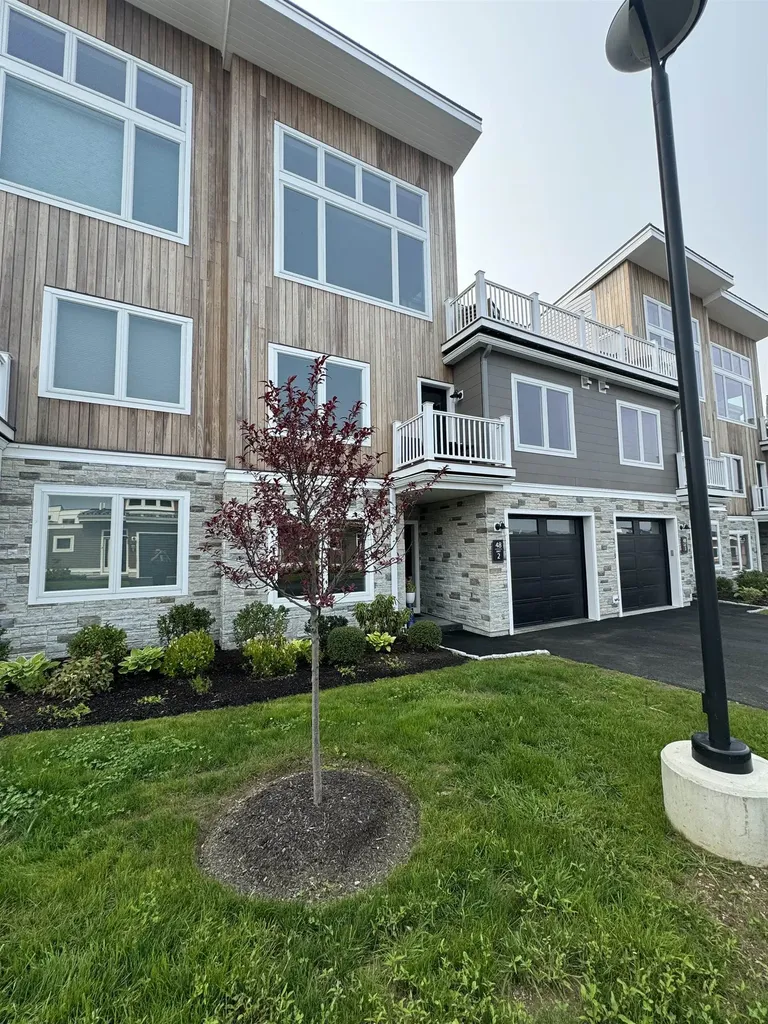
Mountain Meets Modern! Life with a view - a change of scenery, a change of pace. Introducing Lookout Lake Winnipesaukee, 48 modern, luxury townhomes in the heart of the Lakes Region, overlooking Lake Winnipesaukee and Governor's Island, with a view of Mount Washington. Our two and three-bedroom units consist of 5, unique floorplans, 1,800sf to 2,200sf, w/ our living, dining and kitchen areas located on our second and third levels, for optimal, picturesque views. Our on-site clubhouse, Base Camp, is highlighted by an outdoor pool, fitness center, putting green, indoor and outdoor gathering areas for social events, fire-pits, grills, full-kitchen and pool table! Lookout is designed for those seeking a maintenance-free, active lifestyle, during any of New England's four seasons. With immediate access to Weirs Beach and surrounding Lakes Region, Lookout is minutes from Meredith, Alton Bay, Gilford, and Laconia. Easy access off I-93, Exits 20 or 23. Our Belknap Floorplan features a first floor garage, main entry-way, two storage rooms and closet. Second floor features an Owner's Suite with full bathroom, laundry room, second & third bedrooms with full bathroom and balcony. Third floor features open-concept living, dining and kitchen areas, and a walk-out deck, to capitalize on the views of Lake Winnipesauke and surrounding mountains. Our partnership with North Water Marine offers Lookout Owners' year-round, complete boat care along with boat valet and storage.

Listed by Adam Pettitt of StreamLine Communities

Listing Sold by Legacy Group/ Real Broker NH, LLC

$
$
%
$/month over payments
Federal 30-year interest rate: 6.49% last updated on Jul 9, 2026
* All Figures are estimates. Check with your bank or proposed mortgage company for actual interest rates.
This product uses the FRED® API but is not endorsed or certified by the Federal Reserve Bank of St. Louis.

Ask A QuestionMore Details

36 Vantage Point Drive Laconia NH 03246
Sold

MLS Number 5035001

  • Condo
  • Square Feet 2,000
  • Bedrooms 3
  • New Contruction New Construction
  • Complex Lookout

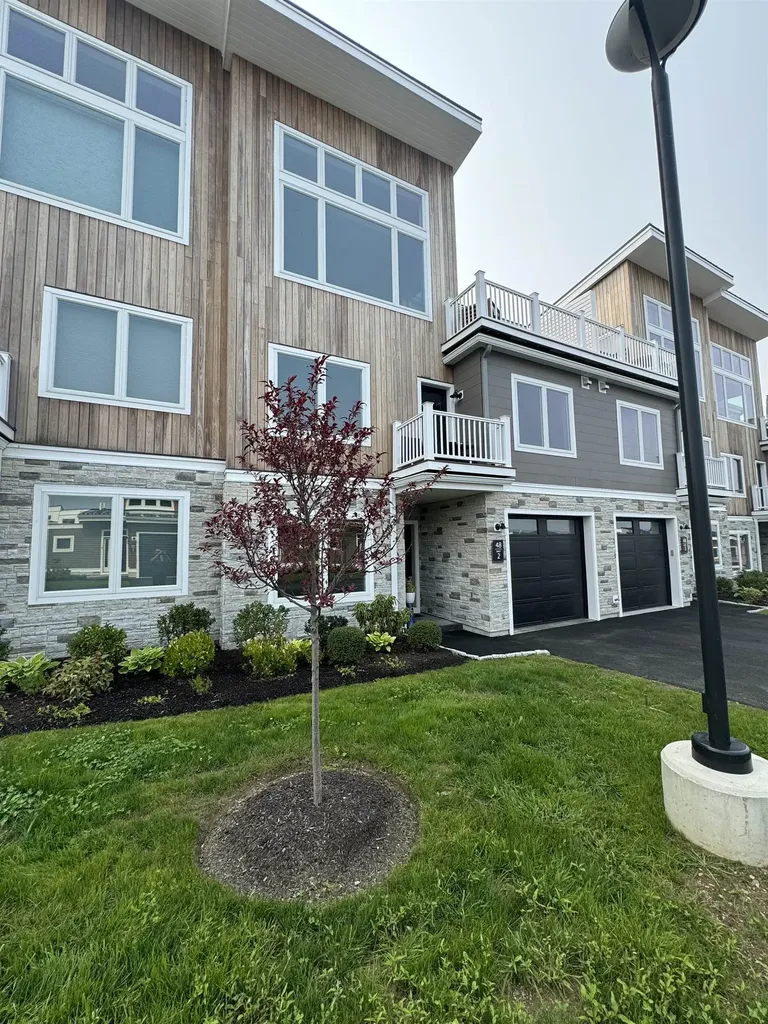
Mountain Meets Modern! Life with a view - a change of scenery, a change of pace. Introducing Lookout Lake Winnipesaukee, 48 modern, luxury townhomes in the heart of the Lakes Region, overlooking Lake Winnipesaukee and Governor's Island, with a view of Mount Washington. Our two and three-bedroom units consist of 5, unique floorplans, 1,800sf to 2,200sf, w/ our living, dining and kitchen areas located on our second and third levels, for optimal, picturesque views. Our on-site clubhouse, Base Camp, is highlighted by an outdoor pool, fitness center, putting green, indoor and outdoor gathering areas for social events, fire-pits, grills, full-kitchen and pool table! Lookout is designed for those seeking a maintenance-free, active lifestyle, during any of New England's four seasons. With immediate access to Weirs Beach and surrounding Lakes Region, Lookout is minutes from Meredith, Alton Bay, Gilford, and Laconia. Easy access off I-93, Exits 20 or 23. Our Belknap Floorplan features a first floor garage, main entry-way, two storage rooms and closet. Second floor features an Owner's Suite with full bathroom, laundry room, second & third bedrooms with full bathroom and balcony. Third floor features open-concept living, dining and kitchen areas, and a walk-out deck, to capitalize on the views of Lake Winnipesauke and surrounding mountains. Our partnership with North Water Marine offers Lookout Owners' year-round, complete boat care along with boat valet and storage.

Listed by Adam Pettitt of StreamLine Communities

Listing Sold by

$
$
%
$/month over payments
Federal 30-year interest rate: 6.49% last updated on Jul 9, 2026
* All Figures are estimates. Check with your bank or proposed mortgage company for actual interest rates.
This product uses the FRED® API but is not endorsed or certified by the Federal Reserve Bank of St. Louis.

Ask A QuestionMore Details

9 Buckhide Road Windham NH 03087

Windham, NH9 Buckhide Road

Sale Price$999,900

Sold

MLS Number 4825494

  • Residential Single Family
  • Full Bath 3
  • Address 9 Buckhide Road
  • Construction Existing
  • Bedrooms 5

This magnificent 5 bedroom, 5 bathroom contemporary colonial is conveniently located in the prestigious Clarke Farm subdivision in Windham. Discover all this stunning property has to offer including upscale finishes, an open-space floor plan and premiere craftsmanship throughout. The front door opens to a beautiful foyer with soaring ceilings, crown moldings, and upscale wainscoting that carries throughout the entry way. Explore the carefully crafted study with french doors, tray ceilings, recessed lighting and custom moldings. The oversized dining room boasts a gorgeous chandelier and gleaming hardwood floors. A custom gourmet chef's kitchen presents a large kitchen island, stainless steel appliances and double refrigerator. A warm and inviting living room with picture windows, built-in cabinets, tray ceilings and gas fireplace. Travel to the second floor where you will find 4 large bedrooms, a huge master bedroom suite, and 2nd floor laundry. The basement features a wet bar, living area, bedroom and full bathroom. The exterior is sure to impress, perfect for entertaining with the expansive landscaped yard with features that include decks with trex decking, a fire-pit, custom gazebo and an outdoor chefs kitchen. Other amazing features such as a 5 car garage, (3 attached 2 detached), a 12 zone irrigation system, built-in security system, custom audio, lighting and 5 bedroom septic system are just a few of the spectacular amenities.

Listed by Debra Doherty of Doherty Properties,LLC

Listing Sold by BHGRE Masiello Bedford

$
$
%
$/month over payments
Federal 30-year interest rate: 6.49% last updated on Jul 9, 2026
* All Figures are estimates. Check with your bank or proposed mortgage company for actual interest rates.
This product uses the FRED® API but is not endorsed or certified by the Federal Reserve Bank of St. Louis.

Ask A QuestionMore Details

175 Middle Road Portsmouth NH 03801
Sold

MLS Number 5047447

  • Residential Single Family
  • Full Bath 1
  • Address 175 Middle Road
  • Construction Existing
  • Bedrooms 4

OPEN HOUSE IS CANCELLED FOR SATURDAY! House is contract!! --LITTLE HARBOR SCHOOL DISTRICT! This home has been redistricted this year. Cozy, Comfortable and Classy! In the downtown area of Portsmouth, this home is ready for you to own. Walk to restaurants, shops, boat trips, parks, schools, the library and even the bank! This home is perfect for being young in or growing old in....it works for everyone. Large spacious rooms are on 3 levels. Hardwood floors are thru-out most of this home. Newer windows have been installed. Most of the interior has been recently painted. The kitchen is oversized and hard to beat with a peninsula work area and lots of cabinets for storage....and it opens to the rear porch. The electrical is in good condition and the city has recently been over to assure us of this. City water and sewer with natural gas heat. The rear deck is newer and the garage was installed with a city variance. There is currently an electric chair lift the Seller will leave if you would like it. Enjoy the FUN of Portsmouth including Strawbery Banke and Prescott Park, and the best beaches in NH are nearby too....Wallis Sands, Jenness Beach, Odiorne State Park plus the Seacoast Science Center. 1 hour to Boston by Rt 95 is down the street. The Music Hall and Jimmy's Jazz Club and Prescott Park Summer concert series offer constant entertainment for all ages. The Portsmouth Farmer's Market is also a walk away every Saturday! This is a wonderful HAPPY home! OPEN HOUSE CANCELLED

Listed by Diane Silva of Ocean to Lakes Realty

Listing Sold by The Aland Realty Group

$
$
%
$/month over payments
Federal 30-year interest rate: 6.49% last updated on Jul 9, 2026
* All Figures are estimates. Check with your bank or proposed mortgage company for actual interest rates.
This product uses the FRED® API but is not endorsed or certified by the Federal Reserve Bank of St. Louis.

Ask A QuestionMore Details

25 Georges Road Alton NH 03809

Alton, NH25 Georges Road

Sale Price$999,850

Sold

MLS Number 4927629

  • Residential Single Family
  • Full Bath 1
  • Address 25 Georges Road
  • Construction Existing
  • Bedrooms 2

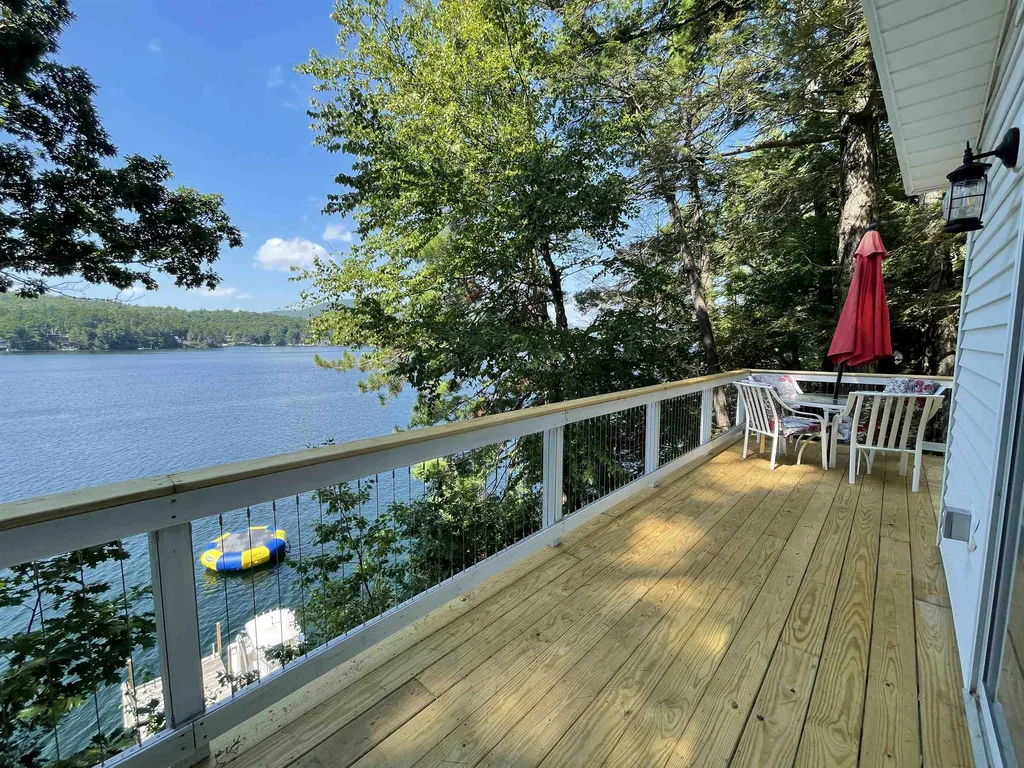
If you like sunshine, sunsets, beautiful views and crystal clear water, this is the one for you. Situated in Alton Bay on Lake Winnipesaukee, this two bedroom home features all new vinyl plank flooring throughout, a beautiful stone wood burning fireplace and more. The main level features an open concept living room, dining, and kitchen with sliders leading out to a large wrap around deck. Also located on the main level are the main bedroom and a 3/4 bath. The lower walkout level features a full bath, bedroom, laundry, family room and office/sleeping space. The exterior living space of the property offers multiple entertaining areas and has all been updated with a new deck, as well as new patio space. An afternoon nap on the patio hammock is sure to delight. At lakeside you will also find a u-shaped crib dock with ample parking for three boats. The dockside bar/shed with double refrigerator and wine cooler offer convenience for entertaining or just relaxing lakeside. Conveniently located by boat minutes to Alton Bay and also just a short boat ride to downtown Wolfeboro. In the winter Gunstock Mountain is less than 15 miles away. This property has all you need to start enjoying all lake life has to offer.

Listed by Jen McCullough of Maxfield Real Estate/Wolfeboro

Listing Sold by Maxfield Real Estate/Wolfeboro

$
$
%
$/month over payments
Federal 30-year interest rate: 6.49% last updated on Jul 9, 2026
* All Figures are estimates. Check with your bank or proposed mortgage company for actual interest rates.
This product uses the FRED® API but is not endorsed or certified by the Federal Reserve Bank of St. Louis.

Ask A QuestionMore Details

50 Fowler Drive Rye NH 03870

Rye, NH50 Fowler Drive

Sale Price$999,800

Sold

MLS Number 5019256

  • Condo
  • Square Feet 2,206
  • Bedrooms 3
  • New Contruction New Construction
  • Address 50 Fowler Drive


Located toward the back of the neighborhood and facing the wooded rear yard steps from the kitchen, living room and covered deck, this home is sure to delight. The design allows for optimal flexibility. The first-floor primary bedroom with walk-in closet and en suite bathroom has an added bonus room perfect for an office or private den. Utilize this bedroom as designed or as an additional living room, office, or guest room. The kitchen with island flows to the dining area and a living room with the option to add a fireplace perfect for chilly evenings. The second floor features two bedrooms and a full bathroom. The vaulted ceilings and 2 story staircase yield a sense of grandeur and add to the feeling of spaciousness while the windows and sliding glass door draw your eye to the green space beyond. Outside enjoy the joined backyards connected by walkways organized to develop a sense of community or head across the street to enjoy the options at the Inn at Rye Place, Rye Place Mall, Flighthouse Gym, Southport Kitchen + Bar, Seacoast Climb and New England Pickleball Club with more options still being added. Venturing further, the neighborhood provides quick access to beaches, golf, walking and biking trails, with downtown Portsmouth a few minutes away. If you seek a community designed to foster meaningful relationships, Village at Rye Place awaits. Anticipated closing August 2025.

Listed by Brett Mulvey and Patricia Weathersby of Tate & Foss Sotheby's International Rlty

Listing Sold by Tate & Foss Sotheby's International Rlty

$
$
%
$/month over payments
Federal 30-year interest rate: 6.49% last updated on Jul 9, 2026
* All Figures are estimates. Check with your bank or proposed mortgage company for actual interest rates.
This product uses the FRED® API but is not endorsed or certified by the Federal Reserve Bank of St. Louis.

Ask A QuestionMore Details

Broker Reciprocity 

Copyright 2026 PrimeMLS, Inc. All rights reserved. This information is deemed reliable, but not guaranteed. The data relating to real estate displayed on this display comes in part from the IDX Program of PrimeMLS. The information being provided is for consumers’ personal, non-commercial use and may not be used for any purpose other than to identify prospective properties consumers may be interested in purchasing. Data last updated July 13, 2026 6:07 AM UTC

 
dream home
Find Your

Dream Home