Berkshire Hathaway Nicole Watkins Logo

Nicole Watkins

Find your lakes region dream home
79389
results
Refine Search

Your Search Results

r=4261-4272
50 Fowler Drive Rye NH 03870

Rye, NH50 Fowler Drive

Sale Price$999,800

Sold

MLS Number 5019256

  • Condo
  • Square Feet 2,206
  • Bedrooms 3
  • New Contruction New Construction
  • Address 50 Fowler Drive

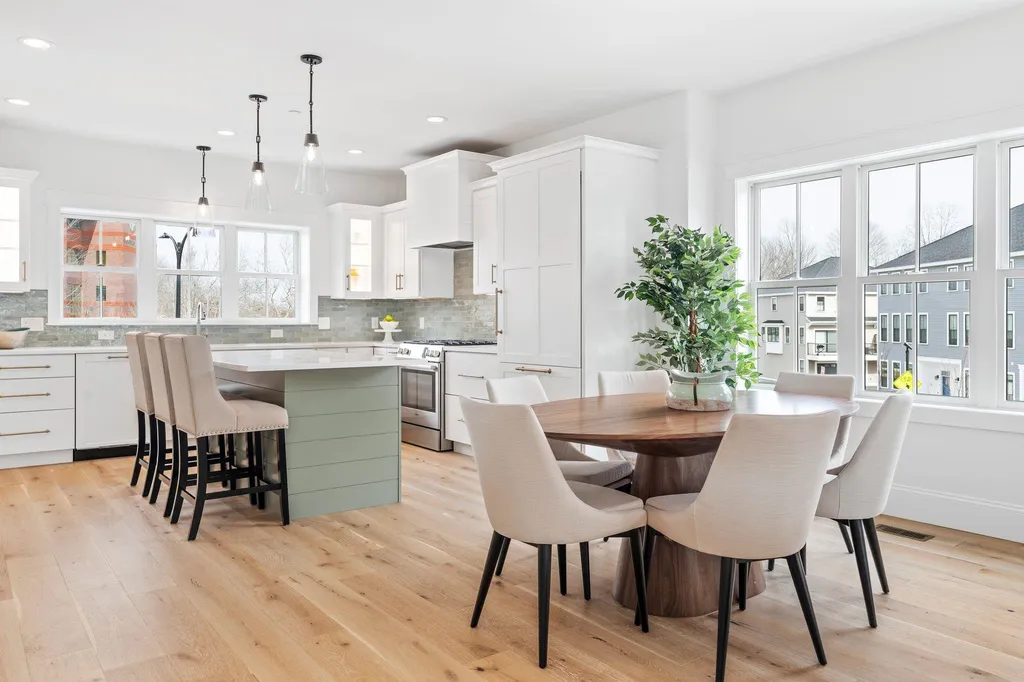

Located toward the back of the neighborhood and facing the wooded rear yard steps from the kitchen, living room and covered deck, this home is sure to delight. The design allows for optimal flexibility. The first-floor primary bedroom with walk-in closet and en suite bathroom has an added bonus room perfect for an office or private den. Utilize this bedroom as designed or as an additional living room, office, or guest room. The kitchen with island flows to the dining area and a living room with the option to add a fireplace perfect for chilly evenings. The second floor features two bedrooms and a full bathroom. The vaulted ceilings and 2 story staircase yield a sense of grandeur and add to the feeling of spaciousness while the windows and sliding glass door draw your eye to the green space beyond. Outside enjoy the joined backyards connected by walkways organized to develop a sense of community or head across the street to enjoy the options at the Inn at Rye Place, Rye Place Mall, Flighthouse Gym, Southport Kitchen + Bar, Seacoast Climb and New England Pickleball Club with more options still being added. Venturing further, the neighborhood provides quick access to beaches, golf, walking and biking trails, with downtown Portsmouth a few minutes away. If you seek a community designed to foster meaningful relationships, Village at Rye Place awaits. Anticipated closing August 2025.

Listed by Brett Mulvey and Patricia Weathersby of Tate & Foss Sotheby's International Rlty

Listing Sold by Tate & Foss Sotheby's International Rlty
$
$
%
$/month over payments
Federal 30-year interest rate: 6.49% last updated on Jul 9, 2026
* All Figures are estimates. Check with your bank or proposed mortgage company for actual interest rates.
This product uses the FRED® API but is not endorsed or certified by the Federal Reserve Bank of St. Louis.

Ask A QuestionMore Details

8 Aulson Road Salem NH 03079

Salem, NH8 Aulson Road

Sale Price$999,500

Sold

MLS Number 5046759

  • Residential Single Family
  • Full Bath 2
  • Address 8 Aulson Road
  • Construction Existing
  • Bedrooms 4

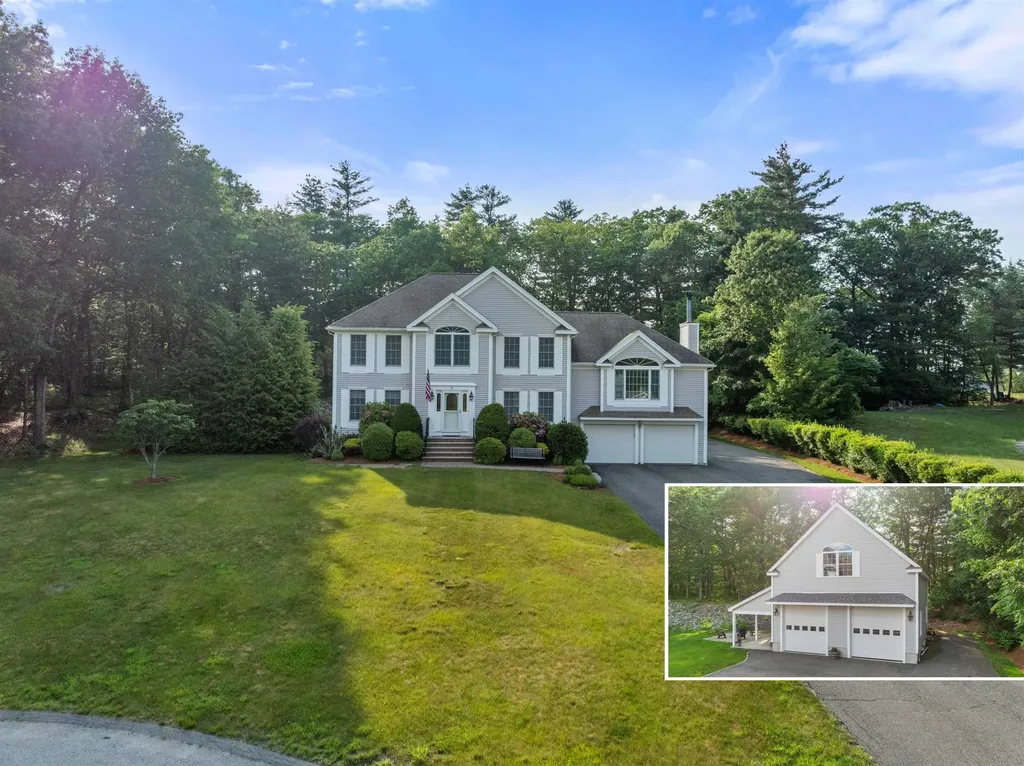
Back up offers are welcome. Don't miss this exceptional opportunity to own a meticulously maintained 4BR/3BA colonial, set on 1.28 acres in one of Salem, NH's most desirable cul-de-sac neighborhoods. This one-owner, custom-built home offers the ideal blend of quality craftsmanship, thoughtful design & flexible living spaces. The open-concept kitchen shines with custom cabinetry, recently updated granite countertops, and elegant crown molding, flowing seamlessly into the dining area-perfect for gatherings. The expansive family room features a stunning custom fireplace, built-in bookcases, large windows that flood the space with natural light, and recessed lighting for an inviting ambiance. Two versatile first-floor bonus rooms provide endless options for home offices, playrooms, or guest space. Gorgeous Cumberland white oak flooring flows throughout the first level, stairway, and upstairs hall. Thoughtful features include switched outlets under every window for easy holiday lighting, central vacuum, sprinkler system, and a rare oversized detached two-car garage and attached two-car garage for ample storage and all freshly painted! This prime location offers quick access to Tuscan Village, I-93, and Boston while providing privacy and serenity. Seller is offering a concession for paint or carpet updates-move in and personalize to your taste! Listing agent is related to the seller. Quick close possible.

Listed by Jason Ganong of Roche Realty Group

Listing Sold by ERA Key Realty Services

$
$
%
$/month over payments
Federal 30-year interest rate: 6.49% last updated on Jul 9, 2026
* All Figures are estimates. Check with your bank or proposed mortgage company for actual interest rates.
This product uses the FRED® API but is not endorsed or certified by the Federal Reserve Bank of St. Louis.

Ask A QuestionMore Details

137 Skimobile Road Conway NH 03860
Sold

MLS Number 4951143

  • Condo
  • Square Feet 1,843
  • Bedrooms 3
  • New Contruction New Construction
  • Address 137 Skimobile Road

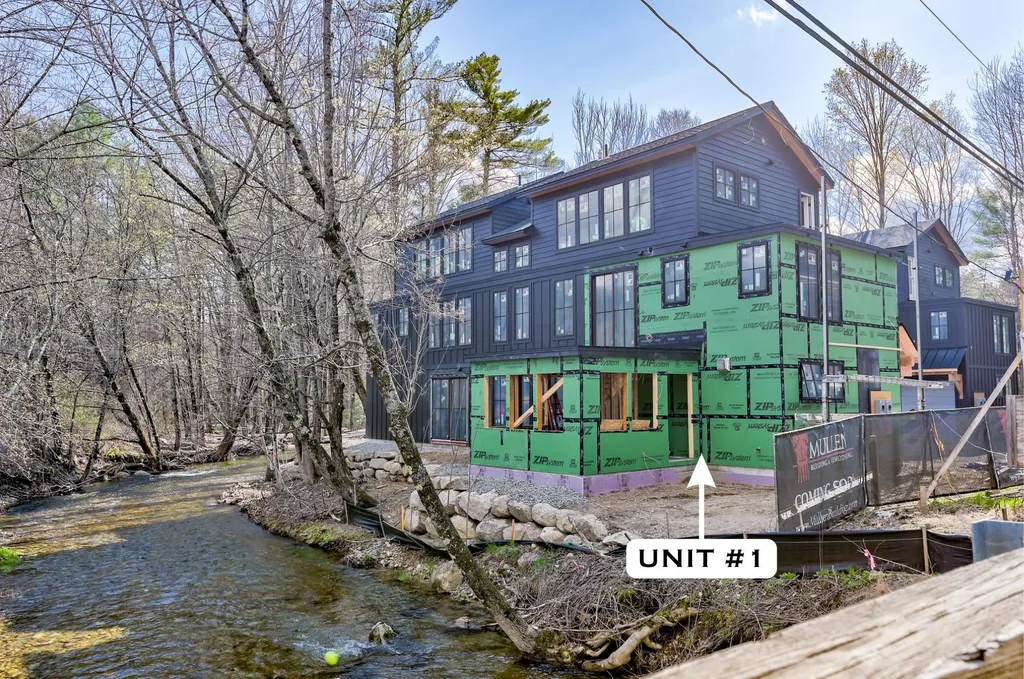
Welcome to North Conway's newest luxury homes, Black Diamond Place, located just across from the base of Cranmore Mountain. This development was designed with a thoughtful eye, combining high end finishes with a cozy mountain feel, it's everything you've always dreamed of in a mountain home. Unit 1 has three spacious bedrooms and four baths, plenty of room for family and friends. Enter from the one-car garage into the convenient mudroom with storage for boots and skis. The ground level also has a ¾ bath, laundry hookups, and a living space with a cozy fireplace and large sliding glass doors, leading to a 4-season porch, the only one in the association! Up on the main level is the gourmet kitchen with modern appliances and quartz counters, an eat-in peninsula, and it's open to the living room with oversized windows, a gas fireplace, built-in shelving, hardwood floors and a deck perched above Kearsarge Brook. Off the kitchen is a ½ bath, and down the hall is the beautiful primary bedroom with a walk-in closet, and a spa-like ensuite bath. The third level is home to two additional bedrooms and a shared full bathroom. Also on the third level is access to the rooftop deck, a perfect spot for relaxing with a morning coffee, enjoying a meal al fresco, or simply enjoying the view to the mountain. Fall asleep at night to the sounds of Kearsarge Brook babbling right out your back door. Just steps to Cranmore for skiing and tubing in the winter, and mountain biking, ziplining, and more!

Listed by Josh Brustin and Emily Kubichko of Pinkham Real Estate

Listing Sold by Pinkham Real Estate

$
$
%
$/month over payments
Federal 30-year interest rate: 6.49% last updated on Jul 9, 2026
* All Figures are estimates. Check with your bank or proposed mortgage company for actual interest rates.
This product uses the FRED® API but is not endorsed or certified by the Federal Reserve Bank of St. Louis.

Ask A QuestionMore Details

6 Newcastle Lane Bedford NH 03110

Bedford, NH6 Newcastle Lane

Sale Price$999,000

Sold

MLS Number 4783617

  • Residential Single Family
  • Full Bath 2
  • Address 6 Newcastle Lane
  • Construction Existing
  • Bedrooms 4

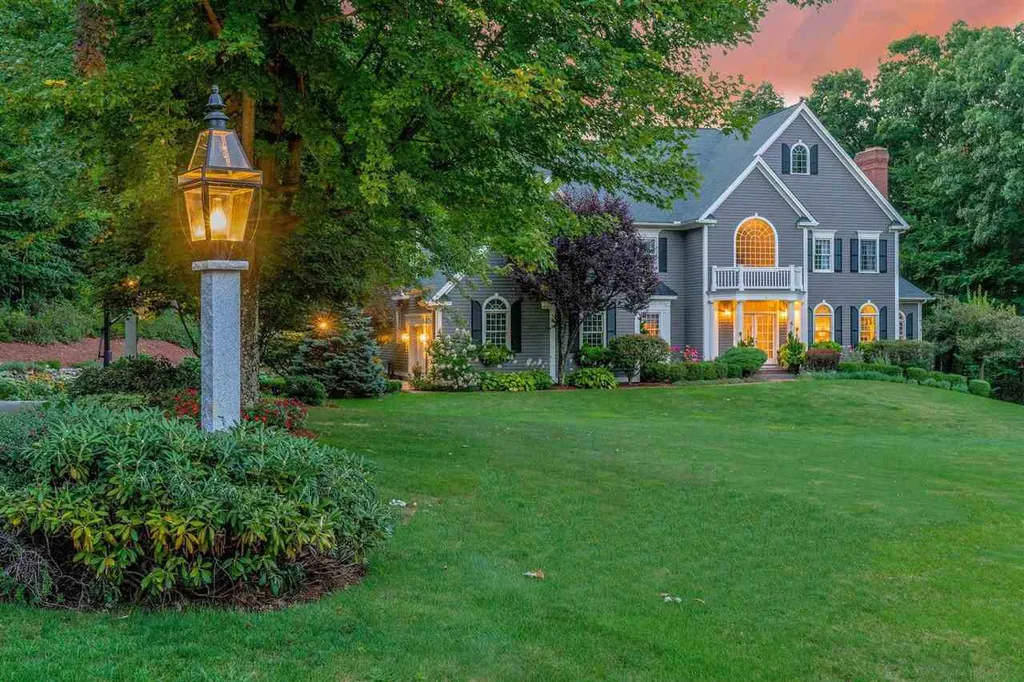
Seller has an estimate to add a 3rd garage (appx. $39-50K). CALL to view this extraordinary Robert Scott aristocratic Colonial with open spacious and gracious flowing style, custom finishes and quality throughout. Elegantly appointed for entertaining yet exuding HOME & comfort. Upon entering the vaulted ceiling foyer there is a direct view to the dramatic impressive 2 story GREAT ROOM, which has a bank of windows and a 2 way gas fireplace thru to the 2nd family room/den. Connected to this indelible space is the unrivaled custom designed Chef's Kitchen, a MASTERPIECE in design and functionality......designed to be the center and core of the 1st floor living and entertaining EXPERIENCE, complete with a bump out breakfast room. Separated from the living spaces is the custom built home office with built-ins and window seating. The 2nd flr: MASTER SUITE has a separate office /gym, enviable sized closets and superior detailing/finishes; a 2 way view BALCONY/Catwalk overlooking the foyer, great room & kitchen; bedrooms with custom desk/shelving. The ready to finish WALKOUT LOWER LEVEL (media room/in-law) opens up to an extensive private yard with established plantings. Extensive mahogany decking connects the kitchen to the 3 season porch, for serene gatherings and quiet reflection times. The lot (see gis map provided) potentially suits a carriage house or additional garages. Great neighborhood set in a series of neighborhoods; private cul-de-sac setting. VISit Today!

Listed by Marianna Vis of Bean Group / Bedford

Listing Sold by Coldwell Banker Realty Bedford NH

$
$
%
$/month over payments
Federal 30-year interest rate: 6.49% last updated on Jul 9, 2026
* All Figures are estimates. Check with your bank or proposed mortgage company for actual interest rates.
This product uses the FRED® API but is not endorsed or certified by the Federal Reserve Bank of St. Louis.

Ask A QuestionMore Details

1332 Union Avenue Laconia NH 03246
Sold

MLS Number 4927511

  • Condo
  • Square Feet 2,141
  • Bedrooms 3
  • New Contruction New Construction
  • Address 1332 Union Avenue

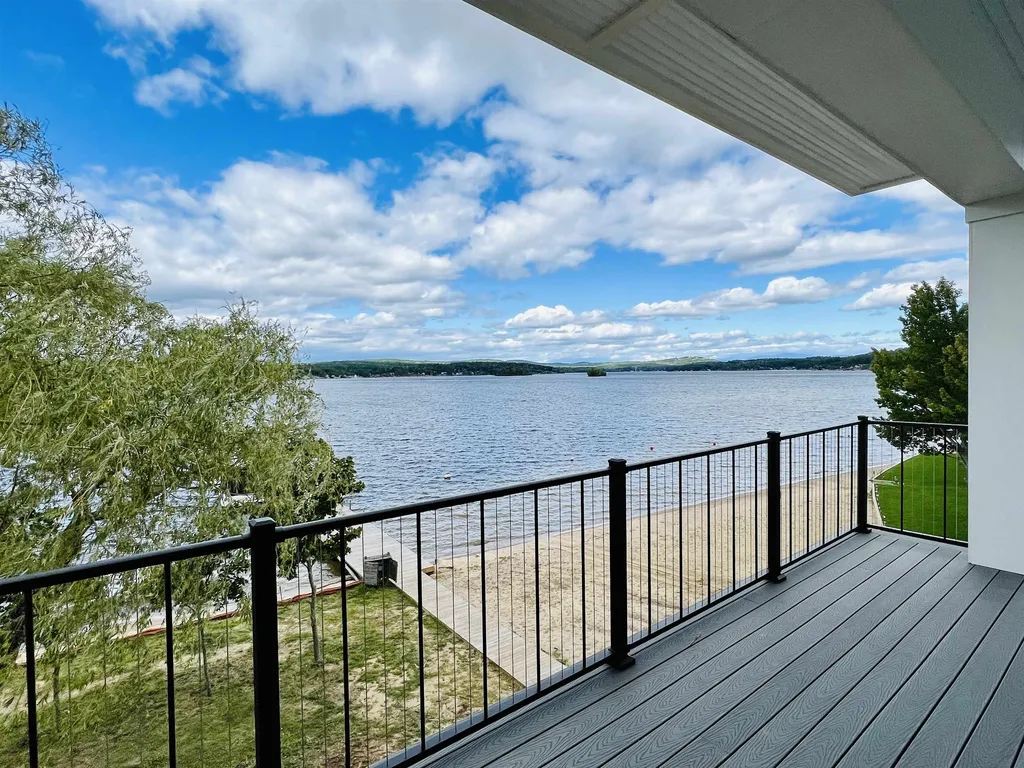
Proudly presenting Lakeside At Paugus Bay, Lake Winnipesaukee's newest and most exciting luxury waterfront development. 32 homes in 4 buildings set just feet from the water's edge. Gaze from your master suite or open deck over the tree-lined sugar-sand beach across the expanse of Paugus Bay to the distant mountains. Experience the breathtaking sunset and clean NH air as you enjoy dinner or coffee (or cocktails) after a day on the lake or enjoying the incredible amenities in this 4-season resort locale. Each unit features soaring ceilings and luxury finishes such as granite countertops, hardwood and tile floors, walk-in closet, pantry, fireplace and direct keyed entry from the elevator. This unit features 3 BRs and 2 full Baths and 2141 sq ft of Lakeside living. Great light and lake views are immediately available upon stepping off your elevator. The waterside deck overlooks the association beach and afords amazing views down the length of Paugus Bay. The property boasts private docks, day-docks, 2-car garage with additional parking, and over 400 feet of waterfront including one of the nicest beaches on the Big Lake. This unit scheduled for completion in November of 2022 and will be ready for winter memories and summertime fun.

Listed by Joseph MacDonald of REAL Broker NH, LLC, Jeremy Avery of Lacasse & Avery Real Estate Brokerage

Listing Sold by

$
$
%
$/month over payments
Federal 30-year interest rate: 6.49% last updated on Jul 9, 2026
* All Figures are estimates. Check with your bank or proposed mortgage company for actual interest rates.
This product uses the FRED® API but is not endorsed or certified by the Federal Reserve Bank of St. Louis.

Ask A QuestionMore Details

29 Pebble Beach Drive Bedford NH 03110
Sold

MLS Number 5068845

  • Condo
  • Square Feet 3,204
  • Bedrooms 3
  • New Contruction Existing
  • Complex Village Green

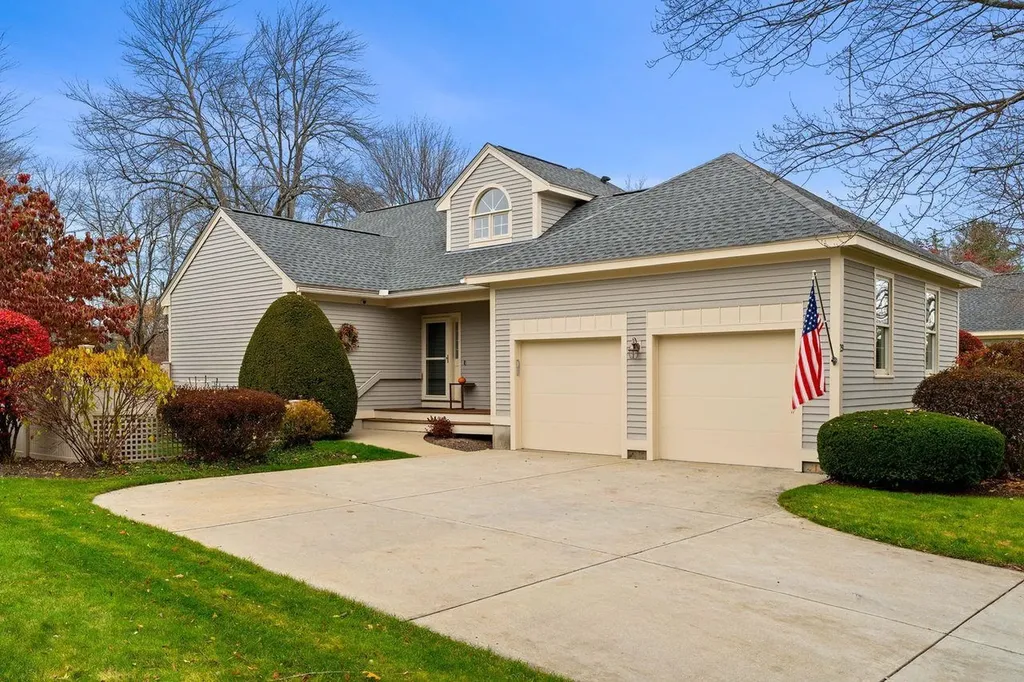
Located in the highly desirable Village Green community, this one-of-a-kind detached condo offers a rare opportunity to live directly on the 18th hole of the prestigious Donald Ross Golf Course. With 3 spacious bedrooms and 4 bathrooms, this home blends luxury and convenience. The first floor features two bedrooms and two bathrooms, including a beautifully updated primary suite with radiant heated bathroom floors and custom built-ins-perfect for cozy winter mornings. The kitchen boasts quartz countertops and a charming dining area, ideal for entertaining. The living room showcases elegant moldings, a wood-burning fireplace, and abundant natural light, with direct access to a private deck overlooking serene woods and the golf course-a perfect spot for morning coffee or evening relaxation. Upstairs, enjoy luxury vinyl flooring throughout a spacious layout that includes a ¾ bathroom and a flexible area perfect for a bedroom, home office, or entertaining space. The lower level features mini-split systems for efficient heating and cooling, a half bathroom, and abundant storage. One of the standout features of this unit is the oversized driveway-rare for Village Green-offering exceptional space and privacy. Step outside to your own courtyard, ideal for gardening or a secure spot for your pup. Come experience the life style of the 19th hole.

Listed by Liz Purnell of Coldwell Banker Realty Bedford NH

Listing Sold by Keller Williams Realty-Metropolitan

$
$
%
$/month over payments
Federal 30-year interest rate: 6.49% last updated on Jul 9, 2026
* All Figures are estimates. Check with your bank or proposed mortgage company for actual interest rates.
This product uses the FRED® API but is not endorsed or certified by the Federal Reserve Bank of St. Louis.

Ask A QuestionMore Details

50 Cate Street Portsmouth NH 03801
Sold

MLS Number 4950827

  • Condo
  • Square Feet 2,185
  • Bedrooms 3
  • New Contruction New Construction
  • Complex West End Place

65% SOLD OUT! West End Place, a new community of luxury townhomes in the heart of Portsmouth vibrant and happening West End! Featuring three floors of spacious living including a two-car garage, three bedrooms and four baths, plus a first floor bonus suite. Steps to restaurants, cafes and shopping and is just 1 mile from Market Square, these well-appointed townhomes include all the bells and whistles! The second floor is an open flow living space, with custom kitchen with island and quartz countertops, tile backsplash and wet bar. Flex space off kitchen perfect for a home office or a great walk-in pantry! Living level complete with high ceilings, gas fireplace, wide plank hardwood flooring and custom trim work throughout. Glass doors off the living room lead to large private deck. Upstairs features three bedrooms including a primary suite with hardwood flooring, feature wall, and ensuite bath with full tile shower. Vaulted ceilings in all bedrooms. First floor "bonus suite" makes for a great guest suite, office, den. Ample closet space throughout. Unbeatable West End location! Units ready for closing in 30-75 days!

Listed by Grant Parham of Green & Company

Listing Sold by Green & Company

$
$
%
$/month over payments
Federal 30-year interest rate: 6.49% last updated on Jul 9, 2026
* All Figures are estimates. Check with your bank or proposed mortgage company for actual interest rates.
This product uses the FRED® API but is not endorsed or certified by the Federal Reserve Bank of St. Louis.

Ask A QuestionMore Details

5 Loon Cove Road Alton NH 03810

Alton, NH5 Loon Cove Road

Sale Price$999,000

Sold

MLS Number 5001097

  • Residential Single Family
  • Address 5 Loon Cove Road
  • Construction Existing
  • Bedrooms 2
  • Bathroom 1

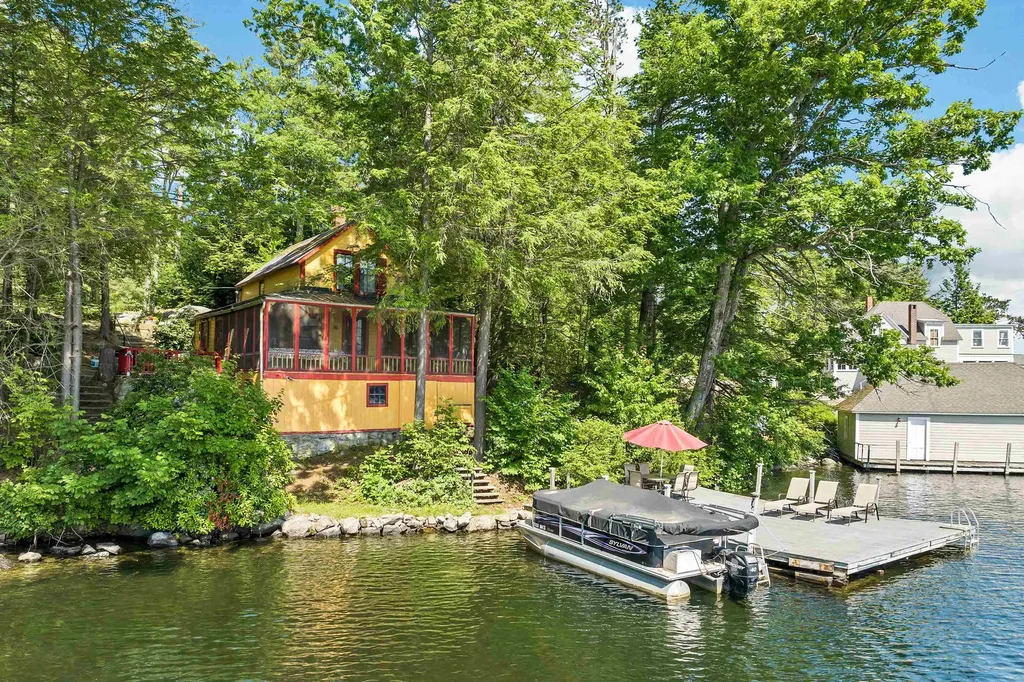
*Major Price Improvement as of 7/11* This very unique waterfront cottage in Alton Bay, Lake Winnipesaukee, has been cherished by the family since they built it in 1905. If you have been by on boat, you know this iconic landmark cottage! The bright colors both stand out and blend in to the surroundings beautifully. 2 Bedrooms, cozy story-book living area opens to wrap around porch boasting about 300 sq feet of additional space. Building footprint of 28x24 is a good start if you choose to rebuild, and .32 acre lot is plenty of space. Bunk house has twin bed for extra space. Due east orientation for beautiful sunrises and all day sun. Tax map shows 100' of waterfront, with oversized 21x30' Trex deep water dock. Don't miss this opportunity, for sale for the first time! Showings are on-going so schedule yours now! Please refrain from going on property without assistance, cameras will see you. Very convenient location easy access to all the Alton Bay and Lakes Region area restaurants, shopping, entertainment.

Listed by Jennifer Azzara of Maxfield Real Estate/ Alton

Listing Sold by

$
$
%
$/month over payments
Federal 30-year interest rate: 6.49% last updated on Jul 9, 2026
* All Figures are estimates. Check with your bank or proposed mortgage company for actual interest rates.
This product uses the FRED® API but is not endorsed or certified by the Federal Reserve Bank of St. Louis.

Ask A QuestionMore Details

70 Causeway Road Rye NH 03871

Rye, NH70 Causeway Road

Sale Price$999,000

Sold

MLS Number 4817266

  • Residential Single Family
  • Address 70 Causeway Road
  • Construction Existing
  • Bedrooms 3
  • Bathroom 3

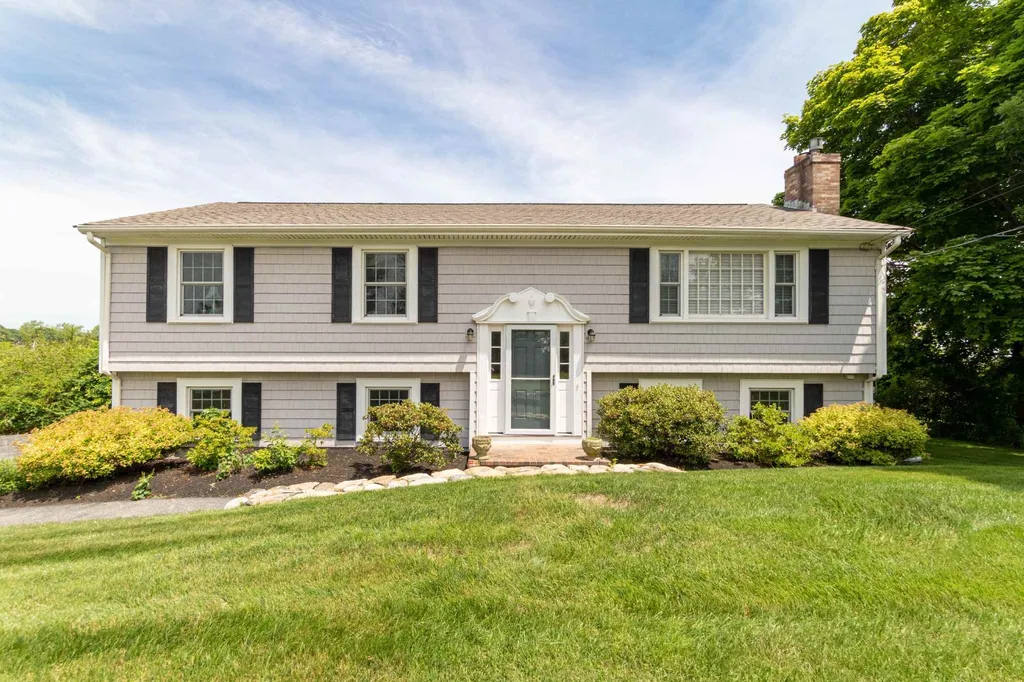
Just listed! Turn-key eight room, three bedroom, three full bath home with 2017 updated custom kitchen and bathrooms! All the work has been done - just move right in. Three bedrooms including a master bedroom with en-suite luxury tiled bath with tiled shower, radiant heated floors and double sinks. Open concept living room with fireplace, formal dining area with built-in corner hutch and an epicurean-inspired custom kitchen. Central air, large rear deck and outstanding ocean views!

Listed by Patrick Carey of Carey Giampa,LLC/Seabrook Beach

Listing Sold by Carey Giampa,LLC/Seabrook Beach

$
$
%
$/month over payments
Federal 30-year interest rate: 6.49% last updated on Jul 9, 2026
* All Figures are estimates. Check with your bank or proposed mortgage company for actual interest rates.
This product uses the FRED® API but is not endorsed or certified by the Federal Reserve Bank of St. Louis.

Ask A QuestionMore Details

290 Pork Hill Road Wolfeboro NH 03894
Sold

MLS Number 4988496

  • Residential Single Family
  • Full Bath 2
  • Address 290 Pork Hill Road
  • Construction Existing
  • Bedrooms 4

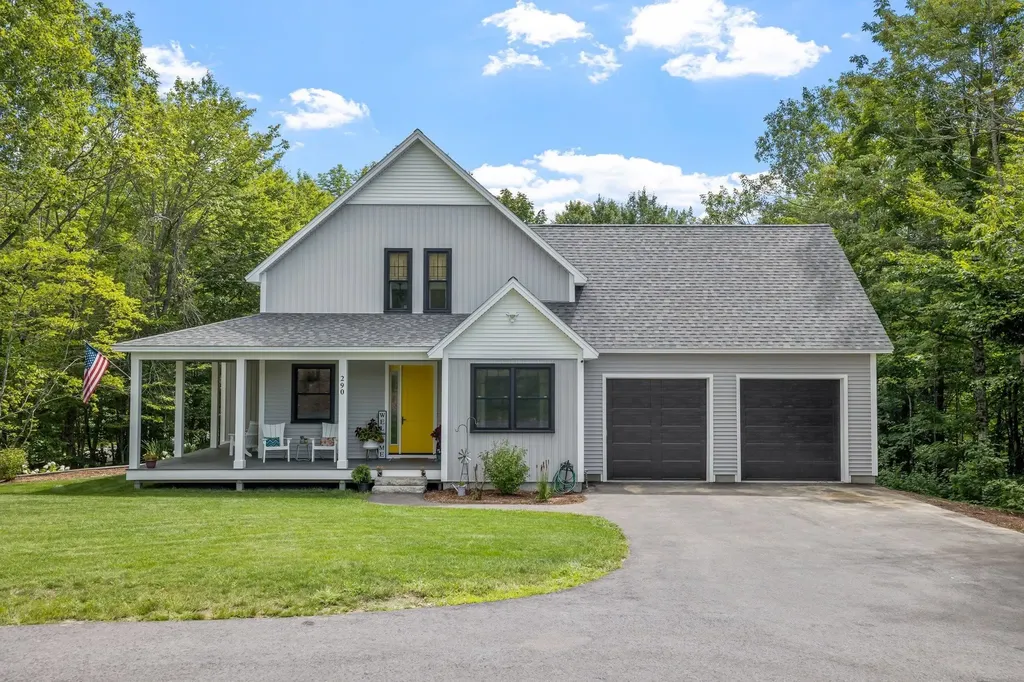
Beautifully finished custom built home situated on 12 acres in Wolfeboro. No details were left behind with this 4 bedroom 2 and half bathroom home. Exterior is accented with board and batten siding, black windows, large back deck perfect for entertaining or relaxing while listening to the babbling brook, wrap around farmers porch that leads to 8' front door. Enter the home into the stunning kitchen that features a large island, granite counters, stainless steel appliances, and custom cabinetry. Open concept floor plan, cathedral ceilings and large windows offer an abundance of natural light throughout the home. You'll find the primary bedroom on the first floor with its large walk in closet, and attached bathroom featuring a fully tiled shower and soaking tub. Home office and laundry also located on first floor for easy living. On the second floor you'll find a second living area, and access to unfinished bonus space above the garage. Downstairs you'll find 3 bedrooms, a third living space and another full bathroom. Couple acre field just beyond the brook in the backyard currently being used as a bike track offers endless options. From animals, sports or just enjoying nature this location couldn't be more perfect! This home is just a short distance to downtown Wolfeboro and major highways. Seller is licensed NH Real Estate agent.

Listed by Ashlee Maimes of Realty One Group Next Level- Portsmouth

Listing Sold by KW Coastal and Lakes & Mountains Realty/Wolfeboro

$
$
%
$/month over payments
Federal 30-year interest rate: 6.49% last updated on Jul 9, 2026
* All Figures are estimates. Check with your bank or proposed mortgage company for actual interest rates.
This product uses the FRED® API but is not endorsed or certified by the Federal Reserve Bank of St. Louis.

Ask A QuestionMore Details

22 Power Avenue Rye NH 03870

Rye, NH22 Power Avenue

Sale Price$999,000

Sold

MLS Number 4929499

  • Residential Single Family
  • Full Bath 1
  • Address 22 Power Avenue
  • Construction Existing
  • Bedrooms 2

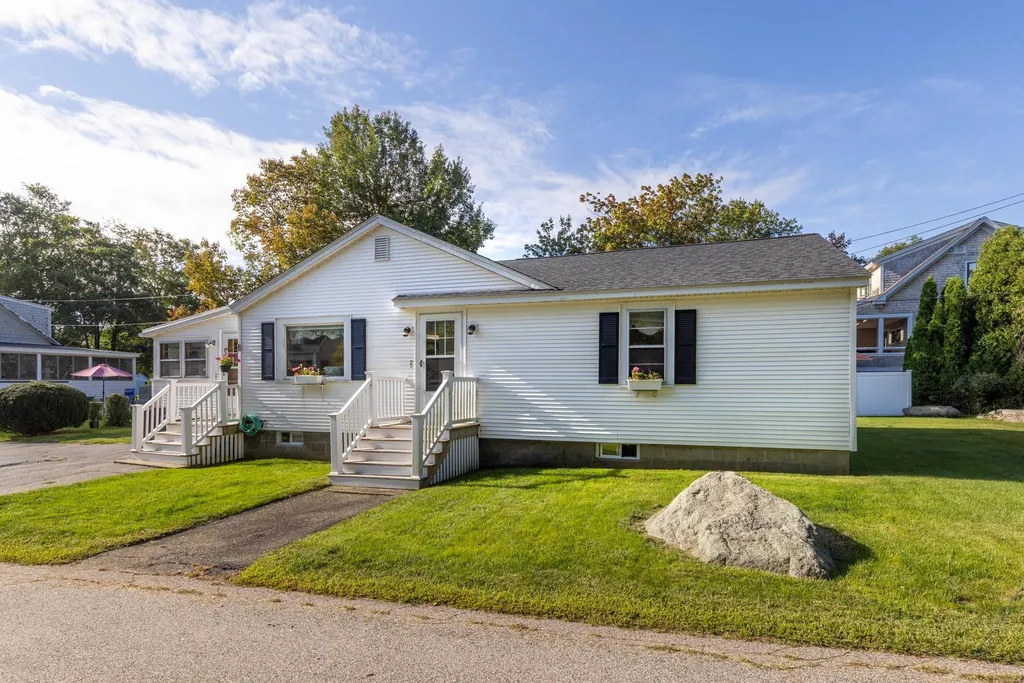
A rare offering on a quiet, dead end street just a short 352 yards to sandy Jenness Beach! Meticulously maintained and neat as a pin, this quintessential summer home offers year-round living in Rye's most sought-after neighborhood. The kitchen is bright and south facing, with updated appliances and granite countertops. It opens to the living and dining rooms for an open feel. There is also a large 4-season enclosed porch which surrounds you with windows and sunlight. There are 2 generously sized, newly carpeted bedrooms, one full bath and an additional laundry room and pantry that offers additional storage. The yard is generous and flat, with additional storage in the shed, as well as an outdoor rinsing station with hot/cold water. Public sewer and water. Don't miss this opportunity to own the beach house you've always dreamed of! Please note this is a narrow, dead-end street and to only turn around in the subject property driveway, not the neighbors.

Listed by Jennifer Madden of Madden Group

Listing Sold by Duston Leddy Real Estate

$
$
%
$/month over payments
Federal 30-year interest rate: 6.49% last updated on Jul 9, 2026
* All Figures are estimates. Check with your bank or proposed mortgage company for actual interest rates.
This product uses the FRED® API but is not endorsed or certified by the Federal Reserve Bank of St. Louis.

Ask A QuestionMore Details

11 Blueberry Hill Drive Wakefield NH 03830
Sold

MLS Number 5003019

  • Residential Single Family
  • Construction Existing
  • Bedrooms 2
  • Bathroom 2
  • Square Feet 2,066

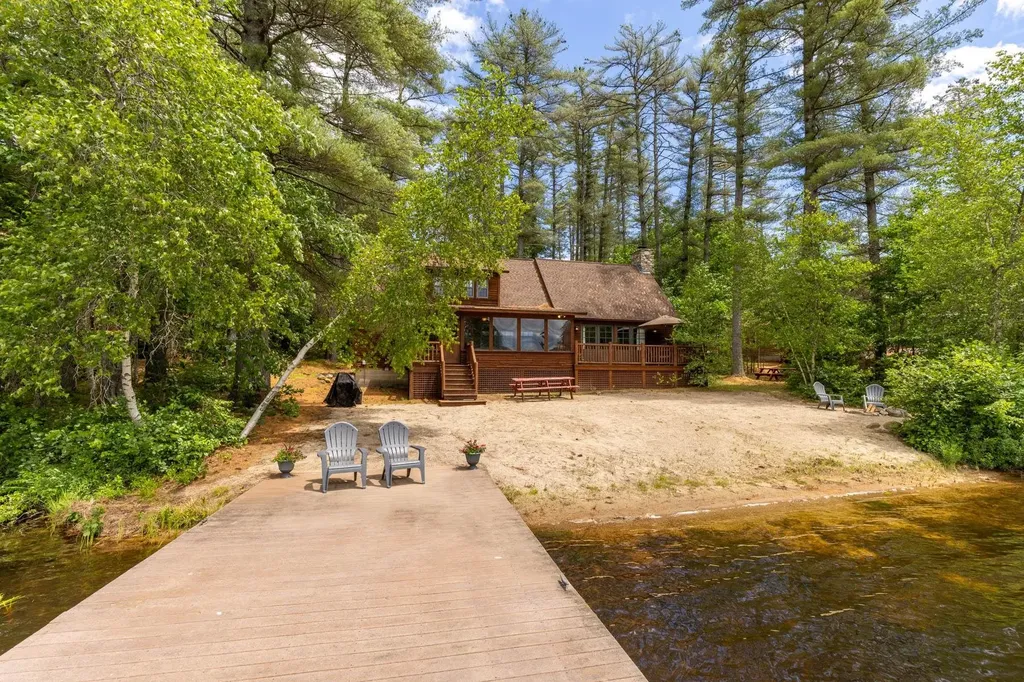
Enjoy peaceful lakefront living in this breathtaking year-round house on 704 acre Balch Lake in Wakefield, New Hampshire. This stunning 2066 sqft FULLY FURNISHED log home, sitting on .68 acres with 100 feet of waterfront, will impress! A private sandy beach & oversized dock offers endless opportunities for recreation and relaxation. On the water- Boat, waterski, jet ski, kayak, fish, relax & repeat! Off of the water- ATV, snowshoe & snowmobile! As you step inside, you first notice the soaring vaulted ceilings, wide plank solid white oak flooring, a massive stone fireplace, and a wall of windows for fabulous water views. Open the double doors & bring the outdoors in! An open floor plan creates an inviting space for family gatherings & entertaining. The kitchen is a cook's dream, with/a double oven & six-burner Thermador gas stove. Two first-floor bedrooms along with two first-floor 3/4 bathrooms. Enjoy water views from the spacious loft area, which offers plenty of storage & overlooks the main living space; perfect for kids & guests! Relax on your screened-in porch or open deck, providing the perfect backdrop for al fresco dining, morning coffee, or simply soaking in stunning lake views & gentle breezes. At the end of the day, listen to loons as you watch spectacular sunsets from the southwest-facing deck. Whether it's a summer escape, a cozy winter retreat, or BOTH, this property is ready to welcome you home-less than 1 hr. to North Conway & just 30 minutes from King Pine.

Listed by Sheri McCall of Duston Leddy Real Estate

Listing Sold by KW Coastal and Lakes & Mountains Realty

$
$
%
$/month over payments
Federal 30-year interest rate: 6.49% last updated on Jul 9, 2026
* All Figures are estimates. Check with your bank or proposed mortgage company for actual interest rates.
This product uses the FRED® API but is not endorsed or certified by the Federal Reserve Bank of St. Louis.

Ask A QuestionMore Details

Broker Reciprocity 

Copyright 2026 PrimeMLS, Inc. All rights reserved. This information is deemed reliable, but not guaranteed. The data relating to real estate displayed on this display comes in part from the IDX Program of PrimeMLS. The information being provided is for consumers’ personal, non-commercial use and may not be used for any purpose other than to identify prospective properties consumers may be interested in purchasing. Data last updated July 13, 2026 4:52 AM UTC

 
dream home
Find Your

Dream Home