Berkshire Hathaway Nicole Watkins Logo

Nicole Watkins

Find your lakes region dream home
79389
results
Refine Search

Your Search Results

r=4273-4284
771 Gilford Avenue Gilford NH 03249
Sold

MLS Number 5073847

  • Residential Single Family
  • Full Bath 1
  • Address 771 Gilford Avenue
  • Construction Existing
  • Bedrooms 3

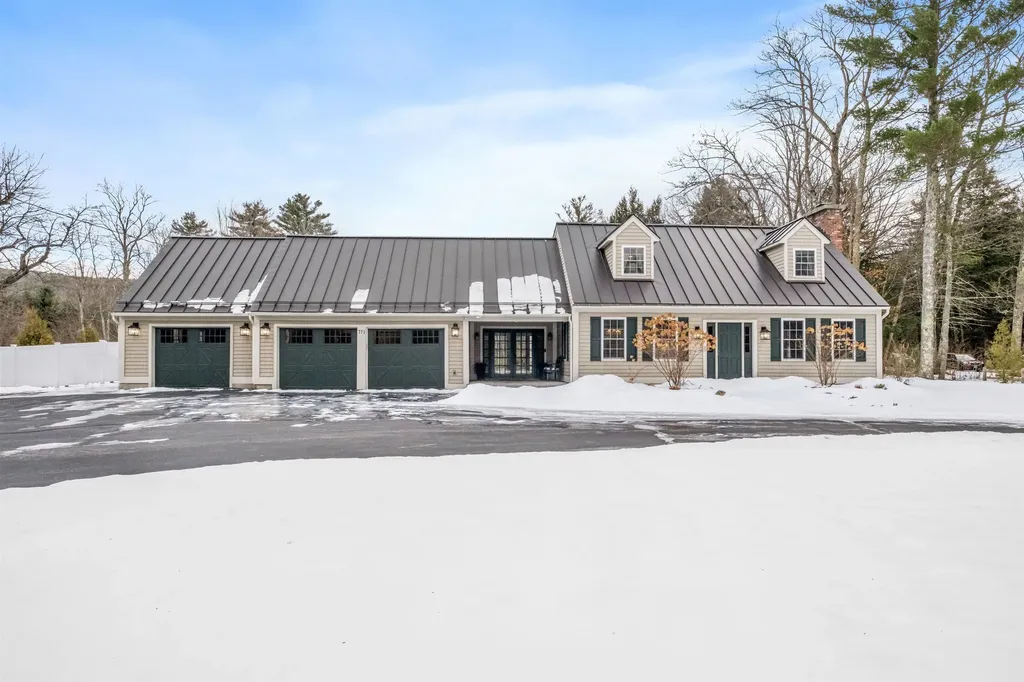
Welcome to your dream home in Gilford Village! Set on a level corner lot with a circular driveway, this striking property has been thoughtfully updated throughout. Step inside to discover new hardwood floors throughout & freshly updated paint that create a moody, sophisticated atmosphere. A grand tiled entryway welcomes you and leads effortlessly into the heart of the home, a chef's dream kitchen equipped with quartz & granite countertops & stainless steel appliances, including a double oven & dishwasher and a 6-burner gas range. This kitchen flows seamlessly into an expansive living room with wet bar and dining area - ideal for entertaining or everyday living. On this level you'll also find a cozy den with fieldstone fireplace, a bonus room that could be used as an office/flex space, a formal dining room, and a convenient half bath. Upstairs, the oversized primary suite offers enough space to serve as both your bedroom, sitting area, and has a private balcony to take in the views of the Belknap Range. The ensuite bathroom is beautifully appointed with a double vanity and a walk-in tiled shower beneath a serene skylight. Two additional well-sized bedrooms and a full bath round out this level, plus an extra versatile room that can serve as an additional flex space, bedroom, or second home office. A metal roof, covered front patio formal entry, generous back yard space and an invisible dog fence complete the outdoor experience with function and curb appeal. Other highlights include a three car heated garage with one bay perfect for a workshop area, radiant heated floors on the main level and primary bedroom, mini-splits, central A/C, central vacuum, a whole-house generator, and security system. Conveniently located, this home offers easy access to the best of the Lakes Region. Enjoy being approximately 4 minutes to Gunstock Mountain Resort, 8 minutes to public beach and Ellacoya State Park, as well as walking distance to Gilford schools. Schedule your showing today!

Listed by Brie Stephens of Compass New England,LLC

Listing Sold by Coldwell Banker Realty Center Harbor NH
$
$
%
$/month over payments
Federal 30-year interest rate: 6.49% last updated on Jul 9, 2026
* All Figures are estimates. Check with your bank or proposed mortgage company for actual interest rates.
This product uses the FRED® API but is not endorsed or certified by the Federal Reserve Bank of St. Louis.

Ask A QuestionMore Details

Lot 7 Hidden Glade Drive Bartlett NH 03818
Sold

MLS Number 4969860

  • Residential Single Family
  • Full Bath 1
  • Construction Pre-Construction
  • Bedrooms 4
  • Bathroom 4


Welcome to Ledge View Lodges, Bartlett's newest community of luxury mountain homes. Nestled amongst the pines in Intervale, enjoy privacy with views to the surrounding mountains, including the Moat range, Humphrey's Ledge and Mt. Bartlett. These custom homes have been designed with great care to ensure efficiency, longevity, and most importantly, the mountain aesthetic you've been liking on Instagram for years. The exterior of the home is as sleek as it is rugged, pairing modern colors with lasting materials that will be low maintenance/high style for years to come. Inside the vibe continues, with vaulted ceilings, exposed beams, a gas log fireplace with stone surround and mantle, oversized windows, a custom kitchen with island perfect for entertaining, 2 primary suites, 2 living rooms, 2 additional bedrooms with another full bath, & a main level powder room. Plenty of space for multiple families to enjoy, but still cozy enough to make some great memories. A two car garage is perfect for pulling in & unloading your gear after a day on the slopes. Located in a commercial zone, you can also offset expenses with short term rentals! Prioritizing privacy & convenience, this ideal location is tucked away & located minutes from area ski resorts, restaurants, shopping, and all recreation in the White Mountain National Forest. Plus, XC ski access from your door to 28 miles of trails. Now is your exclusive opportunity to be a part of Mount Washington Valley for generations to come.

Listed by Charlie Monroe and Kevin OBrien of Pinkham Real Estate

Listing Sold by Pinkham Real Estate

$
$
%
$/month over payments
Federal 30-year interest rate: 6.49% last updated on Jul 9, 2026
* All Figures are estimates. Check with your bank or proposed mortgage company for actual interest rates.
This product uses the FRED® API but is not endorsed or certified by the Federal Reserve Bank of St. Louis.

Ask A QuestionMore Details

69 Mason Road Campton NH 03223

Campton, NH69 Mason Road

Sale Price$998,500

Sold

MLS Number 5066352

  • Residential Single Family
  • Full Bath 4
  • Address 69 Mason Road
  • Construction Existing
  • Bedrooms 5

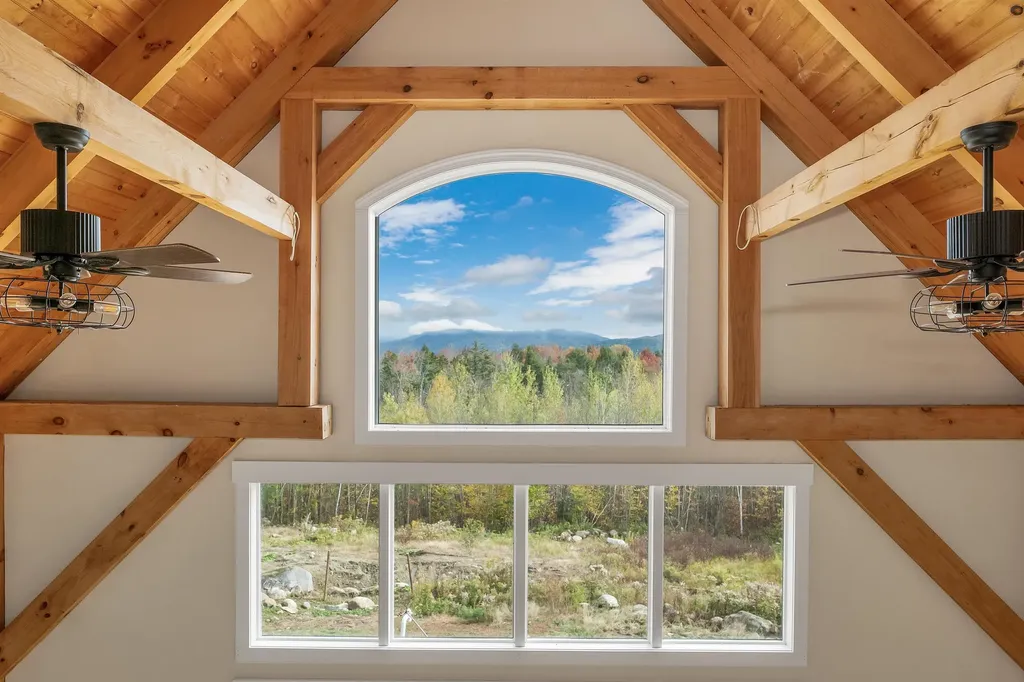
Welcome to 69 Mason Road a spectacular timber frame home with attached two-bedroom ADU on 6 private acres near Waterville Valley and Plymouth, NH This custom-built property offers 3,977 square feet of finished space and panoramic mountain views of the White Mountains. The open-concept great room features soaring cathedral ceilings, exposed beams, and a floor-to-ceiling stone fireplace with gas insert. Expansive windows fill the home with natural light and highlight the surrounding landscape. The kitchen includes granite counters, stainless-steel appliances, a gas range, and center island, opening to spacious dining and living areas. The main-level primary suite provides a walk-in closet and full bath. Upstairs offers a loft overlooking the great room, two additional bedrooms, a full bath, and an office or study. The attached two-bedroom accessory dwelling unit provides flexible use for rental income or multi-generational living and can be easily reintegrated into the main home. A full walkout basement offers excellent storage or space for future expansion. Two decks and a covered front porch invite outdoor living and year-round enjoyment. Conveniently located minutes from I-93, Waterville Valley, Loon Mountain, and downtown Plymouth for recreation, dining, and local amenities.

Listed by Richard Gowen and Tara Gowen of EXP Realty

Listing Sold by LAER Realty Partners - Belmont

$
$
%
$/month over payments
Federal 30-year interest rate: 6.49% last updated on Jul 9, 2026
* All Figures are estimates. Check with your bank or proposed mortgage company for actual interest rates.
This product uses the FRED® API but is not endorsed or certified by the Federal Reserve Bank of St. Louis.

Ask A QuestionMore Details

15 Millwood Road Wolfeboro NH 03894
Sold

MLS Number 4789132

  • Residential Single Family
  • Full Bath 1
  • Address 15 Millwood Road
  • Construction Existing
  • Bedrooms 3

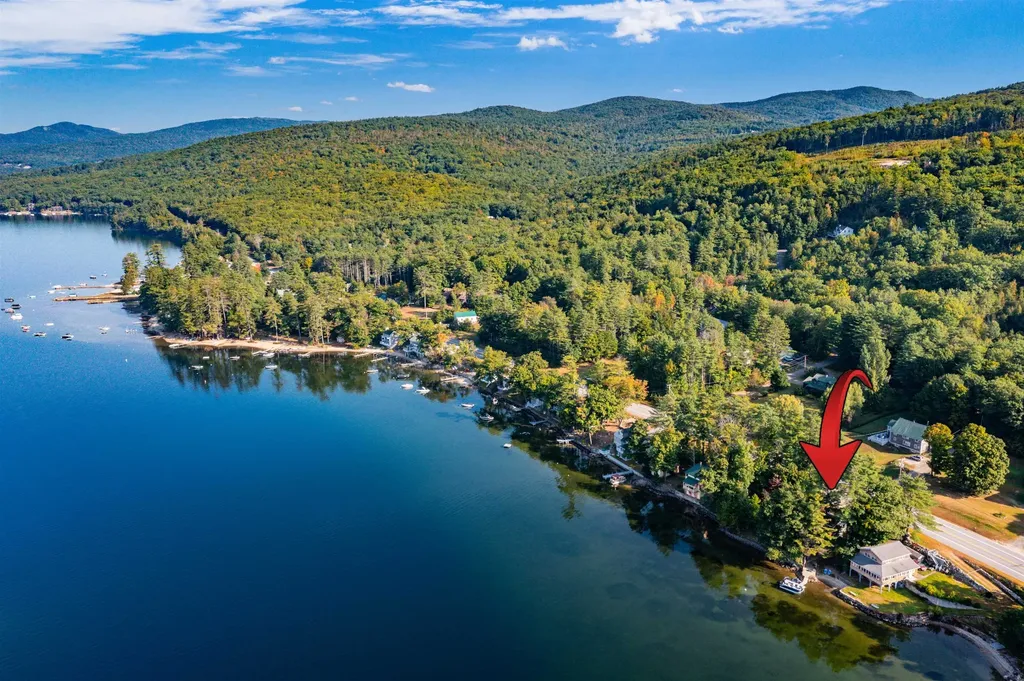
Rare Crescent Lake waterfront ranch with 230 feet of frontage located in downtown Wolfeboro, walking distance to shopping, services and fun. Great level lot with sandy beach, southern exposure and gradual access for swimming and boating. Large grandfathered dock, waterfront decking and cabana. Crescent Lake has water access to Lake Wentworth through the Smith River, so you get two beautiful & pure Lakes with this property. The home can be used as is for family fun and all of what Wolfeboro has to offer, or as an investment to rent year round or with the grandfathered benefits , build your dream home.

Listed by Jon Parker of Maxfield Real Estate/Wolfeboro

Listing Sold by Maxfield Real Estate/Wolfeboro

$
$
%
$/month over payments
Federal 30-year interest rate: 6.49% last updated on Jul 9, 2026
* All Figures are estimates. Check with your bank or proposed mortgage company for actual interest rates.
This product uses the FRED® API but is not endorsed or certified by the Federal Reserve Bank of St. Louis.

Ask A QuestionMore Details

1087 Mayhew Turnpike Bridgewater NH 03222
Sold

MLS Number 5039098

  • Residential Single Family
  • Address 1087 Mayhew Turnpike
  • Construction Existing
  • Bedrooms 2
  • Bathroom 1

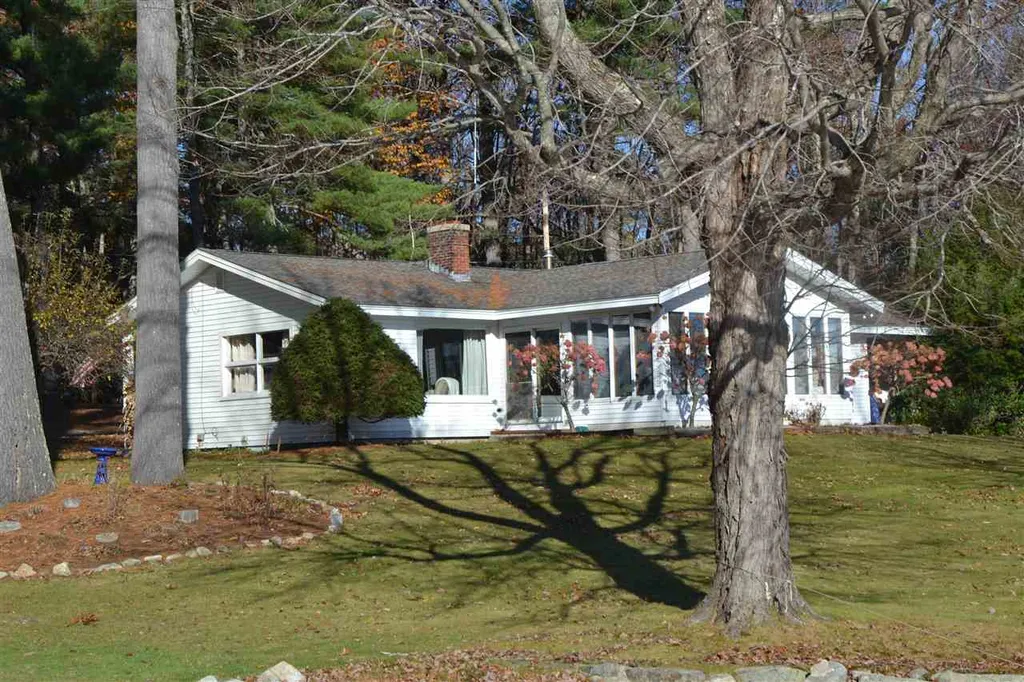
Welcome to 1087 Mayhew Turnpike in Bridgewater, NH -- This charming 1940's seasonal cottage is attractively sited along the serene shores of Newfound Lake's beloved Pasquaney Bay! Enjoy 130 feet of private water frontage, a dock, mooring, sprawling lake views and a lush lakeside lawn. This quaint & cozy cottage offers western exposure and an expansive back deck, presenting the perfect place to admire those classic Newfound Lake sunsets! Step inside the cottage to an abundance of warmth & comfort. The cottage offers tongue & groove knotty-pine walls, a functional country kitchen, 3/4 bath and 2 bedrooms. The living space exudes that rustic lake-life feel and also offers hardwood floors and an attractive hearth that awaits a wood stove to warm the space on those cooler summer & fall nights. The 0.30+/- acre lot also features gentle topography and mature plantings. Located in one of the lowest tax towns in the state, this property offers the highly sought after lakefront amenities while also allowing lower carrying costs. Whether you're looking for a summer escape or a peaceful place to relax, 1087 Mayhew Turnpike offers the ideal setting for making lasting memories. Just across the street, one can enjoy dinner or drinks at the Newfound Lake Inn while admiring the views of this iconic lake location. Don't miss the chance to own your own piece of paradise on Newfound Lake today.

Listed by Elaina Shinn of Old Mill Properties REALTORS

Listing Sold by Old Mill Properties REALTORS

$
$
%
$/month over payments
Federal 30-year interest rate: 6.49% last updated on Jul 9, 2026
* All Figures are estimates. Check with your bank or proposed mortgage company for actual interest rates.
This product uses the FRED® API but is not endorsed or certified by the Federal Reserve Bank of St. Louis.

Ask A QuestionMore Details

165 Ambrose Way Wolfeboro NH 03894
Sold

MLS Number 4908294

  • Residential Single Family
  • Full Bath 4
  • Address 165 Ambrose Way
  • Construction Existing
  • Bedrooms 4

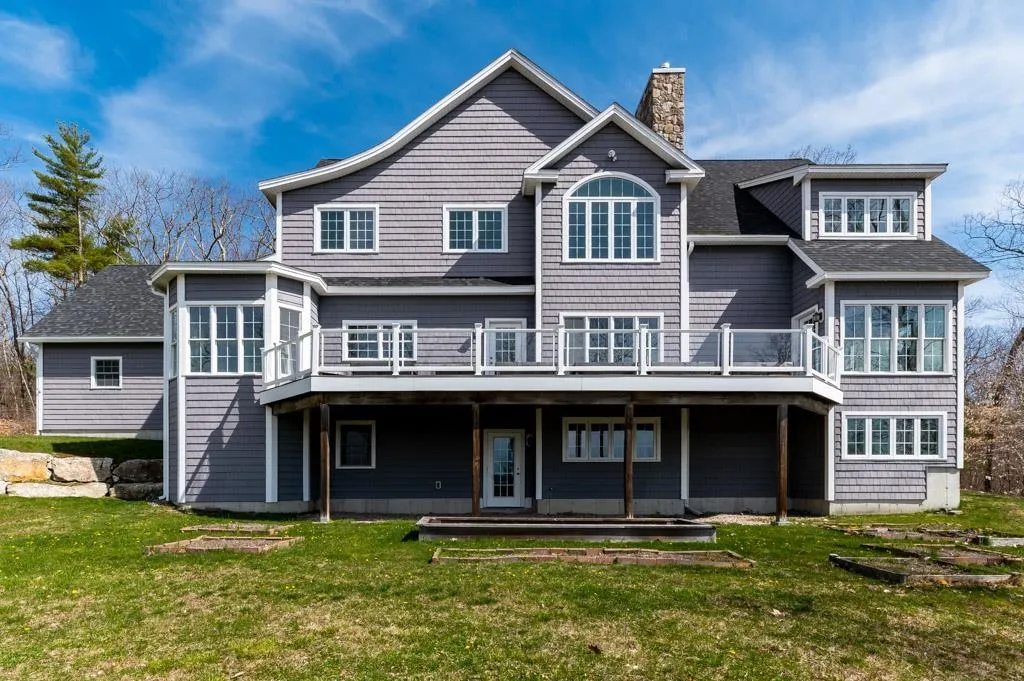
Wolfeboro NH, 165 Ambrose Way is a stunning home with expansive Lake Winnipesaukee and mountain views. If you are looking for a home that has space, that is well thought out, and has quality this is it. Ridgeview Estates has 75 total acres and is located approximately a mile from the shores of Lake Winnipesaukee and downtown Wolfeboro. This home was custom built for the current owners and has been lived in very gently.(you would think it was brand new) Never has been smoked in or had pets. The first floor offers 9 foot ceilings, incredible natural light, an elevator that goes to all three floors, a private owner/master suite with bedroom, parlor, and master bath. Living, Dining, large kitchen with beautiful custom cabinets, stainless appliances and a walk thru pantry that you dream about. The hickory floors, wood detail, double sided fireplace, wainscoting, and crown moulding make this home very special. The second floor has an additional suite, 2 other bedrooms , family room and second floor laundry. The walkout lower level, has very high ceilings and can easily be finished off (already has a bath). Central Air, beautiful deck, oversized garage are only a few features to mention. Additional information sheet available with all the details. Schedule your private showing to see for yourself.

Listed by Jodi Hughes of BHHS Verani Wolfeboro

Listing Sold by Maxfield Real Estate/Wolfeboro

$
$
%
$/month over payments
Federal 30-year interest rate: 6.49% last updated on Jul 9, 2026
* All Figures are estimates. Check with your bank or proposed mortgage company for actual interest rates.
This product uses the FRED® API but is not endorsed or certified by the Federal Reserve Bank of St. Louis.

Ask A QuestionMore Details

112 Wood Ridge Road Center Harbor NH 03226
Sold

MLS Number 5004608

  • Residential Single Family
  • Full Bath 2
  • Address 112 Wood Ridge Road
  • Construction Existing
  • Bedrooms 3

Feel like you're on top of the world with this 260 degree view that encompasses the Ossipee Mountains, Belknap Mountains, Squam Lake, Lake Winnipesaukee and the adjoining Waukewan Golf Course. Eagles Nest is a large sprawling ranch with multiple decks and screened porches to take advantage of the incredible scenery. Step out of the screen porch and into your field stone surrounded heated pool. Perennial gardens abound in many avenues of the yard giving the feel of a tranquil oasis. For chillier days spent inside, the great room features a 2 sided fireplace to snuggle up to. The kitchen has a walk-in pantry with washer and dryer. Two of the 3 ensuite bedrooms have dressing rooms as large as bedrooms. The 3rd en suite bedroom has a separate entrance and would be great for guests for extra privacy. This unique house is 3 miles from Squam Lake or Center Harbor Beach and several restaurants, and 5 minutes to Meredith. It is 45 minutes from multiple ski areas and the White Mountains. For the avid golfer, this property borders Waukewan Golf Course. This is a must see! Showings begin at Open House on 07/14 from 11-2.

Listed by Melissa Anderson of Coldwell Banker Realty Center Harbor NH
Listing Sold by Carey Giampa, LLC/Rye

$
$
%
$/month over payments
Federal 30-year interest rate: 6.49% last updated on Jul 9, 2026
* All Figures are estimates. Check with your bank or proposed mortgage company for actual interest rates.
This product uses the FRED® API but is not endorsed or certified by the Federal Reserve Bank of St. Louis.

Ask A QuestionMore Details

44 Trails Edge Road Windham NH 03087
Sold

MLS Number 5066047

  • Condo
  • Square Feet 2,798
  • Bedrooms 3
  • New Contruction New Construction
  • Address 44 Trails Edge Road

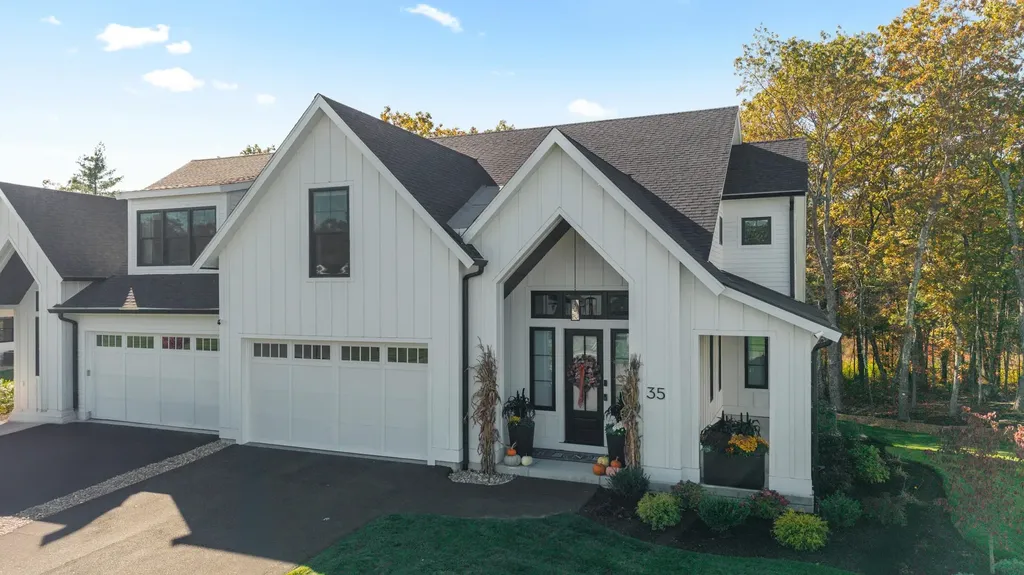
Welcome to Trails Edge located in the desirable town of Windham, New Hampshire! This stunning NEW CONSTRUCTION modern farmhouse combines contemporary elegance with classic charm. Situated in a wooded cul-de-sac, this duplex boasts a spacious layout spanning nearly 2,800 square feet across two thoughtfully designed levels. Step inside the oversized foyer and be greeted by an abundance of natural light streaming through large black windows. The main floor features a beautifully designed kitchen complete with Fisher Paykel appliances, ample cabinet and counter space, quartz countertops, and an over-sized island with built-in sink & seating, perfect for culinary enthusiasts and entertaining guests. The living room invites relaxation with its cozy fireplace and stylish accents, creating a warm and inviting atmosphere. The bar features glass front cabinets, quartz countertop, & refrigeration. There is also a large dining area with sliding glass doors overlooking the private patio. The first-floor primary bedroom offers a walk-in closet & private bath featuring dual vanities and a large walk-in glass tile shower. Upstairs are two additional spacious bedrooms, a large loft, and a full bathroom, providing comfort and convenience for family and guests. Additional features include two car garage, central air conditioning, & first-floor laundry room. With easy access to major highways & nature trails, this location offers the perfect blend of convenience and serenity.

Listed by Trevor O'Brien and Adam Gaudet of 603 Birch Realty,LLC

Listing Sold by East Coast Group One Realty

$
$
%
$/month over payments
Federal 30-year interest rate: 6.49% last updated on Jul 9, 2026
* All Figures are estimates. Check with your bank or proposed mortgage company for actual interest rates.
This product uses the FRED® API but is not endorsed or certified by the Federal Reserve Bank of St. Louis.

Ask A QuestionMore Details

405 Manchester Street Manchester NH 03103
Sold

MLS Number 4759250

  • Multifamily
  • Units 15
  • Acreage 0.21
  • Square Feet 8,576
  • Area NH-Hillsborough

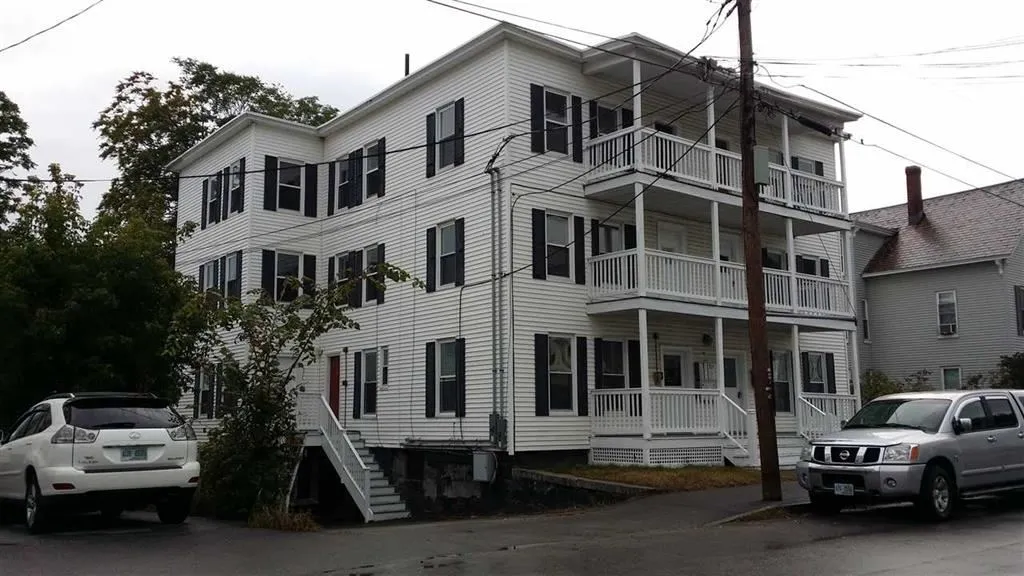
Att: bottom-line Investors. This makes financial sense. seller could hold 10% 2nd mortgage so you just need 10%-15% down.Tenants pay all heat,hot water,electric bills. Parking at rear. Has CoC. Newer roof,vinyl siding & windows. Newer electric thoughout/sep meters , 15 newer hot water tanks Seller did a lot of baths,cabinets,flooring,all re-painted., there's room for an on-site future laundry room. Master key system.10% CR

Listed by Joan Blais of BHHS Verani Londonderry

Listing Sold by

$
$
%
$/month over payments
Federal 30-year interest rate: 6.49% last updated on Jul 9, 2026
* All Figures are estimates. Check with your bank or proposed mortgage company for actual interest rates.
This product uses the FRED® API but is not endorsed or certified by the Federal Reserve Bank of St. Louis.

Ask A QuestionMore Details

2696 Lake Shore Road Gilford NH 03249
Sold

MLS Number 4950967

  • Condo
  • Square Feet 1,620
  • Bedrooms 3
  • New Contruction Existing
  • Address 2696 Lake Shore Road

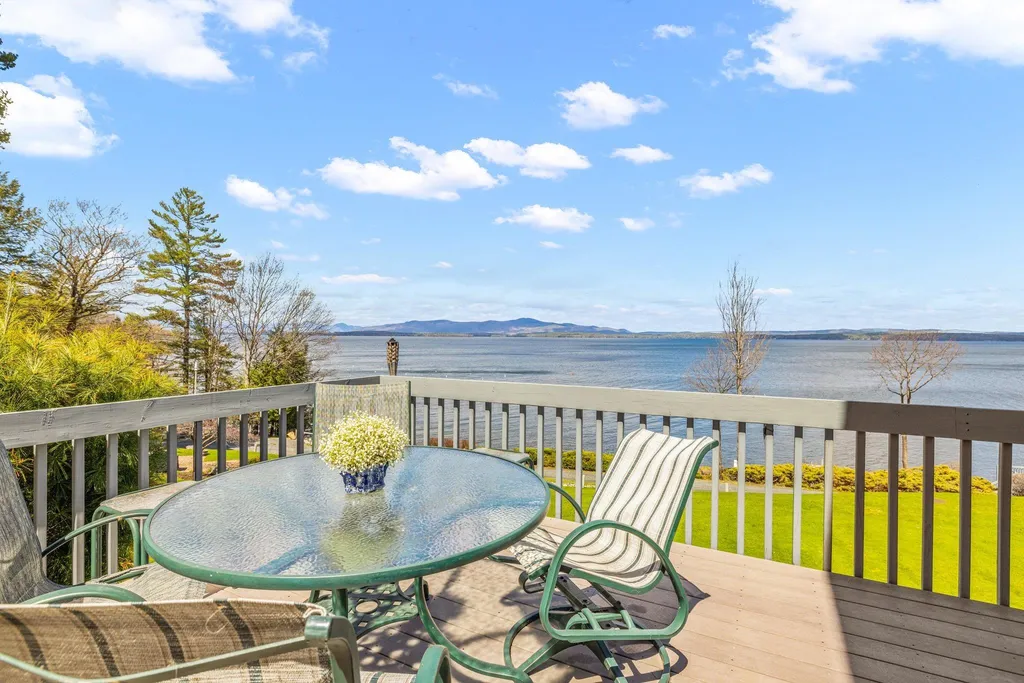
OPEN HOUSE CANCELED!!! LAKE WINNIPESAUKEE WATERFRONT TOWNHOUSE! Spend your summer waking up to panoramic views of Lake Winnipesaukee! Spectacular lake views from EVERY room! This is a 3 level townhouse, overlooking the broads of Winnipesaukee. Truly the closest location to the lake & pool at the Samoset. Custom kitchen with granite and a lakeview breakfast bar. Open concept living/dining which spills onto the deck. Expansive wrap around waterfront deck and screened porch, perfect for outdoor entertaining. Two bedrooms and a den on the second level. The primary suite and primary bath are on the lower level with stunning views and a slider to outdoor space, perfect for your morning coffee. Central air for the warm summer nights and a wood stove for the cool winter days. Sold fully furnished, this home is ready for you to move in, relax, and watch the Mt. Washington cruise by! Your lake home is only steps away from 850 feet of Lake Winnipesaukee waterfront. Samoset is a luxury, family, resort condominium complex featuring 23 acres of beautifully maintained grounds with beaches, moorings & docks. Two levels of a private beach area (w/beach chairs) waterfront patios/grill areas, two pools, tennis & basketball courts, canoe/kayak racks, & a bonfire area. Welcome home to the waterfront!

Listed by Shirley Freeman of BHHS Verani Belmont

Listing Sold by BHHS Verani Belmont

$
$
%
$/month over payments
Federal 30-year interest rate: 6.49% last updated on Jul 9, 2026
* All Figures are estimates. Check with your bank or proposed mortgage company for actual interest rates.
This product uses the FRED® API but is not endorsed or certified by the Federal Reserve Bank of St. Louis.

Ask A QuestionMore Details

61 Au Bord Du Lac Road Wakefield NH 03830
Sold

MLS Number 5059558

  • Residential Single Family
  • Full Bath 1
  • Construction Existing
  • Bedrooms 3
  • Bathroom 1

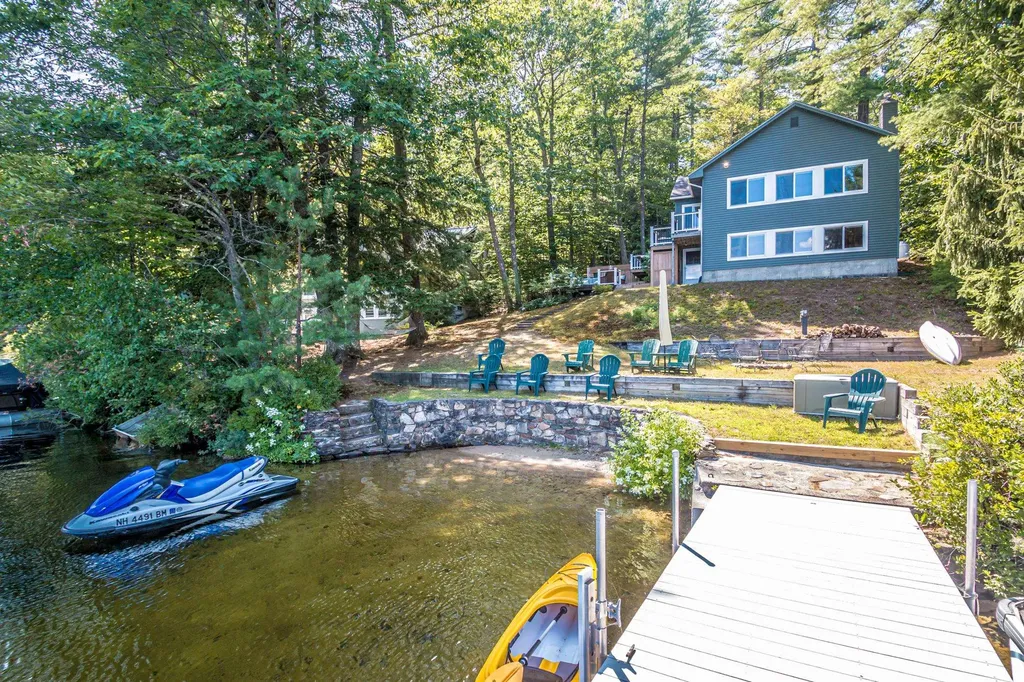
Welcome to your dream lakefront retreat on Balch Lake! This pristine, year-round home has been completely rebuilt from the studs in, offering the perfect blend of modern comfort and classic charm. Every detail has been thoughtfully designed, both inside and out, to create an inviting and effortless lakeside lifestyle. Inside you'll find a bright and welcoming 3-bedroom, 1-bathroom home with an open layout and stunning lake views. Don't forget the bonus room! The living room flows onto a lakeside deck perfect for morning coffee or a quiet escape. Outside, the property truly shines. With 100 feet of owned waterfront, a sandy beach, and a dock with 6+ feet of water depth at the end, you'll enjoy endless swimming, boating, and relaxing by the shore. You'll love the morning sun glistening across the water and the serenity this clean, desirable lake provides. The grounds are a masterpiece offering incredible landscaping and thoughtful outdoor design that maximize every inch of space for entertaining and relaxing. A brand new septic system is being installed, there's ample parking, an outdoor shower, central vac, washer and dryer and a brand new shed for all your lakeside storage needs. Whether you're seeking a year-round residence, a summer escape, or the ultimate place to entertain family and friends, 61 Au Bord Du Lac Road is turnkey and ready to enjoy. With its flawless brand new design, prime waterfront, and unbeatable setting, this property is ready to enjoy!

Listed by Ellen Hayes of Hayes Real Estate

Listing Sold by EXP Realty

$
$
%
$/month over payments
Federal 30-year interest rate: 6.49% last updated on Jul 9, 2026
* All Figures are estimates. Check with your bank or proposed mortgage company for actual interest rates.
This product uses the FRED® API but is not endorsed or certified by the Federal Reserve Bank of St. Louis.

Ask A QuestionMore Details

560 South Main Street Wolfeboro NH 03894
Sold

MLS Number 4814802

  • Residential Single Family
  • Full Bath 1
  • Construction Existing
  • Bedrooms 3
  • Bathroom 3

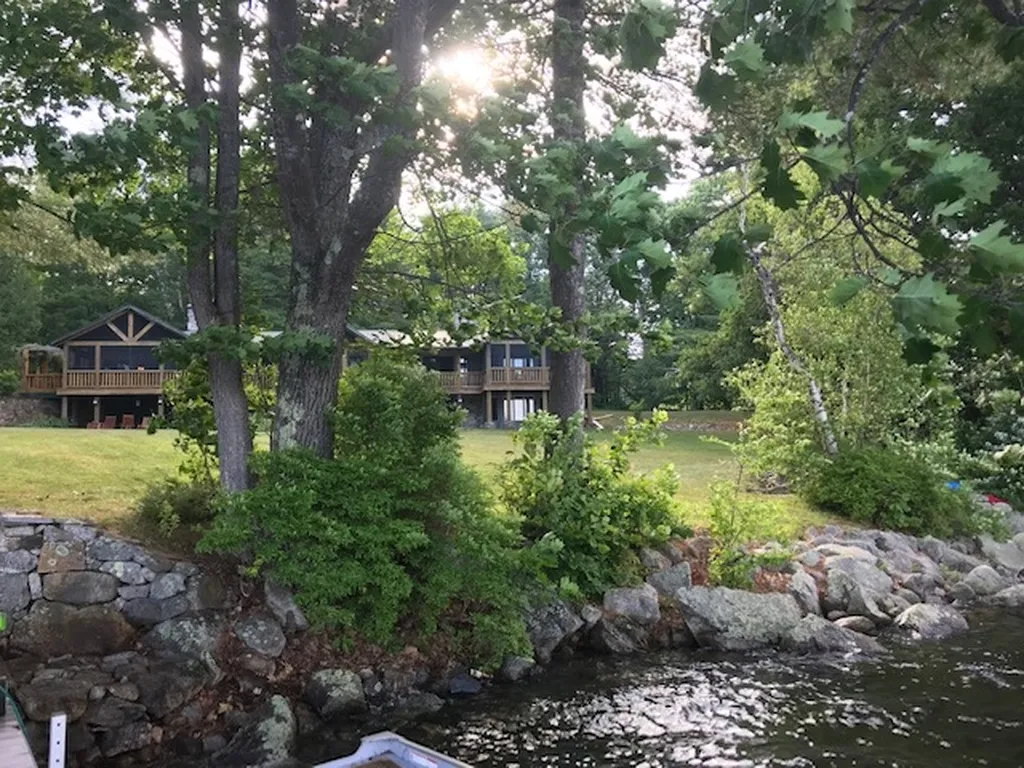
Magnificent Craftsman-style Lodge home welcomes you with unique Adirondack features, custom wood-work and a waterfront setting that dreams are made of! 270 private feet of waterfront on quiet RUST POND and 1.6 acres of rolling lawn, stonework and lush, mature landscaping make this a perfect home for all seasons. Expansive decks and screened porch overlook the 239 acre/1 mile long lake offering year-round recreation: swimming, sailing, kayaking, fishing, skating or simply relaxing on the sandy perched beach. Massive stone fireplace, natural wood features, walk-out lower level, first-floor master suite and flowing floor-plan to accommodate family and friends make this property ideal for any life-style. Lower level finished walk-out includes additional bedroom, family room, workshops, utility space and more Located just minutes south of the hustle and bustle of popular Wolfeboro this peaceful location provides easy access to schools, shopping, dining, golf, skiing, medical facilities and so much more. The best of all worlds for waterfront living awaits you on RUST POND. DELAYED SHOWINGS BEGIN 7/11/2020

Listed by Candy Sharp of Maxfield Real Estate/Wolfeboro

Listing Sold by KW Coastal and Lakes & Mountains Realty/Wolfeboro

$
$
%
$/month over payments
Federal 30-year interest rate: 6.49% last updated on Jul 9, 2026
* All Figures are estimates. Check with your bank or proposed mortgage company for actual interest rates.
This product uses the FRED® API but is not endorsed or certified by the Federal Reserve Bank of St. Louis.

Ask A QuestionMore Details

Broker Reciprocity 

Copyright 2026 PrimeMLS, Inc. All rights reserved. This information is deemed reliable, but not guaranteed. The data relating to real estate displayed on this display comes in part from the IDX Program of PrimeMLS. The information being provided is for consumers’ personal, non-commercial use and may not be used for any purpose other than to identify prospective properties consumers may be interested in purchasing. Data last updated July 13, 2026 3:37 AM UTC

 
dream home
Find Your

Dream Home