Berkshire Hathaway Nicole Watkins Logo

Nicole Watkins

Find your lakes region dream home
79389
results
Refine Search

Your Search Results

r=4285-4296
9 Heidi Lane Bow NH 03304

Bow, NH9 Heidi Lane

Sale Price$995,000

Sold

MLS Number 4951262

  • Residential Single Family
  • Full Bath 4
  • Address 9 Heidi Lane
  • Construction Existing
  • Bedrooms 4

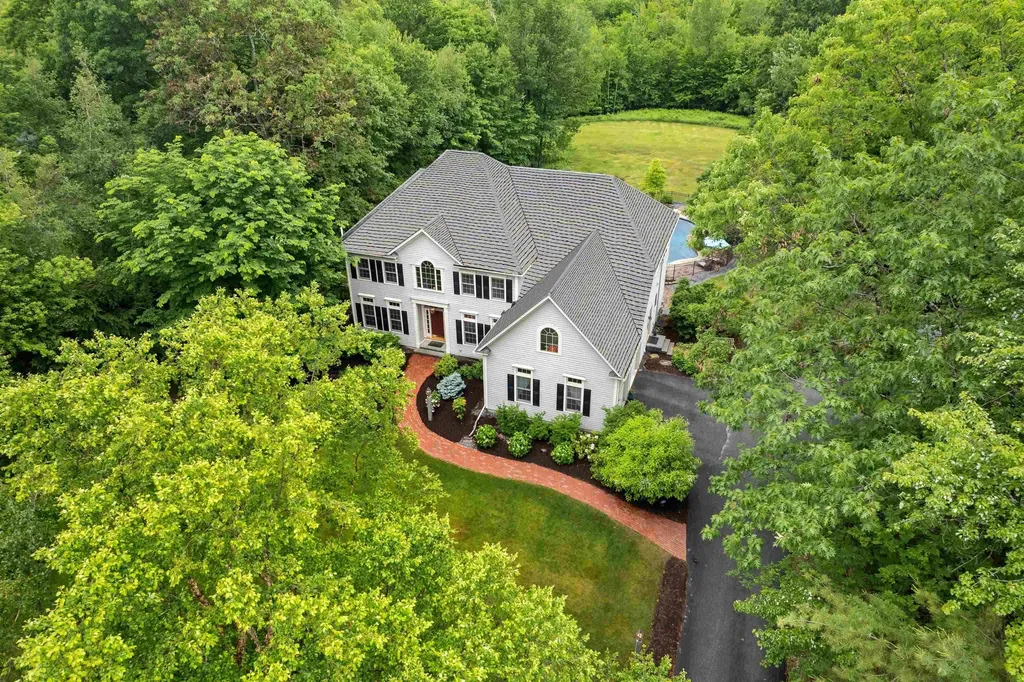
Magnificent front entry allows the transom windows to sundrench the entire first floor. Enjoy the open family room, large eat-in kitchen with stainless and granite, gas appliances and double ovens, french doors open to the large mahogany deck built in 2018. Ideal layout for entertaining with the butler's pantry, formal dining room, formal living room and first floor office/guest room with full bath and cozy screened in porch. Double stairways lead to the four bedrooms upstairs, all with attached baths. The spacious primary suite feels like a sanctuary with tray ceiling, sitting area, fireplace and private views. The primary bath offers double sinks, built-in vanity, soaking tub, walk-in shower and private water closet. An enormous 16' x 8' walk in closet with attached storage room makes New England seasonal changes a breeze. The multi-use finished lower-level with sliders out to a private patio and just steps from the beautifully landscaped and fenced heated salt water gunite pool, resurfaced in 2021. Multiple large storage rooms throughout this home invite ease of living and endless possibilities. Set back from the road on 2.89 acres, features include a basketball court, detached over-sized two car garage and whole home generator, in top rated Bow school district. Close to schools, restaurants and conveniently located between Concord and Manchester. Minutes from I-89 and I-93 with easy access to the lakes region, the seacoast and only 70 miles from Boston.

Listed by Coldwell Banker Realty Nashua

Listing Sold by Coldwell Banker Realty Bedford NH
$
$
%
$/month over payments
Federal 30-year interest rate: 6.49% last updated on Jul 9, 2026
* All Figures are estimates. Check with your bank or proposed mortgage company for actual interest rates.
This product uses the FRED® API but is not endorsed or certified by the Federal Reserve Bank of St. Louis.

Ask A QuestionMore Details

22 Thackeray Road Concord NH 03301
Sold

MLS Number 4973071

  • Residential Single Family
  • Full Bath 3
  • Address 22 Thackeray Road
  • Construction Existing
  • Bedrooms 5


Located in a serene country location, this is a beautiful colonial contemporary w/ extensive aesthetic renovation suceeding in creating not just a luxurious atmosphere but also including extensive system upgrades worthy of a home of this stature. The vaulted foyer leads back to an open concept kitchen & great room; elegant w/ its granite counters, top of the line appliances, Brazillian hardwood flooring, crown molding, fireplace w/chic mantle & high ceilings. These rooms overlook a park like vista, almost an acre, comprised of a salt water pool, decking, hot tub, patio, equiped pool house, firepit, lounging areas and yard. Formal dining room w/high wainscotting & office enclosed by French doors. Front & back staircases. The primary suite w/ tray ceiling has a sumptuous bath & closet, please refer to photos as words can not do it justice. Hardwood & tile throughout 2nd floor, wainscotting in hall, 3 more bedrms, full bath, 2nd office & laundry room. Finished LL has 33' game room, full bath and studio room; guests love it. Outside amenities include self cleaning heated pool; pool house w/bath, granite counters, frig, wine frig, dishwsh & outside hot shower; privacy fencing; hot tub, basketball hoop. Enjoy the outdoor TV in front of the gas firepit & gas fired tiki torches. Upgraded systems: generator, security, newer HVAC, new leech field, added insulation, lighting, water heater & purification. A splendid and comfortable home.

Listed by Barbara Ruedig of Ruedig Realty

Listing Sold by BHHS Verani Wolfeboro

$
$
%
$/month over payments
Federal 30-year interest rate: 6.49% last updated on Jul 9, 2026
* All Figures are estimates. Check with your bank or proposed mortgage company for actual interest rates.
This product uses the FRED® API but is not endorsed or certified by the Federal Reserve Bank of St. Louis.

Ask A QuestionMore Details

75 Spring Hill Road New Castle NH 03854
Sold

MLS Number 4823807

  • Residential Single Family
  • Full Bath 3
  • Address 75 Spring Hill Road
  • Construction Existing
  • Bedrooms 3

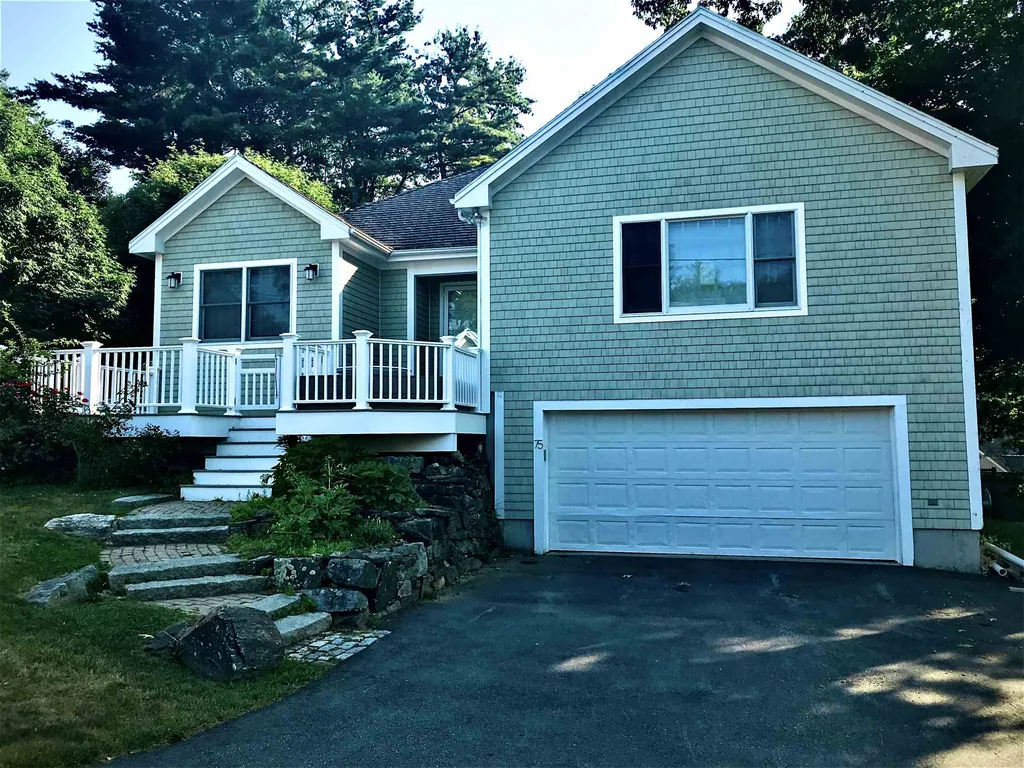
Located on a private road in New Castle, New Hampshire this very well designed and comfortably inviting home with an open concept kitchen/ living room area with vaulted ceilings and gas fireplace is a homeowner's dream. Walkout from the dining area to a large raised sunny private deck and fenced-in backyard featuring an outdoor shower and firepit. Conveniently located off of the kitchen area are the extra-large master bedroom, walk-in closet, and bath. First floor 2 bedrooms with full guest bath, and a nicely sized laundry room located off of the living room area. This air-conditioned gem has it all including a large family room in the basement, full bath, access to a storage room, and 2 car garage. This property is close to all of the Seacoast beaches, golfing, restaurants, downtown Portsmouth and has low property taxes.

Listed by Tom Gorski of Bean Group / Portsmouth

Listing Sold by

$
$
%
$/month over payments
Federal 30-year interest rate: 6.49% last updated on Jul 9, 2026
* All Figures are estimates. Check with your bank or proposed mortgage company for actual interest rates.
This product uses the FRED® API but is not endorsed or certified by the Federal Reserve Bank of St. Louis.

Ask A QuestionMore Details

15 Georges Road Alton NH 03810

Alton, NH15 Georges Road

Sale Price$995,000

Sold

MLS Number 4880761

  • Residential Single Family
  • Full Bath 1
  • Address 15 Georges Road
  • Construction Existing
  • Bedrooms 1

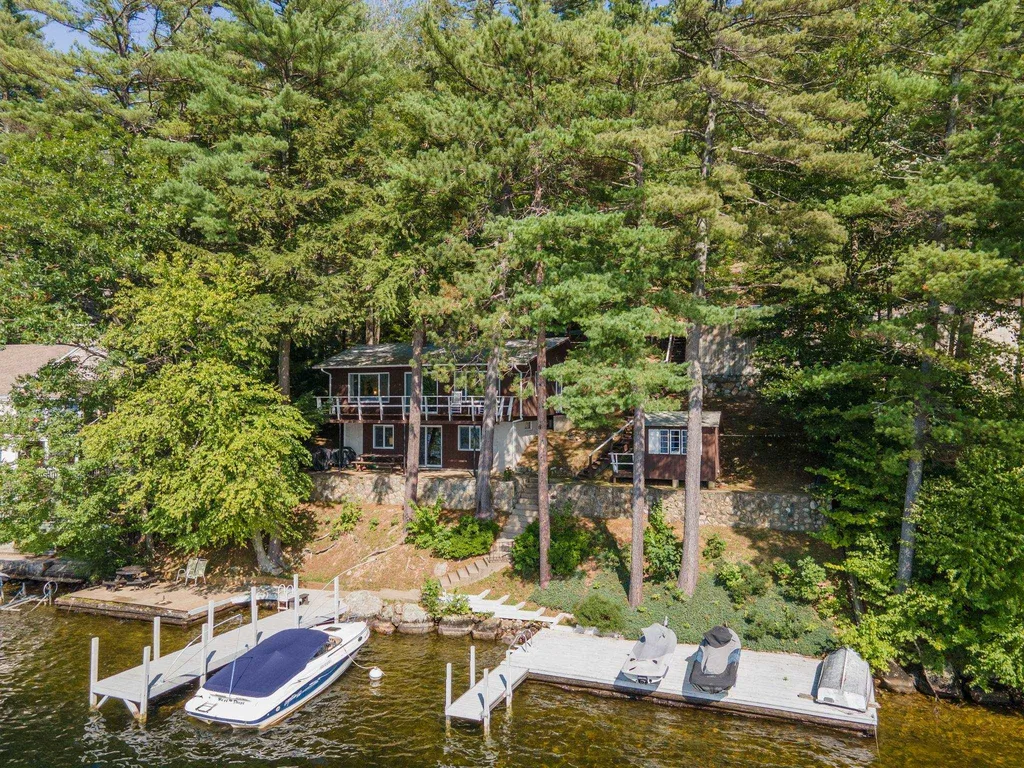
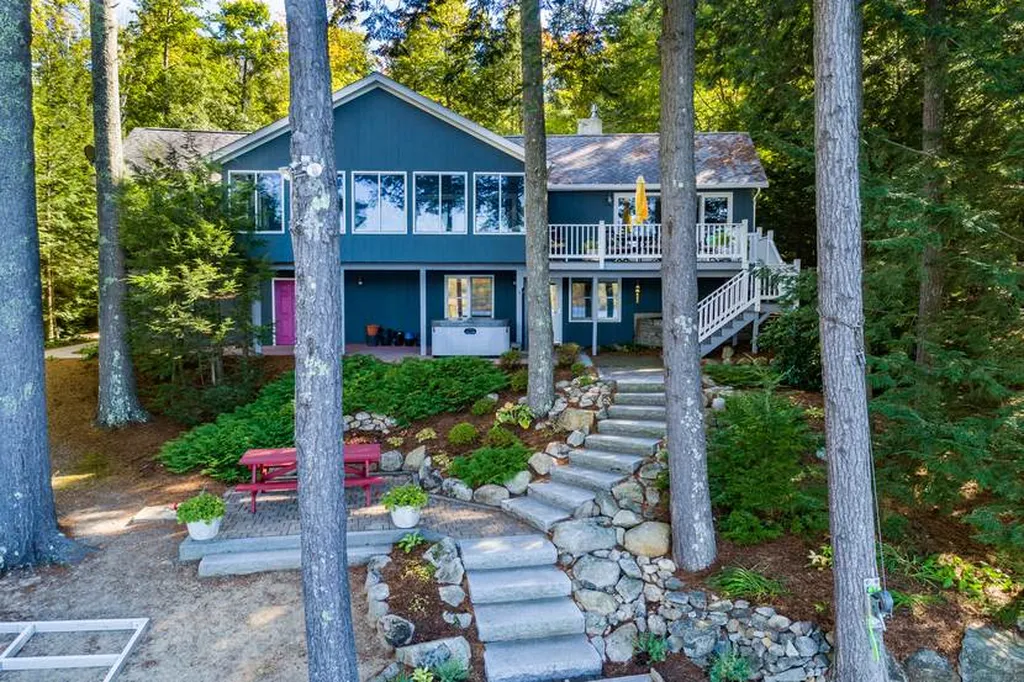
Fall in love with this nostalgic deck house on Lake Winnipesaukee. Meticulously maintained and lovingly owned by the same family since day one, this lake house is the perfect spot. Open Westerly views of the Belknap Mountain Range, decorated in the best sunsets on the lake, and just over two miles to Alton Bay for entertainment and dining by boat... Spacious and filled with natural light, the interior will have you feeling right at home. A vintage kitchen greets you at the door and leads you right into the dining and living rooms. Enjoy the wood burning fireplace on colder evenings or the sunny afternoons on the deck just watching the sun go down over the mountains. The first floor includes a full bathroom and quiet bedroom. Travel downstairs to the second living space equipped with another wood burning fireplace and two bonus rooms currently used as bedrooms. Walk right outside to the covered patio, just steps away from the lake. An adorable guest cabin is off to the side of the main house with fully functioning and very charming vintage kitchenette. The dock is nothing to pass by with space for up to 6 boats, 2 jetskis, and a mooring for additional watercraft or toys. Delayed showings begin at the open house on Sunday, September 5 11AM to 2PM. Masks required.

Listed by Meagan Bowen of Four Seasons Sotheby's Int'l Realty

Listing Sold by Four Seasons Sotheby's Int'l Realty

$
$
%
$/month over payments
Federal 30-year interest rate: 6.49% last updated on Jul 9, 2026
* All Figures are estimates. Check with your bank or proposed mortgage company for actual interest rates.
This product uses the FRED® API but is not endorsed or certified by the Federal Reserve Bank of St. Louis.

Ask A QuestionMore Details

30 Walford Lane Portsmouth NH 03801
Sold

MLS Number 4893078

  • Condo
  • Square Feet 2,450
  • Bedrooms 3
  • New Contruction New Construction
  • Address 30 Walford Lane

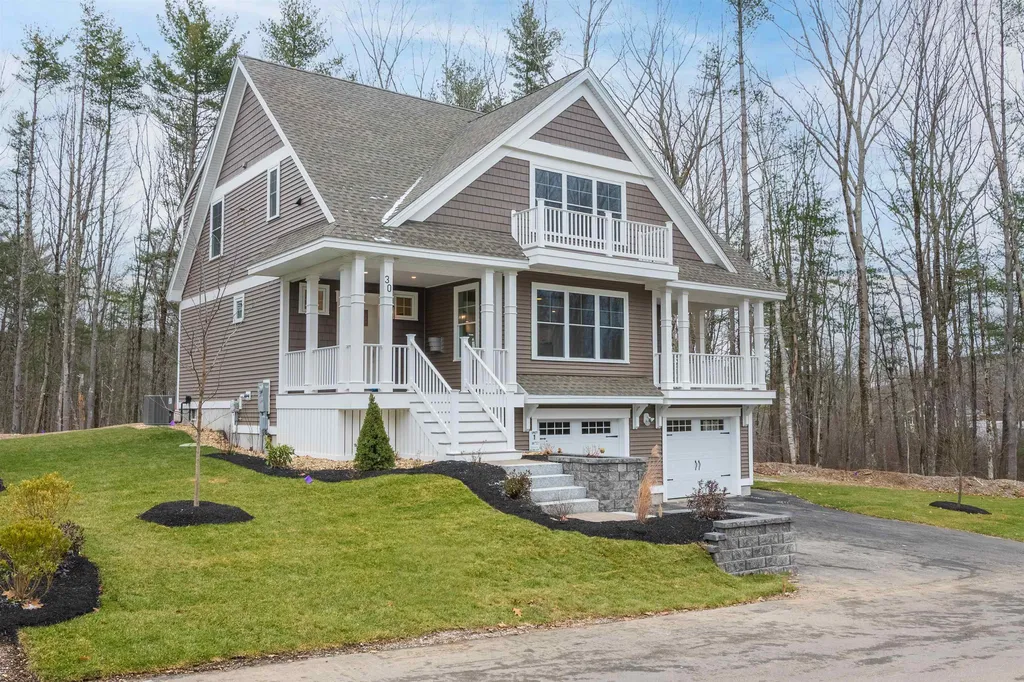
NEW CONSTRUCTION - COMPLETE AND READY FOR A QUICK CLOSE! Lot 1 at Banfield Woods is ready for move-in and boasts many upgrades and custom details. Bathed in natural light from many thoughtfully placed windows, the main living space offers an open flow layout with hand finished hardwood flooring, ornamental lighting, high ceilings and gas fireplace with stone surround. Large chef's kitchen features white painted cabinetry, oversized island with seating, quartz countertops with full height backsplash, and dry bar with wine fridge and glass cabinetry. 1st floor office/bedroom and 3/4 bath with tile shower and glass enclosure. Ample outdoor space with two front porches and back deck off the living area. Up the hardwood stairs, complemented by custom floor to ceiling trim work, are three bedrooms. Hardwood flooring in the 2nd floor hall and master suite, which offers private bath and dual walk in closets. Master bath with exquisite custom tile shower with stone bench and glass enclosure, tile flooring, double vanity with linen closet. Laundry room on second floor with space for folding area. Maintenance free exterior. 2 car garage and basement storage space. Professional landscaped and irrigated yard. Condo association for maintenance of landscaping, snow, rubbish removal. Minutes to downtown Portsmouth, beaches and major routes. NOT an age restricted community.

Listed by Susan Green and Jennifer Green of Green & Company

Listing Sold by Tate & Foss Sotheby's International Rlty

$
$
%
$/month over payments
Federal 30-year interest rate: 6.49% last updated on Jul 9, 2026
* All Figures are estimates. Check with your bank or proposed mortgage company for actual interest rates.
This product uses the FRED® API but is not endorsed or certified by the Federal Reserve Bank of St. Louis.

Ask A QuestionMore Details

43 Lower Waldron Road Meredith NH 03253
Sold

MLS Number 5072492

  • Residential Single Family
  • Full Bath 1
  • Construction Existing
  • Bedrooms 3
  • Bathroom 5

Boat access, beach access, a home with room for everyone and positioned to enjoy all of the Lakes Region amenities. Experience the joy of living in Meredith's Waldron Bay community on Lake Winnisquam, where every day feels like a getaway. This home is more than just a residence-it's a true Lakes Region retreat. Start your mornings on the association sandy beach, spend afternoons cruising from your deeded boat slip, and gather with friends in the clubhouse by evening. Tennis, hiking trails, and year-round activities make this one of the most sought-after lakefront associations in New Hampshire. Inside, soaring pine ceilings welcome you into the living room, opening to a sunroom filled with natural light and flanked by two expansive decks for outdoor entertaining. The first floor also features a generous kitchen, dining area, and primary suite. Upstairs, you'll find two large bedrooms and a full bath, while the finished walkout lower level offers two additional rooms and a bath for flexible living. An attached two-car garage provides ample storage, with a seasonal bonus room and ¾ bath above. The backyard is designed for enjoying life, complete with additional garage storage for toys and tools, a spacious yard, outdoor shower, and a path leading directly to “the Cove” for easy water access right from your property perfect for paddling, quick swim or dip with the dogs. All of this within minutes of Downtown Meredith and I-93.

Listed by Brendan Connolly of Four Seasons Sotheby's Int'l Realty

Listing Sold by Compass New England, LLC

$
$
%
$/month over payments
Federal 30-year interest rate: 6.49% last updated on Jul 9, 2026
* All Figures are estimates. Check with your bank or proposed mortgage company for actual interest rates.
This product uses the FRED® API but is not endorsed or certified by the Federal Reserve Bank of St. Louis.

Ask A QuestionMore Details

56 Cass Street Portsmouth NH 03801
Sold

MLS Number 4997832

  • Multifamily
  • Address 56 Cass Street
  • Units 3
  • Bathroom 3
  • Acreage 0.09

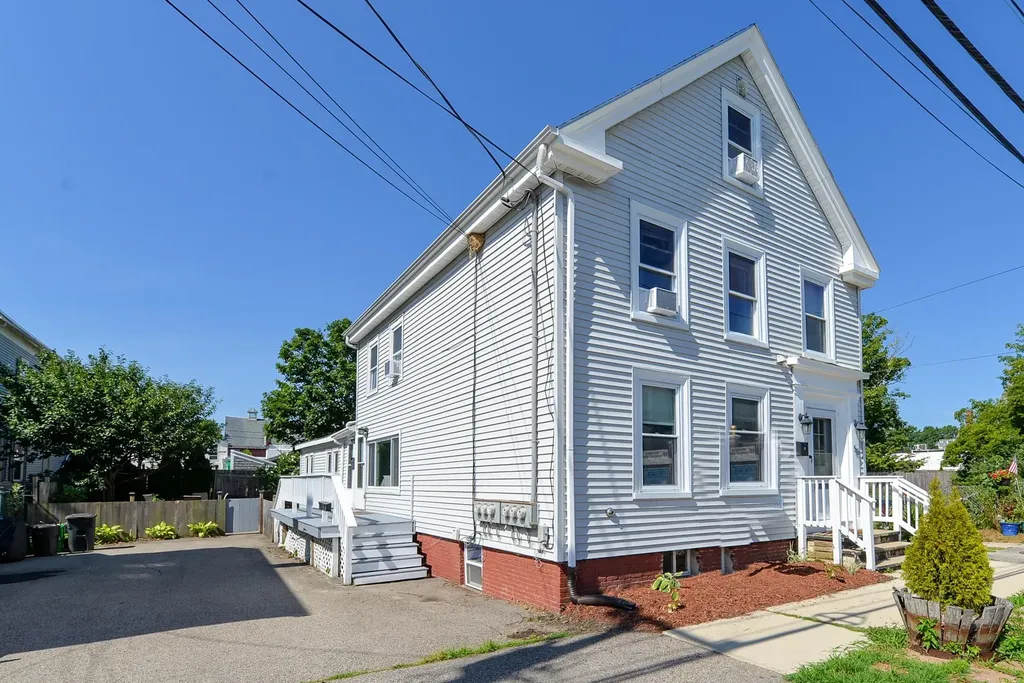
Wonderful Investor and / or Owner Occupied opportunity. Vey well maintained and nicely presented 3 Unit Portsmouth multi family property located in the heart of The West End of town and within short walking distance to shops and restaurants, and easy access to all major routes. Off street parking for 4+ vehicles, fenced in courtyard area and external storage. Property consists of 1 two bedroom townhouse unit and 2 one bedroom units. All units are currently occupied. Each unit has dedicated washer and dryer and separate heat and electricity. Showings start at open house on Friday May 31st between 4pm and 6pm and Saturday June 1st between 1pm and 3pm.

Listed by Jeffrey Mountjoy of The Aland Realty Group

Listing Sold by The Aland Realty Group

$
$
%
$/month over payments
Federal 30-year interest rate: 6.49% last updated on Jul 9, 2026
* All Figures are estimates. Check with your bank or proposed mortgage company for actual interest rates.
This product uses the FRED® API but is not endorsed or certified by the Federal Reserve Bank of St. Louis.

Ask A QuestionMore Details

179 Blaine Street Manchester NH 03102
Sold

MLS Number 4998471

  • Multifamily
  • Address 179 Blaine Street
  • Units 6
  • Acreage 0.13
  • Square Feet 4,425

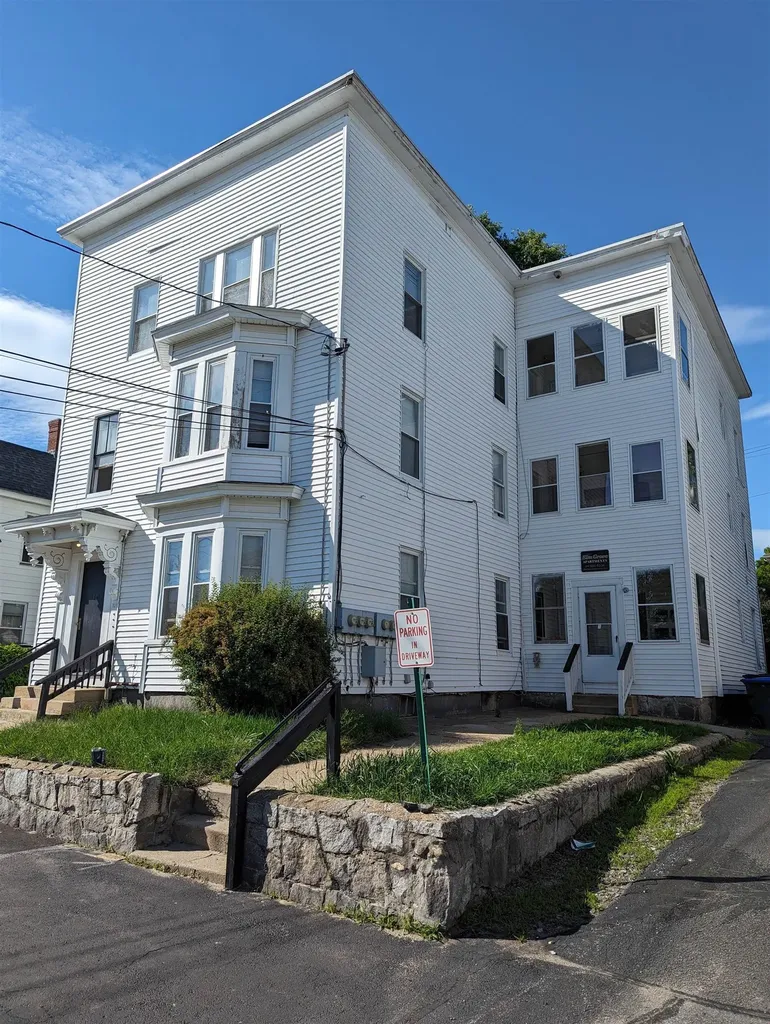
Welcome to 179 Blaine St, a well-maintained and fully occupied multifamily investment property in the heart of Manchester, NH. This property features 6 updated units, three 1BR1BA, and three 2BR1BA units. With a total monthly gross rent of $8,680, this property boasts excellent income for discerning investors. All units have been updated, ensuring a comfortable living environment for tenants. Convenience is key with credit card-operated laundry machines and 6 off-street parking spaces, outlined in shared driveway easement documents. The property has been under the same ownership and professionally managed since 2013, reflecting consistent maintenance and care. Full weatherization has been completed by the current owner, enhancing energy efficiency. Situated in Manchester, NH, the area is well known for its strong rental market, making it an ideal location for investment. Tenants will appreciate the proximity to local amenities, including parks, schools, shopping centers, and public transportation. Fully occupied, ensuring immediate rental income and stability for new owners. Tenants pay electricity, owner pays heat/HW. Don't miss out on this exceptional investment opportunity in Manchester, NH. Whether you're a seasoned investor or looking to expand your portfolio, 179 Blaine St offers both immediate income and long-term potential. Contact us today to schedule a viewing. Showings begin 6/5/24. Also can be sold as part of a portfolio, see MLS #4998472. Agent interest.

Listed by Marilyn Menning of EXP Realty

Listing Sold by EXP Realty

$
$
%
$/month over payments
Federal 30-year interest rate: 6.49% last updated on Jul 9, 2026
* All Figures are estimates. Check with your bank or proposed mortgage company for actual interest rates.
This product uses the FRED® API but is not endorsed or certified by the Federal Reserve Bank of St. Louis.

Ask A QuestionMore Details

1467 - 1469 East Main Street Conway NH 03813
Sold

MLS Number 5071836

  • Commercial
  • Seller Office Name Pinkham Real Estate
  • Selling Agent Name Greydon Turner
  • Year Built 1998
  • Square Feet 10,290

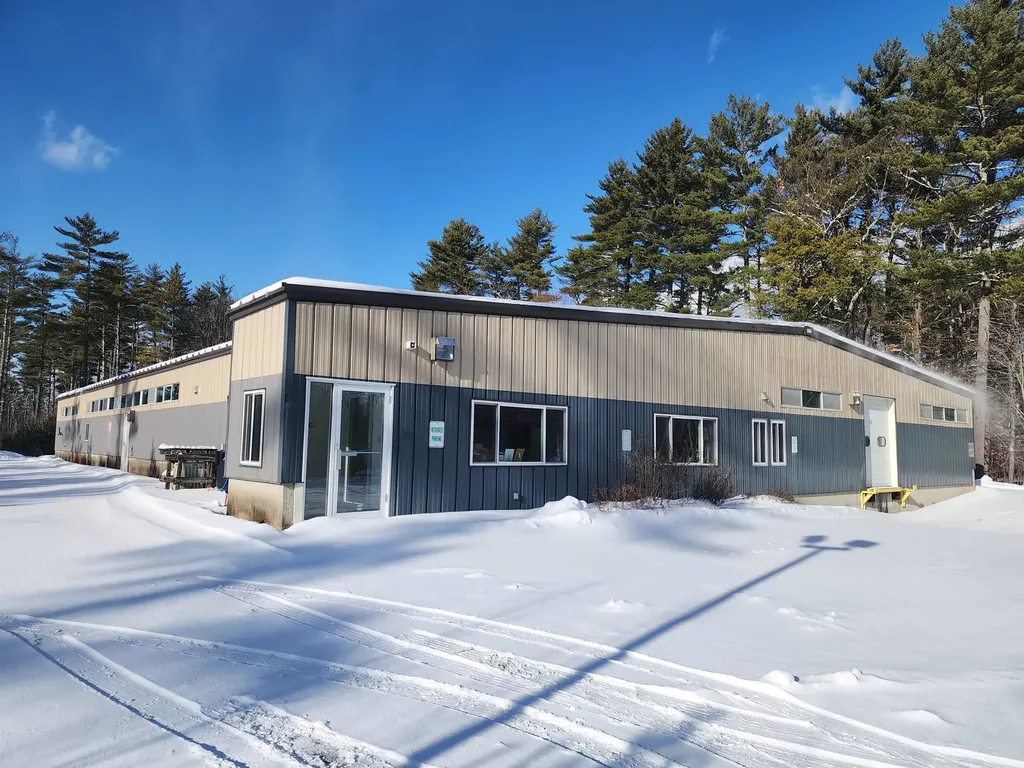
Excellent opportunity to own a versatile warehouse or production facility in Center Conway, NH, ideally situated on Route 113 with convenient access for transportation. The property sits on a level lot with generous acreage and visibility along the main road. The main building offers just over 10,000 square feet of space constructed with a durable steel frame and metal sheathing. It features a 9-foot height at the side walls and a 13-foot ceiling height and is built on a solid concrete pad-perfect for a industrial or production uses. The front portion includes office space with a private bath and kitchen facilities, while the primary production area provides a flexible layout with both open floor space and segmented work areas, along with additional restrooms. The facility is climate-controlled with both central and individual forced hot air and air conditioning units. Utilities include a private well and a new septic system installed in 2023. A second building, originally used for office and research and development, adds another 3,500 square feet of functional space. It includes two bathrooms, forced hot air heating, and its own dedicated septic system. Both buildings offer robust electrical capacity-400-amp, 3-phase power in the warehouse and 200-amp service in the smaller structure. Together, these well-maintained buildings provide a highly adaptable setup for manufacturing, distribution, or mixed-use business operations in a convenient Mount Washington Valley location.

Listed by Greydon Turner of Pinkham Real Estate

Listing Sold by Pinkham Real Estate

$
$
%
$/month over payments
Federal 30-year interest rate: 6.49% last updated on Jul 9, 2026
* All Figures are estimates. Check with your bank or proposed mortgage company for actual interest rates.
This product uses the FRED® API but is not endorsed or certified by the Federal Reserve Bank of St. Louis.

Ask A QuestionMore Details

7 Point Breeze Road Wolfeboro NH 03894
Sold

MLS Number 4988206

  • Condo
  • Square Feet 3,232
  • Bedrooms 2
  • New Contruction Existing
  • Complex Point Breeze

Two words come to mind when describing this Point Breeze home - "stunning" and "comfortable". Totally renovated and updated by the present owner to include, primary suite, kitchen, bathrooms, flooring, air conditioning, built-ins, 2 laundry areas, deck, screen porch and a complete lower level for the young or young at heart. Ideal one level living but ample space on the lower level for when the whole gang arrives. The main level contains a cathedral Livingroom with fireplace and slider to the screen porch, Chef's eat-in kitchen with tons of cabinet space and wall of glass allowing all the morning light to flood the room, separate Diningroom with built-in, Familyroom with slider to the deck. Primary suite and bathroom, guest bedroom and bathroom plus a laundry area. The lower level was designed for all the overflow guests and includes a second Familyroom with activity center and built-in bunks, study/den, office, full bathroom and the second fully equipped laundryroom. Outside you have all the amenities that Point Breeze offers on its 45 acres blending into the natural environment and seeks to maintain a theme of "natures neighborhood" for future generations - 1,200 feet of waterfront with 2 beaches on Lake Wentworth, a boathouse, tennis courts, boat slips for every unit owner, storage for kayaks, canoes and paddle boards as well as abundant open spaces and trails. Add to this, year round services provided by capable, full time staff. Its time to come home to Point Breeze !!

Listed by Steve Patriquin of Maxfield Real Estate/Wolfeboro

Listing Sold by Maxfield Real Estate/Wolfeboro

$
$
%
$/month over payments
Federal 30-year interest rate: 6.49% last updated on Jul 9, 2026
* All Figures are estimates. Check with your bank or proposed mortgage company for actual interest rates.
This product uses the FRED® API but is not endorsed or certified by the Federal Reserve Bank of St. Louis.

Ask A QuestionMore Details

11 Indian Trail Meredith NH 03253

Meredith, NH11 Indian Trail

Sale Price$995,000

Sold

MLS Number 4780783

  • Residential Single Family
  • Full Bath 2
  • Address 11 Indian Trail
  • Construction Existing
  • Bedrooms 3

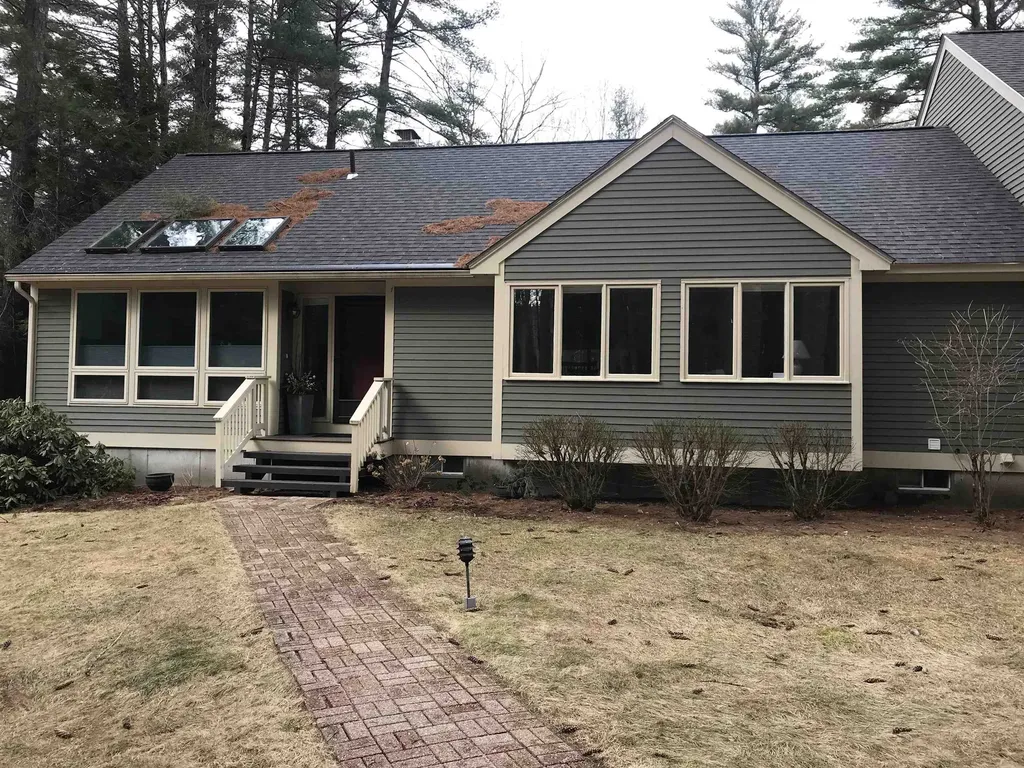
With a beautiful sandy beach and spectacular sunsets this is what living on pristine Lake Waukewan is all about! This remodeled 4 bedroom, 3 bath home has been tastefully updated and remodeled and there is nothing left to do but move in and enjoy! This home offers 4 seasons of fun and comfortable living. Lake Waukewan is perfect for boating, kayaking and swimming and with the sandy beach the lake is easily accessible by all! In the winter after a day of hitting the slopes relax in your covered outdoor hot tub! There is a 2 car attached heated garage as well as 2 car detached garage to store the boat and other toys! If it rains you wont mind being inside in this gorgeously remodeled and tastefully updated home! The main living level consists of a beautiful and spacious master suite with radiant heat, walk-in closet and large bathroom. Off of the master and also accessible from the dining area is a beautiful 3 season sun room. With view overlooking the beach and lake your will find yourself spending most of your time here! The kitchen is gorgeous with custom cherry cabinets and granite counters and is open to the living and dining areas. The lower lever consist of 3 other bedrooms and cute family room as well a full bath! This well maintained home has a whole house generator as well as a high end Buderus FHW boiler. Attention to detail is clearly evident in this home and the list of extra's is too extensive to list! Come take a tour and see for your self!!

Listed by Scott Knowles of RE/MAX Bayside

Listing Sold by Lady of the Lake Realty LLC

$
$
%
$/month over payments
Federal 30-year interest rate: 6.49% last updated on Jul 9, 2026
* All Figures are estimates. Check with your bank or proposed mortgage company for actual interest rates.
This product uses the FRED® API but is not endorsed or certified by the Federal Reserve Bank of St. Louis.

Ask A QuestionMore Details

6 Spruce Drive Lincoln NH 03251

Lincoln, NH6 Spruce Drive

Sale Price$995,000

Sold

MLS Number 4830400

  • Residential Single Family
  • Full Bath 2
  • Address 6 Spruce Drive
  • Construction Existing
  • Bedrooms 5

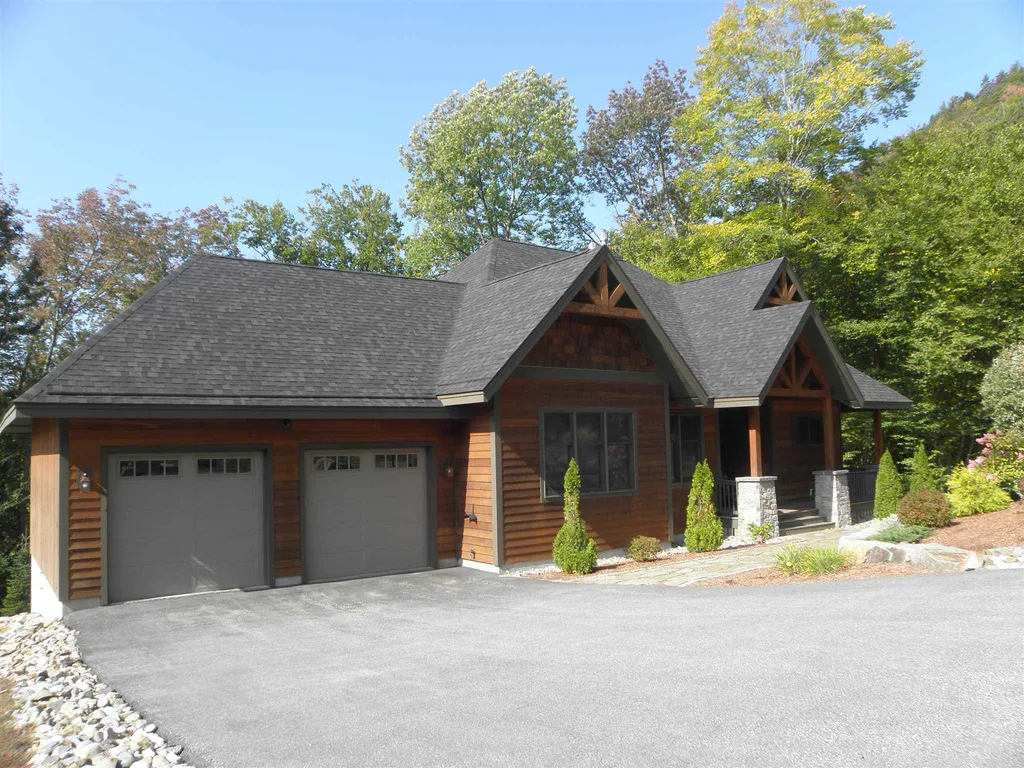
This gorgeous custom home sits on a lovely view lot in the prestigious community of Forest Ridge. The rustic charm of this home makes it the perfect mountain retreat. The living room features a beautiful floor to ceiling stone fireplace, where you can cozy up next to the fire on those cold winter days. The large open kitchen is great for entertaining and features granite counter tops and custom cabinetry. Step out to the patio and enjoy the beauty of the mountains while you soak in the hot tub or relax by the stone fire pit. The main level also features a lovely master suite with a romantic, cozy fireplace, a second bedroom, large mudroom and laundry room w/ custom cabinets and sink. The lower level is set up for entertaining with a custom built bar, pool table, fireplace and sitting area perfect for playing games. There are 3 additional bedrooms, one with bunk beds and one with a custom Murphy bed that can also be used as an office. The attention to detail and thoughtful construction of the home are evident throughout.Sharing the rec center with both indoor and outdoor pools,tennis courts, basketball court and much more top off this offering in this four season resort community just a mile to Loon ski area .

Listed by Kevin McNamara of RE/MAX in the Mountains

Listing Sold by Loon Reservation Service

$
$
%
$/month over payments
Federal 30-year interest rate: 6.49% last updated on Jul 9, 2026
* All Figures are estimates. Check with your bank or proposed mortgage company for actual interest rates.
This product uses the FRED® API but is not endorsed or certified by the Federal Reserve Bank of St. Louis.

Ask A QuestionMore Details

Broker Reciprocity 

Copyright 2026 PrimeMLS, Inc. All rights reserved. This information is deemed reliable, but not guaranteed. The data relating to real estate displayed on this display comes in part from the IDX Program of PrimeMLS. The information being provided is for consumers’ personal, non-commercial use and may not be used for any purpose other than to identify prospective properties consumers may be interested in purchasing. Data last updated July 13, 2026 2:22 AM UTC

 
dream home
Find Your

Dream Home