Berkshire Hathaway Nicole Watkins Logo

Nicole Watkins

Find your lakes region dream home
79389
results
Refine Search

Your Search Results

r=4297-4308
57 Cow Island Tuftonboro NH 03816

Tuftonboro, NH57 Cow Island

Sale Price$995,000

Sold

MLS Number 4803824

  • Residential Single Family
  • Full Bath 2
  • Address 57 Cow Island
  • Construction Existing
  • Bedrooms 4

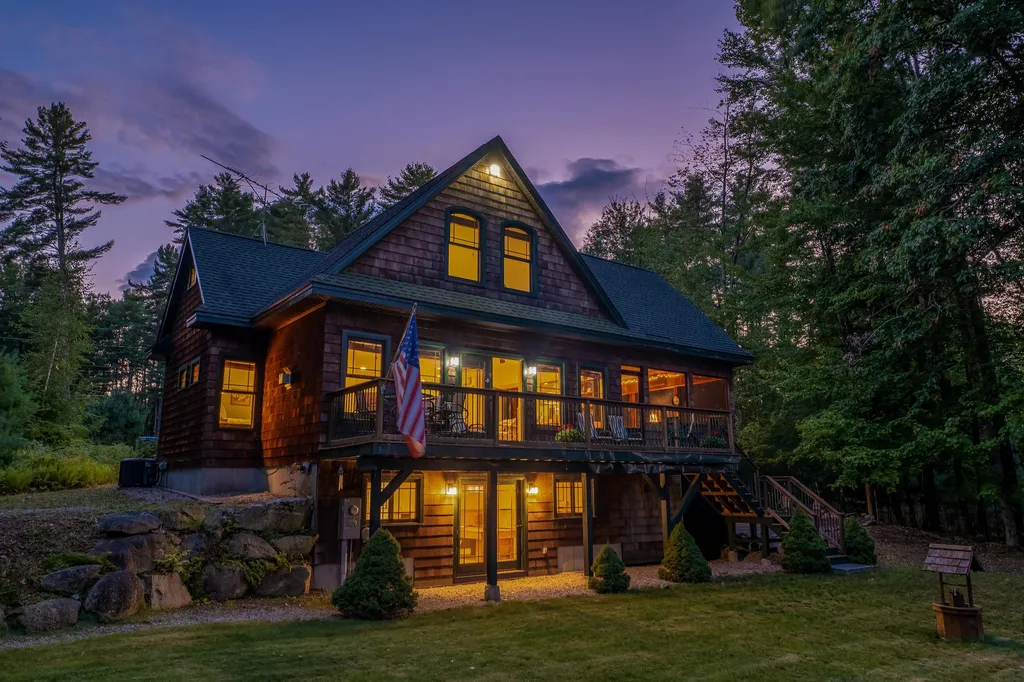
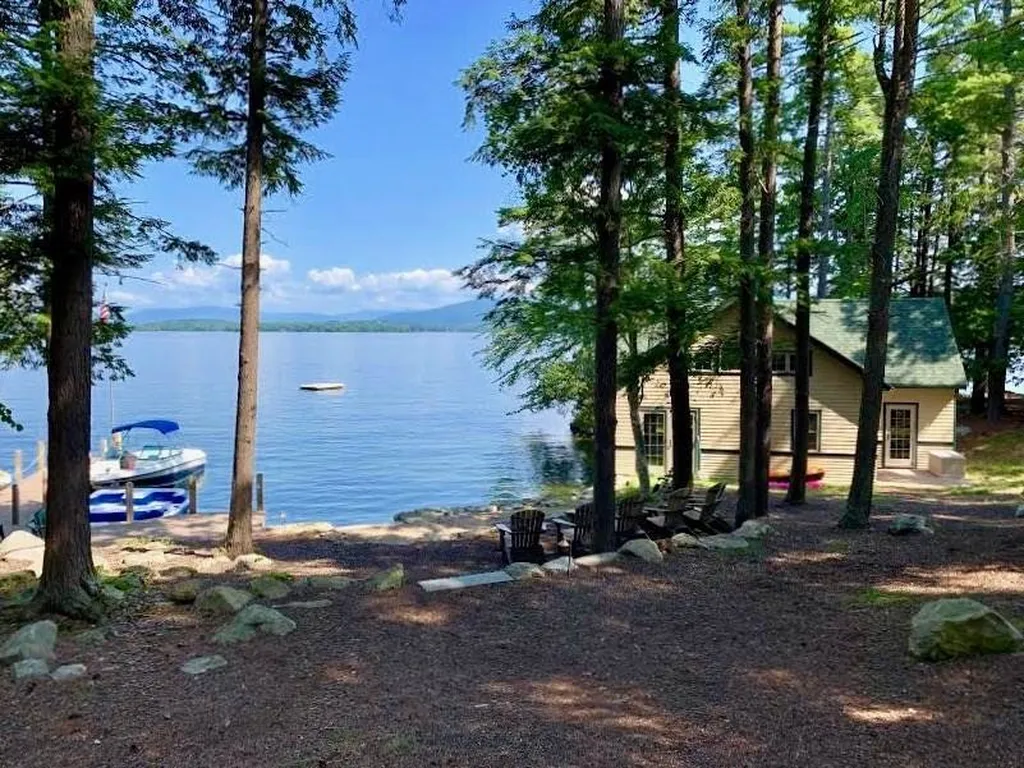
Here is what island living is all about! This is truly one of a kind on Cow Island. A fabulous home with more features than you can think of: a boathouse, beach, dock and plenty of room to play on just over 3 acres of land and 225 feet of water front. The boathouse features oversized doors and two inside slips, one is 30 feet and one is 20 feet with room for all the toys. There is a sandy beach and an outside dock too for extra boat docking. The natural path takes you to the outside hot tub and shower (hot and cold running water) and then up to the deck of the house. Off the deck is a screened porch which leads to the fully applianced kitchen with granite counters, slate floor, stainless appliances, plus a washer/dryer. The living/dining area has a wall of windows and sliders to the deck. The hardwood floors and large wood stove are perfect. The rest of the first floor is master suite plus an extra bath too. Upstairs has three good sized bedrooms and a full bath. The home is fully insulated, has a drilled well and electric heat. You could come out to ice fish in the winter! This a truly spectacular piece on Cow Island. The home is being offered fully furnished as well!

Listed by Cindy Melanson of Melanson Real Estate

Listing Sold by Coldwell Banker Realty Center Harbor NH
$
$
%
$/month over payments
Federal 30-year interest rate: 6.49% last updated on Jul 9, 2026
* All Figures are estimates. Check with your bank or proposed mortgage company for actual interest rates.
This product uses the FRED® API but is not endorsed or certified by the Federal Reserve Bank of St. Louis.

Ask A QuestionMore Details

292 Sheffield Road Manchester NH 03103
Sold

MLS Number 4930173

  • Commercial
  • Selling Agent Name Charles Evans
  • Address 292 Sheffield Road
  • Year Built 1987
  • Square Feet 3,700

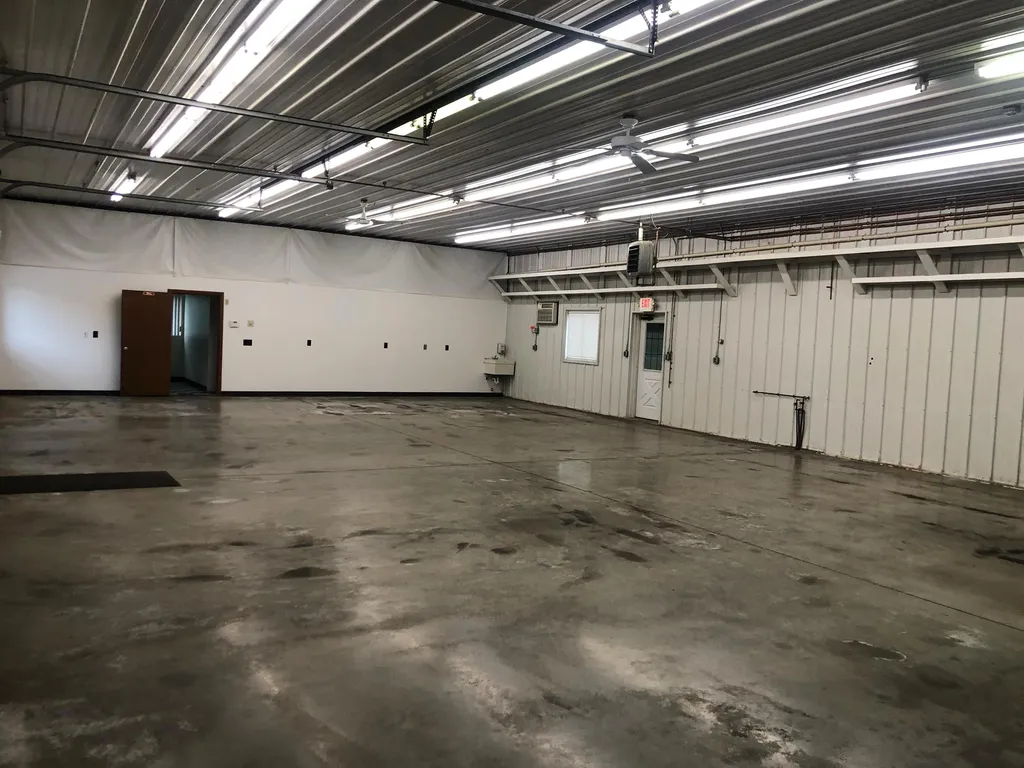
This is an amazing opportunity. It is a well maintained property, zoned industrial, with tremendous income potential. There is opportunity for utilizing it for income potential, owner occupied business operation, or both. A two unit, 3,700 sq ft garage (a Morton Building) is located behind a single home. The first unit is 2,700 square feet with a reception area with a reception area, office, and half bath. Separate walkout doors front and rear. Two garage bay doors. The second unit is 1,00 sq ft with walk out doors front and rear with a half bath. One bay garage door. Has a wall mounted electric A/C unit in the rear wall. There is an interior garage door and walk through door that connects the two units, easily separated or connected for multi-use. Shop has a commercial air compressor and compressed air is piped through the shop. The driveway and parking area was recently repaved. Serviced by city water and sewer. Heated with forced hot water by oil, with Modine ceiling heaters which heats the entire building. Has a wall mounted A/C unit in the rear wall. 2 bedroom, 1 bath single family home with full basement is included in the sale. 100 amp electrical service. Forced hot air heat with central air. City sewer and water as well. Currently rented for $1,500/month which includes a single garage stall. Addtl income potential on site, see agent for more details. Property is encumbered by Eversource powerline easement. There is natural gas and 3 phase power at st.

Listed by and

Listing Sold by

$
$
%
$/month over payments
Federal 30-year interest rate: 6.49% last updated on Jul 9, 2026
* All Figures are estimates. Check with your bank or proposed mortgage company for actual interest rates.
This product uses the FRED® API but is not endorsed or certified by the Federal Reserve Bank of St. Louis.

Ask A QuestionMore Details

23 Enterprise Drive Windham NH 03087
Sold

MLS Number 4943097

  • Commercial
  • Seller Office Name NAI Norwood Group
  • Selling Agent Name Judy Niles-Simmons
  • Address 23 Enterprise Drive
  • Square Feet 4,272


This is a rare opportunity to acquire land and building located in Windham New Hampshire. Just off Exit 3 on heavily traveled Route 93, this asset is located on the Westerly side of the highway near Shaw's and CVS. Access to Enterprise Drive is through a large lit intersection at the same corner as those retailers. The building is currently laid out as office but could be reestablished for other uses. Buyer should conduct their own diligence as to what uses are allowed in this zone and the Cobbetts Pond Watershed Protection District.

Listed by Judy Niles-Simmons and Chris Norwood of NAI Norwood Group

Listing Sold by NAI Norwood Group

$
$
%
$/month over payments
Federal 30-year interest rate: 6.49% last updated on Jul 9, 2026
* All Figures are estimates. Check with your bank or proposed mortgage company for actual interest rates.
This product uses the FRED® API but is not endorsed or certified by the Federal Reserve Bank of St. Louis.

Ask A QuestionMore Details

77 Hanover Street Portsmouth NH 03801
Sold

MLS Number 4933855

  • Condo
  • Square Feet 1,318
  • Bedrooms 2
  • New Contruction Existing
  • Address 77 Hanover Street

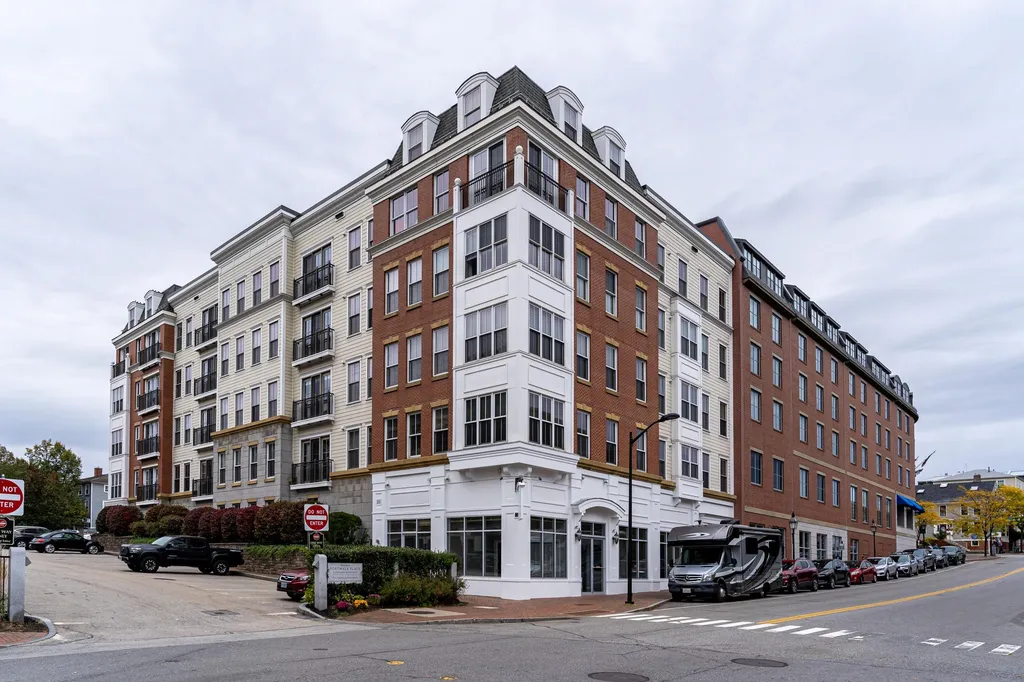
No expense was spared in this condo with an exceptional open floor plan that features a sophisticated space that is wonderfully bright and includes a flow-through living/dining area, well-proportioned rooms, Smokey maple hardwood floors, WindsorONE moldings, large windows and high ceilings that leave a lasting impression! The living area has a Restoration hardware smoke crystal halo chandelier and custom brick wall. Dream dinners await in your new home. This top-of-the-line, beautifully renovated kitchen is outfitted with Wolf/ Sub-Zero appliances, Brazilian quartzite (natural stone) countertops, glass tile backsplash, large island, custom inset kitchen cabinets with backlit stained glass feature, gas-range and recessed lighting. Drift off to sleep each night in the comfortably sized primary bedroom that comes complete with a luxury ensuite bathroom with a spectacular custom built-in and walk-in closets. Perfection went into designing both luxurious bathrooms that include Restoration Hardware vanities with a combination of crushed glass, marble, and ceramic tile. The primary bathroom has a custom concrete double vanity with a walk-in shower. Guest baths feature a combined shower/soaking tub and single vanity. This unit comes with a rooftop deck and garage parking. Perfectly positioned in a sought-after Downtown neighborhood. An easy stroll to lively entertainment, restaurants, farmers market, local shops, cafes, bars and theaters. This property is a must see!

Listed by Tom Gorski of Duston Leddy Real Estate

Listing Sold by Red Post Realty

$
$
%
$/month over payments
Federal 30-year interest rate: 6.49% last updated on Jul 9, 2026
* All Figures are estimates. Check with your bank or proposed mortgage company for actual interest rates.
This product uses the FRED® API but is not endorsed or certified by the Federal Reserve Bank of St. Louis.

Ask A QuestionMore Details

395 Kearney Circle Manchester NH 03104
Sold

MLS Number 4864416

  • Residential Single Family
  • Full Bath 4
  • Address 395 Kearney Circle
  • Construction Existing
  • Bedrooms 4

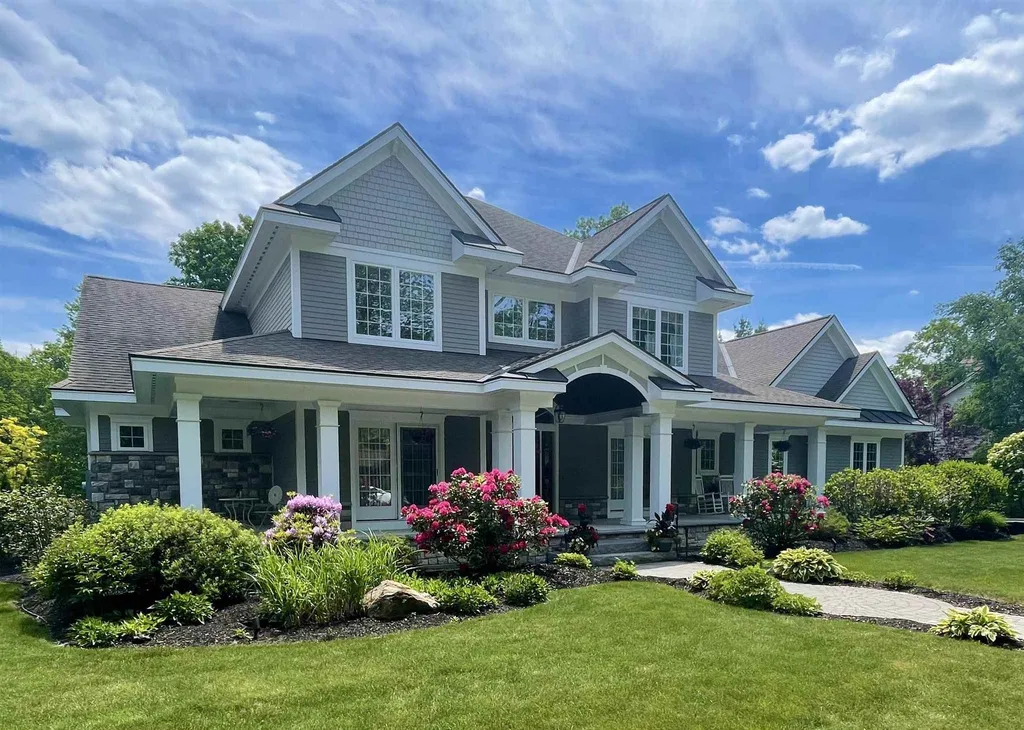
Custom Contemporary Colonial // MANCHESTER'S NORTH END. Comfort meets elegance in this expertly crafted, inviting home. Great curb appeal and mature landscaping welcome you to an expansive farmer's porch and impressive entry way. Curved grand staircase, crown molding, custom built ins and oak hardwood floors throughout immediately wow. The gathering room w/ 18ft coffered ceiling and 2 story window wall and flows effortlessly to the kitchen appointed with cherry cabinetry, granite countertops and kitchen aid appliances. A FIRST FLOOR PRIMARY SUITE w/ dual vanity, large walk in closet, jacuzzi tub and steam shower has direct access to the back deck which overlooks the private backyard w/ 15+ft arborvitae screen. The deck also connects to a 4 season sunroom. A formal dining room, executive office, mudroom with entry from the attached 3 car garage, laundry room, and half bath round out the first floor. The upper level houses a guest suite w/ private bath that connects by balcony bridge to the 2 add'l upstairs bedrooms serviced by a connected bath. The lower level finished walkout has 9ft ceilings and is the perfect place for entertaining. Complete w/ full bar, billiard area, fitness room and 150sqft cedar lined closet, it could be easily converted to an in-law apartment. An ideal location close to lakes, mountains, seacoast and Boston and walkable to The Derryfield School and SNHU. Extras include - hot tub, central vac, generator hookup, security system + more. Don't miss this!

Listed by KW Coastal and Lakes & Mountains Realty/Gilford

Listing Sold by Keller Williams Realty-Metropolitan

$
$
%
$/month over payments
Federal 30-year interest rate: 6.49% last updated on Jul 9, 2026
* All Figures are estimates. Check with your bank or proposed mortgage company for actual interest rates.
This product uses the FRED® API but is not endorsed or certified by the Federal Reserve Bank of St. Louis.

Ask A QuestionMore Details

22 Cliff Avenue Hampton NH 03842
Sold

MLS Number 4819960

  • Condo
  • Square Feet 1,547
  • Bedrooms 3
  • New Contruction Existing
  • Complex Boars Head

Listed by Patrick Carey of Carey Giampa,LLC/Seabrook Beach

Listing Sold by BHG Masiello Portsmouth

$
$
%
$/month over payments
Federal 30-year interest rate: 6.49% last updated on Jul 9, 2026
* All Figures are estimates. Check with your bank or proposed mortgage company for actual interest rates.
This product uses the FRED® API but is not endorsed or certified by the Federal Reserve Bank of St. Louis.

Ask A QuestionMore Details

22 Cliff Avenue Hampton NH 03842
Sold

MLS Number 4812494

  • Condo
  • Square Feet 1,841
  • Bedrooms 2
  • New Contruction Existing
  • Address 22 Cliff Avenue

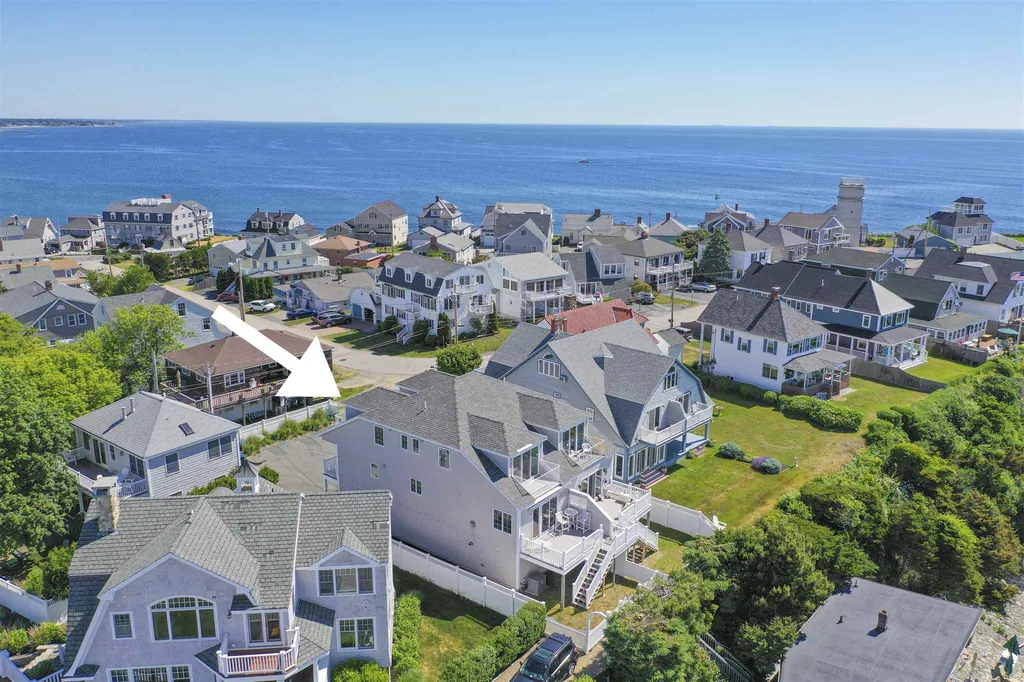
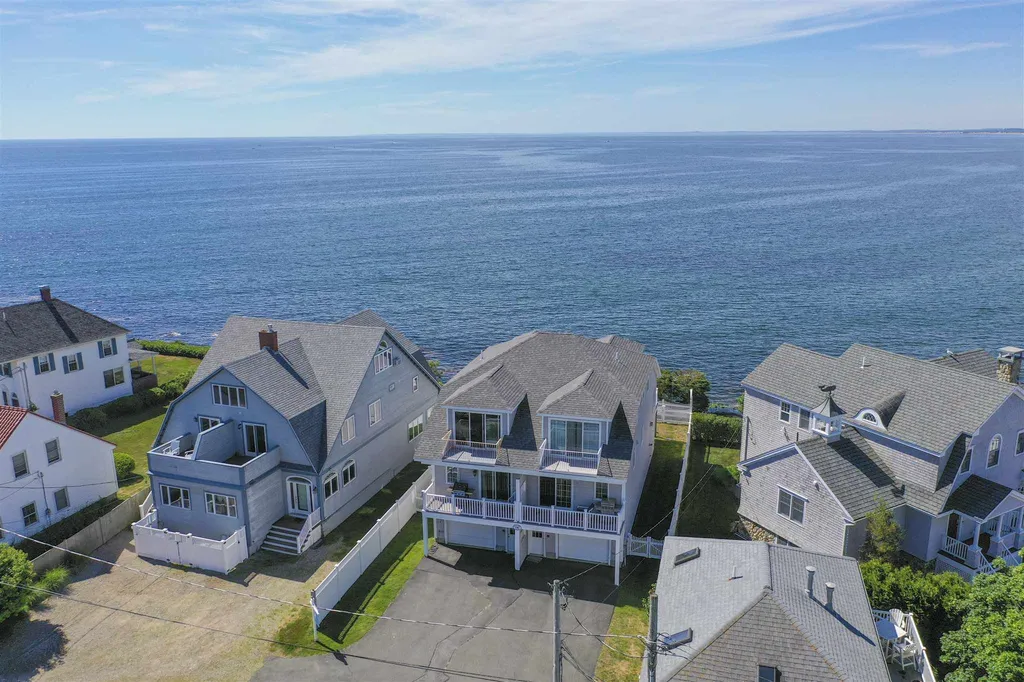
First time available in 20 years! Stunning 360 degree Ocean Views from this luxury townhouse condo sitting at the peak of Boars Head! Great open concept kitchen/living room w/hardwood flooring & gas fireplace leads to large deck overlooking the ocean. First level has study/third bedroom with bath. Master suite and guest suite on second level both with decks and amazing views. Two car garage parking and bonus partially finished space on ground level. Central ac & vac. Alarm. No Condo Fee. Fenced yard. No Condo Fee. No Flood Zone! Still time to spend summer at the Beach!

Listed by Jim Giampa of Carey Giampa,LLC/Rye

Listing Sold by Carey Giampa,LLC/Rye

$
$
%
$/month over payments
Federal 30-year interest rate: 6.49% last updated on Jul 9, 2026
* All Figures are estimates. Check with your bank or proposed mortgage company for actual interest rates.
This product uses the FRED® API but is not endorsed or certified by the Federal Reserve Bank of St. Louis.

Ask A QuestionMore Details

30 Salem Street Portsmouth NH 03801
Sold

MLS Number 4915515

  • Residential Single Family
  • Full Bath 1
  • Address 30 Salem Street
  • Construction Existing
  • Bedrooms 3

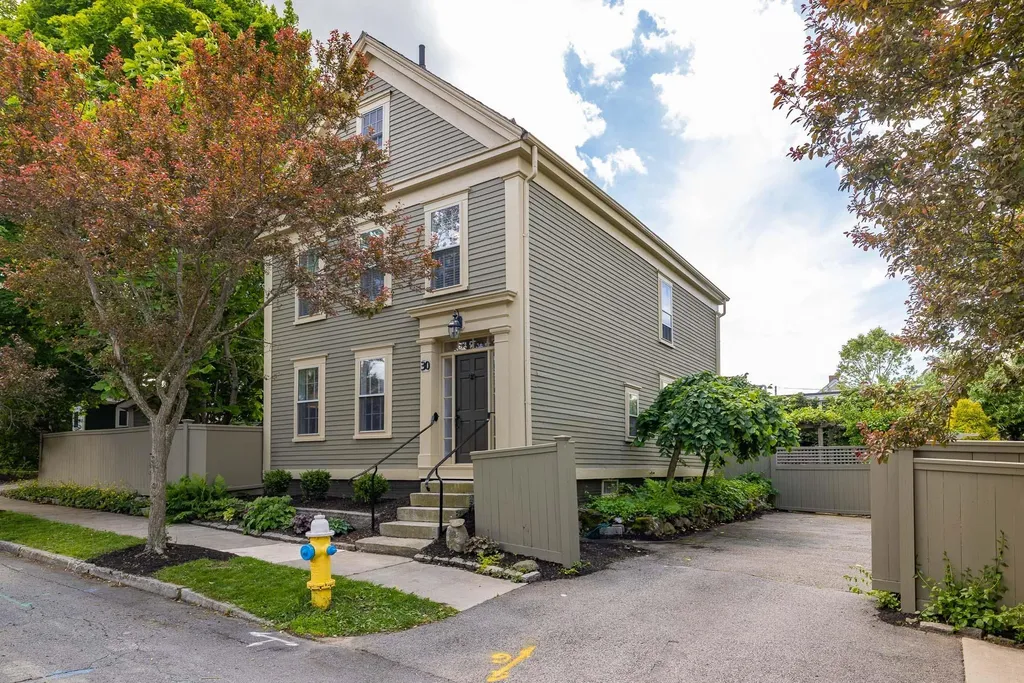
This CIRCA 1850 Greek Revival is a STUNNER, inside & out! Beautifully maintained, updated & loved by the current owners for the past 30 years. Set on a large, private fully fenced lot, w/POTENTIAL TO EXPAND THE FOOTPRINT, add a garage/additional living space. (Buyer to do own due diligence w/City of Portsmouth) Exquisite gardens, truly an OUTDOOR OAISIS w/multiple outdoor living spaces, you will love entertaining on the expansive porch, under the vine covered pergola, or around the firepit. Inside you will find spacious rooms full of charm & character, wide pine flooring & period moldings. The modern Chefs kitchen features double Thermador wall ovens, a gas cook top, an island, granite tops, a pantry, plus a beautiful gas fireplace. Off the kitchen is an open concept family room & dining area filled w/great natural light. Upfront is a formal living room, w/second gas fireplace, a gracious foyer and convenient powder room. Take the front or back staircase to the 2nd level, there are 3 bedrooms and an updated full bath. The finished 3rd floor is ideal for an office, yoga studio or flex space. The heated outbuilding/workshop will excite any hobbyist. EASY WALK to downtown Portsmouth, and the bustling West End. Just steps to restaurants, coffee shops, breweries, boutiques, theaters, food shopping, the waterfront, & parks. Little Harbour School District. Floor plans, virtual tour & pre-home inspection report available. OFFER DEADLINE MONDAY 6/20 at 2:00PM.

Listed by Jeffrey Levine of KW Coastal and Lakes & Mountains Realty

Listing Sold by RE/MAX Shoreline

$
$
%
$/month over payments
Federal 30-year interest rate: 6.49% last updated on Jul 9, 2026
* All Figures are estimates. Check with your bank or proposed mortgage company for actual interest rates.
This product uses the FRED® API but is not endorsed or certified by the Federal Reserve Bank of St. Louis.

Ask A QuestionMore Details

119 Parker Ridge Road Bartlett NH 03812
Sold

MLS Number 4934506

  • Residential Single Family
  • Full Bath 1
  • Construction Existing
  • Bedrooms 3
  • Bathroom 3

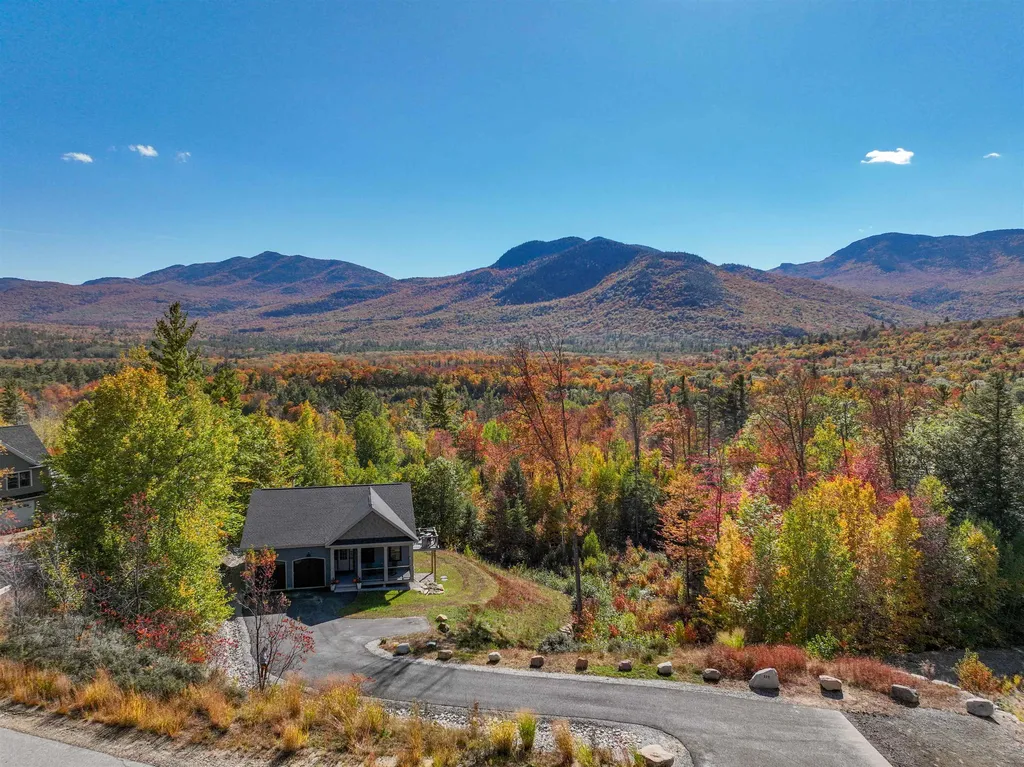
AMAZING MOUNTAIN VIEWS come with this nicely appointed 3-bedroom, 2.5 bathroom home on scenic Parker Ridge Road. Energy-saving southern exposure brightens the open living, dining and kitchen areas, as well as the primary bedroom suite. Two decks also embrace the spectacular alpine panorama. The property also featires tasteful furniture, a two-car garage, a front porch, a work/storage room, and a raised garden bed for your summer vegetables. Your visiting family and friends will say "WOW!" when they step through the front door and take in the sweeping mountain views.

Listed by Attitash Realty

Listing Sold by Pinkham Real Estate

$
$
%
$/month over payments
Federal 30-year interest rate: 6.49% last updated on Jul 9, 2026
* All Figures are estimates. Check with your bank or proposed mortgage company for actual interest rates.
This product uses the FRED® API but is not endorsed or certified by the Federal Reserve Bank of St. Louis.

Ask A QuestionMore Details

3 Cobbler Lane Bedford NH 03110

Bedford, NH3 Cobbler Lane

Sale Price$995,000

Sold

MLS Number 4850832

  • Residential Single Family
  • Full Bath 1
  • Address 3 Cobbler Lane
  • Construction Existing
  • Bedrooms 4

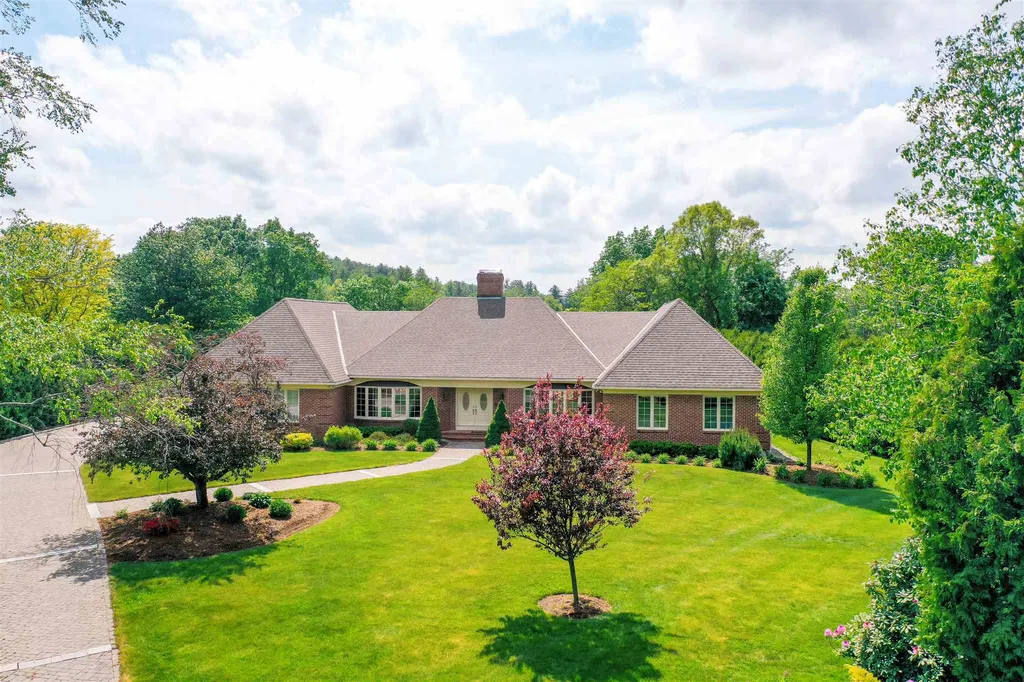
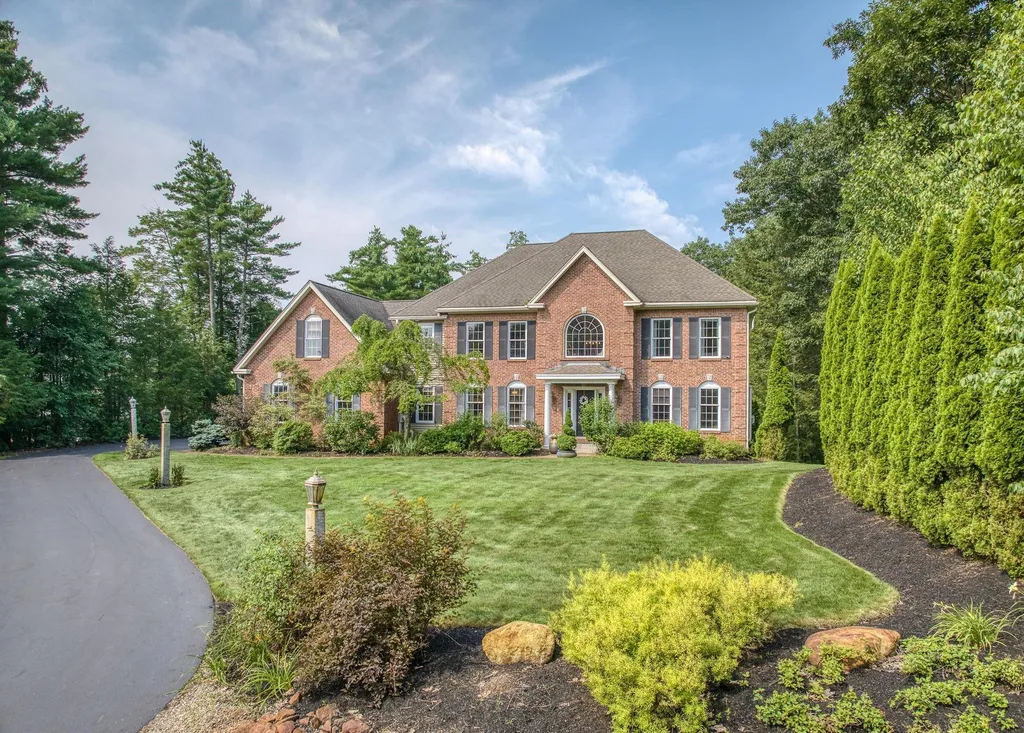
Executive Ranch style home in an Ideal Location. On a quiet side street yet minutes to highways & shopping. This is a gorgeous lot with beautiful landscaping. There is an extra large Inground Pool for all your Staycation fun. Plenty of yard space for additional entertaining. Beautiful Gazebo. Large Shed for all your tools & toys. Half bathroom accessible from the pool area - that means no wet feet running through the house. Enter into the Beautiful Marble Foyer flanked by the large formal Living room & bright formal Dining room. The kitchen has recently been updated with all new cabinetry, beautiful Granite Counters, New appliances including an induction cooktop. There is also a Butlers Pantry with hammered copper sink - between the kitchen & dining room. Just off the kitchen is the 2 story family room. It's a large room accented by a marble fireplace - a great space for entertaining. The Sunroom extends the living space even more. The Master Bedroom is large & has a recently updated Master Bathroom - Beautiful soaking tub, walk-in Tile Shower, 2 Water Closets. The Master also has 2 Walk-in closets. The 3 other Bedrooms are large with generous Closet space. The finished basement is a great additional space - Recreation room, Exercise room, whatever you like. The Cobblestone driveway has the potential to be heated. This home has Brick on all 4 sides (great for energy efficiency). 3 Car Garage. Irrigation. Look no further - this is The One.

Listed by Kerri Crowley of Keller Williams Realty-Metropolitan

Listing Sold by Homefront Realty, LLC

$
$
%
$/month over payments
Federal 30-year interest rate: 6.49% last updated on Jul 9, 2026
* All Figures are estimates. Check with your bank or proposed mortgage company for actual interest rates.
This product uses the FRED® API but is not endorsed or certified by the Federal Reserve Bank of St. Louis.

Ask A QuestionMore Details

13 Hillcrest Road Moultonborough NH 03254
Sold

MLS Number 4929425

  • Residential Single Family
  • Full Bath 1
  • Address 13 Hillcrest Road
  • Construction Existing
  • Bedrooms 2

Finally - this is the one you've been waiting for! Enjoy the best of life at the lake without the tax bill! This Adirondack style home, built in 2012, is located in a small sought-after community and is only a stone's throw away from the private Leeward Shores association beach, docks and mooring field on Lake Winnipesaukee. A mooring for your boat is available by request and there is a short waitlist for a dock. Enjoy peek-a-boo views of Lake Winnipesaukee and the Ossipee Mountain Range from the fabulous 3-season screened porch, living room, and attached deck. Gather family or friends and roast marshmallows around the beautifully hardscaped fire pit, also with peek-a-boo views of the lake and mountains. The home offers open concept living spaces with stainless steel appliances, granite countertops, recessed lighting, and hickory and mahogany hardwood flooring. There's space for the whole family with 2 bedrooms, including a primary bedroom with en-suite on the first floor, a finished basement with game room, as well as FOUR MORE “bonus” rooms! This home will make a great primary residence or vacation home with excellent vacation rental potential. It's a quality home in a great location with easy access to all that Lake Winnipesaukee has to offer. Showings begin Friday 9/16 by appointment. Public Open Houses on Saturday 9/17 from 11am-2pm and Sunday 9/18 from 11am-2pm

Listed by James Mardis of BHHS Verani Moultonborough

Listing Sold by Compass New England, LLC

$
$
%
$/month over payments
Federal 30-year interest rate: 6.49% last updated on Jul 9, 2026
* All Figures are estimates. Check with your bank or proposed mortgage company for actual interest rates.
This product uses the FRED® API but is not endorsed or certified by the Federal Reserve Bank of St. Louis.

Ask A QuestionMore Details

9 Esther Drive Bedford NH 03110

Bedford, NH9 Esther Drive

Sale Price$995,000

Sold

MLS Number 4962238

  • Residential Single Family
  • Full Bath 3
  • Address 9 Esther Drive
  • Construction Existing
  • Bedrooms 4

Gracious brick front Colonial in the fabulous Pulpit Estates cul-de-sac neighborhood; private land adjoining Pulpit Rock conservation land; add a POOL! Quality-built by KRD/Dionne with an open floorplan and custom millwork throughout. The 2 story foyer features a turned staircase, direct access to the formal dining room & living/office room. The family room is 19.5 x 15.3 and is open to the chefs center island kitchen which offers a WOLF gas range, sub-zero fridge, seating at the center-island, granite surfaces plus a breakfast room surrounded by windows and French doors leading to the 12 x 40 wrap-around deck. Also on the first floor is a private home office, a 3/4 bathroom, the laundry and mudroom with direct access to the 3 car garage. Transition to the 2nd floor living spaces.....enjoy the light-filled sitting room landing overlooking front yard. The private primary bedroom features a rainfall steam shower with glass door, spa bath and a very spacious walk-in closet. The 3 other bedrooms share a full bath with dual vanity. The bonus room is perfect as a playroom or media room or 2nd office. The walk-out lower level has French Doors, is prepared for a bathroom and could be finished, and consider the walkup attic too. Systems include auto generator, irrigation and security systems. Great cul-de-sac neighborhood. TOP BEDFORD SCHOOLS/ Riddle Brook. VISit today! Showings begin Saturday 7/22 after 11am; Open House 7/23 12-2.

Listed by Marianna Vis of Four Seasons Sotheby's Int'l Realty

Listing Sold by Redfin Corporation

$
$
%
$/month over payments
Federal 30-year interest rate: 6.49% last updated on Jul 9, 2026
* All Figures are estimates. Check with your bank or proposed mortgage company for actual interest rates.
This product uses the FRED® API but is not endorsed or certified by the Federal Reserve Bank of St. Louis.

Ask A QuestionMore Details

Broker Reciprocity 

Copyright 2026 PrimeMLS, Inc. All rights reserved. This information is deemed reliable, but not guaranteed. The data relating to real estate displayed on this display comes in part from the IDX Program of PrimeMLS. The information being provided is for consumers’ personal, non-commercial use and may not be used for any purpose other than to identify prospective properties consumers may be interested in purchasing. Data last updated July 13, 2026 1:07 AM UTC

 
dream home
Find Your

Dream Home