Berkshire Hathaway Nicole Watkins Logo

Nicole Watkins

Find your lakes region dream home
79389
results
Refine Search

Your Search Results

r=4309-4320
6 Chickadee Court Bedford NH 03110
Sold

MLS Number 4865996

  • Residential Single Family
  • Full Bath 4
  • Address 6 Chickadee Court
  • Construction Existing
  • Bedrooms 5

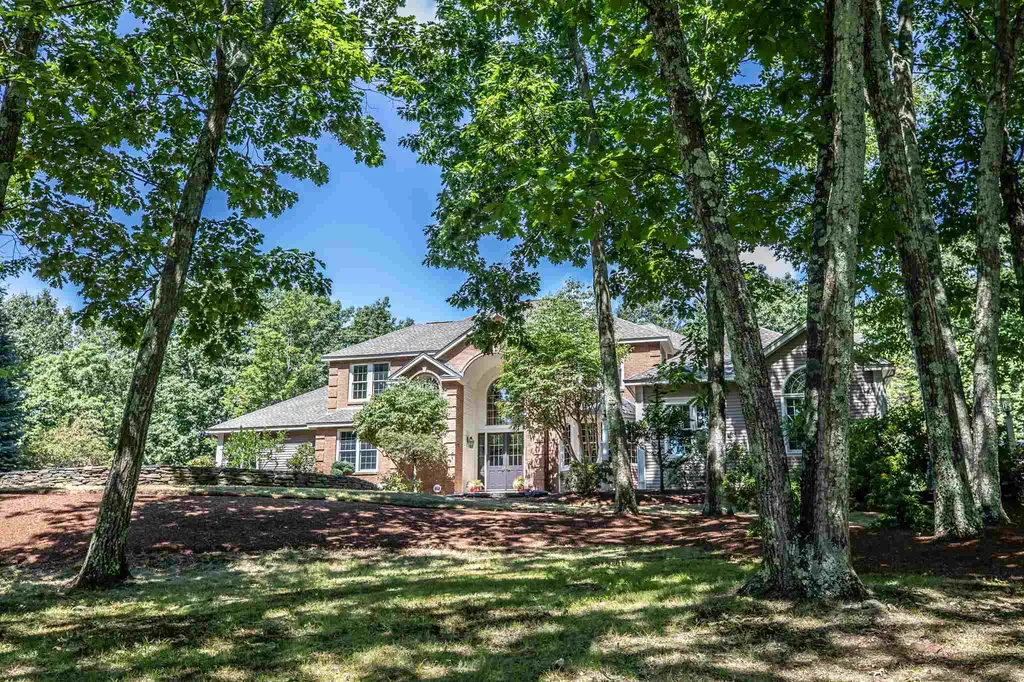
This beautiful & sprawling home is nestled on a quiet cul-de-sac on one of Bedford's sought after "bird streets". It offers 5 large bedrooms & 4 full baths all on the 2nd floor. The master & 2 bedrms have en suites. The oversized master bedrm with bead-board ceiling & wood burning fireplace is light & bright & includes a luxurious steam shower & radiant heated floors in the en suite bathroom. Enjoy a relaxing bath while watching tv from the soaking tub! A back staircase connects to a 5th bedroom & gives this home an opportunity for an in-law or au pair suite. The 5th bedroom can also be accessed from the interior of the home. The 1st floor is great for entertaining! A large family room with radiant heated floor is welcoming with warm wood built ins, wooden beams, wet bar & a wall of glass allowing the sight of nature in. Adjacent to the family room is a rustic & inviting wine room with exposed brick & wood trim detail. The kitchen includes granite countertops, tile backsplash, stainless steel appliances, double wall ovens, induction cooktop & an abundance of cabinets. Adjacent to the eat in kitchen is the 4 season porch. Glass French doors & oversized floor to ceiling windows can be seen throughout the home. A large bay window & white wood wainscotting give the dining room a fresh crisp feel. A living room with French doors & fireplace, currently used as an office, is just off the front foyer. Freshly painted interior & exterior. Portable generator available with the home.

Listed by Carmen Du Plessis of Coldwell Banker Realty Bedford NH

Listing Sold by
$
$
%
$/month over payments
Federal 30-year interest rate: 6.49% last updated on Jul 9, 2026
* All Figures are estimates. Check with your bank or proposed mortgage company for actual interest rates.
This product uses the FRED® API but is not endorsed or certified by the Federal Reserve Bank of St. Louis.

Ask A QuestionMore Details

86 Chapin Terrace Laconia NH 03246
Sold

MLS Number 5033673

  • Residential Single Family
  • Full Bath 1
  • Address 86 Chapin Terrace
  • Construction Existing
  • Bedrooms 3

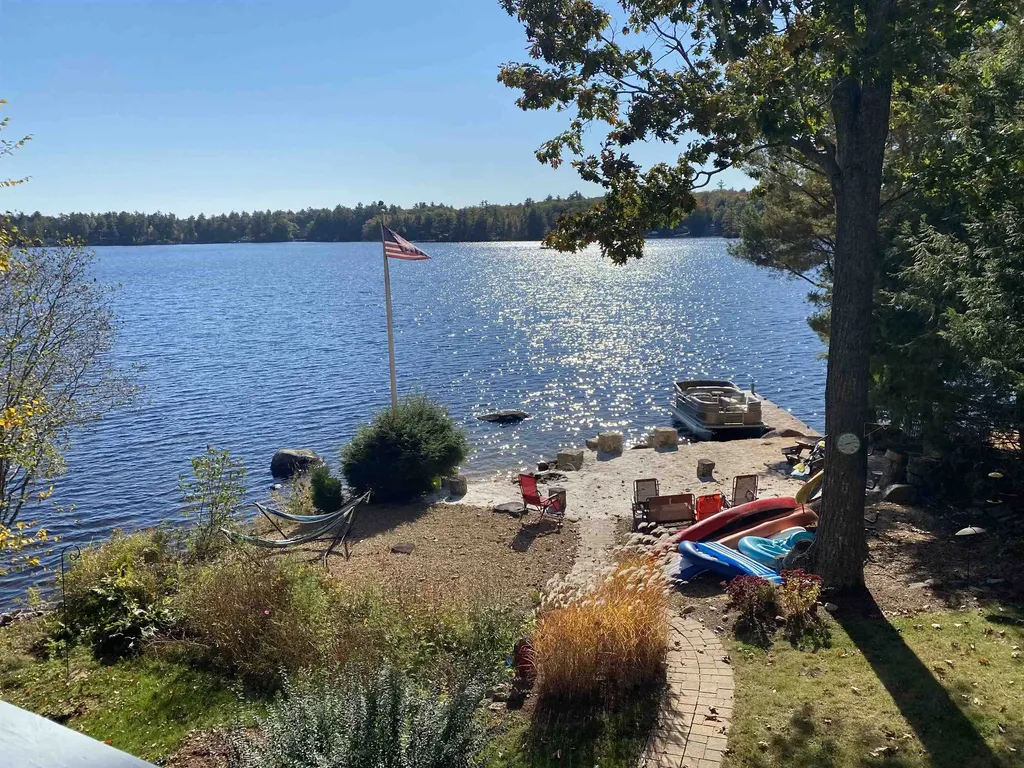
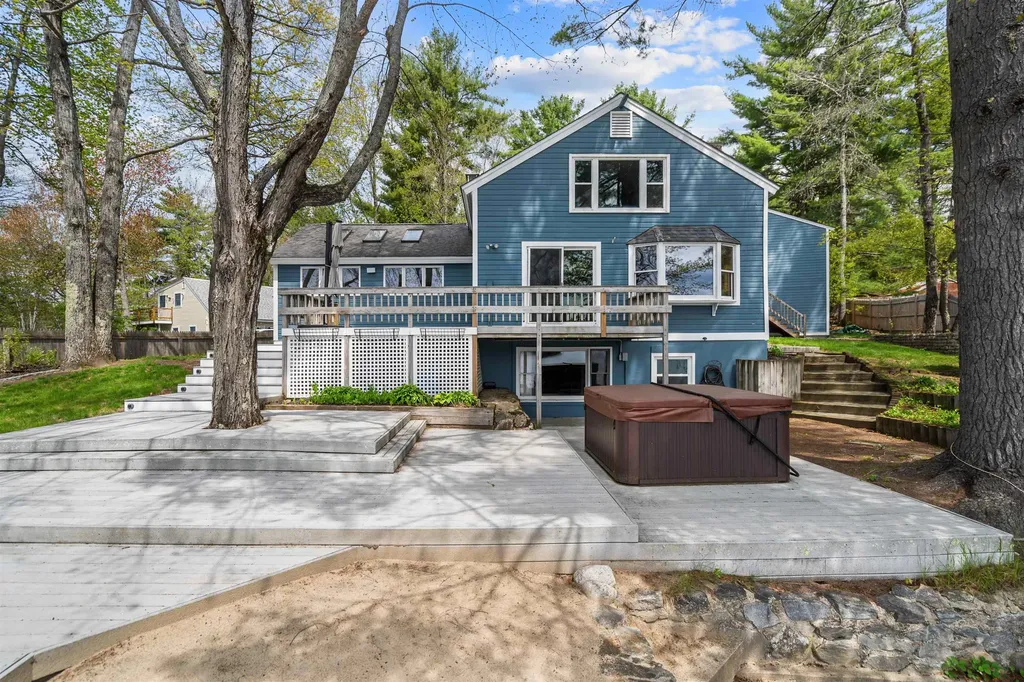
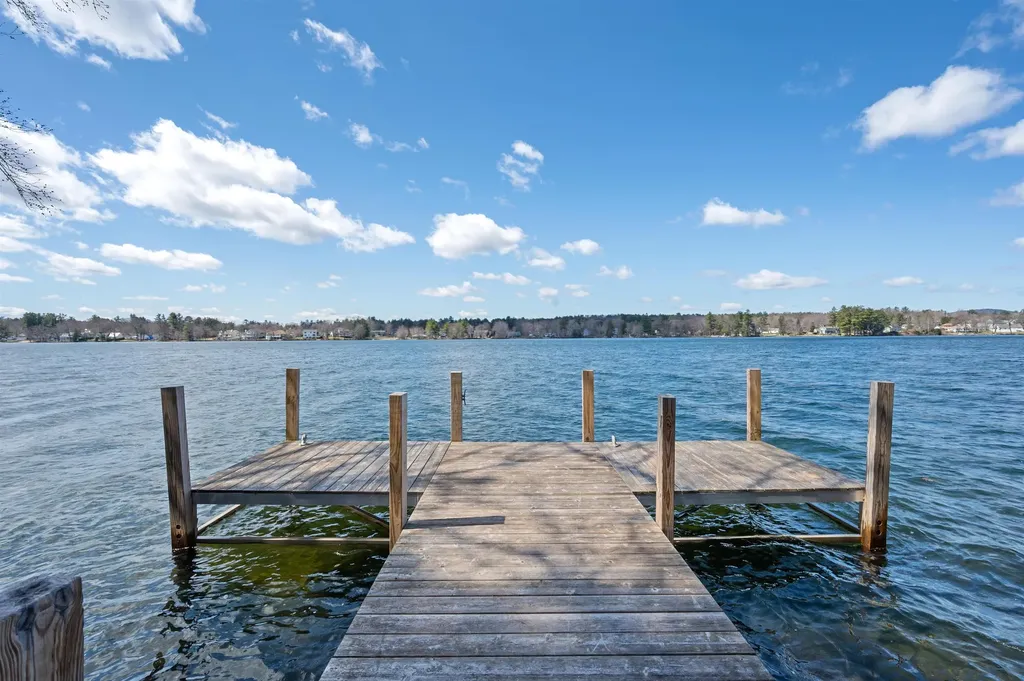
Seller says sell! Major price improvement just in time for you to make new memories at your Lake Opechee WATERFRONT home! Enjoy your summer days swimming, paddle boarding, kayaking, jet skiing or boating on Lake Opechee and then relax in the evenings watching the breathtaking sunset from your deck or patio overlooking the lake. This open concept 3+ bedroom, 3-bath home features central AC, a whole house generator, an attached direct entry garage with a large, finished bonus room above, a spacious lake view living room with a fireplace, and a huge family room with a lake view in the finished walkout basement. Outside you'll find a lovely patio area with a fire pit, an oversized shed, 111' of waterfront, new steps leading to a new boat dock. This home is located just a short drive to Gunstock Mountain Recreation Area, Bank NH Pavilion, Lakeport Opera House, many restaurants, shopping, hiking, golfing and everything else the Lakes Region has to offer.

Listed by Thomas Drouin and Christina Day of Roche Realty Group

Listing Sold by Keller Williams Realty-Metropolitan

$
$
%
$/month over payments
Federal 30-year interest rate: 6.49% last updated on Jul 9, 2026
* All Figures are estimates. Check with your bank or proposed mortgage company for actual interest rates.
This product uses the FRED® API but is not endorsed or certified by the Federal Reserve Bank of St. Louis.

Ask A QuestionMore Details

189 Sunset Shore Drive Alton NH 03810
Sold

MLS Number 5034087

  • Residential Single Family
  • Full Bath 2
  • Construction Existing
  • Bedrooms 2
  • Bathroom 3

Along the scenic shores of Sunset Lake, this bright and comfortable waterfront home offers versatility and scenic sunset views. Enter into the spacious family room with soaring ceilings, gas fireplace, and wall of windows flooding the space with natural light. A new heating system and pellet stove offer warmth in the cooler months and direct deck access through brand new sliding doors offers a view over the waterfront. Two oversized bedroom suites can be found on the first and second floor - both with abundant closet space and full bathrooms. Completing the first floor is flexible guest bedroom with direct deck access. The lower-level walkout boasts an open-concept kitchen offering generous storage, double wall oven, and bar seating. The adjoining living/dining space make cooking and lakeside entertaining convenient. An additional sleeping space, laundry and half bath can also be found on lower level. Step outside to a private sandy beach with with crystal-clear waters, Southwest facing views, fishing off the dock, or enjoy evenings around the lakeside fire pit. With most furnishings included, allow for a seamless transition into lakeside living. Whether for a primary home, vacation getaway, or investment property, start your summer off along the shores of this move in ready home. Showings are delayed until 4/3/25.

Listed by Brie Stephens of Compass New England,LLC

Listing Sold by Red Post Realty

$
$
%
$/month over payments
Federal 30-year interest rate: 6.49% last updated on Jul 9, 2026
* All Figures are estimates. Check with your bank or proposed mortgage company for actual interest rates.
This product uses the FRED® API but is not endorsed or certified by the Federal Reserve Bank of St. Louis.

Ask A QuestionMore Details

497 Sherburne Road Portsmouth NH 03801
Sold

MLS Number 5032003

  • Residential Single Family
  • Full Bath 1
  • Address 497 Sherburne Road
  • Construction Existing
  • Bedrooms 6

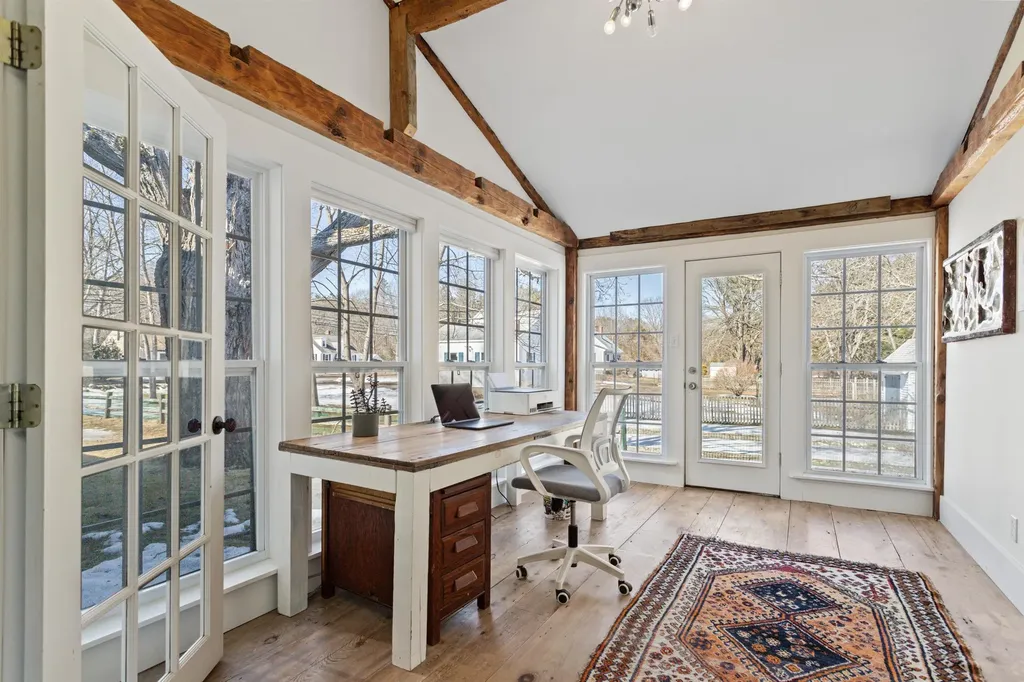
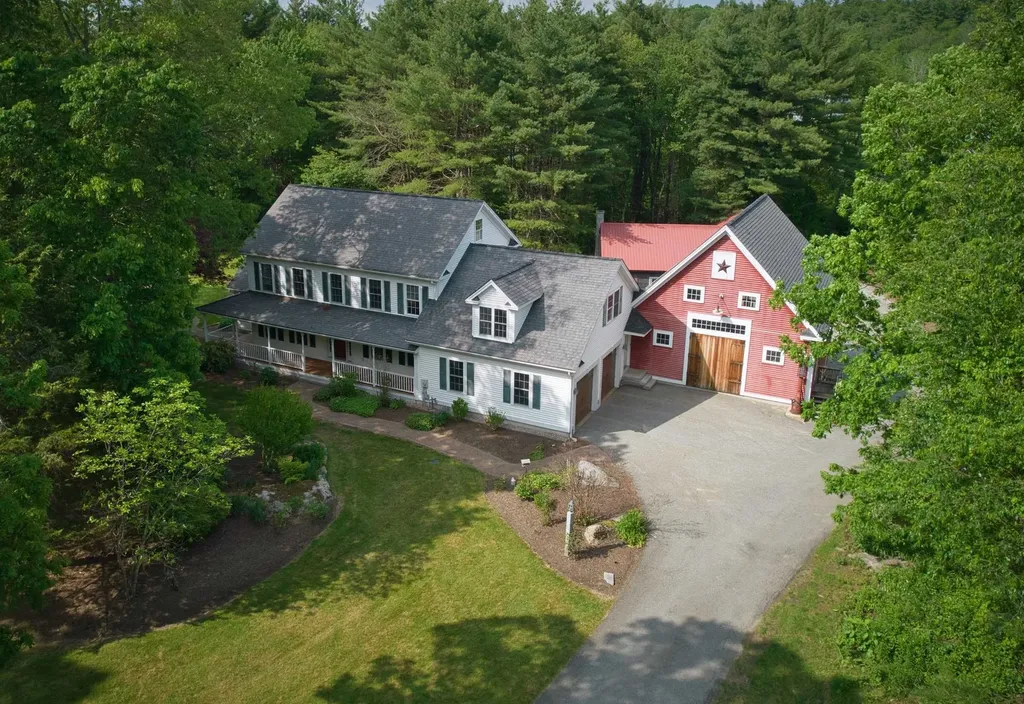
Not One, But Two Versatile Barns on Rare Acreage in Portsmouth with Endless Potential! This spectacular property is a must see. Discover this unique 6-bedroom, 2-bath historic home on a rare 1-acre lot in the highly sought-after Panaway Manor neighborhood of Portsmouth, NH. Offering privacy and space, it also provides easy access to scenic sidewalks. Step inside to be greeted by an oversized enclosed front porch with screens-the perfect spot to unwind. The grand foyer, soaring ceilings, and spacious living & dining areas are enhanced by a mix of hardwood, original woodwork, exposed beams, and oversized windows throughout. French & pocket doors add character, while the two-tiled shower, NEST, and updated lighting reflect a modern touch. The home is filled with natural light and interwoven with old-world charm, including a walk-in cedar closet & wide pine floors, creating a warm and enchanting atmosphere throughout The updated kitchen features a gas range, great counter space, & bar-style seating. The incredible sunroom/office with vaulted ceilings and exposed beams and walk out is the perfect bonus space. With generous attic storage & a mudroom, there's plenty of room for all your needs. Outside, two expansive barns offer endless possibilities-think ADU, garage, workshop, or entertainment space. All this, just minutes from shopping, schools, beaches, in vibrant Portsmouth. Don't miss your chance to own this extraordinary property!

Listed by Hillary Barrett of Carey Giampa,LLC/Rye

Listing Sold by Carey Giampa,LLC/Rye

$
$
%
$/month over payments
Federal 30-year interest rate: 6.49% last updated on Jul 9, 2026
* All Figures are estimates. Check with your bank or proposed mortgage company for actual interest rates.
This product uses the FRED® API but is not endorsed or certified by the Federal Reserve Bank of St. Louis.

Ask A QuestionMore Details

69 Signature Drive Barrington NH 03825
Sold

MLS Number 5033550

  • Residential Single Family
  • Full Bath 1
  • Address 69 Signature Drive
  • Construction Existing
  • Bedrooms 4

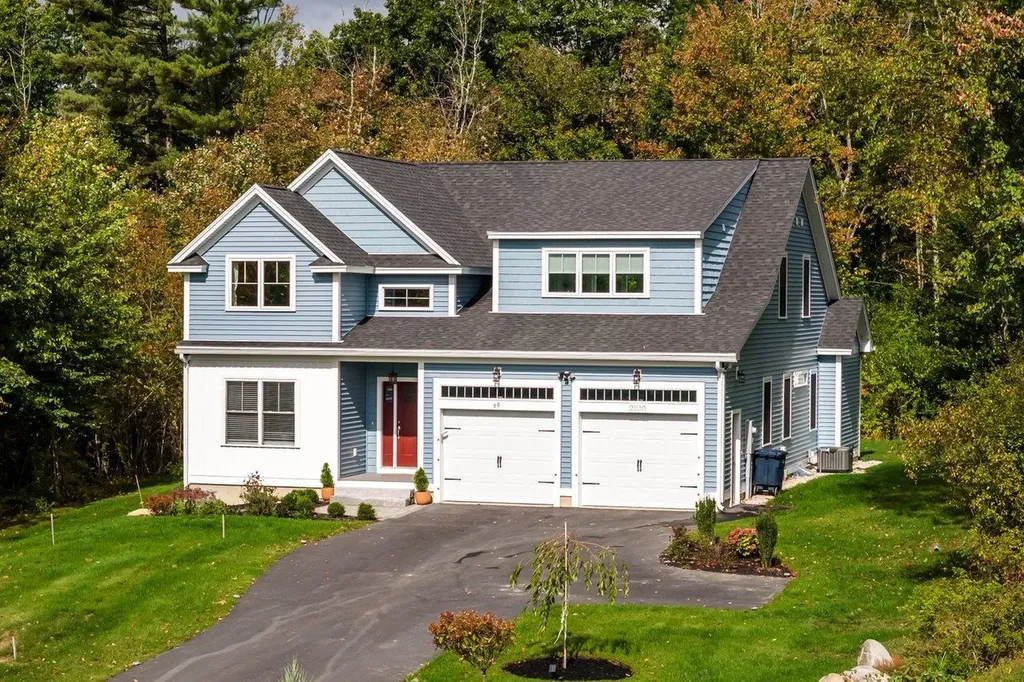
WELCOME to 69 Signature Drive - a beautiful one-year-young custom home - the Christina Marie. The stunning open foyer has wonderful natural light and creates that wow factor the moment you enter the home. Off from the foyer is a private office which is perfect for those folks who work from home. The open concept first floor has hardwood throughout and a large L-shaped kitchen with a pantry and a beautiful island. The dining area, anchored by a charming bay window, flows seamlessly into the breathtaking living room, where soaring cathedral ceilings, custom-built-ins, and a cozy gas fireplace offer both luxury and warmth. Step into the year-round sunroom, an ideal spot for morning coffee, which opens onto a patio overlooking your private backyard oasis. Luxurious accommodations include two primary en suites, one on each level, ensuring ultimate comfort and privacy, and two laundry rooms conveniently located on both the first and second floors. As you continue up the stairs, the hardwood flooring continues. You will find two additional large bedrooms, a full bath, and a lovely balcony that looks down into the open foyer. This beautiful home has many lovely upgrades. Come tour this amazing home in Barrington's premier subdivision and see what it offers you! Experience elegance and comfort at 69 Signature Drive - Your Dream Home Awaits!!!

Listed by Darlene Colwell-Ellis of KW Coastal and Lakes & Mountains Realty/Dover

Listing Sold by Red Post Realty

$
$
%
$/month over payments
Federal 30-year interest rate: 6.49% last updated on Jul 9, 2026
* All Figures are estimates. Check with your bank or proposed mortgage company for actual interest rates.
This product uses the FRED® API but is not endorsed or certified by the Federal Reserve Bank of St. Louis.

Ask A QuestionMore Details

845 Ocean Boulevard Hampton NH 03842
Sold

MLS Number 4888783

  • Residential Single Family
  • Full Bath 1
  • Address 845 Ocean Boulevard
  • Construction Existing
  • Bedrooms 3

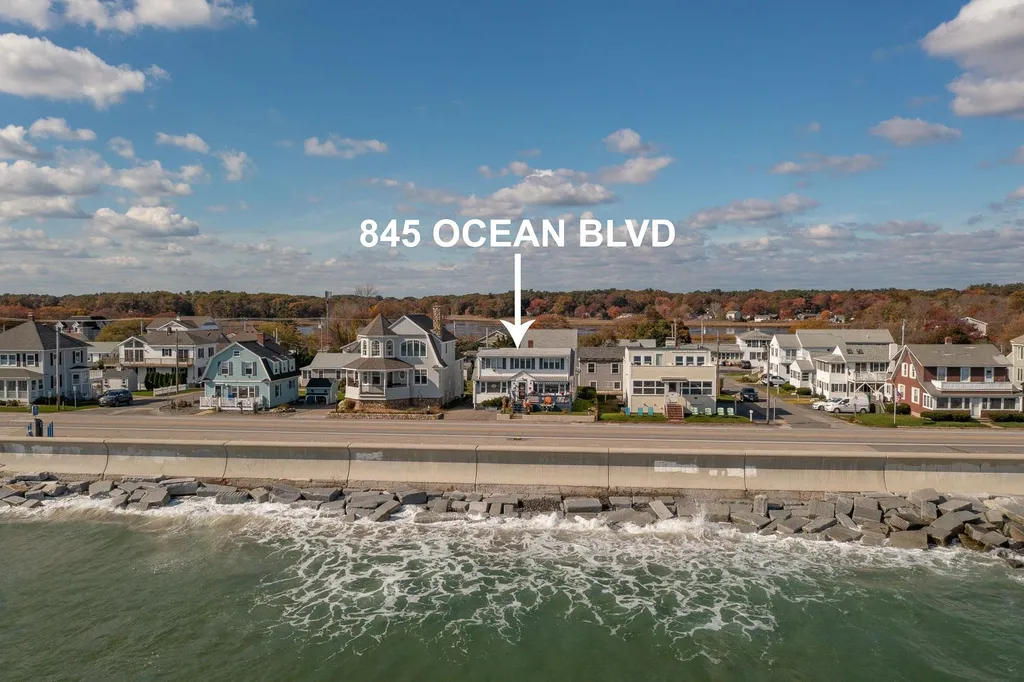
Waterfront North Beach! Enjoy living in this expanded cape 3 bedroom beach house with your family and friends. Relax on the front deck, smell the salt water air and hear the waves. This great layout offers an open concept dining room and living room with excellent water views. The kitchen consists of a peninsula island and plenty of cabinet space. Enjoy the family room with built in bookcases and access to the back deck. Desirable 1st level master bedroom suite has a walk in closet and private bath with shower. 2 bedrooms plus an office/den all have fabulous ocean views on the 2nd level. Knotty wide pine floors are throughout the 2nd level. Attic and full basement have terrific storage options. Property has public water, public sewer and heated by natural gas. Easy parking! Great potential and excellent investment opportunity. Delayed showings - showings start October 30th 2 pm to 4 pm and on Sunday, October 31st 2 pm to 4 pm.

Listed by Lauren Stone of Carey Giampa,LLC/Rye

Listing Sold by Purple Finch Properties

$
$
%
$/month over payments
Federal 30-year interest rate: 6.49% last updated on Jul 9, 2026
* All Figures are estimates. Check with your bank or proposed mortgage company for actual interest rates.
This product uses the FRED® API but is not endorsed or certified by the Federal Reserve Bank of St. Louis.

Ask A QuestionMore Details

22 Cow Island Tuftonboro NH 03816

Tuftonboro, NH22 Cow Island

Sale Price$995,000

Sold

MLS Number 5084797

  • Residential Single Family
  • Address 22 Cow Island
  • Construction Existing
  • Bedrooms 2
  • Bathroom 3

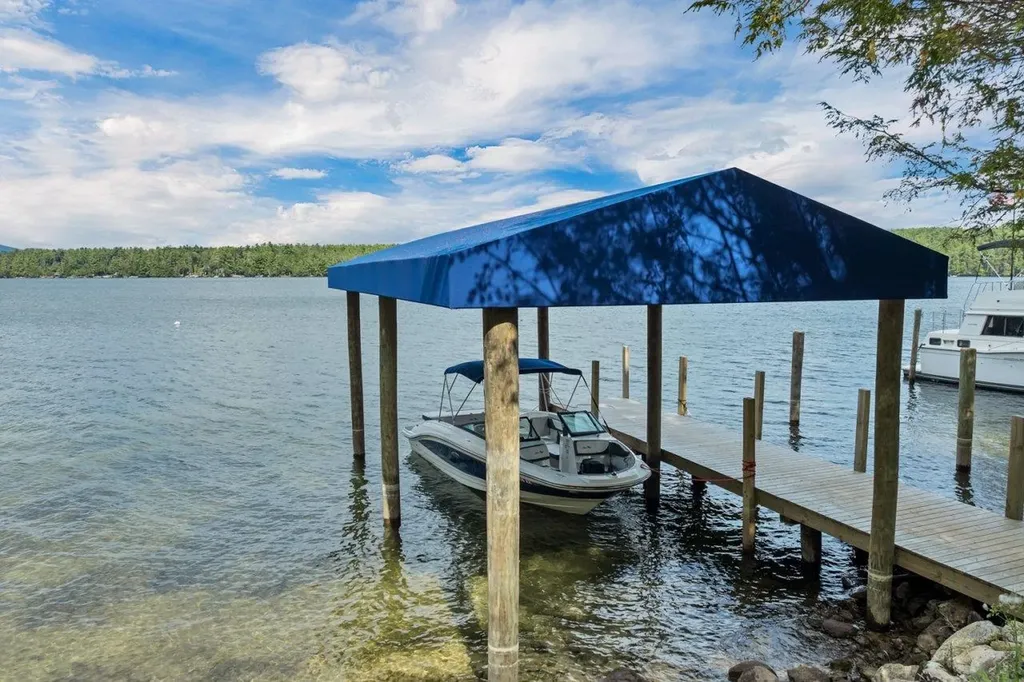
Stunning Timber Frame Home on Cow Island - Lake Winnipesaukee. Experience island living at its finest with this beautifully crafted timber frame build on the serene shores of Cow Island. This property offers the perfect combination of tranquility, luxury, and convenience. Enjoy calm waters and deep-water docking from your private U-shaped dock, perfect for boating, swimming, or simply relaxing on your own sandy beach. Inside, the home boasts hardwood floors throughout, open concept living, and cathedral ceilings in the bedrooms, creating an open and airy feel. Ceiling fans and mini-split systems provide cooling in the hot summer months and heat to take the chill off in the spring and fall months, while expansive windows showcase breathtaking views. Each bedroom has its own bathroom, with the primary bedroom being expansive with double sinks and a large, tiled walk-in shower. Step outside to a large covered porch and deck, ideal for entertaining or unwinding in nature. Whether it's morning coffee or evening drinks under the stars, this space is made for making memories.

Listed by Adam Dow of KW Coastal and Lakes & Mountains Realty/Wolfeboro

Listing Sold by Keller Williams Gateway Realty

$
$
%
$/month over payments
Federal 30-year interest rate: 6.49% last updated on Jul 9, 2026
* All Figures are estimates. Check with your bank or proposed mortgage company for actual interest rates.
This product uses the FRED® API but is not endorsed or certified by the Federal Reserve Bank of St. Louis.

Ask A QuestionMore Details

13 Madison Lane Windham NH 03087

Windham, NH13 Madison Lane

Sale Price$994,900

Sold

MLS Number 5032336

  • Condo
  • Square Feet 3,253
  • Bedrooms 2
  • New Contruction New Construction
  • Complex Mid Trail Crossing

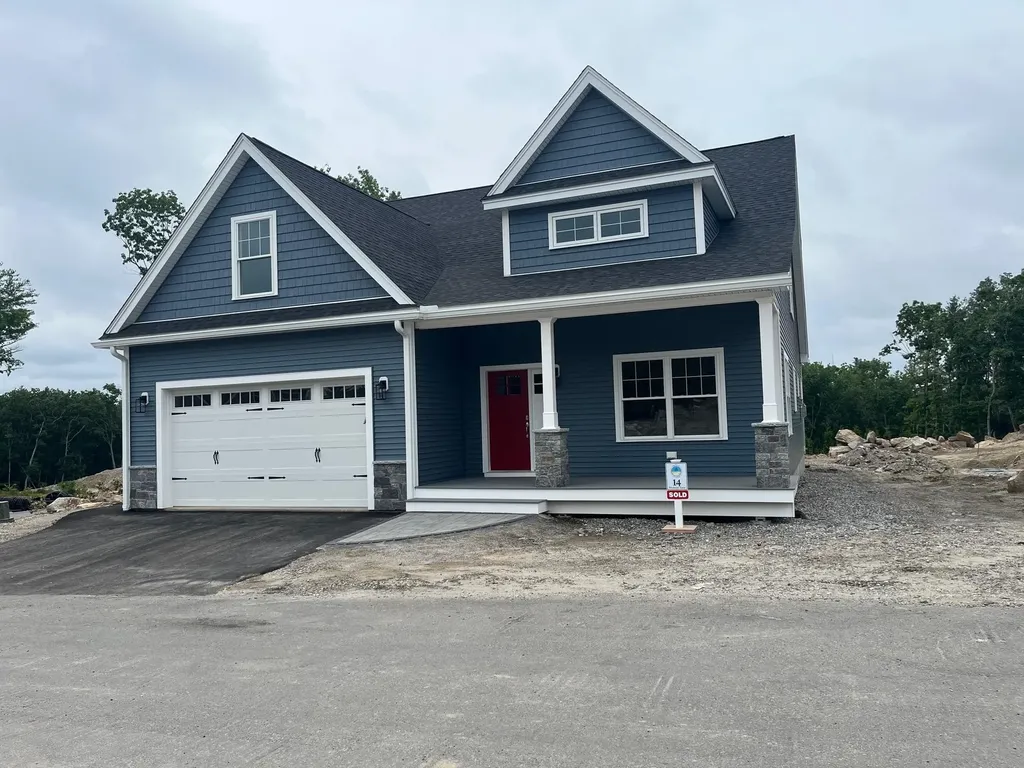
Welcome to Mid Trail Crossing! Windham's finest new 55+ community Gorgeous setting nestled in a wooded private area adjacent to the exclusive Lilac Ridge Subdivision. This is the spacious Magnolia plan. Huge walk in pantry, full laundry room! 3 Full baths. Cathedral ceiling in the Primary Suite, vaulted ceiling in the great room. Mud room with bench and cubbies. VERY limited availability left for a Magnolia so don't miss out! 2 story Clubhouse with numerous amenities for the active adult lifestyle with beautiful views of Mitchell pond and direct access to the rail trail. 3 models being offered starting at 1820 sq ft to 3253 sq ft with full basements. All plans with Primary suite on the first floor, elegant design with front farmer's porch entrance and 2 car garage. Generous standard luxury features. The only subdivision in town with true Public water! These are high quality units with many choices to design your dream home! Private location yet close to shopping and highway. The very best Windham has to offer can be found at Mid Trail Crossing! All visitors MUST be accompanied by builder or builder's representative. Tours of the site available by appointment

Listed by Shari Beique of Keller Williams Gateway Realty/Salem

Listing Sold by Keller Williams Gateway Realty/Salem

$
$
%
$/month over payments
Federal 30-year interest rate: 6.49% last updated on Jul 9, 2026
* All Figures are estimates. Check with your bank or proposed mortgage company for actual interest rates.
This product uses the FRED® API but is not endorsed or certified by the Federal Reserve Bank of St. Louis.

Ask A QuestionMore Details

296 Pickerel Point Road Wakefield NH 03872
Sold

MLS Number 5089605

  • Residential Single Family
  • Full Bath 2
  • Construction Existing
  • Bedrooms 3
  • Bathroom 2

Welcome to 296 Pickerel Point Road - a rare waterfront retreat offering the perfect blend of privacy, recreation, and classic New Hampshire charm. Nestled along the shores of beautiful Pine River Pond, this exceptional property presents a unique opportunity to enjoy four-season lake living in one of the Lakes Region's most peaceful and scenic settings. Set on a picturesque lot with stunning water views, the home is designed to maximize natural light and capture the beauty of its surroundings from nearly every angle. Whether enjoying morning coffee overlooking the water, entertaining guests on the deck, or unwinding after a day on the lake, this property delivers the relaxed lifestyle buyers are searching for. Inside, the home features a warm and inviting layout with comfortable living spaces, large windows, and an easy flow ideal for both everyday living and weekend getaways. The kitchen opens seamlessly into the main gathering areas, creating an ideal setting for hosting family and friends. Spacious bedrooms provide comfortable accommodations, while the overall design balances cozy lake-house character with functional living. Outside, enjoy direct access to boating, kayaking, fishing, swimming, and year-round outdoor recreation right from your doorstep. The property's tranquil setting offers a true escape while still remaining conveniently located within reach of local restaurants, shopping, golf, skiing, and the greater Lakes Region attractions. Whether you are seeking a full-time residence, seasonal escape, or investment opportunity, 296 Pickerel Point Road offers an exceptional chance to own a piece of New Hampshire waterfront living. Experience peaceful lakefront mornings, unforgettable sunsets, and the timeless appeal of life on the water.

Listed by Kathy Dwyer of Keller Williams Realty Success

Listing Sold by H&K REALTY

$
$
%
$/month over payments
Federal 30-year interest rate: 6.49% last updated on Jul 9, 2026
* All Figures are estimates. Check with your bank or proposed mortgage company for actual interest rates.
This product uses the FRED® API but is not endorsed or certified by the Federal Reserve Bank of St. Louis.

Ask A QuestionMore Details

17 Chipmunk Lane Moultonborough NH 03254
Sold

MLS Number 4993307

  • Residential Single Family
  • Full Bath 2
  • Address 17 Chipmunk Lane
  • Construction Existing
  • Bedrooms 3

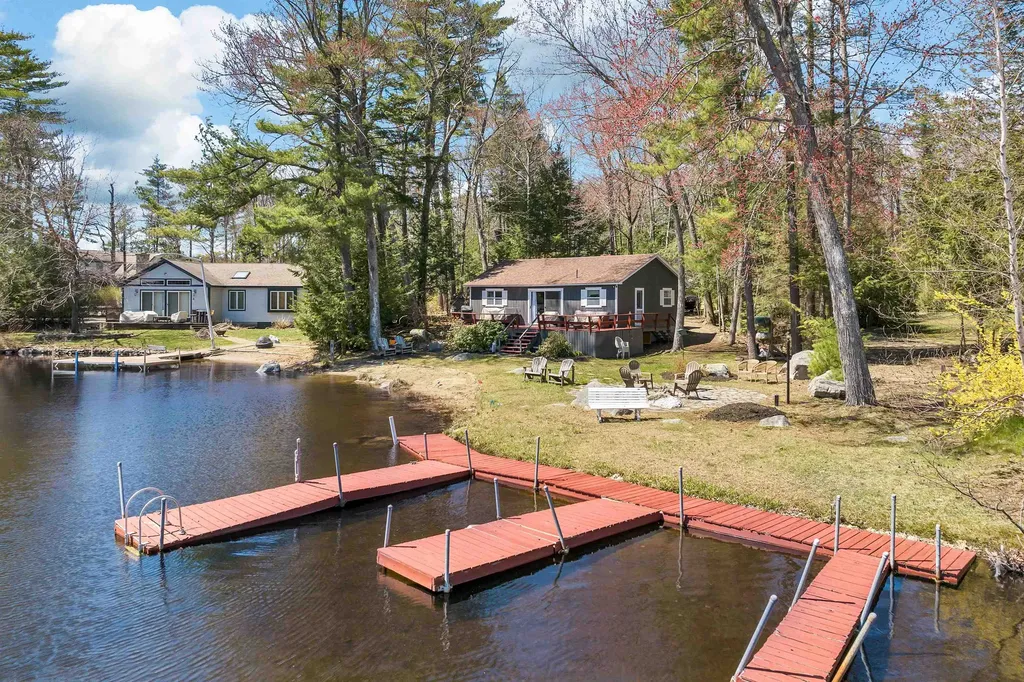
Welcome to 17 Chipmunk Lane, nestled in the low-tax town of Moultonboro, NH on LAKE WINNIPESAUKEE. Here, you'll find a slice of paradise with three dock slips and 100 feet of private waterfront, all on a level lot with a sandy beach. Tucked away in a tranquil cove, this property is perfect for recreation with its safe water. The interior has been updated featuring a modern kitchen and new flooring. Recent enhancements include a new roof, fresh exterior paint, upgraded hot water heater, and an inviting patio space. The expansive deck is ideal for endless relaxation and entertainment. In addition to the cottage lies a two-car garage with additional living space above. Whether you seek extra accommodations or a versatile play area, the possibilities are endless. Don't miss this opportunity to own a piece of the lake life at an unbeatable price. With so much potential, this property offers a gateway to living where we play. Enjoy all the Lakes Region has to offer whether its enjoying the restaurants by lake or car, hiking our beautiful trails, or shopping in the quaint towns.

Listed by Jodi Hughes of BHHS Verani Wolfeboro

Listing Sold by BHHS Verani Wolfeboro

$
$
%
$/month over payments
Federal 30-year interest rate: 6.49% last updated on Jul 9, 2026
* All Figures are estimates. Check with your bank or proposed mortgage company for actual interest rates.
This product uses the FRED® API but is not endorsed or certified by the Federal Reserve Bank of St. Louis.

Ask A QuestionMore Details

15 Floral Street Windham NH 03087

Windham, NH15 Floral Street

Sale Price$992,000

Sold

MLS Number 4820710

  • Residential Single Family
  • Full Bath 3
  • Address 15 Floral Street
  • Construction Existing
  • Bedrooms 4

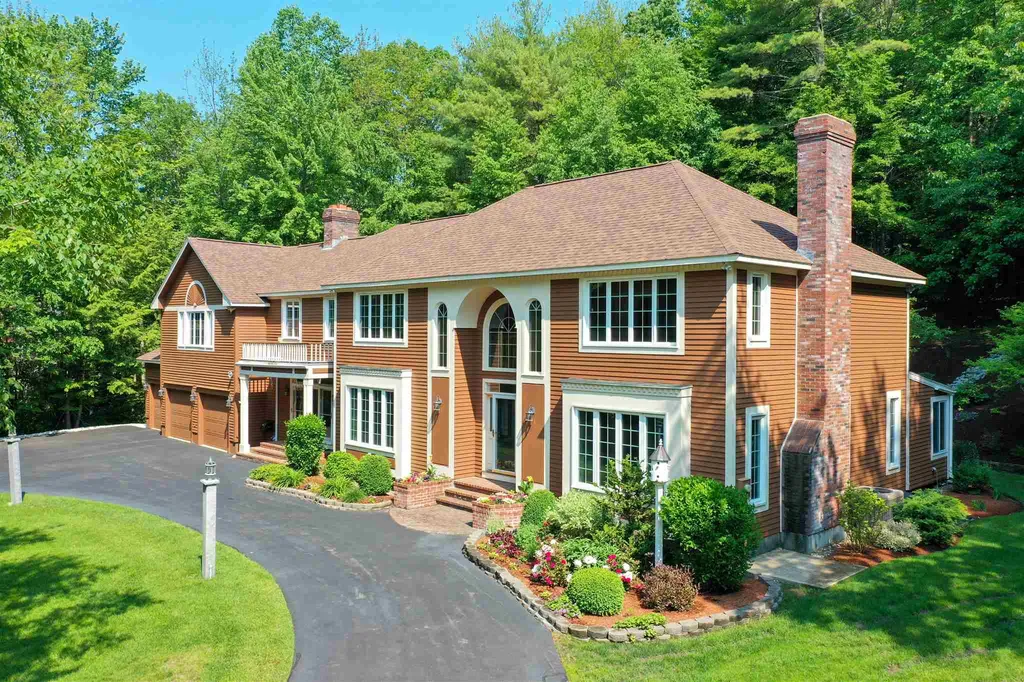
It's hard to find EVERYTHING in a home, never mind finding the perfect lot. That is why 15 Floral St. in Windham, NH is so special. Its featured amenity list is endless with everything you could ever want and the home is also poised on a gorgeous, cul-de-sac lot offering 2.75 acres abutting prestigious Windham Country Club. The outside architectural design along with professional landscaping, terraces, arbors and accent lighting are just the beginning of this spectacular home.Upon entering you are welcomed by arched floor to ceiling windows, fluted columns, coffered ceilings, formal & family room fireplaces, a wine cellar and a warmth unmatched. Fabulous school district and location to major highways and Massachusetts, completes the package. To appreciate this incredible property please watch the video tour. Delayed showings Friday 8/7 12-3, Saturday 8/8 12-3.

Listed by Nancy Walsh of BHGRE Masiello Bedford

Listing Sold by Century 21 McLennan & Co

$
$
%
$/month over payments
Federal 30-year interest rate: 6.49% last updated on Jul 9, 2026
* All Figures are estimates. Check with your bank or proposed mortgage company for actual interest rates.
This product uses the FRED® API but is not endorsed or certified by the Federal Reserve Bank of St. Louis.

Ask A QuestionMore Details

106 Jenkins Road Bedford NH 03110

Bedford, NH106 Jenkins Road

Sale Price$991,500

Sold

MLS Number 5044462

  • Residential Single Family
  • Full Bath 2
  • Address 106 Jenkins Road
  • Construction Existing
  • Bedrooms 4

Welcome to this beautifully crafted 4-bedroom, 3-bath Colonial, thoughtfully built by a professional builder for his own family-ensuring top-tier quality, attention to detail, and timeless design throughout. Set on a meticulously landscaped lot, this home offers exceptional curb appeal and a private backyard oasis featuring a sparkling in-ground pool, perfect for relaxing or entertaining. Nestled in the prestigious and peaceful community of Bedford, this custom-designed home is a rare gem-perfectly suited for car collectors, mechanics, or anyone who wants to run a business from the comfort of their own home. Space for 7+ Cars in Heated Garage space with high ceilings and reinforced flooring - perfect for storing and working on your prized car collection.

Listed by Michael Erwin of Maxfield Real Estate/ Alton

Listing Sold by BHHS Verani Amherst

$
$
%
$/month over payments
Federal 30-year interest rate: 6.49% last updated on Jul 9, 2026
* All Figures are estimates. Check with your bank or proposed mortgage company for actual interest rates.
This product uses the FRED® API but is not endorsed or certified by the Federal Reserve Bank of St. Louis.

Ask A QuestionMore Details

Broker Reciprocity 

Copyright 2026 PrimeMLS, Inc. All rights reserved. This information is deemed reliable, but not guaranteed. The data relating to real estate displayed on this display comes in part from the IDX Program of PrimeMLS. The information being provided is for consumers’ personal, non-commercial use and may not be used for any purpose other than to identify prospective properties consumers may be interested in purchasing. Data last updated July 13, 2026 12:08 AM UTC

 
dream home
Find Your

Dream Home