Berkshire Hathaway Nicole Watkins Logo

Nicole Watkins

Find your lakes region dream home
79389
results
Refine Search

Your Search Results

r=4321-4332
60 White Oaks Road Laconia NH 03246
Sold

MLS Number 5036406

  • Condo
  • Square Feet 2,180
  • Bedrooms 3
  • New Contruction New Construction
  • Address 60 White Oaks Road

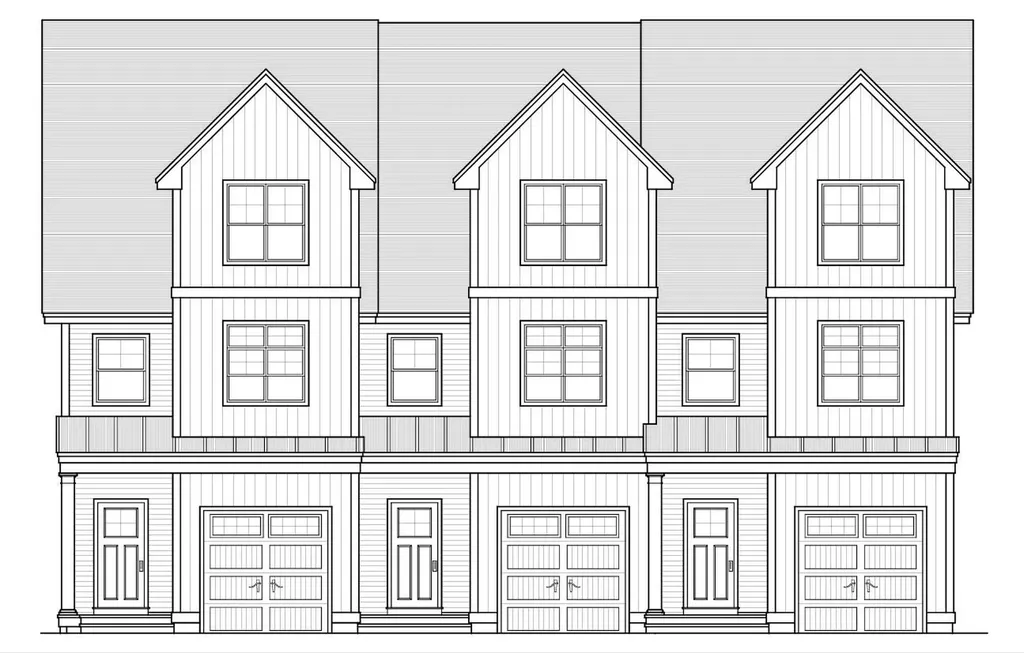
Building has begun on this 2,180 sq ft home full of intentional living space. It features 3 bedrooms, each w/ its own en-suite bathroom. One of the primary suites, located on the main level w/ a spacious deck, makes it ideal for those seeking single-level living or limited stairs. With a bathroom on every floor (including one full bath, two three-quarter baths, & two half baths) & spacious common areas, the home is perfect for comfortably entertaining across generations. The main level open-concept living & dining area boasts 9-foot ceilings, tall windows, & expansive deck - all overlooking the lake! The chef-inspired kitchen includes GE Caf appliances, quartz countertops, a Kohler porcelain farmhouse sink, & a premium tile backsplash. A half bath is conveniently located just off the dining area with ample storage in the kitchen & throughout the home. A stone-surround electric fireplace adds cozy charm, while surround sound speakers elevate the ambiance in both the kitchen & primary en-suite. Upstairs, the second-floor primary suite features a walk-in closet, nickel-gap-surround electric fireplace & a spa-like en-suite with a double vanity & a walk-in tile shower. A second bedroom & an en-suite three-quarter bath provide added comfort & flexibility. A family room & a half bath in the walk-out basement has direct access to the paver patio area overlooking Lake Winnipesaukee. Minutes from Weirs Beach, Bank of NH Pavillion, & all the recreation the lakes region has to offer!

Listed by Crystal Harrison of Coldwell Banker Realty Gilford NH

Listing Sold by Coldwell Banker Realty Gilford NH
$
$
%
$/month over payments
Federal 30-year interest rate: 6.49% last updated on Jul 9, 2026
* All Figures are estimates. Check with your bank or proposed mortgage company for actual interest rates.
This product uses the FRED® API but is not endorsed or certified by the Federal Reserve Bank of St. Louis.

Ask A QuestionMore Details

516 Dundee Road Jackson NH 03846

Jackson, NH516 Dundee Road

Sale Price$991,000

Sold

MLS Number 5050635

  • Residential Single Family
  • Full Bath 1
  • Address 516 Dundee Road
  • Construction Existing
  • Bedrooms 6

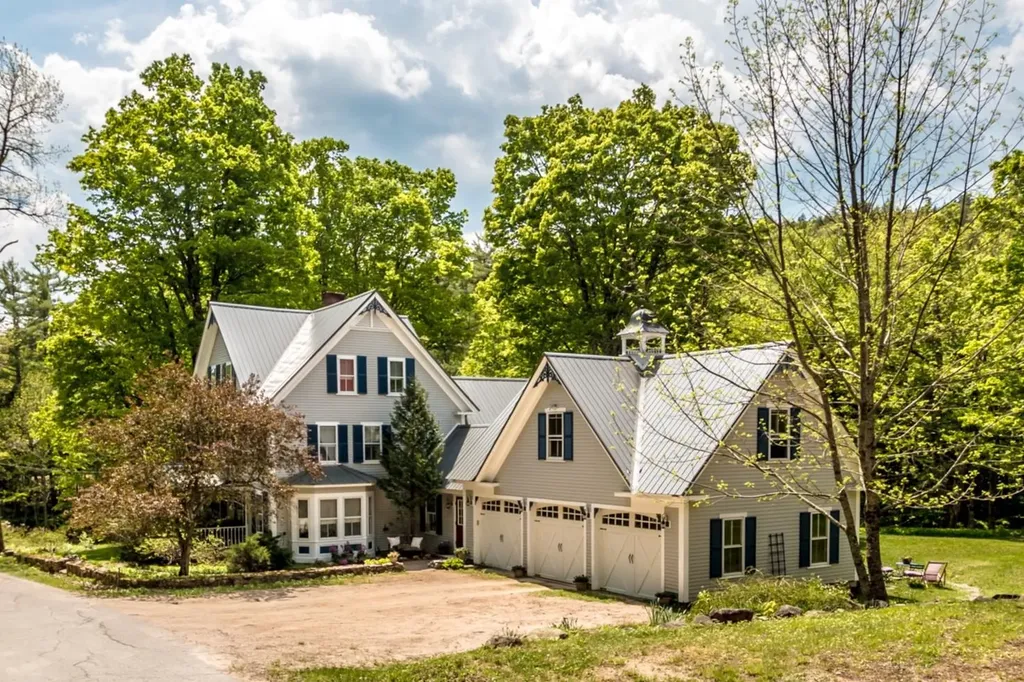
This timeless country home blends historic character with thoughtful modern updates, offering the space and serenity you've been searching for. A striking floor-to-ceiling stone fireplace located in the family room is the centerpiece of the home, while the living room provides a warm and welcoming space for gathering with guests. The formal dining room is currently used as a music room, and the kitchen leads to a sun-filled breakfast nook that offers a cheerful spot to start the day. You'll also find a sweet front porch, perfect for sipping your morning coffee. There are six spacious bedrooms, including two primary suites and four walk-in closets to meet all your storage needs. Set on 4.6 peaceful acres bordered by stone walls and a gently flowing brook, complete with a charming waterfall, the property includes a 3-car garage and a 4-stall barn with tack room, ideal for equestrian use or hobby farming. A larger stream marks the lawn boundary, with a private bridge to the remaining acreage. Properties like this don't come along often, so take advantage of this rare opportunity and schedule your private showing today.

Listed by Linda Walker of Badger Peabody & Smith Realty

Listing Sold by EXP Realty

$
$
%
$/month over payments
Federal 30-year interest rate: 6.49% last updated on Jul 9, 2026
* All Figures are estimates. Check with your bank or proposed mortgage company for actual interest rates.
This product uses the FRED® API but is not endorsed or certified by the Federal Reserve Bank of St. Louis.

Ask A QuestionMore Details

21 Peggy's Cove Road Alton NH 03810
Sold

MLS Number 4927576

  • Residential Single Family
  • Address 21 Peggy's Cove Road
  • Construction Existing
  • Bedrooms 2
  • Bathroom 2

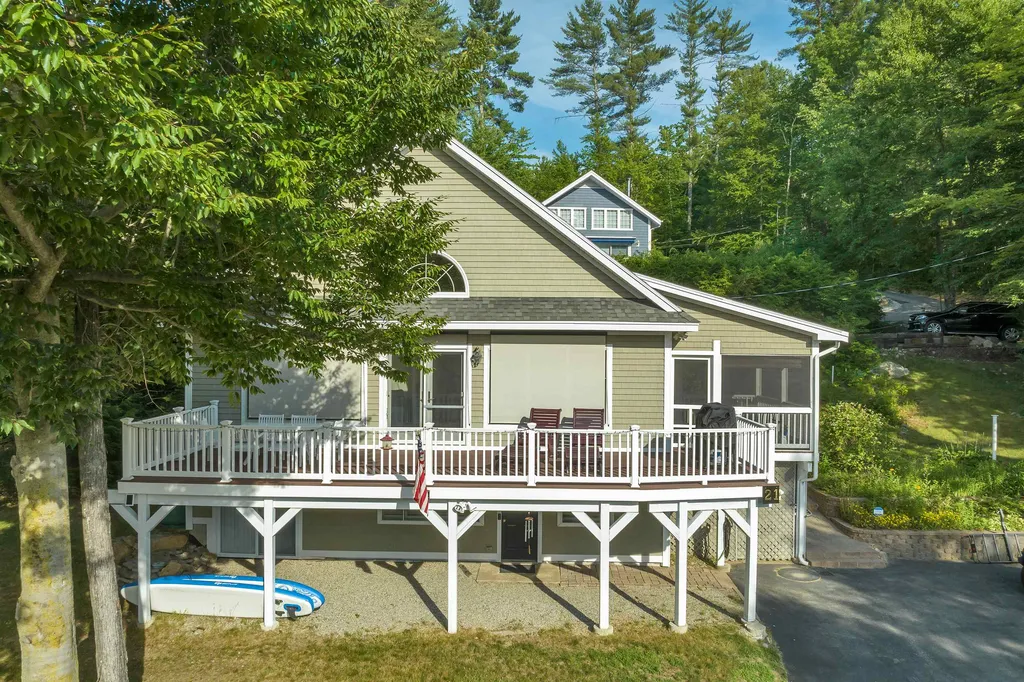
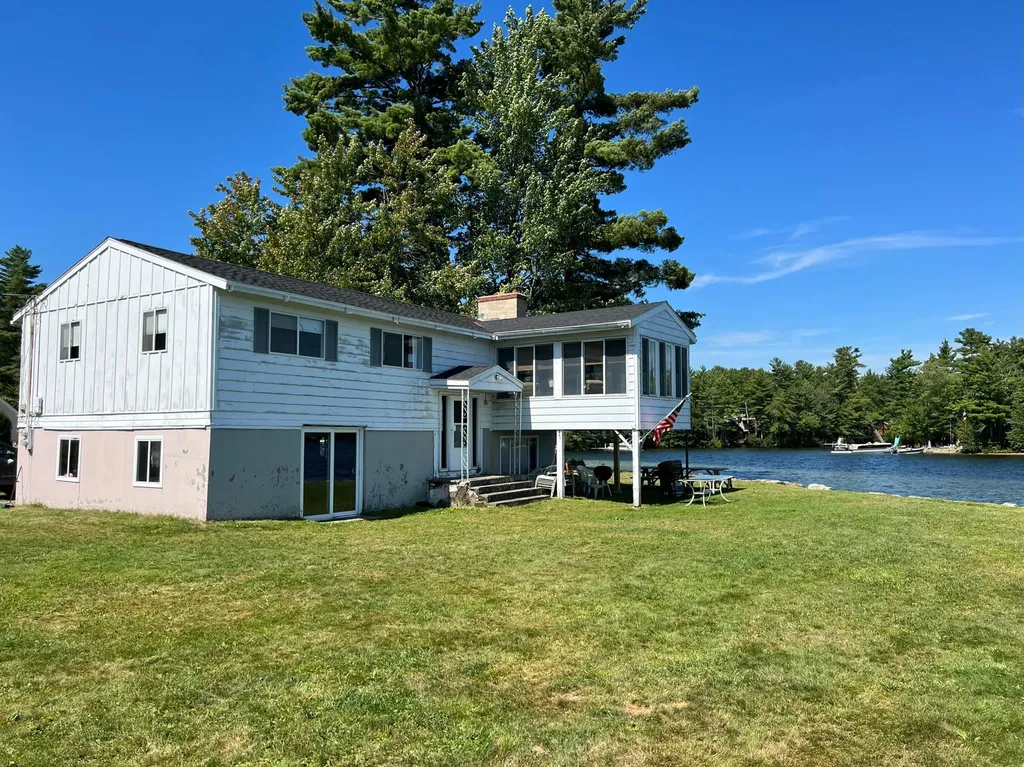
RARE opportunity to own in the Alton Bay waterfront community of Peggy's Cove located on LAKE WINNIPESAUKEE! This year round single family home has the best water and mountain views in the cove! Just steps away from the private beach and community docks that are exclusive to only 16 families. This newly renovated two level home has just been outfitted with central AC and full house Generator. The MAIN level offers a cathedral ceiling living room/dining room with a gas fireplace, updated kitchen, primary bedroom, custom updated bathroom and laundry area! Glass sliders lead you out to the huge Trex deck facing the lake and beach with lots of room for outdoor entertaining! Enjoy a spacious screened in porch to relax and watch the boats go by. The finished LOWER level has a family room with views of the beach and lake too! There is one bedroom and 2 other rooms with beds for overflow sleeping, a bath with a shower and a utility workshop storage room. Your guests will love their own private walk out to the beach. This home has a mooring and is in line for a slip. Showings begin immediately. Great investment opportunity. Call to discuss income results and potential. Furnishings minus some personal items convey with the sale. Please click on the Unbranded Url under the photo to the left for the Aerial/Drone view to see how close this property is to the beach!

Listed by Regina Galasso of KW Coastal and Lakes & Mountains Realty/Gilford

Listing Sold by

$
$
%
$/month over payments
Federal 30-year interest rate: 6.49% last updated on Jul 9, 2026
* All Figures are estimates. Check with your bank or proposed mortgage company for actual interest rates.
This product uses the FRED® API but is not endorsed or certified by the Federal Reserve Bank of St. Louis.

Ask A QuestionMore Details

16 Caymus Ridge Salem NH 03079

Salem, NH16 Caymus Ridge

Sale Price$990,111

Sold

MLS Number 4908120

  • Residential Single Family
  • Full Bath 2
  • Address 16 Caymus Ridge
  • Construction New Construction
  • Bedrooms 4

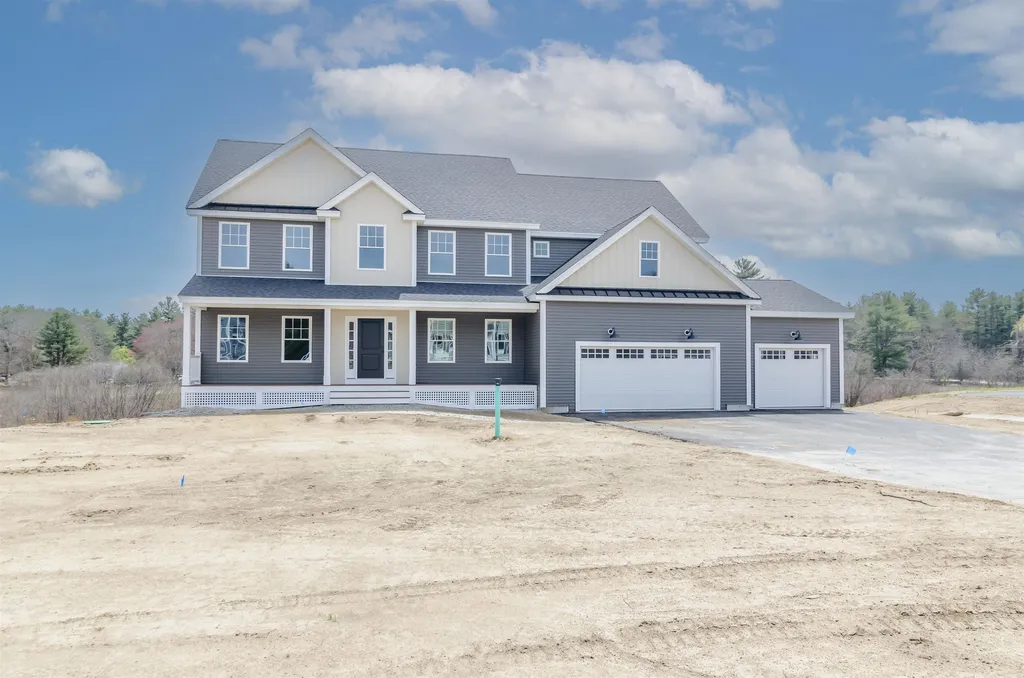
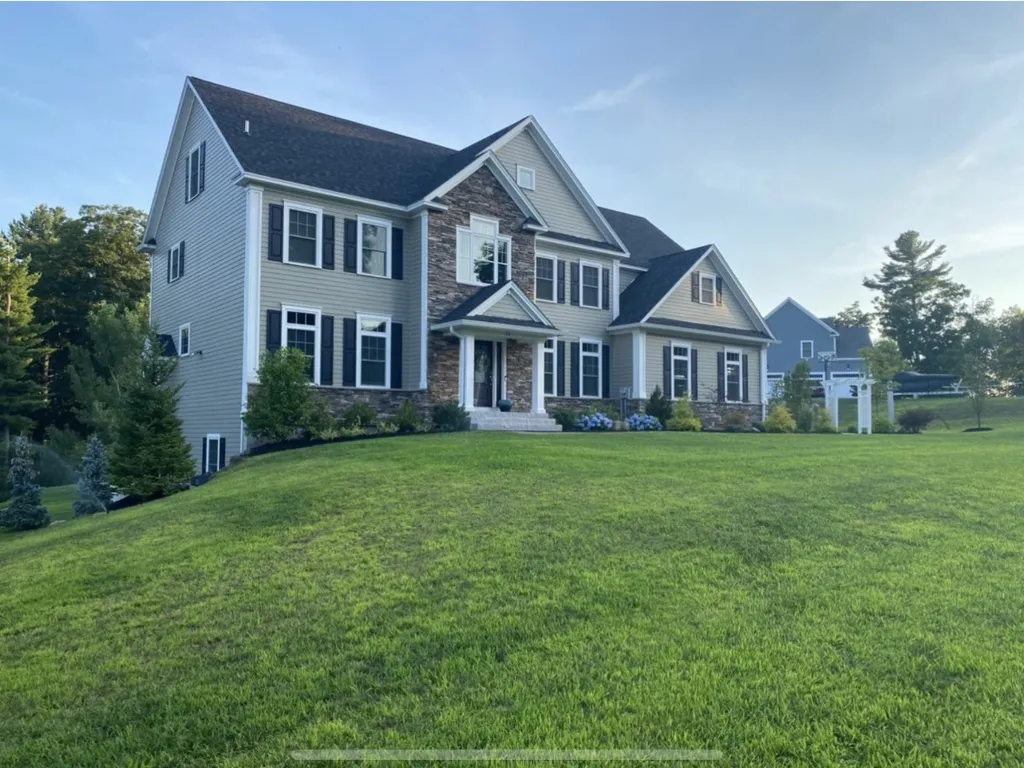
The FINAL home in the ever-popular development in North Salem, Caymus Ridge, is now complete! Positioned quite perfectly on just under an acre of land abutting open space land and classic New England rock walls sits a brand new DHB-built home brimming with upgrades. Timeless tried and true high-end white shaker style Cabico cabinets with matte black pulls, a black shiplap island paired with a bright white quartz countertop, stainless appliances and matte black Moen plumbing fixtures aligned nicely with a deep white Kohler farm sink. Trendy black and brushed brass light fixtures allow today's modern design elements to shine. Real rustic cut red oak floors throughout the open concept first floor create a crisp and bright flow. The family room is home to a gas fireplace with a shiplap mantel and floating reclaimed beam. Upstairs you will find three large bedrooms, a laundry room and a primary suite sure to please. The primary suite features an oversized bedroom with plenty of natural light, double walk-in closets and extra storage space above the garage. The custom bath is complete with separate sinks, a private water closet and a chic and impeccably designed tile shower with a rain head and more. Storage space is also plentiful throughout - a full walkout basement is ready and waiting to be finished along with a 3-car attached garage with ample room for cars and lawn tools alike. Don't delay on the chance to be a part of this wonderful neighborhood! Agent related to Sellers.

Listed by Kathryn Orso of New Homes Real Estate LLC

Listing Sold by Moe Marketing Realty Group

$
$
%
$/month over payments
Federal 30-year interest rate: 6.49% last updated on Jul 9, 2026
* All Figures are estimates. Check with your bank or proposed mortgage company for actual interest rates.
This product uses the FRED® API but is not endorsed or certified by the Federal Reserve Bank of St. Louis.

Ask A QuestionMore Details

38 Burnham Road Windham NH 03087

Windham, NH38 Burnham Road

Sale Price$990,000

Sold

MLS Number 4744890

  • Residential Single Family
  • Full Bath 2
  • Address 38 Burnham Road
  • Construction Existing
  • Bedrooms 4

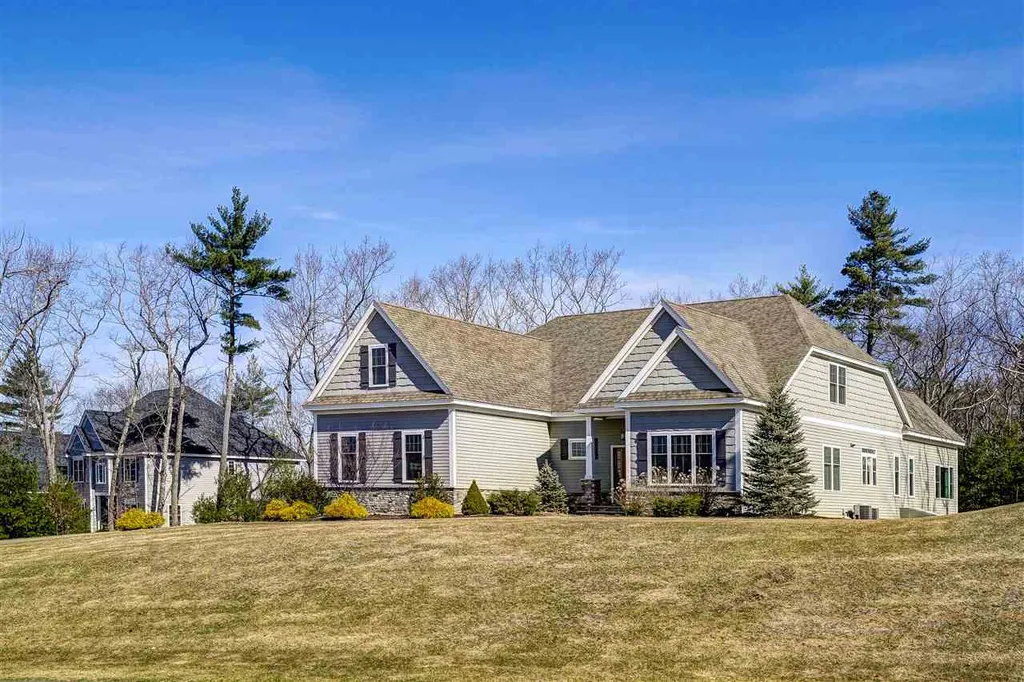
UNPARALLELED LUXURY |THE WOODS AT HERITAGE | This one of a kind design is perfectly sited on over 2 acres to enjoy the beautiful panoramic views and spectacular sunsets all while offering a private backyard with patio, fire pit and outdoor entertaining area. Built by DiPietro Homes, this sophisticated home is finished with fine architectural details throughout including deep crown molding, grand pillars, crafted millwork, and exquisite built-ins. Impeccably planned to create livable spaces that temper the home's extraordinary scale, providing seamless transition from room to room while blending both formal and informal living spaces accommodating full scale entertaining and the casual family lifestyle. The first floors offers a welcoming grand foyer, a richly appointed office with custom built-ins, formal dining, a spectacular eat-in gourmet kitchen with state of the art appliances, large center island with gorgeous custom cabinetry open to a grandiose family room with soaring ceilings and fireplace and a gorgeous sunroom showcasing the tranquility of your private surroundings. Two first floor bedrooms, one being a luxurious master suite with opulent spa-like bath and sitting room, full bath and laundry complete the main floor. Second floor offers two spacious bedrooms a bonus room and a casual loft providing an additional area to gather. This homes extraordinary scale offers endless possibilities! WELCOME HOME!

Listed by Shannon DiPietro of Coco,Early & Associates Windham Division

Listing Sold by

$
$
%
$/month over payments
Federal 30-year interest rate: 6.49% last updated on Jul 9, 2026
* All Figures are estimates. Check with your bank or proposed mortgage company for actual interest rates.
This product uses the FRED® API but is not endorsed or certified by the Federal Reserve Bank of St. Louis.

Ask A QuestionMore Details

22 Trolley Lane Salem NH 03079

Salem, NH22 Trolley Lane

Sale Price$990,000

Sold

MLS Number 4787715

  • Commercial
  • Address 22 Trolley Lane
  • Year Built 1985
  • Square Feet 6,000
  • Acreage 1.17

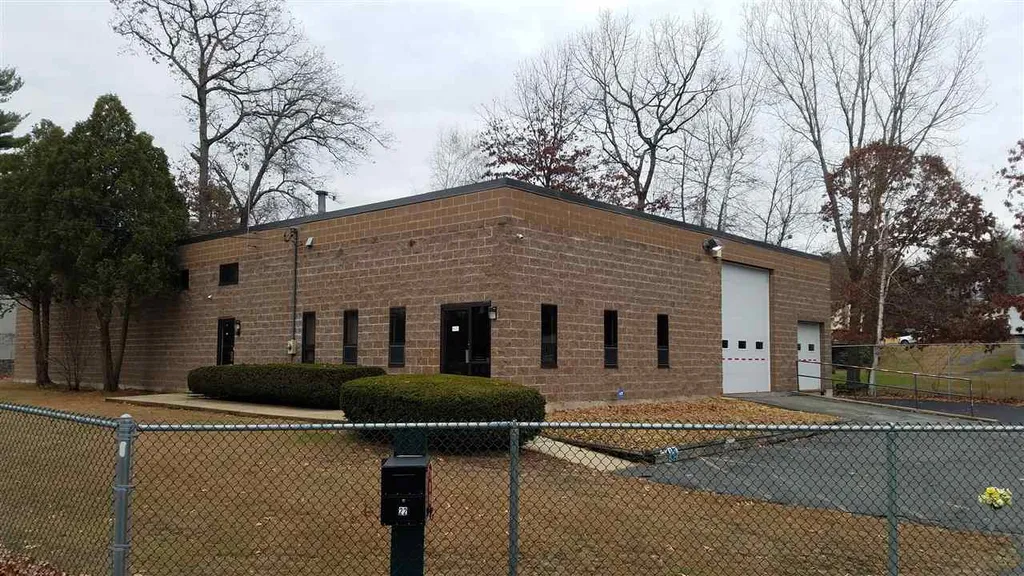
Salem, NH - 6,000 SF office/flex/warehouse facility for sale. Well maintainted building consists of office area with 7+/- offices/rooms/conference areas. Warehouse/storage/assembly/manufacturing areas is accessed via 14' overhead drive-in door and 8' overhead dock door. Central heat/AC in office and heated warehouse. Property is fully fenced with multiple locked gated areas. There is a secondary fenced/gated area that is separate from main parking / gated area next to building. Perfect for allowing use and access to various employees or contractors. Public water. Building can be delivered empty or contents can be discussed to be added to the sale.$999,000

Listed by Scott Reiff of BHHS Verani Londonderry

Listing Sold by

$
$
%
$/month over payments
Federal 30-year interest rate: 6.49% last updated on Jul 9, 2026
* All Figures are estimates. Check with your bank or proposed mortgage company for actual interest rates.
This product uses the FRED® API but is not endorsed or certified by the Federal Reserve Bank of St. Louis.

Ask A QuestionMore Details

2345 White Mountain Highway Ossipee NH 03890
Sold

MLS Number 4788649

  • Commercial
  • Selling Agent Name Antonietta Bliss
  • Village West Ossipee
  • Year Built 1982
  • Square Feet 3,824

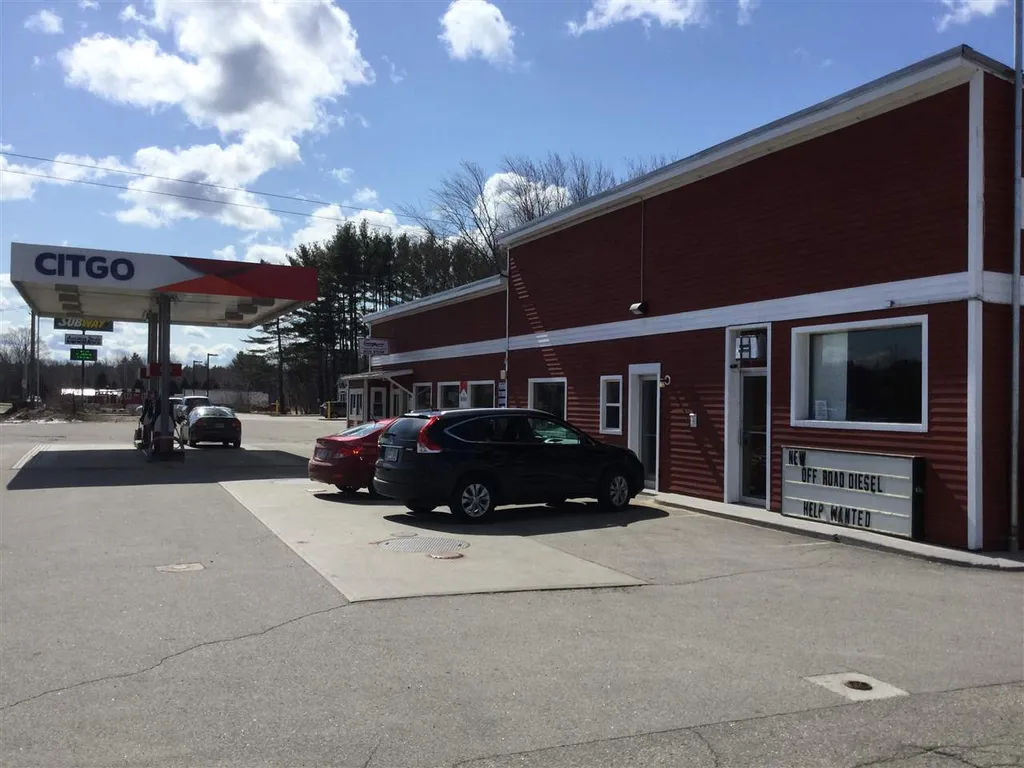
Location, Location, Location!!! Are you looking to purchase a successful business with a great location? Opportunity is knocking at the very busy intersection of Route 16 and Route 25 West on the southbound side. There you will find an Ossipee mainstay, Watson's Convenience Store. This successfully run family business offers many updates and opportunities. The gasoline Island with underground tanks were replaced in 2012! Diesel and Kerosene pumps out back replaced in 1999. Separate office space with entry door for possible rental space or enlarge store itself, many possibilities. New POS system (2015), large walk in cooler. Surveillance and alarm system. Excellent visibility and good signage, equipment and fixtures included. A great turnkey business opportunity.

Listed by Gerard Costantino of Costantino Real Estate LLC,

Listing Sold by Coldwell Banker LIFESTYLES- Conway

$
$
%
$/month over payments
Federal 30-year interest rate: 6.49% last updated on Jul 9, 2026
* All Figures are estimates. Check with your bank or proposed mortgage company for actual interest rates.
This product uses the FRED® API but is not endorsed or certified by the Federal Reserve Bank of St. Louis.

Ask A QuestionMore Details

653 Canal Road Wakefield NH 03872

Wakefield, NH653 Canal Road

Sale Price$990,000

Sold

MLS Number 4950135

  • Residential Single Family
  • Full Bath 1
  • Address 653 Canal Road
  • Construction Existing
  • Bedrooms 3

Fantastic waterfront property on Great East Lake with wide lake views! An exceptional spot offering sunrise and sunset views with 432' of direct water frontage. Sited on .94 acre this home features 3 bedrooms and 1 full bath. The eat-in kitchen opens to the living room and the enclosed porch looks out to the water. The basement is a full walk-out with access to the stairs into the house. There is a deck off the back side of the house. The old boat house was converted to a bunk room with a separate section for lawn mowers, etc. Now is the time to get your place on the lake in time for this summer! Agent is related to Seller.

Listed by Linda Rosenthall of Rosenthall Realty Group LLC

Listing Sold by

$
$
%
$/month over payments
Federal 30-year interest rate: 6.49% last updated on Jul 9, 2026
* All Figures are estimates. Check with your bank or proposed mortgage company for actual interest rates.
This product uses the FRED® API but is not endorsed or certified by the Federal Reserve Bank of St. Louis.

Ask A QuestionMore Details

65 Pasquaney Lane Bridgewater NH 03222
Sold

MLS Number 4974153

  • Condo
  • Square Feet 2,424
  • Bedrooms 3
  • New Contruction Existing
  • Complex Whittemore Shores

Wow! This beautiful property with many custom features is a must - see. Huge custom kitchen, everything throughout is new from floors to windows, to the primary bath, standby generator, beer frig, fireplace, mini splits, fans - well, you get the idea! Enjoy 66 shared acres and over 1000 feet of shared private waterfrontage in a pretty, private and friendly neighborhood with plenty to do. Association amenities include: 9 tennis courts, 2 pickleball courts, bocce, beaches, playground, swim platform, gazebo, mooring field and day dock. The college town of Plymouth, Rt 93, Tenney Mountain and Ragged Mountain are all within a short drive, with Loon, Waterville, golfing, and the rest of the lakes region an easy ride away. Views, location, home… I think I found yours in the low tax town of Bridgewater.

Listed by Carolyn Shulman of RE/MAX Innovative Granite Group

Listing Sold by Coldwell Banker Realty Center Harbor NH

$
$
%
$/month over payments
Federal 30-year interest rate: 6.49% last updated on Jul 9, 2026
* All Figures are estimates. Check with your bank or proposed mortgage company for actual interest rates.
This product uses the FRED® API but is not endorsed or certified by the Federal Reserve Bank of St. Louis.

Ask A QuestionMore Details

306-308 Austin Street Portsmouth NH 03801
Sold

MLS Number 4838462

  • Multifamily
  • Units 2
  • Bathroom 4
  • Acreage 0.07
  • Square Feet 2,860

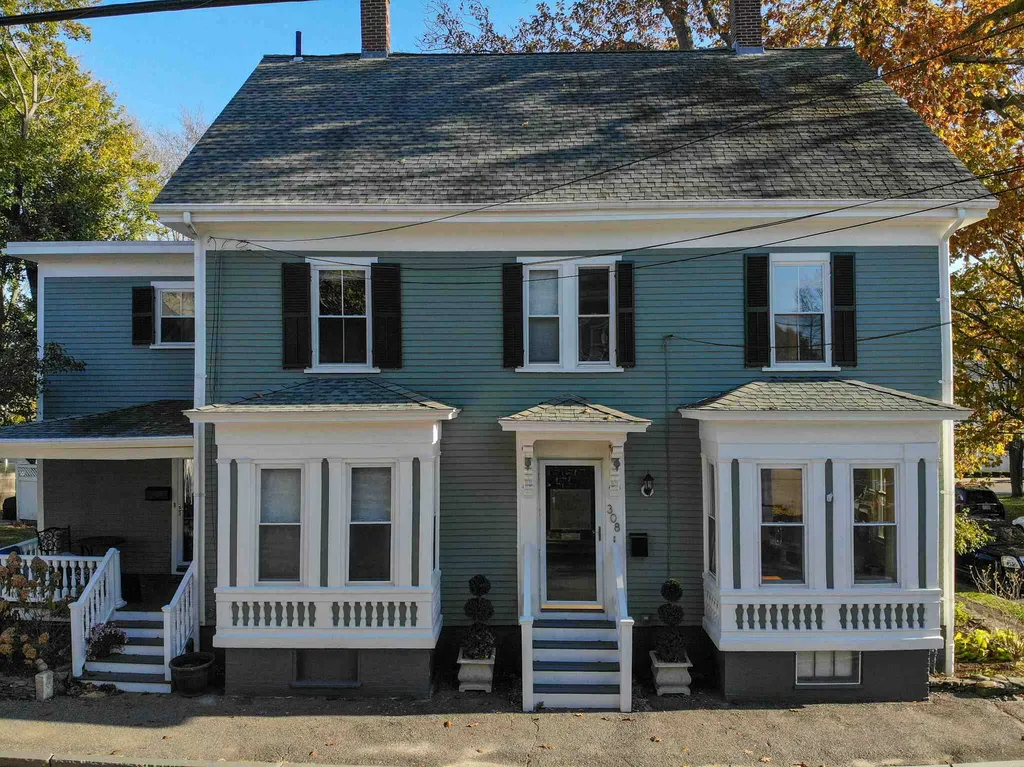
Here is your chance to own an impeccably maintained West End 2-unit multi-family home that is just a short walk to downtown Portsmouth. This 1860 property has so much character and charm. The two units each have 4 bedrooms, are completely updated from top to bottom, are distinctly different and unique in their styles. The 306 unit is warm and inviting with a beautiful separate den/living room and open kitchen/dining room. Two bedrooms are on the second floor with an updated bathroom and 2 more smaller bedrooms can be found on the 3rd floor. A front porch and rear deck provide ample outdoor space. The 308 unit has a gracious entry to the home that leads to a large sunny living room with gleaming wood floors, beautiful trim details, and a cozy gas fireplace. The open concept dining room and kitchen are ideal for entertaining and family gatherings. The kitchen is updated with granite countertops, stainless steel appliances(and a brand new refrigerator), and lots of cabinet space. The upper two levels have 4 bedrooms, a large custom walk-in closet, and a renovated bathroom with riverstone floors and updated tile work. Sit out on your private covered back porch which has been improved with new decking, railings, pavers, and privacy fence. It's rare to find a multi-family property that has been cared for and updated like this. This is a great investment opportunity for consistent income or live in one unit and rent out the other!

Listed by Scott Rome of Brick & Barn Real Estate Group/Seacoast

Listing Sold by

$
$
%
$/month over payments
Federal 30-year interest rate: 6.49% last updated on Jul 9, 2026
* All Figures are estimates. Check with your bank or proposed mortgage company for actual interest rates.
This product uses the FRED® API but is not endorsed or certified by the Federal Reserve Bank of St. Louis.

Ask A QuestionMore Details

65 Heritage Hill Road Windham NH 03087
Sold

MLS Number 4799537

  • Residential Single Family
  • Full Bath 3
  • Construction Existing
  • Bedrooms 4
  • Bathroom 4

Beautiful colonial in a premier location and neighborhood, with easy access to all local schools, the town centre and highways. Extremely livable floor plan, cathedral ceilings, boasting style and elegance for family living and entertaining. Double volume foyer with first floor office, large formal dining room, gourmet kitchen with two tier island, mud room, pantry, sunny breakfast nook area with access to two levelled deck leading down to another entertainment area which can be converted into a fire pit area. Spacious family room with fireplace and wine (including a wine cooler) and coffee station areas flanking the space between the kitchen and living room. Second level offers 4 bedrooms and the laundry. Master suite features tray ceilings with a huge walk in closet and 4 storage areas tucked away with abundant space. Oversized master bath with custom shower, soaking tub and double sinks.The second bedroom has a full en suite bathroom. The remaining two bedrooms have a Jack and Jill full bathroom. Walk up attic the full length of the house, as well as an unfinished walk out basement, both unfinished, which leaves new owners with endless possibilities. Panel shutters and gutters have been added all around the house. Backyard landscaping was completed at the end of last Spring. A built-in 22kW generator has also been added for convenience and worry free winters. Pre-qualification letter needed before showing. Listing agent is related to seller.

Listed by Coco,Early & Associates Windham Division

Listing Sold by Re/Max Innovative Properties - Windham

$
$
%
$/month over payments
Federal 30-year interest rate: 6.49% last updated on Jul 9, 2026
* All Figures are estimates. Check with your bank or proposed mortgage company for actual interest rates.
This product uses the FRED® API but is not endorsed or certified by the Federal Reserve Bank of St. Louis.

Ask A QuestionMore Details

545 Ocean Boulevard Hampton NH 03842
Sold

MLS Number 4869178

  • Residential Single Family
  • Full Bath 1
  • Address 545 Ocean Boulevard
  • Construction Existing
  • Bedrooms 4

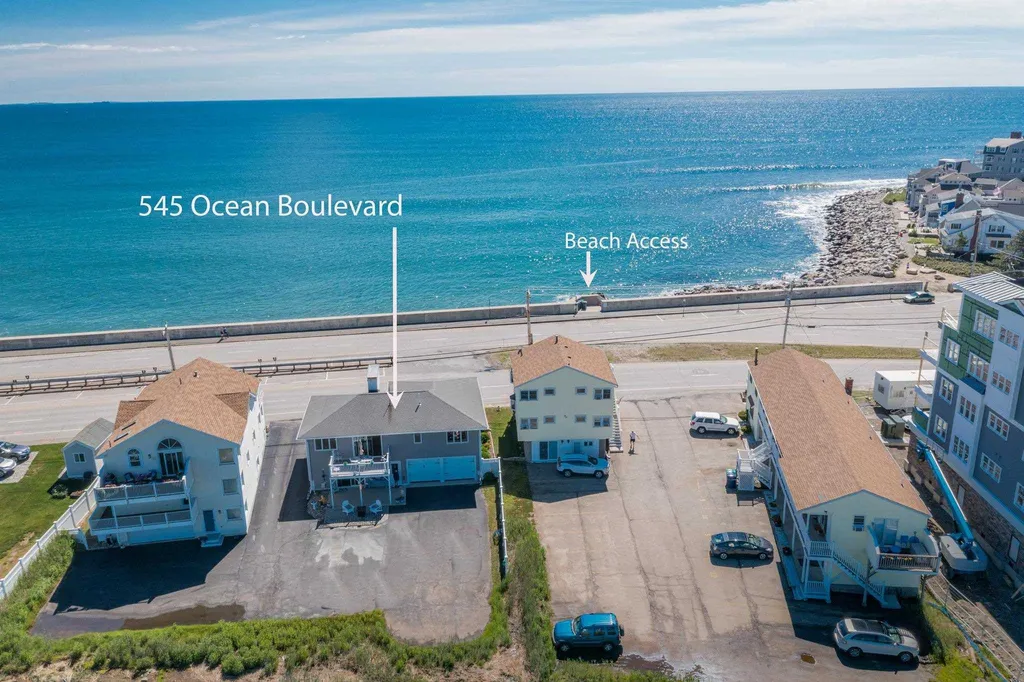
Exceptional offering in one of the most desirable locations in the mid coast region of New England. Quintessential beach home/cottage just steps away from North Beach in Hampton. Dramatic ocean views and sunrises from the front porch and stunning salt marsh views and sunsets from the deck frame this impeccably maintained and appointed two level home. Main level offers a nicely proportioned 3 bedroom floorplan featuring bedroom with en suite bath, bright and airy custom quality kitchen, dining area and fireplaced family room. Finished, walk out lower level with separate entrance includes a large fireplaced family room with wet bar, ample sized bedroom and 3/4 bathroom all of which provide for comfortable guest quarters or simply additional living area when your guests and extended family come to visit for year round beach living at its finest. 2 car garage with additional, ample off street parking, masonry patio, abundant storage space and so much more compliment this wonderful beach home. Acclaimed seaside attractions, state parks, golf and country clubs and the delightful city of Portsmouth all located within a short drive. Welcome to the beach and the seacoast of New Hampshire !

Listed by Dean Chase of The Aland Realty Group

Listing Sold by McGuirk Properties, LLC

$
$
%
$/month over payments
Federal 30-year interest rate: 6.49% last updated on Jul 9, 2026
* All Figures are estimates. Check with your bank or proposed mortgage company for actual interest rates.
This product uses the FRED® API but is not endorsed or certified by the Federal Reserve Bank of St. Louis.

Ask A QuestionMore Details

Broker Reciprocity 

Copyright 2026 PrimeMLS, Inc. All rights reserved. This information is deemed reliable, but not guaranteed. The data relating to real estate displayed on this display comes in part from the IDX Program of PrimeMLS. The information being provided is for consumers’ personal, non-commercial use and may not be used for any purpose other than to identify prospective properties consumers may be interested in purchasing. Data last updated July 12, 2026 10:53 PM UTC

 
dream home
Find Your

Dream Home