Berkshire Hathaway Nicole Watkins Logo

Nicole Watkins

Find your lakes region dream home
79389
results
Refine Search

Your Search Results

r=4333-4344
20 Morrill Street Hampton NH 03842
Sold

MLS Number 5004335

  • Residential Single Family
  • Full Bath 1
  • Address 20 Morrill Street
  • Construction Existing
  • Bedrooms 4


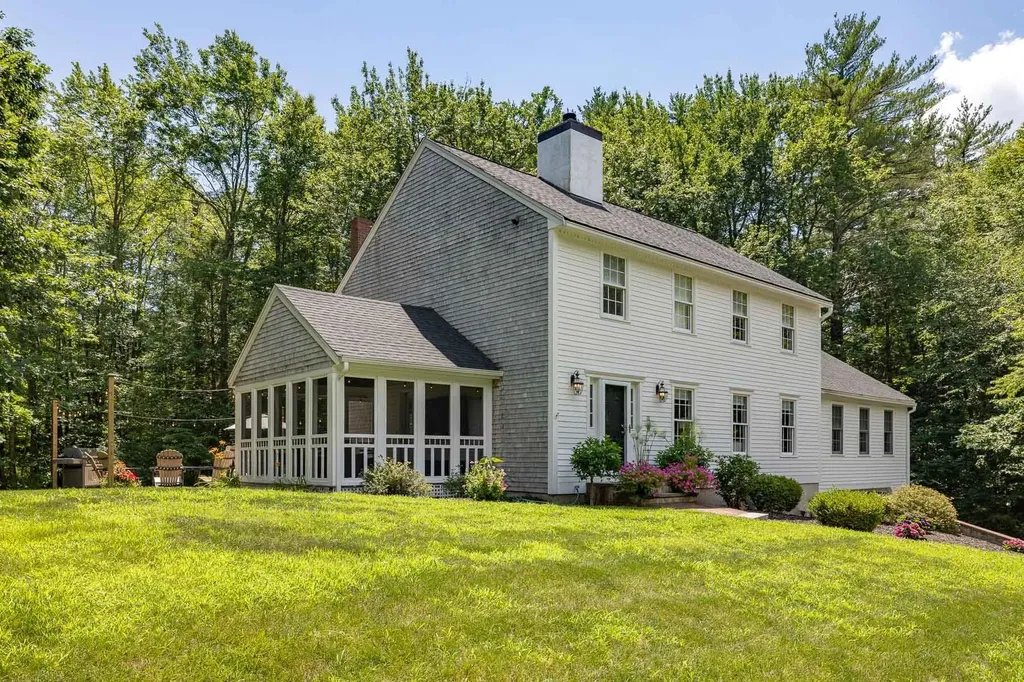
Seacoast Stunner! Enjoy the best of all worlds in this meticulous & turnkey colonial set on a gorgeous one-acre lot in one of Hampton's most sought after neighborhoods. This gracious home offers 2 primary suites, one on each level, providing ultimate convenience. This 4 bedroom, 3.5 bath home has a versatile layout ideal for any lifestyle. The kitchen boasts crisp new cabinets, center island, quartz countertops, upgraded appliances, dining area & wine cooler. The living room features a fireplace, providing for a cozy atmosphere. Gleaming hardwood floors & vast amounts of natural light abound. The beautifully landscaped 1-acre lot features a wooded back-drop, lush lawn areas & an expansive patio ideal for outdoor enjoyment. A spacious & private screen porch, just steps off the kitchen expands the living area footprint. It's the perfect seasonal retreat!! Recent updates include the kitchen, 2nd floor bath, roof, driveway, water filtration, central A/C, cosmetics & more. Loads of amenities add to it's appeal, The unfinished basement provides access to systems, storage & a generous 2 car garage. Close to major highways, shopping & airports. Beach going becomes a breeze with your resident sticker. This truly is a must-see! Showings begin by APPOINTMENT ONLY on Fri., 7/12, 3-5pm, Sat. 7/13, 9-11am, & Sun., 7/14, 9-11am. Don't miss out on this amazing opportunity to make this beautiful home yours! Quick Close Possible.

Listed by Beth Parolisi of BHHS Verani Seacoast

Listing Sold by Century 21 Atlantic Realty
$
$
%
$/month over payments
Federal 30-year interest rate: 6.49% last updated on Jul 9, 2026
* All Figures are estimates. Check with your bank or proposed mortgage company for actual interest rates.
This product uses the FRED® API but is not endorsed or certified by the Federal Reserve Bank of St. Louis.

Ask A QuestionMore Details

21 Blossom Road Windham NH 03087

Windham, NH21 Blossom Road

Sale Price$990,000

Sold

MLS Number 4955159

  • Residential Single Family
  • Full Bath 2
  • Address 21 Blossom Road
  • Construction Existing
  • Bedrooms 4

Welcome to an unassuming yet remarkable home that has undergone major renovations and a large addition to create an elegant-but-practical living experience. Step into the professionally-designed chef's kitchen, featured in “The Andovers, North of Boston” Magazine, where you'll find a culinary paradise! From the prep sink to the double Thermador ovens, to the kitchen island that seats six, this room will inspire your gourmet masterpieces. The FOUR bedrooms and FOUR bathrooms offer plenty of space for all, including a private primary bedroom over the addition with a spa-like bathroom featuring an oversized glass and tile shower stall and soaking tub. The former primary suite boasts a newly remodeled bathroom, creating a potential Au Pair suite. Both primaries offer tremendous closet space. The main living area includes a large, welcoming mudroom to greet you from the oversized two-stall garage that provides ample parking and storage. On the main floor you'll also find a large office suite, with potential for other uses, a formal dining room and a large family room. The finished lower level creates over 5,200 square feet of living space for this home, and boasts a large workout area for your home gym, as well as hidden utilities like radiant heat. Situated on the 12th hole of the Windham Country Club golf course in a highly desirable neighborhood, you'll enjoy community activities like Trick or Treat and the annual Turkey Trot in this home, and create memories for a lifetime.

Listed by Katie Johnson of RE/MAX Innovative Properties

Listing Sold by DiPietro Group Real Estate

$
$
%
$/month over payments
Federal 30-year interest rate: 6.49% last updated on Jul 9, 2026
* All Figures are estimates. Check with your bank or proposed mortgage company for actual interest rates.
This product uses the FRED® API but is not endorsed or certified by the Federal Reserve Bank of St. Louis.

Ask A QuestionMore Details

17 Partridge Road Windham NH 03087
Sold

MLS Number 4947024

  • Residential Single Family
  • Full Bath 2
  • Address 17 Partridge Road
  • Construction Existing
  • Bedrooms 4

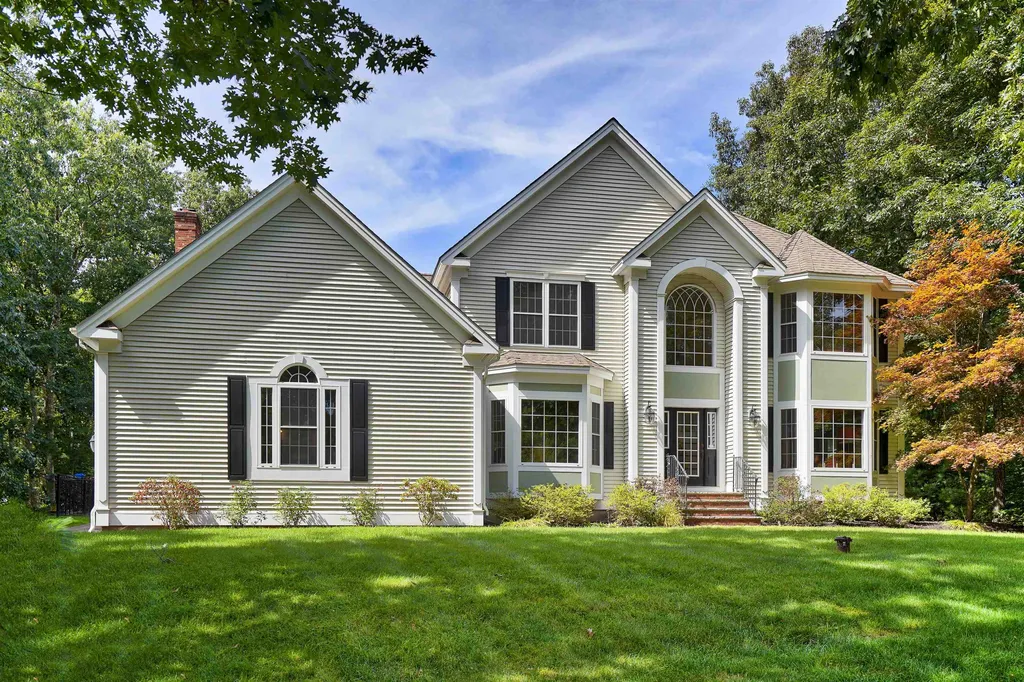
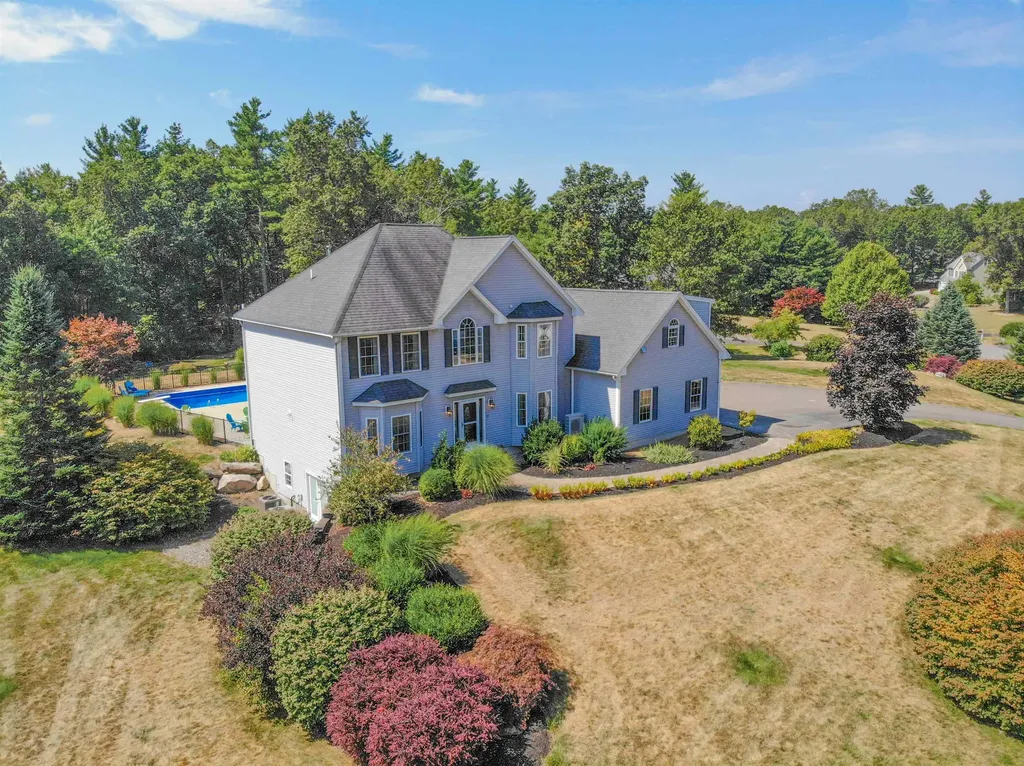
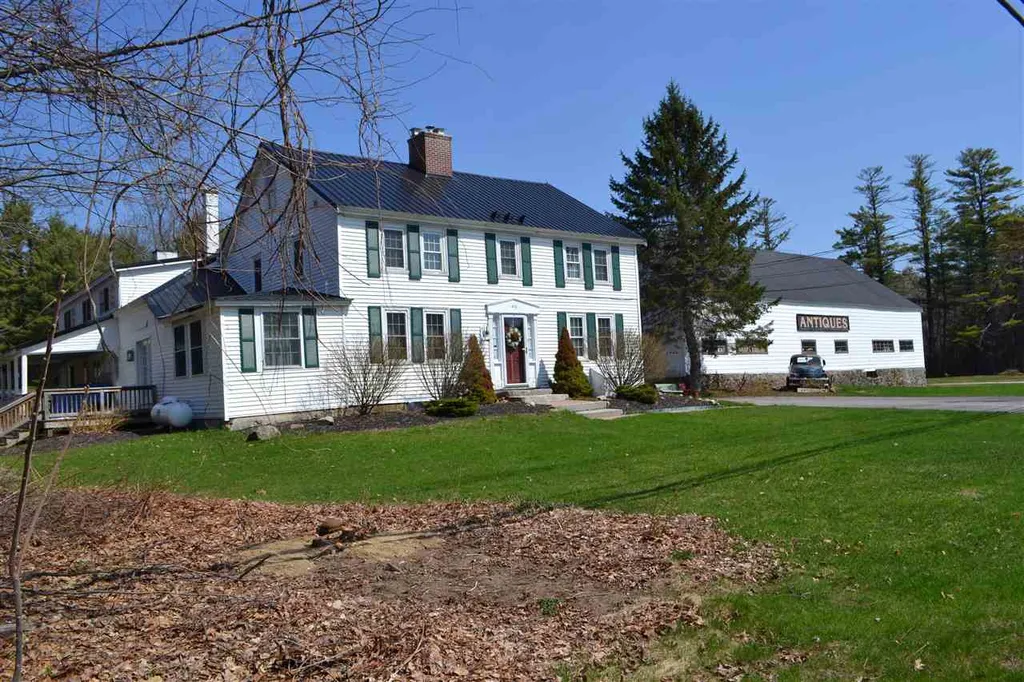
Traditional colonial in one of Windham's most sought after neighborhoods nestled on a 1.57 acre lot providing a beautifully landscaped private back yard complete with an in-ground heated salt water pool! This home has been superbly crafted and updated throughout, featuring beautifully designed living spaces offering the perfect balance for entertaining both indoors and out. A gourmet kitchen with two level Granite counters, Stone Back Splash and Premium Stainless Steel appliances open to a warm and inviting family room with coffered ceiling and fireplace truly set the tone. Gleaming hardwood floors up and down with the first floor just refinished, custom millwork and wrought iron stair rails add to the many details of this home. The second floor offers four spacious bedrooms including a primary suite with 2 walk-in closets and a huge finished cold storage closet that could easily be converted to an office or nursery. A finished lower level offers many options for additional entertaining and recreation; perfect for a playroom, gym or home office. A private refreshed and maintenance free two tier deck overlooks an amazing flat yard with shed and a fire pit to enjoy with family and friends! This home includes a automatic stand-by generator and new roof. Showings start at the open houses 2PM to 4PM Saturday 4/1 and Sunday 4/2

Listed by Paul Redmond of BHHS Verani Windham

Listing Sold by Coldwell Banker Realty Nashua

$
$
%
$/month over payments
Federal 30-year interest rate: 6.49% last updated on Jul 9, 2026
* All Figures are estimates. Check with your bank or proposed mortgage company for actual interest rates.
This product uses the FRED® API but is not endorsed or certified by the Federal Reserve Bank of St. Louis.

Ask A QuestionMore Details

392 S Shore Road New Durham NH 03855
Sold

MLS Number 5042600

  • Residential Single Family
  • Address 392 S Shore Road
  • Construction Existing
  • Bedrooms 2
  • Bathroom 1

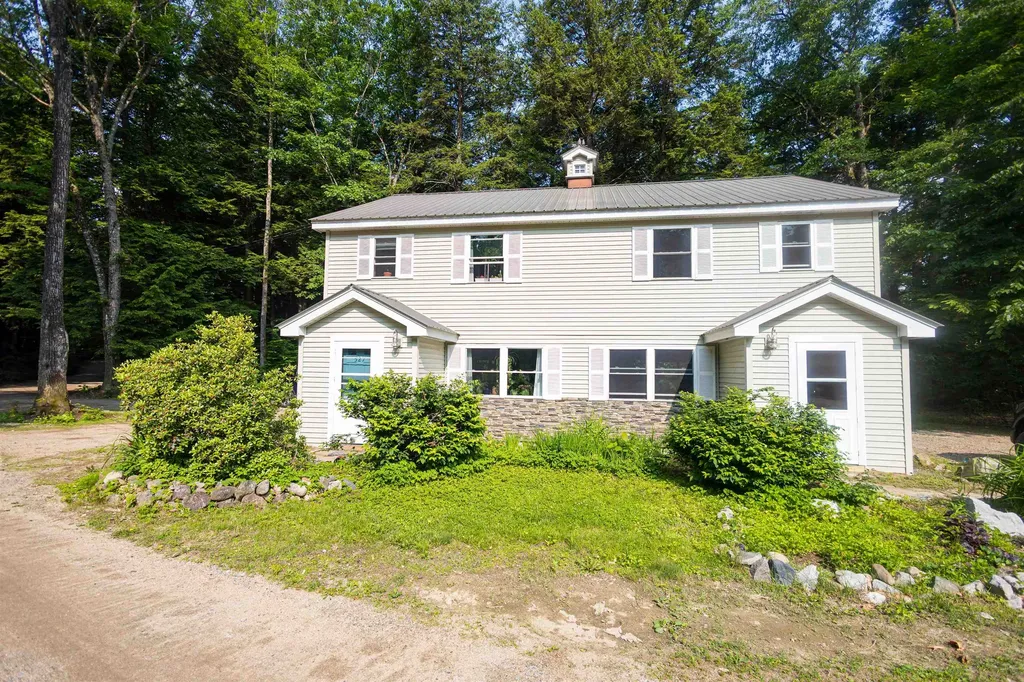
Have you ever sat down with your loved ones and imagined your dream lake house? A place where memories are made, summers are savored, and the view never gets old? Here's your chance to make that dream a reality-and start enjoying it THIS summer. Two lots of record. Owned by the same family for over 50 years, 392 South Shore Road is nestled on the crystal-clear shores of Merrymeeting Lake. This special property features a grandfathered crib dock with deep-water access-perfect for boating, swimming, or simply soaking in the tranquility. The cozy 2-bedroom, 1-bath seasonal cottage includes an open-concept living and kitchen area, and a lakeside enclosed porch with breathtaking four-season views. The home is supported by a private septic system and drilled well. As a bonus, the sale includes a .62-acre vacant parcel directly across the street, featuring a 20' deeded right-of-way to the lake-offering space, flexibility, and even more potential. Whether you're dreaming of a full renovation, a custom lakefront build, or simply a summer escape, this property offers a rare and exciting opportunity. Bring your vision-and enjoy lakeside living starting this summer.

Listed by Margot Skelley of Compass New England,LLC

Listing Sold by Maxfield Real Estate/Wolfeboro

$
$
%
$/month over payments
Federal 30-year interest rate: 6.49% last updated on Jul 9, 2026
* All Figures are estimates. Check with your bank or proposed mortgage company for actual interest rates.
This product uses the FRED® API but is not endorsed or certified by the Federal Reserve Bank of St. Louis.

Ask A QuestionMore Details

25 Moose Hollow Road Litchfield NH 03052
Sold

MLS Number 5057091

  • Residential Single Family
  • Full Bath 2
  • Address 25 Moose Hollow Road
  • Construction Existing
  • Bedrooms 5

Welcome to an extraordinary custom-built home where architectural excellence meets refined living. This magnificent 5 bdrm, 3 bth sanctuary showcases the quality construction; thoughtfully designed to accommodate both intimate family moments and grand entertaining. Step inside to discover soaring high ceilings adorned with custom crown molding. The open concept design flows seamlessly throughout. Your culinary adventures await in a kitchen that opens gracefully to living spaces, while the warmth of a gas fireplace provides the perfect focal point for cozy evenings. The true magic unfolds beyond the interior walls, where an outdoor paradise beckons. An in-ground heated pool invites relaxation, complemented by an elegant gazebo that serves as your private retreat. The expansive Trex deck extends your living space into nature's embrace, while mature landscaping provides both beauty and privacy. Also a generous two-car garage, ensuring your vehicles remain protected while providing additional storage solutions. The expansive walkout basement doubles your living potential, offering endless possibilities for recreation or storage. Unique touches elevate this home beyond the ordinary, including a distinctive spa room for ultimate relaxation. Perfectly positioned for the modern commuter, this isn't just a house-it's your gateway to exceptional living. OFFER DEADLINE 8/25 @4PM

Listed by Brenda Brophy and Alexis Brophy of Re/Max Innovative Properties - Windham

Listing Sold by Old Mill Properties REALTORS

$
$
%
$/month over payments
Federal 30-year interest rate: 6.49% last updated on Jul 9, 2026
* All Figures are estimates. Check with your bank or proposed mortgage company for actual interest rates.
This product uses the FRED® API but is not endorsed or certified by the Federal Reserve Bank of St. Louis.

Ask A QuestionMore Details

113 Bay Street Manchester NH 03104
Sold

MLS Number 5037224

  • Residential Single Family
  • Full Bath 4
  • Address 113 Bay Street
  • Construction Existing
  • Bedrooms 5

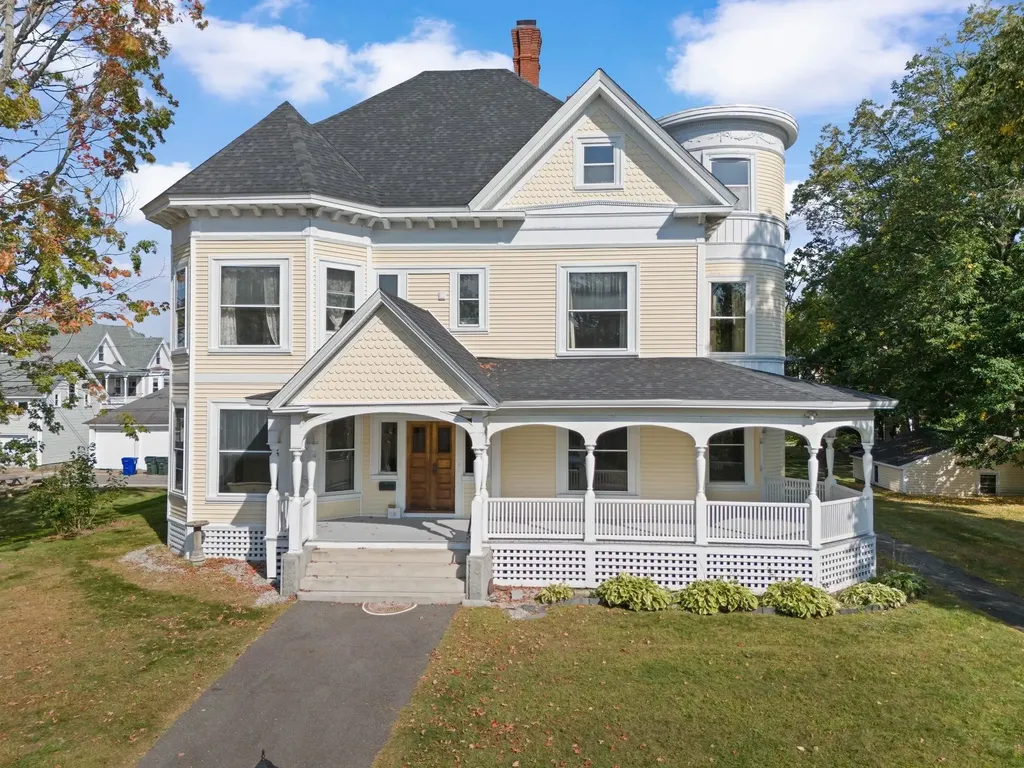
This beautifully restored 1893 Victorian is located in Manchester's North End historic district and is zoned for Residential or Professional Office use. Set on a spacious 1/3-acre lot, the home features five bedrooms and four and a half baths, offering a rare combination of historic charm and modern functionality. Though zoned for professional or dual-use purposes, the property has been lovingly maintained as a private residence for over 100 years. Carefully upgraded while preserving its original period details, the home showcases soaring ceilings, gleaming hardwood floors throughout, elaborate copper ceiling entryway, pocket doors, solid wood paneling, modern utilities, and a highly efficient furnace. The elegant kitchen features cherry cabinetry, beautiful granite countertops, high-end appliances, and a walk-in pantry, blending timeless craftsmanship with today's conveniences. The third-floor finished space adds even more versatility, offering vaulted ceilings, central air conditioning, and a large walk-in cedar closet. Recent improvements include a new roof, a whole-house generator, and the installation of low-maintenance vinyl siding, while the iconic turret and porch are newly restored. Two garages for parking or extra storage. This one-of-a-kind property offers endless possibilities for residential or professional use. With its thoughtful updates and rich architectural character, this historic home is ready to welcome its next chapter.

Listed by Cheryl Zarella & Associates of Coldwell Banker Realty Bedford NH

Listing Sold by Your Next Move Realty LLC

$
$
%
$/month over payments
Federal 30-year interest rate: 6.49% last updated on Jul 9, 2026
* All Figures are estimates. Check with your bank or proposed mortgage company for actual interest rates.
This product uses the FRED® API but is not endorsed or certified by the Federal Reserve Bank of St. Louis.

Ask A QuestionMore Details

3 Carol Ann Lane Amherst NH 03031

Amherst, NH3 Carol Ann Lane

Sale Price$990,000

Sold

MLS Number 5035612

  • Residential Single Family
  • Full Bath 2
  • Address 3 Carol Ann Lane
  • Construction Existing
  • Bedrooms 4

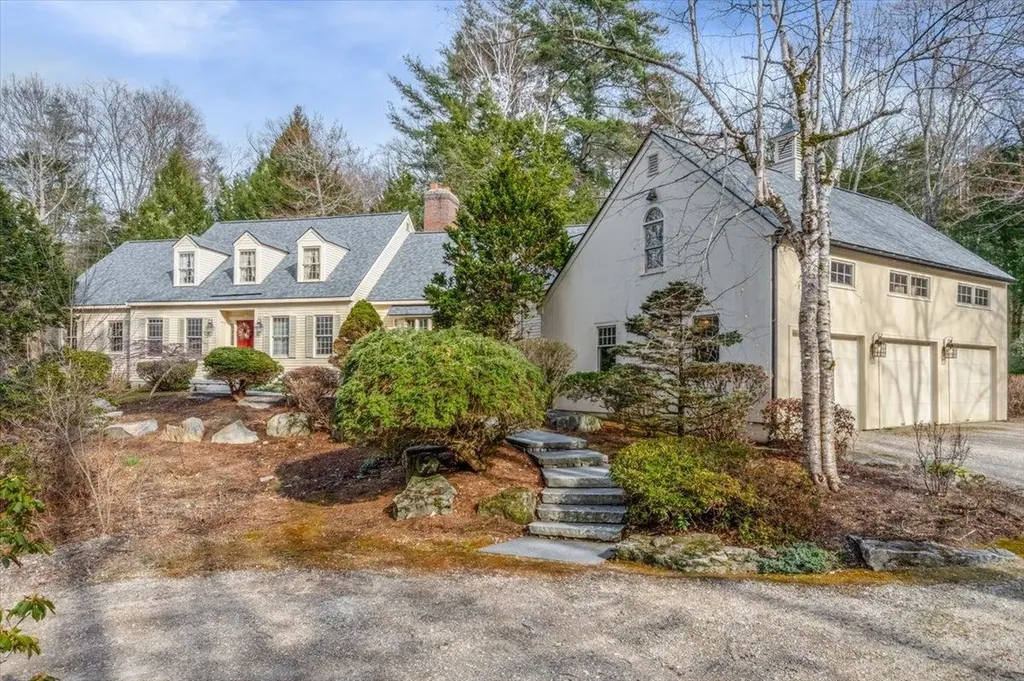
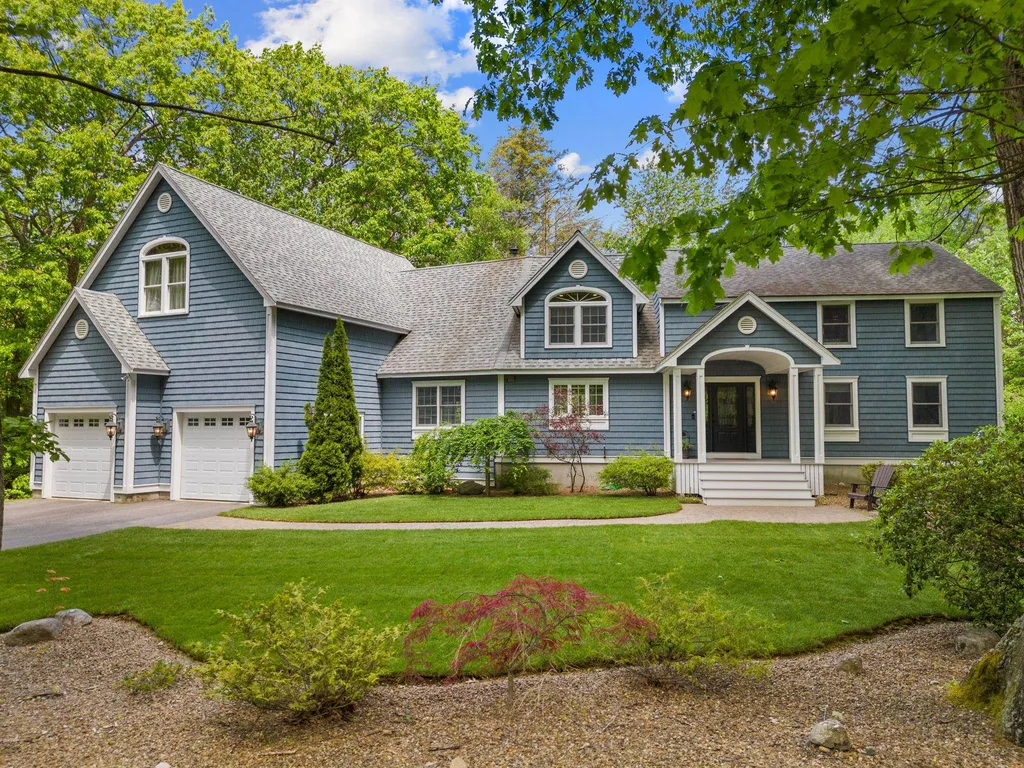
Tucked at the end of a cul-de-sac on nearly 5 acres abutting conservation land, this sprawling Cape is anything but cookie cutter. Owned by the same family for 40 years, the home exudes character and craftsmanship rarely found today. Vermont Oak floors, rich mouldings, custom built-ins, and a wood-burning fireplace create a warm and timeless feel. The spacious first-floor primary suite includes a screen porch overlooking a PRIVATE, wooded backdrop. Work from home in the beautifully appointed office lined with custom woodwork. The space above the garage-accessed by a separate interior AND exterior staircase-is ideal for a home business, guest suite, or bonus room. Additional highlights include central air, central vac, FIRST-FLOOR LAUNDRY, propane heat, a Generac GENERATOR, and a massive basement for storage or expansion. The exterior has been freshly painted, new gutters installed, and the roof is just 2 years old. This unique property is ready for its next owners. We can't wait to see you!

Listed by Kristyn Nelson of Nelson Real Estate NH,LLC

Listing Sold by RE/MAX Innovative Properties

$
$
%
$/month over payments
Federal 30-year interest rate: 6.49% last updated on Jul 9, 2026
* All Figures are estimates. Check with your bank or proposed mortgage company for actual interest rates.
This product uses the FRED® API but is not endorsed or certified by the Federal Reserve Bank of St. Louis.

Ask A QuestionMore Details

119 Kings Highway Hampton NH 03842
Sold

MLS Number 4813879

  • Residential Single Family
  • Full Bath 3
  • Address 119 Kings Highway
  • Construction Existing
  • Bedrooms 3

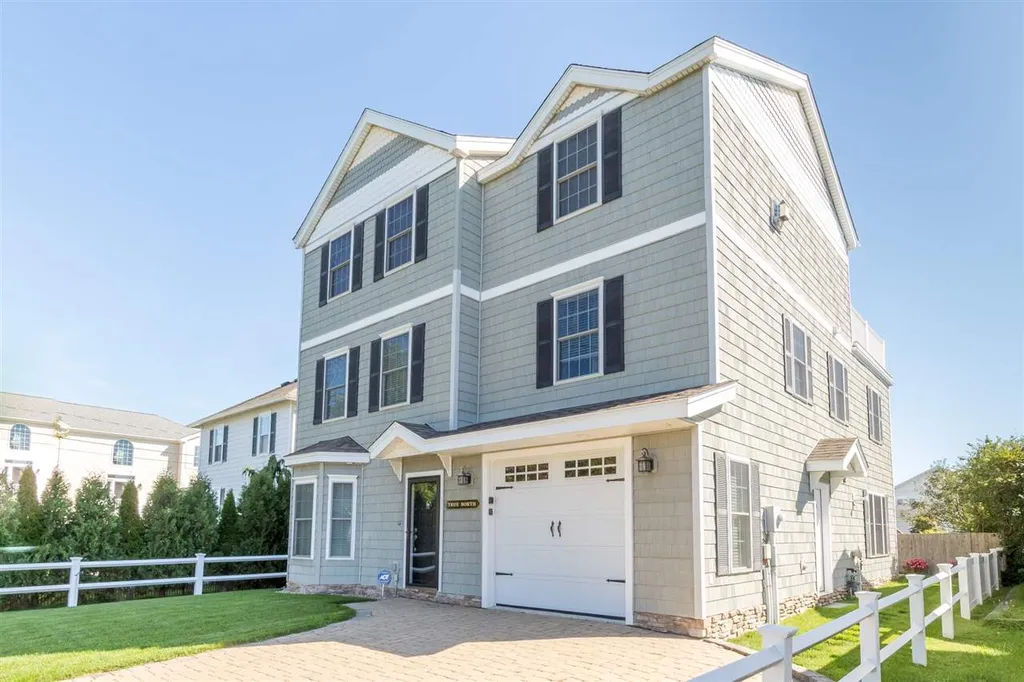
Sensational North beach residence! Built in 2007, this pristine 3-Bedroom home features a private elevator that will bring you to the third-floor roof top deck with ocean views, the game room, kitchen and bar area. This is a fabulous home for entertaining family and friends! The 1st level has a great open concept kitchen and living room layout offering granite counters, stainless steel appliances and bar seating. Relax in the living room in front of the gas fireplace. The master bedroom suite is on the 2nd level featuring a gas fireplace, full bath, jetted tub and walk in closet. 2 additional bedrooms and a full bath are also provided on this floor. Escape to the 3rd floor to enjoy the great room with gas fireplace, 2nd kitchen and bar area. Numerous amenities include: An elevator to all 3 levels, tankless hot water, driveway and patio with stone pavers, 2 kitchens and 3 gas fireplaces. A wonderful place to call home. Move right in!

Listed by Patrick Carey of Carey Giampa,LLC/Rye

Listing Sold by BHHS Verani Seacoast

$
$
%
$/month over payments
Federal 30-year interest rate: 6.49% last updated on Jul 9, 2026
* All Figures are estimates. Check with your bank or proposed mortgage company for actual interest rates.
This product uses the FRED® API but is not endorsed or certified by the Federal Reserve Bank of St. Louis.

Ask A QuestionMore Details

16 Autumn Woods Road Salem NH 03079
Sold

MLS Number 5065234

  • Residential Single Family
  • Full Bath 3
  • Address 16 Autumn Woods Road
  • Construction Existing
  • Bedrooms 4

NEW PRICE! Multigenerational living in one of North Salem's most desirable locations. Sprawling 4400 SF colonial with legal 4 room In Law offers practical, well designed space and functionality in the highly coveted Autumn Woods neighborhood. Main house PLUS legal rental ADU opportunity if looking for income to offset mortgage and expenses. Inviting covered entryway leads to open concept interior with expansive interior design. Custom kitchen with glazed maple cabinetry, oversized island and 2 toned quartz counter tops. Access to charming screen porch and sliders to wrap around decking and pool area. Dining room with wainscotting and custom built ins open to a dramatic 24x24 bonus room. Ideal entertaining space with floor to ceiling stone gas fireplace and sliders access outdoor space. Beautifully updated powder bath and office are conveniently locacted. Second level with generously sized bedrooms, home office and spacious primary en suite with walk in closet and updated bath. Finished 3rd floor bonus room, guest suite, or flex space, offers endless possibiltiies for many lifestyles. The lower level In Law Suite is a rare find. Over 1,100 sf of finished space with garage and direct exterior access. Cozy living room with gas fireplace, bedroom, office, eat in kitchen and combined bath and laundry offers both versatility and flexibility in deisgn. Timeless style, easy commuter access and private wooded lot. Truly a must see for Buyer's looking for a unique property.

Listed by Christine Saba of William Raveis R.E. & Home Services

Listing Sold by Coldwell Banker Realty Haverhill MA

$
$
%
$/month over payments
Federal 30-year interest rate: 6.49% last updated on Jul 9, 2026
* All Figures are estimates. Check with your bank or proposed mortgage company for actual interest rates.
This product uses the FRED® API but is not endorsed or certified by the Federal Reserve Bank of St. Louis.

Ask A QuestionMore Details

527 Tamworth Road Tamworth NH 03886
Sold

MLS Number 5047200

  • Multifamily
  • Address 527 Tamworth Road
  • Units 6
  • Bathroom 12
  • Acreage 3.29

Prime Investment Opportunity!! Don't miss this well-maintained and professionally managed 6-unit apartment complex set on over 3 acres with more than 500 feet of frontage along the Swift River. The property includes five 2-bedroom, 2-bath townhouse-style units, each approximately 1,200 square feet, and one spacious 3-bedroom, 2-bath unit with about 1,700 square feet. Two units have patios, the rest have decks. All units are in great condition and produce strong cash flow. Recent improvements include a new septic system for one building and a newer drilled well, tree removal, driveway regrading and other items. Radiant heat on the 1st level and baseboard hot water on the 2nd level in all units by propane. Gross annual income is approximately $118,000. Tenants pay their own utilities and can enjoy the common area at the river. Conveniently located just off Route 113 and close to town, this property combines a strong return with long-term potential.

Listed by Gerard Costantino of Costantino Real Estate LLC

Listing Sold by Elevated Property Solutions LLC

$
$
%
$/month over payments
Federal 30-year interest rate: 6.49% last updated on Jul 9, 2026
* All Figures are estimates. Check with your bank or proposed mortgage company for actual interest rates.
This product uses the FRED® API but is not endorsed or certified by the Federal Reserve Bank of St. Louis.

Ask A QuestionMore Details

11 Walden Street Portsmouth NH 03801
Sold

MLS Number 4979666

  • Residential Single Family
  • Full Bath 1
  • Address 11 Walden Street
  • Construction Existing
  • Bedrooms 2


Welcome to one of the best finds the South End of Portsmouth has to offer. This antique home was built in 1780 and has been completely renovated with historic charm and all the comforts of today's living. It is undeniable how cozy it feels when you walk inside. The eat-in kitchen with breakfast bar has a skylight inviting sunlight to come on in. There are soft close cabinets, quartzite counter tops, stainless steel appliances, & gas cooking range. The wood beams add a nice complement to the hardwood floors throughout the house adding a New England colonial home feel to it. There is a hallway connecting the kitchen & living room with a full bathroom on the first floor. On the second floor are two bedrooms, another full bathroom, and a cool nook at the top of the stairs. Many updates have been done on the interior & exterior including windows, mechanicals components, plumbing, electrical, roof, and mini splits. There is a bonus in the basement giving you convenient access to easily get your bikes, kayaks or whatever else you have in and out of the house. You can go for a walk to Prescott Park or Downtown Portsmouth for dining, shops or awesome community events. You will also own your little slice of heaven to enjoy morning coffee or end the day relaxing by the banks of the Piscataqua River. Last, you will also have two coveted off-street parking spaces all to yourself. This is not just a home, it's a lifestyle. Smile, you just found your new home!

Listed by Eric Levin of KW Coastal and Lakes & Mountains Realty

Listing Sold by Buyer's Brokers of the Seacoast

$
$
%
$/month over payments
Federal 30-year interest rate: 6.49% last updated on Jul 9, 2026
* All Figures are estimates. Check with your bank or proposed mortgage company for actual interest rates.
This product uses the FRED® API but is not endorsed or certified by the Federal Reserve Bank of St. Louis.

Ask A QuestionMore Details

458 Center Street Wolfeboro NH 03894
Sold

MLS Number 4896730

  • Residential Single Family
  • Full Bath 4
  • Address 458 Center Street
  • Construction Existing
  • Bedrooms 6

Historic 1810 House! Beautiful home & successful B&B completely renovated The Residence is separate from the B&B & both are connected through the large, modern kitchen. B&B consists of 3 very private master suites, one being a family suite. Each has their own working fireplaces in the bedrooms plus showers & large Jacuzzi tubs in bathrooms. Common areas include large living room, dining room & coffee room, and powder room. B & B is offered for sale almost totally furnished, including bedding, linens, & supplies-a ready-to-go business. Private residence consists of 2 bdrms, 2 baths, setting room, fam room & office/studio plus antique barn & business w/occupied rental spaces. The current owners have also opened a Winery, complete with their own vineyard for creating their own private label weines. There is an event space plus wine tastings that can be a new opportunity for supplemental income. Include the 4 rental apartments, you have 4 existing businesses & 4 sources of income. Located close to downtown Wolfeboro, "the oldest summer resort in America."

Listed by Jon Parker of Maxfield Real Estate/Wolfeboro

Listing Sold by Maxfield Real Estate/Wolfeboro

$
$
%
$/month over payments
Federal 30-year interest rate: 6.49% last updated on Jul 9, 2026
* All Figures are estimates. Check with your bank or proposed mortgage company for actual interest rates.
This product uses the FRED® API but is not endorsed or certified by the Federal Reserve Bank of St. Louis.

Ask A QuestionMore Details

Broker Reciprocity 

Copyright 2026 PrimeMLS, Inc. All rights reserved. This information is deemed reliable, but not guaranteed. The data relating to real estate displayed on this display comes in part from the IDX Program of PrimeMLS. The information being provided is for consumers’ personal, non-commercial use and may not be used for any purpose other than to identify prospective properties consumers may be interested in purchasing. Data last updated July 12, 2026 9:22 PM UTC

 
dream home
Find Your

Dream Home