Berkshire Hathaway Nicole Watkins Logo

Nicole Watkins

Find your lakes region dream home
79388
results
Refine Search

Your Search Results

r=4345-4356
20 Ridge Road Ossipee NH 03814

Ossipee, NH20 Ridge Road

Sale Price$989,999

Sold

MLS Number 5017600

  • Residential Single Family
  • Full Bath 1
  • Address 20 Ridge Road
  • Construction Existing
  • Bedrooms 2

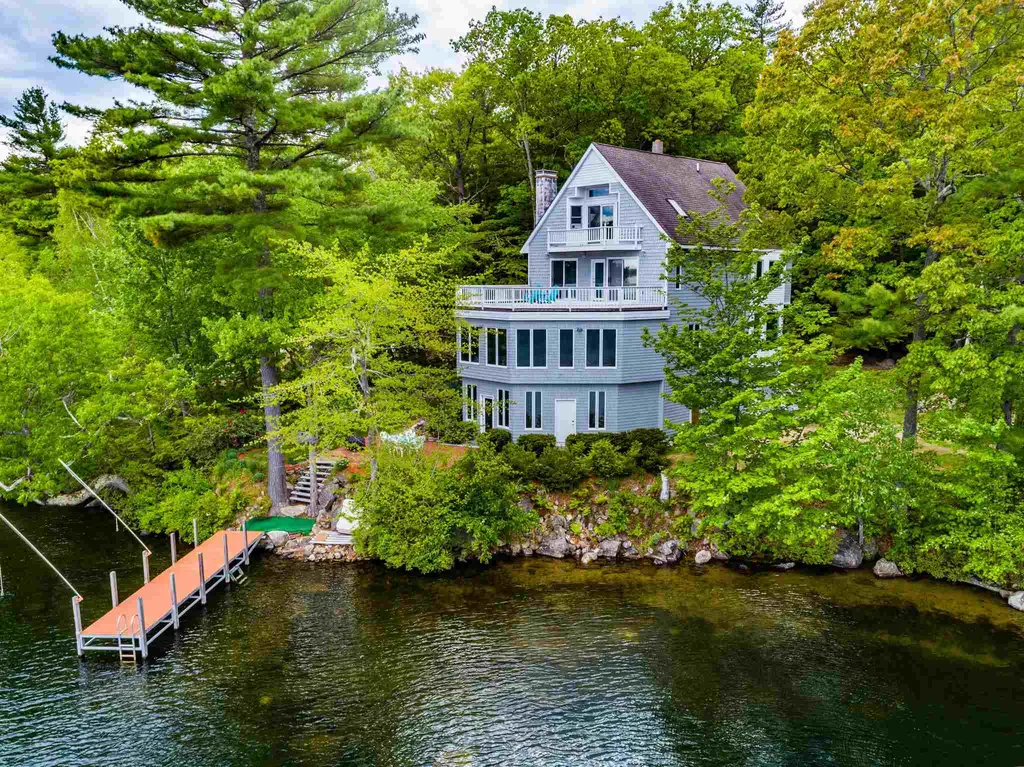
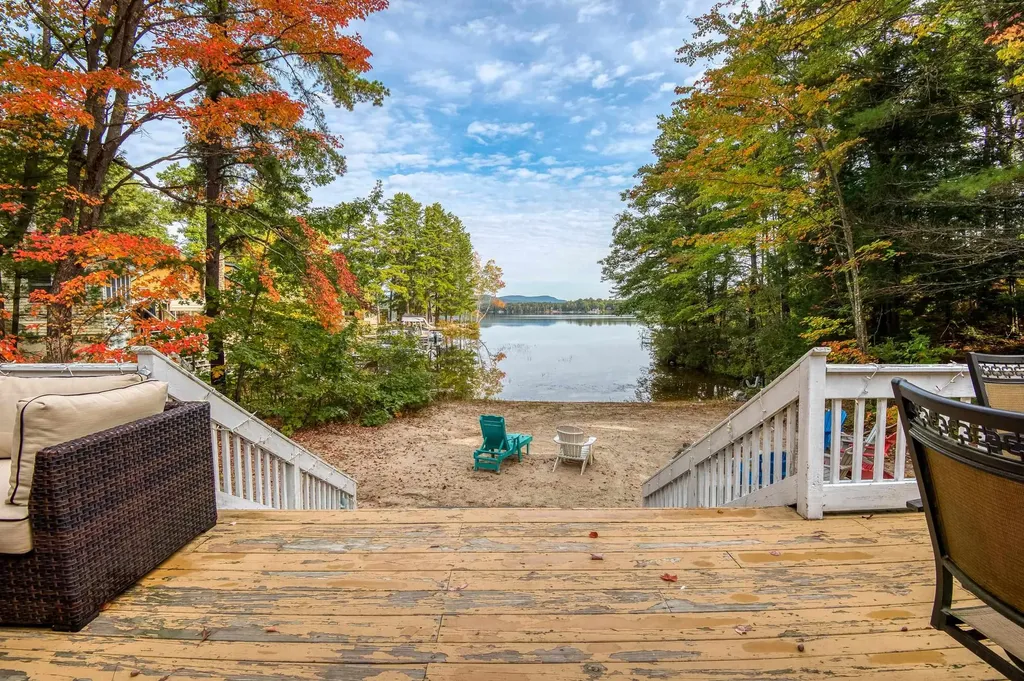
Welcome to your stunning waterfront retreat on Ossipee Lake! This property is nestled along the tranquil shores of Broad Bay. Boasting 247 feet of water frontage and offering a perfect blend of luxury and natural beauty. The porch entry leads to an open concept kitchen, that seamlessly flows into the living room. From there, you will find the expansive sunroom that bathes the interior in natural light and offers breathtaking views of the lake and mountains! The property features 2 bedrooms, as well as a loft area for additional guests. Outside, you'll discover a private sandy beach, a spacious deck for entertaining, a bunkhouse, a private deep water boat dock, firepit, and even a wood-fired pizza oven! Whether you're looking for a year-round residence, vacation escape, or rental property, this gem promises an enchanting retreat that's sure to capture your heart. Don't miss the opportunity to make this your own slice of paradise! The property comes fully furnished with the exception of a few personal items.

Listed by Salina McLellan of Costantino Real Estate LLC

Listing Sold by EXP Realty
$
$
%
$/month over payments
Federal 30-year interest rate: 6.49% last updated on Jul 9, 2026
* All Figures are estimates. Check with your bank or proposed mortgage company for actual interest rates.
This product uses the FRED® API but is not endorsed or certified by the Federal Reserve Bank of St. Louis.

Ask A QuestionMore Details

121 Hoit Road Concord NH 03301

Concord, NH121 Hoit Road

Sale Price$989,900

Sold

MLS Number 5065598

  • Residential Single Family
  • Full Bath 1
  • Address 121 Hoit Road
  • Construction Existing
  • Bedrooms 4

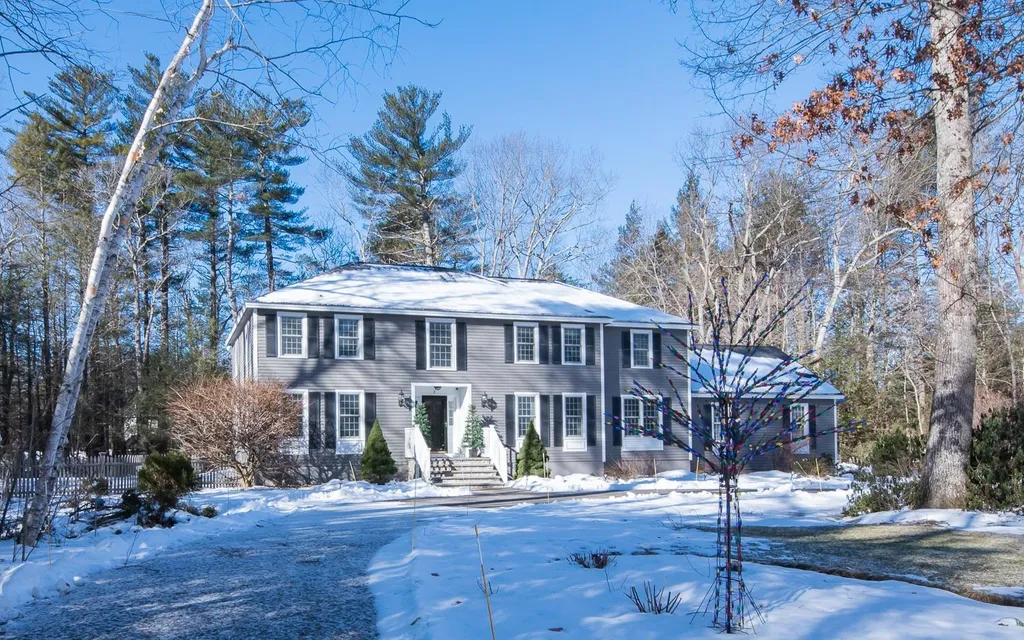
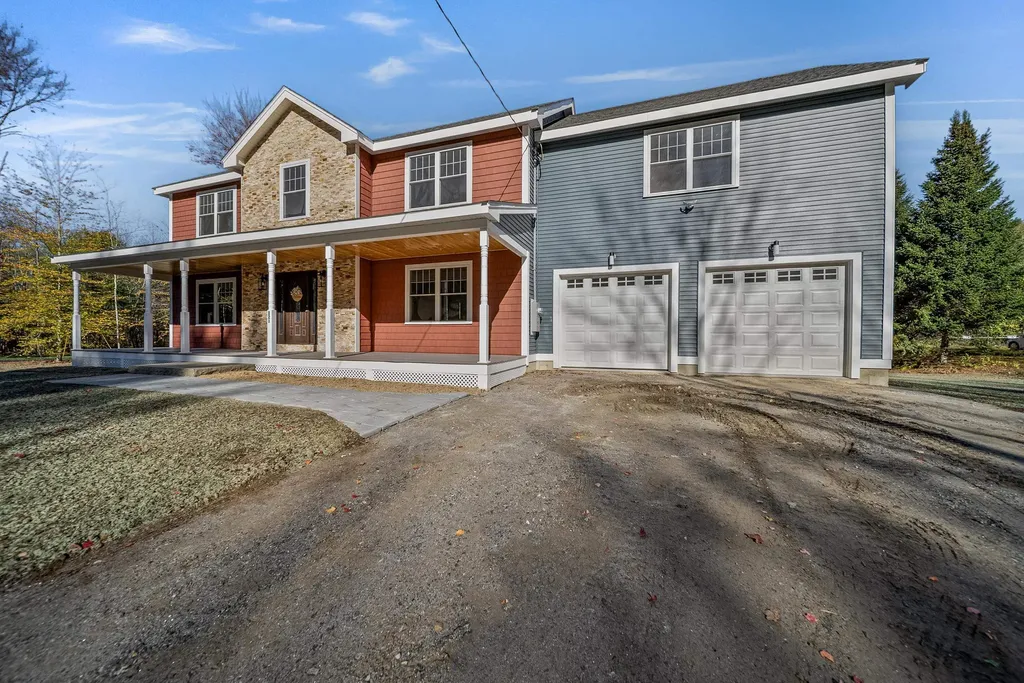
Celebrate Thanksgiving in your new home! Discover modern comfort and exceptional features in this newly built 4-bedroom, 3.5-bath home, ideally located near major highways for an easy commute and still offers that rural peaceful scenery. Starting with the beautiful covered porch you will see this home is tastefully designed for today's living and features an open-concept main floor, custom finishes and natural light. The large rooms flow effortlessly, providing an ideal setting for gatherings. The kitchen is open to the family room and offers exceptional space, quartz countertops, a grand island with seating for 6, all appliances are included and a walk-in pantry! The 2nd floor will be the envy of many! The expansive primary suite is a peaceful retreat, features hardwood floors, a beautiful custom bath and walk-in closet. Hoping for a second bedroom ensuite? Yes we thought so! A second bedroom ensuite also features hardwood floors and a private bath with double sinks ! Space is plentiful, there are two additional generously sized bedrooms, a full bath and a dedicated laundry room. But wait, there's more! Work from home? No need to give up a bedroom, we have your office ready and waiting! We think we covered everything, so what are you waiting for? With a clean, modern aesthetic, attached garage, and convenient Concord location close to amenities and routes, this home gives you the best of new construction without the wait! OPEN HOUSE Oct 18th 11:00 -1:00

Listed by Diana Lagasse of Coldwell Banker Realty Bedford NH

Listing Sold by Redfin Corporation

$
$
%
$/month over payments
Federal 30-year interest rate: 6.49% last updated on Jul 9, 2026
* All Figures are estimates. Check with your bank or proposed mortgage company for actual interest rates.
This product uses the FRED® API but is not endorsed or certified by the Federal Reserve Bank of St. Louis.

Ask A QuestionMore Details

50 Cate Street Portsmouth NH 03801
Sold

MLS Number 4931001

  • Condo
  • Square Feet 2,275
  • Bedrooms 3
  • New Contruction New Construction
  • Complex West End Place

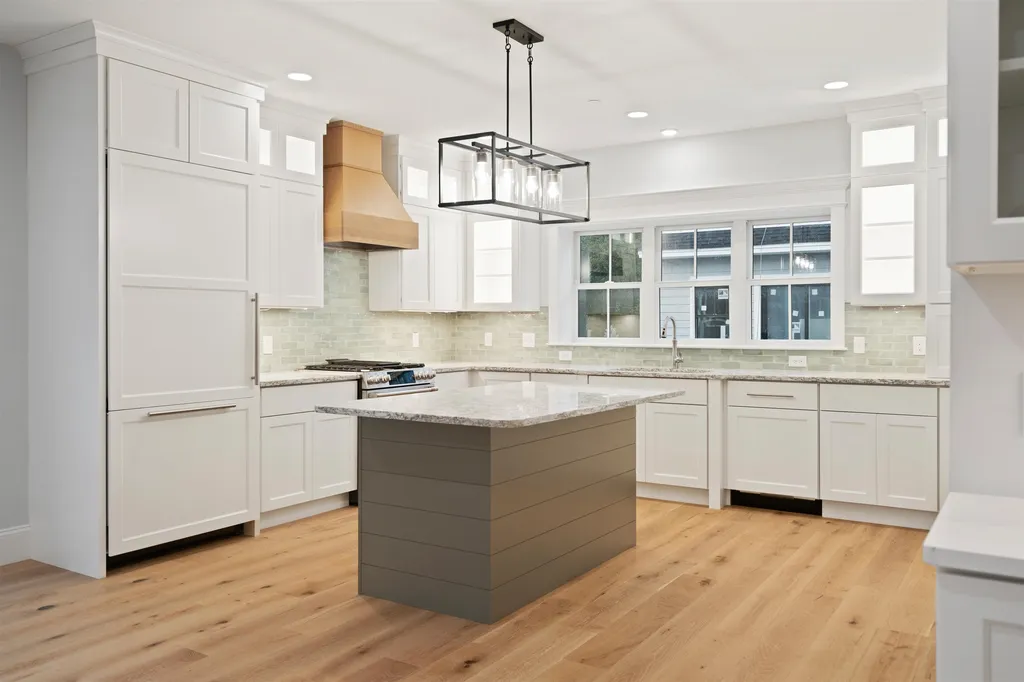
Unit 14 Complete and ready for a quick close! Welcome to West End Place, Portsmouth's newest community of 23 luxury townhomes. Unit 14 is an END UNIT with great natural light. The welcoming living level is a sweeping open layout with plenty of windows, complemented by high ceilings, wide plank flooring, gas fireplace and custom trim work. The kitchen features cabinetry to the ceiling, tile backsplash, quartz countertops, and lovely in and under cabinet lighting. Thermador built-in refrigerator, wood hood, and built-in dishwasher. Walk-in pantry and powder room on this level. The upper floor has three bedrooms with vaulted ceilings, including a master suite with private bath complete with tile shower, floating vanity and quartz countertops. Laundry and full bath also on upper level. First floor bonus suite is a great space for a home office, den, or 4th bedroom with its own private full bath. Ample closet space throughout, and two car garage. Private deck off the living area. Unbeatable West End location steps from shopping and restaurants, with easy access to major routes and 1 mile from Market Square. PHOTOS OF ACTUAL UNIT.

Listed by Grant Parham and Jennifer Green of Green & Company

Listing Sold by Great Island Realty LLC

$
$
%
$/month over payments
Federal 30-year interest rate: 6.49% last updated on Jul 9, 2026
* All Figures are estimates. Check with your bank or proposed mortgage company for actual interest rates.
This product uses the FRED® API but is not endorsed or certified by the Federal Reserve Bank of St. Louis.

Ask A QuestionMore Details

37 Vantage Point Drive Laconia NH 03246
Sold

MLS Number 4975651

  • Condo
  • Square Feet 2,132
  • Bedrooms 3
  • New Contruction New Construction
  • Complex Lookout


Mountain Meets Modern! Life with a view - a change of scenery, a change of pace. Introducing Lookout Lake Winnipesaukee, 48 modern, luxury townhomes in the heart of the Lakes Region, overlooking Lake Winnipesaukee and Governor's Island, with a view of Mount Washington. Our two and three-bedroom units consist of 5, unique floorplans, 1,800sf to 2,200sf, w/ our living, dining and kitchen areas located on our second and third levels, for optimal, picturesque views. Our on-site clubhouse, Base Camp, is highlighted by an outdoor pool and hot tub, fitness center, putting green, indoor and outdoor gathering areas for social events, fire-pits, grills, full-kitchen and pool table! Lookout is designed for those seeking a maintenance-free, active lifestyle, during any of New England's four seasons. With immediate access to Weirs Beach and surrounding Lakes Region, Lookout is minutes from Meredith, Alton Bay, Gilford, and Laconia. Easy access off I-93, Exits 20 or 23. Ossipee Floorplan features a second floor attached garage, main entry-way and Owner's Suite with full bathroom, open-concept living, dining and kitchen areas and 1/2 bath, and a walk-out deck, to capitalize on the views of Lake Winnipesauke and surrounding mountains. The first floor features a second and third bedroom with full bathroom, laundry room, two storage rooms, and patio. Our partnership with North Water Marine offers Lookout Owners' year-round, complete boat care along with boat valet and storage.

Listed by Adam Pettitt of StreamLine Communities

Listing Sold by StreamLine Communities

$
$
%
$/month over payments
Federal 30-year interest rate: 6.49% last updated on Jul 9, 2026
* All Figures are estimates. Check with your bank or proposed mortgage company for actual interest rates.
This product uses the FRED® API but is not endorsed or certified by the Federal Reserve Bank of St. Louis.

Ask A QuestionMore Details

23 Sawmill Road Bow NH 03304

Bow, NH23 Sawmill Road

Sale Price$989,900

Sold

MLS Number 5022259

  • Residential Single Family
  • Full Bath 1
  • Address 23 Sawmill Road
  • Construction Pre-Construction
  • Bedrooms 3

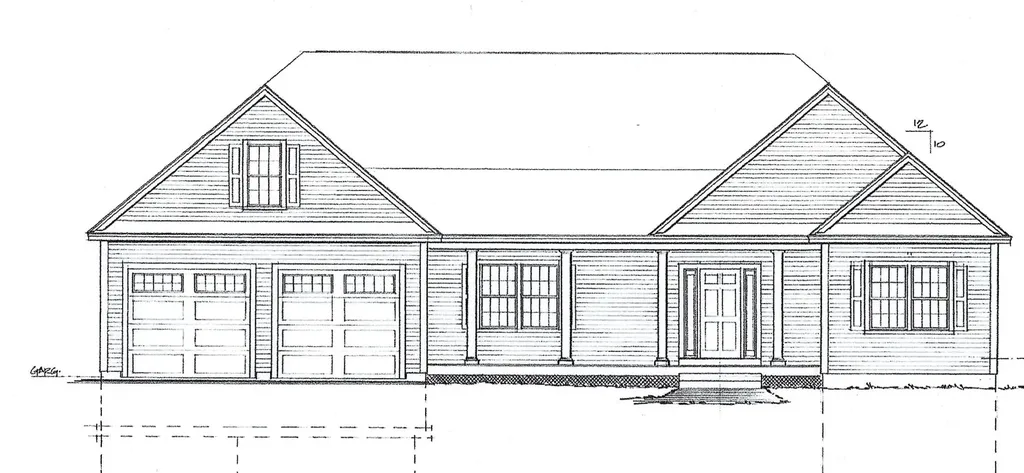
NEW CONSTRUCTION BY CHERRY HILL HOMES! New 17 lot neighborhood in convenient location. Just 2 miles to the Bow High School, 6 miles to Concord Hospital and 5.5 miles to Exit 2 off I-89. Abuts 23 acres of open space with conservation easement. NO ASSOCIATION. Agent interest. Call for details This 3 bedroom hip roof ranch features a finished bonus room above garage, fireplaced living room with cathedral ceiling, sun room with cathedral ceiling, tile and hardwood on entire first floor, central air conditioning, primary bathroom with tiled shower, $35,000 allowance for cabinets, ctops and vanities, $7,500 appliance allowance and much more. Nicey set back off road and abutting conservation land.

Listed by John Langill of Coldwell Banker LIFESTYLES - Concord

Listing Sold by BHHS Verani Concord

$
$
%
$/month over payments
Federal 30-year interest rate: 6.49% last updated on Jul 9, 2026
* All Figures are estimates. Check with your bank or proposed mortgage company for actual interest rates.
This product uses the FRED® API but is not endorsed or certified by the Federal Reserve Bank of St. Louis.

Ask A QuestionMore Details

21 Summer Lane Bow NH 03304

Bow, NH21 Summer Lane

Sale Price$989,900

Sold

MLS Number 5007139

  • Residential Single Family
  • Full Bath 4
  • Address 21 Summer Lane
  • Construction Existing
  • Bedrooms 4


The moment you have been waiting for- Your dream home has hit the market in the very sought after Peaslee Hill Estates! The last home on the cul-de-sac, surrounded by hundreds of acres of conservation land- offering quiet enjoyment and privacy! Once inside, your heart will pound with excitement! From the open layout, to the 9' ceilings, hardwood flrs and fine finishes! Absolutely stunning, with Architectural columns, crown molding, central ac, a gorgeous kitchen with it's classic modern farmhouse flair- large quartz center island and newly added shiplap accent. Living room with gas fireplace, finished sun porch, first floor office with french doors, second floor laundry room, inviting primary suite with transoms and natural light, it's own bathroom and walk in closet. Second floor great room with bathroom- could be a secondary suite! Plenty of space to sprawl out with a newly finished family room, exercise room and guest bedroom/ bathroom in LL. Heated 3 car garage. You will find this welcoming community to be refreshingly old fashioned where neighbors care about neighbors and look out for each other. Great commuter location, central to both 93 and 89. Just in time for the start of the new school year-Bow, known for their highly regarded school system. Extreme pride of ownership, magazine worthy- turn the key and let us welcome you HOME!

Listed by April Dunn of April Dunn & Associates LLC

Listing Sold by BHG Masiello Concord

$
$
%
$/month over payments
Federal 30-year interest rate: 6.49% last updated on Jul 9, 2026
* All Figures are estimates. Check with your bank or proposed mortgage company for actual interest rates.
This product uses the FRED® API but is not endorsed or certified by the Federal Reserve Bank of St. Louis.

Ask A QuestionMore Details

37 Stoney Brook Road Meredith NH 03253
Sold

MLS Number 4809627

  • Residential Single Family
  • Full Bath 2
  • Address 37 Stoney Brook Road
  • Construction Existing
  • Bedrooms 3

Lake Winnisquam at its finest! This 3 bedroom, 4 bath, 4000+ sq. ft. contemporary lake home is located in low tax Meredith and offers everything a waterfront home should. Great location for kayaking or paddle boarding as well as water skiing or tubing! Close by are several nice hiking trails and the White Mountains are also just a short drive offering 4 season adventure! This property has 100 feet of frontage, a new dock and a nice spacious waterside patio overlooking the lake and dock! The first level of the home has a wide open large family/game room with lots of windows overlooking the lake. There is also a utility room and storage area. Upstairs is the main living level. There is a spacious living and dining room which is open to the fully applianced kitchen. There is also a separate office which could be used as a 4th bedroom if needed. On the 2nd floor are 3 bedrooms, including the master suite! The bedrooms are spacious with 2 sharing a full bath and the master having its own bath and walk-in closet. The master and other front bedroom walkout to a large prow front deck offering a wonderful lake view and overlooking the water. On the 3rd floor is a large finished bunk room or extra family room depending on your needs! With over 4000+ sq. ft. of living space there is room for everyone! For a 3D Virtual tour of the property click on the Virtual Tour button.

Listed by Scott Knowles of RE/MAX Bayside

Listing Sold by Peter W. Powell Real Estate

$
$
%
$/month over payments
Federal 30-year interest rate: 6.49% last updated on Jul 9, 2026
* All Figures are estimates. Check with your bank or proposed mortgage company for actual interest rates.
This product uses the FRED® API but is not endorsed or certified by the Federal Reserve Bank of St. Louis.

Ask A QuestionMore Details

2 Tanbark Road Windham NH 03087

Windham, NH2 Tanbark Road

Sale Price$989,900

Sold

MLS Number 4942306

  • Residential Single Family
  • Full Bath 1
  • Address 2 Tanbark Road
  • Construction Existing
  • Bedrooms 4

Meticulously maintained, massive Colonial home set back on 1.31+/- acres on cul-de-sac in prestigious Windham neighborhood. Offering more than 4600 finished SF in all levels this home has space for everyone and everything with 4+ bedrooms, 3 baths and tons of storage inside and out. Formal Living and Dining rooms open to turned staircase tiled foyer with Czechoslovakian Crystal Chandeliers in both Foyer and Dining Room. Spacious, fully applianced kitchen with granite counters, peninsula seating, desk area and 2 pantry closets opens to the fireplaced Family room with pellet stove insert which in turn opens to the enclosed porch. Large laundry room with utility sink and built-in cabinets with counter. Mudroom area off interior garage entrance. Hardwood throughout most of first floor. 2nd floor boasts 4 bedrooms and full bath including a huge primary bedroom with brick wood burning fireplace, built-in cupboard, 2 walk-in closets and large tile and glass ensuite shower with double sinks. 2 additional large finished rooms over garage for additional living space with ample storage. Nicely finished basement includes a large rec room with exercise area, wine cellar, den and lots more storage. Large exterior patio area with built-in grill station and heated, lighted gazebo with fan and an additional seating area off patio with a firepit offer extensive entertaining space in the private wooded backyard. Too many features to list here. A must see!

Listed by BHHS Verani Plaistow

Listing Sold by

$
$
%
$/month over payments
Federal 30-year interest rate: 6.49% last updated on Jul 9, 2026
* All Figures are estimates. Check with your bank or proposed mortgage company for actual interest rates.
This product uses the FRED® API but is not endorsed or certified by the Federal Reserve Bank of St. Louis.

Ask A QuestionMore Details

82 Island Path Hampton NH 03842

Hampton, NH82 Island Path

Sale Price$989,900

Sold

MLS Number 4945686

  • Residential Single Family
  • Full Bath 1
  • Village Hampton Beach
  • Address 82 Island Path
  • Construction New Construction

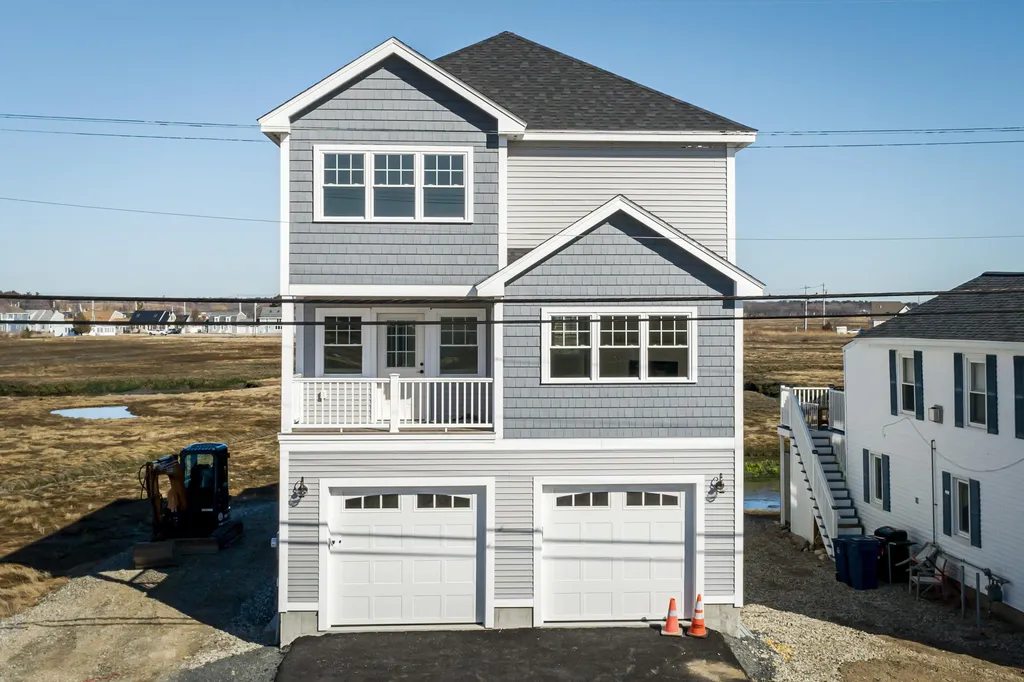
Well Built New Construction three bedroom, 3.5 bath complete with water views in all directions. Move-In ready; complete with gourmet kitchen; hardwood floors; granite counters, two car garage; plenty of parking; tankless hot water; central air; two laundry areas; gas fireplace and four decks with views of the salt marsh and river. Just a short walk to the sand on the Main Beach of Hampton and all the amenities, restaurants; attractions and nightlife. This house is a must-see. A custom built home like this is a rare find in today's market.

Listed by Tom McGuirk of McGuirk Properties,LLC

Listing Sold by

$
$
%
$/month over payments
Federal 30-year interest rate: 6.49% last updated on Jul 9, 2026
* All Figures are estimates. Check with your bank or proposed mortgage company for actual interest rates.
This product uses the FRED® API but is not endorsed or certified by the Federal Reserve Bank of St. Louis.

Ask A QuestionMore Details

1203 Nh Route 175 Holderness NH 03245
Sold

MLS Number 4881468

  • Multifamily
  • Address 1203 Nh Route 175
  • Units 10
  • Bathroom 1
  • Acreage 6.17

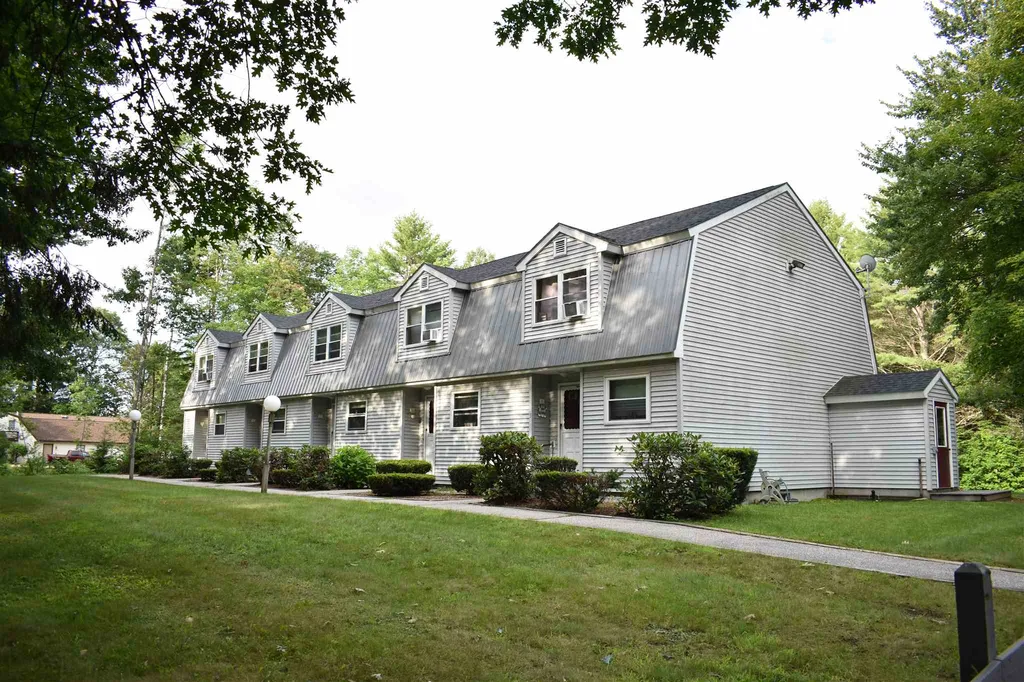
So here it is, an investment property priced to carry itself with even greater potential. 2 buildings with 5 units each. Set up as townhouse living with excellent desirable flow to each unit. First floor is an open concept kitchen and living area with 1/2 bath. Second floor is 2 bedrooms and full bath. The bonus to these buildings are the great private deck areas and a storage room in the basement of each unit. Also in the basement is a common corridor with direct entry to each unit. This corridor leads to the common coin operated laundry. Oh did I mention the lot is 6.1 acres in HOLDERNESS with frontage on the Pemigewasset River? The lower building has views of the river. So as I said, here it is, an investment property with a huge upside.

Listed by Richard Gowen and Tara Gowen of EXP Realty

Listing Sold by Badger Peabody & Smith Realty/Plymouth

$
$
%
$/month over payments
Federal 30-year interest rate: 6.49% last updated on Jul 9, 2026
* All Figures are estimates. Check with your bank or proposed mortgage company for actual interest rates.
This product uses the FRED® API but is not endorsed or certified by the Federal Reserve Bank of St. Louis.

Ask A QuestionMore Details

60 White Oaks Road Laconia NH 03246
Sold

MLS Number 5044056

  • Condo
  • Square Feet 2,180
  • Bedrooms 3
  • New Contruction New Construction
  • Address 60 White Oaks Road

Building has begun on this 2,180 sq ft home full of intentional living space. It features 3 bedrooms, each w/ its own en-suite bathroom. One of the primary suites, located on the main level, makes it ideal for those seeking single-level living or limited stairs. With a bathroom on every floor (including one full bath, two three-quarter baths, & two half baths) & spacious common areas, the home is perfect for comfortably entertaining across generations. The main level open-concept living & dining area boasts 9-foot ceilings, tall windows, & 1 of 2 expansive decks; all overlooking the lake! The chef-inspired kitchen includes GE Caf appliances, quartz countertops, a Kohler porcelain farmhouse sink, & a premium tile backsplash. A 1/2 bath is conveniently located just off the dining area with ample storage in the kitchen & throughout the home. A stone-surround electric fireplace adds cozy charm, while surround sound speakers elevate the ambiance in both the kitchen & primary en-suite. Upstairs, the second-floor primary suite features a walk-in closet with custom bench, nickel-gap-surround electric fireplace & a spa-like en-suite with a double vanity & a walk-in tile shower. A 2nd bedroom & an en-suite three-quarter bath provide added comfort & flexibility. A family room & a half bath in the walk-out basement has direct access to the paver patio area overlooking Lake Winnipesaukee. Minutes from Weirs Beach, Bank of NH Pavillion, & all the recreation the lakes region has to offer!

Listed by Crystal Harrison of Coldwell Banker Realty Gilford NH

Listing Sold by Coldwell Banker Realty Gilford NH

$
$
%
$/month over payments
Federal 30-year interest rate: 6.49% last updated on Jul 9, 2026
* All Figures are estimates. Check with your bank or proposed mortgage company for actual interest rates.
This product uses the FRED® API but is not endorsed or certified by the Federal Reserve Bank of St. Louis.

Ask A QuestionMore Details

35 Mountainview Terrace Rye NH 03870
Sold

MLS Number 5004252

  • Residential Single Family
  • Full Bath 2
  • Construction Existing
  • Bedrooms 3
  • Bathroom 2

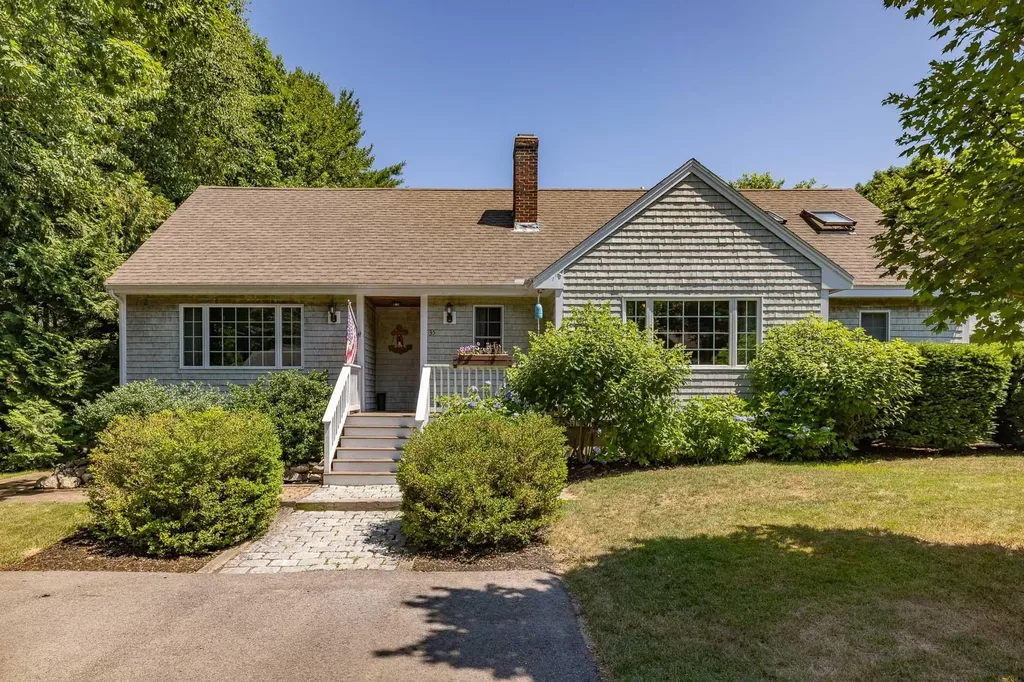
A hidden gem just off Washington Road! Welcome to 35 Mountainview Terrace, nestled back in a peaceful neighborhood, is this charming cedar shake cape. As you enter the foyer you are greeted by a classic white kitchen and large dining area, creating the perfect open space for entertaining family and friends. A warm and inviting living room with wood burning fireplace off the kitchen offers a quiet space to retreat. Beautiful hardwood throughout the first floor extends into two bonus rooms that are perfect for a home office or study. A laundry room and a full bath complete this expansive first floor. Upstairs are 3 generous sized bedrooms, with direct access to the full bath from the primary bedroom. Ample storage is also conveniently found upstairs. On the basement level is a finished family room with walk out access to the private and spacious back yard. There is also an unfinished basement space with utilities and additional storage area. Enjoy the peace and serenity of Rye on this wonderful property, located just a few miles from the beaches and a short drive to Portsmouth! Showings begin at the Open House on Saturday, July 13th 10:00 - 12:00.

Listed by Jill Fregeau of Great Island Realty LLC

Listing Sold by Portside Real Estate Group

$
$
%
$/month over payments
Federal 30-year interest rate: 6.49% last updated on Jul 9, 2026
* All Figures are estimates. Check with your bank or proposed mortgage company for actual interest rates.
This product uses the FRED® API but is not endorsed or certified by the Federal Reserve Bank of St. Louis.

Ask A QuestionMore Details

Broker Reciprocity 

Copyright 2026 PrimeMLS, Inc. All rights reserved. This information is deemed reliable, but not guaranteed. The data relating to real estate displayed on this display comes in part from the IDX Program of PrimeMLS. The information being provided is for consumers’ personal, non-commercial use and may not be used for any purpose other than to identify prospective properties consumers may be interested in purchasing. Data last updated July 12, 2026 8:22 PM UTC

 
dream home
Find Your

Dream Home