Berkshire Hathaway Nicole Watkins Logo

Nicole Watkins

Find your lakes region dream home
79388
results
Refine Search

Your Search Results

r=4357-4368
Lot 4 Pond Road Campton NH 03223

Campton, NHLot 4 Pond Road

Sale Price$989,000

Sold

MLS Number 5021026

  • Residential Single Family
  • Full Bath 3
  • Address Lot 4 Pond Road
  • Construction New Construction
  • Bedrooms 4

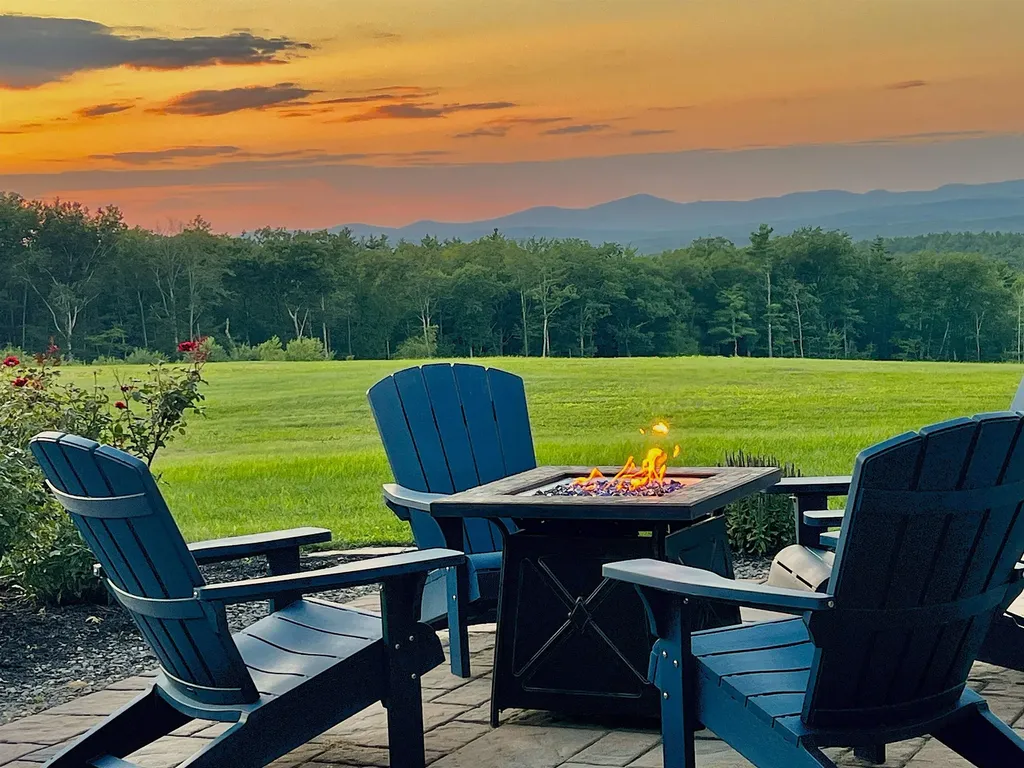
Embrace the allure of mountain living in this exquisite new contemporary home in Campton, NH, where modern comfort meets nature's majesty. Set on a private lot with expansive mountain views, this 3,300 sq.ft. retreat boasts four bedrooms and three baths, with a design that brings the outdoors in. Step onto the scenic deck to soak up the surrounding natural beauty, perfect for morning coffee or evening stargazing. Entertain with ease in the state-of-the-art movie theater, or keep fit in your own private gym, offering the ultimate in-home luxury. Additionally, the home is wired for a hot tub-making it even easier to unwind after a day on the slopes or trails. Beyond the home, adventure awaits-this property is ideally located just minutes from the renowned Owl's Nest Country Club, where golf enthusiasts can enjoy one of New England's finest courses. In winter, the slopes of Loon Mountain and Waterville Valley Resort are close by, offering world-class skiing and snowboarding. For year-round exploration, the White Mountains and nearby hiking trails beckon with endless opportunities for outdoor recreation, from peaceful walks to challenging hikes. Whether you're looking for a luxurious retreat or an active lifestyle surrounded by nature, this home brings the best of New Hampshire's breathtaking landscapes right to your doorstep. Broker is a member of the LLC that owns the property.

Listed by Christian Murray of North Corners

Listing Sold by Portside Real Estate Group
$
$
%
$/month over payments
Federal 30-year interest rate: 6.49% last updated on Jul 9, 2026
* All Figures are estimates. Check with your bank or proposed mortgage company for actual interest rates.
This product uses the FRED® API but is not endorsed or certified by the Federal Reserve Bank of St. Louis.

Ask A QuestionMore Details

50 Cate Street Portsmouth NH 03801
Sold

MLS Number 4928408

  • Condo
  • Square Feet 2,275
  • Bedrooms 3
  • New Contruction New Construction
  • Complex West End Place

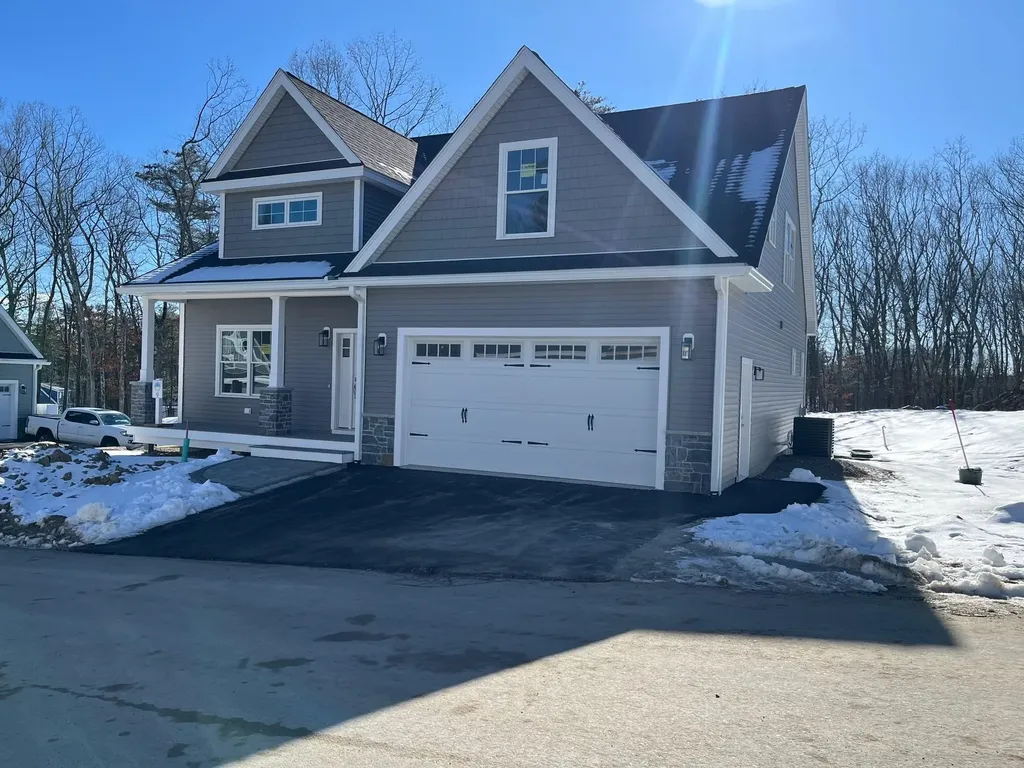
West End Place: Portsmouth's newest community of 23 luxury townhomes in the heart of the vibrant and happening West End! Steps to restaurants, cafes, and shopping, these thoughtfully designed townhomes feature spacious floor plans including three bedrooms plus a bonus room suite, four baths, and two car garages. The welcoming living level is a sweeping open layout, complemented by high ceilings, wide plank hardwood flooring, gas fireplace, and custom trim work. Exquisite kitchens featuring island seating area and ample cabinetry with sparkling quartz countertops, high end appliances, and a wet bar perfect for entertaining. Glass doors open to a private deck, a lovely place to enjoy a morning cup of coffee or evening cocktail. The upper floor features three vaulted bedrooms, including a generous master suite with great closet space, hardwood flooring, trim feature wall, and en-suite bath with custom tile shower and double vanity with stone countertops. Two additional bedrooms, a full bath, and laundry on the upper level. The ground floor level of each townhouse has a finished bonus room with great natural light and hardwood flooring, plus a full bath; an ideal space for a home office, gym, or additional bedroom. Ample closet space throughout, and two car garage for each unit. Unbeatable West End location steps from shopping and restaurants, easy access to major routes, and just 1 mile from Market Square. Units in various stages of construction- set up your tour today!

Listed by Grant Parham and Jennifer Green of Green & Company

Listing Sold by Red Post Realty

$
$
%
$/month over payments
Federal 30-year interest rate: 6.49% last updated on Jul 9, 2026
* All Figures are estimates. Check with your bank or proposed mortgage company for actual interest rates.
This product uses the FRED® API but is not endorsed or certified by the Federal Reserve Bank of St. Louis.

Ask A QuestionMore Details

11 Blueberry Hill Drive Wakefield NH 03830
Sold

MLS Number 4944368

  • Residential Single Family
  • Construction Existing
  • Bedrooms 2
  • Bathroom 2
  • Square Feet 2,066

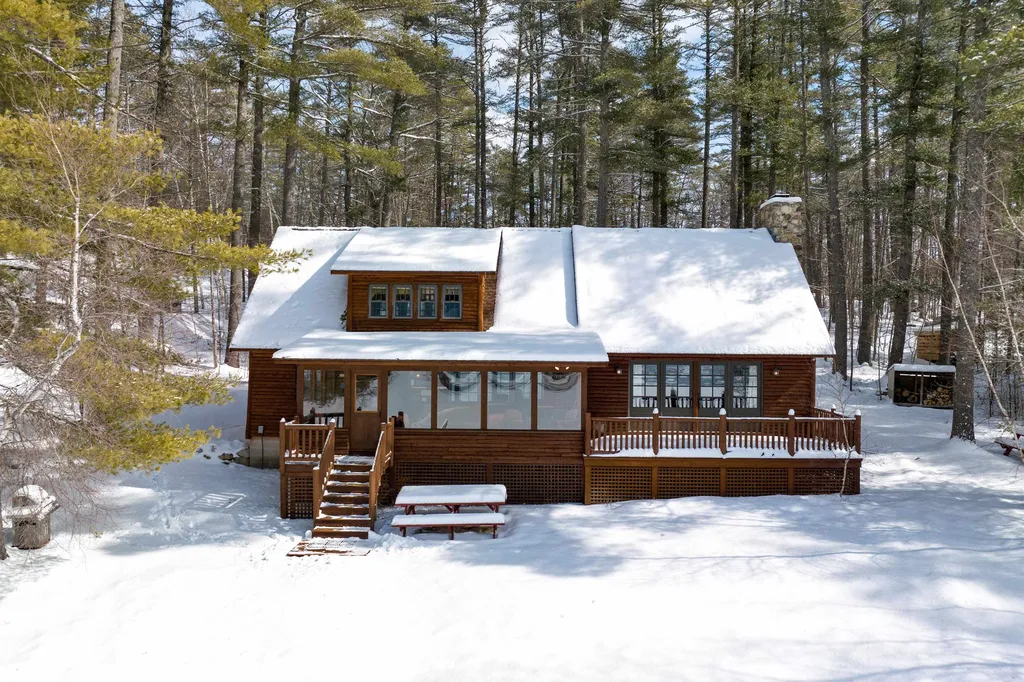
Beautiful, well-built log home situated level on 100' of sandy beach with direct waterfront on Balch Lake. This builder's home has rustic wide plank solid white oak flooring, a soaring vaulted ceiling and a massive stone fireplace at the heart of the home. Solid fir wood doors lead you from the family room onto the southwest facing deck. Adjacent is a screened-in porch with ample seating for your cocktail hour. There are two first floor bedrooms and two first floor 3/4 bathrooms, plus a huge loft for the kids and guests. The kitchen and bar are open to both the family and dining rooms, making this lake house perfect for entertaining. The association has its own boat launch. Located conveniently off Rt 16 this lake house doubles as a ski house in the winter. Only 30 minutes to King Pine Ski Area and less than an hour to North Conway. Delayed Showings start Sunday March 5th 2023 at the Open House 11-1PM. Room dimensions are approximate and should be confirmed by Buyer.

Listed by Jon Parker of Maxfield Real Estate/Wolfeboro, Terry Small of Maxfield Real Estate/ Alton

Listing Sold by Duston Leddy Real Estate

$
$
%
$/month over payments
Federal 30-year interest rate: 6.49% last updated on Jul 9, 2026
* All Figures are estimates. Check with your bank or proposed mortgage company for actual interest rates.
This product uses the FRED® API but is not endorsed or certified by the Federal Reserve Bank of St. Louis.

Ask A QuestionMore Details

5 Fairway Drive Wolfeboro NH 03894
Sold

MLS Number 4901032

  • Residential Single Family
  • Full Bath 4
  • Address 5 Fairway Drive
  • Construction Existing
  • Bedrooms 3

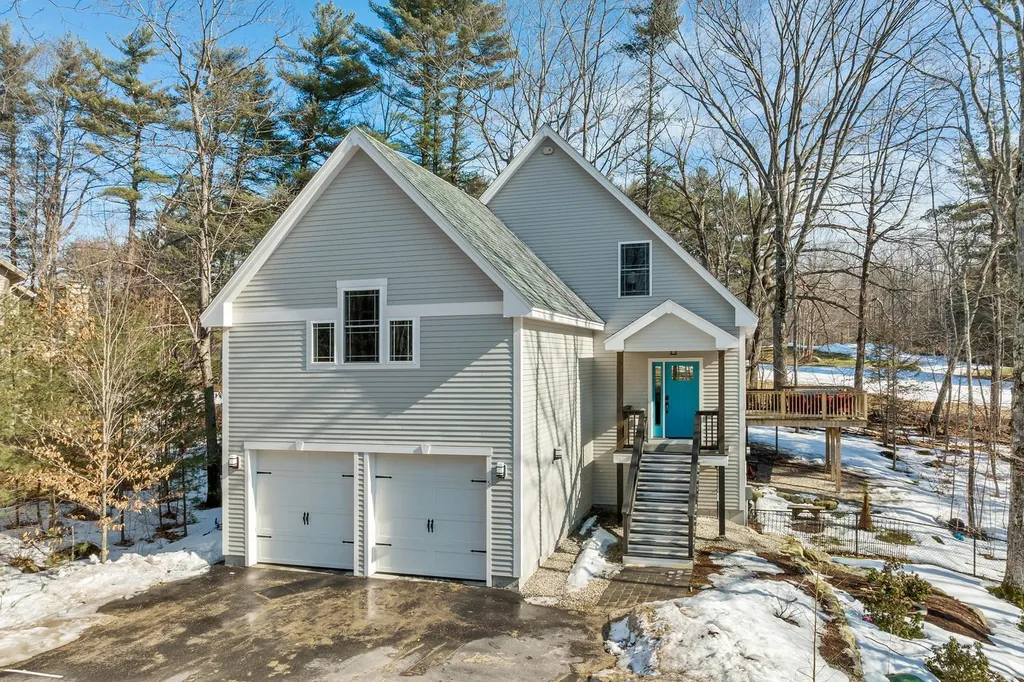
Back on the Market! Get Ready for summer in Wolfeboro! Magnificent custom four year old modern farmhouse style home located on the Kingswood Golf Course in beautiful Wolfeboro! Privately cited yet walking distance to Brewster Beach and downtown Wolfeboro. You will fall in love with the natural light in your gourmet kitchen and living room as you enjoy your friends and family! Upon entering you will find a open concept floor plan with 10 ft ceilings on the first and second floor with custom 9 ft doors! The first floor is rounded out with a half bath, laundry room, and a gorgeous primary bedroom suite with an oversized shower and a large walk-in closet. Steps above, is a fantastic additional family room with an oversized fireplace. The second floor has an ensuite bedroom and a third bedroom jack-and-jill style that connects to a hall bathroom. The finished walk-out basement completes the home that is perfect for a home theater or the musician in the family. There is sound proofing in the ceiling of the basement to keep all the noise in! The basement also has a flex space with a closet for a 4th bedroom or office. On top of all of these wonderful features, this home is capped off with central forced air heat, a/c, a whole house generator already installed, hot tub on the deck, and a fenced in area for the little ones or your pup! Come see this gorgeous home for yourself!

Listed by Adam Dow of KW Coastal and Lakes & Mountains Realty/Wolfeboro

Listing Sold by BHHS Verani Moultonborough

$
$
%
$/month over payments
Federal 30-year interest rate: 6.49% last updated on Jul 9, 2026
* All Figures are estimates. Check with your bank or proposed mortgage company for actual interest rates.
This product uses the FRED® API but is not endorsed or certified by the Federal Reserve Bank of St. Louis.

Ask A QuestionMore Details

5 Tarbell Road Windham NH 03087

Windham, NH5 Tarbell Road

Sale Price$989,000

Sold

MLS Number 5015906

  • Residential Single Family
  • Full Bath 2
  • Address 5 Tarbell Road
  • Construction Existing
  • Bedrooms 4

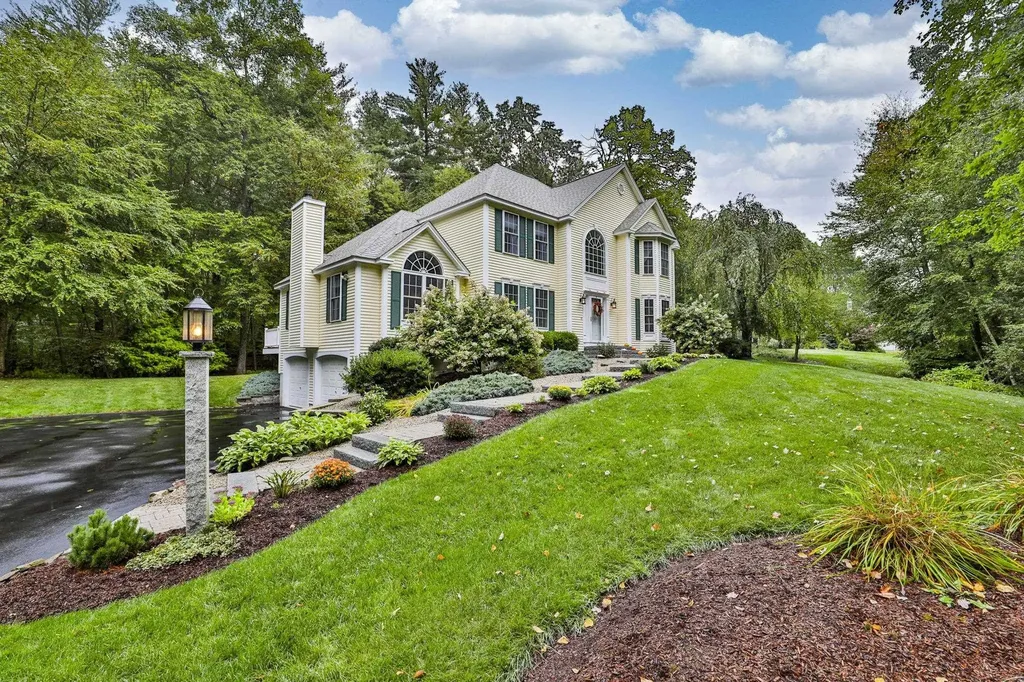
Nestled in a serene cul-de-sac neighborhood, this delightful 4-bedroom, 2.5-bathroom home at 5 Tarbell Road offers a perfect blend of comfort and style. The inviting open-concept layout features a spacious living area with natural light streaming through large windows, highlighting the elegant hardwood floors. The modern kitchen boasts Viking and Bauch appliances, ample cabinetry, Granite Countertops and a breakfast nook ideal for casual meals. Step outside to a beautiful deck and hardscape backyard, perfect for entertaining or relaxing under the sun or in your private Hot-Tub. Stand-by Generac Generator keeps you going in the event of a power outage. The Family Room has new Red "Character" Oak flooring throughout with a true wood burning fireplace and cathedral ceilings. Upstairs, the Master Suite includes an en-suite with custom Tile Shower and generous closet space, while three additional bedrooms provide flexibility for guests or a home office. Not to be out done, the lower lever offers a complete coat and "Stuff" organization area as you enter from the garage with its clean, professionally applied Epoxy Flooring. Experience PRIDE OF OWNERSHIP and the perfect combination of tranquility and community in Windham at 5 Tarbell Road-your new home awaits!

Listed by Steven MacDougall of East Key Realty

Listing Sold by Keller Williams Realty-Metropolitan

$
$
%
$/month over payments
Federal 30-year interest rate: 6.49% last updated on Jul 9, 2026
* All Figures are estimates. Check with your bank or proposed mortgage company for actual interest rates.
This product uses the FRED® API but is not endorsed or certified by the Federal Reserve Bank of St. Louis.

Ask A QuestionMore Details

119 Big Bend Drive Laconia NH 03246
Sold

MLS Number 4960567

  • Residential Single Family
  • Full Bath 2
  • Address 119 Big Bend Drive
  • Construction Existing
  • Bedrooms 3

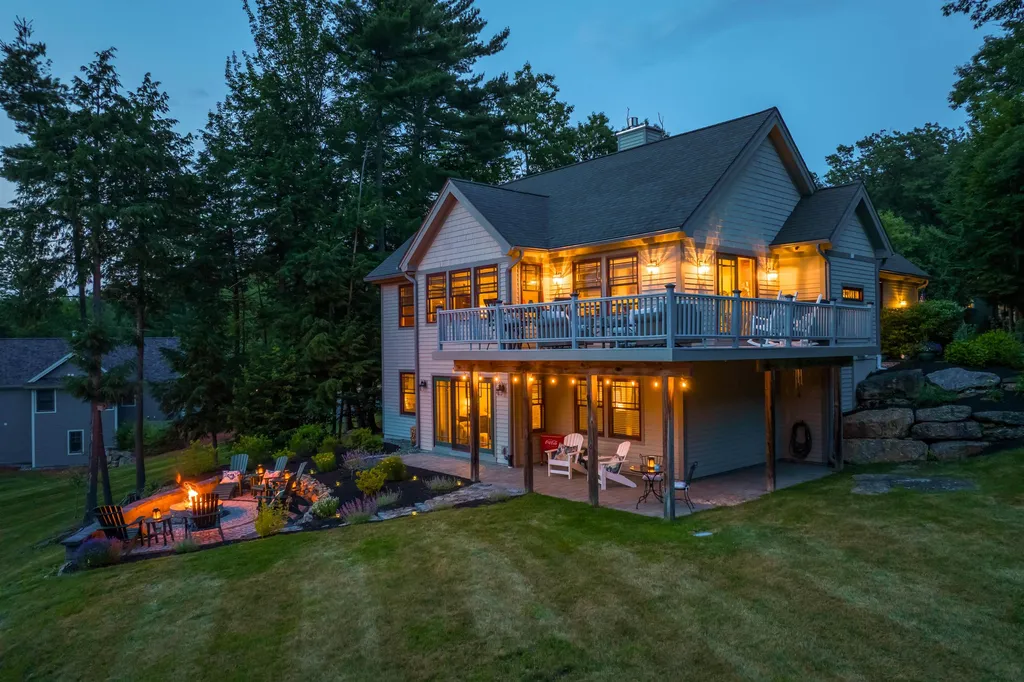
This beautifully maintained home is situated in The Havens a premier development close to Weirs Beach with a superb location. This well appointed 3 bedroom 3 bath home is the perfect year round or vacation home. South Westerly exposure offers views of the lakes and mountains from several vantage points in and outside. You will enjoy many sunsets or just relax around a beautiful fire from the spacious decks and patios. This home is warm and inviting and offers lots of natural light from both levels. The kitchen offers Wood cabinetry and Granite Counters and has all new stainless appliances and pull up bar. Great floor plan with two levels to enjoy with plenty of space for the whole family. Central Air, Gas Fireplace, 3 bay heated garage, irrigation, walkout lower level, and a Whole House generator are just a few of the highlights. Minutes to local Marinas that offer boating needs such valet service, docks, rentals, and storage for easy access to Lake Winnipesaukee. Centrally located to all Lakes Region amenities , restaurants, ski resorts, entertainment band more. Why live in a Condo when you can enjoy the privacy and luxury of your own home with all everything at your finger tips. Property could be sold with some furnishings. ****Open House 7/22 9 - 12pm****

Listed by Douglas Rollins of BHHS Verani Belmont

Listing Sold by KW Coastal and Lakes & Mountains Realty/Wolfeboro

$
$
%
$/month over payments
Federal 30-year interest rate: 6.49% last updated on Jul 9, 2026
* All Figures are estimates. Check with your bank or proposed mortgage company for actual interest rates.
This product uses the FRED® API but is not endorsed or certified by the Federal Reserve Bank of St. Louis.

Ask A QuestionMore Details

152 Evans Road Barnstead NH 03218

Barnstead, NH152 Evans Road

Sale Price$986,000

Sold

MLS Number 5081720

  • Residential Single Family
  • Address 152 Evans Road
  • Construction Existing
  • Bedrooms 3
  • Bathroom 2

Elegant mountain view residence, thoughtfully redesigned and completely rebuilt in 2020, perched atop a serene hill in New Hampshire's Lakes Region. Set on 17± acres of mostly level and open premium soil ideal for gardens and farming, this private retreat offers breathtaking mountain, forest, and nature views from every window. Central air, an on-demand whole-house generator, and a well-maintained year-round public road, offers comfort and peace of mind ensured in every season. The property's expansive acreage includes nearby walking trails perfect for pets, peaceful snowshoeing adventures, and nature photography. With the possibility to subdivide a lot for family members or future income, this land offers rare versatility and long-term value. This beautiful area and home is a place you may find you'll never want to leave. Whether you're enjoying the vistas from the patio, private primary bedroom balcony, or sunroom, each day reveals a new horizon and a deeper appreciation for all that New Hampshire has to offer. Enjoy stunning sunrises, glowing sunsets, wildlife and star-filled nights that redefine tranquility. Conveniently located near Concord, pristine lakes, and the NH Seacoast, with easy access to major routes and airports. A drive-by simply doesn't capture the true beauty of this home-an interior tour is a must! This home is absolutely stunning and truly one you need to experience in person to fully appreciate. An absolute pleasure to show, beautiful home is in immaculate condition!

Listed by Donna Gerry of Heigis Real Estate LLC.

Listing Sold by The Aland Realty Group

$
$
%
$/month over payments
Federal 30-year interest rate: 6.49% last updated on Jul 9, 2026
* All Figures are estimates. Check with your bank or proposed mortgage company for actual interest rates.
This product uses the FRED® API but is not endorsed or certified by the Federal Reserve Bank of St. Louis.

Ask A QuestionMore Details

17 Madison Lane Windham NH 03087

Windham, NH17 Madison Lane

Sale Price$985,900

Sold

MLS Number 5003971

  • Condo
  • Square Feet 3,253
  • Bedrooms 2
  • New Contruction New Construction
  • Address 17 Madison Lane

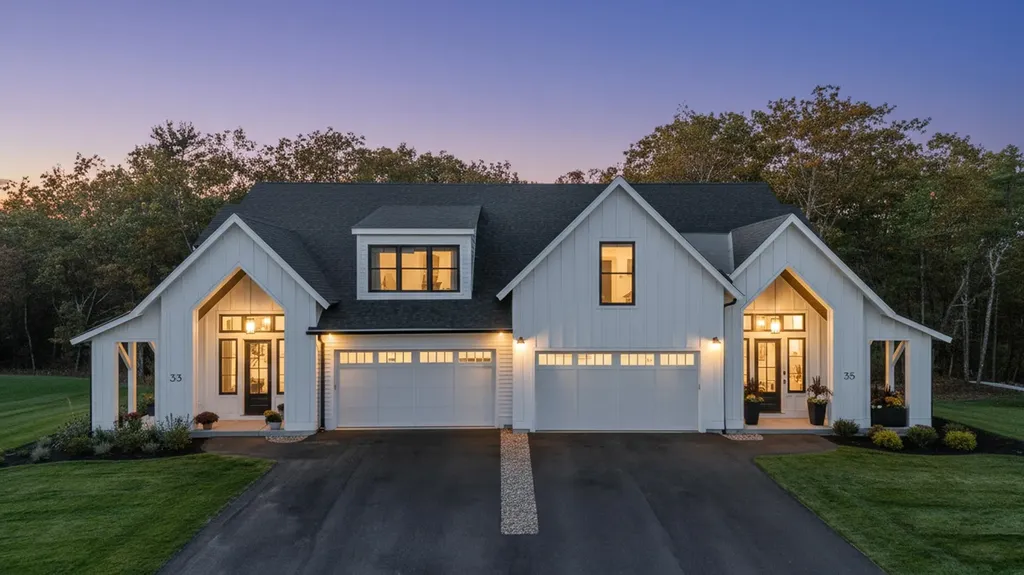
Welcome to Mid Trail Crossing! Windham's finest new 55+ community Gorgeous setting nestled in a wooded private area adjacent to the exclusive Lilac Ridge Subdivision. This is the spacious Magnolia plan. Very limited inventory left so don't miss out! Huge walk in pantry, full laundry room! 3 Full baths. Cathedral ceiling in the Primary Suite, vaulted ceiling in the great room. Mud room with bench and cubbies. 2 story Clubhouse with numerous amenities for the active adult lifestyle with beautiful views of Mitchell pond and direct access to the rail trail. 3 models being offered starting at 1820 sq ft to 3253 sq ft with full basements. All plans with Primary suite on the first floor, elegant design with front farmer's porch entrance and 2 car garage. Generous standard luxury features. The only subdivision in town with true Public water! These are high quality units with many choices to design your dream home! Private location yet close to shopping and highway. The very best Windham has to offer can be found at Mid Trail Crossing! All visitors MUST be accompanied by builder or builder's representative. Tours of the site available by appointment. Agent related to seller

Listed by Shari Beique of Keller Williams Gateway Realty/Salem

Listing Sold by RE/MAX Innovative Properties

$
$
%
$/month over payments
Federal 30-year interest rate: 6.49% last updated on Jul 9, 2026
* All Figures are estimates. Check with your bank or proposed mortgage company for actual interest rates.
This product uses the FRED® API but is not endorsed or certified by the Federal Reserve Bank of St. Louis.

Ask A QuestionMore Details

11 Madison Lane Windham NH 03087

Windham, NH11 Madison Lane

Sale Price$985,900

Sold

MLS Number 5011185

  • Condo
  • Square Feet 3,250
  • Bedrooms 2
  • New Contruction New Construction
  • Complex Mid Trail Crossing

Welcome to Mid Trail Crossing! Windham's finest new 55+ community Gorgeous setting nestled in a wooded private area adjacent to the exclusive Lilac Ridge Subdivision. This is the spacious Magnolia plan. Gorgeous Dormer included adding light, windows and sq footage to the home. Huge walk in pantry, full laundry room! 3 Full baths. Cathedral ceiling in the Primary Suite, vaulted ceiling in the great room. Mud room with bench and cubbies. VERY limited availability left for a Magnolia so don't miss out! 2 story Clubhouse with numerous amenities for the active adult lifestyle with beautiful views of Mitchell pond and direct access to the rail trail. 3 models being offered starting at 2100 sq ft to 3253 sq ft with full basements. All plans with Primary suite on the first floor, elegant design with front farmer's porch entrance and 2 car garage. Generous standard luxury features. The only subdivision in town with true Public water! These are high quality units with many choices to design your dream home! Private location yet close to shopping and highway. The very best Windham has to offer can be found at Mid Trail Crossing! Design your dream home with us. All visitors MUST be accompanied by builder or builder's representative. Tours of the site available by appointment.

Listed by Shari Beique of Keller Williams Gateway Realty/Salem

Listing Sold by Keller Williams Gateway Realty/Salem

$
$
%
$/month over payments
Federal 30-year interest rate: 6.49% last updated on Jul 9, 2026
* All Figures are estimates. Check with your bank or proposed mortgage company for actual interest rates.
This product uses the FRED® API but is not endorsed or certified by the Federal Reserve Bank of St. Louis.

Ask A QuestionMore Details

210 South Street Portsmouth NH 03801
Sold

MLS Number 5057997

  • Condo
  • Square Feet 1,620
  • Bedrooms 4
  • New Contruction Existing
  • Complex Victoria Condominium

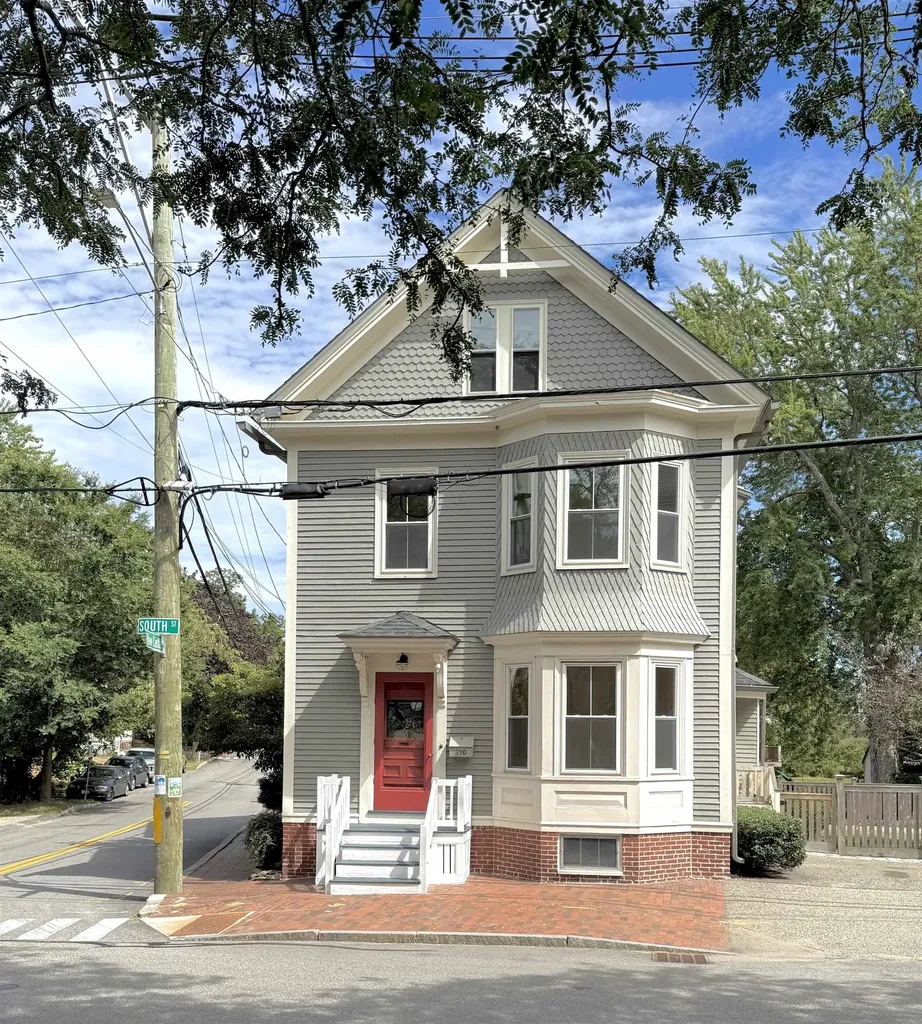
FABULOUS PORTSMOUTH LOCATION!! The vibrant, historic South End! It's a ten minute walk to Downtown Portsmouth's exceptional shops and restaurants. Visit Strawberry Banke nearby too!! A five minute walk to the Waterfront! Walk out the front door and enjoy the famous New Castle Loop (approx. 8 mile). 1900 Historic Victorian Condo with timeless charm, includes 4 Bedrooms, 2 Baths, and 1,620 SqFt of beautifully preserved character. Featuring 10' ceilings, historic trim with bullseyes, exterior doors with stained glass accents, refinished parquet wood floors, freshly painted interior and new carpeting. A private fenced yard with brick patios and pocket gardens. Driveway for 2 cars! Enjoy the vibrant South End community! An opportunity to live in one of Portsmouth's most sought-after neighborhoods! Broker interest.

Listed by Suzanne Butcofski of Madden Group

Listing Sold by The Aland Realty Group

$
$
%
$/month over payments
Federal 30-year interest rate: 6.49% last updated on Jul 9, 2026
* All Figures are estimates. Check with your bank or proposed mortgage company for actual interest rates.
This product uses the FRED® API but is not endorsed or certified by the Federal Reserve Bank of St. Louis.

Ask A QuestionMore Details

9-11 Kent Street Portsmouth NH 03801
Sold

MLS Number 4889131

  • Multifamily
  • Address 9-11 Kent Street
  • Units 2
  • Bathroom 2
  • Acreage 0.12

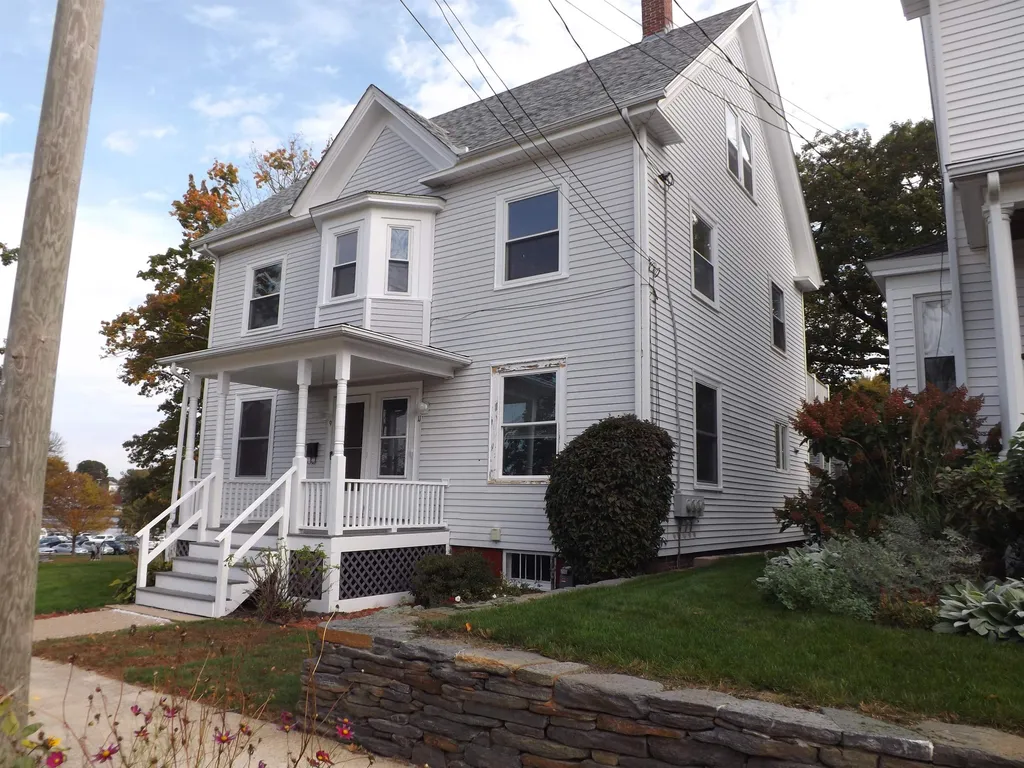
South End duplex on a corner lot overlooking the park, within walking distance of all downtown Portsmouth has to offer. Watch the city fireworks from your front or back porch. There is a shed in the backyard, great for storage. Both units are vacant, but had a long rental history.. Needs a little up-dating and some TLC. some fresh paint. The hardwood floors and high ceilings are quite impressive. Offered "as is" with potential galore...Major routes are minutes away, I 95, Route 1 or Route 16 along with beaches, Ordiorne State Park and more. Come take a look, very easy to show.

Listed by Maureen Wade of RE/MAX On the Move/Exeter

Listing Sold by KW Coastal and Lakes & Mountains Realty/Portsmouth

$
$
%
$/month over payments
Federal 30-year interest rate: 6.49% last updated on Jul 9, 2026
* All Figures are estimates. Check with your bank or proposed mortgage company for actual interest rates.
This product uses the FRED® API but is not endorsed or certified by the Federal Reserve Bank of St. Louis.

Ask A QuestionMore Details

46 Trails Edge Road Windham NH 03087
Sold

MLS Number 5072343

  • Condo
  • Square Feet 2,800
  • Bedrooms 3
  • New Contruction New Construction
  • Address 46 Trails Edge Road

Listed by Trevor O'Brien and Adam Gaudet of 603 Birch Realty,LLC

Listing Sold by Re/Max Innovative Properties - Windham

$
$
%
$/month over payments
Federal 30-year interest rate: 6.49% last updated on Jul 9, 2026
* All Figures are estimates. Check with your bank or proposed mortgage company for actual interest rates.
This product uses the FRED® API but is not endorsed or certified by the Federal Reserve Bank of St. Louis.

Ask A QuestionMore Details

Broker Reciprocity 

Copyright 2026 PrimeMLS, Inc. All rights reserved. This information is deemed reliable, but not guaranteed. The data relating to real estate displayed on this display comes in part from the IDX Program of PrimeMLS. The information being provided is for consumers’ personal, non-commercial use and may not be used for any purpose other than to identify prospective properties consumers may be interested in purchasing. Data last updated July 12, 2026 7:08 PM UTC

 
dream home
Find Your

Dream Home