Berkshire Hathaway Nicole Watkins Logo

Nicole Watkins

Find your lakes region dream home
79286
results
Refine Search

Your Search Results

r=421-432
40 Stonehenge Road Wolfeboro NH 03894
Sold

MLS Number 4810066

  • Residential Single Family
  • Full Bath 4
  • Address 40 Stonehenge Road
  • Construction Existing
  • Bedrooms 7

This exquisite lakefront compound on Lake Winnipesaukee includes 7 bedrooms, 6 bathrooms, a two slip boathouse and a 7 car garage! Split between a Main House and Carriage House, this property can accommodate all of your guests in true comfort. There are several decks and a beautiful landscaped yard that leads you to the boathouse and sandy entry perched beachinto the water. 150' of frontage situated on peaceful South Wolfeboro Bay! Customization abounds here with walk-in closets, bedroom suites, butler's pantry, a total of 3 kitchens across the two structures, a full walkout finished lower level, as well as gorgeous stonework on the many fireplaces. It's time to make this expansive property your own!

Listed by Adam Dow of KW Coastal and Lakes & Mountains Realty/Wolfeboro

Listing Sold by KW Coastal and Lakes & Mountains Realty/Wolfeboro
$
$
%
$/month over payments
Federal 30-year interest rate: 6.58% last updated on Jul 23, 2026
* All Figures are estimates. Check with your bank or proposed mortgage company for actual interest rates.
This product uses the FRED® API but is not endorsed or certified by the Federal Reserve Bank of St. Louis.

Ask A QuestionMore Details

110 Us Route 3 Holderness NH 03245

Holderness, NH110 Us Route 3

Sale Price$3,000,000

Sold

MLS Number 4884955

  • Residential Single Family
  • Full Bath 1
  • Address 110 Us Route 3
  • Construction Existing
  • Bedrooms 3

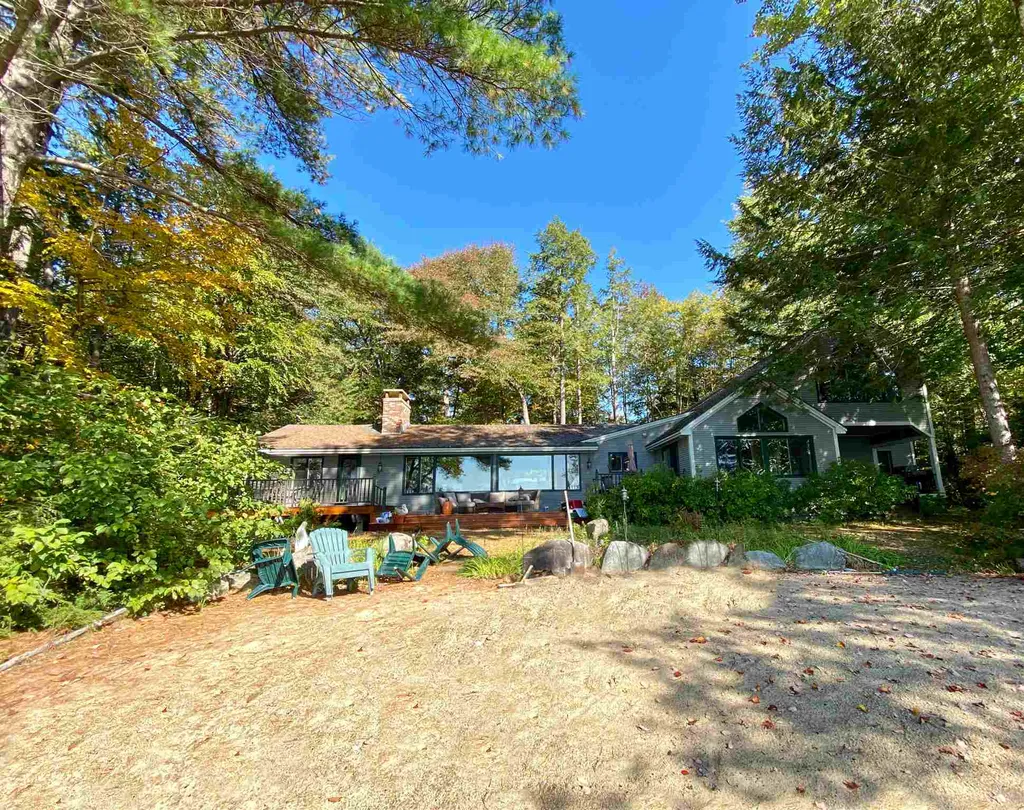
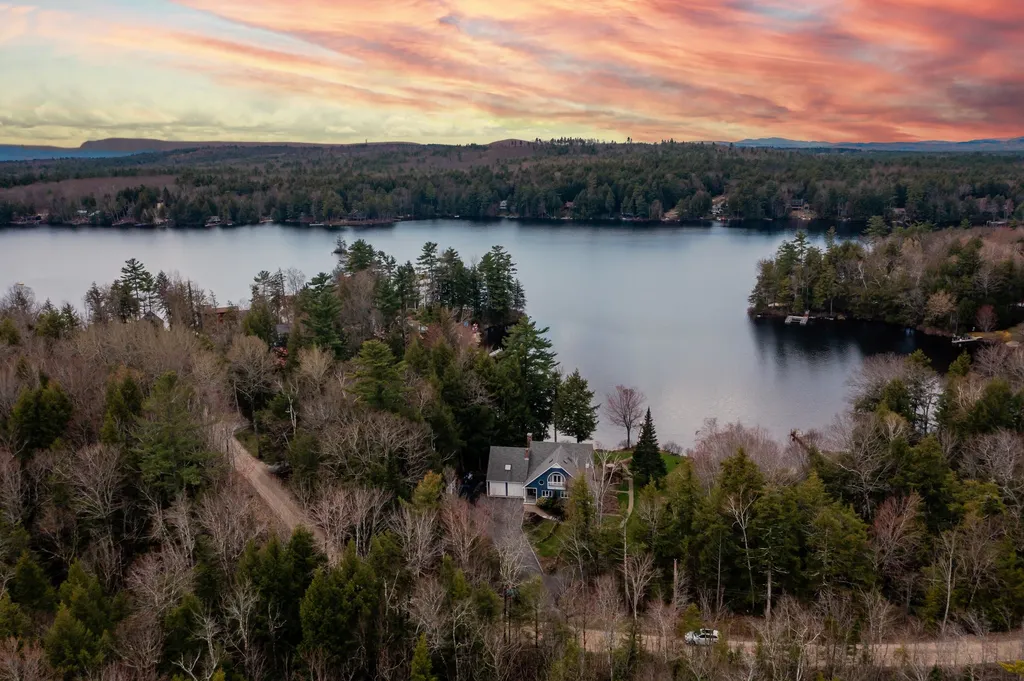
This Squam Lake seasonal home, which is situated on 4.4 acres looking out to the easterly views of Mount Chocorua & Red Hill. The original camp was rebuilt in the 1950s, Post & Beam open concept, the main floor features living room, dining, and kitchen with cozy wood stove. The full bath, washer, and dryer are also located on the first floor. This property has been in the same loving family for over 100+ years and has 262 ft. of its own waterfront with a sandy beach. After a wonderful day on Squam share stories around the campfire then retreat upstairs where three bedrooms are located with an oversized bunk room and bath. Large 11 x 27 screened-in porch is where you will spend many hours watching the sunrise, playing games, and making many wonderful memories. Two car garage has plenty of room to store your boat, car, or kayaks and canoes.

Listed by Jacqueline Elliott of Badger Peabody & Smith Realty/Holderness

Listing Sold by KW Coastal and Lakes & Mountains Realty/N.London

$
$
%
$/month over payments
Federal 30-year interest rate: 6.58% last updated on Jul 23, 2026
* All Figures are estimates. Check with your bank or proposed mortgage company for actual interest rates.
This product uses the FRED® API but is not endorsed or certified by the Federal Reserve Bank of St. Louis.

Ask A QuestionMore Details

105 Hauser Estates Road Moultonborough NH 03254
Sold

MLS Number 4839134

  • Residential Single Family
  • Full Bath 2
  • Construction Existing
  • Bedrooms 4
  • Bathroom 4

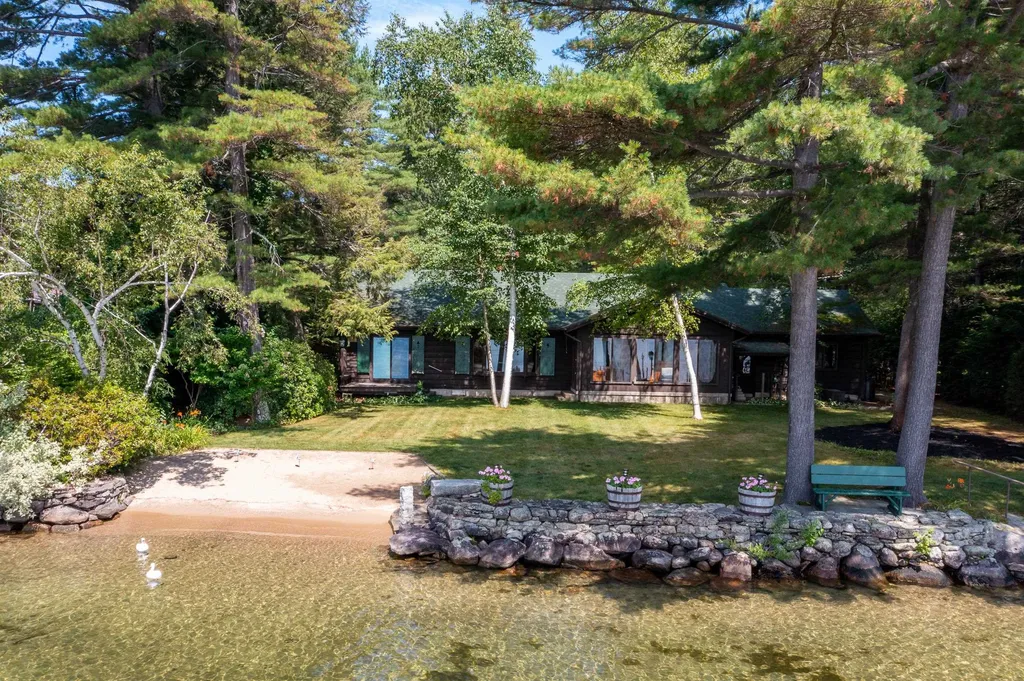
"The Gold Coast" at 105 Hauser Estates - Sun and Two Hundred Feet of Sandy Waterfront!! This exquisite property features a mix of the original 1960 waterfront cottage with a recently updated addition, all with great views, located on a level lot with all day sun! The home has a very large combined living/dining/kitchen area with all glass and multiple walkouts to a great deck, which beckons you to the beach. There are three Bedrooms on the main first-floor living area, plus room for possibly two more in the new section. There is a spacious two-car attached garage. This waterfront property is pretty close too one of a kind, boasting a level 1.6 acres, 200 feet of sandy beach all facing south west and a great year-round home. Come and treat yourself to bountiful and gorgeous sunsets every single night. You are minutes by car or boat to Moultonborough, Center Harbor or Meredith for shopping, dining and every amenity you could possibly need.

Listed by Randall Parker of Maxfield Real Estate/Wolfeboro

Listing Sold by BHHS Verani Londonderry

$
$
%
$/month over payments
Federal 30-year interest rate: 6.58% last updated on Jul 23, 2026
* All Figures are estimates. Check with your bank or proposed mortgage company for actual interest rates.
This product uses the FRED® API but is not endorsed or certified by the Federal Reserve Bank of St. Louis.

Ask A QuestionMore Details

8 Knoll Crest Drive Bedford NH 03110

Bedford, NH8 Knoll Crest Drive

Sale Price$3,000,000

Sold

MLS Number 4960798

  • Residential Single Family
  • Full Bath 6
  • Address 8 Knoll Crest Drive
  • Construction Existing
  • Bedrooms 5

INCOMPARABLE CONTEMPORARY ESTATE IN PREMIER NEIGHBORHOOD…A LIFESTYLE PROPERTY LIKE NO OTHER! Nestled in the tranquility of a gated community, park-like acreage dotted with mature trees, beautiful shrubs and storybook pathways surround this exceptional home. Enter and notice meticulous attention to detail as hardwood floors, textures and refined millwork set a sophisticated tone throughout. Relax with guests in the intimacy of the sitting room with your favorite vintage from the nearby beverage station. Make your way past the show stopping two story living room that takes in picture perfect views of the backyard to the chef's kitchen where no expense was spared to enjoy appetizers around the custom island with seating for five. Dine in elegance in the paneled dining room and take your cappuccinos to the stylishly appointed sunroom that takes in verdant panoramic views. Outside multiple gathering spaces for dining and lounging around the gunite inground pool are an entertainer's paradise complete with pool house and fire pit for starry evenings. Guests will enjoy privacy in their first floor retreat with ensuite, and you'll retire at day's end to a masterfully crafted primary featuring dreamy owner's deck for morning coffee, romantic fireplace and spa-like bath and dressing room. Naturally every bedroom boasts an ensuite bath and lower level screening room guarantees fun. There isn't a detail that has been overlooked. AN EXTRAORDINARY FUSION OF MODERN LUXURY AND HIGH DESIGN!

Listed by Fine Homes Group International of Keller Williams Realty-Metropolitan

Listing Sold by Four Seasons Sotheby's Int'l Realty

$
$
%
$/month over payments
Federal 30-year interest rate: 6.58% last updated on Jul 23, 2026
* All Figures are estimates. Check with your bank or proposed mortgage company for actual interest rates.
This product uses the FRED® API but is not endorsed or certified by the Federal Reserve Bank of St. Louis.

Ask A QuestionMore Details

34 Parker Island Road Wolfeboro NH 03894
Sold

MLS Number 4919601

  • Residential Single Family
  • Full Bath 2
  • Construction Existing
  • Bedrooms 2
  • Bathroom 2

Beautiful location in Wolfeboro has 1.2 acre lot is completely level, wooded and grassy with wide open magnificent lake and mountain views facing South. There is 125 feet of crystal clear, sandy bottom frontage with private beach, your own boat launch and two large docks. The ranch style home has a large footprint, two car heated garage, shed/boat storage building, paved driveway, a concrete foundation and has been a year round residence since the 1960's. 5 year old roof, fieldstone fireplace, raised panel details, wainscoting, beam ceilings, generator, and irrigation. The views are one of a kind and the mature landscaping provides privacy from neighbors. Bring your ideas for expansion, build your future dream house or move in and enjoy NH's largest glacial spring fed lake. Quiet location just 7 minutes to downtown Wolfeboro for fine dining, restaurants and shopping. NEW 4+bedroom State Approved septic system installed.

Listed by Lisa Williams and Sarah Blair of Wolfeboro Bay Real Estate,LLC

Listing Sold by KW Coastal and Lakes & Mountains Realty/Meredith

$
$
%
$/month over payments
Federal 30-year interest rate: 6.58% last updated on Jul 23, 2026
* All Figures are estimates. Check with your bank or proposed mortgage company for actual interest rates.
This product uses the FRED® API but is not endorsed or certified by the Federal Reserve Bank of St. Louis.

Ask A QuestionMore Details

102 Mayhew Turnpike Hebron NH 03241

Hebron, NH102 Mayhew Turnpike

Sale Price$3,000,000

Sold

MLS Number 4966932

  • Residential Single Family
  • Full Bath 2
  • Address 102 Mayhew Turnpike
  • Construction Existing
  • Bedrooms 6

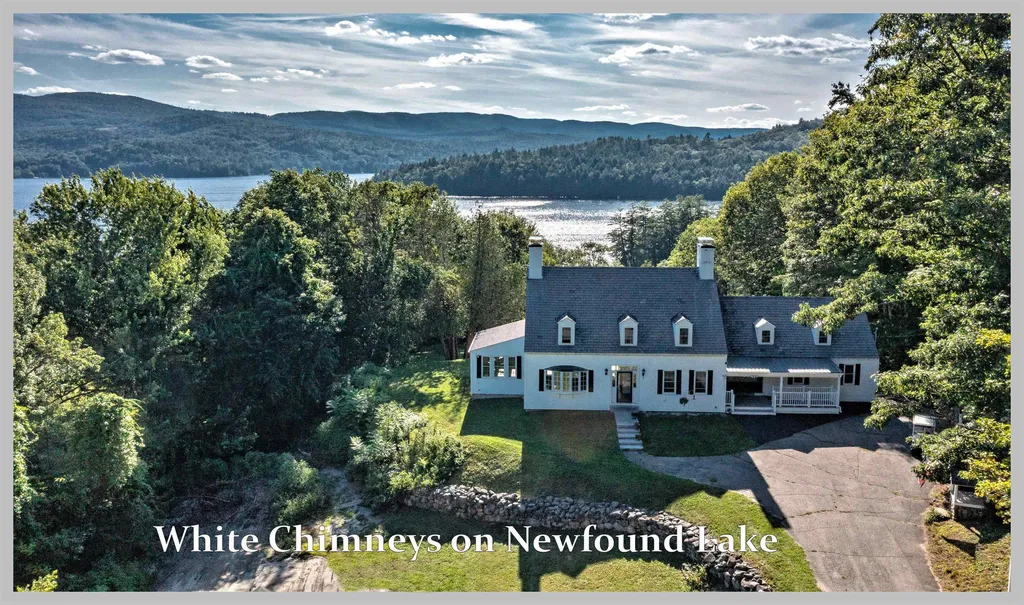
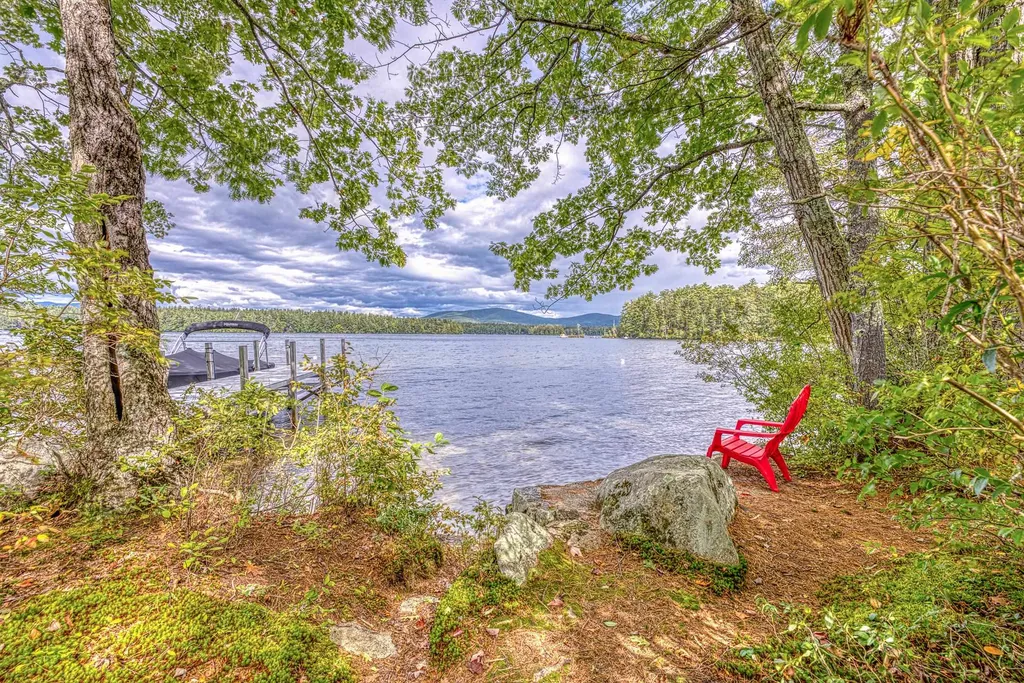
Hebron, NH - Welcome to the White Chimneys on Newfound Lake. As soon as you pull down the winding driveway it becomes apparent that this is a special location. Beautifully landscaped grounds roll down to this stunning 1940's Arts and Craft style home that immediately transports you to a different, more simple time. This is a place where memories are made, sunsets over the lake, gatherings of family and friends, moments of quiet reflection gazing over the water or laughing children playing on the sandy beach. The multi terraced yard steps down from the house to the shore of the lake. Incredible stone walls separate the upper terraces adding to the sense of yesteryear's charm and attention to detail. With two and a half acres of landscaped yards and 154' of frontage, this is not your typical lake house. Nestled in a small cove, looking out at Lone Wolf Island, boat traffic in this section of the lake is minimal. The 30'x35' permanent covered dock is more than just a place to park your boat, it is the perfect spot to enjoy a relaxing drink at the end of the day as you contemplate the serene stillness of the water. The house has seen many recent updates including a 6 bedroom septic system, newer windows throughout, a newer heating system and considerable electrical updates. The home's wood floors glow in the afternoon sun, while the expansive deck offers unfettered views out over the yard to the lake below. This is the perfect Legacy property. Your new memories await you!

Listed by Aaron Woods of Badger Peabody & Smith Realty/Plymouth

Listing Sold by Old Mill Properties REALTORS

$
$
%
$/month over payments
Federal 30-year interest rate: 6.58% last updated on Jul 23, 2026
* All Figures are estimates. Check with your bank or proposed mortgage company for actual interest rates.
This product uses the FRED® API but is not endorsed or certified by the Federal Reserve Bank of St. Louis.

Ask A QuestionMore Details

433 Central Road Rye NH 03870

Rye, NH433 Central Road

Sale Price$3,000,000

Sold

MLS Number 5045369

  • Residential Single Family
  • Full Bath 2
  • Address 433 Central Road
  • Construction Existing
  • Bedrooms 5

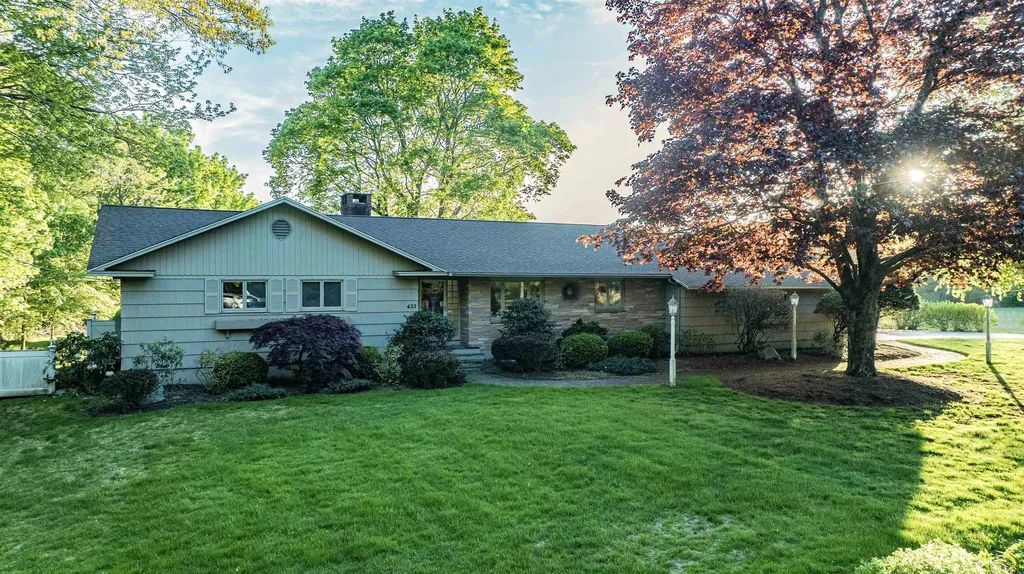
Enjoy the ease of single-story living on more than 15 acres in one of Rye's most desirable coastal neighborhoods. Just a short walk to Jenness Beach, this charming home is privately sited among mature trees, open fields, and classic New England stone walls-offering both space and serenity. Inside, the inviting floor plan is filled with natural light, thanks to large windows that frame the surrounding landscape and bring the outdoors in. The living spaces are warm and welcoming, with a natural flow that supports everyday comfort and connection to the beautiful setting outside. A shaded stone patio sits just off the back of the home-ideal for outdoor dining or relaxing beneath the trees. A traditional barn adds rustic charm and versatility, with potential for storage, hobbies, or creative use. Whether you're looking for a peaceful coastal retreat, a primary residence, or land with long-term potential, this property offers a rare opportunity to enjoy space, privacy, and location in one of New Hampshire's most treasured seaside communities.

Listed by Tony Jalbert of Tate & Foss Sotheby's International Rlty

Listing Sold by Tate & Foss Sotheby's International Rlty

$
$
%
$/month over payments
Federal 30-year interest rate: 6.58% last updated on Jul 23, 2026
* All Figures are estimates. Check with your bank or proposed mortgage company for actual interest rates.
This product uses the FRED® API but is not endorsed or certified by the Federal Reserve Bank of St. Louis.

Ask A QuestionMore Details

56 Market Street Portsmouth NH 03801

Portsmouth, NH56 Market Street

Sale Price$3,000,000

Sold

MLS Number 5025554

  • Commercial
  • Selling Agent Name Jacqueline Mee
  • Address 56 Market Street
  • Year Built 1870
  • Square Feet 10,434

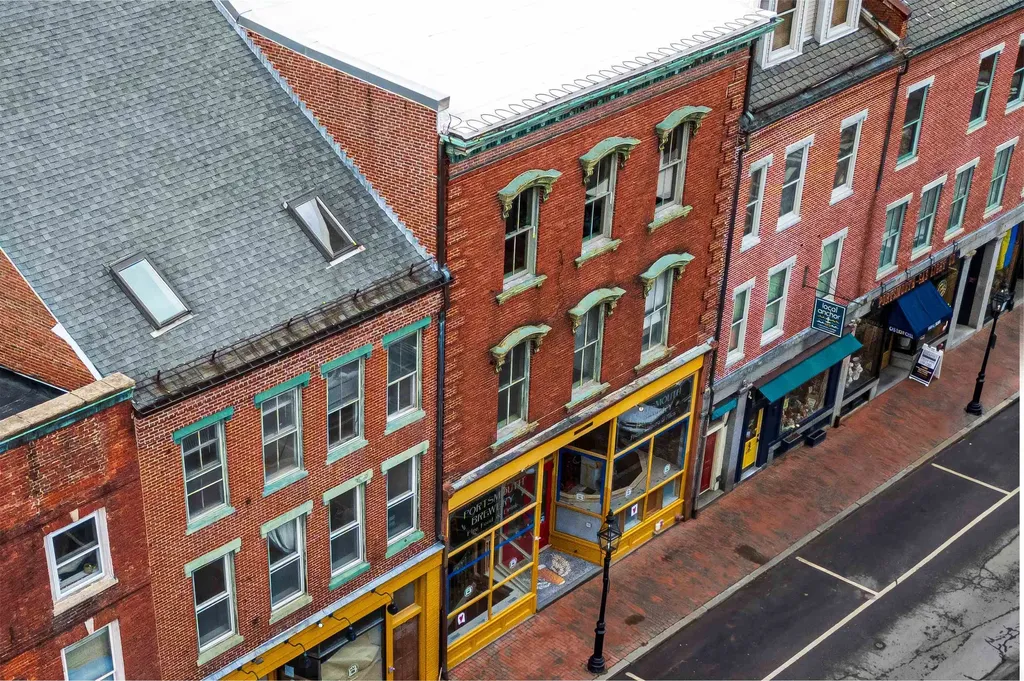
Welcome to a historic gem nestled in the heart of Portsmouth! Presenting the former home of the Portsmouth Brewery, an esteemed icon of the city's landscape, this distinguished property offers a blend of rich history, prime location, with versatile commercial and residential spaces, making it an unparalleled investment opportunity. The property, located in Portsmouth, New Hampshire, boasts a mixed Commercial/Residential property. Constructed in the 1800's, the building features a massive first floor with soaring ceilings, exposed brick walls, and original features. The residential aspect includes two apartments, comprising one spacious 2-bedroom units and a huge penthouse boasting 14 ft ceilings. On the commercial side, 56 Market St offers over 6,000 sqft of total space, providing ample opportunities for various ventures, including retail, dining, or entertainment establishments, appealing to entrepreneurs and investors alike. The location is a highlight, situated in the vibrant heart of Portsmouth, surrounded by a bustling community and thriving businesses, with convenient access to amenities, transportation, and cultural attractions. Adjacent to the Hanover St parking garage and additional street parking for patrons. Don't miss this rare opportunity to own a piece of Portsmouth's history and invest in its future.

Listed by Peter Montesanto of Duston Leddy Real Estate (Phone: 617-448-0072), Adam Dean of Duston Leddy Real Estate

Listing Sold by Great Island Realty LLC

$
$
%
$/month over payments
Federal 30-year interest rate: 6.58% last updated on Jul 23, 2026
* All Figures are estimates. Check with your bank or proposed mortgage company for actual interest rates.
This product uses the FRED® API but is not endorsed or certified by the Federal Reserve Bank of St. Louis.

Ask A QuestionMore Details

40 Black's Landing Road Moultonborough NH 03254
Sold

MLS Number 4949881

  • Residential Single Family
  • Full Bath 2
  • Construction Existing
  • Bedrooms 3
  • Bathroom 4

Rare opportunity to own a lakeside gem on the shores of Lake Winnipesaukee. End your search here in the customized, comfortable and spacious home set on a knoll overlooking the cool water of the lake. The owner has shown her excellent taste when upgrading throughout the 1st floor of this home. Entering into the great room, this room is appointed with a gas fireplace and views of the lake, it is both comfortable, spacious and cozy. The dining area, a component of the great room also looks directly out to the water and is the prefect place for a sunset dinner. A cooks dream kitchen appointed with lovely white cabinetry, white quartz counter tops, slate gray GE appliances and all topped off with a Murano glass fixture over the island. From the kitchen enter your direct waterfront three season porch with custom retractable screens, comfortable area to enjoy 3 seasons. The most sought after and most request room of the home, the primary bedroom with en suite bath is easily located on the main floor. Comfort and elegant with its appointed window seat, bright natural light and spacious closet. The owner office is located just off the primary bedroom for convenience. A half bath and laundry room is nicely position off the great room. The second floor offers another 2 very large & spacious bedrooms with direct views of the lake, a full bathroom, unfinished bonus room. Come see much more of this lovely home

Listed by Kath Blake of BHHS Verani Meredith

Listing Sold by Maxfield Real Estate/Wolfeboro

$
$
%
$/month over payments
Federal 30-year interest rate: 6.58% last updated on Jul 23, 2026
* All Figures are estimates. Check with your bank or proposed mortgage company for actual interest rates.
This product uses the FRED® API but is not endorsed or certified by the Federal Reserve Bank of St. Louis.

Ask A QuestionMore Details

17 Wentworth Cove Road Laconia NH 03246
Sold

MLS Number 5015811

  • Residential Single Family
  • Full Bath 1
  • Construction Existing
  • Bedrooms 5
  • Bathroom 4

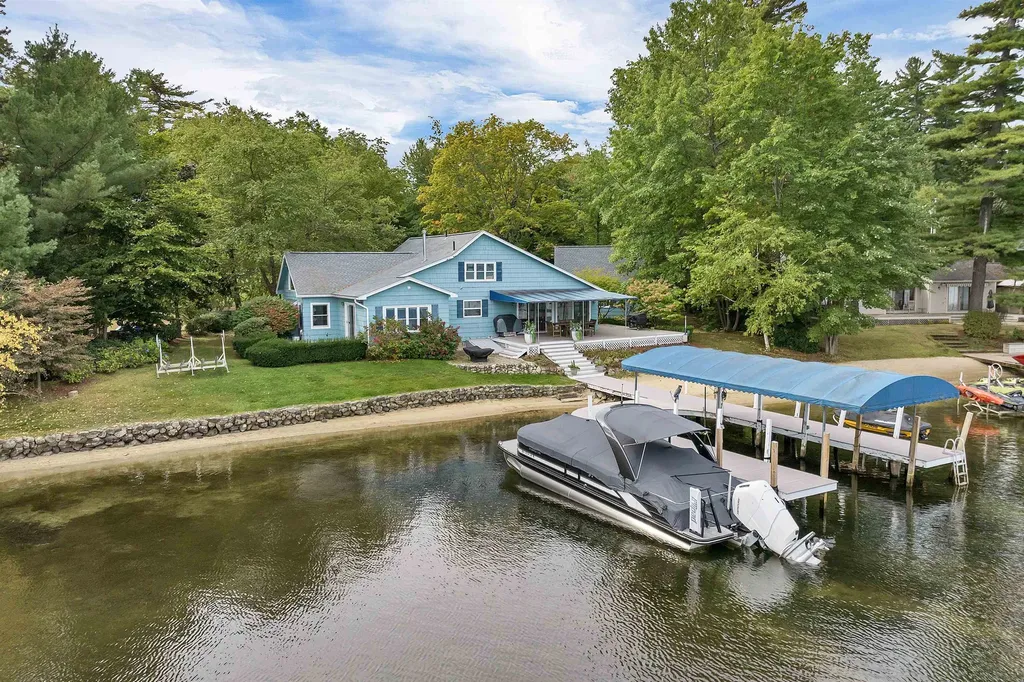
Welcome to 17 Wentworth Cove Road, Laconia, NH - Your lakeside retreat, just steps from the shores of Lake Winnipesaukee! This stunning property boasts 140 feet of prime waterfront, complete with a natural sandy beach and an oversized, U-shaped dock with a covered slip and deep water access - perfect for multiple boats and water toys. Situated on a flat lot with breathtaking lake and mountain views, the main home features 4 bedrooms (2 conveniently located on the first floor), 2 living rooms - one with a cozy gas fireplace and the other with a traditional wood-burning fireplace. The dining area offers wonderful views of the lake and opens onto a spacious waterside deck, ideal for enjoying outdoor gatherings and summer days by the water. Children and guests alike will love the updated guest cottage, equipped with heat, A/C, and its own private driveway, making it a perfect retreat for visitors. With public water and sewer and no HOA fees, this property consists of two lots of record, including Map 166, Block 269, Lot 44 with an additional 19 feet of waterfront. Conveniently located near exceptional restaurants, shopping, hiking trails, and ski mountains, this property is less than 2 hours from Boston and just an hour from Manchester International Airport - offering the perfect blend of relaxation and accessibility. Showings begin at the open house on September 28th, from 11 AM to 2 PM. Don't miss out on this incredible opportunity to own a piece of Lake Winnipesaukee!

Listed by Jodi Hughes of BHHS Verani Wolfeboro

Listing Sold by Compass New England, LLC

$
$
%
$/month over payments
Federal 30-year interest rate: 6.58% last updated on Jul 23, 2026
* All Figures are estimates. Check with your bank or proposed mortgage company for actual interest rates.
This product uses the FRED® API but is not endorsed or certified by the Federal Reserve Bank of St. Louis.

Ask A QuestionMore Details

2420 Ocean Boulevard Rye NH 03870

Rye, NH2420 Ocean Boulevard

Sale Price$2,995,000

Sold

MLS Number 4781906

  • Residential Single Family
  • Address 2420 Ocean Boulevard
  • Construction Existing
  • Bedrooms 4
  • Bathroom 5

Oceanfront, one of a kind, architectural masterpiece designed by regionally renowned TMS Architects sited on the private southern end of Jenness Beach with panoramic ocean views. This classic shingle style one level home is extraordinary with 4 luxurious oceanfront ensuite bedrooms, a dramatic vaulted wood ceiling, decorative windows, a double gas fireplace, exquisite stone elements and an expansive veranda overlooking the ocean. Master craftsmanship and superior design is exemplified throughout. Gourmet eat in kitchen/dining area features: marble island seating, stainless steel appliances, gorgeous cabinetry, coffered ceiling, exquisite chair railing and a custom wall of glass that opens fully to seaside seating. Relax in the living room offering warm wood paneling, chair railings, pristine wide hardwood flooring, a wood vaulted beamed ceiling and a fabulous stone hearth. Enjoy the private master bedroom suite with dynamic water views, a beautiful tile shower and custom vanity off the dining area. The interior floor design features the 3 attractive ensuite bedrooms off the living room area. Gather with family and friends on the magnificent brick patio and step down onto the beach, and the Rye Beach Club. This is a legacy property to be enjoyed for generations to come! Just steps to the Rye Beach Club.

Listed by Lauren Stone of Carey Giampa,LLC/Rye

Listing Sold by Carey Giampa,LLC/Rye

$
$
%
$/month over payments
Federal 30-year interest rate: 6.58% last updated on Jul 23, 2026
* All Figures are estimates. Check with your bank or proposed mortgage company for actual interest rates.
This product uses the FRED® API but is not endorsed or certified by the Federal Reserve Bank of St. Louis.

Ask A QuestionMore Details

36 Cattle Landing Road Meredith NH 03253
Sold

MLS Number 4785674

  • Residential Single Family
  • Full Bath 6
  • Construction Pre-Construction
  • Bedrooms 6
  • Bathroom 7

This stunning home is being constructed with the highest standards by Lakes Region Design Group. A Timber home with four bedrooms plus a waterside bunk house with two bedrooms. Open in design with soaring ceilings, oversized windows, large decks and lovely patios. The natural sandy beach is sweeping. Included is a U-shaped dock with canopy. It is a fabulous property.

Listed by Susan Bradley of Coldwell Banker Realty Gilford NH

Listing Sold by Coldwell Banker Realty Gilford NH

$
$
%
$/month over payments
Federal 30-year interest rate: 6.58% last updated on Jul 23, 2026
* All Figures are estimates. Check with your bank or proposed mortgage company for actual interest rates.
This product uses the FRED® API but is not endorsed or certified by the Federal Reserve Bank of St. Louis.

Ask A QuestionMore Details

Broker Reciprocity 

Copyright 2026 PrimeMLS, Inc. All rights reserved. This information is deemed reliable, but not guaranteed. The data relating to real estate displayed on this display comes in part from the IDX Program of PrimeMLS. The information being provided is for consumers’ personal, non-commercial use and may not be used for any purpose other than to identify prospective properties consumers may be interested in purchasing. Data last updated July 30, 2026 10:24 AM UTC

 
dream home
Find Your

Dream Home