Berkshire Hathaway Nicole Watkins Logo

Nicole Watkins

Find your lakes region dream home
79292
results
Refine Search

Your Search Results

r=433-444
79 Shore N Drive Bridgewater NH 03222
Sold

MLS Number 4968146

  • Residential Single Family
  • Full Bath 4
  • Address 79 Shore N Drive
  • Construction Existing
  • Bedrooms 4

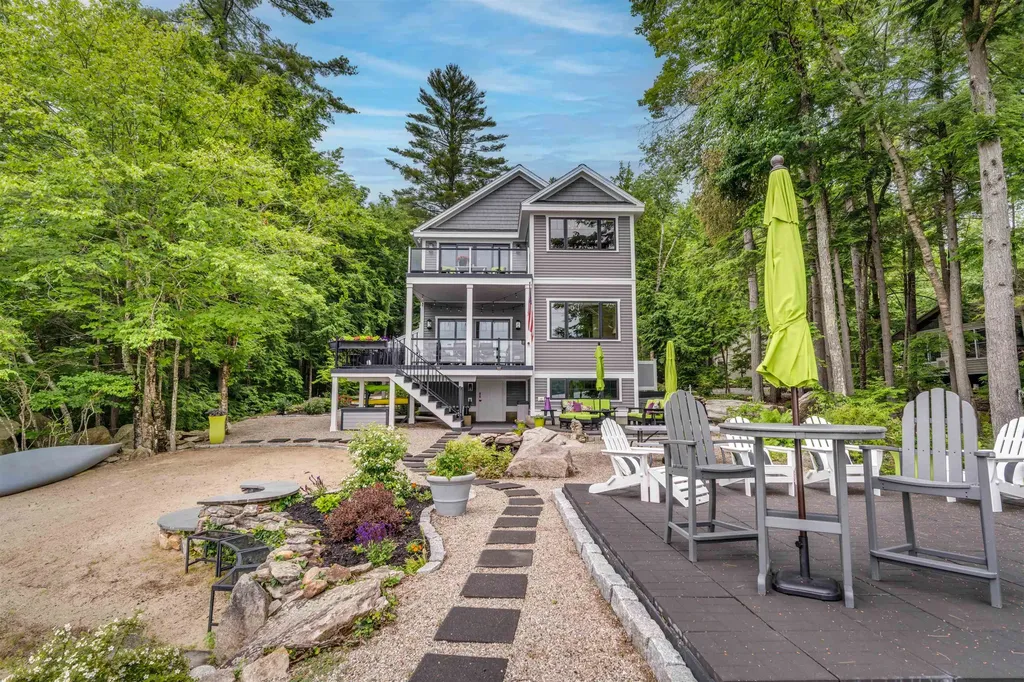

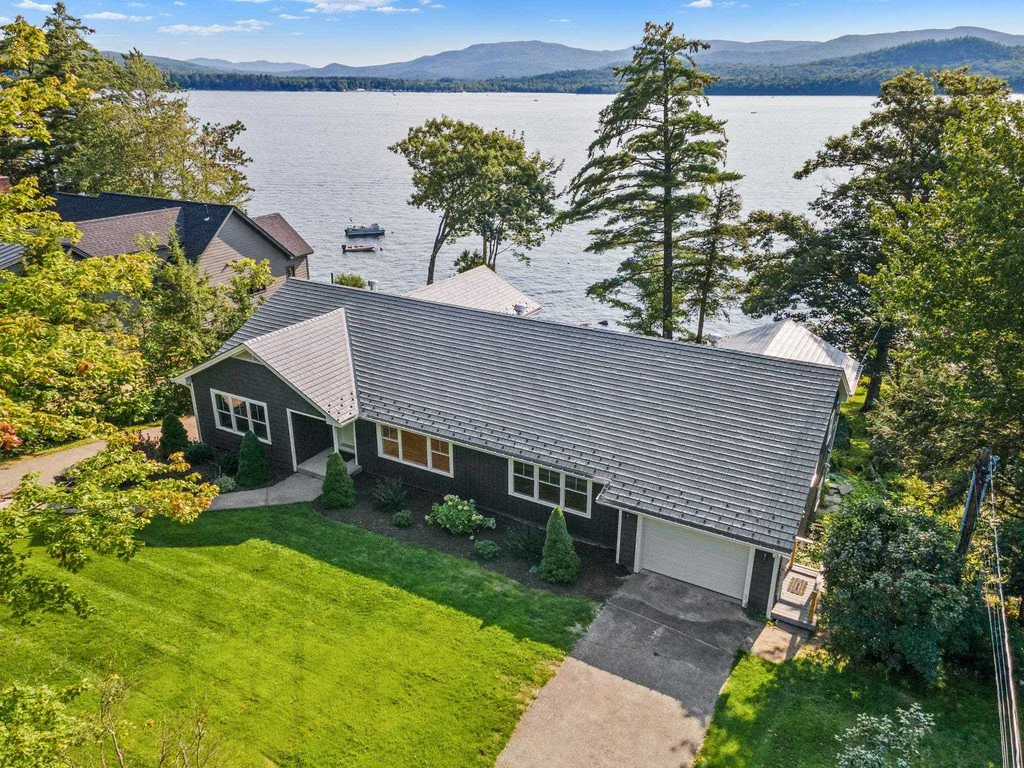
Stunning Whittemore Point with 100 feet of waterfront! This home has been thoughtfully rebuilt with every attention to detail. As you enter the home you are greeted with a bright and open concept living space with full vaulted wood ceilings and Newfound Lake views. The living, dining and kitchen are all on this level with views of the lake and the den (or office) is a great workspace. The primary suite faces the lake and offers a wonderful respite with a full walk-in closet and private bath. The second bedroom is also on this level with another full bath. Just off the living area is a large deck overlooking the lake (which is great for entertaining). There is also a 3-season enclosed porch just off the kitchen. The third bedroom is located on the lower walk out level with an additional full bath (serves as a mini guest suite). The bonus of this property is the full in-law suite on the walk out level. This includes a full kitchen, large living room, deck (overlooking the lake), a full bath and bedroom. This property offers west facing views for long days in the sun and fantastic sunsets over the Cardigan range (which includes Ragged Mountain views of the ski area). With 100ft of waterfront including a shore line deck , there is plenty of room for your boat dock, mooring, and swim raft. All the systems are new and updated with the finest materials . First floor finished living space 2193sf walk out level finished 1315sf storage and other space 477sf some rooms virtually staged

Listed by Alan Destefano of RE/MAX Innovative Granite Group

Listing Sold by BHG Masiello Meredith
$
$
%
$/month over payments
Federal 30-year interest rate: 6.58% last updated on Jul 23, 2026
* All Figures are estimates. Check with your bank or proposed mortgage company for actual interest rates.
This product uses the FRED® API but is not endorsed or certified by the Federal Reserve Bank of St. Louis.

Ask A QuestionMore Details

15 Sundown Circle Gilford NH 03249

Gilford, NH15 Sundown Circle

Sale Price$2,990,500

Sold

MLS Number 4983270

  • Residential Single Family
  • Full Bath 6
  • Address 15 Sundown Circle
  • Construction Pre-Construction
  • Bedrooms 5


This stunning home designed w/a timeless style will be built by a premier Lakes Region builder. It will be positioned on the 3.4 acre lot, in a boutique 4 lot subdivision, to take advantage of significant Winnipesaukee views. You may work w/the builder's architect to modify the design to your personal taste, if desired. Planned is a 5 bedroom home which includes a spacious main level Primary Suite, 3 second level en-suite bedrooms & a private 3 room guest suite over the garage. The expansive & untapped walkout lower level includes a family room & bath & offers room for play, gym or recreation. Enter through the impressive foyer & be met w/a gracious Great Room which showcases a stone fireplace & oversized windows w/beautiful views. The gourmet kitchen includes top of the line appliances & a walk-in pantry. It leads to a wet bar & a screened porch w/fireplace. A den or private office completes the main level. Included in this home is a whole house generator, Sonos, large screen TV, alarm w/cameras, underground utilities, 400 AMP power & Lutron lighting. The landscape plan includes an outdoor view firepit, cobblestone walkways, irrigation w/driplines, bluestone side patio, tree up-lighting & cobblestone lined planting beds. There are many options w/this home. You may purchase w/an unfinished walkout lower level and/or finished space over the garage. Come & walk the lot, meet with the builder & his architect & personalize the home to your specific wishes.

Listed by Susan Bradley of Coldwell Banker Realty Gilford NH (Off: 603-524-2255), Kristin White of Coldwell Banker Realty Center Harbor NH

Listing Sold by Coldwell Banker Realty Andover MA

$
$
%
$/month over payments
Federal 30-year interest rate: 6.58% last updated on Jul 23, 2026
* All Figures are estimates. Check with your bank or proposed mortgage company for actual interest rates.
This product uses the FRED® API but is not endorsed or certified by the Federal Reserve Bank of St. Louis.

Ask A QuestionMore Details

639, 659, 667 Gilford Avenue Gilford NH 03249
Sold

MLS Number 5100698

  • Commercial
  • Seller Office Name Roche Realty Group
  • Selling Agent Name Nancy Clark
  • Acreage 27.24
  • Area NH-Belknap

Listed by Linda Harris of Roche Realty Group

Listing Sold by Roche Realty Group

$
$
%
$/month over payments
Federal 30-year interest rate: 6.58% last updated on Jul 23, 2026
* All Figures are estimates. Check with your bank or proposed mortgage company for actual interest rates.
This product uses the FRED® API but is not endorsed or certified by the Federal Reserve Bank of St. Louis.

Ask A QuestionMore Details

50 Captains Walk Moultonborough NH 03254
Sold

MLS Number 4882257

  • Residential Single Family
  • Full Bath 1
  • Address 50 Captains Walk
  • Construction Existing
  • Bedrooms 4

Western exposure, long views across the Broads to the Belknaps, 140' of waterfront, permanent deep water dock w/ breakwater, small sandy beach, level lot at the waterfront, 4 bedrooms, 3 baths, in an exceptional neighborhood of higher end properties, all in low tax Moultonborough. The current owners have extensively renovated the property (see attached improvements list). Nearly all rooms have newer mini splits for efficient control of a/c and heating. All 3 baths have been completely renovated. The main floor is open concept in the main living area and every room has phenomenal views. The timber framed great room is exceptionally beautiful with a 2 story view out across the lake. The kitchen is generously sized and opens to a huge deck overlooking the water. Cozy sitting area off the kitchen and great room with a large fieldstone fireplace. The screened porch is yet another gem of this property and is directly off the main living area. The home features 4 bedrooms (home has a 3 bedroom septic system), 2 on the main floor and 2 on the second floor. The spacious master suite includes a private deck, stunning views and an incredible bath with custom, oversized shower, soaking tub and double vanity. Second floor loft is another lovely vista to take in the views. Property being sold furnished less exclusions (see attached exclusion list). Delayed showings: the ONLY Showing opportunity for this property this year will be Sunday, 9/19 12-3pm, no appointment needed.

Listed by Adam Dow of KW Coastal and Lakes & Mountains Realty/Wolfeboro

Listing Sold by KW Coastal and Lakes & Mountains Realty/Wolfeboro

$
$
%
$/month over payments
Federal 30-year interest rate: 6.58% last updated on Jul 23, 2026
* All Figures are estimates. Check with your bank or proposed mortgage company for actual interest rates.
This product uses the FRED® API but is not endorsed or certified by the Federal Reserve Bank of St. Louis.

Ask A QuestionMore Details

176 Castle Shore Road Moultonborough NH 03254
Sold

MLS Number 4971798

  • Residential Single Family
  • Full Bath 1
  • Construction Existing
  • Bedrooms 3
  • Bathroom 5

Welcome to your modern Adirondack paradise nestled along the pristine shores of Lake Winnipesaukee! This property boasts 100 feet of lake frontage with a walk-in sandy beach that allows you to enjoy the sun all day long and witness breathtaking sunsets. The main house features two generously sized ensuite bedrooms, with an additional well-appointed bathroom. The heart of this home lies in its open kitchen and dining area with beautiful granite countertops. As you ascend to the loft area, you'll find a versatile space perfect for extra sleeping space or a reading area. An inviting three-season porch off the living area finishes off the main house. An accessory dwelling with an in-law suite above provides additional accommodations. It comprises of a bedroom, kitchenette, with a ¾ bathroom. The partially finished garage below is currently being used as sleeping space, but could be enjoyed as is or converted to suit your needs. For the car/toy enthusiast or hobbyist, a recently built three-car garage awaits your collection. Featuring oversized doors, cedar siding, and epoxy floors, this space is not only functional but also aesthetically pleasing. The workshop area is perfect for pursuing your creative endeavors, plus the inclusion of a ½ bathroom adds convenience to your workspace. Above the garage, you'll find a 1300+ sq ft space that can be finished, complete with a mini-split and plumbing already in place for another bathroom. Don't miss out!

Listed by Brie Stephens of Compass New England,LLC

Listing Sold by Starr Realty

$
$
%
$/month over payments
Federal 30-year interest rate: 6.58% last updated on Jul 23, 2026
* All Figures are estimates. Check with your bank or proposed mortgage company for actual interest rates.
This product uses the FRED® API but is not endorsed or certified by the Federal Reserve Bank of St. Louis.

Ask A QuestionMore Details

209 North Shore Road New Durham NH 03855
Sold

MLS Number 5002329

  • Residential Single Family
  • Full Bath 1
  • Address 209 North Shore Road
  • Construction Existing
  • Bedrooms 2

Welcome to an extraordinary four-season paradise nestled in the heart of Merrymeeting Lake's "Pleasant Cove." Celebrated for its crystal-clear, spring-fed waters, Merrymeeting is known for its rich culture of conservation and year-round outdoor recreation. This custom-built, meticulously maintained home has an open-concept layout, showcasing stunning lake views from every angle. The kitchen is a chef's dream, featuring a large island, a walk-in pantry, and beautifully crafted cabinetry. Relax in the sunroom and soak in the serene views or cozy up to the gas fireplace on chilly nights. The primary suite is a true sanctuary, featuring an oversized walk-in closet and a luxurious bathroom with double sinks, and a walk-in tiled shower. Start your day with a cup of coffee in the cozy nook or on the private balcony. Above the garage, you'll find a separate suite complete with two bedrooms, a full bathroom, a living room, and a kitchenette area. The beautifully landscaped yard, sandy walk-in beach, multi-boat dock, hot tub, and built-in beach fireplace provide endless opportunities for outdoor enjoyment. Additionally, the property includes outdoor RV or EV charging and parking. Showings are delayed until the open house on Saturday, 6/29 from 10-3. Please note that while the septic system is rated for two bedrooms, the home is being used as four bedrooms, providing ample space for family and seasonal guests. Don't miss this incredible opportunity to own a piece of paradise!

Listed by Adam Dow of KW Coastal and Lakes & Mountains Realty/Wolfeboro

Listing Sold by KW Coastal and Lakes & Mountains Realty/Wolfeboro

$
$
%
$/month over payments
Federal 30-year interest rate: 6.58% last updated on Jul 23, 2026
* All Figures are estimates. Check with your bank or proposed mortgage company for actual interest rates.
This product uses the FRED® API but is not endorsed or certified by the Federal Reserve Bank of St. Louis.

Ask A QuestionMore Details

202 Court Street Portsmouth NH 03801

Portsmouth, NH202 Court Street

Sale Price$2,959,155

Sold

MLS Number 4946814

  • Condo
  • Square Feet 3,075
  • Bedrooms 4
  • New Contruction New Construction
  • Complex Firehouse Condos


Introducing 202 Court Street, a new construction luxury condo and a reproduction of one of the original Portsmouth firehouses from the 1800's. This property is an extraordinary piece of real estate situated in downtown Portsmouth. It's a must-see for those seeking a spacious, contemporary, and well-appointed residence with the city at your doorstep. Boasting over 3,000 square feet of downtown living, this exceptional home features a two-car private garage that accommodates up to four vehicles, with a total of seven deeded spots on the property for this unit. A private elevator opens into your unit and upon entering, you'll be captivated by the open-concept floor plan and high ceilings that invite an abundance of natural light into the home. Multiple living spaces make this an entertainers dream. Expansive windows offer views of the city and surrounding neighborhoods. The sleek and modern kitchen is equipped with granite countertops, stainless steel appliances, and a breakfast bar, creating the perfect ambiance for cooking and entertaining. The home boasts four generously-sized bedrooms, including a master suite with a spa-like bathroom and a spacious walk-in closet. The additional bedrooms provide ample space for guests or family members and share a full bathroom. This unique and unparalleled property represents the pinnacle of comfort, style, and convenience, and it's an opportunity that can't be missed! Scheduled for completion in the Fall of 2023.

Listed by Scott Rome of Compass New England,LLC

Listing Sold by KW Coastal and Lakes & Mountains Realty/Portsmouth

$
$
%
$/month over payments
Federal 30-year interest rate: 6.58% last updated on Jul 23, 2026
* All Figures are estimates. Check with your bank or proposed mortgage company for actual interest rates.
This product uses the FRED® API but is not endorsed or certified by the Federal Reserve Bank of St. Louis.

Ask A QuestionMore Details

7 Hallin Court Alton NH 03810

Alton, NH7 Hallin Court

Sale Price$2,958,200

Sold

MLS Number 5044430

  • Residential Single Family
  • Full Bath 3
  • Address 7 Hallin Court
  • Construction Existing
  • Bedrooms 3

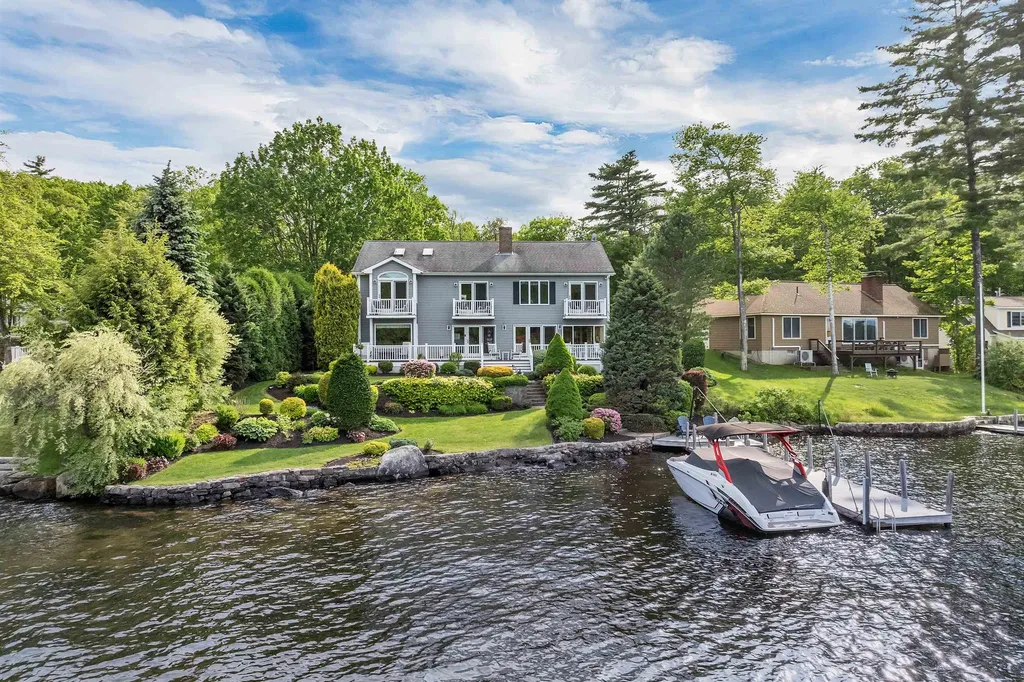
This stunning waterfront retreat has a prime shoreline and serene views. The spacious four-bedroom home offers 110 feet of waterfront, providing lovely water views and direct access for boating and relaxation. Enjoy sun-drenched mornings and tranquil evenings on the beautiful waterside deck, which overlooks the 50-foot dock, perfect for launching into endless lake adventures. Lush landscaping enhances the natural beauty, creating a private oasis. Inside, the main level boasts a comfortable living room, a waterside sunroom ideal for soaking up the views, an updated kitchen designed for the serious cook, a formal dining room, and a private office-perfect for work, quiet reflection or a possible main guest bedroom. The second level features a large primary bedroom, offering stunning water views, alongside three additional spacious bedrooms and laundry. The unfinished basement provides ample storage space, while the three-bay detached garage includes a second level for additional storage, ensuring you have plenty of room for all your gear. This waterfront gem is the perfect blend of luxury, comfort, and natural beauty-don't miss the chance to make it your own! Welcome to your dream waterfront escape!

Listed by Susan Bradley of Coldwell Banker Realty Gilford NH

Listing Sold by Foundation Brokerage Group

$
$
%
$/month over payments
Federal 30-year interest rate: 6.58% last updated on Jul 23, 2026
* All Figures are estimates. Check with your bank or proposed mortgage company for actual interest rates.
This product uses the FRED® API but is not endorsed or certified by the Federal Reserve Bank of St. Louis.

Ask A QuestionMore Details

337 Camelot Shore Drive Farmington NH 03835
Sold

MLS Number 4968066

  • Residential Single Family
  • Full Bath 1
  • Construction Existing
  • Bedrooms 5
  • Bathroom 5

Welcome to Baxter Lake, this exquisite lakefront home offers the perfect blend of breathtaking beauty and luxurious living. Boasting over 1,500 feet of frontage, a private sandy beach, 3 acres of the finest in landscape design, dock, and a beachfront firepit patio with plumbed gas torches adding incredible ambiance, all of the wish list items have been added. Step inside this pristine home and you will find the interior rivals the outside in beauty. This home was designed with a focus on the views and creating a space ideal for entertaining. Custom designed with a great room that is wrapped in windows with a mahogany ceiling, a two-sided fireplace that is both inside and outdoors, a kitchen that features two islands and two of every appliance for easy entertaining, a stunning helix staircase that is the main focal point, a lower level with wet bar, and a large primary suite overlooking the lake with private balcony. There is also a separate guest house with a kitchenette and bath, a two-car garage, a large barn for boat and car storage, and a recently finished second level that could be made into a game room, gym, or office space. In the winter take advantage of ice fishing and snowmobiling. With the meticulous care, serene setting and all that this home offers it is a must-see lakefront retreat!

Listed by Carrie Barron of Duston Leddy Real Estate

Listing Sold by KW Coastal and Lakes & Mountains Realty/N Conway

$
$
%
$/month over payments
Federal 30-year interest rate: 6.58% last updated on Jul 23, 2026
* All Figures are estimates. Check with your bank or proposed mortgage company for actual interest rates.
This product uses the FRED® API but is not endorsed or certified by the Federal Reserve Bank of St. Louis.

Ask A QuestionMore Details

164 Portsmouth Avenue New Castle NH 03854
Sold

MLS Number 4968736

  • Residential Single Family
  • Full Bath 2
  • Construction Existing
  • Bedrooms 4
  • Bathroom 4

Listed by Tony Jalbert of Tate & Foss Sotheby's International Rlty

Listing Sold by Tate & Foss Sotheby's International Rlty

$
$
%
$/month over payments
Federal 30-year interest rate: 6.58% last updated on Jul 23, 2026
* All Figures are estimates. Check with your bank or proposed mortgage company for actual interest rates.
This product uses the FRED® API but is not endorsed or certified by the Federal Reserve Bank of St. Louis.

Ask A QuestionMore Details

15 Winacres Road Moultonborough NH 03254
Sold

MLS Number 4782737

  • Residential Single Family
  • Full Bath 5
  • Address 15 Winacres Road
  • Construction Existing
  • Bedrooms 5

Extraordinary Adirondack home to meet all dreams, on a level, west facing lot, with great views, privacy and sunsets. A Lake Winnipesaukee home on a 2.63 acre lot with a covered U-shaped dock, and sandy perched beach, 3 car attached garage and a detached garage with a carport and with expandable space above; there are patios, fire pit, shed, pathways, great landscaping, hot tub, huge deck, balconies & a farmers porch. Walk in through double doors and your be struck by the warmth of the home and the relationship to the lake from the huge foyer that goes into the living room with a stone fireplace and soaring ceilings. The livingroom also has a wet bar with wine fridge, and is open to the gorgeous kitchen with oversized island, large pantry and granite, stainless, farm sink, prep sink all open to the diningroom that leads to the screened porch with summer kitchen, all first floor rooms lead to the huge deck, including the master br with bath and fireplace, there is also a lovely office on the first floor with built-ins and a fireplace as well. Upper level has 4 en suite bedrooms, a loft, a quilting room. Hand scraped wood & ceramic tile floors, wainscoting, cherry cabinets, and beautiful detail throughout. The walk out, lower level has a beautiful wet bar in the family room with another fireplace, there is a media room, a steam room, excercise room, sauna, wine cellar, and a half bath. Located in Moultonborough Bay, great for water sports and close to marinas and much more.

Listed by Ellen Mulligan of Coldwell Banker Realty Center Harbor NH

Listing Sold by RE/MAX Shoreline

$
$
%
$/month over payments
Federal 30-year interest rate: 6.58% last updated on Jul 23, 2026
* All Figures are estimates. Check with your bank or proposed mortgage company for actual interest rates.
This product uses the FRED® API but is not endorsed or certified by the Federal Reserve Bank of St. Louis.

Ask A QuestionMore Details

82 Cattle Landing Meredith NH 03253

Meredith, NH82 Cattle Landing

Sale Price$2,950,000

Sold

MLS Number 4953242

  • Residential Single Family
  • Full Bath 2
  • Address 82 Cattle Landing
  • Construction Existing
  • Bedrooms 4

This charming, original lakehome is on an outstanding .91 acre lot with over 200 feet waterfront. Enjoy long and picturesque views from the oversized screened porch while enjoying your morning coffee or while dining in the evening. The perched beach provides a quiet seating area and play space for children. An oversized U-shaped and covered dock with a lift has deep water docking for your boats. The three-season home has gas heat and an original wood burning fireplace which is perfect for early spring and late fall use. A galley kitchen is well appointed and has had recent updates. The primary bedroom is on the main level and shares a three-quarter bath. The main living room includes a spacious dining area and opens to the screened porch. The second level includes three additional bedrooms and a second bath. A great bunk house with half bath and outdoor shower is perfect for guests or grown children. There is also a small barn with laundry and storage. The lot is fabulous and is surrounded by fine homes and well-kept cottages. Enjoy this classic home or build a new home on this prime Meredith lot. Transfer of title shall be after Labor Day due to summer rentals.

Listed by Susan Bradley of Coldwell Banker Realty Gilford NH (Off: 603-524-2255), Kristin White of Coldwell Banker Realty Center Harbor NH

Listing Sold by Market My Property, LLC

$
$
%
$/month over payments
Federal 30-year interest rate: 6.58% last updated on Jul 23, 2026
* All Figures are estimates. Check with your bank or proposed mortgage company for actual interest rates.
This product uses the FRED® API but is not endorsed or certified by the Federal Reserve Bank of St. Louis.

Ask A QuestionMore Details

Broker Reciprocity 

Copyright 2026 PrimeMLS, Inc. All rights reserved. This information is deemed reliable, but not guaranteed. The data relating to real estate displayed on this display comes in part from the IDX Program of PrimeMLS. The information being provided is for consumers’ personal, non-commercial use and may not be used for any purpose other than to identify prospective properties consumers may be interested in purchasing. Data last updated July 30, 2026 11:10 AM UTC

 
dream home
Find Your

Dream Home