Berkshire Hathaway Nicole Watkins Logo

Nicole Watkins

Find your lakes region dream home
79293
results
Refine Search

Your Search Results

r=445-456
5 Sanctuary Lane Meredith NH 03253

Meredith, NH5 Sanctuary Lane

Sale Price$2,950,000

Sold

MLS Number 4877918

  • Residential Single Family
  • Full Bath 1
  • Address 5 Sanctuary Lane
  • Construction Existing
  • Bedrooms 3

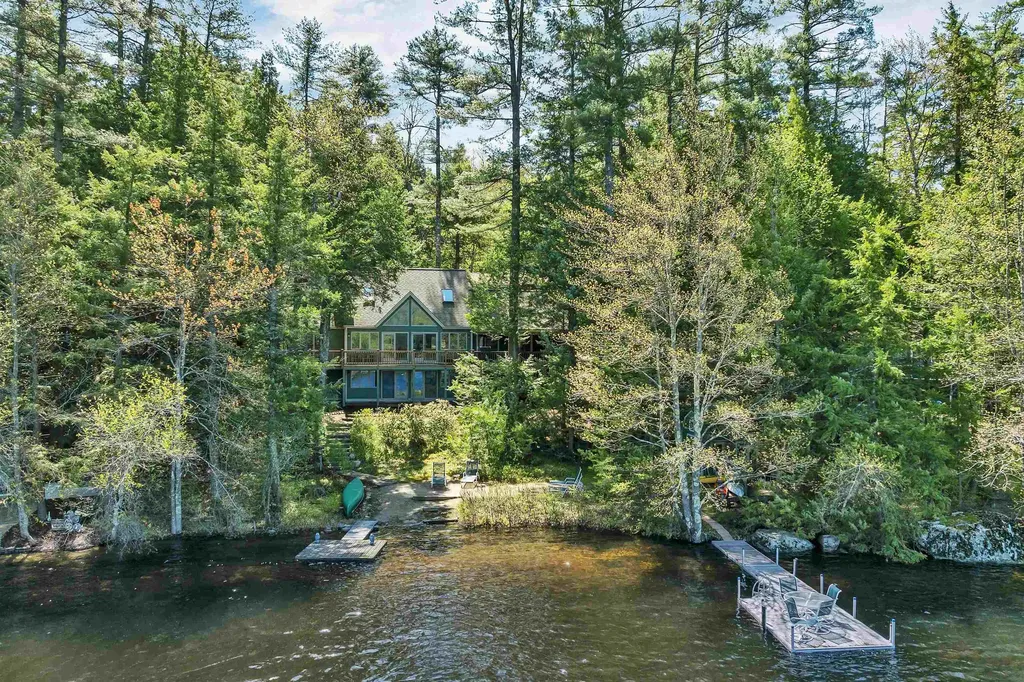
Imagine sitting on your deck watching the sunset across the Loon Sanctuary on Lake Winnisquam. This exquisite custom built home set on .55 acres with 100' of sandy shorefront truly leaves nothing to be desired. Step through the front door and your eyes will be instantly drawn to the lake, then to the absolutely stunning detail, thought and character of a home that feels like it was just completed. The wall of windows to the deck and screened in porch spans the open concept kitchen, dining and living space with the opposing wall focused on the custom dual sided 250 bottle wine cellar. The gourmet kitchen is perfect for the chef in the family and ideal for entertaining guests. A stone surrounded wood burning fireplace warms the space and brings natural tones to create the ideal modern lake home feel. Upstairs the primary suite takes full advantage of the views as well as two additional on-suite bedrooms, an office and 2nd floor laundry room. The walk out lower level has high ceilings, a 3/4 bath, 4th sleeping space, fitness room, rec room, 3rd garage bay and best of all, dog wash! Heading to the water you will find an outdoor shower and outdoor gas fire pit with lush landscaping surrounding picture perfect hardscape to the sandy beach with a one of a kind grotto set up as an indoor/outdoor bar with running water. This property is truly one of a kind. Delayed showings begin at open houses 8/21 9-11 and 8/22 1-3. Masks Required.

Listed by Ashley Davis of Four Seasons Sotheby's Int'l Realty

Listing Sold by Four Seasons Sotheby's Int'l Realty
$
$
%
$/month over payments
Federal 30-year interest rate: 6.58% last updated on Jul 23, 2026
* All Figures are estimates. Check with your bank or proposed mortgage company for actual interest rates.
This product uses the FRED® API but is not endorsed or certified by the Federal Reserve Bank of St. Louis.

Ask A QuestionMore Details

17 Starr Way Moultonborough NH 03254

Moultonborough, NH17 Starr Way

Sale Price$2,929,000

Sold

MLS Number 5042353

  • Residential Single Family
  • Full Bath 1
  • Address 17 Starr Way
  • Construction Existing
  • Bedrooms 3

If you are in search of a beautiful, spacious, Lake Winnipesaukee waterfront home, then look no further. Located in the low tax town of Moultonborough, this 3BR, 3.5BA home sits on a peaceful wooded lot on a dead-end street, minutes from shopping and restaurants. Lovingly maintained with a 1st floor primary bedroom and 1st floor 3/4 bath. Bath was renovated in January. Open concept living, dining and kitchen area. Downstairs are two more bedrooms, family room, laundry room, a full bath, sauna, as well as a finished room for storage, a workshop, or more living space. If you need more space for family or guests, they will be very comfortable in the large, finished bonus space above the two-car garage with a 3/4 bath. Sit on your deck or in the spacious screened porch and overlook a small island, and Red Hill. The waterfront is perfect for kayaking or paddleboarding off the sandy beach, and keep your power boat at the private dock for access out to the main lake. A shed and boat rack at the waterfront hold all the water gear. The home is being sold partially furnished. (Inclusion List will be provided upon request). This home is a must-see! NO DRIVE-BYS PLEASE. Showings begin at OH Sat/Sun, May 24th/25th from Noon-2pm. Note: Measurements are approximate and Buyer should confirm through due diligence.

Listed by Kimberly Johnson of Maxfield Real Estate/Center Harbor

Listing Sold by Coldwell Banker Realty Center Harbor NH

$
$
%
$/month over payments
Federal 30-year interest rate: 6.58% last updated on Jul 23, 2026
* All Figures are estimates. Check with your bank or proposed mortgage company for actual interest rates.
This product uses the FRED® API but is not endorsed or certified by the Federal Reserve Bank of St. Louis.

Ask A QuestionMore Details

1080 Ocean Boulevard Hampton NH 03842
Sold

MLS Number 4910527

  • Residential Single Family
  • Full Bath 1
  • Address 1080 Ocean Boulevard
  • Construction Existing
  • Bedrooms 4

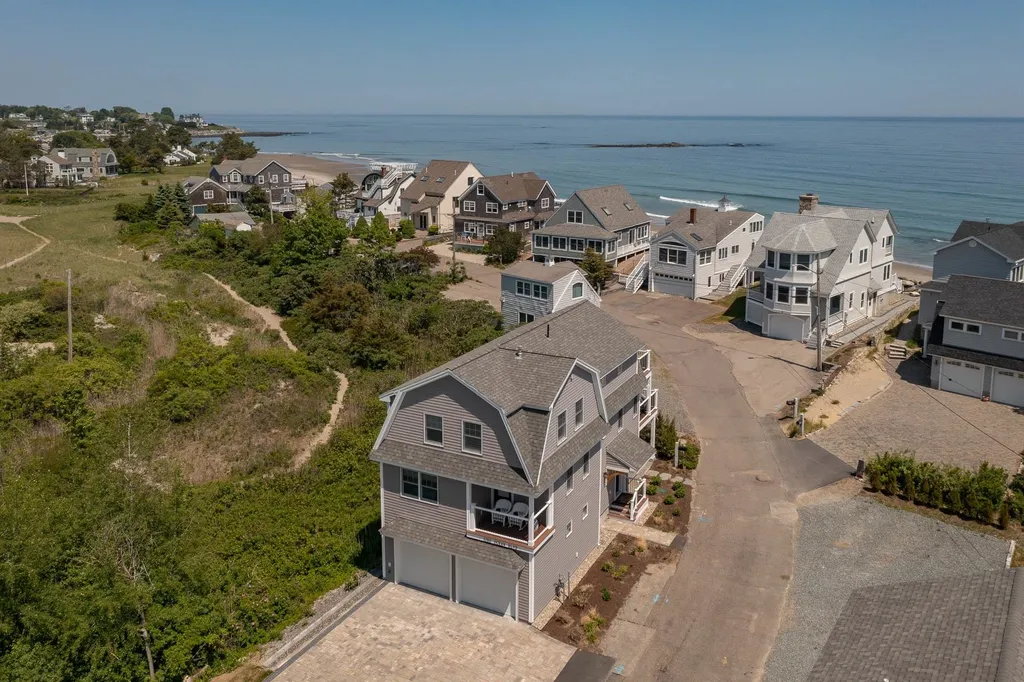
Stunning new construction home w/amazing ocean views and deeded private access to desirable Plaice Cove Beach. Completed in 2021, this custom home features three stories of living space with multiple decks and patios. Open concept kitchen/dining/living rooms make this the perfect house for entertaining! Top floor master suite offers amazing views along with spa like bath and walk in closet. Central AC, Plenty of parking,two car garage. Your dream beach house is waiting for you!

Listed by Jim Giampa of Carey Giampa,LLC/Rye

Listing Sold by BHG Masiello Dover

$
$
%
$/month over payments
Federal 30-year interest rate: 6.58% last updated on Jul 23, 2026
* All Figures are estimates. Check with your bank or proposed mortgage company for actual interest rates.
This product uses the FRED® API but is not endorsed or certified by the Federal Reserve Bank of St. Louis.

Ask A QuestionMore Details

1080 Ocean Boulevard Hampton NH 03842
Sold

MLS Number 4956348

  • Residential Single Family
  • Full Bath 1
  • Address 1080 Ocean Boulevard
  • Construction Existing
  • Bedrooms 4

This virtually new 2021 custom built beach home comes with its own private deeded ROW to highly desirable Plaice Cove beach directly across the quiet dead end street. Finished on three floors with great water views, this smartly designed home comes fully furnished so you can move right in and enjoy the beach this summer! The main floor features a sunny and spacious open concept living area with a well appointed kitchen with a large island, a comfortable living room with a gas fireplace and a dining area that opens to a large deck to enjoy the wonderful ocean views and breezes. There are four bedrooms including an upper level primary bedroom suite with a luxurious bath and a slider to a private deck - a perfect place to relax with your morning coffee and the beautiful water views. In addition, the property offers central air, a 2 car garage, plenty of parking and is fully landscaped with an irrigation system. Its location in a quieter area of the beach with easy access to commuting routes and shopping makes this a perfect year round home as well as a great beach getaway and gathering spot for family and friends! Seller is a licensed NH broker.

Listed by BHG Masiello Dover

Listing Sold by Carey Giampa,LLC/Rye

$
$
%
$/month over payments
Federal 30-year interest rate: 6.58% last updated on Jul 23, 2026
* All Figures are estimates. Check with your bank or proposed mortgage company for actual interest rates.
This product uses the FRED® API but is not endorsed or certified by the Federal Reserve Bank of St. Louis.

Ask A QuestionMore Details

16 Boiling Kettle Way Bedford NH 03110
Sold

MLS Number 5097050

  • Residential Single Family
  • Full Bath 3
  • Construction New Construction
  • Bedrooms 4
  • Bathroom 6

There is a certain satisfaction in building your home with everything you desire. And when you build with a custom builder who listens to your needs, it is an experience that changes your life for the better. This beautiful home answered dreams & wishes that had long been in the making. A truly competent builder listens, offers options, & provides the best advice. Working hand in hand, homeowner & contractor create the perfect space for your lifestyle. The story of this home unfolds the character & elegance of a seasoned homeowner. Features & exceptional finish work meet today's design standards, delivering quality that lasts a lifetime. This plan really encompassed the homeowner's design, dreams, and exquisite finish. Overall, the 3,742sf of main living space, including the 4-season Sunroom is high end finish for the final cost of $2,919,799, including lot price. The photos depict a 2-Story Great Room open to a designer kitchen of dreams, complete with top of the line appliances. Today's kitchens call for a spacious walk-in pantry, which is this builder's signature style. The Great Room, complete with gas fireplace, opens to a huge dining room & covered patio. AND, here is where today's demands are met: 1st Floor Office/Library, generous Breakfast Nook, plus a 12' kitchen island (what an entertaining space, too!) & 2nd Floor Flex Space with closets for supplies or games. For convenience, laundry is located on the first floor. Equipped with energy-efficient building techniques, high-caliber finishes, & state-of-the-art equipment, the home's operational aspects are ensured. This home was planned for the homeowner's specific enjoyment, and its styling will stand the test of time. The construction team demands quality & brings their experience & workmanship to every project. Communication is key, & nothing is left unspecified or incomplete. Experience trusted workmanship & the integrity of Denali Building & Development! They are ready to serve you and your dreams.

Listed by Andrea Kenney of Keller Williams Realty-Metropolitan

Listing Sold by Keller Williams Realty-Metropolitan

$
$
%
$/month over payments
Federal 30-year interest rate: 6.58% last updated on Jul 23, 2026
* All Figures are estimates. Check with your bank or proposed mortgage company for actual interest rates.
This product uses the FRED® API but is not endorsed or certified by the Federal Reserve Bank of St. Louis.

Ask A QuestionMore Details

14 Atlantic Avenue Hampton NH 03842

Hampton, NH14 Atlantic Avenue

Sale Price$2,910,000

Sold

MLS Number 4930689

  • Multifamily
  • Village Hampton Beach
  • Address 14 Atlantic Avenue
  • Units 8
  • Acreage 0.11

Accepting back-up offers. Agents see non-public remarks - Once in a lifetime opportunity to own an 8 unit oceanfront building on Hampton Beach. Located in the coveted Island Section, every unit has a direct, breath-taking view of the water with a private balcony. Possibly the best location on all of Hampton Beach. All apartments have 2 bedrooms and 1 bath with fully equipped kitchens and living area. Parking area underneath the building as well as a driveway in the rear with 8 unobstructed parking spaces or 10+ when parked in tandem. Floors in all units were replaced with plank floors and kitchens updated in the last 5 years. The building was also upgraded with an on-demand gas hot-water system. Possible condominium conversion potential (buyer to conduct own due diligence). Building is consistently rented from Memorial Day through Columbus Day each year with mostly repeat clientele spanning generations. Property is currently seasonal. There are only a handful of properties in Hampton that sit directly on the beach and this is one of them, don't let this opportunity slip away!

Listed by Alex Loiseau of Harris Real Estate

Listing Sold by

$
$
%
$/month over payments
Federal 30-year interest rate: 6.58% last updated on Jul 23, 2026
* All Figures are estimates. Check with your bank or proposed mortgage company for actual interest rates.
This product uses the FRED® API but is not endorsed or certified by the Federal Reserve Bank of St. Louis.

Ask A QuestionMore Details

449 Ocean Boulevard Hampton NH 03842

Hampton, NH449 Ocean Boulevard

Sale Price$2,900,000

Sold

MLS Number 4842266

  • Commercial
  • Selling Agent Name Kathy Macgregor
  • Address 449 Ocean Boulevard
  • Year Built 1920
  • Square Feet 16,084

Spectacular opportunity to own a hotel or build new. Sited at the north end of Hampton Beach, this location has sensational panoramic water views of the Hampton seacoast. The Sea Spiral has been owned by the same operator for over 30 years and is a well know Hampton Beach Resort. The property features 49 rooms that include 21 suites in the three story building and 28 single motel rooms in (2) two story buildings. The units offer large windows with dynamic views of the beautiful Atlantic or the marshland habitat. This quieter setting has great access to the beach and is just minutes to the boardwalk or North Beach.

Listed by Lauren Stone of Carey Giampa,LLC/Rye

Listing Sold by McGuirk Properties, LLC

$
$
%
$/month over payments
Federal 30-year interest rate: 6.58% last updated on Jul 23, 2026
* All Figures are estimates. Check with your bank or proposed mortgage company for actual interest rates.
This product uses the FRED® API but is not endorsed or certified by the Federal Reserve Bank of St. Louis.

Ask A QuestionMore Details

127 Black Mountain Road Lincoln NH 03251
Sold

MLS Number 4972717

  • Residential Single Family
  • Full Bath 4
  • Construction Existing
  • Bedrooms 6
  • Bathroom 5


Privacy, tranquility, and picturesque views of the White Mountains await you on the East side of Loon Mountain at the Bridge House. Beautiful finishes, massive windows, and craftsman design fill the open-concept six-bedroom floor plan. Sweeping views of the abutting Pemigewassett River greet guests as they make their way to the living room with a granite stone fireplace, vaulted ceilings, and stunning wood detailing - the perfect spot to cozy up around the warm blaze. Escape to the adjoining private deck with unrivaled views of the mountains and the river, regardless of the season - including one of the most fantastic displays of vibrant fall colors in the country! Fully Furnished and Turn Key! Retreat to the large owners' suite was designed to evoke tranquility and privacy from the remainder of the home with a large en-suite that includes a soaking tub and steam shower. This home also has a private bridge connecting the garage with the main house, Additional amenities at this White Mountain escape include a shuttle service to the Loon Mountain ski area, easy access to extensive trail systems in the white Mountain National Forest, to enjoy Cross-country skiing, snowshoeing, Mountain Bike riding, hiking or just walk your dogs!

Listed by Brent Drouin of Century 21 Mountainside Realty

Listing Sold by Century 21 Mountainside Realty

$
$
%
$/month over payments
Federal 30-year interest rate: 6.58% last updated on Jul 23, 2026
* All Figures are estimates. Check with your bank or proposed mortgage company for actual interest rates.
This product uses the FRED® API but is not endorsed or certified by the Federal Reserve Bank of St. Louis.

Ask A QuestionMore Details

66 Sewall Road Wolfeboro NH 03894

Wolfeboro, NH66 Sewall Road

Sale Price$2,900,000

Sold

MLS Number 4838987

  • Residential Single Family
  • Full Bath 3
  • Address 66 Sewall Road
  • Construction Existing
  • Bedrooms 5

Beautiful Lake Winnipesaukee waterfront home built in 1905 and lovingly maintained. Curved front porch overlooks water and boathouse with lakeside deck.

Listed by Adam Dow of KW Coastal and Lakes & Mountains Realty/Wolfeboro

Listing Sold by KW Coastal and Lakes & Mountains Realty/Wolfeboro

$
$
%
$/month over payments
Federal 30-year interest rate: 6.58% last updated on Jul 23, 2026
* All Figures are estimates. Check with your bank or proposed mortgage company for actual interest rates.
This product uses the FRED® API but is not endorsed or certified by the Federal Reserve Bank of St. Louis.

Ask A QuestionMore Details

61 Marina Heights Road New Castle NH 03854
Sold

MLS Number 4874777

  • Residential Single Family
  • Full Bath 3
  • Construction Existing
  • Bedrooms 4
  • Bathroom 6

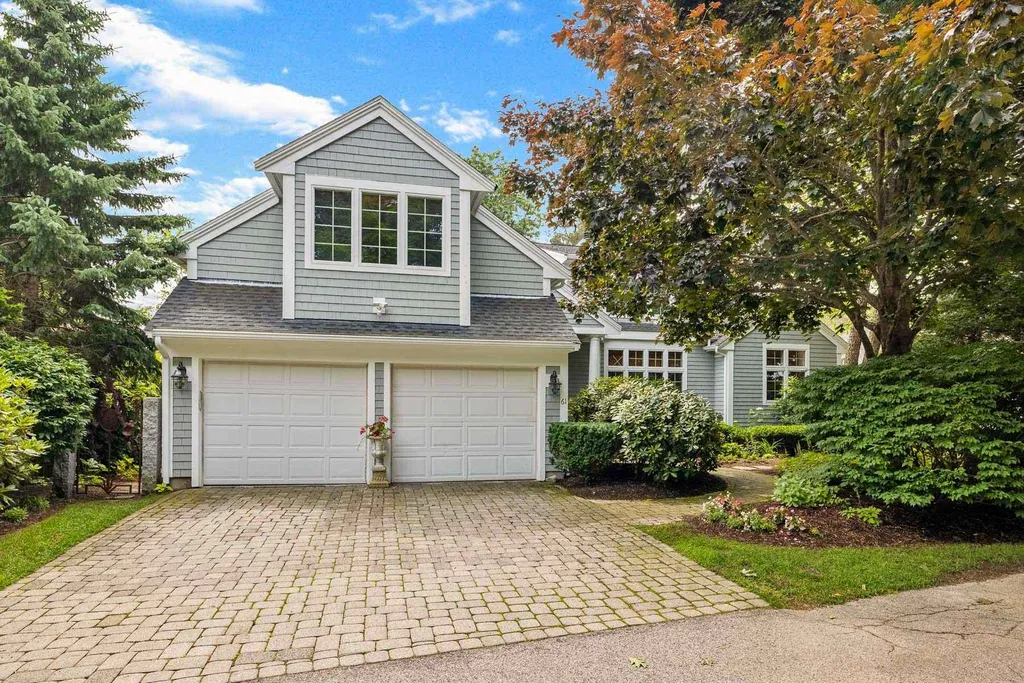
Wentworth by the Sea Community - It's all about the lifestyle when you live here having resort amenities and ease in ownership. Ideally located in historic New Castle, you will experience the best the island has to offer with an association pool, tennis courts, and private beach. Additionally, you are walking distance to the Wentworth by the Sea Hotel & Marina, Wentworth by the Sea Country Club, seaside recreational park, and just minutes to bustling downtown Portsmouth. Live among the shingled style homes in this quiet neighborhood nestled above the marina and overlooking Little Harbor. Made for entertaining, this 4-bedroom home is perfect for large gatherings both inside and out. Prepare to be surprised when you step outside to your own private oasis with beautifully landscaped grounds complete with a koi pond and walkover bridge that leads you on a meandering path out to the point overlooking the boats and waterways beyond. Stargaze around the free standing fireplace as you listen to the evening activities below. Enjoy your mornings on the back patio or screened in porch. The possibilities are endless, the privacy is like none other and the availability of space is what makes this the perfect place to call home.

Listed by Barbara Dunkle of Bean Group / Portsmouth

Listing Sold by

$
$
%
$/month over payments
Federal 30-year interest rate: 6.58% last updated on Jul 23, 2026
* All Figures are estimates. Check with your bank or proposed mortgage company for actual interest rates.
This product uses the FRED® API but is not endorsed or certified by the Federal Reserve Bank of St. Louis.

Ask A QuestionMore Details

175 Market Street Portsmouth NH 03801
Sold

MLS Number 4891722

  • Condo
  • Square Feet 2,369
  • Bedrooms 3
  • New Contruction Existing
  • Address 175 Market Street

Listed by Julie LaNigra of The Aland Realty Group

Listing Sold by The Aland Realty Group

$
$
%
$/month over payments
Federal 30-year interest rate: 6.58% last updated on Jul 23, 2026
* All Figures are estimates. Check with your bank or proposed mortgage company for actual interest rates.
This product uses the FRED® API but is not endorsed or certified by the Federal Reserve Bank of St. Louis.

Ask A QuestionMore Details

300 Court Street Portsmouth NH 03801
Sold

MLS Number 4956946

  • Condo
  • Square Feet 3,260
  • Bedrooms 3
  • New Contruction Existing
  • Address 300 Court Street

Introducing our exquisite luxury condominium nestled in the heart of downtown Portsmouth. Court Street is widely known as the best street to live on in Portsmouth. Step inside and be greeted by the perfect fusion of opulence and modernity. The open-concept floor plan seamlessly blends living, dining, and kitchen areas, creating a spacious and inviting atmosphere. Oversized windows flood the interiors with natural light, illuminating high-end finishes and authentic aesthetics that adorn every corner. The gourmet kitchen is a culinary enthusiast's dream, boasting top-of-the-line appliances, custom cabinetry, 11' ceilings, elegant countertops. Whether you're preparing a casual meal or hosting a grand dinner party, this kitchen will meet your every culinary desire.The expansive living area provides a haven for relaxation and entertainment, featuring plush seating, and a cozy fireplace.Retreat to the tranquil master suite, a sanctuary of comfort and indulgence. The generous space allows for a seating area, while the en-suite bathroom boasts luxurious fixtures and a separate glass-enclosed shower. The additional two bedrooms offer ample space and privacy, accommodating guests. This home also offers a versatile home office for your work needs. Unwind and take in breathtaking views from the private balcony, where you savor the charm and energy of downtown gardens. Immerse yourself in the cityscape, historic architecture, bustling shops, and renowned dining options.

Listed by John Samonas and Andrew Samonas of Samonas Realty,LLC

Listing Sold by

$
$
%
$/month over payments
Federal 30-year interest rate: 6.58% last updated on Jul 23, 2026
* All Figures are estimates. Check with your bank or proposed mortgage company for actual interest rates.
This product uses the FRED® API but is not endorsed or certified by the Federal Reserve Bank of St. Louis.

Ask A QuestionMore Details

Broker Reciprocity 

Copyright 2026 PrimeMLS, Inc. All rights reserved. This information is deemed reliable, but not guaranteed. The data relating to real estate displayed on this display comes in part from the IDX Program of PrimeMLS. The information being provided is for consumers’ personal, non-commercial use and may not be used for any purpose other than to identify prospective properties consumers may be interested in purchasing. Data last updated July 30, 2026 11:54 AM UTC

 
dream home
Find Your

Dream Home