Berkshire Hathaway Nicole Watkins Logo

Nicole Watkins

Find your lakes region dream home
79293
results
Refine Search

Your Search Results

r=457-468
1074 Ocean Boulevard Hampton NH 03842
Sold

MLS Number 4817402

  • Residential Single Family
  • Full Bath 5
  • Address 1074 Ocean Boulevard
  • Construction Existing
  • Bedrooms 5

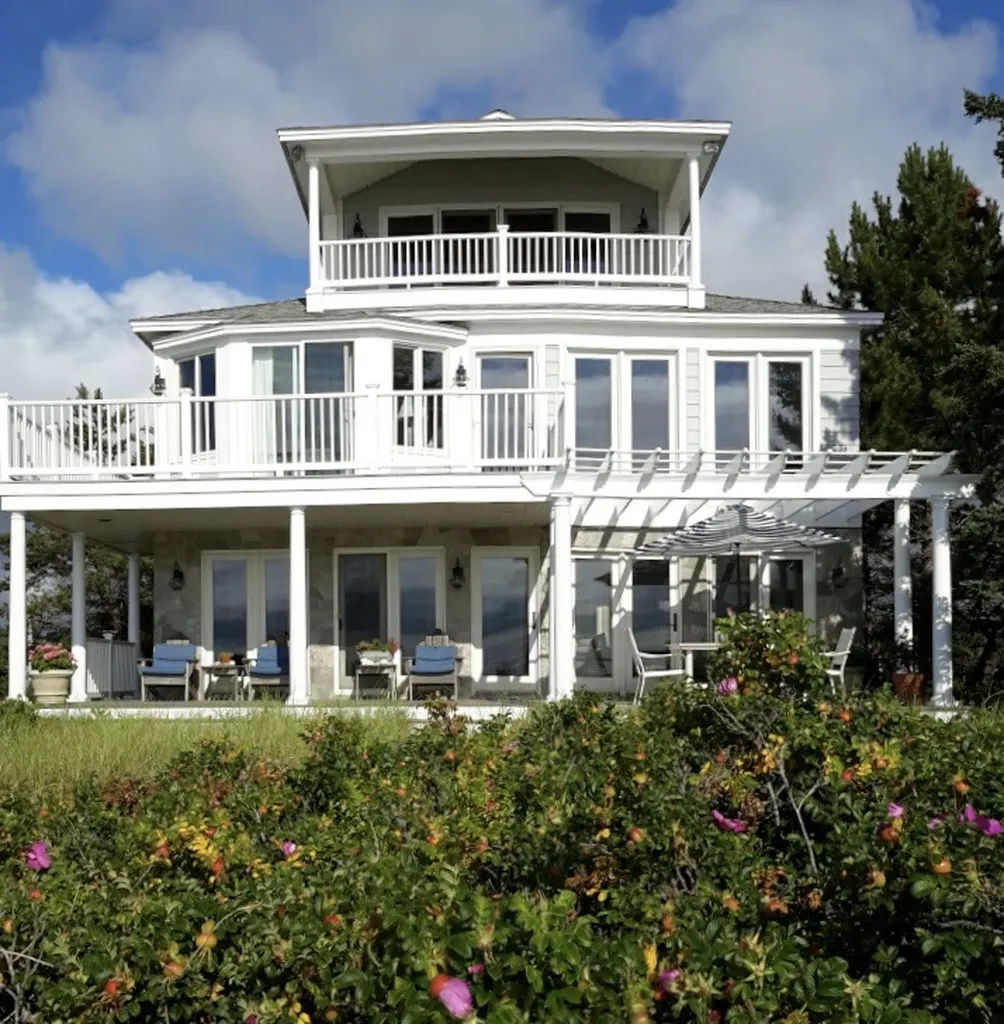
Incredible opportunity to have your very own beachfront dream house! Brilliantly sited to take advantage of exceptional views of the Atlantic Ocean with private stairs to sandy Plaice Cove Beach. Awake to the rising sun over the Atlantic and unwind each evening in the top floor Captain's Quarters watching the sunset. This stunning home is classically designed with walls of glass and a flowing open floor plan with radiant heat flooring and five bedrooms and 6 bathrooms. Property boasts a charming three bedroom attached Guest House with separate entrance for extended visits. A picture perfect pergola, spacious sea wall and seaside decks allow for viewing surfers and paddle boarders all while taking in the expansive sea views right out your living room....and have we mentioned the view?

Listed by Lisa Berry of Simply Sell Realty

Listing Sold by

$
$
%
$/month over payments
Federal 30-year interest rate: 6.58% last updated on Jul 23, 2026
* All Figures are estimates. Check with your bank or proposed mortgage company for actual interest rates.
This product uses the FRED® API but is not endorsed or certified by the Federal Reserve Bank of St. Louis.

Ask A QuestionMore Details

91 Wentworth Road New Castle NH 03854
Sold

MLS Number 4866678

  • Residential Single Family
  • Full Bath 2
  • Address 91 Wentworth Road
  • Construction Existing
  • Bedrooms 4

Located on Great Island, also named New Castle NH, this house was built in 1895 and brought to studs in 2009. A beachy, modern Dutch Colonial has ocean, marsh & river views, and was designed to capture the salty ocean breezes with open concept living. This is a bright and spacious home, placed in a welcoming community of kind Islanders. Each person you meet here shares a love for the Island, and most likely volunteers to do something to improve the special experience of living here. You will absolutely love it. There is a sweet little K-6 elementary school on Island as well. From this house, watch the sun and moon rise out of the Atlantic Ocean. Watch two tugs greet a tanker at the mouth of the Piscataqua River, and most amazingly, watch the Canada Geese fly in the landing strip that is the marsh, and rest upon the water. All the while, you can roast marshmallows year round, on the covered patio/deck with outdoor fireplace. Accessible by two bridges & a causeway, New Castle occupies an archipelago. Plus, low property taxes!!! From New Castle, Portsmouth is so close, you can paddle on over to visit!

Listed by Jason Saphire of www.HomeZu.com

Listing Sold by

$
$
%
$/month over payments
Federal 30-year interest rate: 6.58% last updated on Jul 23, 2026
* All Figures are estimates. Check with your bank or proposed mortgage company for actual interest rates.
This product uses the FRED® API but is not endorsed or certified by the Federal Reserve Bank of St. Louis.

Ask A QuestionMore Details

4 Nor'east Lane Hampton NH 03842

Hampton, NH4 Nor'east Lane

Sale Price$2,900,000

Sold

MLS Number 4870307

  • Residential Single Family
  • Full Bath 1
  • Address 4 Nor'east Lane
  • Construction Existing
  • Bedrooms 4

Cherish living in Plaice Cove with direct oceanfront views and your own private beach access to the sand. Enjoy the 2 sensational decks with panoramic unobstructed ocean views of the Atlantic Ocean and the Isles of Shoals. This is one of the few lots in NH affording direct beachfront. This exceptional coastal residence features an open concept kitchen, dining and living room all overlooking the sensational water. Quality kitchen consists of stainless steel appliances, granite counters, stacked tile backsplash, peninsula island with seating, custom bar seating, gorgeous cabinetry and bar with wine refrigerator. Living room offers a wood fireplace with stone faade, a bank of large windows and direct access to the breathtaking deck. The main level also consists of a laundry room, a ¾ bath with tile shower and an office/den. Retreat to the master bedroom suite offering a private deck with dynamic water views, a walk in closet, bath has double sinks, double vanities plus cabinetry storage and a fabulous tile walk in shower. 3 additional bedrooms and a full bath complete the 2nd level. Public water, public sewer, heated by natural gas and central air conditioning. Approved plans available for additional garage and expansion options. Abundant parking with lots of overflow parking available! Savor the outdoor/indoor shower! Excellent storage is under the deck for all your beach gear. Click on unbranded tour above the remarks for 3D tour and floor plans.

Listed by Lauren Stone of Carey Giampa,LLC/Rye

Listing Sold by Carey Giampa,LLC/Rye

$
$
%
$/month over payments
Federal 30-year interest rate: 6.58% last updated on Jul 23, 2026
* All Figures are estimates. Check with your bank or proposed mortgage company for actual interest rates.
This product uses the FRED® API but is not endorsed or certified by the Federal Reserve Bank of St. Louis.

Ask A QuestionMore Details

18 Hook Road Gilford NH 03249

Gilford, NH18 Hook Road

Sale Price$2,900,000

Sold

MLS Number 5011894

  • Residential Single Family
  • Full Bath 3
  • Address 18 Hook Road
  • Construction Existing
  • Bedrooms 4


The Hideaway at 18 Hook Rd: A Pinnacle of Luxury and Serenity. Perched majestically atop a scenic mountainside, "The Hideaway" offers a five-bedroom sanctuary that redefines opulent living. Set on over 6 private acres, this unique retreat boasts unparalleled luxury and awe-inspiring views of Lake Winnipesaukee. From the moment you arrive, the distinctive entrance captures the essence of this one-of-a-kind residence. Outside, discover your own private oasis complete with an infinity-edge gunite heated saltwater pool, a relaxing hot tub, and an expansive patio. The spacious deck provides a perfect vantage point to soak in one of the most picturesque scenes imaginable, transporting you to a tranquil paradise. Enjoy year-round comfort with both wood and gas fire pits, while the surround sound system enhances the atmosphere for both intimate gatherings and grand celebrations. The interior of this home exudes sophistication with luxury hardwood flooring, custom-tiled showers, and a chef's kitchen outfitted with quartz countertops, a rustic copper sink, and a striking stone backsplash. The finished lower level, complete with a kitchenette, is ideally situated near the pool area for seamless indoor-outdoor living. Embrace a lifestyle of elegance and relaxation at "The Hideaway" - where every detail has been meticulously crafted to offer a retreat of unparalleled refinement and comfort. Delayed showings start 9/9/24. SHOWN BY APPT ONLY Seller is licensed NH Real Estate Broker.

Listed by Cailin Gallo of Gallo Realty Group

Listing Sold by Gallo Realty Group

$
$
%
$/month over payments
Federal 30-year interest rate: 6.58% last updated on Jul 23, 2026
* All Figures are estimates. Check with your bank or proposed mortgage company for actual interest rates.
This product uses the FRED® API but is not endorsed or certified by the Federal Reserve Bank of St. Louis.

Ask A QuestionMore Details

2330 Ocean Boulevard Rye NH 03871

Rye, NH2330 Ocean Boulevard

Sale Price$2,900,000

Sold

MLS Number 4890312

  • Residential Single Family
  • Full Bath 2
  • Village Rye Beach
  • Address 2330 Ocean Boulevard
  • Construction Existing

Renovated oceanfront ranch style home ideally situated between Jenness and Sawyer Beaches. Large ocean side deck is perfect for sunbathing, watching the surfers, or enjoying a peaceful early sunrise. Later in the day, relax on the front porch and watch the sunset over Eel Pond.

Listed by Tony Jalbert of Tate & Foss Sotheby's International Rlty

Listing Sold by Tate & Foss Sotheby's International Rlty

$
$
%
$/month over payments
Federal 30-year interest rate: 6.58% last updated on Jul 23, 2026
* All Figures are estimates. Check with your bank or proposed mortgage company for actual interest rates.
This product uses the FRED® API but is not endorsed or certified by the Federal Reserve Bank of St. Louis.

Ask A QuestionMore Details

36 Market Street Portsmouth NH 03801
Sold

MLS Number 4846645

  • Condo
  • Square Feet 3,704
  • Bedrooms 3
  • New Contruction Existing
  • Address 36 Market Street

Rare opportunity to own one of Portsmouth's most spectacular historic properties. Fully renovated by the current owner, the project was a labor of love to preserve the building's historic character, while updating the space. Brick walls and historic beams were blended with modern materials and luxury finishes to create a home with soul. This one of a kind property has been featured in Boston Magazine, New Hampshire Home and The Portsmouth Herald. Nearly 4,000 square feet of living area and an open concept give 36 Market Street a welcoming sense of space. If the custom designed kitchen, equipped with two islands, Wolf range, Sub-Zero refrigerator and under-counter drinks chillers, doesn't satisfy your inner chef, you can bake pizza and bread in the imported Italian wood-burning oven. Entertain guests in the main salon, which features a gas fireplace and windows overlooking Market Street, or relax in the screening room. Upstairs, the master suite includes a large walk-in closet and spacious bathroom which has the Zen feel of a luxury spa. The two further bedrooms are simple but elegant, with exposed brick walls and prominent wood beams. A laundry cupboard and guest bathroom complete the second story. Stepping outside, onto one of the few private roof terraces in the city, you'll discover space for a dining area, grill, lounge and garden. SHOWINGS START FRIDAY FEB 12th

Listed by Henry Goodwin of KW Coastal and Lakes & Mountains Realty

Listing Sold by KW Coastal and Lakes & Mountains Realty/Wolfeboro

$
$
%
$/month over payments
Federal 30-year interest rate: 6.58% last updated on Jul 23, 2026
* All Figures are estimates. Check with your bank or proposed mortgage company for actual interest rates.
This product uses the FRED® API but is not endorsed or certified by the Federal Reserve Bank of St. Louis.

Ask A QuestionMore Details

140 Country Club Road Gilford NH 03249
Sold

MLS Number 4924219

  • Commercial
  • Seller Office Name Big Lake Realty,LLC
  • Selling Agent Name Randy Remick
  • Acreage 284.4
  • Area NH-Belknap

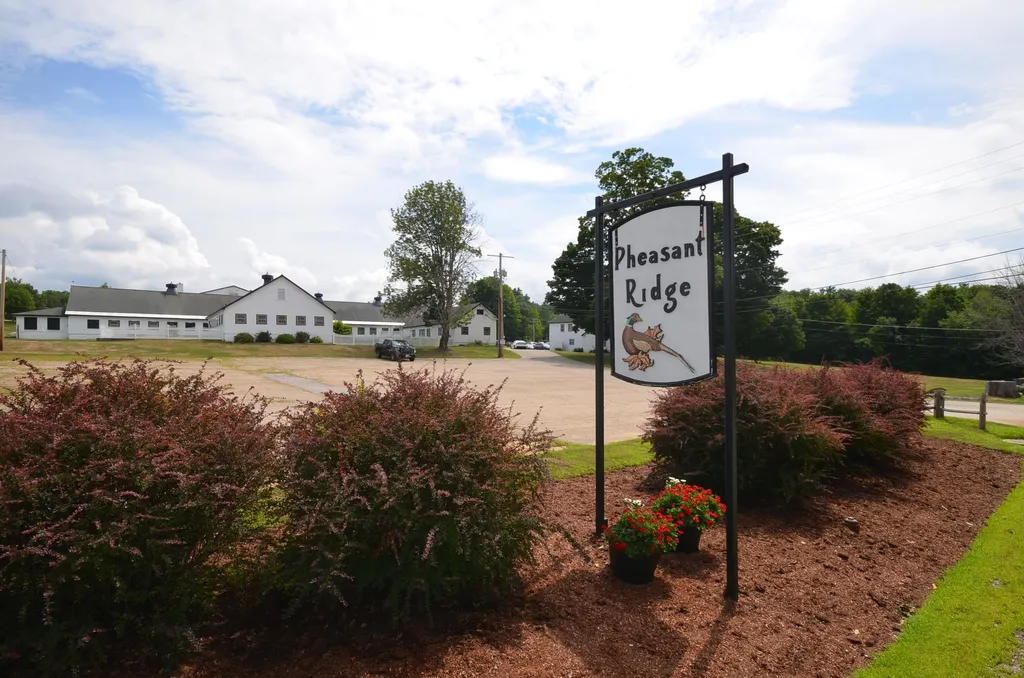
Gilford NH - Pheasant Ridge Golf Club (18 holes - 6477 Yards) situated on 284 acres with incredible views of Mountains and Lake Winnisquam. Southerly views offer incredible sunsets. Great views from each of the 18 holes. All grass Driving Range with distance pins that accommodates 30 golfers at once. There are several future choices here: keep it status-qou as an 18 hole golf course, keep the front nine - which could have potential as the best 9 hole course in NE and develop or sell off the back nine and other surrounding acreage. The sale includes business rights to this gorgeous 18 hole golf course situated on 284 acres in Gilford and an additional 5 acres in Laconia, 7 acre irrigation pond, driving range, chipping and putting practice green, Full 18 hole irrigation system, a 250+ seat function hall, Pro Shop, bar and snack bar which could be converted to a bar and restaurant, separate 2 story farmhouse with residential rental capabilities (current used as office downstairs and rental up), all equipment including 60 golf carts (20 gas, 40 electric), large 100 x 50 garage that houses all lawn mowers, chemical spreaders, weed wackers and other equipment with 14 x 50 heated space in garage, irrigation pump house with 2 upgraded pumps. This is a turn key deal. The current owner is willing to train and assist with smooth transfer of ownership. SEE Pheasant Ridge INTERNET PAGE FOR MORE PHOTOS. Seller requests that all offers be submitted by Sunday August 14, 2022 by 5PM.

Listed by, Rick Edson of Big Lake Realty,LLC

Listing Sold by Big Lake Realty,LLC

$
$
%
$/month over payments
Federal 30-year interest rate: 6.58% last updated on Jul 23, 2026
* All Figures are estimates. Check with your bank or proposed mortgage company for actual interest rates.
This product uses the FRED® API but is not endorsed or certified by the Federal Reserve Bank of St. Louis.

Ask A QuestionMore Details

110 Main Mast Circle New Castle NH 03854
Sold

MLS Number 4873025

  • Residential Single Family
  • Full Bath 3
  • Address 110 Main Mast Circle
  • Construction Existing
  • Bedrooms 5

Stunning opportunity in New Castle. This property is tucked away in one of New Castle's most desirable neighborhoods. The home features vaulted ceilings with large windows throughout for an incredibly bright and airy feel. The open floorplan is perfect for entertaining with the kitchen flowing right through the main living space. A large living room is centered by a wood burning fireplace and is adjacent to a formal dining room. Upstairs features spacious bedrooms, including a master bedroom suite with vaulted ceilings and a private guest quarters with its own bath. The partially finished basement complete with full bar and billiard room is perfect for entertaining. The outside space has everything you need, heated pool, hot tub, built in firepit, grill and fireplace make this home the perfect oasis. Close proximity to downtown Portsmouth, shopping, restaurants, beaches, fishing, boating, and the Wentworth by the Sea Hotel & Spa, Marina and Country Club. And of course, low New Castle taxes. Don't miss this incredible opportunity! Be sure to watch the attached video tour. Showings start Thursday, July 22nd after 12:00 pm by appointment.

Listed by Margaret Pesce of Great Island Realty LLC

Listing Sold by KW Coastal and Lakes & Mountains Realty

$
$
%
$/month over payments
Federal 30-year interest rate: 6.58% last updated on Jul 23, 2026
* All Figures are estimates. Check with your bank or proposed mortgage company for actual interest rates.
This product uses the FRED® API but is not endorsed or certified by the Federal Reserve Bank of St. Louis.

Ask A QuestionMore Details

100 Bartlett Landing Road Moultonborough NH 03254
Sold

MLS Number 4826385

  • Residential Single Family
  • Full Bath 1
  • Construction Existing
  • Bedrooms 3
  • Bathroom 4

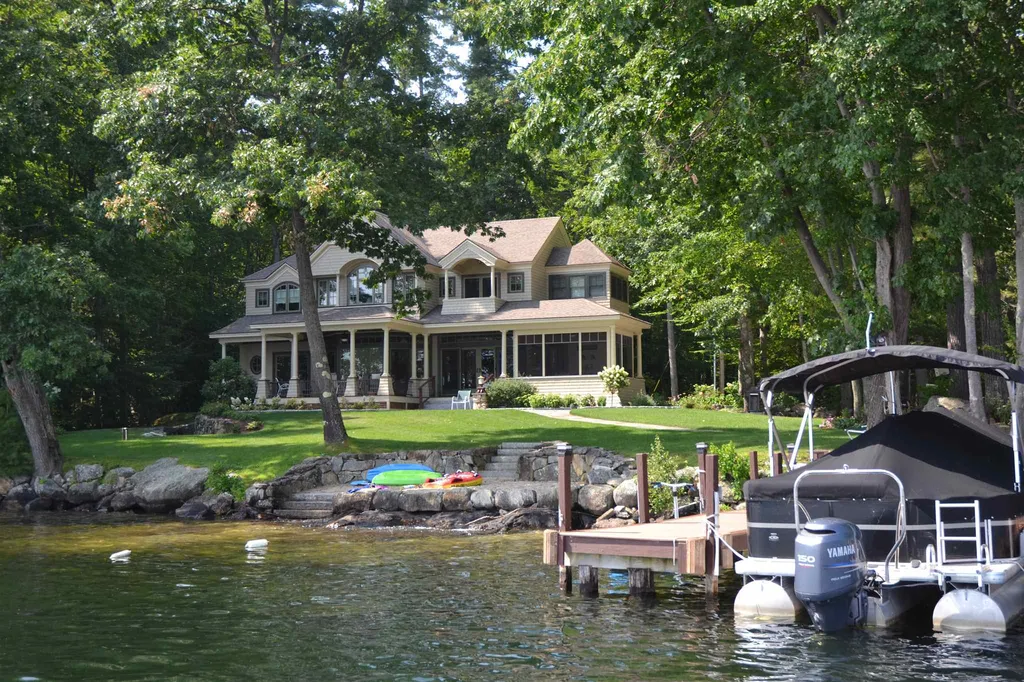
This is a classic "Beckwith" custom-built Lake Winnipesaukee waterfront home. Beautifully designed for optimum comfort and incredible views. Convenient screen & covered porches provide areas for al fresco dining, easy access to your front lawn, dock and beach. This four bedroom home has it all! The first-floor features one-level living with a bedroom en suite, which could be your Master suite. The open floor plan for the kitchen, dining and living rooms provide unimpeded views of the lake. The focal point in your living room is a phenomenal granite fireplace for cozy fires in the winter. All rooms feature access to both the porches and deck to make entertaining a breeze. The upper level consists of three large bedrooms, a family room & study/office. Quality, custom features of this architectural beauty include high ceilings, crown moldings, oak hardwood flooring, plus fully windowed along the waterfront side for beautiful water views from most every room! With 185' of shore frontage on the quiet side of the lake, you can enjoy all types of watersports from swimming and paddleboarding, to jetting away on your motorboat to any of the 8 surrounding lakeside towns. Centrally located on the lake, the property sits behind several small islands and grants you quiet waters. This home is sold fully furnished and is just waiting for you and your family to start making memories and enjoying the lake life you've always dreamed of. Schedule your private appointment today!

Listed by Randall Parker of Maxfield Real Estate/Wolfeboro

Listing Sold by BHHS Verani Moultonborough

$
$
%
$/month over payments
Federal 30-year interest rate: 6.58% last updated on Jul 23, 2026
* All Figures are estimates. Check with your bank or proposed mortgage company for actual interest rates.
This product uses the FRED® API but is not endorsed or certified by the Federal Reserve Bank of St. Louis.

Ask A QuestionMore Details

20 Garland Road Rye NH 03870

Rye, NH20 Garland Road

Sale Price$2,900,000

Sold

MLS Number 5016403

  • Residential Single Family
  • Full Bath 1
  • Address 20 Garland Road
  • Construction Existing
  • Bedrooms 5


Nestled on one of Rye's most peaceful, stonewall-lined roads, this expertly designed (2014) and custom-built (2015) residence invites you to step into a world of luxury and comfort. A beautifully landscaped front yard and lush, irrigated lawns set the stage for what lies within. The home's centerpiece is its extraordinary kitchen with oversized granite island, providing functional workspace for food preparation and elevated seating for 6 while entertaining. Crafted to suit the most discerning home chefs, its highlights include Mouser cabinetry, Sub-Zero refrigeration, Wolf gas range (6 gas burners, dual ovens), 2 Franke sinks, specialty fixtures (pot filler, instant hot), and a walk-in pantry by California Closets…just steps away from the heated 3-car garage! Soaring ceilings and abundant windows grace the space with natural light, a fireplace adds warmth, and hardwood flooring ties it all together seamlessly. The first-level primary suite includes a large sitting room, from which the primary bedroom, 2 walk-in California Closets, and primary bathroom are accessed. A large, private office is tucked at the bottom of the staircase leading up to 4 additional bedrooms, 2 bathrooms and a front-to-back recreation room with wet bar and deck overlooking the backyard. Outdoor living spaces are just as spectacular, with a scenic pond view, sprawling back lawn, huge patio with built-in firepit, and an open cabana. 2 laundry areas, fitness room, standby generator, security system, shed.

Listed by Lynne Joyce of Tate & Foss Sotheby's International Rlty

Listing Sold by

$
$
%
$/month over payments
Federal 30-year interest rate: 6.58% last updated on Jul 23, 2026
* All Figures are estimates. Check with your bank or proposed mortgage company for actual interest rates.
This product uses the FRED® API but is not endorsed or certified by the Federal Reserve Bank of St. Louis.

Ask A QuestionMore Details

7 Wyanoke Gate Lane Wolfeboro NH 03894
Sold

MLS Number 4968664

  • Residential Single Family
  • Full Bath 2
  • Address 7 Wyanoke Gate Lane
  • Construction Existing
  • Bedrooms 3


OPEN HOUSE CANCELED FOR SATURDAY Highly sought after prime location in Winter Harbor on Lake Winnipesaukee. Expansive double lakeside decks allow for generous entertaining space including a screen porch to take in that view! Natural light fills the space with lake views from almost every room. The kitchen was redone with new tile, stainless appliances and granite counter tops. The defined floor plan on the first floor lends itself nicely to casual and formal dining as well as a spacious living room with fireplace. Upstairs there are three bedrooms including the primary suite and a large loft area. In the fully finished walk out basement there are two more sleeping spaces as well as a large family room. The property boasts 152' of frontage with a double dock. There is sandy entry into the water as well as steps from the dock. Located in the Wyanoke Harbor Association this property includes use of the private tennis courts. Located 5 minutes to downtown Wolfeboro, this is the Winter Harbor location you have been hoping for! Delayed Showings until 9/9.

Listed by Adam Dow of KW Coastal and Lakes & Mountains Realty/Wolfeboro

Listing Sold by Yankee Pedlar Realtors

$
$
%
$/month over payments
Federal 30-year interest rate: 6.58% last updated on Jul 23, 2026
* All Figures are estimates. Check with your bank or proposed mortgage company for actual interest rates.
This product uses the FRED® API but is not endorsed or certified by the Federal Reserve Bank of St. Louis.

Ask A QuestionMore Details

79 River Street Wolfeboro NH 03894

Wolfeboro, NH79 River Street

Sale Price$2,895,000

Sold

MLS Number 4968457

  • Residential Single Family
  • Full Bath 3
  • Address 79 River Street
  • Construction Existing
  • Bedrooms 5


Custom-built home on over 4 acres along the shores of Crescent Lake in a desirable, quiet cul-de-sac with friendly neighborhood. Stroll to the Cotton Trail for a10-minute walk into town (restaurants, breweries, ice cream, & shopping) or take the Trail along Lake Wentworth to Albee Beach. The home's spacious rooms and stairwells - and large windows - amplify the 9-foot ceilings throughout, and provide you with amazing lake and nature views. Top of the line appliances (Wolfe, Bosch, Sub-Zero); custom cabinetry; Cambria quartz counters; hickory hardwood flooring; central air; a whole-house generator; and instantaneous hot water & heat. Four gas fireplaces; 7 zones for heat/cooling; radiant floor heating (garage, all bathrooms, mudroom, laundry room and the entire lower level); spray foam insulation; an enclosed outdoor shower; and a central vacuum system that extends into the garage and the extra-large utility room. Enjoy easy living in this home with South-facing Lake frontage, James Hardie Plank siding; city sewer and water; buried utilities; and Wi-Fi controlled climate so when you are away, you can turn up/down the heating & the air conditioning before you return. Memories await in this well-designed home with sandy-floor beach, removable dock, fire pit, ice skating, boating, and kayaking. Near Gunstock ski resort and White Mountain skiing. Practically new properties on Crescent Lake seldom come on the market, and this is one you will not want to miss!

Listed by Lucy Van Cleve of BHHS Verani Wolfeboro

Listing Sold by BHHS Verani Wolfeboro

$
$
%
$/month over payments
Federal 30-year interest rate: 6.58% last updated on Jul 23, 2026
* All Figures are estimates. Check with your bank or proposed mortgage company for actual interest rates.
This product uses the FRED® API but is not endorsed or certified by the Federal Reserve Bank of St. Louis.

Ask A QuestionMore Details

Broker Reciprocity 

Copyright 2026 PrimeMLS, Inc. All rights reserved. This information is deemed reliable, but not guaranteed. The data relating to real estate displayed on this display comes in part from the IDX Program of PrimeMLS. The information being provided is for consumers’ personal, non-commercial use and may not be used for any purpose other than to identify prospective properties consumers may be interested in purchasing. Data last updated July 30, 2026 11:54 AM UTC

 
dream home
Find Your

Dream Home