Berkshire Hathaway Nicole Watkins Logo

Nicole Watkins

Find your lakes region dream home
79419
results
Refine Search

Your Search Results

r=4381-4392
34 Rowe Farm Road Gilford NH 03249
Sold

MLS Number 5041275

  • Residential Single Family
  • Full Bath 2
  • Address 34 Rowe Farm Road
  • Construction Existing
  • Bedrooms 3

Welcome to this stunning 3-bedroom, 2.5-bath home perfectly situated on 1.22 acres in one of Gilford's most sought-after neighborhoods. Enjoy year-round sunsets, breathtaking mountain views, and a beautifully manicured lawn framed by mature landscaping. The main level boasts a spacious living area with vaulted ceilings, large windows, and a cozy gas fireplace-flooding the space with natural light. The chef's kitchen is a true showstopper with quartz countertops, premium appliances including a convection oven and trash compactor, ample cabinet space, and expansive windows overlooking the private backyard. Also on the main floor is the serene primary bedroom with en suite bath, a convenient half bath, and laundry room. Upstairs, you'll find two generously sized bedrooms, a 3/4 bath, and a massive bonus room perfect for a playroom, office, or home theater. Additional unfinished space available for more living space- the perfect home office or guest room. Additional highlights include central air conditioning, full generator backup, an irrigation system, attached 2 car garage and an underground pet fence-every detail designed for comfort and ease. This exceptional property combines privacy, beauty, and functionality in a location that can't be beat. Showings begin on 5/17.

Listed by Kara Chase of Legacy Group/ Real Broker NH,LLC

Listing Sold by Compass New England, LLC
$
$
%
$/month over payments
Federal 30-year interest rate: 6.49% last updated on Jul 9, 2026
* All Figures are estimates. Check with your bank or proposed mortgage company for actual interest rates.
This product uses the FRED® API but is not endorsed or certified by the Federal Reserve Bank of St. Louis.

Ask A QuestionMore Details

157 Cann Road Barnstead NH 03225

Barnstead, NH157 Cann Road

Sale Price$985,000

Sold

MLS Number 4823947

  • Residential Single Family
  • Full Bath 3
  • Address 157 Cann Road
  • Construction Existing
  • Bedrooms 4

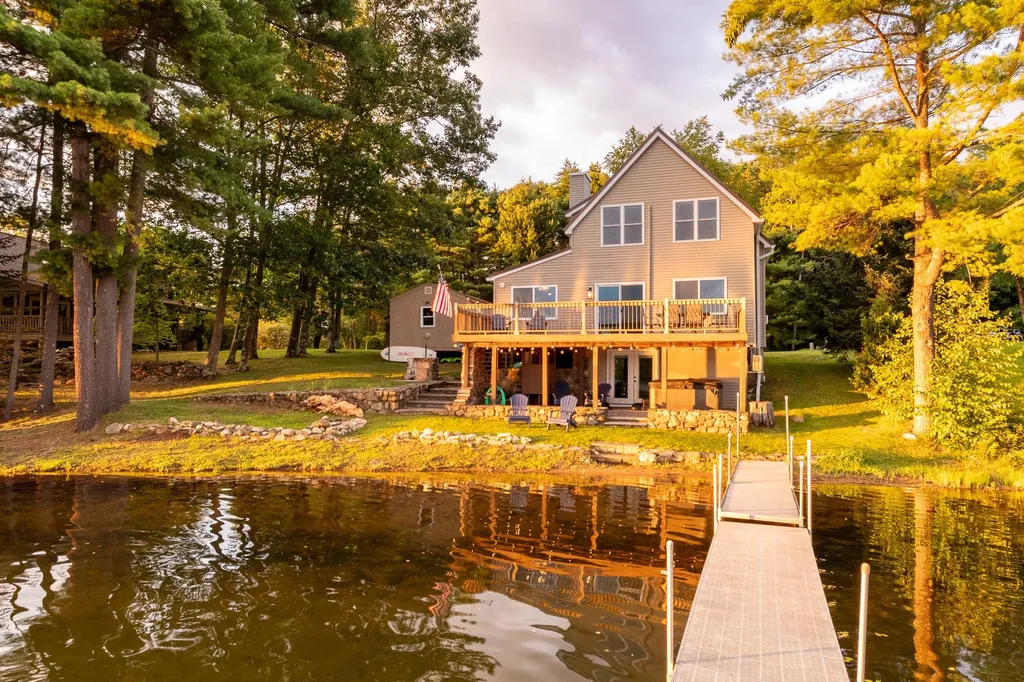
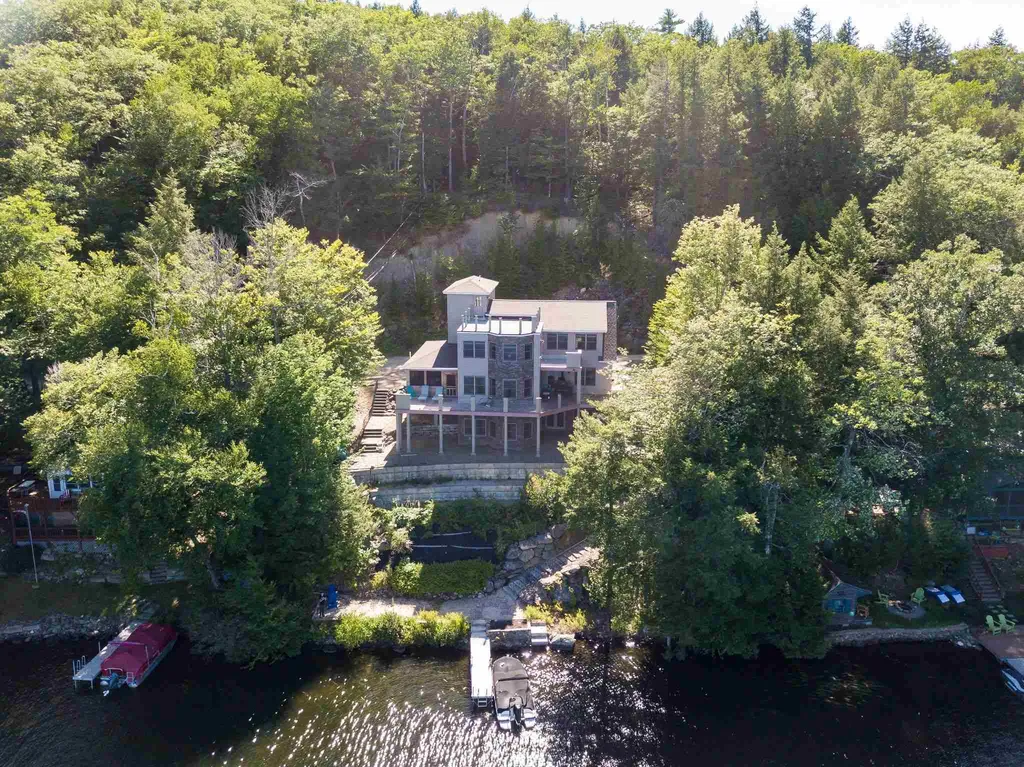
LUXURY Contemporary LOWER SUNCOOK LAKE HOUSE with 3 waterfront living levels of breathtaking views and phenomenal sunsets! This 4 bedroom, 3 bath, open concept floor plan was custom built to accommodate 2 separate private living quarters with their own gourmet kitchens and laundries! Or live in it as a singe family with your guests enjoying lake life with their own floor, 2 bedrooms, and outside patio. Enter the grandeur, massive private master retreat suite that was designed as a living room, fireplace, spa bathroom and closet large enough to be another room for an office or exercise area. To compliment this posh property, there is a first floor 3 season screened in porch, and deck! Upstairs there is a deck off the master and one more level up you will find yourself on a 400ft rooftop deck with a wetbar! On the lower level, your guests have their own stoned patio with a fenced in yard area leading down the steps to your own dock. This property needs to be seen to be appreciated as the appliances, fixtures and detail work are all high end. It is located in a small community on a private road close to boating, fishing, ski mobile trails and many other outdoor activities. SHOWING appointments being taken now! Please watch VIRTUAL Tour to appreciate the Lake too!

Listed by Regina Galasso of KW Coastal and Lakes & Mountains Realty/Gilford

Listing Sold by

$
$
%
$/month over payments
Federal 30-year interest rate: 6.49% last updated on Jul 9, 2026
* All Figures are estimates. Check with your bank or proposed mortgage company for actual interest rates.
This product uses the FRED® API but is not endorsed or certified by the Federal Reserve Bank of St. Louis.

Ask A QuestionMore Details

73 Rosewell Road Bedford NH 03110

Bedford, NH73 Rosewell Road

Sale Price$985,000

Sold

MLS Number 4934029

  • Residential Single Family
  • Full Bath 2
  • Address 73 Rosewell Road
  • Construction Existing
  • Bedrooms 4

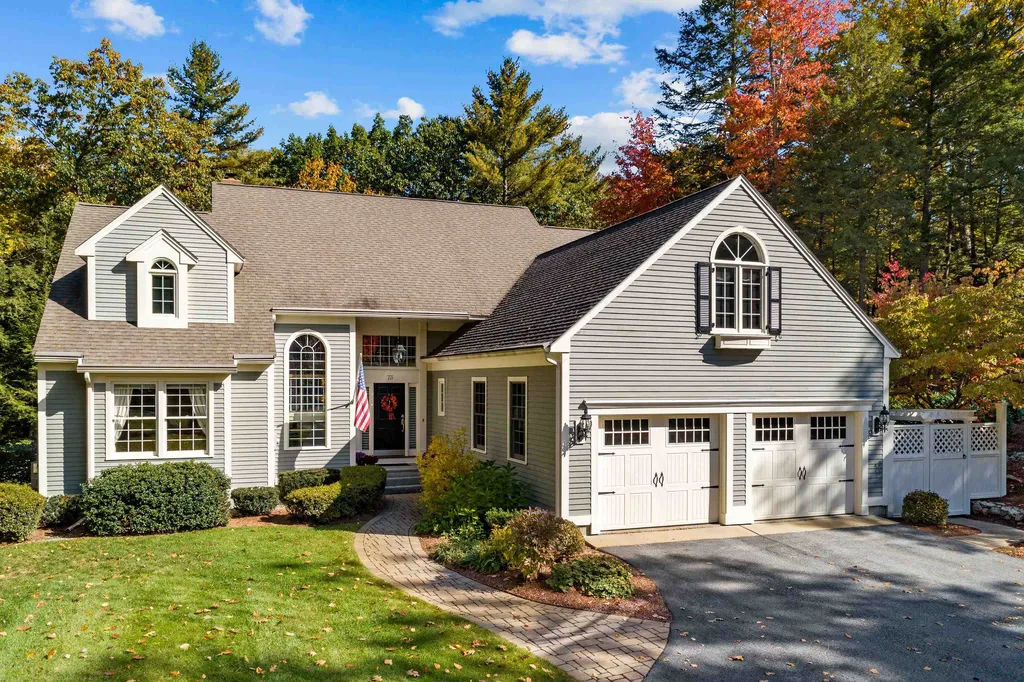
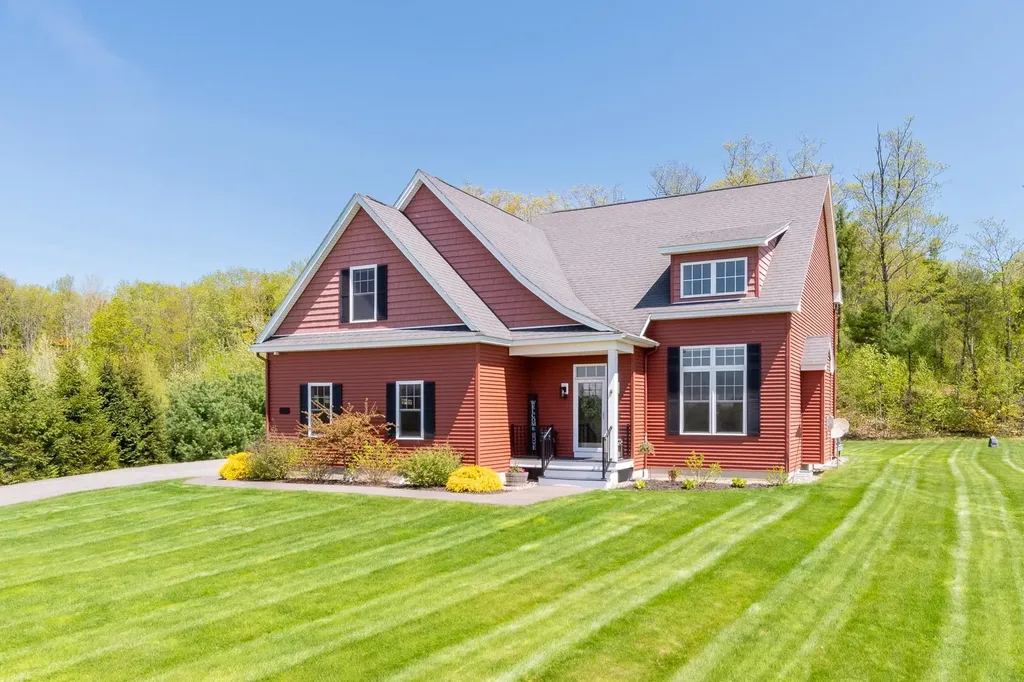
An executive Cape loaded with intricacy and detail that would be hard to reproduce at any price... Elegance in design, hardware, and implementation of craftsmanship throughout three levels that needs to be seen to fully experience. Four bedrooms, 3.5 bathrooms, primary bedroom with raised tray ceiling, primary bath with individual vanities, makeup counter, soaking tub, private powder room, and custom tile shower with inline floor drain, sun room, whole house generator, deck, and a beautifully landscaped yard. Showings begin at open house on October 22, 2023...No scheduled appointments...all showings to take place at the open houses from 11:00 A.M. to 1:00 P.M. on 10-22-2023 and 10-23-2023.

Listed by Joseph Beauchemin of RE/MAX Synergy

Listing Sold by BHHS Verani Seacoast

$
$
%
$/month over payments
Federal 30-year interest rate: 6.49% last updated on Jul 9, 2026
* All Figures are estimates. Check with your bank or proposed mortgage company for actual interest rates.
This product uses the FRED® API but is not endorsed or certified by the Federal Reserve Bank of St. Louis.

Ask A QuestionMore Details

1079 Maplewood Avenue Portsmouth NH 03801
Sold

MLS Number 4904728

  • Residential Single Family
  • Full Bath 2
  • Construction Existing
  • Bedrooms 4
  • Bathroom 3

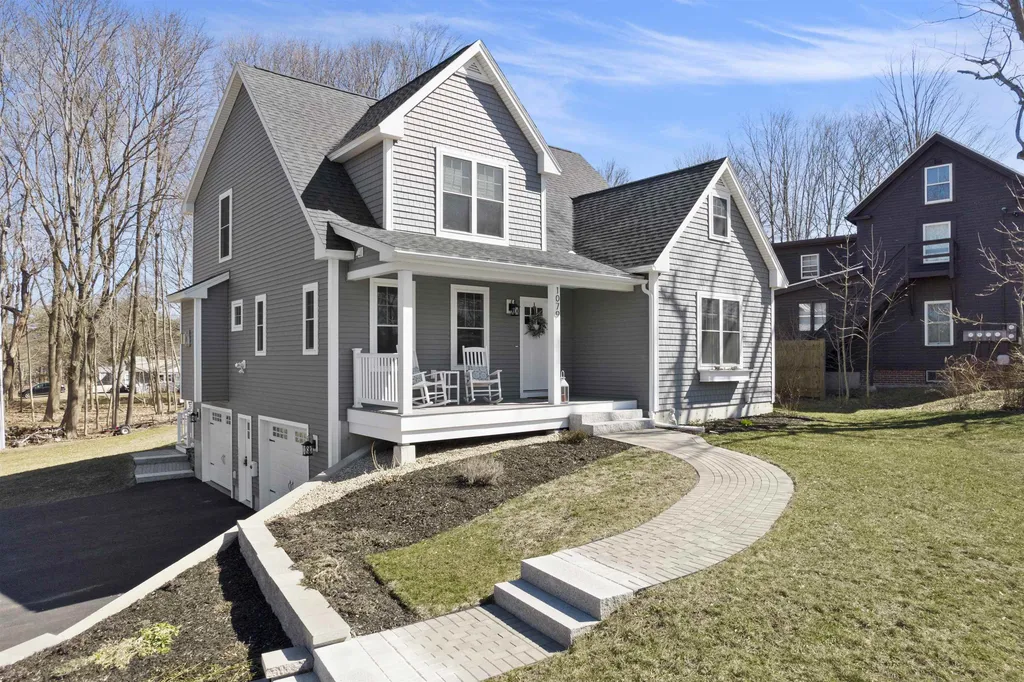
This lovely cape was constructed late October of 2018 in a desirable Portsmouth neighborhood on the corner of Mcgee Drive which is a dead end street. The beautiful stone walkway leads you to the sunny front farmers porch where hours of enjoyment can be spent three seasons of the year. Open concept, living room, dining with a deck off of this area makes it ideal for entertaining. Cozy up to the gas fireplace on those cold winter evenings. First floor master ensuite with a separate slipper soak tub gives a spa like feel. Hardwood floors throughout. Three more bedrooms await you upstairs and an unfinished room. Located approximately a mile from downtown Portsmouth with walkable sidewalks all the way to town. Close to restaurants, shopping and highway for commuters. Broker interest Showings start at open house on Saturday April 16, 2022 from 1-3 P.M. Agent interest.

Listed by Gloria Esposito-Anastas of RE/MAX On the Move/Hampton

Listing Sold by Great Island Realty LLC

$
$
%
$/month over payments
Federal 30-year interest rate: 6.49% last updated on Jul 9, 2026
* All Figures are estimates. Check with your bank or proposed mortgage company for actual interest rates.
This product uses the FRED® API but is not endorsed or certified by the Federal Reserve Bank of St. Louis.

Ask A QuestionMore Details

82 Riddle Drive Bedford NH 03110

Bedford, NH82 Riddle Drive

Sale Price$985,000

Sold

MLS Number 4865934

  • Residential Single Family
  • Full Bath 3
  • Address 82 Riddle Drive
  • Construction Existing
  • Bedrooms 4

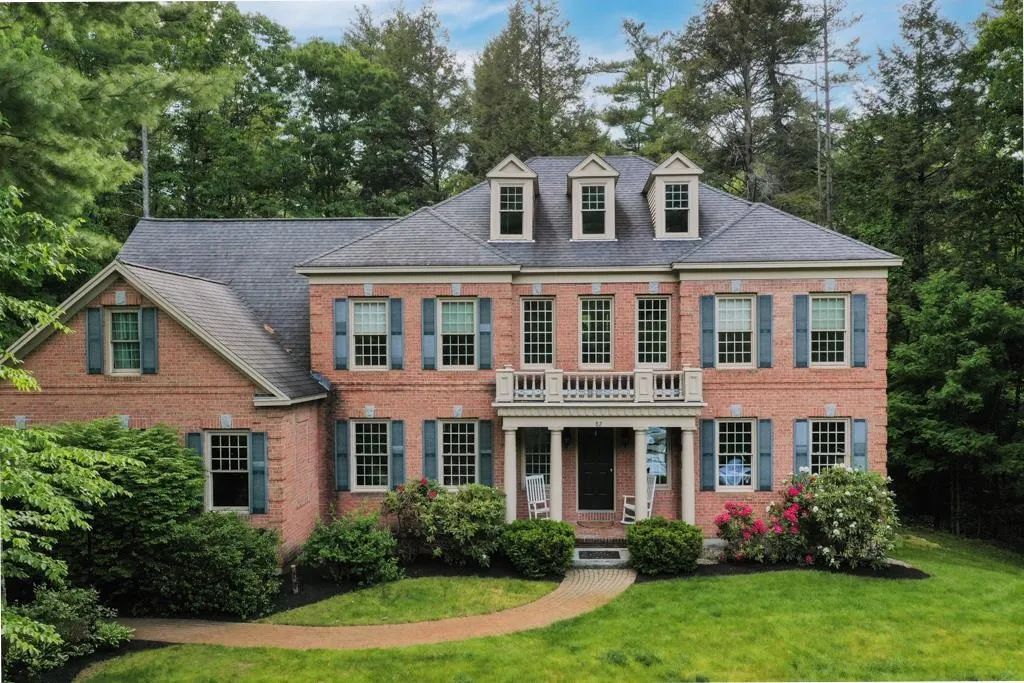
Majestically perched on a beautiful knoll looking out to a beautiful executive neighborhood. The home owners have recently updated the interior with fresh paint, new flooring, new hardware, new light fixtures and a brand new heating and air conditioning units. This home is gorgeous with very large rooms and a majestic bridal staircase. Upon entering you see the staircase , columns to the banquet sized dining room and the living room. The kitchen is large with an oversized island and an eat in area, a back stair case to the second floor. The family room is adjacent to the kitchen which is an entertainers dream. The first floor also has a home office, a first floor laundry and direct access to the 3 car garage. The second floor has 4 large bedrooms the master suite has a sitting room and en-suite bath. The other bedrooms also have their own baths, there is a large bonus room as well. The attic is a walk up that definitely could be finished. The basement is finished with a media room, eat in area, home office and gym. The lot is private with a brick patio off the basement and large deck of the kitchen. Welcome Home to Riddle Drive!!

Listed by Geri Farrelly of Farrelly Realty Group

Listing Sold by

$
$
%
$/month over payments
Federal 30-year interest rate: 6.49% last updated on Jul 9, 2026
* All Figures are estimates. Check with your bank or proposed mortgage company for actual interest rates.
This product uses the FRED® API but is not endorsed or certified by the Federal Reserve Bank of St. Louis.

Ask A QuestionMore Details

4 Hemlock Lane Salem NH 03079

Salem, NH4 Hemlock Lane

Sale Price$985,000

Sold

MLS Number 4977775

  • Residential Single Family
  • Full Bath 2
  • Address 4 Hemlock Lane
  • Construction Existing
  • Bedrooms 4


Welcome Home to this meticulously maintained colonial seamlessly blends classic architecture with modern amenities, offering a lifestyle of sophistication and comfort. Explore three levels of living, including four spacious bedrooms, an office with French doors, and an open floor plan that seamlessly connects the kitchen to the living area providing the ideal space for entertaining friends and family. The finished lower level includes a game room, fitness or craft room, and a large workshop. The well appointed kitchen features newer appliances, granite counters, and an abundance of updates throughout including high-efficiency triple pane windows that not only bathe the interior in natural light, but also contribute to remarkably low energy costs. Venture outside and discover the true gem of this property an incredible backyard oasis that will leave you breathless. Immerse yourself in the tranquility of the lush landscaping and revel in the beauty of the expansive two level covered composite deck. Picture yourself hosting summer gatherings or simply unwinding with a glass of wine as you overlook the gorgeous inground swimming pool. This outdoor haven is designed for both relaxation and entertainment, creating the perfect setting for unforgettable moments. Situated in a sought after cul-de-sac neighborhood only moments away from the MA border, you will enjoy the proximity to enticing restaurants, vibrant shopping destinations, and even medical facilities. OPEN HOUSE CANCELED

Listed by Caroleann M. Ohannessian of Re/Max Innovative Properties - Windham

Listing Sold by Keller Williams Realty-Metropolitan

$
$
%
$/month over payments
Federal 30-year interest rate: 6.49% last updated on Jul 9, 2026
* All Figures are estimates. Check with your bank or proposed mortgage company for actual interest rates.
This product uses the FRED® API but is not endorsed or certified by the Federal Reserve Bank of St. Louis.

Ask A QuestionMore Details

2 Mountain West Drive Wolfeboro NH 03894
Sold

MLS Number 5086076

  • Condo
  • Square Feet 2,626
  • Bedrooms 3
  • New Contruction Existing
  • Complex Mountain West

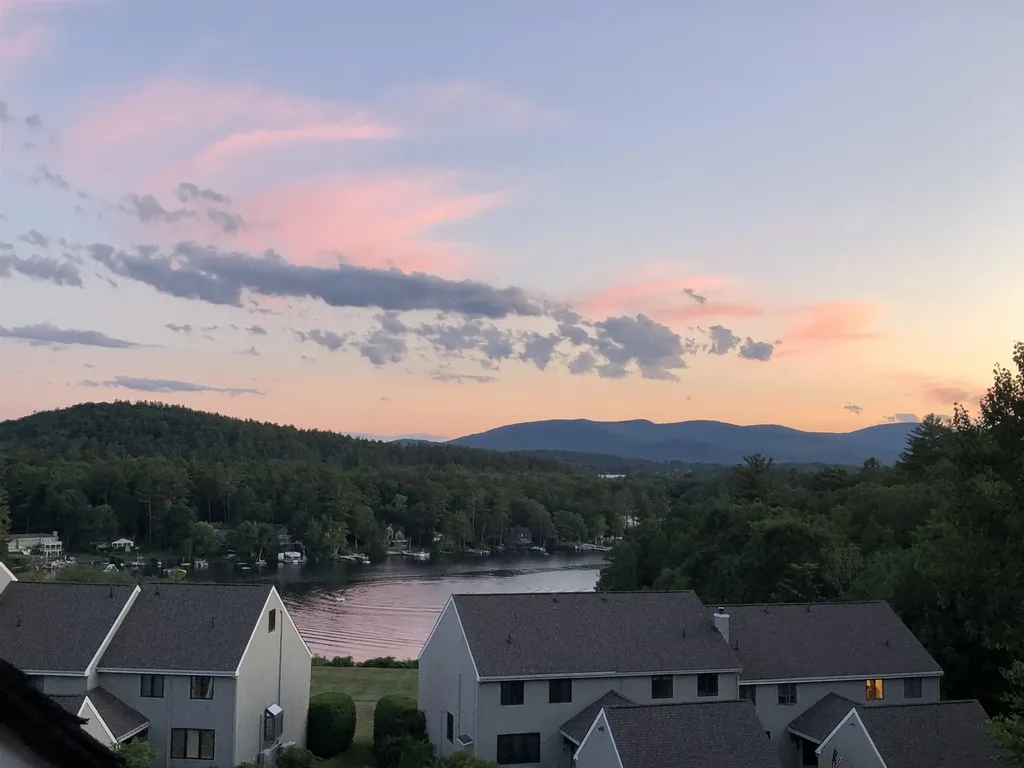
Rare Mountain West end unit offered with a coveted deeded dock slip, ideally set in South Wolfeboro Bay on Lake Winnipesaukee. This exceptional four-level townhouse captures sweeping western lake views with the Belknap Mountains as a stunning backdrop. Set across 24 private acres, Mountain West offers over 550 feet of pristine waterfront, including a sugar-sand beach, tennis courts, clubhouse, one-car garage and canoe/kayak racks. The residence features nearly all new windows and sliders, energy-efficient mini-split systems, and two gas fireplaces that bring warmth and ambiance throughout the seasons. The bright eat in kitchen flows seamlessly into a spacious living area designed for both comfort and entertaining. A Trex deck extends the living space outdoors, perfectly positioned to take in the lake and sunset views. The lakeside primary suite offers a refined living space with a walk-in closet and private deck overlooking the water. A well-appointed guest bedroom and bath complete the second level, while the top floor provides a generous third bedroom with ample storage. The basement is finished and is a perfect area for extended family or guests with private bathroom, living area warmed by wood burning stove and full walkout sliders to patio. Located just minutes from downtown Wolfeboro by car or by boat, this property offers effortless access to dining, shopping, golf course and year-round recreation. An exceptional opportunity to enjoy refined waterfront living on Lake Winnipesaukee. Open house Saturday 5/2 from 11am to 1pm.

Listed by Chase Williams of Wolfeboro Bay Real Estate,LLC

Listing Sold by Wolfeboro Bay Real Estate,LLC

$
$
%
$/month over payments
Federal 30-year interest rate: 6.49% last updated on Jul 9, 2026
* All Figures are estimates. Check with your bank or proposed mortgage company for actual interest rates.
This product uses the FRED® API but is not endorsed or certified by the Federal Reserve Bank of St. Louis.

Ask A QuestionMore Details

425 Pleasant Street Portsmouth NH 03801
Sold

MLS Number 4963009

  • Residential Single Family
  • Full Bath 1
  • Address 425 Pleasant Street
  • Construction Existing
  • Bedrooms 4


South End beauty fully & tastefully renovated from top to bottom just 9 years ago! Lovely patio & fenced pocket garden out back with 14'6" x 14'6" brick patio, walkways and beautifully landscaped gardens PLUS an outdoor shower! Open concept kitchen with granite counters, breakfast bar for three, stainless steel appliances/range hood, pantry and it flows to the dining area and complete with tin ceilings. The kitchen space is sun filled and overlooks the colorful gardens. Delightful living room is spacious and flows into a first floor den/study with closet which can be used as a 1st floor bedroom. A 3/4 bath and laundry complete the first floor. The second level includes the primary suite with 2 closets, one of which is a walk-in. This primary suite offers a lovely tiled full bath with marble tub/shower. 2nd bedroom is also en-suite with a tiled 3/4 bath. Top floor features the third bedroom plus a bonus space, great as a reading nook, or another sleeping space. This 3rd floor offers a flexible space no matter your needs. The warmth of the wide pine floors throughout complete the look of this fully renovated property in one of the most charming water-side communities in New England. Walk to Prescott Park, historic downtown and all that the South End have to offer. Showings begin by appointment on July 29th and 30th from 9-1pm & Monday throughout the day.

Listed by Alyson Mueller of KW Coastal and Lakes & Mountains Realty

Listing Sold by The Aland Realty Group

$
$
%
$/month over payments
Federal 30-year interest rate: 6.49% last updated on Jul 9, 2026
* All Figures are estimates. Check with your bank or proposed mortgage company for actual interest rates.
This product uses the FRED® API but is not endorsed or certified by the Federal Reserve Bank of St. Louis.

Ask A QuestionMore Details

51 Coons Point Road Belmont NH 03220
Sold

MLS Number 4964538

  • Residential Single Family
  • Full Bath 3
  • Address 51 Coons Point Road
  • Construction Existing
  • Bedrooms 3

Discover this quintessential waterfront NH home on beautiful Silver Lake! Immerse yourself in this tastefully renovated & professionally decorated gem, nestled along 90 ft of stunning serene lake frontage. With westerly orientation, enjoy mesmerizing sunsets while around the firepit or savor the serenity of the outdoor shower & sandy beach. The dock beckons for days of water fun, while creating cherished memories. This property not only promises an idyllic retreat but also presents an excellent investment opportunity through short-term rentals. The home's fresh modern interior is bathed in natural light, creating an inviting ambiance throughout. The upstairs boasts privacy with an additional bedroom with its own sitting room and kitchenette space. The lower level room adorned with custom bunk beds, ensuring ample accommodations for guests. Offered turnkey, this home ensures instant enjoyment of the remainder of the summer season. Situated near captivating attractions like Gunstock, indulge in year-round entertainment, from lake & mountain pursuits to concerts at the Bank of NH Pavilion. Seamless access to I-93 enhances convenience, while the property's private and secluded street, coupled with town sewer access, enhances practicality. Adding further allure, a heated and electrified shed awaits, presenting an ideal space for a workshop or toy garage. An opportunity not to miss **Delayed Showings until Open House on Saturday 8/12/23 from 12p - 3p**

Listed by Kara Chase of KW Coastal and Lakes & Mountains Realty/Laconia

Listing Sold by Lakefront Living Realty - The Smith Group

$
$
%
$/month over payments
Federal 30-year interest rate: 6.49% last updated on Jul 9, 2026
* All Figures are estimates. Check with your bank or proposed mortgage company for actual interest rates.
This product uses the FRED® API but is not endorsed or certified by the Federal Reserve Bank of St. Louis.

Ask A QuestionMore Details

60 Summer Street Bristol NH 03222

Bristol, NH60 Summer Street

Sale Price$981,000

Sold

MLS Number 5077268

  • Multifamily
  • Address 60 Summer Street
  • Units 8
  • Bathroom 8
  • Acreage 0.77

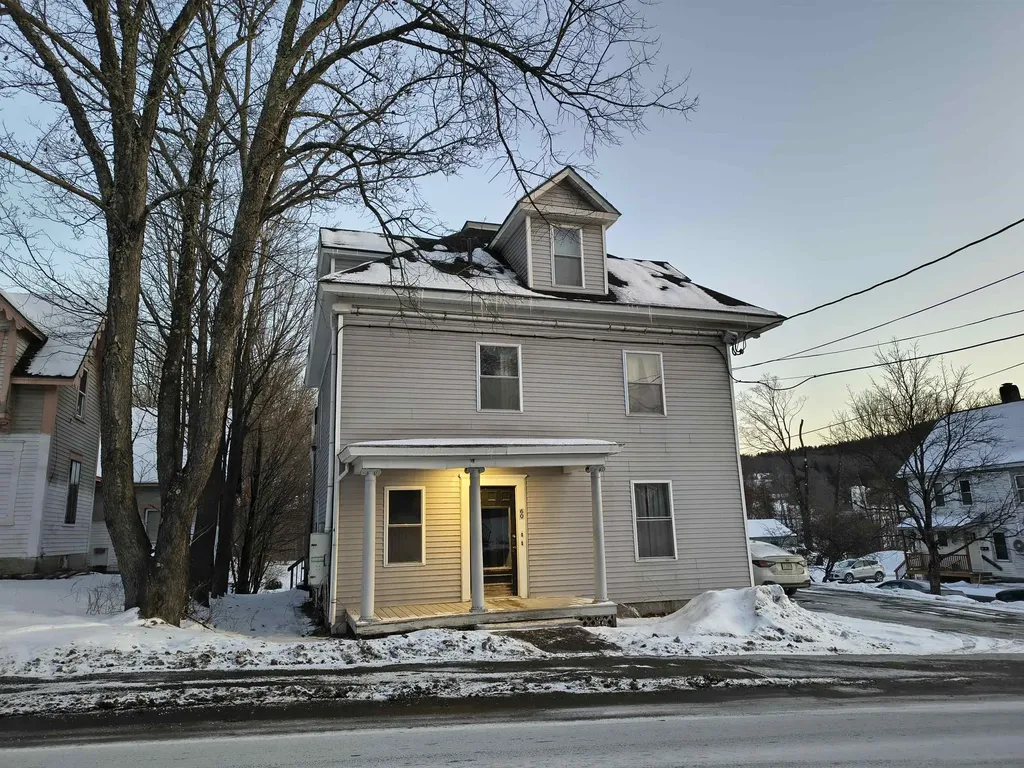
Rare expansion opportunity: Seller has conceptual drawings for a proposed 2-family duplex addition (subject to town approvals), offering the potential to increase density and future cash flow. Fully leased 8-unit multifamily investment opportunity in the heart of Bristol, NH, offering immediate cash flow with strong value-add and expansion potential. The unit mix includes five 1-bedroom units, one studio, one 2-bedroom, and one 3-bedroom apartment totaling 6,107± net leasable square feet on a .77-acre lot with public water and sewer. Separately metered and ample on-site parking (10-15 spaces). The property has been well-maintained and has undergone improvements since 2021, including multiple renovated units, interior updates, and the excavation and paving of the driveway and parking area. Additional income is generated from a powered two-stall garage rental and a coin-operated laundry room, with capacity to add another washer. Current rents are below market, creating a clear path for increased revenue through strategic rent adjustments over time. All units are leased with annual renewals, and long-term tenant history supports operational stability. Prime in-town location on a main road with walkability to downtown Bristol for shopping and dining, minutes to Newfound Lake, approximately 20 minutes to Lake Winnipesaukee, and convenient access to Route 93 for commuting to Concord, Manchester, and Boston. Strong rental demand in Grafton County with limited available inventory. Detailed financials available upon execution of a confidentiality agreement. Professional photography and floor plans to be available soon.

Listed by Judy Hernandez of BHHS Verani Moultonborough (Cell: 603-998-7477), Kimberly Reagan of BHHS Verani Londonderry

Listing Sold by White Water Realty Group LLC

$
$
%
$/month over payments
Federal 30-year interest rate: 6.49% last updated on Jul 9, 2026
* All Figures are estimates. Check with your bank or proposed mortgage company for actual interest rates.
This product uses the FRED® API but is not endorsed or certified by the Federal Reserve Bank of St. Louis.

Ask A QuestionMore Details

101 Signature Drive Barrington NH 03825
Sold

MLS Number 4987357

  • Residential Single Family
  • Full Bath 1
  • Address 101 Signature Drive
  • Construction New Construction
  • Bedrooms 3


Meet the modified "Felicia Frances" This well thought-out floor plan features a first floor master suite with a large ensuite with tile shower and double sinks as well as a walk-in closet. Need to work from home? Escape to your first floor office and shut the doors for full privacy. The oversized Living/Dining room has a gas fireplace and vaulted ceilings. A bright and sunny sunroom is right off the main living space and overlooks your tranquil backyard. There is plenty of space in the L shaped kitchen with a full pantry. Upstairs are 2 additional bedrooms and a finished bonus room over the 2 car garage. This home has all the quality finishes that you have come to expect from StoneArch Development. Features include central AC, granite countertops, paver front walkway, tile shower surround in primary suite and much more!

Listed by Michelle Normandin of The Gove Group Real Estate,LLC

Listing Sold by KW Coastal and Lakes & Mountains Realty

$
$
%
$/month over payments
Federal 30-year interest rate: 6.49% last updated on Jul 9, 2026
* All Figures are estimates. Check with your bank or proposed mortgage company for actual interest rates.
This product uses the FRED® API but is not endorsed or certified by the Federal Reserve Bank of St. Louis.

Ask A QuestionMore Details

103 Sage Lane Portsmouth NH 03801
Sold

MLS Number 4932150

  • Condo
  • Square Feet 2,650
  • Bedrooms 4
  • New Contruction Pre-Construction
  • Address 103 Sage Lane

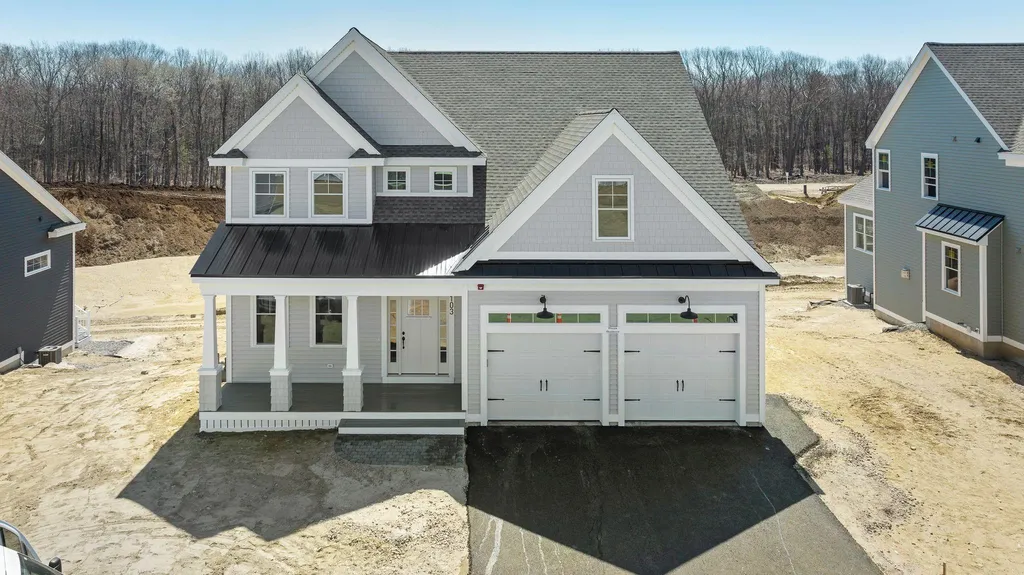
NEW CONSTRUCTION- Parson Woods, a new community of 56 free-standing homes set back from Peverly Hill Road just 5 minutes from downtown Portsmouth, minutes from major routes, and an easy drive to beautiful Seacoast beaches. Now offering the first phase, with completion slated for Spring of 2023. Many floor plans available in a variety of sizes and styles, with opportunity for customization and buyer selections. Beautiful finish packages including hand finished hardwood flooring, custom kitchens, stone countertops, tile shower, gas fireplace, and much more! The “Harper” plan on lot 38 offers four bedrooms, plus first floor home office. L-shaped living space with large 15'x22' living area with cozy gas fireplace, high ceilings, and hand finished hardwood flooring. Custom kitchen with island, and walk-in pantry. Primary bedroom suite with humongous walk-in closet! Additional full bath & laundry. Professionally landscaped homesites with extensive shrubbery, trees, and plantings, will be serviced by a public city-maintained road. Natural gas, city water and sewer. Enjoy the outdoors on your private deck or patio, or take a stroll down the sidewalk lined streets to the two community parks. Extensive open space land surrounding site, and neighborhood connection to Boston Maine rail trail ideal for jogging, dog walking, and biking. Condominium association for landscaping and snow maintenance. NOT an age-restricted community. Photography of similar units. PRECONSTRUCTION PRICING.

Listed by Grant Parham and Jennifer Green of Green & Company

Listing Sold by Green & Company

$
$
%
$/month over payments
Federal 30-year interest rate: 6.49% last updated on Jul 9, 2026
* All Figures are estimates. Check with your bank or proposed mortgage company for actual interest rates.
This product uses the FRED® API but is not endorsed or certified by the Federal Reserve Bank of St. Louis.

Ask A QuestionMore Details

Broker Reciprocity 

Copyright 2026 PrimeMLS, Inc. All rights reserved. This information is deemed reliable, but not guaranteed. The data relating to real estate displayed on this display comes in part from the IDX Program of PrimeMLS. The information being provided is for consumers’ personal, non-commercial use and may not be used for any purpose other than to identify prospective properties consumers may be interested in purchasing. Data last updated July 11, 2026 11:23 AM UTC

 
dream home
Find Your

Dream Home