Berkshire Hathaway Nicole Watkins Logo

Nicole Watkins

Find your lakes region dream home
79418
results
Refine Search

Your Search Results

r=4393-4404
46 Harborview Drive Rye NH 03870

Rye, NH46 Harborview Drive

Sale Price$980,000

Sold

MLS Number 4782396

  • Residential Single Family
  • Full Bath 1
  • Address 46 Harborview Drive
  • Construction Existing
  • Bedrooms 3

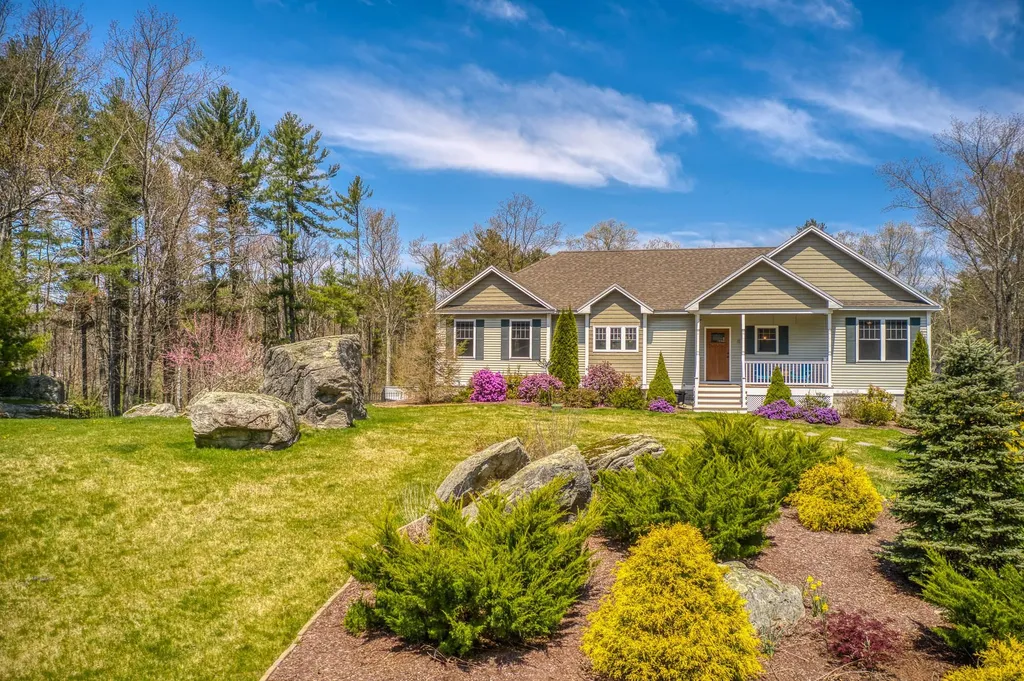
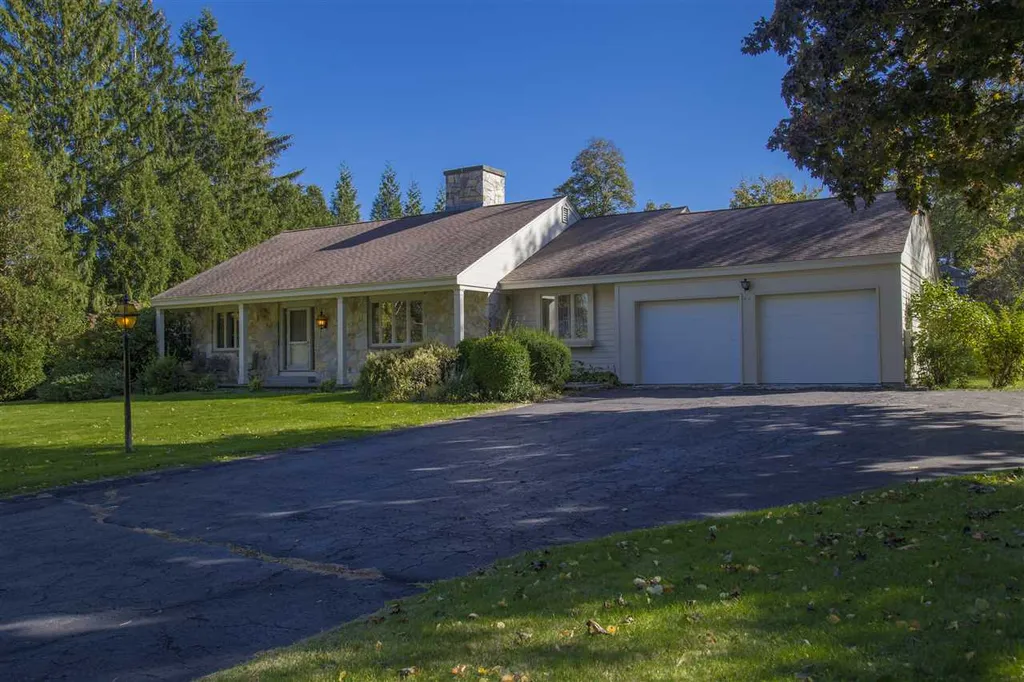
One floor living on coveted Harborview Drive in Rye - walk to the Wentworth Country Club, Hotel and Marina. Solid and stylish, this home retains its original charm and character, with a floor plan designed for today's living that includes an open concept kitchen/family area anchored by a gorgeous granite stone fireplace, a mudroom off the kitchen which accesses the 2-car attached garage, and a generously sized master bedroom with en suite bath and walk in closet. 2 additional bedrooms and formal living and dining spaces and the 3 season porch off the family room make this home a winner, situated on a large 3/4 acre, sunny, landscaped lot just a short bike ride to downtown Portsmouth.

Listed by Jennifer Madden of Madden Group

Listing Sold by
$
$
%
$/month over payments
Federal 30-year interest rate: 6.49% last updated on Jul 9, 2026
* All Figures are estimates. Check with your bank or proposed mortgage company for actual interest rates.
This product uses the FRED® API but is not endorsed or certified by the Federal Reserve Bank of St. Louis.

Ask A QuestionMore Details

416 Islington Street Portsmouth NH 03801
Sold

MLS Number 4858870

  • Condo
  • Square Feet 1,928
  • Bedrooms 2
  • New Contruction New Construction
  • Complex Islington Commons

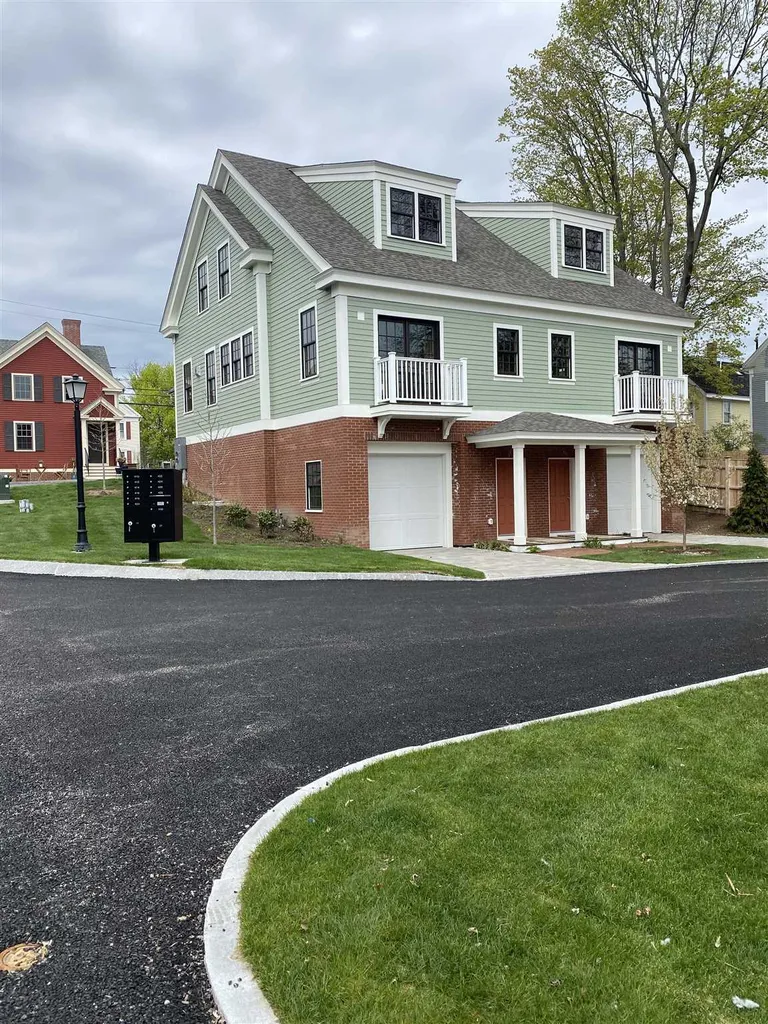
A rare opportunity within walking distance to downtown Portsmouth! Welcome to Islington Commons, a unique pocket neighborhood in the heart of the West End. This new construction townhome blends the very best of condominium living with the space and amenities of a single-family home. The residence at#414has an open concept living and dining space, well-appointed gourmet kitchen, drive-under 1-car garage, and high-end finishes throughout. The primary suite isolated on the main level and has an en-suite bath and private balcony. Two addition bedrooms are located on the third level as well as a full bath and laundry. Enjoy the charm of the lamppost-lined street in this lovely enclave and experience all that life in Portsmouth has to offer!

Listed by Jessica Ritchie of Great Island Realty LLC

Listing Sold by Great Island Realty LLC

$
$
%
$/month over payments
Federal 30-year interest rate: 6.49% last updated on Jul 9, 2026
* All Figures are estimates. Check with your bank or proposed mortgage company for actual interest rates.
This product uses the FRED® API but is not endorsed or certified by the Federal Reserve Bank of St. Louis.

Ask A QuestionMore Details

56 Surf Lane Rye NH 03870

Rye, NH56 Surf Lane

Sale Price$980,000

Sold

MLS Number 5065238

  • Residential Single Family
  • Full Bath 1
  • Address 56 Surf Lane
  • Construction Existing
  • Bedrooms 3

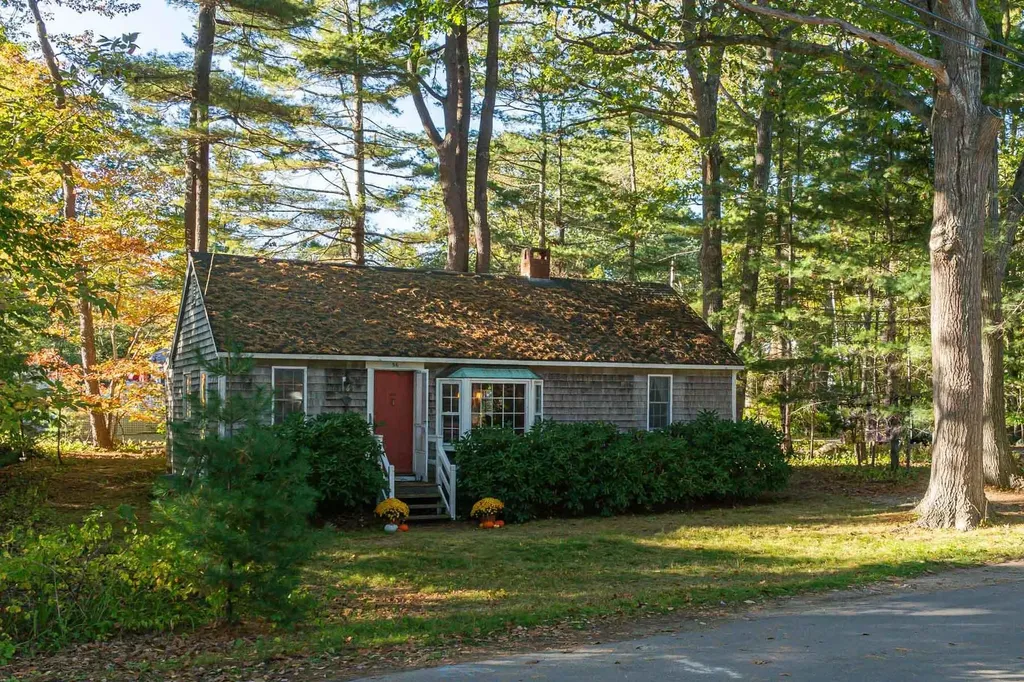
Just around the corner from Rye's Town Beach and the Atlantic Ocean, this beloved beach house has been part of one family's story since it was built in 1950. Tucked towards the end of a quiet dead-end street on a 0.21-acre lot, it's surrounded by some of Rye's most coveted beach neighborhoods. Inside, you'll find a simple, classic floor plan with three bedrooms, a full bath, and a sunny living area centered around a wood-burning fireplace. Ready for a new chapter, this home invites your imagination-update, renovate, or reimagine it into the coastal getaway of your dreams. With single-level living, public water/sewer, and the perfect seaside setting, it's truly an opportunity in the best location Rye has to offer. Discover the best of coastal living at 56 Surf Lane, perfectly situated just two minutes from Rye's beaches, fifteen minutes from Portsmouth, and an hour from Boston. Open House Saturday, October 11th 10am-12pm.

Listed by Maggie Barrett Campbell of Tate & Foss Sotheby's International Rlty

Listing Sold by BHHS Verani Salem

$
$
%
$/month over payments
Federal 30-year interest rate: 6.49% last updated on Jul 9, 2026
* All Figures are estimates. Check with your bank or proposed mortgage company for actual interest rates.
This product uses the FRED® API but is not endorsed or certified by the Federal Reserve Bank of St. Louis.

Ask A QuestionMore Details

90 Arlington Street Manchester NH 03104
Sold

MLS Number 4944049

  • Multifamily
  • Address 90 Arlington Street
  • Units 6
  • Bathroom 6
  • Acreage 0.2

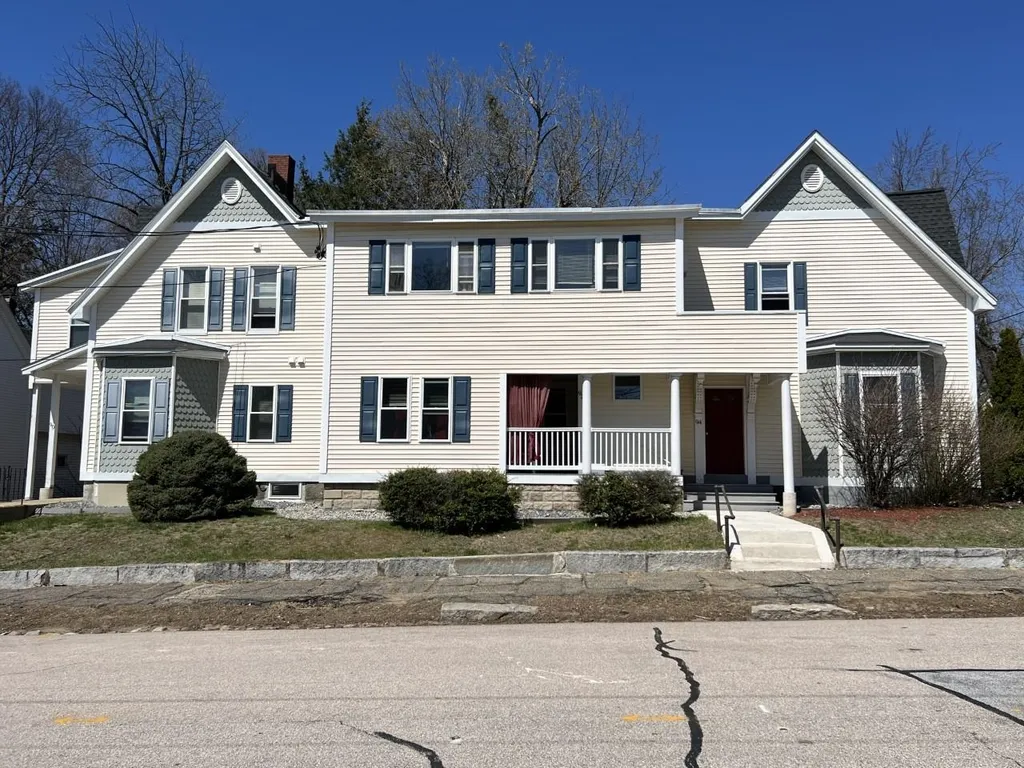
Amazing Lead Safe 6-unit multifamily located in a residential neighborhood. The interior & exterior including the soil have been certified lead safe and each unit has a Certificate of Lead Safe Abatement from 2016. The property has been thoughtfully maintained by the current owner of many years. Numerous updates include the roof, windows, vinyl siding with metal wrapped soffits, mechanicals, kitchens, bathrooms and flooring. The Certificate of Compliance is good until 5/9/25.

Listed by Craig Labrecque of MFH Realty

Listing Sold by BHHS Verani Nashua

$
$
%
$/month over payments
Federal 30-year interest rate: 6.49% last updated on Jul 9, 2026
* All Figures are estimates. Check with your bank or proposed mortgage company for actual interest rates.
This product uses the FRED® API but is not endorsed or certified by the Federal Reserve Bank of St. Louis.

Ask A QuestionMore Details

616 Scenic Road Laconia NH 03246
Sold

MLS Number 4989125

  • Condo
  • Square Feet 2,021
  • Bedrooms 3
  • New Contruction Existing
  • Complex Bluegill Lodge

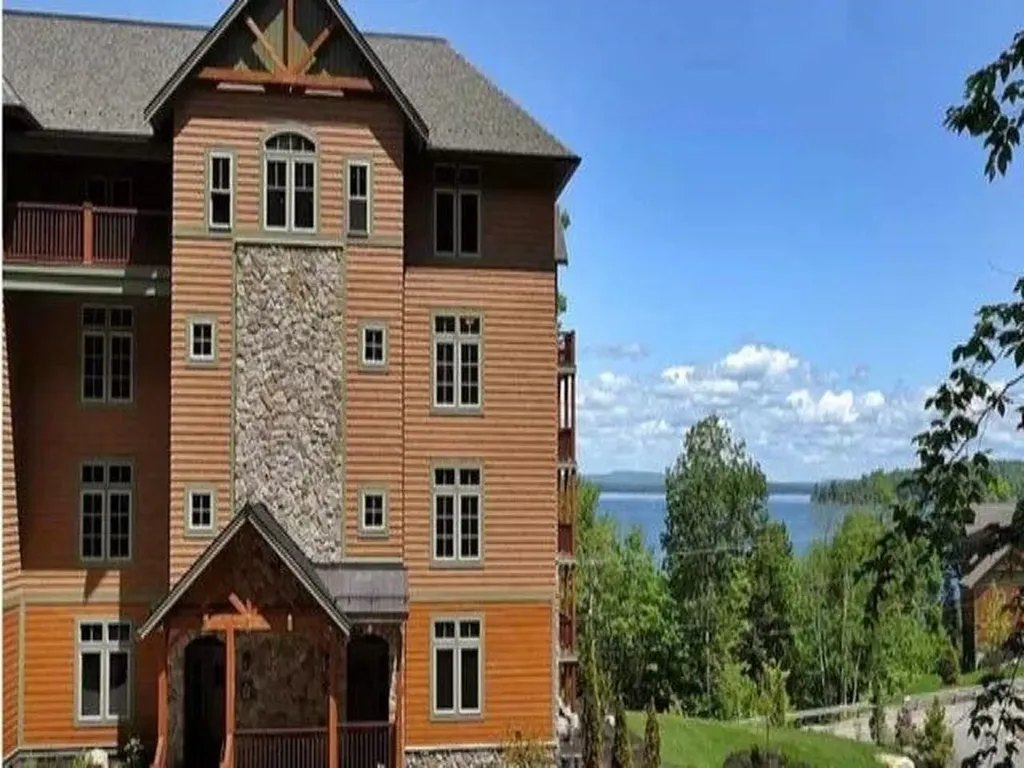
Beautiful 3 Bedroom 3 Bath END UNIT in sought after Bluegill Lodge of Meredith Bay. Direct elevator access opens into a one level expansive open concept floorplan with beautiful views of Lake Winnipesaukee and the surrounding mountains. Take in a wonderful sunrise without even getting out of bed. A second and third bedroom with adjoining bathroom are just down the hall, offering lots of privacy for guests. The relaxing deck has great views of the lake, mountains and distant boat traffic. The heated garage provides elevator access to unit as well as additional storage space. Meredith Bay residents enjoy access to an amazing amenity package which includes, two pools, waterfront jacuzzi, tennis courts, pickleball court, playground, fitness center, trail network, community garden, kayak cove, maple sugar shack, beach club and marina with seasonal restaurant. Enjoy close proximity to outlet shopping as well as Gunstock Mountain.

Listed by Dave White of OwnerEntry.com

Listing Sold by Redfin Corporation

$
$
%
$/month over payments
Federal 30-year interest rate: 6.49% last updated on Jul 9, 2026
* All Figures are estimates. Check with your bank or proposed mortgage company for actual interest rates.
This product uses the FRED® API but is not endorsed or certified by the Federal Reserve Bank of St. Louis.

Ask A QuestionMore Details

170 Edgewater Drive Gilford NH 03249
Sold

MLS Number 4725587

  • Residential Single Family
  • Full Bath 2
  • Address 170 Edgewater Drive
  • Construction Existing
  • Bedrooms 5

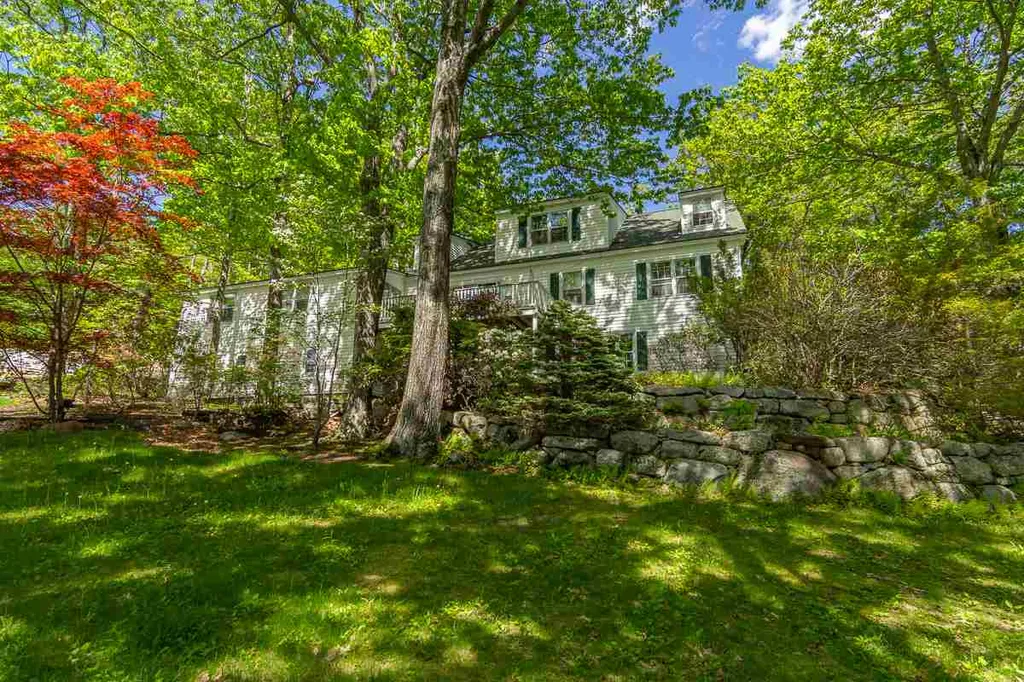
Under Agreement - TAKING BACK UP OFFERS! This Governors Island cape has southwest exposure, sunsets, and a gentle slope on the lakeside. Large stone patios, beautiful perennials, walkway, and a breakwater add to the exterior charm. Graced with many tall pines and 150+/- feet of prime waterfront, this parcel is located in one of Winnipesaukee's most beautiful neighborhoods. This 1963, 5 bedroom, Cape style waterfront home has beamed ceilings, Queen Anne pine wainscoting, 2 fireplaces, and hardwood floors. Looking to build a new construction luxury home one day? Bring your builder to discuss development potential. Governors Island Club amenities include walking paths, outdoor tennis courts, playground, and a lakefront picnic area. Newly constructed clubhouse. Pickle ball and volley ball will be available near the Governors Island Club beaches for next summer. For nearby amenities, indoor & outdoor tennis courts, and an indoor pool are available at local gyms. An airport is also within 4 miles. Golf and skiing? Gunstock Ski Resort and the Laconia Country Club are both just 14 minutes away by car.

Listed by BHHS Verani Moultonborough

Listing Sold by KW Coastal and Lakes & Mountains Realty/Meredith

$
$
%
$/month over payments
Federal 30-year interest rate: 6.49% last updated on Jul 9, 2026
* All Figures are estimates. Check with your bank or proposed mortgage company for actual interest rates.
This product uses the FRED® API but is not endorsed or certified by the Federal Reserve Bank of St. Louis.

Ask A QuestionMore Details

224 Mcmanus Road Wolfeboro NH 03894
Sold

MLS Number 4758819

  • Residential Single Family
  • Full Bath 2
  • Address 224 Mcmanus Road
  • Construction Existing
  • Bedrooms 3

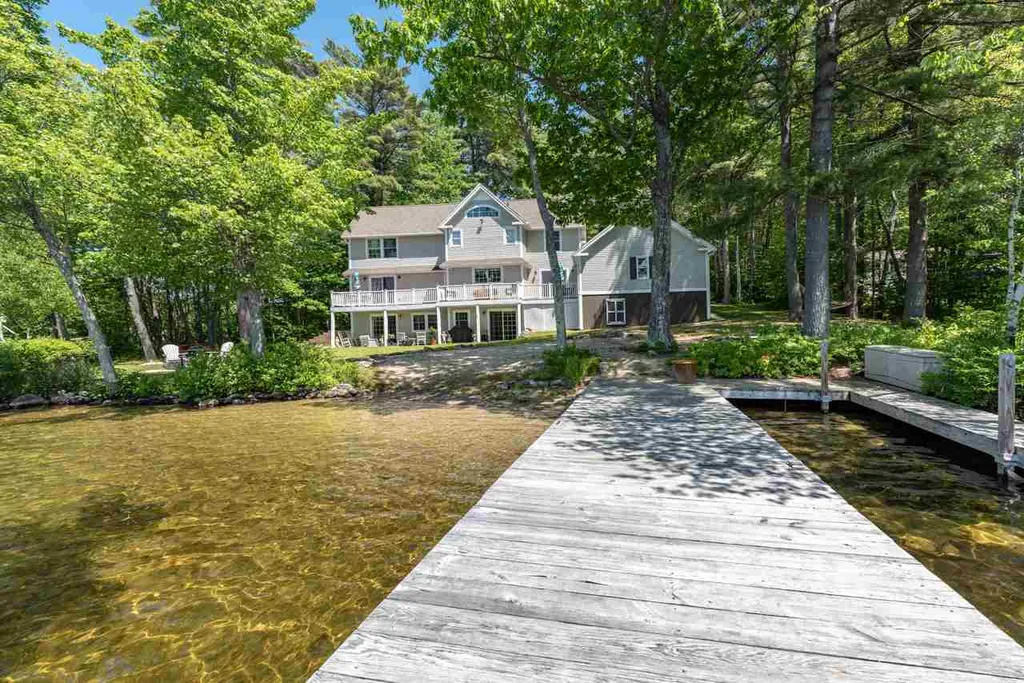
Beautiful Crescent Lake property boasting 200 feet of water frontage on a point with stunning year-round sunset views from nearly every room. This fantastic 3 bedroom and 4 bath contemporary home with finished space on 3 levels has been recently improved inside and out with nothing left to do but enjoy lakeside living at its best. The renovated kitchen features granite counters and stainless steel appliances. All flooring has been replaced and all walls painted including on the outside. The windows and sliders have been upgraded to Anderson and Pella, and the walk-out lower level has been nicely finished with a family room, study, wet bar and laundry. A luxurious first floor master suite offers wonderful lake views, and the spacious living room features a wood burning fireplace, cathedral ceiling and exposed beams. Two guest bedrooms on the second floor also enjoy lake views, and a huge 2 car garage has a full storage loft above. There is a lakeside deck the length of the house and a lower level patio plus a walk-in sandy beach and permanent crib dock. You can boat from Crescent Lake into 3,000 acre Lake Wentworth via the Smith River or tie up at the town docks and walk into downtown Wolfeboro on the Bridge Falls Recreation Path. This lovely waterfront property is walking distance to the Kingswood Golf Course and just a few miles to the shops and restaurants in the "Oldest Summer Resort in America".

Listed by Maxfield Real Estate/Wolfeboro

Listing Sold by

$
$
%
$/month over payments
Federal 30-year interest rate: 6.49% last updated on Jul 9, 2026
* All Figures are estimates. Check with your bank or proposed mortgage company for actual interest rates.
This product uses the FRED® API but is not endorsed or certified by the Federal Reserve Bank of St. Louis.

Ask A QuestionMore Details

90 Nathaniel Drive Portsmouth NH 03801
Sold

MLS Number 4899726

  • Residential Single Family
  • Full Bath 2
  • Address 90 Nathaniel Drive
  • Construction Existing
  • Bedrooms 4

Wonderful colonial home with three Levels of well maintained, modern indoor and outdoor living space plus in-ground pool is located near the end of a low traffic cul de sac and close to historic downtown Portsmouth and sandy beaches.The first floor open concept living has a large kitchen with center island and wonderful counter space for prep areas. Dine in the kitchen, formal dining room or breakfast nook. Enjoy the large, vaulted ceiling family room complete with gas fireplace, surround sound home theater and pool table. A beautiful exposed wood sunroom opens up to the expansive deck surrounding the heated swimming pool which backs up to a wooded area for privacy. The primary bedroom features a whirlpool tub and walk in closet. An additional full bath and two more bright, good sized bedrooms and an office nook finish out the second floor. The third floor offers a large, fourth bedroom and a bonus room currently being used as an exercise room. The oversized two car garage, and full basement with shelving finishes of the many amenities in this beautiful home. Central AC .Easy access to I-95, all the shops and dining of downtown Portsmouth, and everything the seacoast area has to offer. So much to explore and enjoy in this wonderful home! Sellers need to find suitable housing before closing.

Listed by Anne Pope of KW Coastal and Lakes & Mountains Realty

Listing Sold by Granite Coast Realty

$
$
%
$/month over payments
Federal 30-year interest rate: 6.49% last updated on Jul 9, 2026
* All Figures are estimates. Check with your bank or proposed mortgage company for actual interest rates.
This product uses the FRED® API but is not endorsed or certified by the Federal Reserve Bank of St. Louis.

Ask A QuestionMore Details

46 Green Road Amherst NH 03031

Amherst, NH46 Green Road

Sale Price$980,000

Sold

MLS Number 4899955

  • Residential Single Family
  • Full Bath 2
  • Address 46 Green Road
  • Construction Existing
  • Bedrooms 4

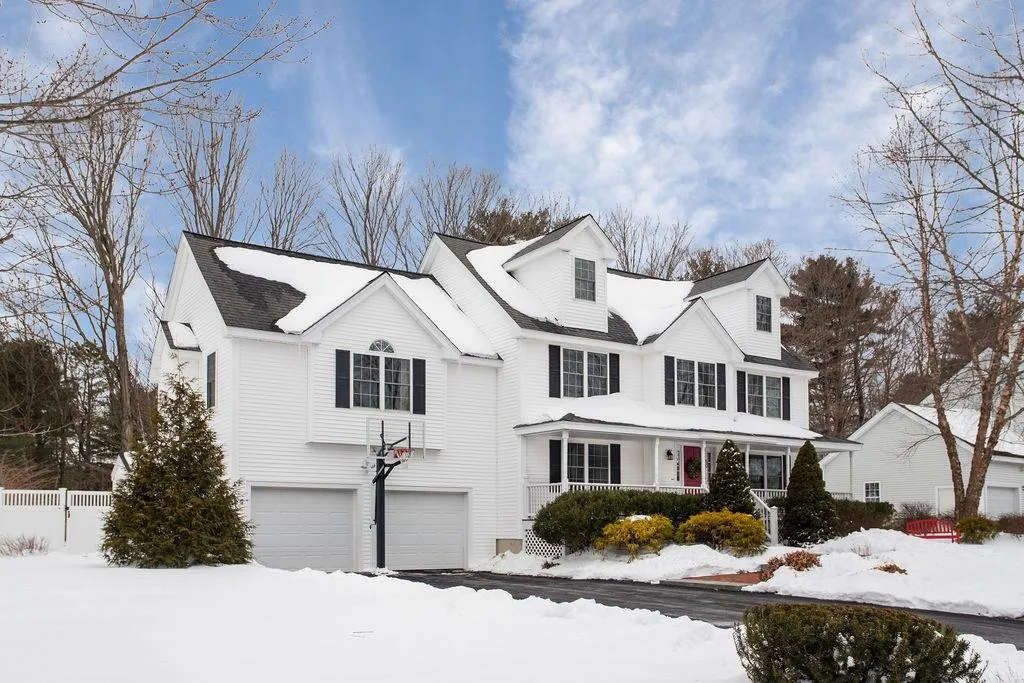
This beautiful custom built casual, yet elegant contemporary colonial has been meticulously maintained and updated. Awesome Amherst 4 bedrm 4 bath home offering a very flexible floor plan. Outside space is an oasis w/heated kidney shaped inground pool, lit basketball court, gazebo, new deck & patio, beautiful stone walls & level landscaped backyard. Throughout the house you will find custom architectural mill work, Crown Point cabinetry, new windows, new energy efficient furnace, cathedral ceilings, new mini split, irrigation, water filtration system, wood fireplace, gas fireplace, central air, 14kVA stand by generator, new chimney cap, new gutters, new storm doors, smart home features. From 2 car garage enter into a mudroom w/ laundry & spacious flex room over the garage. Updated kitchen has granite, stainless steel appliances, double ovens, breakfast nook, gas fireplace & sliders to new deck & patio. Additionally, on 1st level is a dining rm, den/playrm w/pocket doors & large window, living rm offers custom built ins & wood fireplace that opens up 4 season sunrm, office w/ built ins, front foyer, 3/4 bathrm w/ custom tile shower, 1/2 bath, amazing family rm/great rm offering beautiful details, Palladian windows, crown molding, wet bar, impressive 10" drs to back yard.Primary bedrm has hardwood floors, a large walk in closet, cathedral ceilings & large bathroom w/ tile shower, separate vanities & tub. 3 more bedrms- all offer large or double closets. Showings start 3/10

Listed by Mary Elliott of The Gove Group Real Estate,LLC

Listing Sold by Coldwell Banker Realty Nashua

$
$
%
$/month over payments
Federal 30-year interest rate: 6.49% last updated on Jul 9, 2026
* All Figures are estimates. Check with your bank or proposed mortgage company for actual interest rates.
This product uses the FRED® API but is not endorsed or certified by the Federal Reserve Bank of St. Louis.

Ask A QuestionMore Details

11 Moeckel Road Windham NH 03087

Windham, NH11 Moeckel Road

Sale Price$980,000

Sold

MLS Number 4908902

  • Residential Single Family
  • Full Bath 1
  • Address 11 Moeckel Road
  • Construction Existing
  • Bedrooms 4

Love where you live in this special waterfront home on Moeckel Pond! Picturesque views and an abundance of birds and wildlife surround you in a natural and peaceful setting. Enjoy kayaking, fishing, paddle boarding, canoeing, snowshoeing and cross country skiing then return home to your fabulous cook's kitchen while still enjoying the spectacular view of Deer Leap outside. This home has TWO PRIMARY SUITES and two bedrooms and is a ranch offering exceptional one-level living. The second primary suite is fabulous in the full walkout, high ceiling, lower level. It has its own step free and accessible entrance with a beautiful patio for an exit plus views of the pond. This property has so many delightful surprises to uncover! Located between conservation land and a national park. National park offers handicap entrance for canoeing into the pond, steps from your yard. Please come take a tour!! Towncard which states 0.89acres is in Pelham. Approximately $30/mo of taxes are paid to Pelham. Documents will come through SHOWINGTIME with a scheduled appointment. Wired and gas piped for a generator to be installed. Fenced in backyard! In addition it has a 31 rv/travel trailer level bed,swim spa,hot tub,bar shed, potting shed, tool shed, and zipline....we think we've got you covered!!!

Listed by Siri Wilbur Kamien of BHHS Verani Windham

Listing Sold by Redfin Corporation

$
$
%
$/month over payments
Federal 30-year interest rate: 6.49% last updated on Jul 9, 2026
* All Figures are estimates. Check with your bank or proposed mortgage company for actual interest rates.
This product uses the FRED® API but is not endorsed or certified by the Federal Reserve Bank of St. Louis.

Ask A QuestionMore Details

54 Thackeray Road Concord NH 03301
Sold

MLS Number 4902525

  • Residential Single Family
  • Full Bath 3
  • Address 54 Thackeray Road
  • Construction Existing
  • Bedrooms 4

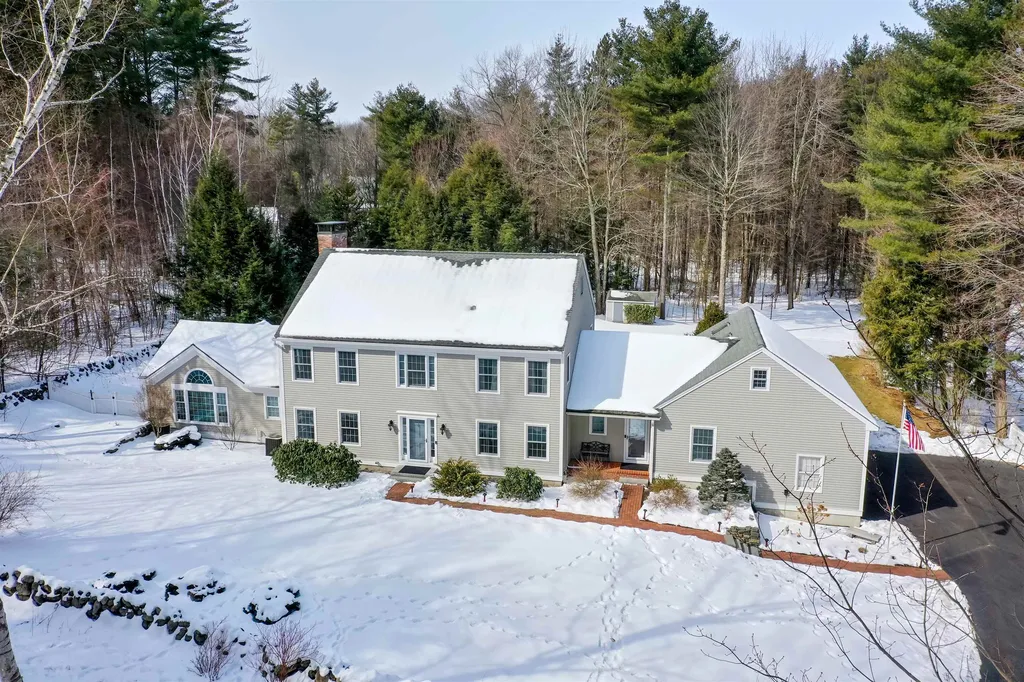
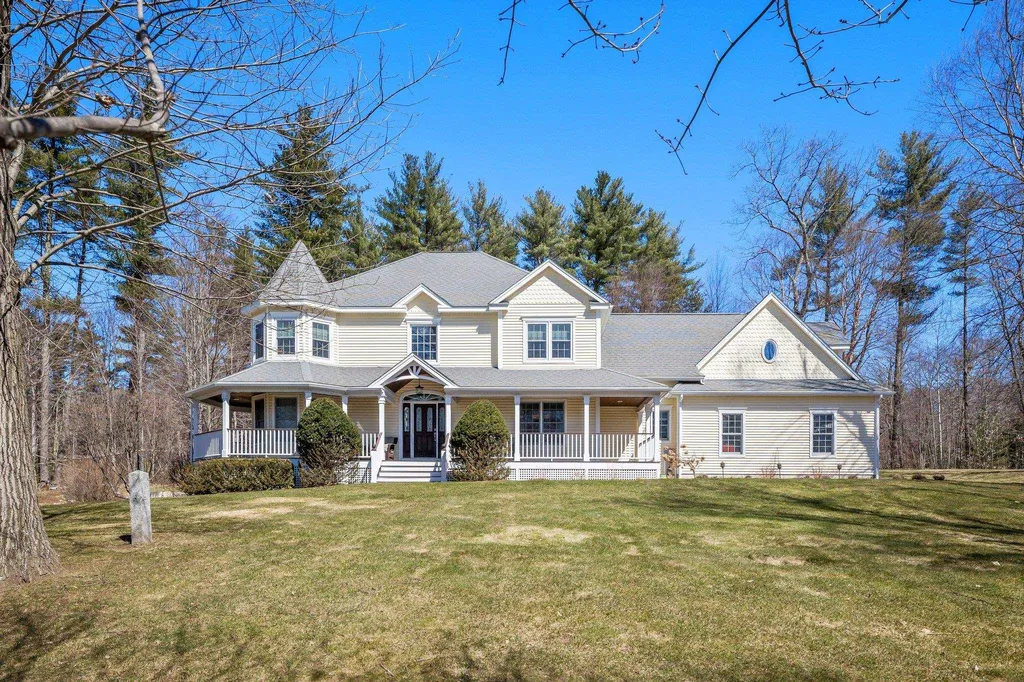
First time on the market! This West End Victorian Concord Colonial located in Walker's Reserve is sure to please! 4 beds & 5 baths, 3-Car Garage. Farmer's Porch w/ Turret. Special Features: Whole House Standby Kohler Generator, Irrigation, Invisible Dog Fence, Whole House Humidifier, Water Filtration, Radon Air System, Alarm System, 5-year old Viessman Boiler, 3-year old HW Heater. Central Air, updated 2nd floor Pella windows. Floor Plans Included. 1st Floor mudroom w/ storage, bench seating & double closet, half bath. Kitchen w/ updated Electrolux & Wolf appliances, gas cooktop, double oven, beverage fridge, walk-in pantry, granite island w/ seating, and breakfast seating area. Maple hardwood flooring. Office/formal living room w/ double French doors. 2nd Floor includes Primary bedroom suite w/ tray ceilings, bamboo flooring, walk-in closet w/ storage & built-ins, & spa-like bath with soaking tub, double sink, custom shower, radiant heated floors. Two additional beds w/ updated wool carpeting, ample closets that share an updated full bath w/ double sinks, deep tub/shower. Need an in-law space? 4th bedroom is set up as a two-room suite w/ a vaulted ceilings, full bath, & office. Walk out basement features 3 finished areas, 3/4 bath & a utility room. Bordered by stone walls, w/ hardscape & perennials, backyard patio. Playground Set included! Neighborhood abuts conservation land. Delayed Showings Begin 3/31/22. OFFER DEADLINE FRIDAY 4/1/22 at 8PM.

Listed by Bianca Contreras of Hometown Property Group

Listing Sold by

$
$
%
$/month over payments
Federal 30-year interest rate: 6.49% last updated on Jul 9, 2026
* All Figures are estimates. Check with your bank or proposed mortgage company for actual interest rates.
This product uses the FRED® API but is not endorsed or certified by the Federal Reserve Bank of St. Louis.

Ask A QuestionMore Details

720 Kearsarge Road Conway NH 03860
Sold

MLS Number 4751314

  • Commercial
  • Village North Conway
  • Address 720 Kearsarge Road
  • Year Built 1773
  • Square Feet 7,800

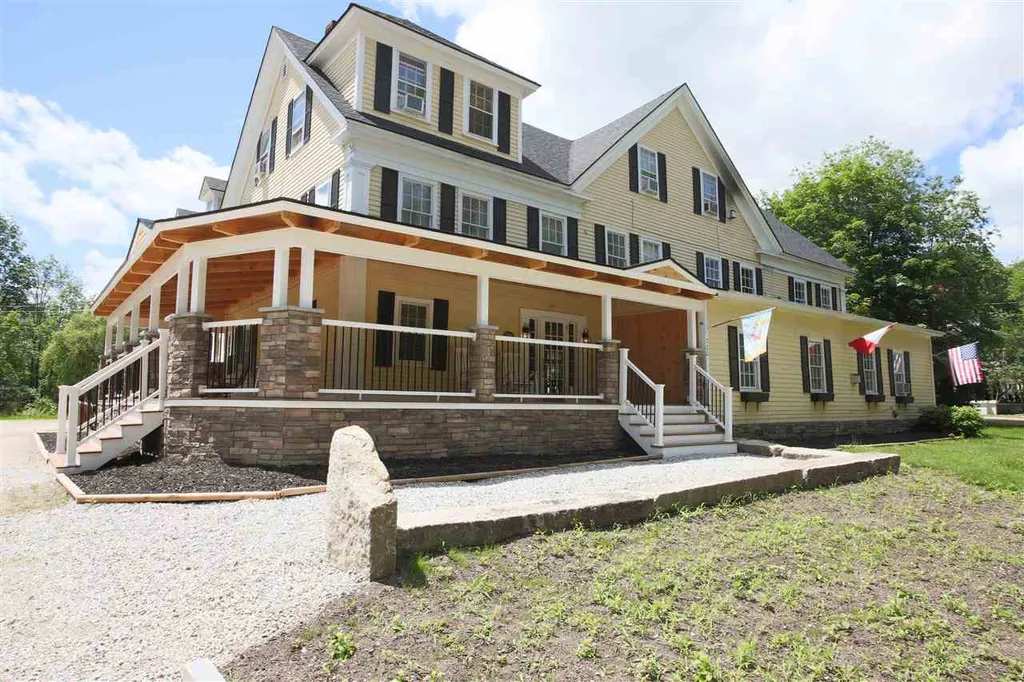
Here is an opportunity to live a dream that many have, and few realize! Own and operate this magnificent North Conway, New Hampshire residential housing complex with 17 inn-style rooms with private bathrooms, plus owners' quarters. The tenants also enjoy the shared use of a spacious kitchen, a large living room, a beautiful dining room and a coin operated laundry. Expansion potential may be available. North Conway, NH has a strong 4-season labor force, and there is a shortage of quality housing in this region! The current owners have recently completed an extensive and very expensive renovation project. Starting from the foundation they have rebuilt the exterior front porch; a new roof was installed in 2015; several areas of the building were gutted and rebuilt; many electrical, plumbing and heating improvements and upgrades were completed; many areas were painted and new flooring installed. These are just a few of the improvements! The owners changed the business model from an Inn/Bed and Breakfast to a housing complex and built a thriving residential housing business with full-time leased tenants! Realize your dream of living and working in the White Mountains of NH. This turnkey operation has a full-time, live-in property / maintenance manager. The property could also be easily converted back to an Inn/Bed and Breakfast; or operate a hybrid. Owner has solid financials which are available on request to a qualified buyer.

Listed by Coldwell Banker LIFESTYLES- Conway

Listing Sold by

$
$
%
$/month over payments
Federal 30-year interest rate: 6.49% last updated on Jul 9, 2026
* All Figures are estimates. Check with your bank or proposed mortgage company for actual interest rates.
This product uses the FRED® API but is not endorsed or certified by the Federal Reserve Bank of St. Louis.

Ask A QuestionMore Details

Broker Reciprocity 

Copyright 2026 PrimeMLS, Inc. All rights reserved. This information is deemed reliable, but not guaranteed. The data relating to real estate displayed on this display comes in part from the IDX Program of PrimeMLS. The information being provided is for consumers’ personal, non-commercial use and may not be used for any purpose other than to identify prospective properties consumers may be interested in purchasing. Data last updated July 11, 2026 10:25 AM UTC

 
dream home
Find Your

Dream Home