Berkshire Hathaway Nicole Watkins Logo

Nicole Watkins

Find your lakes region dream home
79418
results
Refine Search

Your Search Results

r=4405-4416
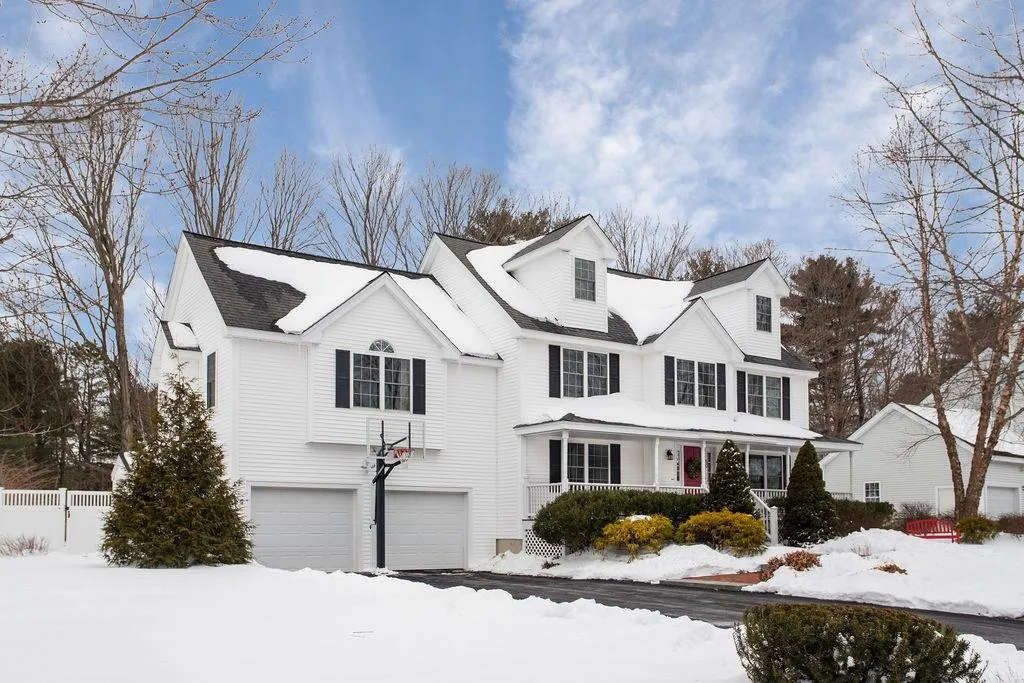
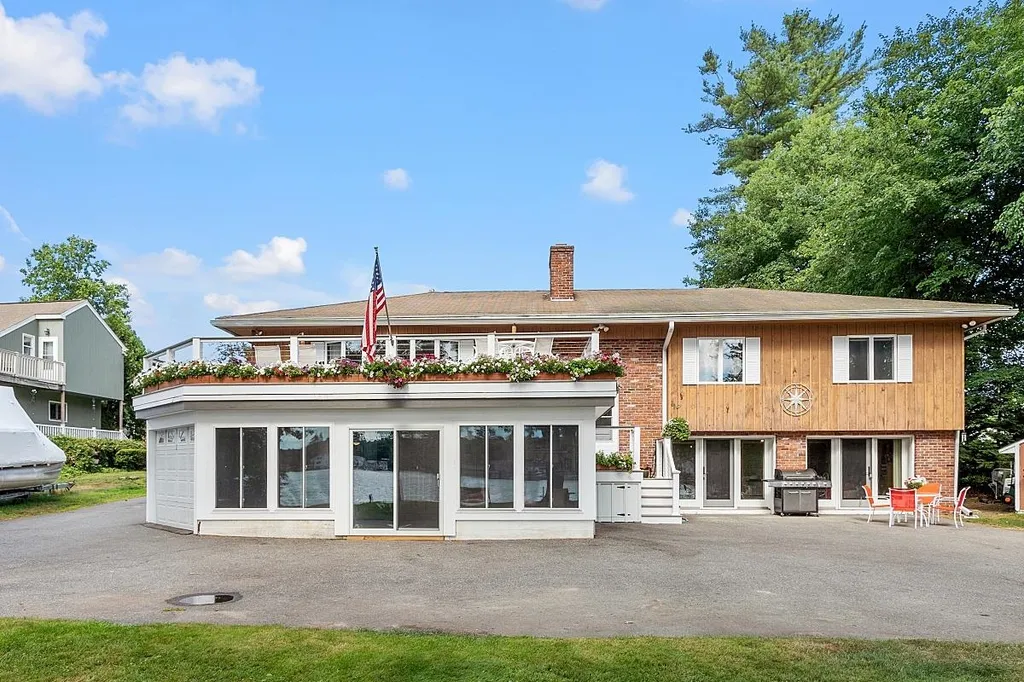
16 Gillis Terrace Salem NH 03079

Salem, NH16 Gillis Terrace

Sale Price$980,000

Sold

MLS Number 4920800

  • Residential Single Family
  • Full Bath 2
  • Address 16 Gillis Terrace
  • Construction Existing
  • Bedrooms 4

Welcome to this waterfront home on desirable Arlington Pond Reservoir. Enjoy priceless breathtaking lake and sunset views day after day. All your family and social gatherings are simple and super fun on the large maintenance-free Trex deck and spacious level backyard. This home features 4-bedrooms, hardwood and tile flooring, SS appliances, modern kitchen, 2 fire-placed living rooms, central air and central vac. Three separate family/living rooms, full kitchen, and a bedroom are located on the lower level. Also featured is a 2-car garage with plenty of off-street parking, and putting your boat in the water is easy with your private boat launch. Take your pick for today's summer fun: swimming, boating, fishing, water skiing, or jet-skiing, and then enjoy winter's lake offerings of snowmobiling or ice fishing. This home is conveniently located to shopping, restaurants, highways, schools, and many other local amenities. Welcome Home to your new Lake Loving Lifestyle!

Listed by Al Beaudoin of Keller Williams Realty Success

Listing Sold by DiPietro Group Real Estate
$
$
%
$/month over payments
Federal 30-year interest rate: 6.49% last updated on Jul 9, 2026
* All Figures are estimates. Check with your bank or proposed mortgage company for actual interest rates.
This product uses the FRED® API but is not endorsed or certified by the Federal Reserve Bank of St. Louis.

Ask A QuestionMore Details

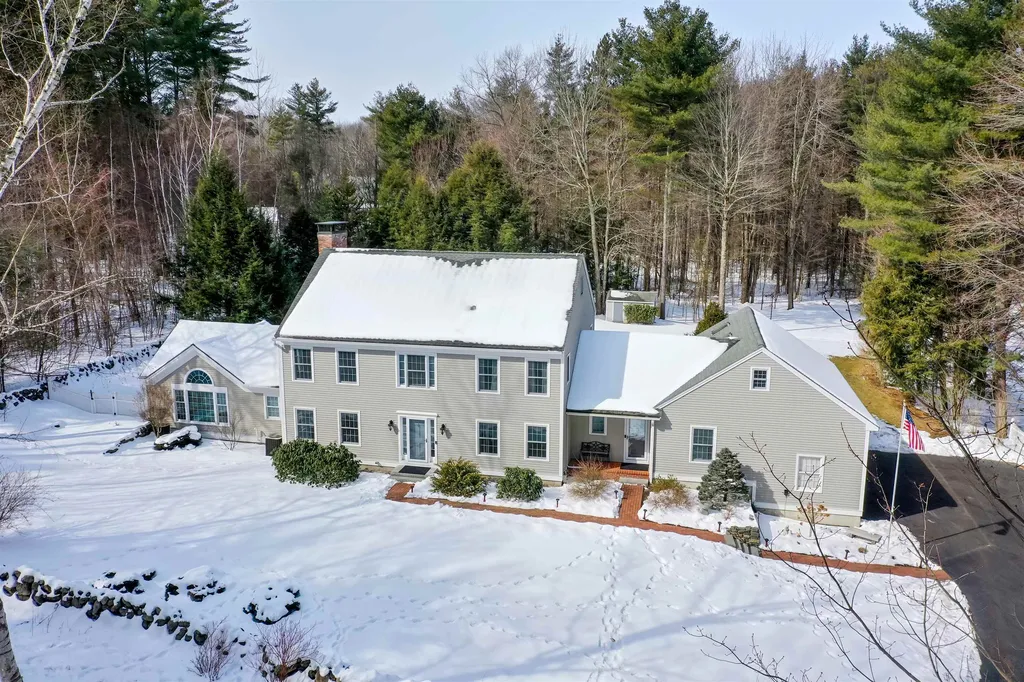
332 South Road Rye NH 03871

Rye, NH332 South Road

Sale Price$980,000

Sold

MLS Number 4787630

  • Residential Single Family
  • Full Bath 2
  • Village Rye Beach
  • Address 332 South Road
  • Construction Existing

Listed by Tony Jalbert of Tate & Foss Sotheby's International Rlty, Robyne Harrison of Legacy Properties Sotheby's Int'l Realty

Listing Sold by Tate & Foss Sotheby's International Rlty

$
$
%
$/month over payments
Federal 30-year interest rate: 6.49% last updated on Jul 9, 2026
* All Figures are estimates. Check with your bank or proposed mortgage company for actual interest rates.
This product uses the FRED® API but is not endorsed or certified by the Federal Reserve Bank of St. Louis.

Ask A QuestionMore Details

11 Moeckel Road Windham NH 03087

Windham, NH11 Moeckel Road

Sale Price$980,000

Sold

MLS Number 4908902

  • Residential Single Family
  • Full Bath 1
  • Address 11 Moeckel Road
  • Construction Existing
  • Bedrooms 4

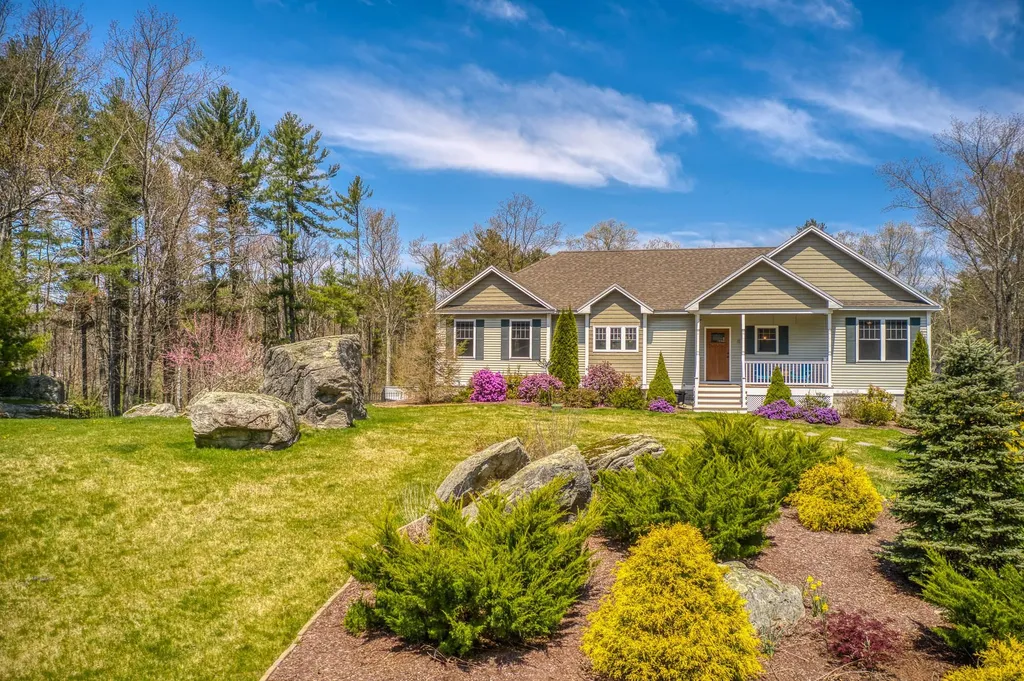
Love where you live in this special waterfront home on Moeckel Pond! Picturesque views and an abundance of birds and wildlife surround you in a natural and peaceful setting. Enjoy kayaking, fishing, paddle boarding, canoeing, snowshoeing and cross country skiing then return home to your fabulous cook's kitchen while still enjoying the spectacular view of Deer Leap outside. This home has TWO PRIMARY SUITES and two bedrooms and is a ranch offering exceptional one-level living. The second primary suite is fabulous in the full walkout, high ceiling, lower level. It has its own step free and accessible entrance with a beautiful patio for an exit plus views of the pond. This property has so many delightful surprises to uncover! Located between conservation land and a national park. National park offers handicap entrance for canoeing into the pond, steps from your yard. Please come take a tour!! Towncard which states 0.89acres is in Pelham. Approximately $30/mo of taxes are paid to Pelham. Documents will come through SHOWINGTIME with a scheduled appointment. Wired and gas piped for a generator to be installed. Fenced in backyard! In addition it has a 31 rv/travel trailer level bed,swim spa,hot tub,bar shed, potting shed, tool shed, and zipline....we think we've got you covered!!!

Listed by Siri Wilbur Kamien of BHHS Verani Windham

Listing Sold by Redfin Corporation

$
$
%
$/month over payments
Federal 30-year interest rate: 6.49% last updated on Jul 9, 2026
* All Figures are estimates. Check with your bank or proposed mortgage company for actual interest rates.
This product uses the FRED® API but is not endorsed or certified by the Federal Reserve Bank of St. Louis.

Ask A QuestionMore Details

8 Jefferson Road Windham NH 03087

Windham, NH8 Jefferson Road

Sale Price$980,000

Sold

MLS Number 4962285

  • Residential Single Family
  • Full Bath 1
  • Address 8 Jefferson Road
  • Construction Existing
  • Bedrooms 5

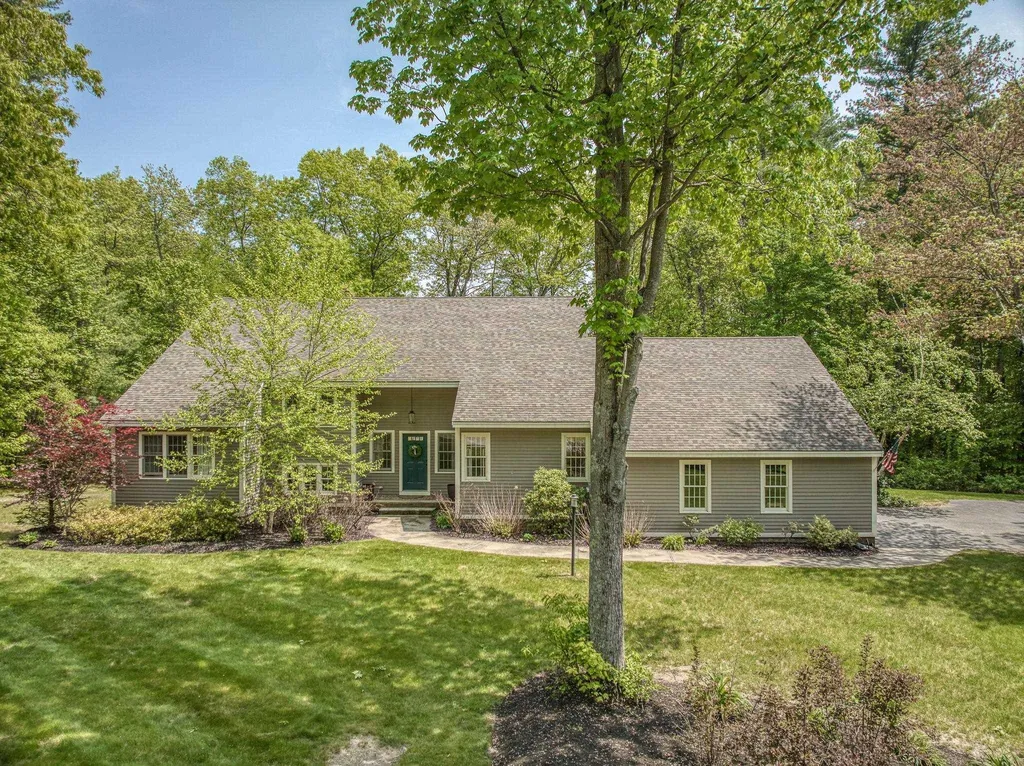
Welcome to this stunning property located at 8 Jefferson Rd. in the desirable town of Windham, New Hampshire. This meticulously maintained home offers an ideal combination of comfort, style, and modern living. As you enter, you'll be greeted by a spacious and inviting foyer that leads you into the heart of the home. The open-concept layout seamlessly connects the living room, dining area, and kitchen, creating a perfect space for entertaining family and friends. The living room features large windows, allowing natural light to fill the space, while the fireplace adds warmth and character. The chef-inspired kitchen boasts all newer appliances, ample cabinetry, and a counter seating, providing both functionality and style. Whether you're hosting a formal dinner or enjoying a casual meal, the adjacent dining area offers a great space for all your culinary endeavors. The main level also includes a separate family room, which can be used as a media room or home office, offering flexibility to suit your needs. Additionally, there's a convenient laundry room and a 3/4 bath on this floor. On the first floor you'll find the master suite, complete with a walk-in closet and a private en-suite bathroom with an oversized shower. Upstairs you'll find three additional well-appointed bedrooms and a full bathroom and a loft to provide comfort and privacy for the entire family. Almost 2 acre lot can support a pool!. NOTE 4 bdrm septic.

Listed by Siri Wilbur Kamien of BHHS Verani Windham

Listing Sold by Coldwell Banker Realty Nashua

$
$
%
$/month over payments
Federal 30-year interest rate: 6.49% last updated on Jul 9, 2026
* All Figures are estimates. Check with your bank or proposed mortgage company for actual interest rates.
This product uses the FRED® API but is not endorsed or certified by the Federal Reserve Bank of St. Louis.

Ask A QuestionMore Details

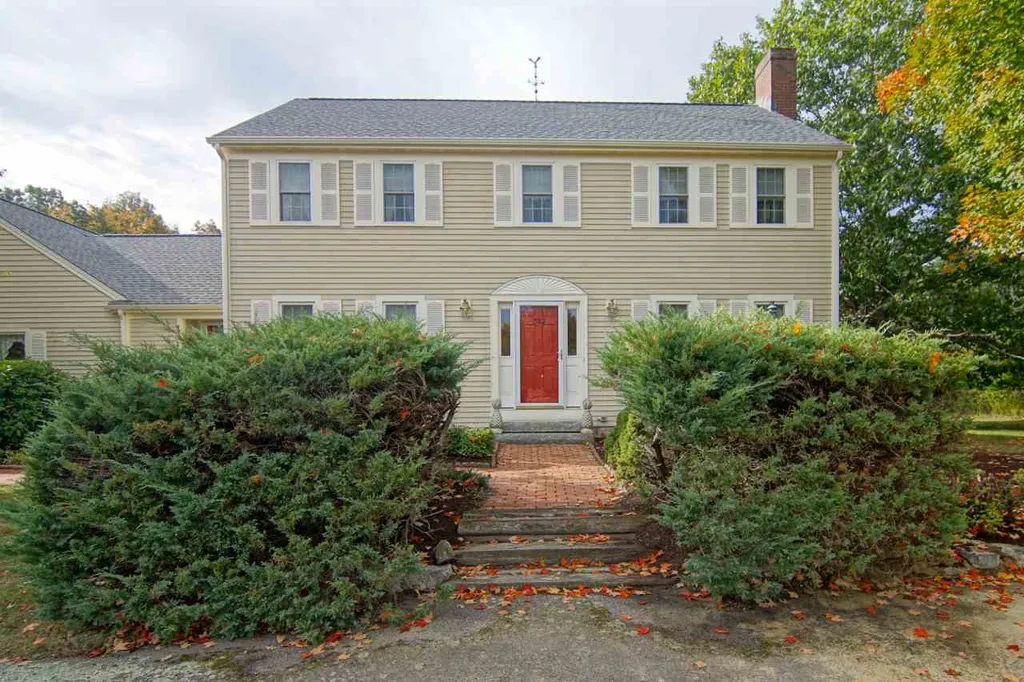
92 Magnum Drive Laconia NH 03246

Laconia, NH92 Magnum Drive

Sale Price$980,000

Sold

MLS Number 4917912

  • Residential Single Family
  • Full Bath 2
  • Address 92 Magnum Drive
  • Construction Existing
  • Bedrooms 3

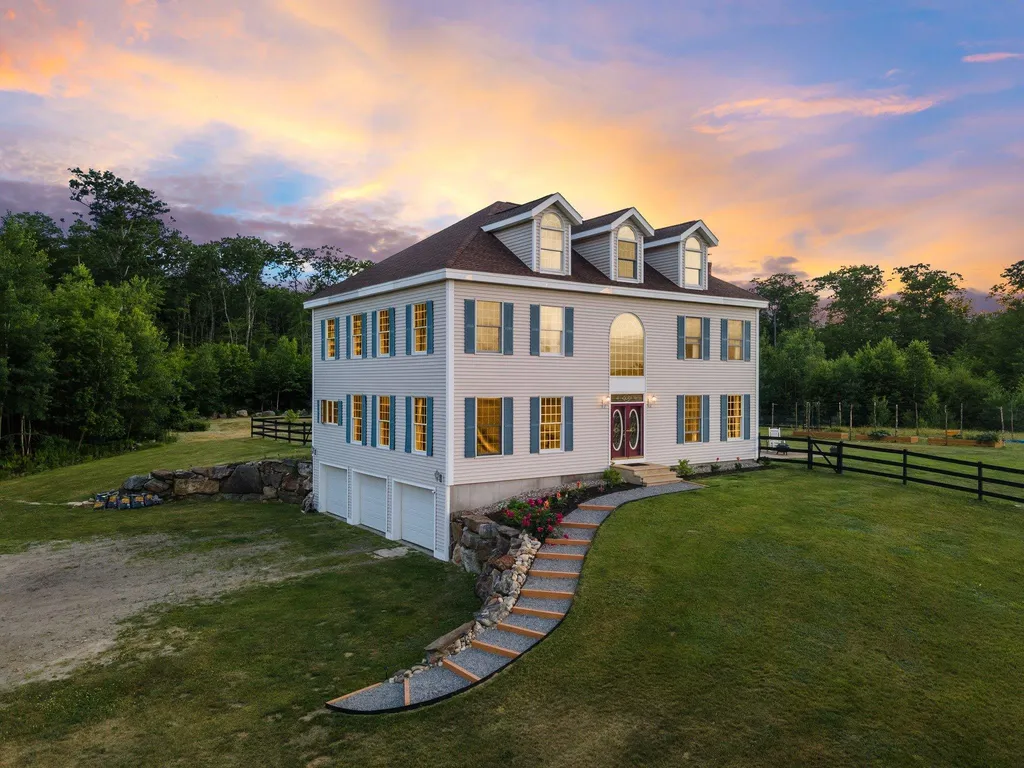
Peace and Serenity with Lake Winnipesaukee and Expansive Mountain Views. This meticulously maintained Colonial sits on 92 beautifully wooded and private acres with an extensive network of riding and hiking trails. Surround yourself in this country setting with mature plantings, wildlife, two barns, a pond and stunning views from almost every room! Upon entering through the grand foyer- it's own room in itself- you're greeted with the dual staircase and soaring cathedral ceilings; flooded with natural light. This bright and open first floor features a spacious kitchen, separate dining area, living room with a wood-burning fireplace, home office, mudroom and 1/2 bath. On the second floor you'll find the large master suite with a fireplace and walk-in closet, laundry room and two more bedrooms with a shared bath. Breathtaking views continue as you make your way to the third floor; occupy this finished bonus space as a fourth bedroom or use as a game room. Whether you're inside working from the home office or outside enjoying the peaceful backyard patio, you will forever be in awe of the surrounding acres of wilderness and views. 3 car garage, 16 stall barn with plumbing and electric and an oversized storage shed for all your cars, toys, boats and equipment. This hilltop home offers the privacy you seek; tucked away yet only minutes to the lake, mountains and surrounding shops/restaurants. Delayed Showings begin at Open House on 7/2 from 11am-1pm, no appointment necessary.

Listed by Kayli Currier of KW Coastal and Lakes & Mountains Realty/Meredith

Listing Sold by Coldwell Banker Realty Gilford NH

$
$
%
$/month over payments
Federal 30-year interest rate: 6.49% last updated on Jul 9, 2026
* All Figures are estimates. Check with your bank or proposed mortgage company for actual interest rates.
This product uses the FRED® API but is not endorsed or certified by the Federal Reserve Bank of St. Louis.

Ask A QuestionMore Details

31 Harvest Run Gilford NH 03249

Gilford, NH31 Harvest Run

Sale Price$980,000

Sold

MLS Number 4907555

  • Residential Single Family
  • Full Bath 2
  • Address 31 Harvest Run
  • Construction Existing
  • Bedrooms 4

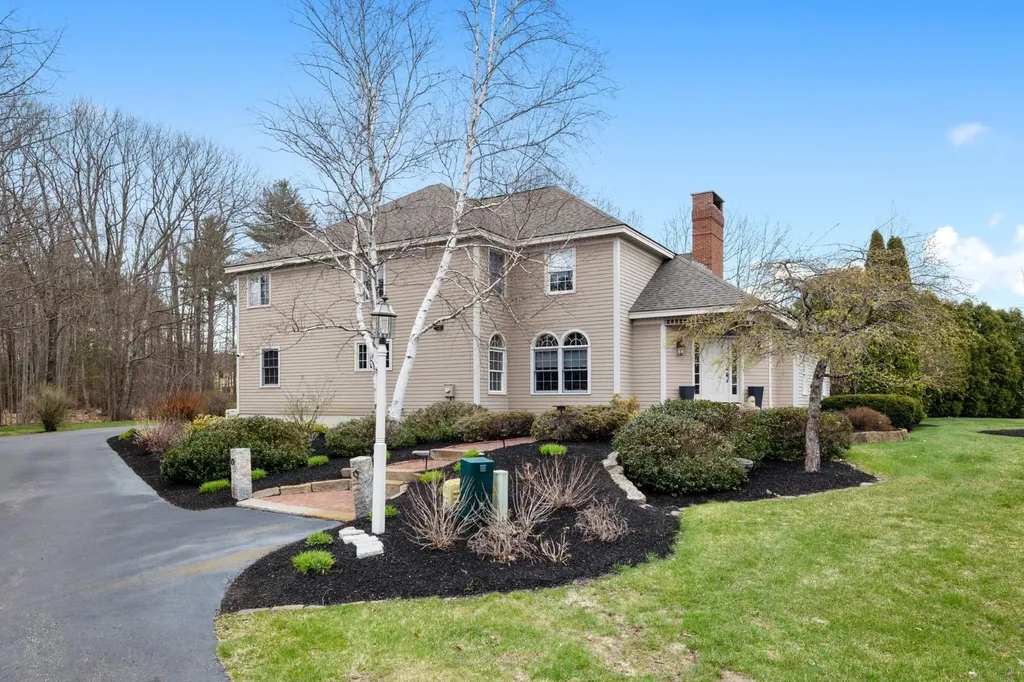
This stunning home offers 4 spacious bedrooms, a full remodeled bathroom on the second floor, as well as a complete custom master bathroom. This property sits in one of Gilford's most desirable neighborhoods. With it being set back on a corner/end lot on a quiet cul-de-sac this is one of a kind. The flat lot is over an acre and has mature plantings, a lush green lawn and an expansive back deck. A newly paved driveway with ample parking space, as we all as a 3 car attached garage. The kitchen was renovated recently with custom white cabinetry, beautiful stone countertops, high end appliances and plenty of storage in the walk-in pantry. First floor laundry is directly off of the kitchen with cabinetry, countertops and beautiful tile. Hardwood floors flow throughout leading to a family room with a custom stone fireplace, a private office, a large dining room and a formal living room perfect for relaxing. The master bedroom offers his and hers closets, a custom tiled shower and an oversized soaking tub. The home also includes a full basement, central AC, 4 year old heating system, tankless hot water heater, irrigation, central vac and much, much more. Becoming a Gilford resident has its perks! Enjoy access to Gilford Town Beach on Lake Winnipesaukee as well as the many other great amenities the Lakes Region has to offer!

Listed by Rachel Xavier of KW Coastal and Lakes & Mountains Realty/Meredith

Listing Sold by Today Real Estate

$
$
%
$/month over payments
Federal 30-year interest rate: 6.49% last updated on Jul 9, 2026
* All Figures are estimates. Check with your bank or proposed mortgage company for actual interest rates.
This product uses the FRED® API but is not endorsed or certified by the Federal Reserve Bank of St. Louis.

Ask A QuestionMore Details

90 Nathaniel Drive Portsmouth NH 03801
Sold

MLS Number 4899726

  • Residential Single Family
  • Full Bath 2
  • Address 90 Nathaniel Drive
  • Construction Existing
  • Bedrooms 4

Wonderful colonial home with three Levels of well maintained, modern indoor and outdoor living space plus in-ground pool is located near the end of a low traffic cul de sac and close to historic downtown Portsmouth and sandy beaches.The first floor open concept living has a large kitchen with center island and wonderful counter space for prep areas. Dine in the kitchen, formal dining room or breakfast nook. Enjoy the large, vaulted ceiling family room complete with gas fireplace, surround sound home theater and pool table. A beautiful exposed wood sunroom opens up to the expansive deck surrounding the heated swimming pool which backs up to a wooded area for privacy. The primary bedroom features a whirlpool tub and walk in closet. An additional full bath and two more bright, good sized bedrooms and an office nook finish out the second floor. The third floor offers a large, fourth bedroom and a bonus room currently being used as an exercise room. The oversized two car garage, and full basement with shelving finishes of the many amenities in this beautiful home. Central AC .Easy access to I-95, all the shops and dining of downtown Portsmouth, and everything the seacoast area has to offer. So much to explore and enjoy in this wonderful home! Sellers need to find suitable housing before closing.

Listed by Anne Pope of KW Coastal and Lakes & Mountains Realty

Listing Sold by Granite Coast Realty

$
$
%
$/month over payments
Federal 30-year interest rate: 6.49% last updated on Jul 9, 2026
* All Figures are estimates. Check with your bank or proposed mortgage company for actual interest rates.
This product uses the FRED® API but is not endorsed or certified by the Federal Reserve Bank of St. Louis.

Ask A QuestionMore Details

46 Green Road Amherst NH 03031

Amherst, NH46 Green Road

Sale Price$980,000

Sold

MLS Number 4899955

  • Residential Single Family
  • Full Bath 2
  • Address 46 Green Road
  • Construction Existing
  • Bedrooms 4

This beautiful custom built casual, yet elegant contemporary colonial has been meticulously maintained and updated. Awesome Amherst 4 bedrm 4 bath home offering a very flexible floor plan. Outside space is an oasis w/heated kidney shaped inground pool, lit basketball court, gazebo, new deck & patio, beautiful stone walls & level landscaped backyard. Throughout the house you will find custom architectural mill work, Crown Point cabinetry, new windows, new energy efficient furnace, cathedral ceilings, new mini split, irrigation, water filtration system, wood fireplace, gas fireplace, central air, 14kVA stand by generator, new chimney cap, new gutters, new storm doors, smart home features. From 2 car garage enter into a mudroom w/ laundry & spacious flex room over the garage. Updated kitchen has granite, stainless steel appliances, double ovens, breakfast nook, gas fireplace & sliders to new deck & patio. Additionally, on 1st level is a dining rm, den/playrm w/pocket doors & large window, living rm offers custom built ins & wood fireplace that opens up 4 season sunrm, office w/ built ins, front foyer, 3/4 bathrm w/ custom tile shower, 1/2 bath, amazing family rm/great rm offering beautiful details, Palladian windows, crown molding, wet bar, impressive 10" drs to back yard.Primary bedrm has hardwood floors, a large walk in closet, cathedral ceilings & large bathroom w/ tile shower, separate vanities & tub. 3 more bedrms- all offer large or double closets. Showings start 3/10

Listed by Mary Elliott of The Gove Group Real Estate,LLC

Listing Sold by Coldwell Banker Realty Nashua

$
$
%
$/month over payments
Federal 30-year interest rate: 6.49% last updated on Jul 9, 2026
* All Figures are estimates. Check with your bank or proposed mortgage company for actual interest rates.
This product uses the FRED® API but is not endorsed or certified by the Federal Reserve Bank of St. Louis.

Ask A QuestionMore Details

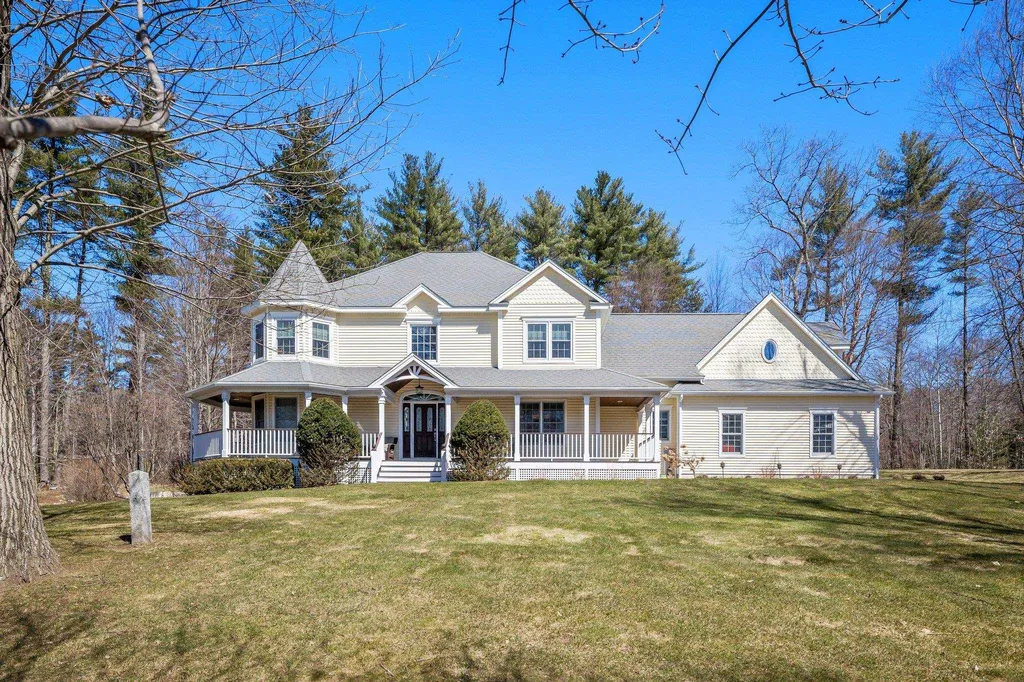
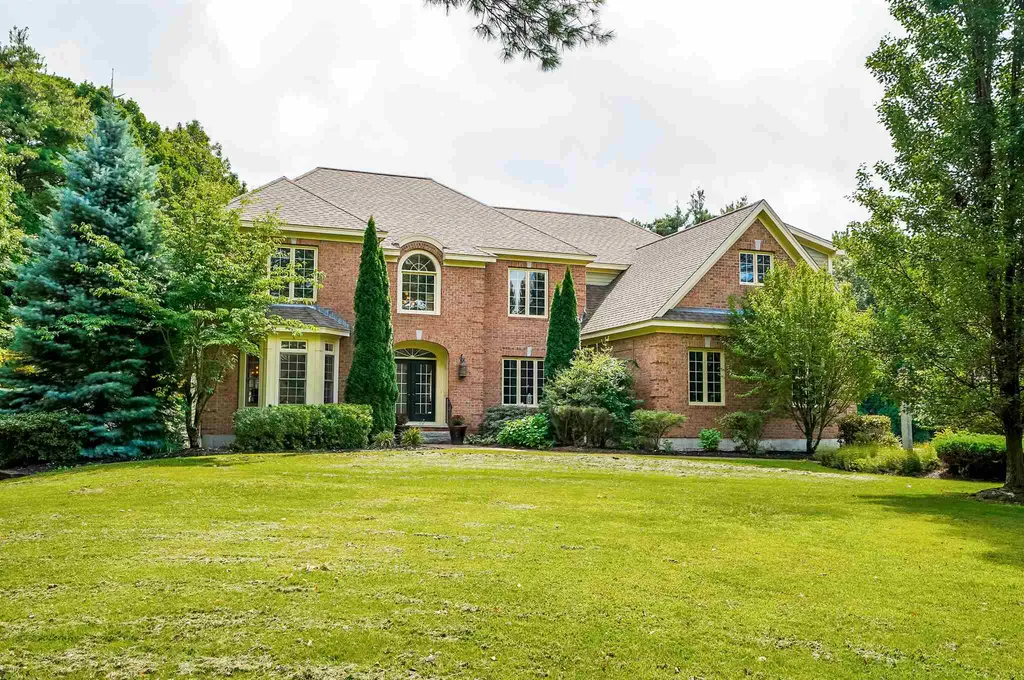
54 Thackeray Road Concord NH 03301
Sold

MLS Number 4902525

  • Residential Single Family
  • Full Bath 3
  • Address 54 Thackeray Road
  • Construction Existing
  • Bedrooms 4

First time on the market! This West End Victorian Concord Colonial located in Walker's Reserve is sure to please! 4 beds & 5 baths, 3-Car Garage. Farmer's Porch w/ Turret. Special Features: Whole House Standby Kohler Generator, Irrigation, Invisible Dog Fence, Whole House Humidifier, Water Filtration, Radon Air System, Alarm System, 5-year old Viessman Boiler, 3-year old HW Heater. Central Air, updated 2nd floor Pella windows. Floor Plans Included. 1st Floor mudroom w/ storage, bench seating & double closet, half bath. Kitchen w/ updated Electrolux & Wolf appliances, gas cooktop, double oven, beverage fridge, walk-in pantry, granite island w/ seating, and breakfast seating area. Maple hardwood flooring. Office/formal living room w/ double French doors. 2nd Floor includes Primary bedroom suite w/ tray ceilings, bamboo flooring, walk-in closet w/ storage & built-ins, & spa-like bath with soaking tub, double sink, custom shower, radiant heated floors. Two additional beds w/ updated wool carpeting, ample closets that share an updated full bath w/ double sinks, deep tub/shower. Need an in-law space? 4th bedroom is set up as a two-room suite w/ a vaulted ceilings, full bath, & office. Walk out basement features 3 finished areas, 3/4 bath & a utility room. Bordered by stone walls, w/ hardscape & perennials, backyard patio. Playground Set included! Neighborhood abuts conservation land. Delayed Showings Begin 3/31/22. OFFER DEADLINE FRIDAY 4/1/22 at 8PM.

Listed by Bianca Contreras of Hometown Property Group

Listing Sold by

$
$
%
$/month over payments
Federal 30-year interest rate: 6.49% last updated on Jul 9, 2026
* All Figures are estimates. Check with your bank or proposed mortgage company for actual interest rates.
This product uses the FRED® API but is not endorsed or certified by the Federal Reserve Bank of St. Louis.

Ask A QuestionMore Details

14 Christine Lane Salem NH 03079

Salem, NH14 Christine Lane

Sale Price$980,000

Sold

MLS Number 4864339

  • Residential Single Family
  • Full Bath 2
  • Address 14 Christine Lane
  • Construction Existing
  • Bedrooms 5

STAY-cation at it's best! The newly added outdoor living area will captivate you! The main home features large rooms in this contemporary Colonial showcasing fine architectural details, quality craftsmanship and thoughtful planning. The ULTIMATE home for entertaining & casual family lifestyle. Enter the home through the grand double doors into dramatic 2-story foyer w/imported porcelain tile. Formal Living Room features stunning brick FP. Formal DR with elegant window seat & detailed custom mill work. Chef's kitchen w/tile flooring, granite counters, SS appliances, breakfast bar w/pendant lights, subway tile, heating drawer, trash compactor & walk in pantry. Temperature controlled Media Room w/sound proof walls & electric screen. HUGE Great Room w/soaring ceilings, custom built-ins, gas FP & over sized double doors opening to a gorgeous mahogany deck w/built-in gas grill w/granite surround. 4 spacious BR's including Master BR w/FP and a spa-like master bath featuring imported porcelain tile w/radiant heat. In-law or teen suite potential in the LL featuring a bedroom/bath, Kitchen/LR. Outdoor living space includes a Pool House w/gas FP and pellet stove. Split system for heat/AC and a half bath. Outdoor kitchen with bar seating, wine and beverage refrigerators, Granite counters with built in High-end cooking equipment. Salt water HEATED pool w/auto care & outdoor shower. Private showings or attend the OPEN HOUSES on Saturday & Sunday 11-1 PM. Offers due Tuesday at 5:00 PM.

Listed by Kathleen McDonald of Coco,Early & Associates/Bridge Realty

Listing Sold by

$
$
%
$/month over payments
Federal 30-year interest rate: 6.49% last updated on Jul 9, 2026
* All Figures are estimates. Check with your bank or proposed mortgage company for actual interest rates.
This product uses the FRED® API but is not endorsed or certified by the Federal Reserve Bank of St. Louis.

Ask A QuestionMore Details

15 County Road Bedford NH 03110

Bedford, NH15 County Road

Sale Price$980,000

Sold

MLS Number 4828160

  • Residential Single Family
  • Full Bath 3
  • Address 15 County Road
  • Construction Existing
  • Bedrooms 4

Elegant quality built Jeff Hudson custom brick front home with granite keystones. Conveniently located within walking distance of Upper Elementary, Middle, and High schools. Home is privately set back in a park like setting, directly across the street from tennis courts, playground, town pool, sledding hill, skating pond, and baseball fields. Home features an open floor layout with spacious rooms. The grand two-story light-filled foyer features extensive detailed millwork and leads to home office with french doors and formal dining room & living room. Outstanding kitchen has an abundant amount of cabinets and counterspace, and features top of the line appliances, Wolf gas cooktop, Subzero refrigerator, two Bosch dishwashers, and Miele double ovens. The sizeable center island has tons of storage and seating. Cathedral family room has a stunning two story stone fireplace. The second floor has a beautiful master suite with walk in closet, and a spa like bathroom with a double vanity, jetted tub, and tile shower. There are three additional bedrooms, one en suite bedroom with private bath and the other two share a bath. Laundry room has plenty of cabinets and a built-in hamper. Walkout, daylight basement features 9ft ceilings and is rough plumbed for a future bath and kitchenette. Expansive backyard is level, private and ready for a pool if desired. Home has been meticulously maintained and updated. Owner is a licensed NH real estate agent. Showings begin on 9/14/20

Listed by Filomena Gordon of Coldwell Banker Realty Bedford NH

Listing Sold by Four Seasons Sotheby's Int'l Realty

$
$
%
$/month over payments
Federal 30-year interest rate: 6.49% last updated on Jul 9, 2026
* All Figures are estimates. Check with your bank or proposed mortgage company for actual interest rates.
This product uses the FRED® API but is not endorsed or certified by the Federal Reserve Bank of St. Louis.

Ask A QuestionMore Details

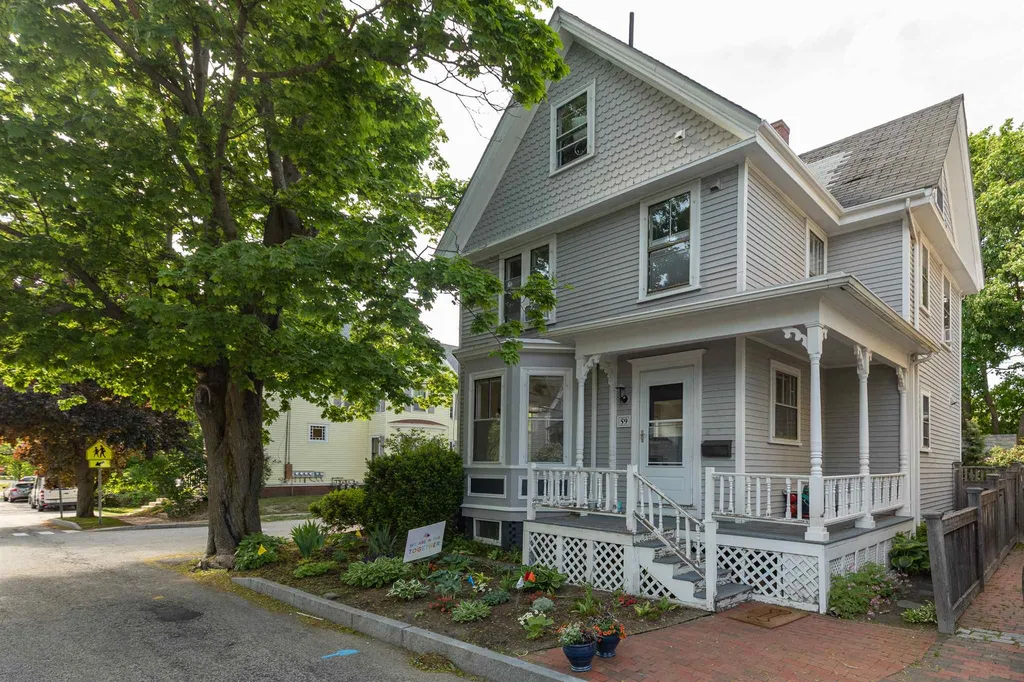
59 New Castle Avenue Portsmouth NH 03801
Sold

MLS Number 4809900

  • Residential Single Family
  • Full Bath 1
  • Address 59 New Castle Avenue
  • Construction Existing
  • Bedrooms 4

The perfect blend of a charming turn of the century New Englander on the exterior and a totally modernized interior. This highly desirable South End location is directly across from the path to Little Harbor School and minutes walk to the Farmers Market, Downtown, and Prescott Park. Enter the home through the mudroom to a completely open concept first floor. The stunning kitchen has floor to ceiling cabinetry, a large island with seating, high-end stainless-steel appliances, leathered quartzite counters and a pantry. Large living room with window seating nook and built-in shelving. A half bath and dining area complete the first floor. All new or refinished wood floors throughout the house, radiant heat for the bathroom floors. A beautifully detailed newel post leads to the 2nd floor where there are 3 bedrooms each having custom closet systems. There is also a full bathroom with tiled shower and glass door on this level. The 3rd floor is a versatile area with enough space for a 4th bedroom, home office, and a ¾ tiled bath with a steam shower. Watch the sun rise over the Piscataqua River from the 3rd floor windows. Outside there is a fully fenced yard, hardscape of brick and stone, plus a 1 car garage. Conveniently located heading out towards New Castle Island, one of the most scenic biking/running/walking loops in all of New England. Please see non-public remarks prior to scheduling a showing.

Listed by Emil Uliano of Great Island Realty LLC

Listing Sold by RE/MAX Shoreline

$
$
%
$/month over payments
Federal 30-year interest rate: 6.49% last updated on Jul 9, 2026
* All Figures are estimates. Check with your bank or proposed mortgage company for actual interest rates.
This product uses the FRED® API but is not endorsed or certified by the Federal Reserve Bank of St. Louis.

Ask A QuestionMore Details

Broker Reciprocity 

Copyright 2026 PrimeMLS, Inc. All rights reserved. This information is deemed reliable, but not guaranteed. The data relating to real estate displayed on this display comes in part from the IDX Program of PrimeMLS. The information being provided is for consumers’ personal, non-commercial use and may not be used for any purpose other than to identify prospective properties consumers may be interested in purchasing. Data last updated July 11, 2026 9:23 AM UTC

 
dream home
Find Your

Dream Home